Deliver “Delight and Passion” to people
through space creation

NOMURA Co.,Ltd.

Works#2017

Find Achievements

Search by keyword

Search by conditions

Market Area

Opening year

area

tag
*Multiple selections possible

TOYAMA TOWN TREKKING SITE

TOYAMA TOWN TREKKING SITE


Toyama City, Toyama Prefecture, and NOMURA Co.,Ltd. Co., Ltd. have opened "TOYAMA TOWN TREKKING SITE," a new lifestyle hub themed around "transforming a closed gymnasium into a gymnasium that connects to the outside." This project was selected as part of the Ministry of Internal Affairs and Communications' FY2016 "Public Facility Open Renovation Project," which aims to revitalize public facilities owned by local governments with private sector vitality, such as creators, and turn them into new business hubs. The goal is to "revitalize" the dead space of the Toyama City General Gymnasium through renovation, creating a multi-generational exchange hub where residents can engage in town trekking (walking around town) and other activities. "TTS" is a complex facility that includes a cafe, sports shop, and studio. The facility will be equipped with facilities (hardware) to support town trekking, and will be operated as part of a new public service to support the health of Toyama citizens by regularly holding events (software) focused on "food education," "physical education," and health education. Leveraging its location adjacent to Kansui Park, which attracts 1.4 million visitors annually, this project aims to be a pioneering initiative in Japan. It will be used not only by users of the Toyama City General Gymnasium but also as a base for exploring the area, allowing citizens to experience "extended healthy life expectancy" and "improved quality of life (QOL)," while the local government strives to build a "positive cycle model of residents' healthy behavior and the local economy." "TTS" provides "time and space that nurtures people, not just time or space alone, which is necessary for the health of people and the city," and slowly creates a "space" where you can share something that belongs to no one else with others.

#public
Chrysanthemum Town Nihonmatsu Branding Project

Chrysanthemum Town Nihonmatsu Branding Project

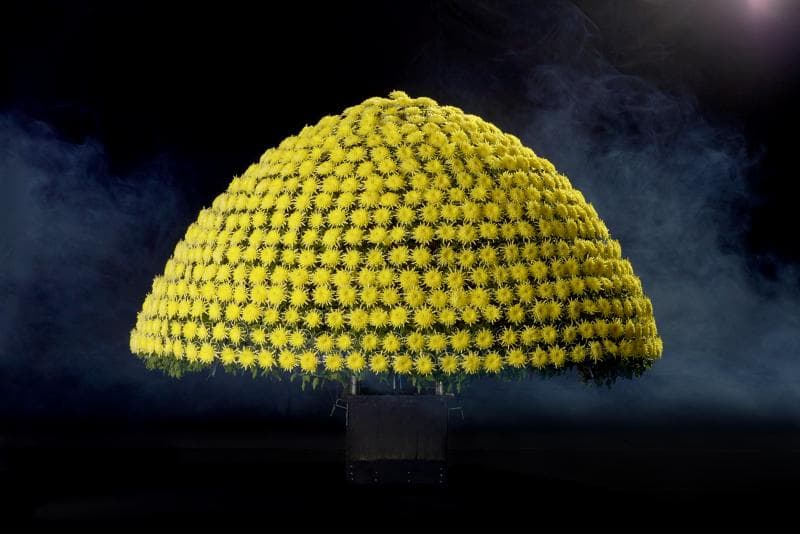
In Nihonmatsu City, Fukushima Prefecture, they have been cultivating "showcase chrysanthemums," such as chrysanthemum doll dolls and "multi-flowered" chrysanthemums that produce hundreds or thousands of flowers from a single stem. However, their activities were limited to exhibitions at chrysanthemum shows and autumn chrysanthemum displays. With the desire to utilize chrysanthemums in a way that suits the modern era, in a variety of scenes and spaces, they launched the "Nihonmatsu Chrysanthemum Town Branding Project" in 2016, aiming to enhance the appeal of Nihonmatsu chrysanthemums. In 2017, the second year of the project, they requested branding services from our company, whose founding was partly inspired by the large-scale expansion of chrysanthemum doll doll exhibitions nationwide during the Meiji era, which became a major draw for visitors. Together with Nihonmatsu City, we helped to enhance the new value of Nihonmatsu's traditional chrysanthemum cultivation and evolve "Nihonmatsu Chrysanthemum Town" into a brand that can be promoted throughout Japan and the world. ◆Project Website *You will be redirected to an external website. Please click the URL below if you wish to proceed. http://senrinzaki.jp/ *Please note: ・The linked website is not the website of NOMURA Co.,Ltd. and is not under our control. ・The website address listed in this notice is current as of the time this page was created. Website addresses may be discontinued or changed. Please check the latest address yourself. ・For information regarding the linked website, please contact the organization or group that provides the link. [Customer's Challenges/Requests] We want to brand and develop a new business around the chrysanthemum cultivation in Nihonmatsu City, where advanced horticultural chrysanthemum cultivation techniques such as chrysanthemum doll dolls and Senrinzaki remain, and make it a symbol of intergenerational exchange and community development. Furthermore, by branding Nihonmatsu City's chrysanthemums, we hope to create new businesses and new fields for second-hand chrysanthemum products (souvenirs, chrysanthemum goods, etc.), and increase employment in the tourism industry and other service industries by increasing the number of visitors who come to see the chrysanthemums. [Solution] - Marketing and market research for the floriculture and display industries, identification of challenges in product supply, and development of sales strategies - Development of brand concept - Development of brand logo and colors - Production of a product catalog to promote Nihonmatsu chrysanthemums such as "Senrinzaki," "Hyakutarin," and "Kengai" - Production of a project-specific landing page - Development of a promotion strategy - Production of a promotional video (Japanese and English) - Support and production of event participation - Holding of branding and product development seminars for local businesses - Product development support [Customer Feedback] We received many suggestions for new ways to showcase the traditional Nihonmatsu chrysanthemums, such as the creation of promotional tools that further bring out their appeal, and participation in art events that we had never considered before, allowing us to confirm the potential of Nihonmatsu chrysanthemums. Through this project, we were able to introduce "Senrinzaki" to many people both domestically and internationally, and we were able to achieve our first overseas expansion. In addition to promotion and displays, we received support in a wide range of areas, including the development of related products with local businesses and advice on the "chrysanthemum doll Exhibition," which helped to build enthusiasm among the citizens. <Our Project Members> [Sales/Project Management] Hiroshi Yokota [Planning/Direction] Yuki Shimokuni [design, layout] Tomoki Fukano, Yuri Nakagawa [PR] Korei Fukazawa [Production/ construction (for DESIGNART TOKYO 2017/2018 exhibition)] Takeshi Shimada [Collaboration for DESIGNART TOKYO 2018 exhibition] Keiko Uchiyama (NOMLAB) ・NOMLAB DESIGNART 2018 exhibited work "Senrinzaki" Chrysanthemum MR http://www.nomlab.jp/jp/projects/detail/15 ・Release Information https://www.nomurakougei.co.jp/uploads/news/attachments/1/a7a75355626e63682aa71e0b4fb11fc91cfaa652524366dc8f100e9f068d9f55.pdf

#public
Kiraku Obi Aiyatei

Kiraku Obi Aiyatei


[Project Description] This project involves converting a traditional Japanese house located in Obi, Nichinan City, Miyazaki Prefecture, into accommodation. Obi was designated in 1977 as the first Important Preservation District for Groups of Traditional Buildings in the Kyushu and Okinawa region, and is an area where buildings with a sense of unity line the streets. Therefore, the exterior design had to be renovated with the premise of harmonizing with the landscape from a preservation standpoint. So, the aim was to create a facility that would attract many visitors by giving the interior design a high degree of concept design freedom and using distinctive furniture and decorations. Furthermore, on January 28, 2017, Nichinan City and NOMURA Co.,Ltd. signed a comprehensive cooperation agreement to realize town development in line with Nichinan City's concept of "Creating Customers and Creating People." On October 10, 2018, as part of the cooperation agreement, they signed the "Regional Revitalization Business Personnel Exchange Program," and dispatched Kyohei Yamano, a creative talent who handles spatial production, to Nichinan City to work on regional revitalization. Together with Nichinan City, related companies, and various other players, we are working on regional revitalization, including the creation of the "Guidelines for Town Development for the Regeneration of the Obi District of Nichinan City," the "DENKEN WEEK (Traditional Building Week)" event aimed at the development of the historic townscape, and the production of spaces in old houses. [Client's Challenges/Requests] (1) We want to renovate an old house into accommodation mainly targeting foreign tourists. (2) We want to incorporate elements unique to the region as a strength of the accommodation business. (3) We want to create a space that makes people feel the essence of Japan. [Solution] Old houses are one of the spaces where Japanese lifestyle and culture, or "lifestyle," are most concentrated. In this renovation plan, we wanted to make the most of elements that convey the scenery of the past, such as pillars, beams, and ceilings, and make the other elements into a space that can be comfortably used by people of today. Therefore, the overall concept is "Post-Heritage: Transformation for Inheritance and Weaving into the Next Generation," and we are exploring a new way of inheriting culture. Regarding tools, we followed a consistent selection theme, and without being limited to traditional techniques, we composed of items that weave together Japan through various approaches. As a result, we believe that this accommodation provides an inspiring experience that sparks interest in Japan for foreign visitors and instills pride in Japan in domestic tourists. <Our Project Members> [Space Production] Yasutoshi Yamano [Furniture and Decoration Coordination] Yasutoshi Yamano [concept design (interiors)] Yukio Kazusaka [Development] Nobuyuki Yagi [Sales] Toshiyuki Shirai ・Release: Nichinan City, Miyazaki Prefecture and NOMURA Co.,Ltd. conclude a "Comprehensive Cooperation Agreement on Regional Revitalization" https://www.nomurakougei.co.jp/uploads/news/attachments/1/bd685168ce469eb3f8f63ef2a5fe43c89bbc9af85df83d352763aa2eeb42e9cf.pdf ・Release: Nichinan City, Miyazaki Prefecture and NOMURA Co.,Ltd. sign "Regional Revitalization Business Personnel Exchange Program" https://www.nomurakougei.co.jp/uploads/news/attachments/1/aa565bf338f37cd539f269b55ea67caf32e4e527800fa28c89557f39ddf51f19.pdf Other achievements: DENKEN PJM https://www.nomurakougei.co.jp/achievements/detail/409

#hospitality
ISHIYA GINZA

ISHIYA GINZA

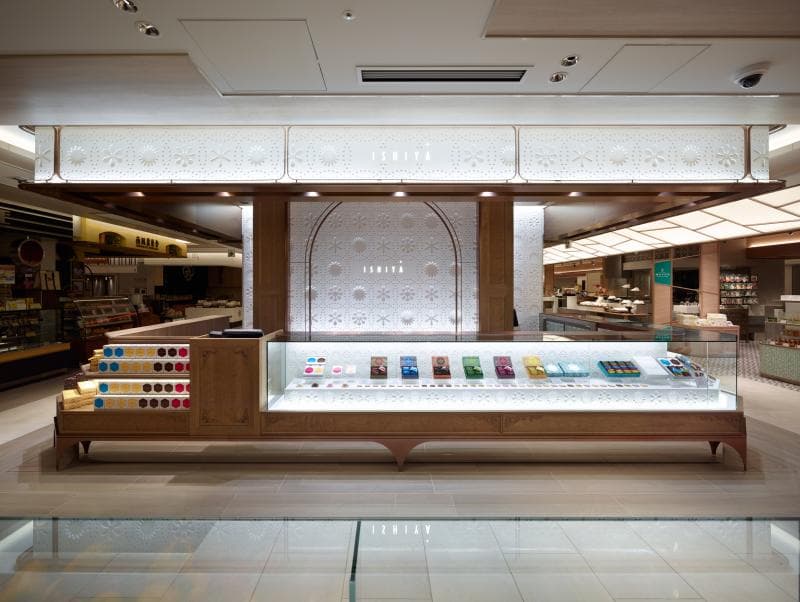
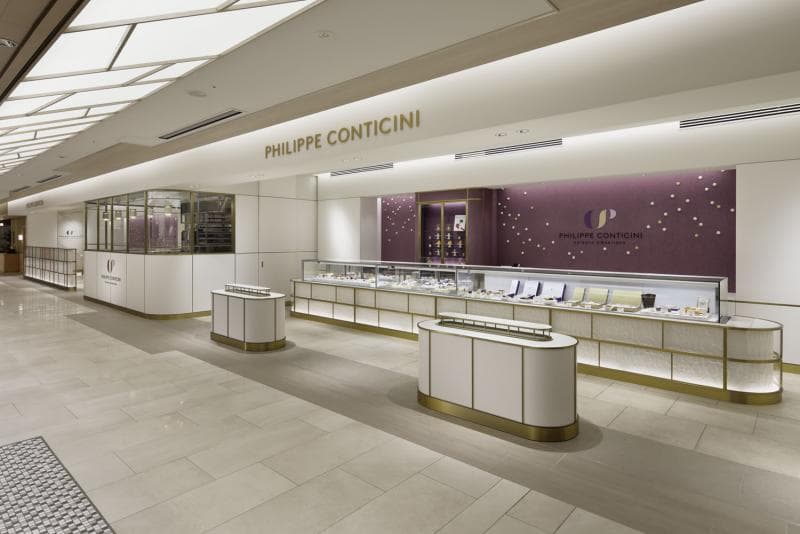
[Project Description] This is the first store outside of Hokkaido for Ishiya Confectionery Co., Ltd., a Hokkaido-based confectionery manufacturer famous for "Shiroi Koibito" (White Lover) cookies. Unlike the Shiroi Koibito brand, which can only be purchased in Hokkaido, this store is a new brand created for store expansion outside of Hokkaido that does not sell the flagship product, Shiroi Koibito, and this is its first store. Positioned as an antenna shop that takes advantage of its location in Ginza (GINZA SIX), this store will serve as a stepping stone for future store expansion. [Client's Challenges/Requests] The most important thing in terms of concept design expression is that it conveys that it is a Hokkaido-based confectionery manufacturer. The newly developed product line uses a wide variety of local ingredients to create unique products, and we felt that a message was needed that clearly expresses that the roots of its appeal lie in Hokkaido. Therefore, we proposed making an impression with a design that uses "snow" as a motif. [Solution] This white design covering the wall is a deformed and patterned snowflake that has been cut into panels. This design evokes the scenery of Hokkaido, has a pop feel that matches the atmosphere of the confectionery packaging, and also serves as a neutral background to complement the wide range of colors in this merchandising. Inside the showcase, which is the focal point, a small stage was installed to enhance the visibility of the products, and the same cutting pattern was applied to its rising surface. This expresses the scene of confectionery displayed on freshly fallen snow, increasing its appeal to customers browsing the floor and making the products, which represent Ishiya Confectionery Co., Ltd.'s new endeavor and are imbued with thought, even more attractive. <Our Project Members> [Sales] Hyo Inoha, Tadayuki Matsubara [Design] Yoshihiro Kitamura [Production] Shigehito Katsumata, Hajime Komura

#Urban & Retail
WOODY PARTS Factory Office

WOODY PARTS Factory Office


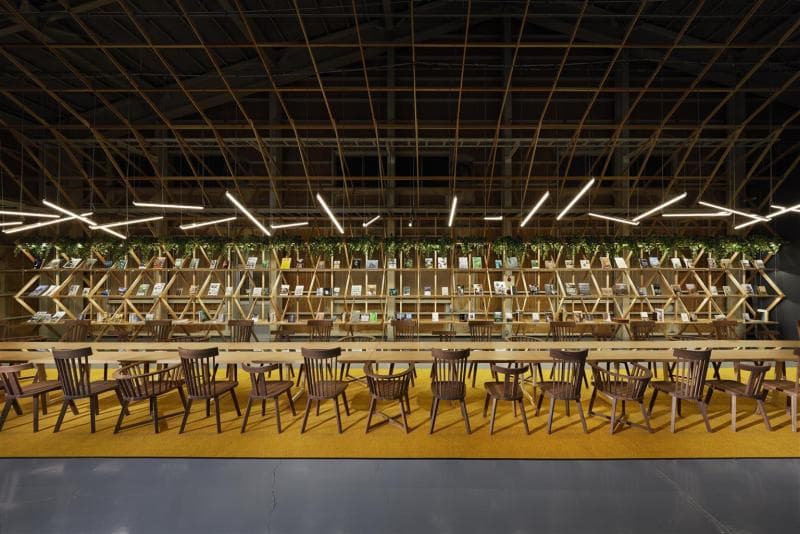
[Project Description] This project involved renovating the second-floor office area of a pre-cutting factory in Takaoka City, Toyama Prefecture, into a reception area, library lounge, and showroom. The aim was to create a space that fulfills the role and function of an office while preserving the unique atmosphere of the factory. The theme is "Forests where people walk together" and "Wooden spaces where people can live richly," with the concept of understanding the growth of trees and supporting the coexistence of wood and people. [Client's Challenges/Requests] ● To create a creative space where people can gather and interact, with "wood" as the keyword. ● To create mechanisms that allow people to feel closer to wood by deepening their knowledge and understanding of wood and by actually touching it. ● To consider not only seeing and touching wood, but also holding workshops to promote wood education and interaction with craftsmen. ● The wooden parts of wooden houses, mainly the structure, tend to be hidden by floors, walls, and ceilings in daily life, making it difficult to take an interest in them. In such a situation, the aim was to create mechanisms that allow people to experience the wood material itself, processing technology, manufacturing staff, and product quality processed by Woody Parts with all five senses. [Solution] The reception area was designed so that employees and visitors could view the space with a sense of depth. This is symbolically expressed in the tables, lighting, and bookshelves that make up the library lounge. In the showroom, mesh material was used on the walls so that displays walls would not disrupt the atmosphere of the former factory space. Taking advantage of the spaciousness of the space, presentation spaces for B2B and B2C were prepared. In order to allow for clear presentations, the showroom was not designed to be explanatory, but rather a space that visually presents handiwork and technology, resembling an art gallery. Emphasis was also placed on the ease of updating information so that it would not become outdated over time. In the future, the aim of this office is to create a space where, in addition to the traditional "manufacturing" using wood, "experience creation" related to "living" will be born. [Customer Feedback] ●There has been an increase in conversations that are not about products (things), such as the scent and texture of wood. ●The number of visitors has increased, not from on-site staff of existing customers, housing companies, but from management, architects, and planners. <Our Project Members> [Sales & Project Management] Takuya Kitai, Yoshiki Yamada [design, layout] Hiroaki Koshizen [Production & construction] Kentaro Hirano Photography: Nakasa & Partners Co., Ltd.

#corporate
Plus D Nichinan Branch Office

Plus D Nichinan Branch Office

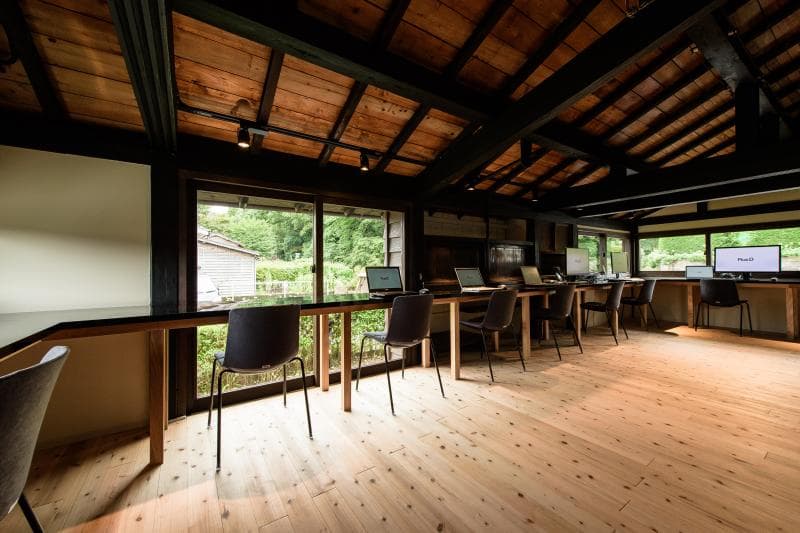
[Project Description] We converted a samurai residence over 140 years old, located within the Obi Important Traditional Buildings Preservation District, a castle town with a long history in Kyushu, into an office where you can experience the local culture. The overall concept is "Post-Heritage: Transformation for Inheritance and Passing on to the Next Generation," and by clarifying the points to be passed on and the points to be renewed, we are trying a new way of connecting culture. We aimed to create a space that connects with the community by reinterpreting the lifestyle of former private homes in a modern way. The concept design consists of two different spaces: a communication space with a large table made from the floorboards used in the original private home, and an open workspace with a counter facing the greenery through the opening. The gravel-covered earthen floor inserted between them serves as an intermediate area that connects the two spaces and the outside and inside. The newly constructed "tiered deck" in the garden gently connects the inside and outside, and is used as a space that connects people, things, and events, such as events where local people gather and promotional spaces for local products. [Customer Feedback] The unique and attractive office space, which allows us to experience the local culture, has been well-received not only by local residents but also by many municipalities and companies involved in vacant property management. These connections have enabled us to develop new businesses. <Our Project Members> [Development] Yasutoshi Yamano [Sales] Toru Moenuki [design, layout] Yoichi Kawakami, Shinpei Takeda, Ryosuke Shimizu

#corporate
Lumine Singapore (Clark Quay Central)

Lumine Singapore (Clark Quay Central)

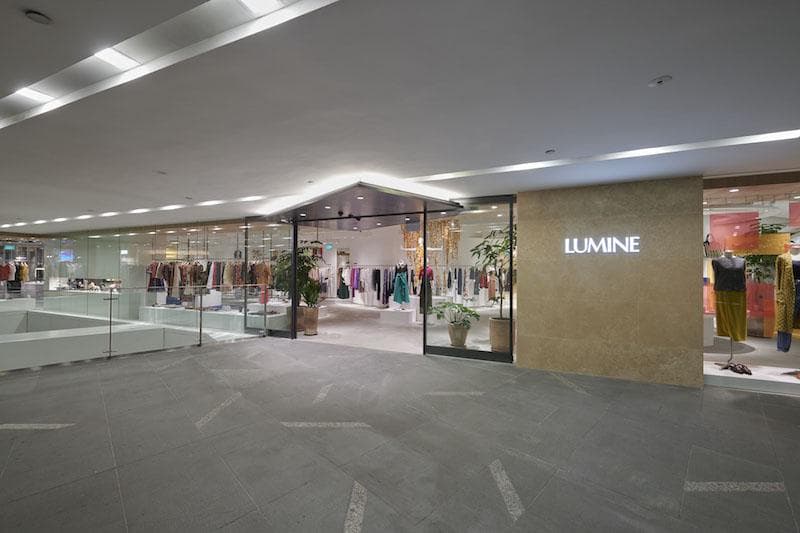
[Project Overview] LUMINE SINGAPORE is Lumine Co., Ltd.'s first overseas store. Targeting curious working women, it is a concept store that transmits [TOKYO STYLE, CULTURE, DESIGN] from Lumine's unique perspective. The minimalist space, composed of solid materials, creates a gallery-like world that highlights each and every featured product item. It also includes "Lumine Cafe," Lumine's first cafe format, offering a photogenic menu that is conscious of beauty and health, as well as a space that conveys femininity and style. [Client's Challenges] Lumine's self-curated apparel shop and cafe operation. As everything was a first for Lumine, our biggest challenge was to support the store's creation from scratch. The uniquely shaped 285-tsubo (approximately 970 square meters) space is comprised of more than 20 fashion brands, a cafe area, and a sub-lease area. The project required a zoning and traffic flow plan that highlighted the appeal of various merchandise items, a spatial concept design that expressed the individuality and harmony of the new Lumine brand, and an edgy space with a "TOKYO" theme unlike anything else in Singapore. In terms of implementation, challenges arose in overseas construction, such as negotiations and coordination between Lumine and the local building owner, tight schedule adjustments due to repeated delays in decision approvals, and factory production and checks in other countries for production orders. [Solution] By utilizing the irregular shape of the sections and gradually changing each area, a space with breadth and dynamism was created. In addition, by running wooden eaves along the section boundaries, a sense of unity was given to the store, which is packed with various elements (merchandise), and the launch of the new Lumine brand was emphasized. For materials, emphasis was placed on texture and authenticity, and a minimalist and edgy space was created mainly with mortar, wood, and terrazzo. During the project, collaboration with an external VMD designer was carried out to add an artistic element, expressing a sense of style and trendiness that is uniquely "Tokyo-like". In terms of execution, thanks to close cooperation with the Japanese team and the swift response of Nomura Singapore, we were able to successfully open the project despite the tight schedule. <Our Project Members> [Development] Yukihiko Nishi [Sales & Project Management] Shinpei Watanabe / Katsuhiro Muragata [design, layout] Yoko Suzuki, Chie Okamoto [Production & construction] Katsuhiro Muragata / Akihiro Yoshida / Daniel Ma

#Urban & Retail
The Prince Hakone Lake Ashinoko

The Prince Hakone Lake Ashinoko

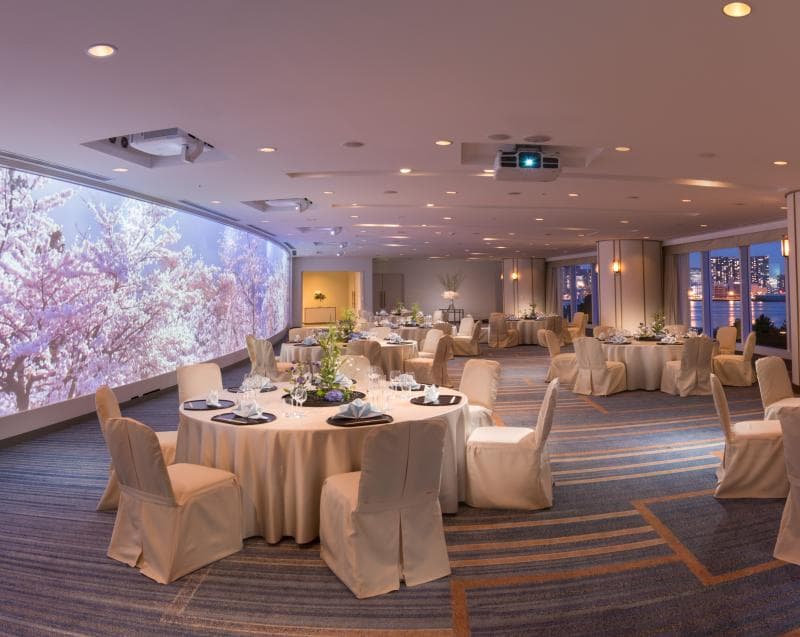
[Project Overview] This project involves renovating the guest rooms in the annex and the banquet hall on the first floor of The Prince Hakone Ashinoko into a grill restaurant. The aim was to incorporate the atmosphere of the scenic location, with its lush green mountains, the clear blue waters of Lake Ashi, and the view of Mount Fuji on clear days, into the hotel. [Client's Challenges] The planning involved utilizing the existing layout of the banquet hall on the first floor while coordinating it with the newly constructed open kitchen. The challenge for the guest rooms was to create a sense of renewal while retaining existing elements such as the beds, desks, and wainscoting designs, and adjusting concept design. [Solution] The restaurant's design incorporates calming materials, reflecting its location as a grill restaurant on the shores of Lake Ashi. Furthermore, the use of colors enhances the appeal of grilled dishes, and the space is designed to enhance the lively atmosphere of the newly constructed open kitchen. The guest rooms are designed with the concept of "the nature of Hakone and Lake Ashi," incorporating elements inspired by the scenery of Lake Ashi in Hakone, such as the sparkling water, the lovely flowers blooming along the lakeshore, the beautiful cedar trees, and the fantastical morning mist, to create a relaxing space. <Our Project Members> [Project Management/Sales] Masanori Kogure, Kae Omomo [design, layout] Sachiko Taihiji, Kaori Ogushi, Manami Nagao, Eri Isoyama, Chihiro Kazeto [construction] Tadayuki Mizuno, Taishi Takami

#hospitality
PAGE TOP
Contact us

Please contact us using the button below if you have an inquiry, want to request a quote or request documents.
We have created a separate “FAQ page” that lists the most common questions we are asked.
Please take a look at this page if you have a question.