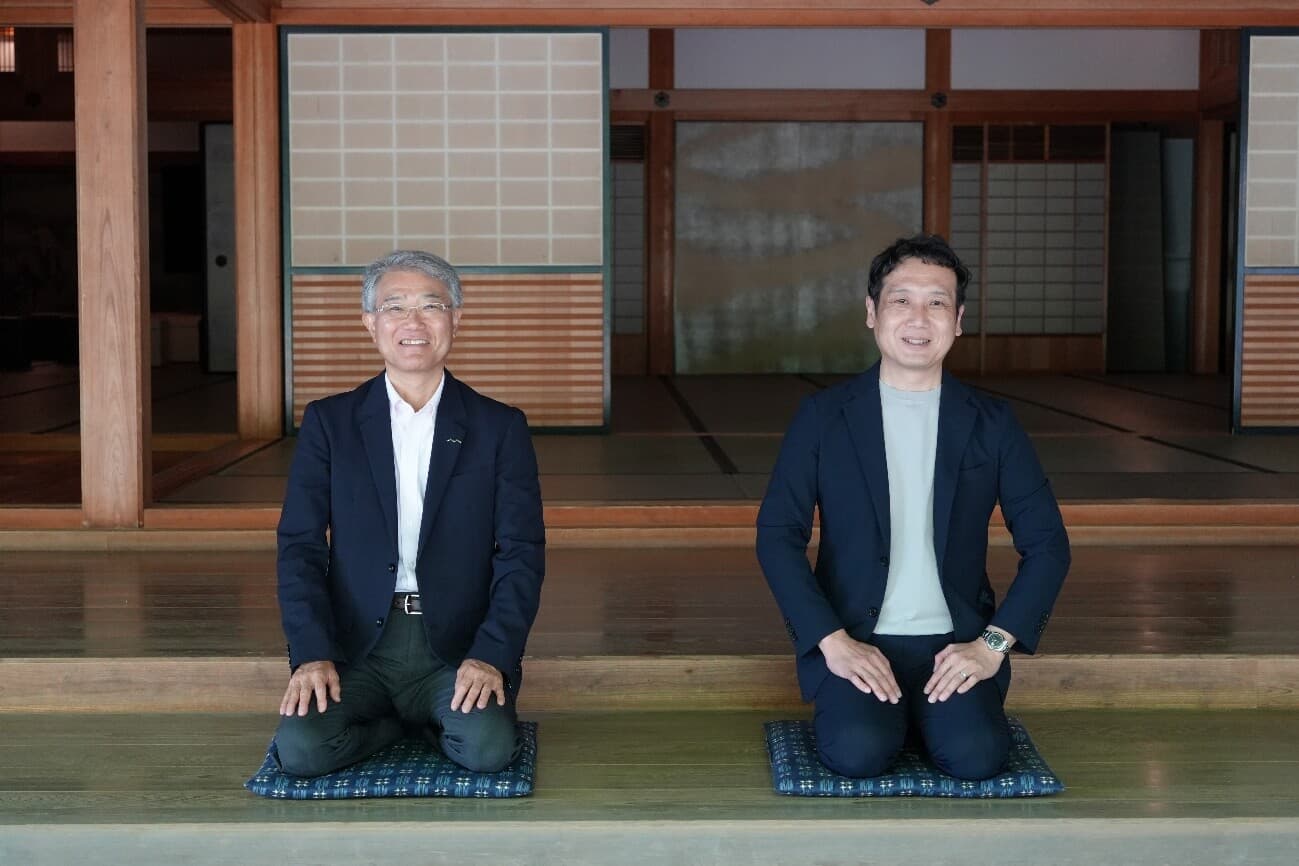
BIM allows for the use of information throughout the entire building lifecycle, from design to construction and maintenance. Masataka Myonaka is the room chief of the BIM room, which promotes the use of BIM, a technology with various possibilities such as reforming business processes and contributing to the SDGs. Having been involved since its inception, he will talk about the changes in his career up to March 2023 and the potential of BIM.
The mission is to improve company-wide productivity using BIM. Actively participate in in-house activities
▲ BIM data of “Tokyo Mizumachi®”. You can check the inside with a walkthrough
BIM stands for "Building Information Modeling," a system that uses 3D data created on a computer to advance design, construction, and other related processes. The BIM room plays a role in utilizing BIM to streamline operations, improve company-wide productivity, and showcase new strengths as an organization.
Taenaka "In this room, we create guidelines to unify the usage of BIM in the company, improve work efficiency by developing original systems, and conduct in-house education and training on dedicated applications. Regarding in-house education. In addition to giving lectures on the overview of BIM and basic operation methods, we also provide support in a form that is directly linked to practice if there is a project that wants to use BIM.”
There are 11 members belonging to the BIM room. Taenaka is the room chief who oversees the team.
Myonaka: "The members of the BIM room come from various departments, including the concept design, engineering, and production management departments. Most of them learn about BIM and acquire the necessary skills after being assigned to their roles. BIM is not just for concept design, engineering, and production management; it's about connecting it to a company-wide system to increase productivity. I think it makes sense to have people with diverse backgrounds gathered together."
Taenaka also participates in the R&D team of the Social Good Strategy Council. We are working on the two themes of “indexing and commercializing sustainable spaces” and “scientific demonstration of space, behavior and psychology”, and the BIM Room is actively participating in it.
Taenaka: In the former theme, we are focusing on the visualization of CO2 emissions.By designing using BIM, it is possible to automatically calculate the amount of materials used in buildings. We are creating a system for graphing CO2 emissions.
In addition, we are also promoting a new construction method called the pre-cut method by utilizing the BIM data. This aims to implement precise pre-cut construction by utilizing 3D data extracted from BIM. By planning how to cut out building materials in advance and cutting them at the factory, you can not only reduce man-hours on site, but also reduce CO2 emissions by reducing waste materials.
Regarding the latter theme, I'm working on a project called "The Science of Delight and Passion." This is an attempt to scientifically examine spaces that evoke joy and emotion in people, and to utilize that knowledge in creating those spaces. In particular, I'm researching how the brainwaves of subjects in VR spaces change depending on the content of the space."
Taenaka is energetically involved in various projects, including in-house activities. There are some things that I value in my work.
Taenaka "I think it's important to make work more efficient with BIM so that employees can demonstrate their inherent strengths and create a place where people can be moved. By taking the lead in accumulating a track record in BIM, broadly disseminating its usefulness, and expanding the use of BIM, we would like to promote operational efficiency and improve productivity throughout the company."
Attracted by the creation of one-of-a-kind spaces that are not bound by buildings, entered the display industry
Taenaka decided to become an architect when he was a junior high school student. It all started when my father recommended me to work with my hands.
Taenaka “I have loved making things with my own hands and drawing pictures since I was little. It was through my father's words that I learned about the world of architecture and became interested in it."
After that, Taenaka majored in architecture at university and graduate school. In particular, he says that his work on architectural design issues in graduate school has been useful in his work after joining the company.
Taenaka ``In graduate school, design assignments were issued once every three months, a relatively short period of time. In order to design them, it is necessary to look around the precedent cases.Furthermore, when designing a school, it is about "education", and when designing a hospital, it is about "medical care". I also had to learn everything about it from scratch.
It was difficult to research these things in a short period of time, but the fact that I developed the habit of actually visiting and studying when there was something I didn't understand is still useful today."
After graduation, Myonaka chose to join NOMURA Co.,Ltd. This decision was influenced by a reunion with her classmates.
Taenaka “I learned about the existence of the display industry when I was in my first year of graduate school. When I met a high school classmate who worked at a display company for the first time in a long time, I decided to create a one-of-a-kind space that was free from the constraints of buildings. However, at the graduate school I attended, it was common to find a job at an organizational design office or a general contractor after graduation. I would like to work for such a company.
My perspective changed when I worked part-time at an architectural design firm. I was in charge of organizing design drawings for high-rise buildings and creating models, but they all seemed to create monotonous spaces without any individuality, and they didn't resonate with me at the time. That's when I suddenly remembered what a friend had told me about the display industry, and I decided to aim for a career in that field. I was fortunate enough to receive a job offer from NOMURA Co.,Ltd., a leading company in the industry, and I decided to join them."
Myonaka joined the company in 2011 and spent approximately three years as a director, managing the production of commercial spaces such as large general merchandise stores and apparel shops. In her fourth year, she moved to the design department, and in 2017, her seventh year with the company, a hot spring facility in Saitama Prefecture that she designed won the Good concept design Award, steadily building her career.
Open your eyes to the possibilities of BIM that can visualize the customer's real experience
▲ “Tokyo Mizumachi®” connecting Asakusa and Tokyo Skytree Town®
In 2018, Myonaka, who had built up a strong track record in the design department, used the self-declaration system (*) to request a transfer to concept design department. This was about four years after she started working in the design department. However, Myonaka was approached about the BIM room. She reflects on her feelings at the time as follows:
Myonaka: "I had requested a transfer to concept design department, so I was initially hesitant. But since I was given the opportunity, I took on both concept design and BIM roles in my first year. It was through working on a particular project that I realized the potential of BIM."
The project is “Tokyo Mizumachi®”, a multi-purpose commercial facility under the elevated railroad connecting Asakusa and Tokyo Skytree Town®. Continue as follows:
Myonaka: "In this project, I was also involved in landscape concept design, so I wanted to find out what kind of experience visitors would have at the location. I made a 1/50 scale model, but it wasn't very clear from the model. So, I created a '3D walkthrough' using BIM to assemble full-color 3D data, allowing people to move around freely within it."
By doing so, I was able to experience the feeling of spaciousness, height, and prospects in real life, and I was able to thoroughly consider how to create a flow of people in the area adjacent to the river and the park. rice field. It was the moment when I opened my eyes to the possibilities of BIM.”
Realizing the potential of BIM, Taenaka urgently asked the members of the BIM Room to participate in the project. As you make full use of BIM and proceed with the project, you will learn more about the appeal of BIM.
In Taenaka"Tokyo Mizumachi®", the river, the park, and the underpass that adjoin the area were all under different jurisdictions, so until now, a lot of processes had been required to reach a consensus among the parties concerned. However, this time, I feel that the meeting proceeded quite smoothly because I was able to convey a visual image using BIM.
Also, when we dared to incorporate colors that were not permitted by the landscape ordinance, we used BIM movies and 3D walkthroughs to show them visually, so that people could say, "This is good." Thank you for your understanding. Even if the rules don't allow it, if I can convey the overall image, I can see that there is room for them to accept it, and I feel that the range of proposals I've made since then has expanded."
*Self-declaration system: A system in which employees who have worked for two years or more can request a department transfer as part of their career development.
to survive in the industry. We will continue to focus on DX and social good activities.
Feeling the potential of BIM first-hand, Taenaka is currently working exclusively in the BIM room to improve the efficiency of company-wide operations and develop unique services. There was one event that made me feel particularly responsive.
Taenaka “When I received a request for a project from a customer after proposing to implement the precut method, it still motivates me in my work. It was a proposal-based project, but one of the decisive factors was our company's declaration of intent to use BIM to work on reducing CO2, and we were given the job.
I realized the importance of demonstrating our commitment to the environment through results and figures, and I became convinced of the significance of strengthening these sociallyresponsible activities in order for NOMURA Co.,Ltd. to survive in this industry."
Taenaka says he wants to continue to be involved in approaches that have a big impact on the company. Here is my outlook for the future.
Taenaka “I would like to continue to be involved in DX conversion, including BIM. We are entering an era where we cannot get jobs unless we are able to reduce CO2 emissions, but if we work ahead of other companies, we will have a chance.” I would like to work on my daily work while valuing a sense of speed.”
BIM has limitless potential. Whether or not that potential is unlocked depends on the people within the company. We will be keeping a close eye on what path Myonaka, and NOMURA Co.,Ltd., will take in the future.
Masataka Taenaka
After studying design administration at university and graduate school, I joined NOMURA Co.,Ltd. as a new graduate. I have gained extensive experience in various departments including production, design, and concept design, and currently I am in charge of BIM promotion. I fully utilize digital technologies, including BIM, to solve challenges facing the industry and create new solutions that contribute to our clients and society.
Infinite Possibilities Focused on BIM Room Leaders. Efforts to convert to DX and the future created by these activities
PAGE TOP
Contact us
Please contact us using the button below if you have an inquiry, want to request a quote or request documents. We have created a separate “FAQ page” that lists the most common questions we are asked. Please take a look at this page if you have a question.
This website uses cookies to improve customer convenience and also to maintain and improve the quality of our services. Click the “I Agree” button if you agree to the use of cookies. Refer to the Privacy Policy for details.

.png)
.png)
.png)
.png)


![Drawing out children's passions through numerous experiences [Part 1]](/_next/image/?url=https%3A%2F%2Fnomura-kogeisha.g.kuroco-img.app%2Fv%3D1779774440%2Ffiles%2Fuser%2FSCENES%2FVol.05%2FPandD_JUNOPARK%2F477A3016b_jitsuga.jpg%3Fwidth%3D800&w=1920&q=75)