
What we created was a "unique worldview" and ultimate convenience and comfort [Part 1]
- #Kanto
- #Renewal/Renovation
![What we created was a "unique worldview" and ultimate convenience and comfort [Part 1]](/_next/image/?url=https%3A%2F%2Fnomura-kogeisha.g.kuroco-img.app%2Fv%3D1756456163%2Ffiles%2Fuser%2FSCENES%2FVol.03%2FP%2526D%2F%25E3%2582%25B5%25E3%2583%25A0%25E3%2583%258D%25E3%2582%25A4%25E3%2583%25AB%25EF%25BD%259C2229229%25E5%25AE%259F%25E7%2594%25BBnng_3_2.jpg%3Fwidth%3D1280&w=1600&q=75)
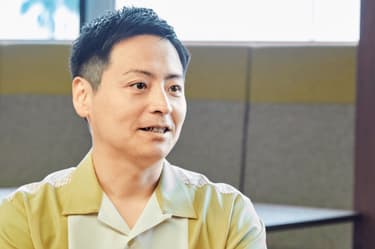
Mr. Anai Chikara1955 Tokyo Bay by Hoshino Resorts
General Manager
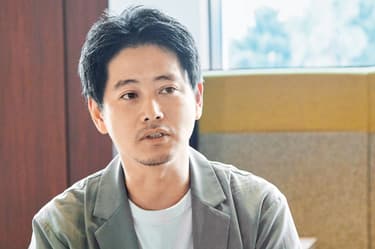
Hirofumi Inoue,NOMURA Co.,Ltd.
Creative Division, First concept design Center concept design Department 4, Inoue Room, Room Chief concept design Director
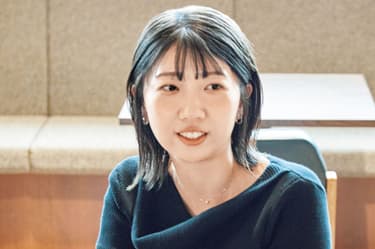
Aiyumi Okada,NOMURA Co.,Ltd.
Creative Division, First concept design Center concept design Department 4, Oishi Room, Designer
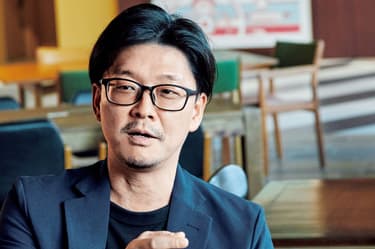
Jun Kagami,NOMURA Co.,Ltd.
Sales Promotion Division, Chubu Branch, Product Direction Department, Chief
Yukiko Nishio,NOMURA Co.,Ltd.
Sales Promotion Headquarters, Chubu Branch, Sales Department, Chief
planning & design ─ [Hotel] that realized new value through renovation
1955 Tokyo Bay by Hoshino Resorts
Urayasu City, Chiba
Tokyo Disney Resort is expected to attract 27.5 million visitors in 2023. Before the COVID-19 pandemic, it attracted around 30 million visitors annually, making it the top theme park in Japan. Reflecting this number of visitors, there are more than 20 large hotels in the area surrounding the park. Urayasu City has around 12,000 guest rooms. It is the number one theme park city in Japan, and also one of the top hotel clusters in the country. Following a change in management company, one of these large hotels underwent an innovative renovation with a new perspective and ideas. A convenient and comfortable hotel designed with the user in mind has been born.
When you wake up in the morning, a huge restaurant appears
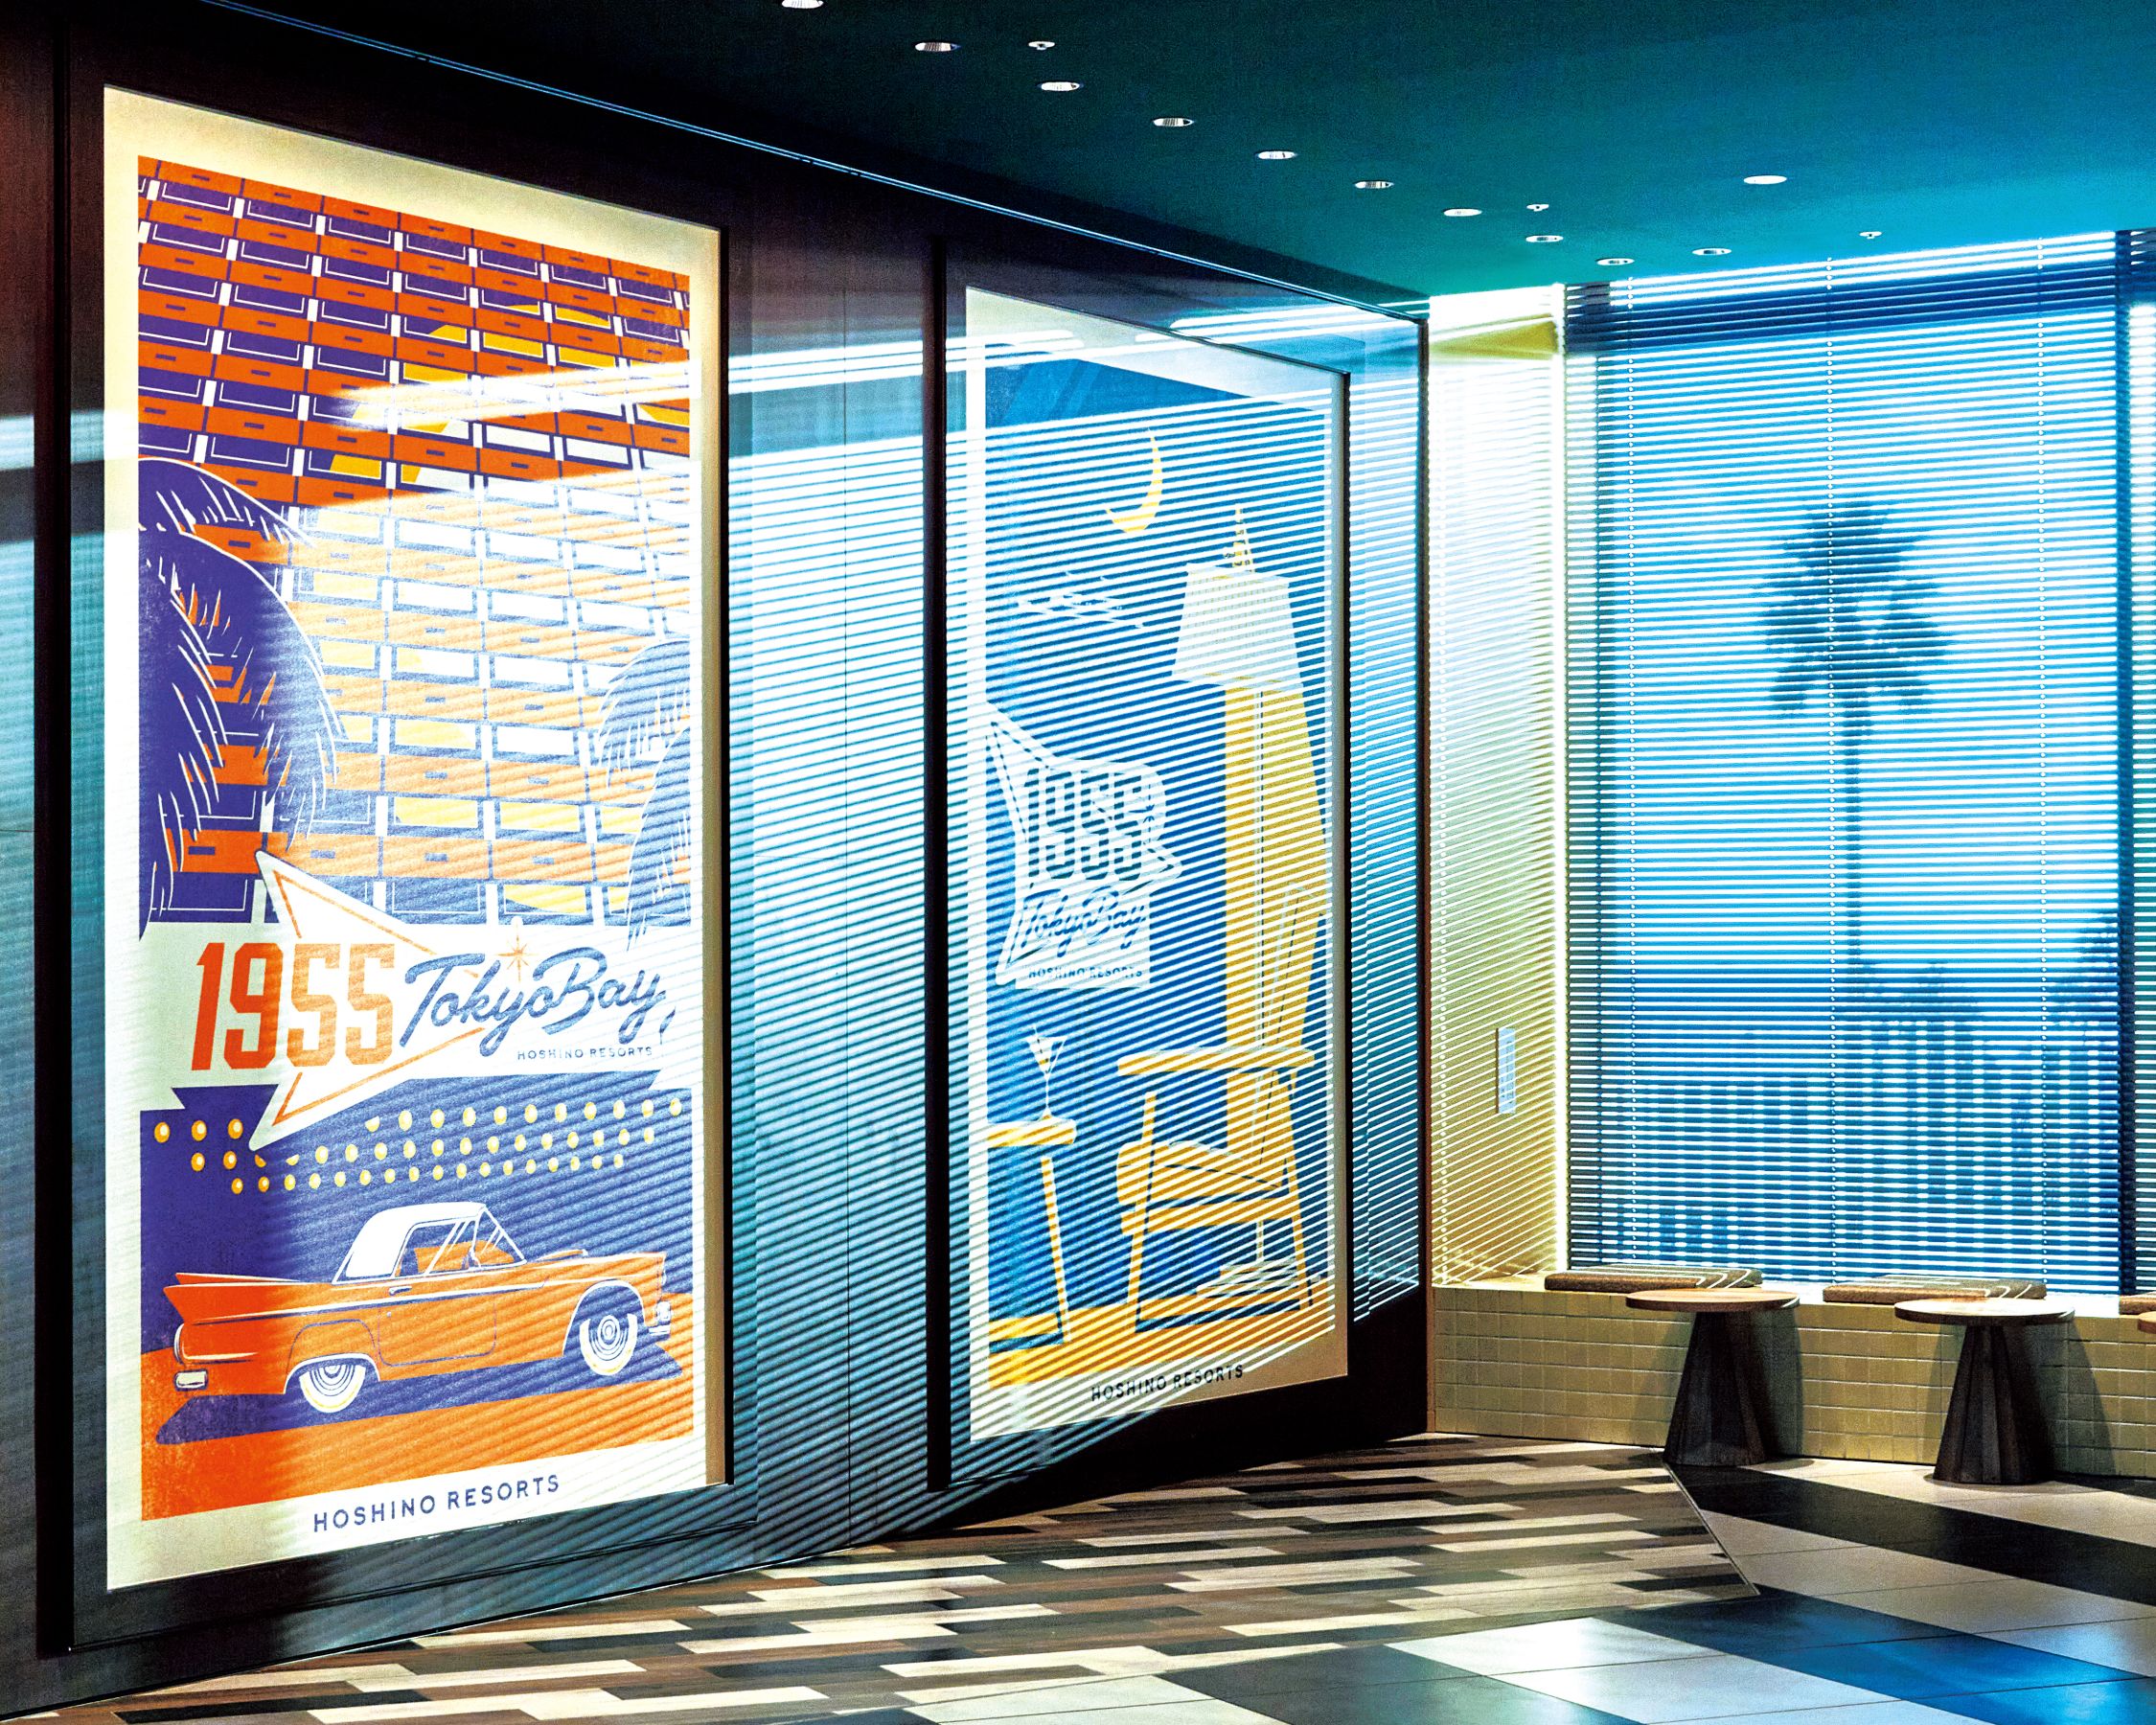
Three illustrations hang in the hotel lobby. They are so huge they reach the ceiling, depicting the hotel's daytime, evening, and nighttime scenes. The artistic touch is reminiscent of good old America. A smartphone stand is placed in front of the illustrations, making it a popular photo spot within the hotel. The next morning, when you go downstairs from your room for breakfast, the huge wall on which the three illustrations hang is thrown open, revealing a spacious and lively restaurant that you had no idea existed. Even the space that was supposed to be the lobby lounge has been transformed into a restaurant area. This surprise, which you couldn't even sense the night before, adds to the extraordinary feeling of being at a resort hotel.
This hotel, 1955 Tokyo Bay by Hoshino Resorts, opened in June 2024. The owner of Tokyo Bay Tokyu Hotel, which opened in 2018, changed hands, and with it the operating company. Hoshino Resorts took over management. In taking over, Hoshino Resorts planned to give the hotel a new concept and new value from the customer's perspective. Although the hotel was relatively new, they deliberately closed the entire building and carried out a renovation over six months. When deciding on the concept for the new hotel, the first thing they did was to conduct a thorough survey. Anai Chikara, general manager of 1955 Tokyo Bay by Hoshino Resorts, explains.
"We first investigated and analyzed what was happening in this area. As a result, we found that certain customers were having trouble with certain needs. Tokyo Disney Resort is incredibly popular, and it's common for people to wait in line to enter both Disneyland and DisneySea from around 6 or 7 in the morning. As a result, check-in at nearby hotels begins at around 5 a.m.
It's not uncommon to see families driving from far away, with the father taking a nap on the sofa in the lobby while the mother goes through the check-in process." (Anai)
Moreover, guests stay at the hotel according to the opening hours of Tokyo Disney Resort, so there are a lot of people at certain times.
"The check-in desk gets crowded with people trying to check in before the park opens, and guests returning tend to concentrate just after the park closes, so the hotel lobby gets extremely crowded with people checking in around that time and lining up at the shops. At our hotel, a lot of guests leave at around 9:30 p.m. What's more, they're all exhausted after having fun all day.
"Even if you want to go back to the hotel and eat something delicious, it's not that easy. So we decided to solve this problem and create a thoroughly convenient and comfortable hotel that would make going to Tokyo Disney Resort a hassle-free experience."
I want a lounge space that can be used 24 hours a day.
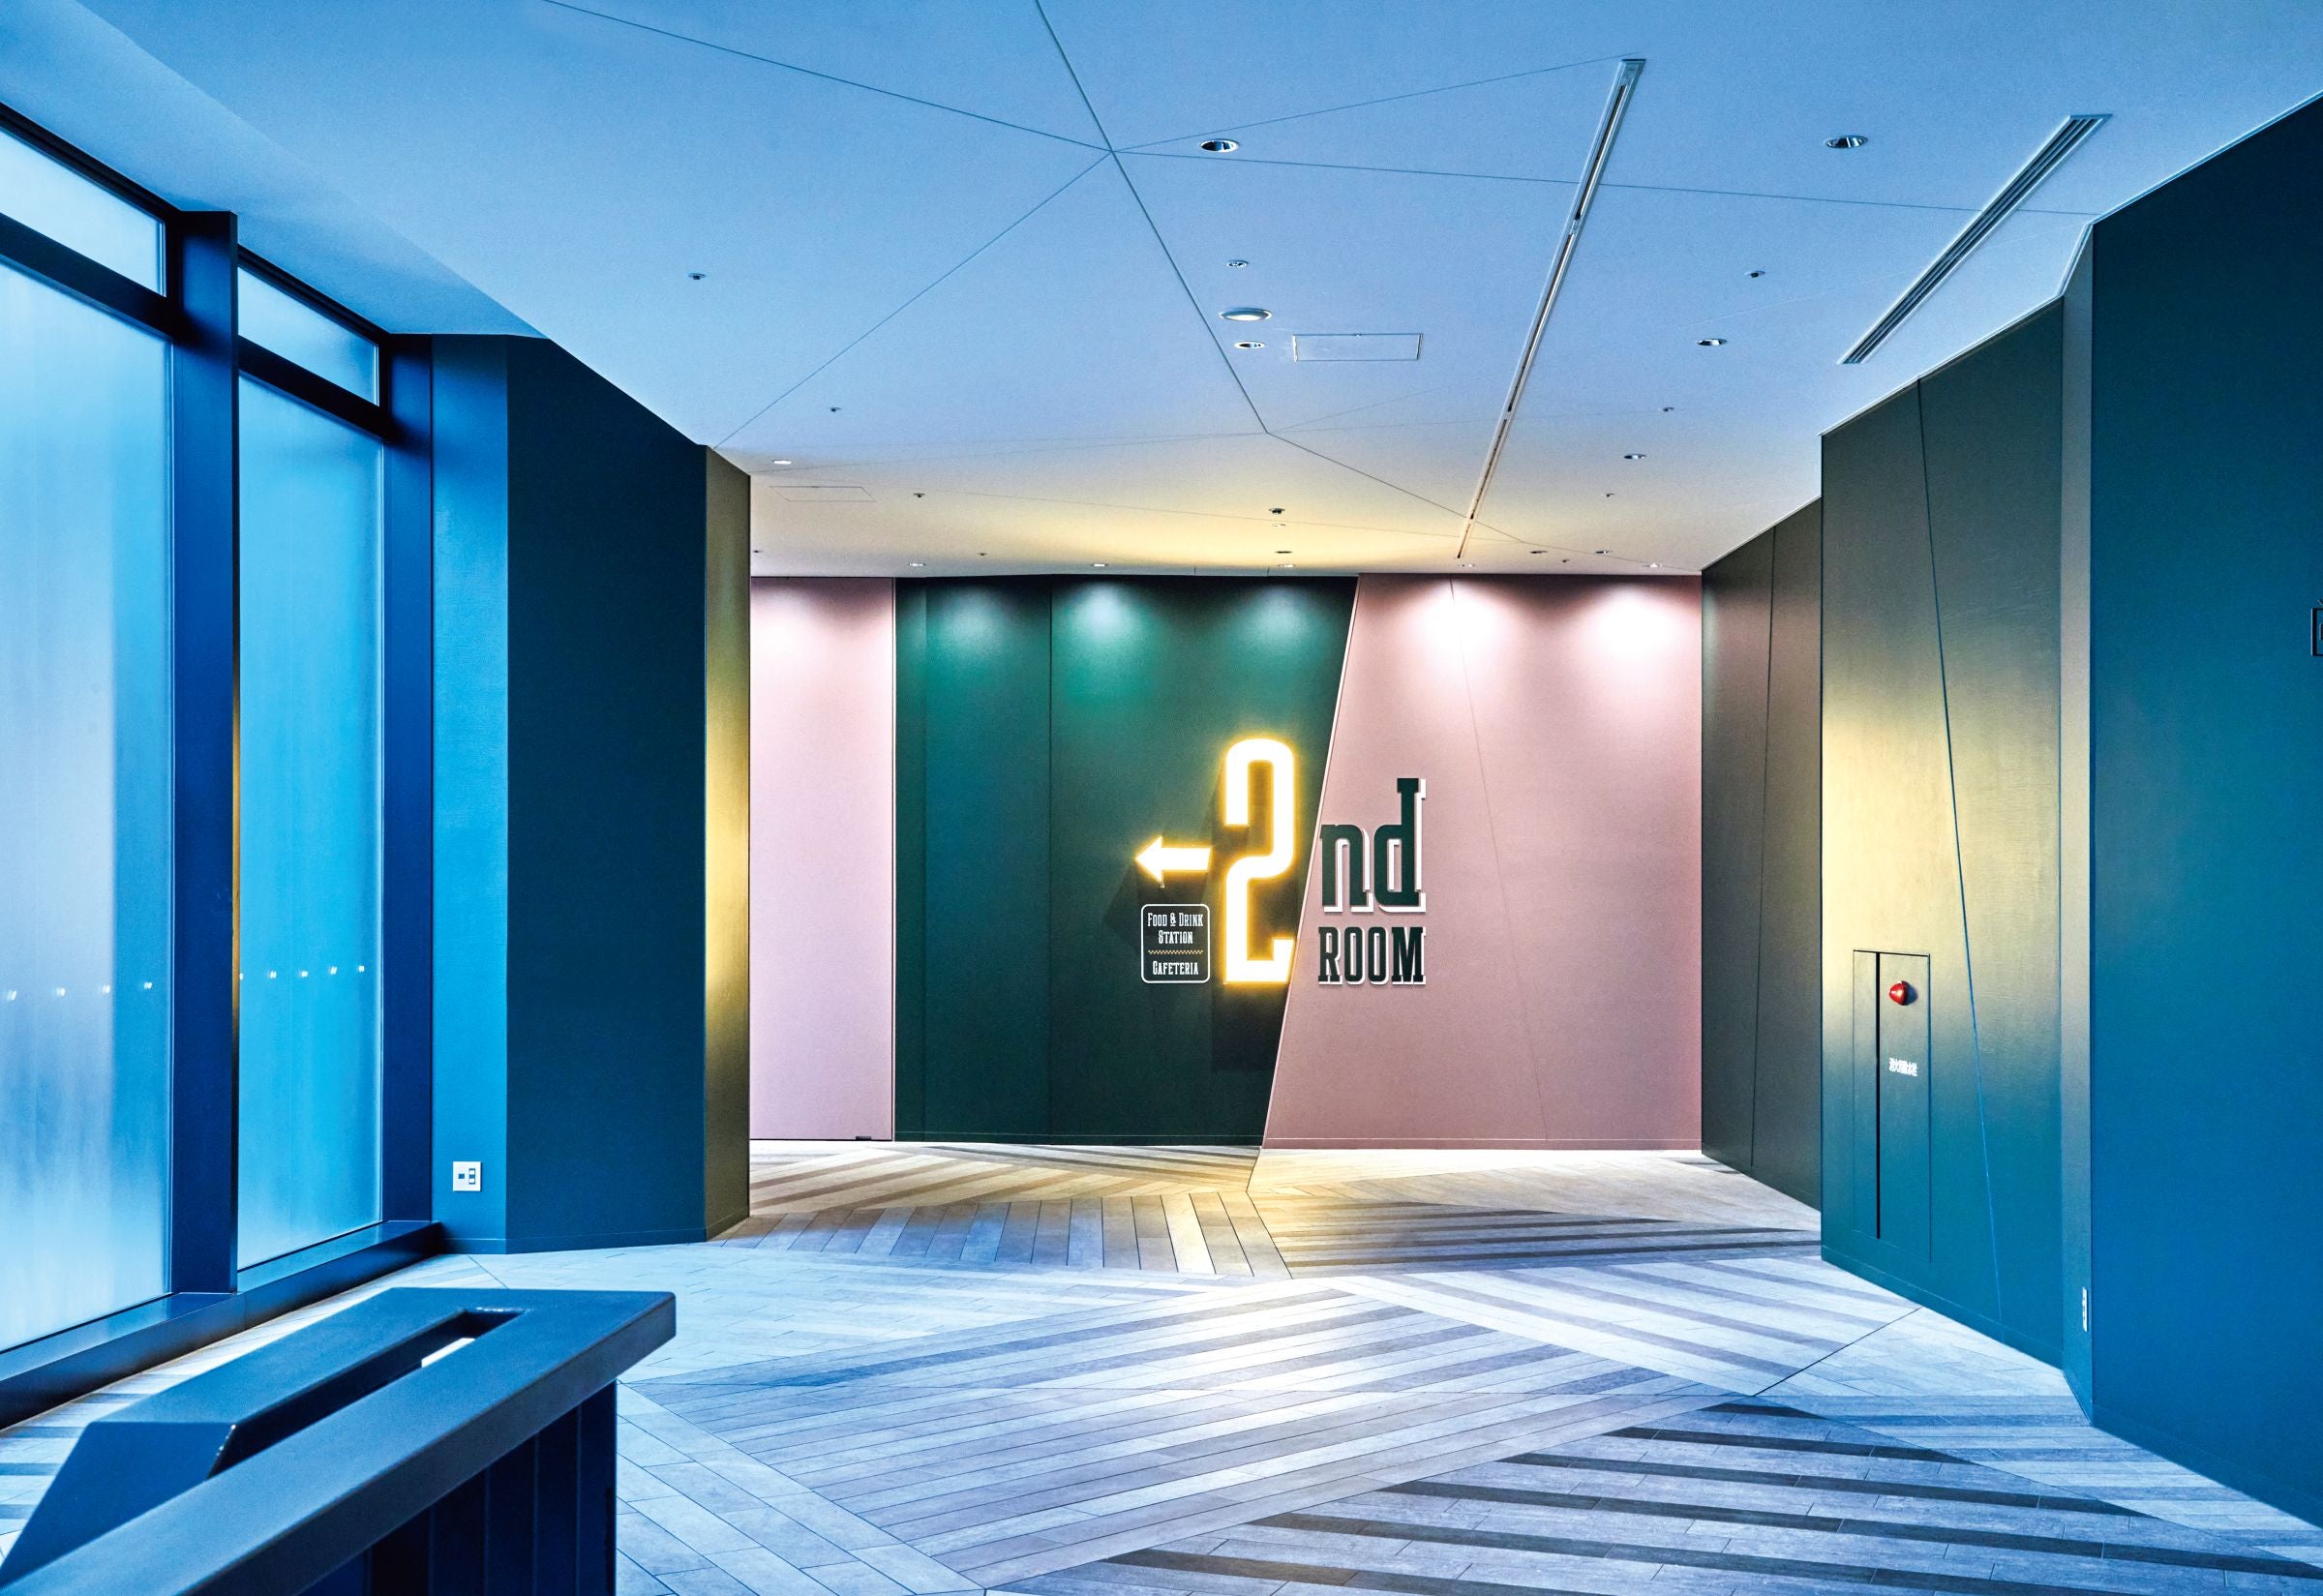
In resolving these issues, Hoshino Resorts focused most on the main public area on the second floor.
"We will be renovating all 638 guest rooms in stages, but our main focus was on how to make the public areas distinctive. Hoshino Resorts has a casual hotel brand called [BEB], which provides a space where guests can relax freely 24 hours a day. We consulted with Nomura Kogeisha, who is in charge of the renovation, about whether we could create a similar space in this NOMURA Co.,Ltd. where guests can relax freely," (Anai).
Hirofumi Inoue, the designer who was in charge of planning for NOMURA Co.,Ltd. team, said that he started by considering the zoning of the public areas.
"The original hotel had a banquet hall and restaurant in the public area on the second floor, which took up a large area. How could we rearrange that zoning to create the ultimate in convenience and comfort? We spent the most time considering this.
We thought from the perspective of the user, what would be the ultimate comfortable and convenient hotel for us to use? Even if you come home tired, you should be able to buy food within reach, there should be a hot meal corner if you want something hot, and even if each member of the family eats something different, you should have a place where you can relax together. From these discussions, the idea of 2nd Room was born."
Another designer, Ayumi Okada, who came up with the idea for 2nd Room, continues:
"When Hoshino Resorts requested a 'gathering place that can be used 24 hours a day,' we were initially concerned that guests would prefer to relax in their rooms and wouldn't use it. So, we brainstormed extensively within NOMURA Co.,Ltd. team, and decided that since many guests stay in groups with Tokyo Disney Resort as their main destination, we should incorporate features that would enhance group satisfaction."
When you come in a group, there's always someone who wants to go to sleep first or wants to rest alone for a while. We envisioned a room that could be used as a bedroom, allowing those who want to rest there, while also providing a separate living room-like space for those who want to chat and relax together. We named it "2nd Room" to reflect this idea of a second room and proposed it to Hoshino Resorts."
General Manager Anai says the proposal was in line with Hoshino Resorts' aspirations.
"When we heard about the idea of the 2nd Room, we had a planning meeting in which our company president, Yoshiharu Hoshino, also participated, and we had an atmosphere of, 'Ah, this is it.' After all, guests return late, so they stay in the rooms for a shorter period of time than hotels in other areas.
The guest rooms are designed to be comfortable and focused on sleeping, which meets the needs of our customers. There is also a space for people to hang out, as we requested, and it is seamlessly connected to places for shopping and dining. This matched our vision, so the proposal was quickly accepted."
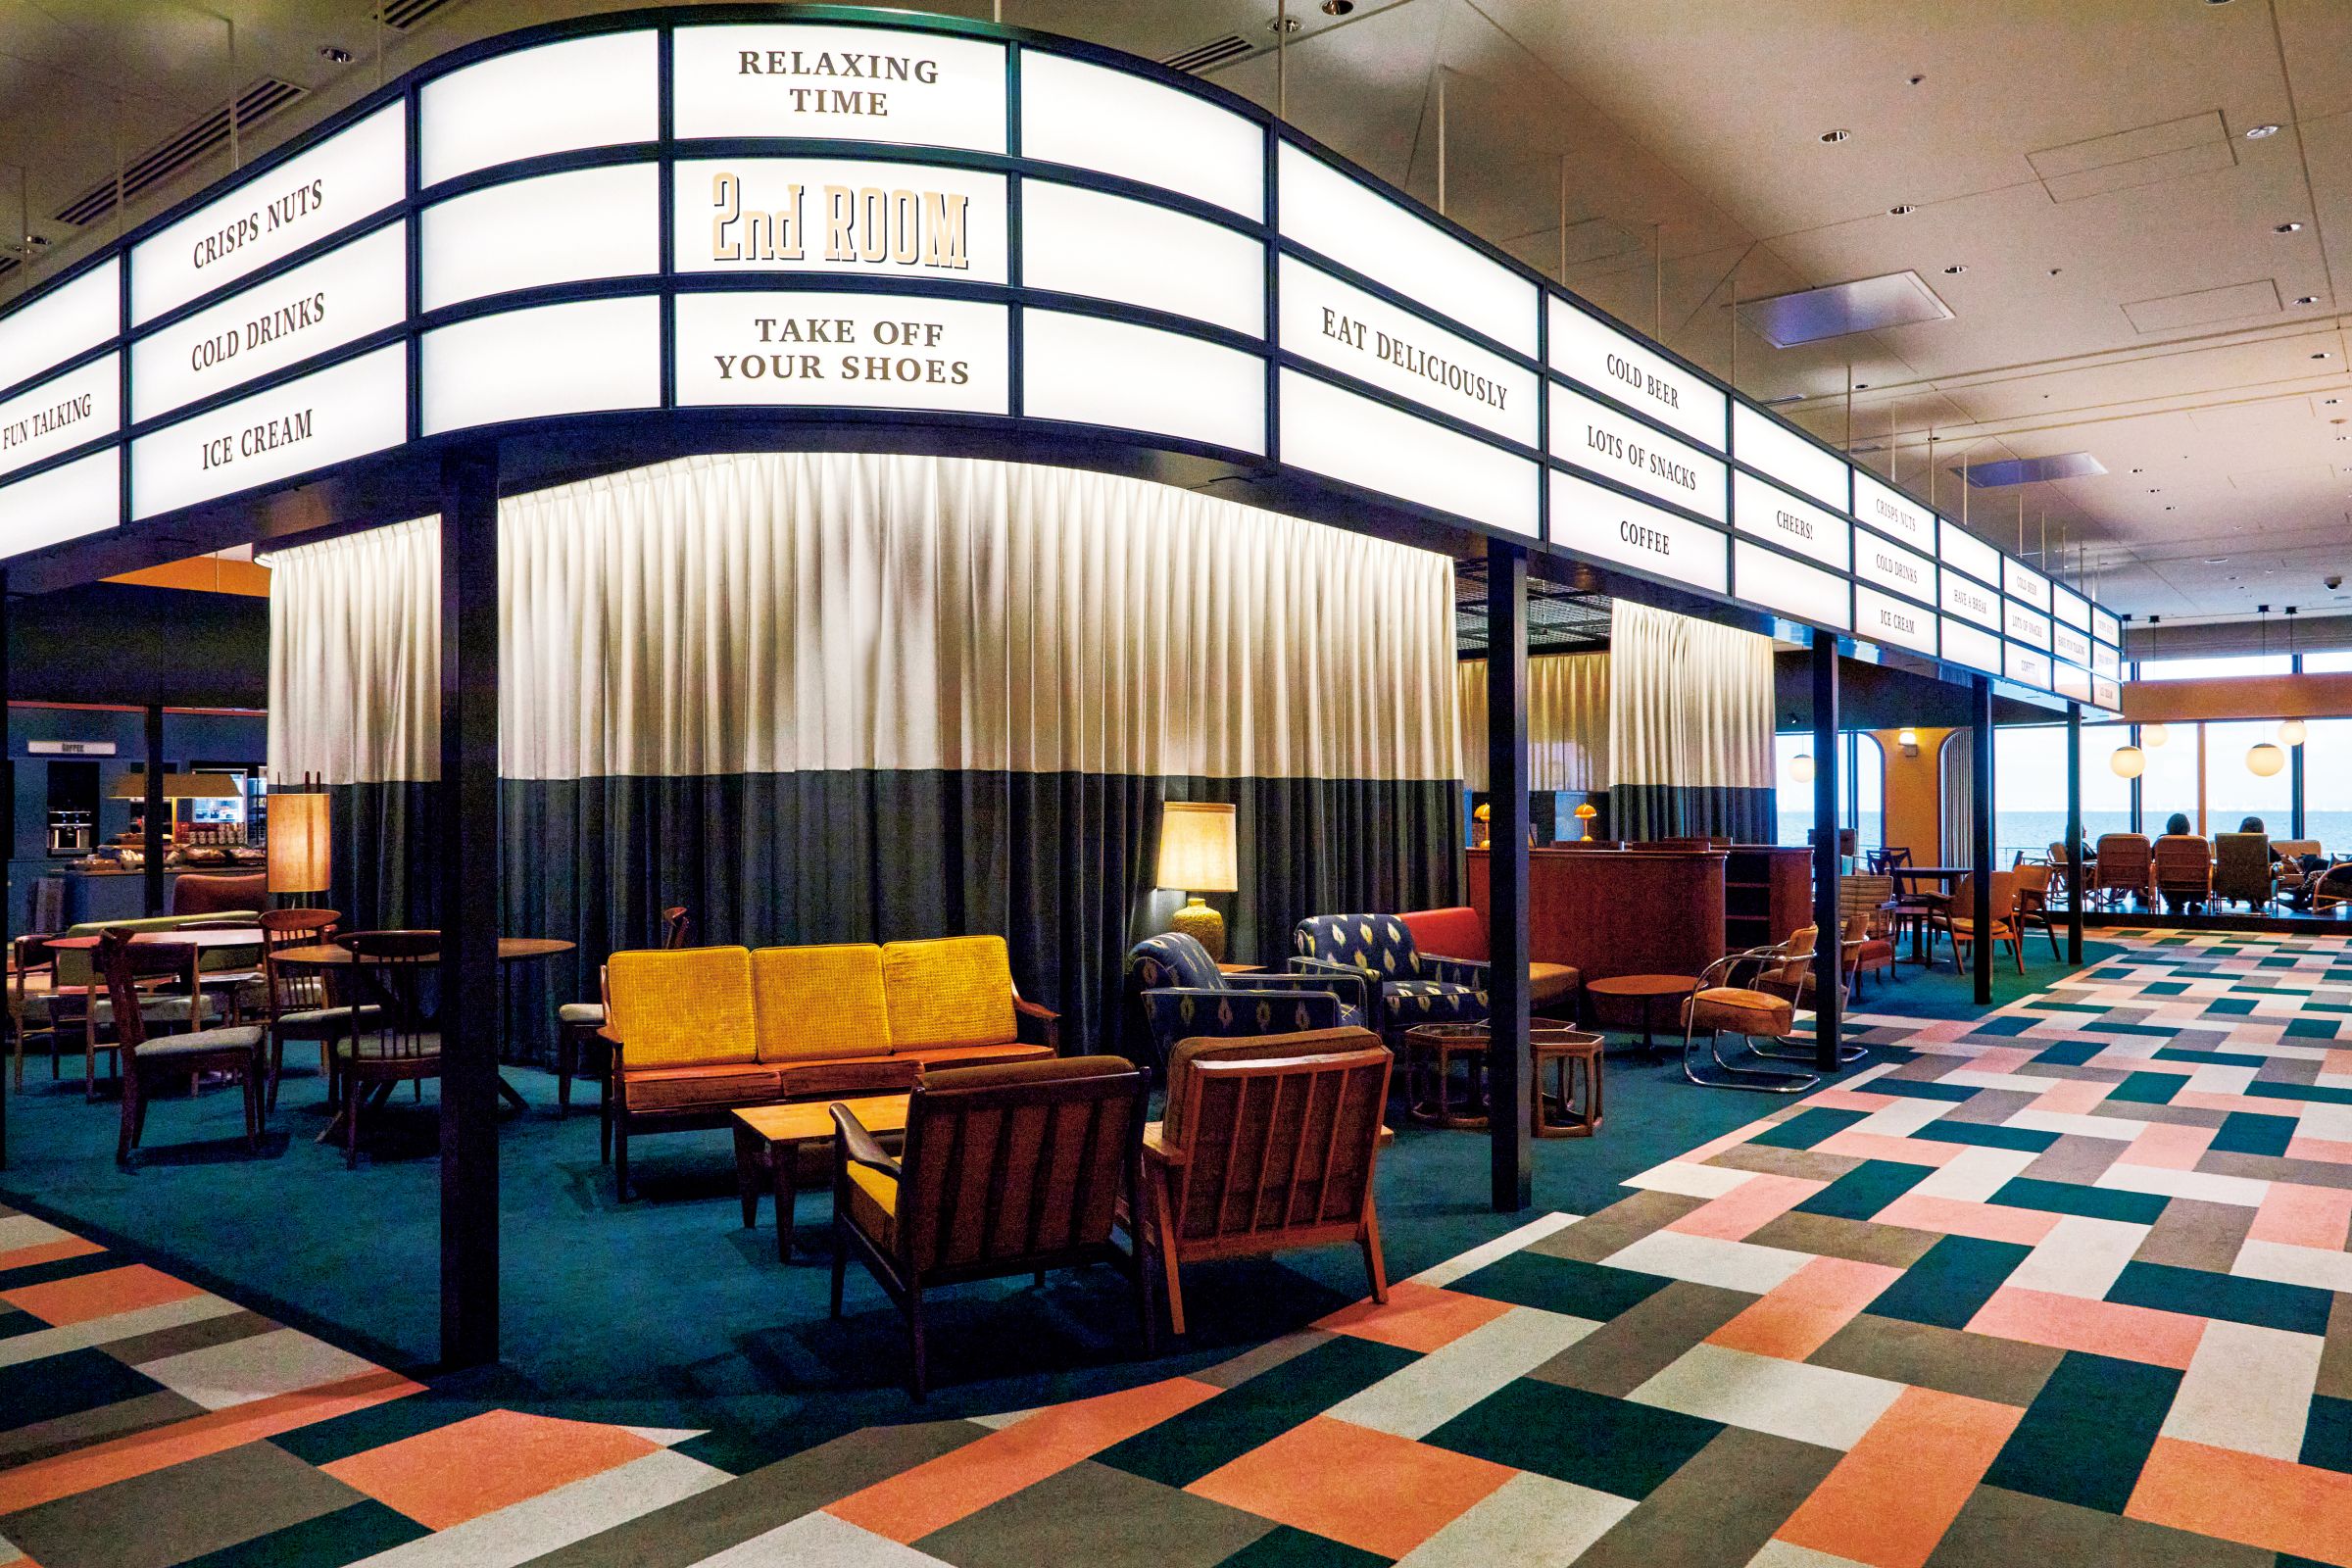
In the end, the original banquet hall and restaurant were rezoned, and a 2nd Room was created that can be used 24 hours a day, with a Food & Drink Station in the same space where food can be purchased 24 hours a day. Adjacent to the 2nd Room is a Cafeteria that is open from 6pm to 11pm, and behind the partition at the back of the Cafeteria is a Restaurant whose sliding wall toward the front lobby opens during breakfast time. By rearranging the partitions in the space depending on the time of day, we have created a space where each guest can relax at any time, from before check-in to after check-out.
.jpg)
Okada says that the layout of the 2nd Room is not a uniform space, but rather has been designed to create several separate corners to suit the needs of various types of guests.
"The semi-private room, which is elevated by the window overlooking the sea, was designed with larger groups in mind. Even if several families come, the partition curtain can be opened to create a spacious living room. The large relaxation room in the center is a place where you can take off your shoes and lounge around, and it's a safe space for families with infants. Around it, we've arranged open living rooms that are spacious but don't make you feel too self-conscious about your surroundings. We also created a calm-down room, a private room where you can close the curtains and dim the lights for a short nap. We categorized our guests into several types and concept design while simulating how each type would use it," says Okada.
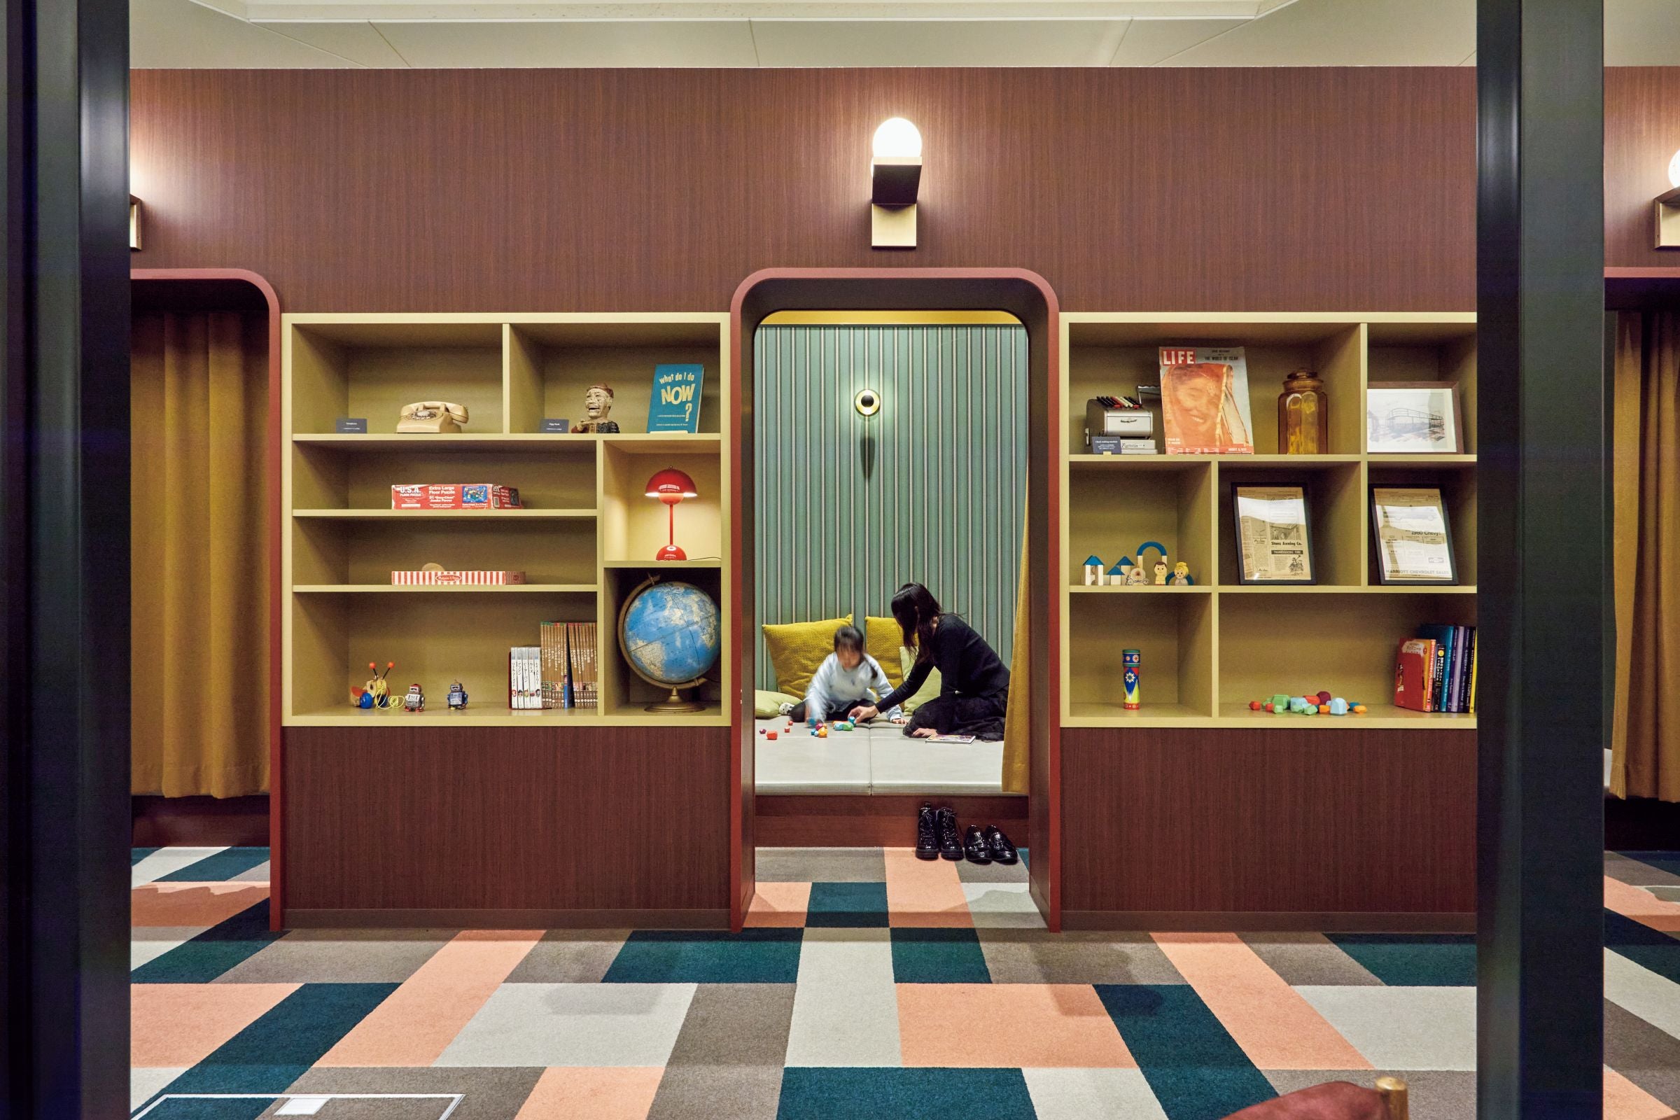
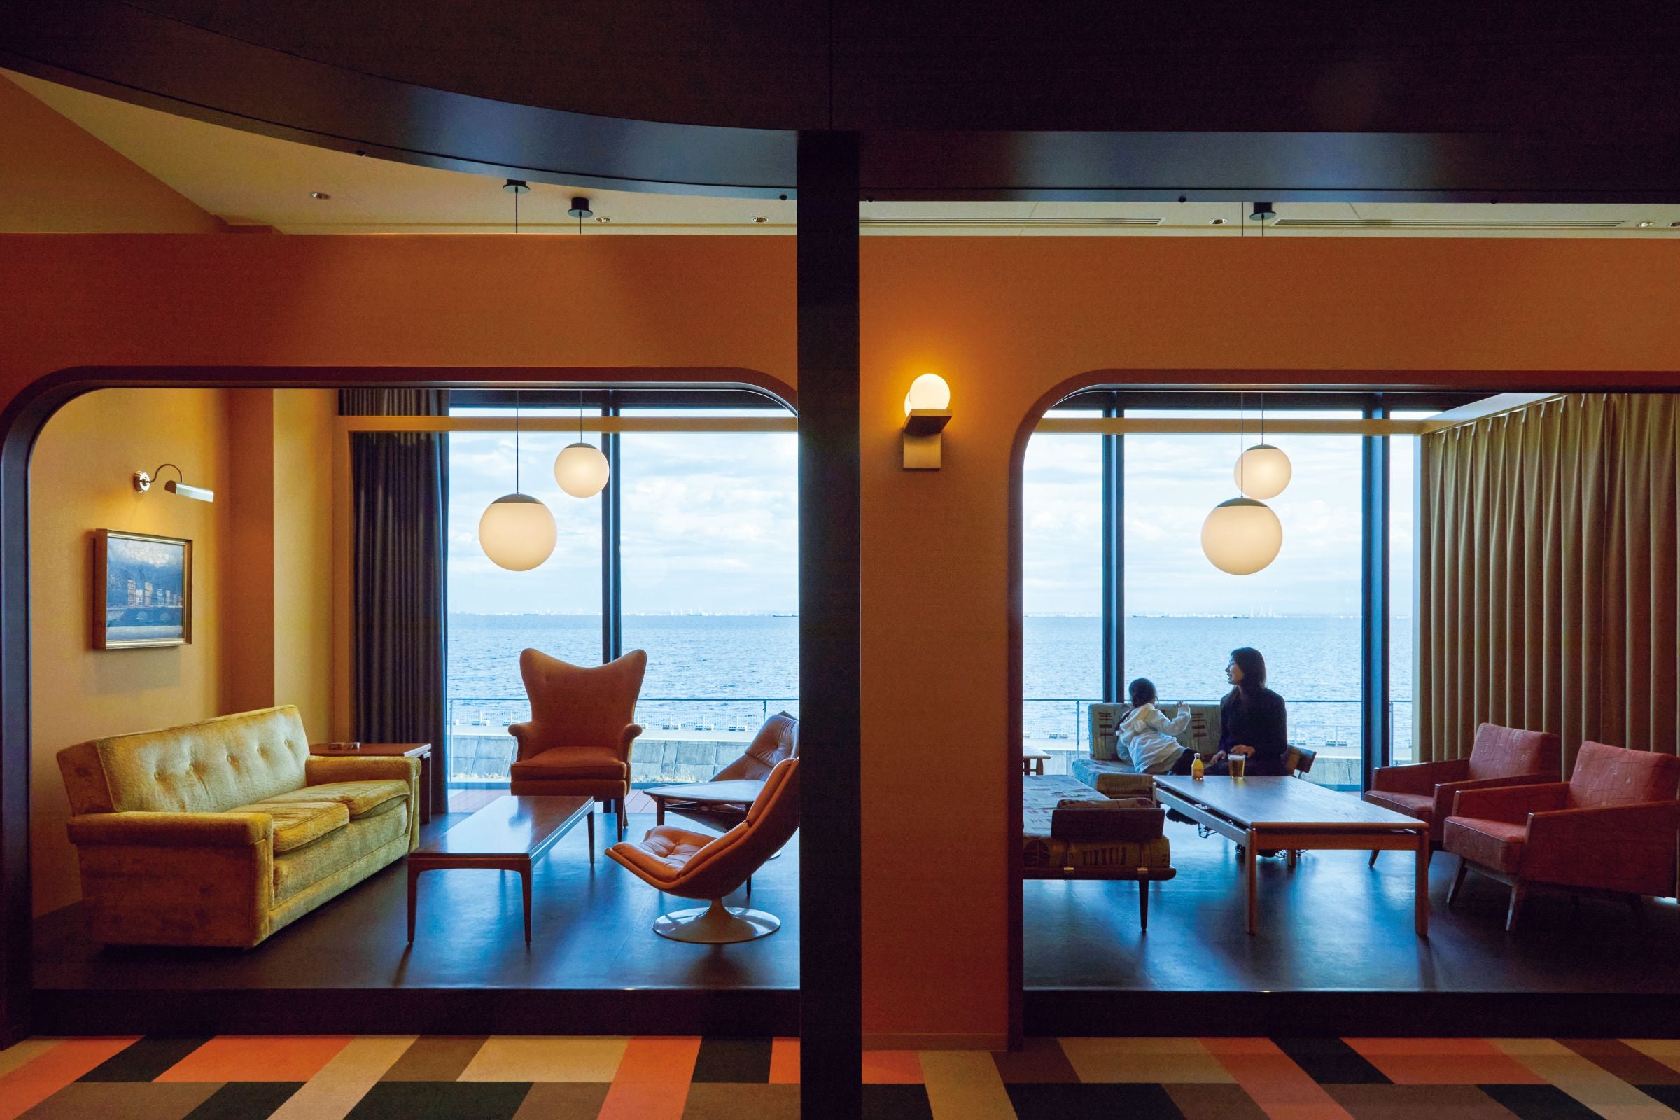
Can you pinpoint it to 1955?
.jpg)
Once the zoning was decided, the next step was to develop the overall concept design concept for the hotel. Designer Inoue explains:
"Initially, neither Hoshino Resorts nor we had a concept design concept. Normally, you would think of creating a decorative concept design to match the Disney worldview, but on the other hand, the town of Urayasu, where apartment buildings line the streets surrounding the park, has a very inorganic feel. We thought that the gap between the decorative Tokyo Disney Resort and the inorganic city might be causing unconscious stress, so we started the idea of creating a hotel concept design that would bridge the gap between the two."
So, I started looking for concept design inspiration, and since guests expect Disney, I thought I could find some inspiration by researching Walt Disney, the founder of Disney. He created Disneyland in California in 1955, and I think that was the time when he was most dreamy and creative. The 1950s in America were a very fun and vibrant era, so I proposed to Hoshino Resorts in a planning meeting that we create a space with a slightly retro interior and service, using the America of the early 1900s as a motif."
The proposal will be refined with the participation of Mr. Hoshino, the president of Hoshino Resorts.
"Mr. Hoshino, the CEO, was also present at the planning meeting and said he liked it. He then asked if we could further subdivide the early 1900s into a more detailed proposal, so later I explained concept design trends of the early 1900s to him. The 1910s were Art Deco. The 1920s and 30s were a time when iron was scarce due to the war and the Great Depression was also a factor, so interior design was not a priority. In the 1940s and 50s, Japan was a victorious nation in World War II, and the economy developed, leading to the flourishing of mid-century interiors and furniture."
Furthermore, in the 1960s and 70s, the Space Age, brought about by the Apollo program, and nature-oriented concept design influenced by hippie culture came into play. So, this time, I proposed concept design from the 1940s and 50s that is less decorative but functionally beautiful, using the colors of that era as accents to properly express its worldview. Then, Mr. Hoshino suggested that we narrow down the concept of this hotel to a specific year, 1955.
1955 is the year Disneyland opened, but our CEO mentioned that the protagonist in the movie "Back to the Future" also time-traveled to 1955. I think that probably made a lot of other things intuitively click for CEO Hoshino. Of course, concept design works for 1955, and the marketing team at Hoshino Resorts was also fine with it, so the hotel name and concept design concept aligned, and everything quickly became concrete.
concept design work is difficult because it involves narrowing down a broad range of ideas, but being able to pinpoint the details so precisely made concept design much easier. This time, we put a lot of effort into the graphics, and by narrowing down the style of expression, the use of color, and the time period, we were able to focus on considering the best concept design."
This concept design aesthetic is most evident in the lobby, which is the face of the hotel. Upon entering, guests are greeted by a box-shaped central counter straight ahead, reminiscent of an old train station ticket window, and to the right, a long counter with a classical concept design extending into the back. Fifteen self-check-in machines are casually lined up on the counter.
"Our guests spend the whole day playing in the vibrant park, so we wanted to provide them with a sense of relief upon returning to the hotel. The 1955 mid-century concept design was built upon the styles of the preceding era, such as Art Deco, so we incorporated those elements and decided to offer a slightly more subdued concept design to 'welcome' them. Many of the furniture and interior items in the lobby and 2nd Room are authentic pieces from that era that we purchased from America," says Inoue.
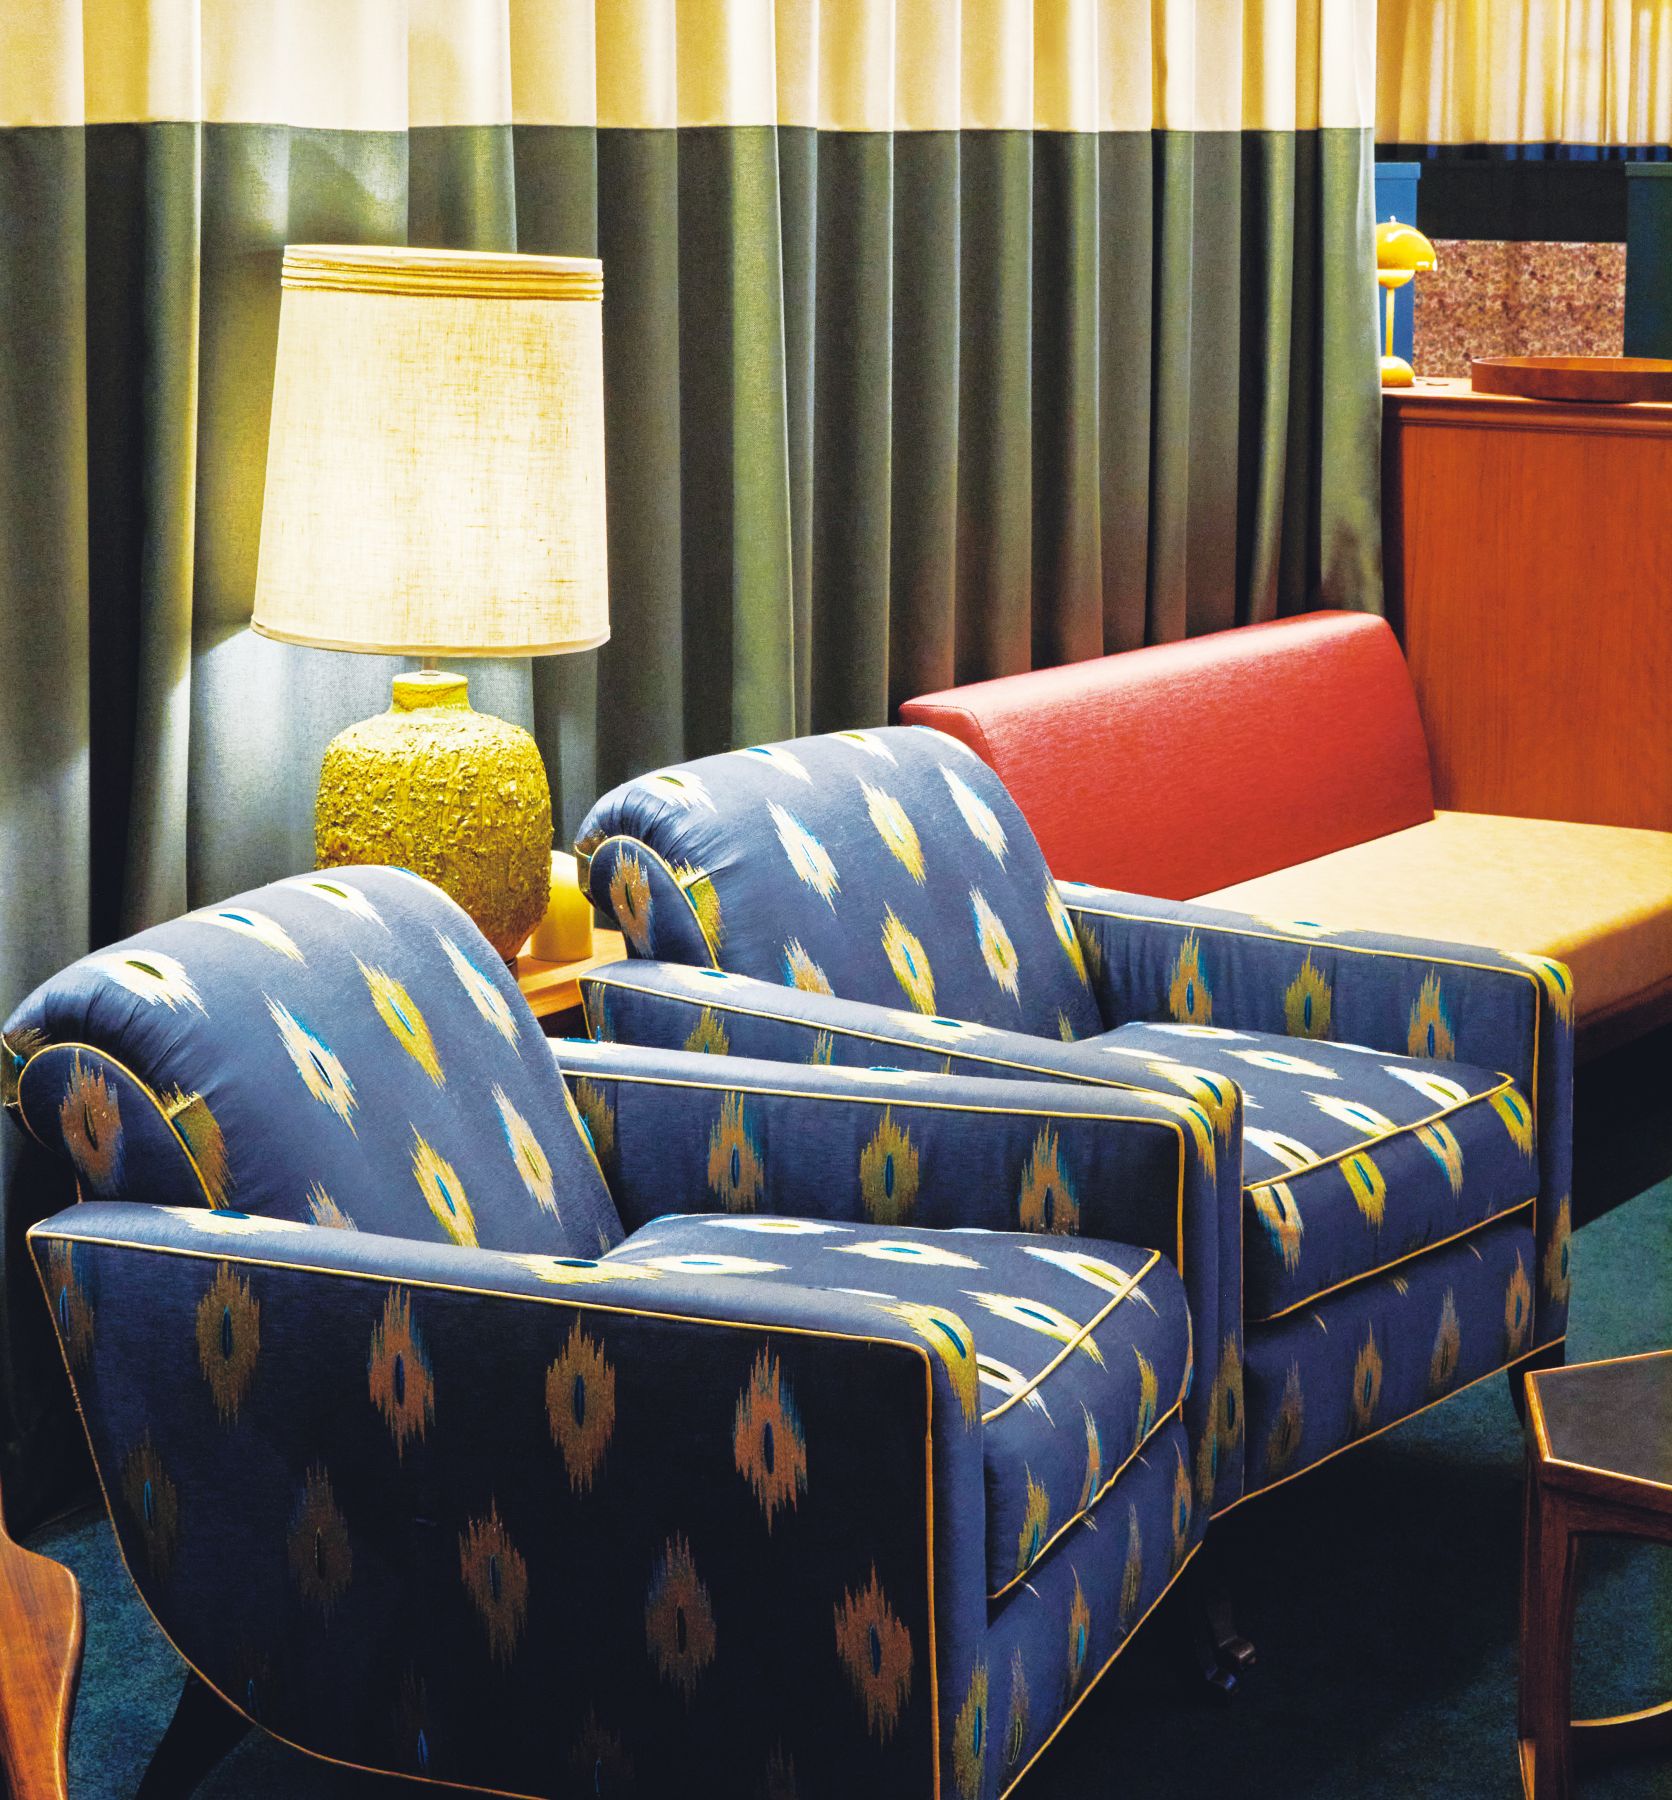
.jpg)
Photo by Kenta Yoshizawa
profile
Mr. Anai Chikara1955 Tokyo Bay by Hoshino Resorts
General Manager
Hirofumi Inoue,NOMURA Co.,Ltd.
Creative Division, First concept design Center concept design Department 4, Inoue Room, Room Chief concept design Director
Aiyumi Okada,NOMURA Co.,Ltd.
Creative Division, First concept design Center concept design Department 4, Oishi Room, Designer
Jun Kagami,NOMURA Co.,Ltd.
Sales Promotion Division, Chubu Branch, Product Direction Department, Chief
Yukiko Nishio,NOMURA Co.,Ltd.
Sales Promotion Headquarters, Chubu Branch, Sales Department, Chief
NOMURA's Media

- NOMURA Co.,Ltd.SCENES


![Drawing out children's passions through numerous experiences [Part 1]](/_next/image/?url=https%3A%2F%2Fnomura-kogeisha.g.kuroco-img.app%2Fv%3D1779774440%2Ffiles%2Fuser%2FSCENES%2FVol.05%2FPandD_JUNOPARK%2F477A3016b_jitsuga.jpg%3Fwidth%3D800&w=1920&q=75)


Please contact us using the button below if you have an inquiry, want to request a quote or request documents.
We have created a separate “FAQ page” that lists the most common questions we are asked.
Please take a look at this page if you have a question.