
Complex spaces can be realized through programming. Environmental measures to reduce CO2 emissions
- #digital technology


Taenakamasa TakanomuraNOMURA Co.,Ltd.
Creative Division, concept design Development Center, BIM Room, Room Chief

Takuto Nitasaka,NOMURA Co.,Ltd.
Sales Promotion Division, Fourth Business Unit, Product Direction Department 2, Department Manager
technology
BIM──Building Information Modeling
The latest tools to evolve your creativity and production
.jpg)
Among the many technologies that support space creation, BIM (Building Information Modeling) is currently one of the most talked-about. With BIM constantly evolving, the way work is done, from spatial design, layout to on-site construction, is about to change dramatically. At the same time, it will make it easier for customers to grasp a concrete image of the space, enabling speedy and flexible responses to various requests. Furthermore, it is expected to reduce environmental impact.
NOMURA Co.,Ltd., Ltd. began its BIM initiatives in 2017. While continuing to promote BIM use within the company, they have steadily built up a track record. What exactly is BIM, how will it change space creation, and what applications are possible in the future? We asked Masataka Myonaka (Room Chief, BIM Room, concept design Development Center, Creative Division), who has been working on promoting BIM within NOMURA Co.,Ltd., and Takuto Nitasaka (Manager, Product Direction 2nd Department, 4th Business Division, Sales Promotion Division), who has been exploring ways to actually use BIM on the ground in space creation, about the current state of BIM.
[BIM] and [3D CAD] are similar but not the same
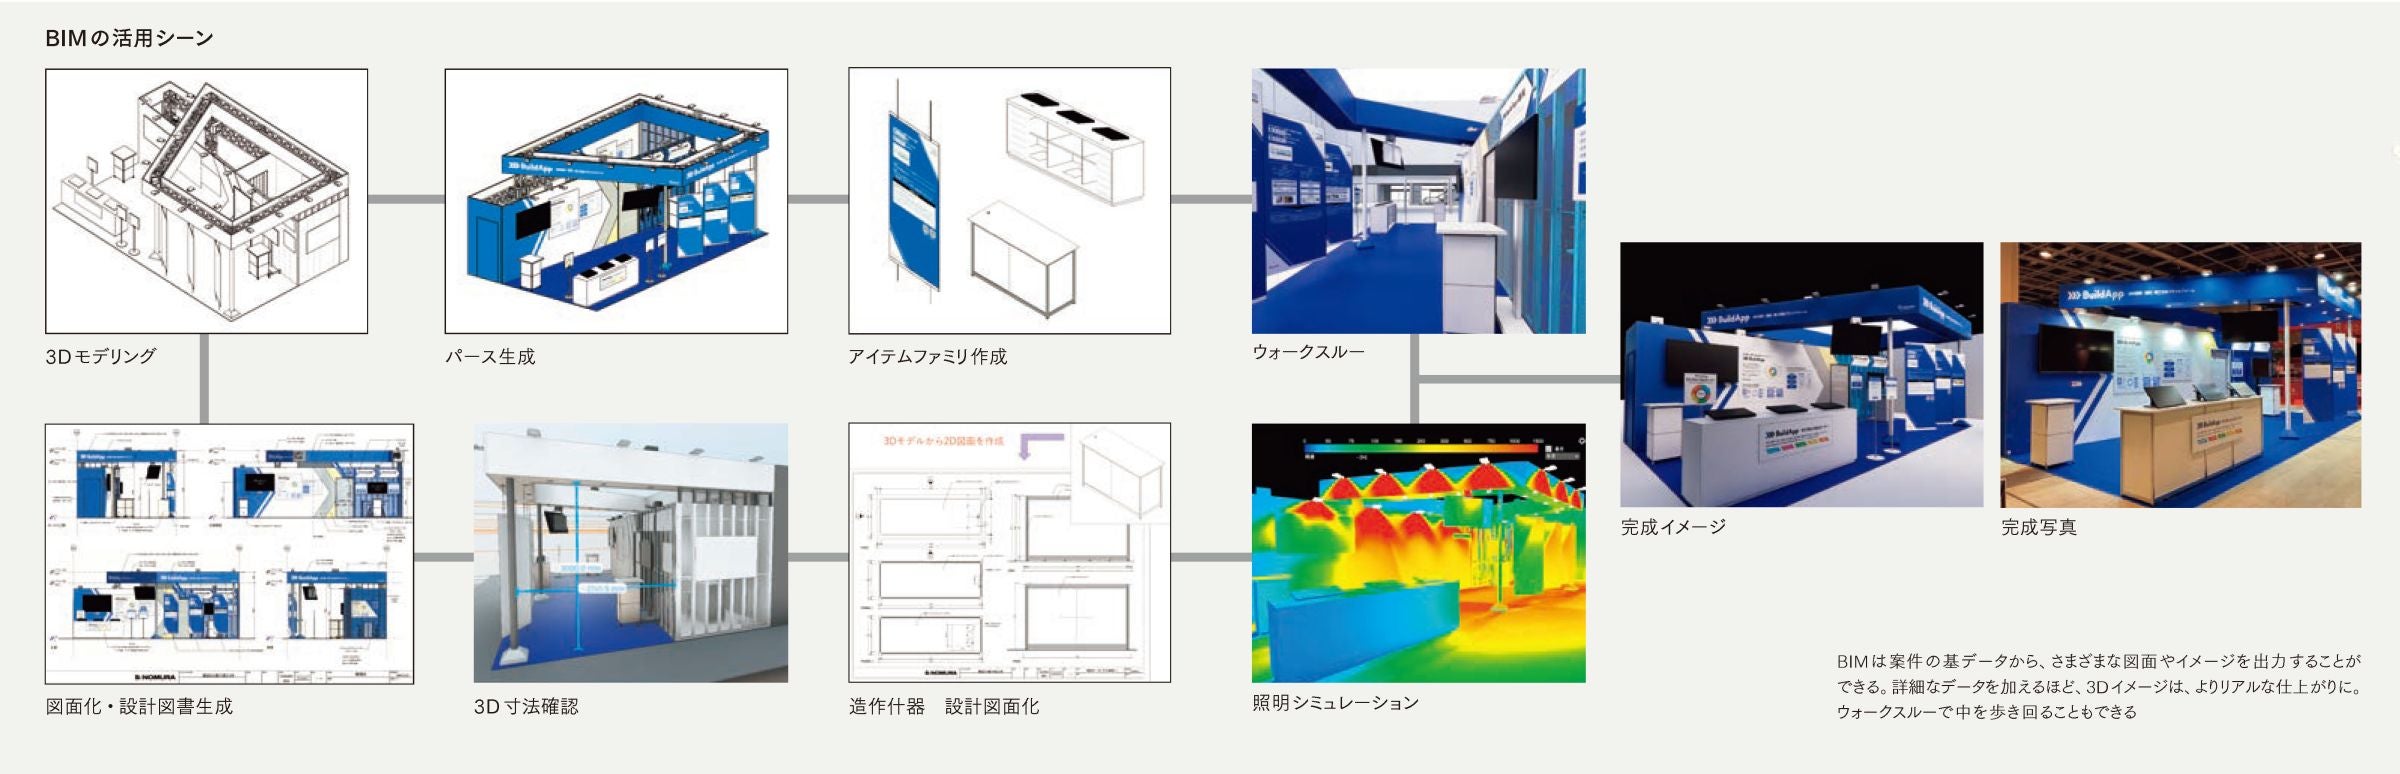
The first instance of NOMURA Co.,Ltd. Ltd. fully implementing BIM was Tokyo Mizumachi, which opened in 2020 near Tokyo Skytree. Because it involved developing a commercial facility across an entire area, combining Sumida Park (a public park in Sumida Ward) and the waterfront of the Kitajikken River, it was a project that required obtaining consensus from many stakeholders and related organizations. Myonaka says that this first experience was extremely valuable.
"At the time, BIM was just beginning to take hold in the construction and building industries. However, it was still hardly used in our industry. So we tried using BIM for the first time at Tokyo Mizumachi, and found that communication went very smoothly, including in meetings with the client and discussions with government agencies. We could show an image of the finished product in VR, so you could walk around the facility freely and consider it from various angles. You could change the position and size of the windows to check how the view looks. It's easy to change the lighting to see the atmosphere.
The level of understanding among the people involved and the sense of speed in the project both increased dramatically. This led to an acceleration of the use of BIM within the company."
Meanwhile, Nitasaka says that the introduction of BIM has significantly changed not only communication with clients, but also the work flow itself.
"With the traditional method, a 2D plan or elevation drawing would be created first, and then a 3D perspective drawing would be created based on that, specifying angles and lighting. At NOMURA Co.,Ltd., we use Autodesk® Revit® software for BIM, which allows a 3D space to be created on the computer from the very beginning. This makes it easier for clients to understand, and for example, if they want to change the position of a window, we can move it and show them on the spot. Moreover, the change is reflected in all the drawings the moment it is moved."
Previously, we would take the client's requests back to our office, revise the floor plans and elevations in sequence, redraw the 3D perspectives, and then bring them back a week later. Now, not only is communication with the client much smoother, but there are fewer revisions, so we can reach an agreement much faster."
The strength of BIM is that a single modification is reflected in all drawings in real time, and even though 3D images can be viewed in the same way, this is what makes it fundamentally different from 3D CAD.
"The information held by the two is completely different. 3D CAD only contains shape information. For example, floors, pillars, doors, etc. are drawn on a blueprint, but 3D CAD only digitizes the shapes, and does not know whether they are floors, pillars, or doors. On the other hand, BIM holds the data as floor, pillar, and door information. So, if you ask how many pillars there are or the area of a wall, you will get an answer instantly. So BIM is not just 3D shape data, but a database that contains all the elements that make up the space, such as the blueprint, the materials and equipment used, etc. From that database, a 3D image is generated and displayed." (Myonaka)
concept design freedom has dramatically improved.
So how is BIM actually used in projects?
"There are different ways to utilize it in the fields of concept design planning and production, but first and foremost, in the field of concept design, 'visualization' is very important. When trying to realize a space with a complex shape, it's simply impossible to represent it fully with just two-dimensional drawings."
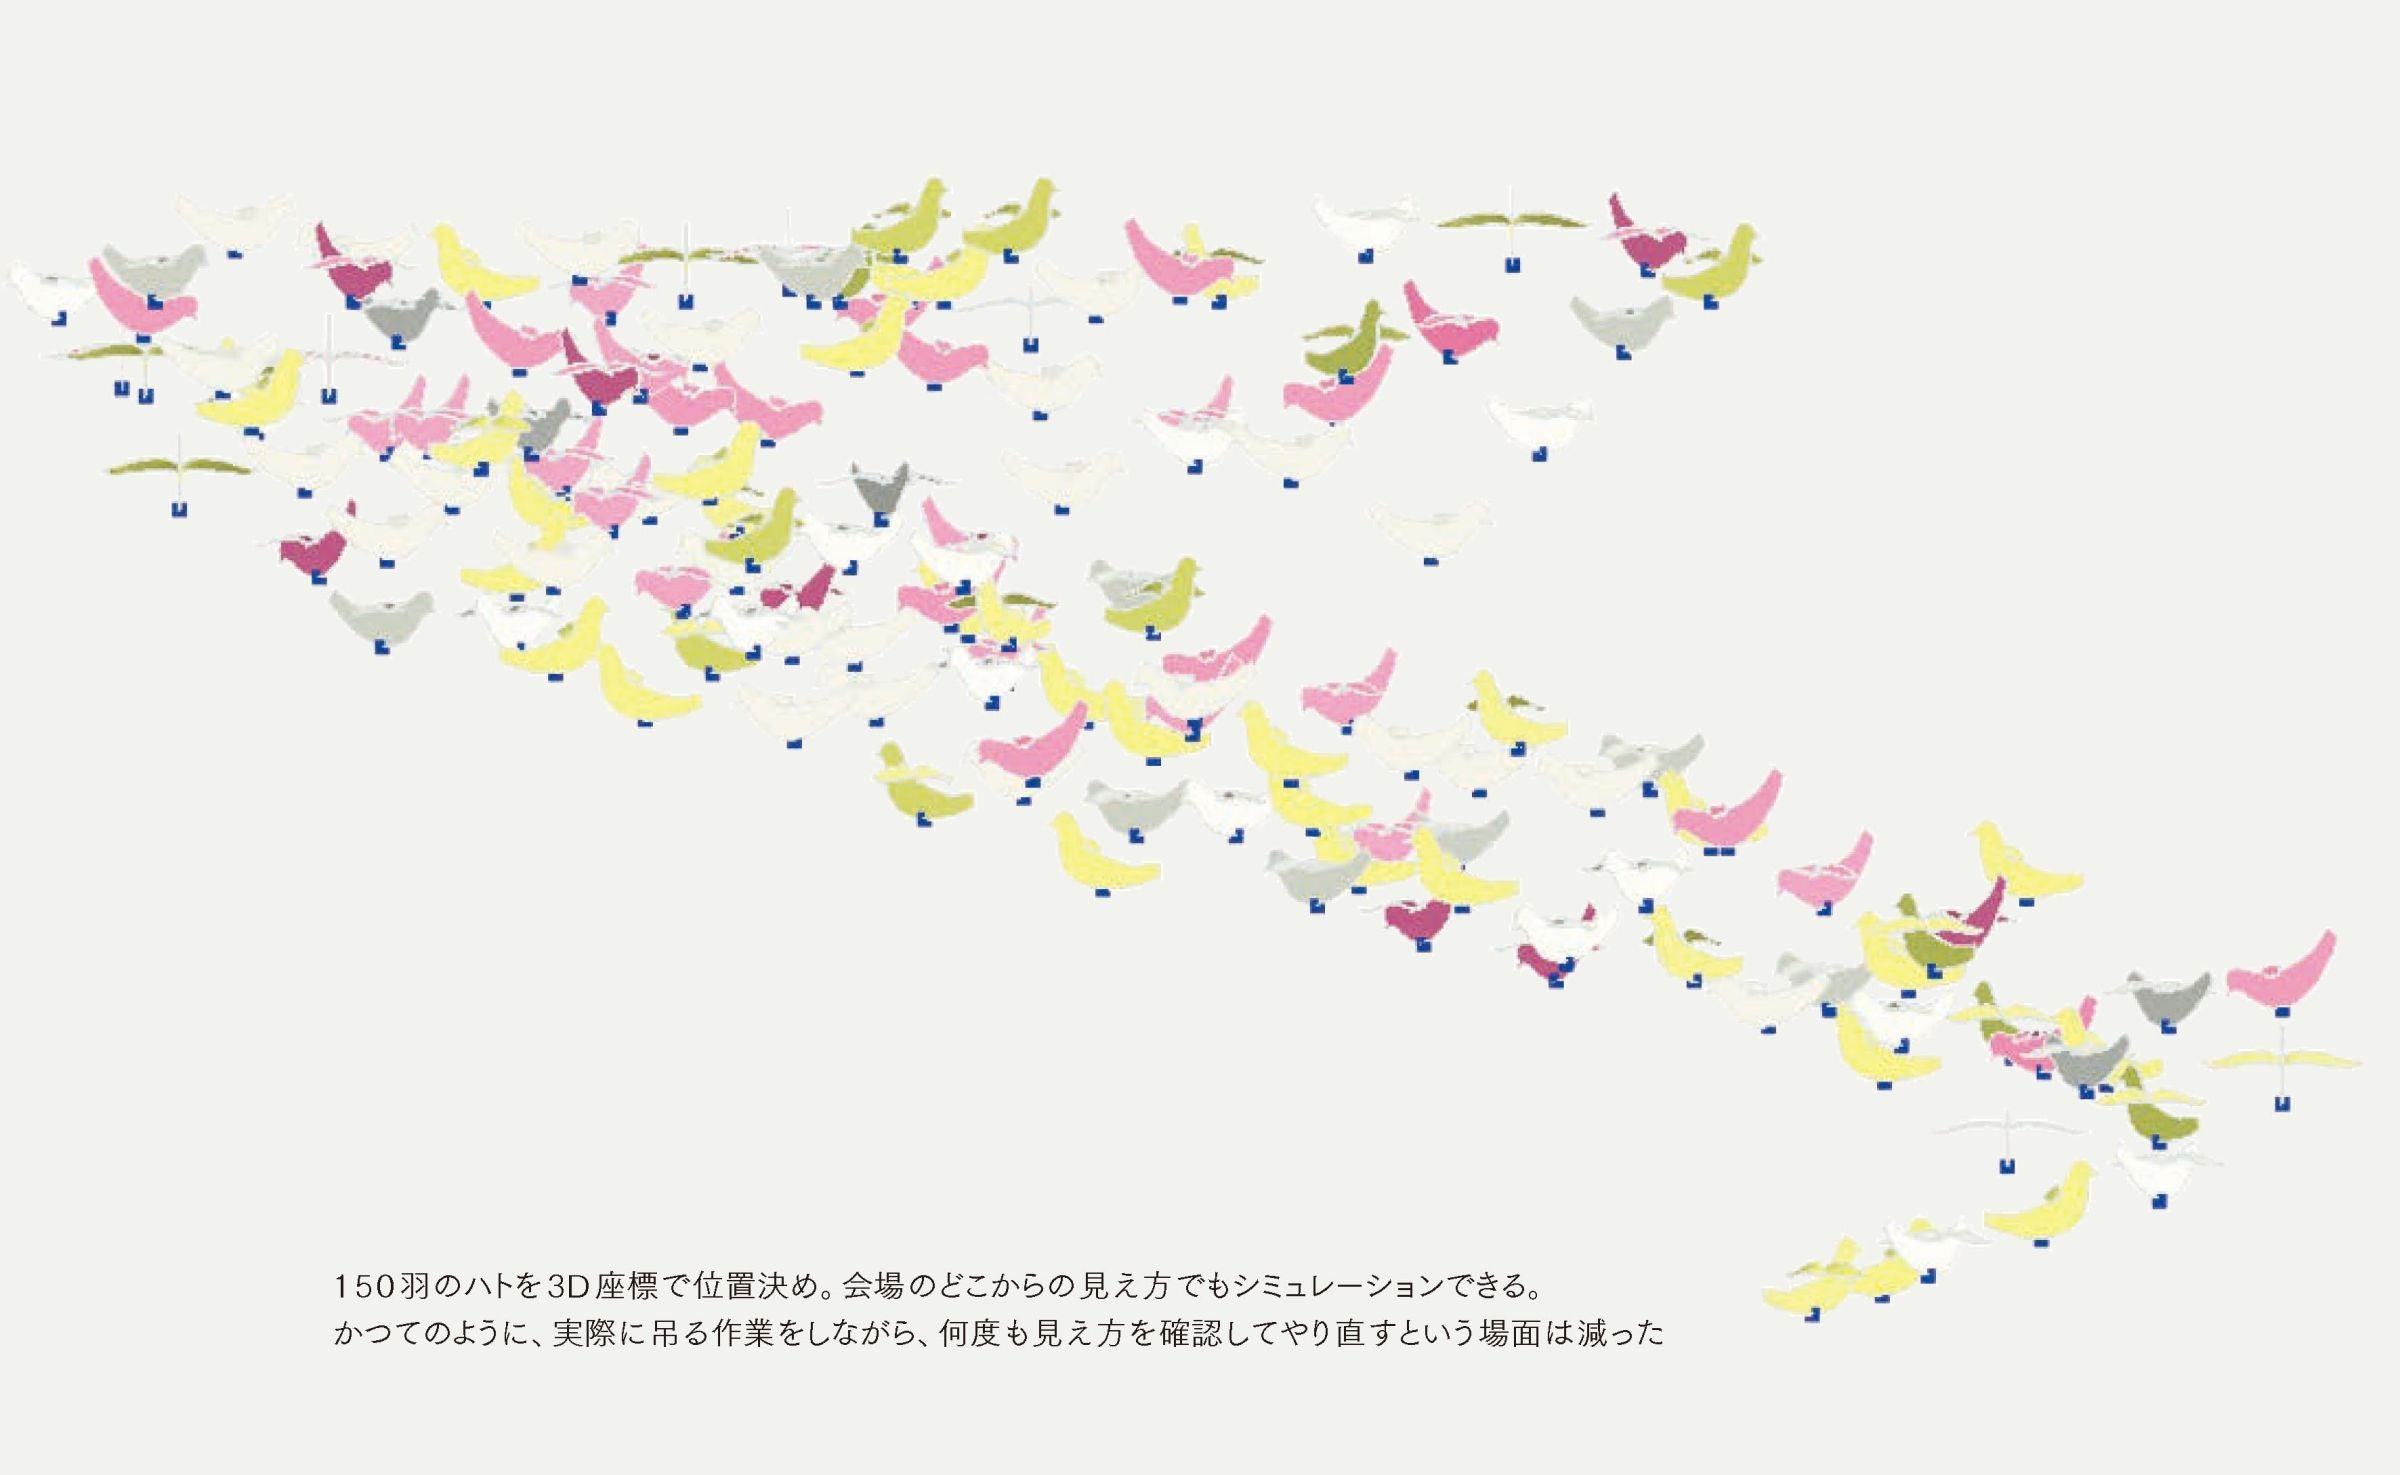
For example, we once undertook a project to create a display in a large hall where 150 doves were flying in the space above. We had to suspend each dove individually from the ceiling, but positioning 150 doves in a three-dimensional space is incredibly time-consuming with two-dimensional drawings. Correction work is also a huge hassle. It's much more practical to use a program to create a 3D image and proceed while checking how it will actually look. Moreover, if you have to create several concept design options, it's simply impossible to keep up manually in terms of time and physical effort. With BIM, you can create different concept design by adjusting parameters such as the density of the doves' placement and the curve of their flight." (Myonaka)
Furthermore, the power of "visualization" is also significant in the production process. Nitasaka says that BIM greatly contributed to improving the efficiency of construction at one site.
"I was in charge of a project to hang an LED light sculpture from the ceiling. There are ducts and wires running through the ceiling, and we had to make sure the sculpture didn't interfere with them when hanging it. Before BIM came along, we would overlay all the drawings of the ducts, wires, structural beams and steel frames and manually find the positions of the mounting brackets for the sculpture. On site, we sometimes had to create detours or use unconventional mounting methods to avoid ducts and wires that had already been construction."
However, with BIM, you can ensure proper placement from the start so that nothing interferes with each other, eliminating the need to worry about it on-site. You can also consider in advance how inspection panels open to ensure smoother light bulb replacement work later on."
Using BIM to reduce CO2 emissions
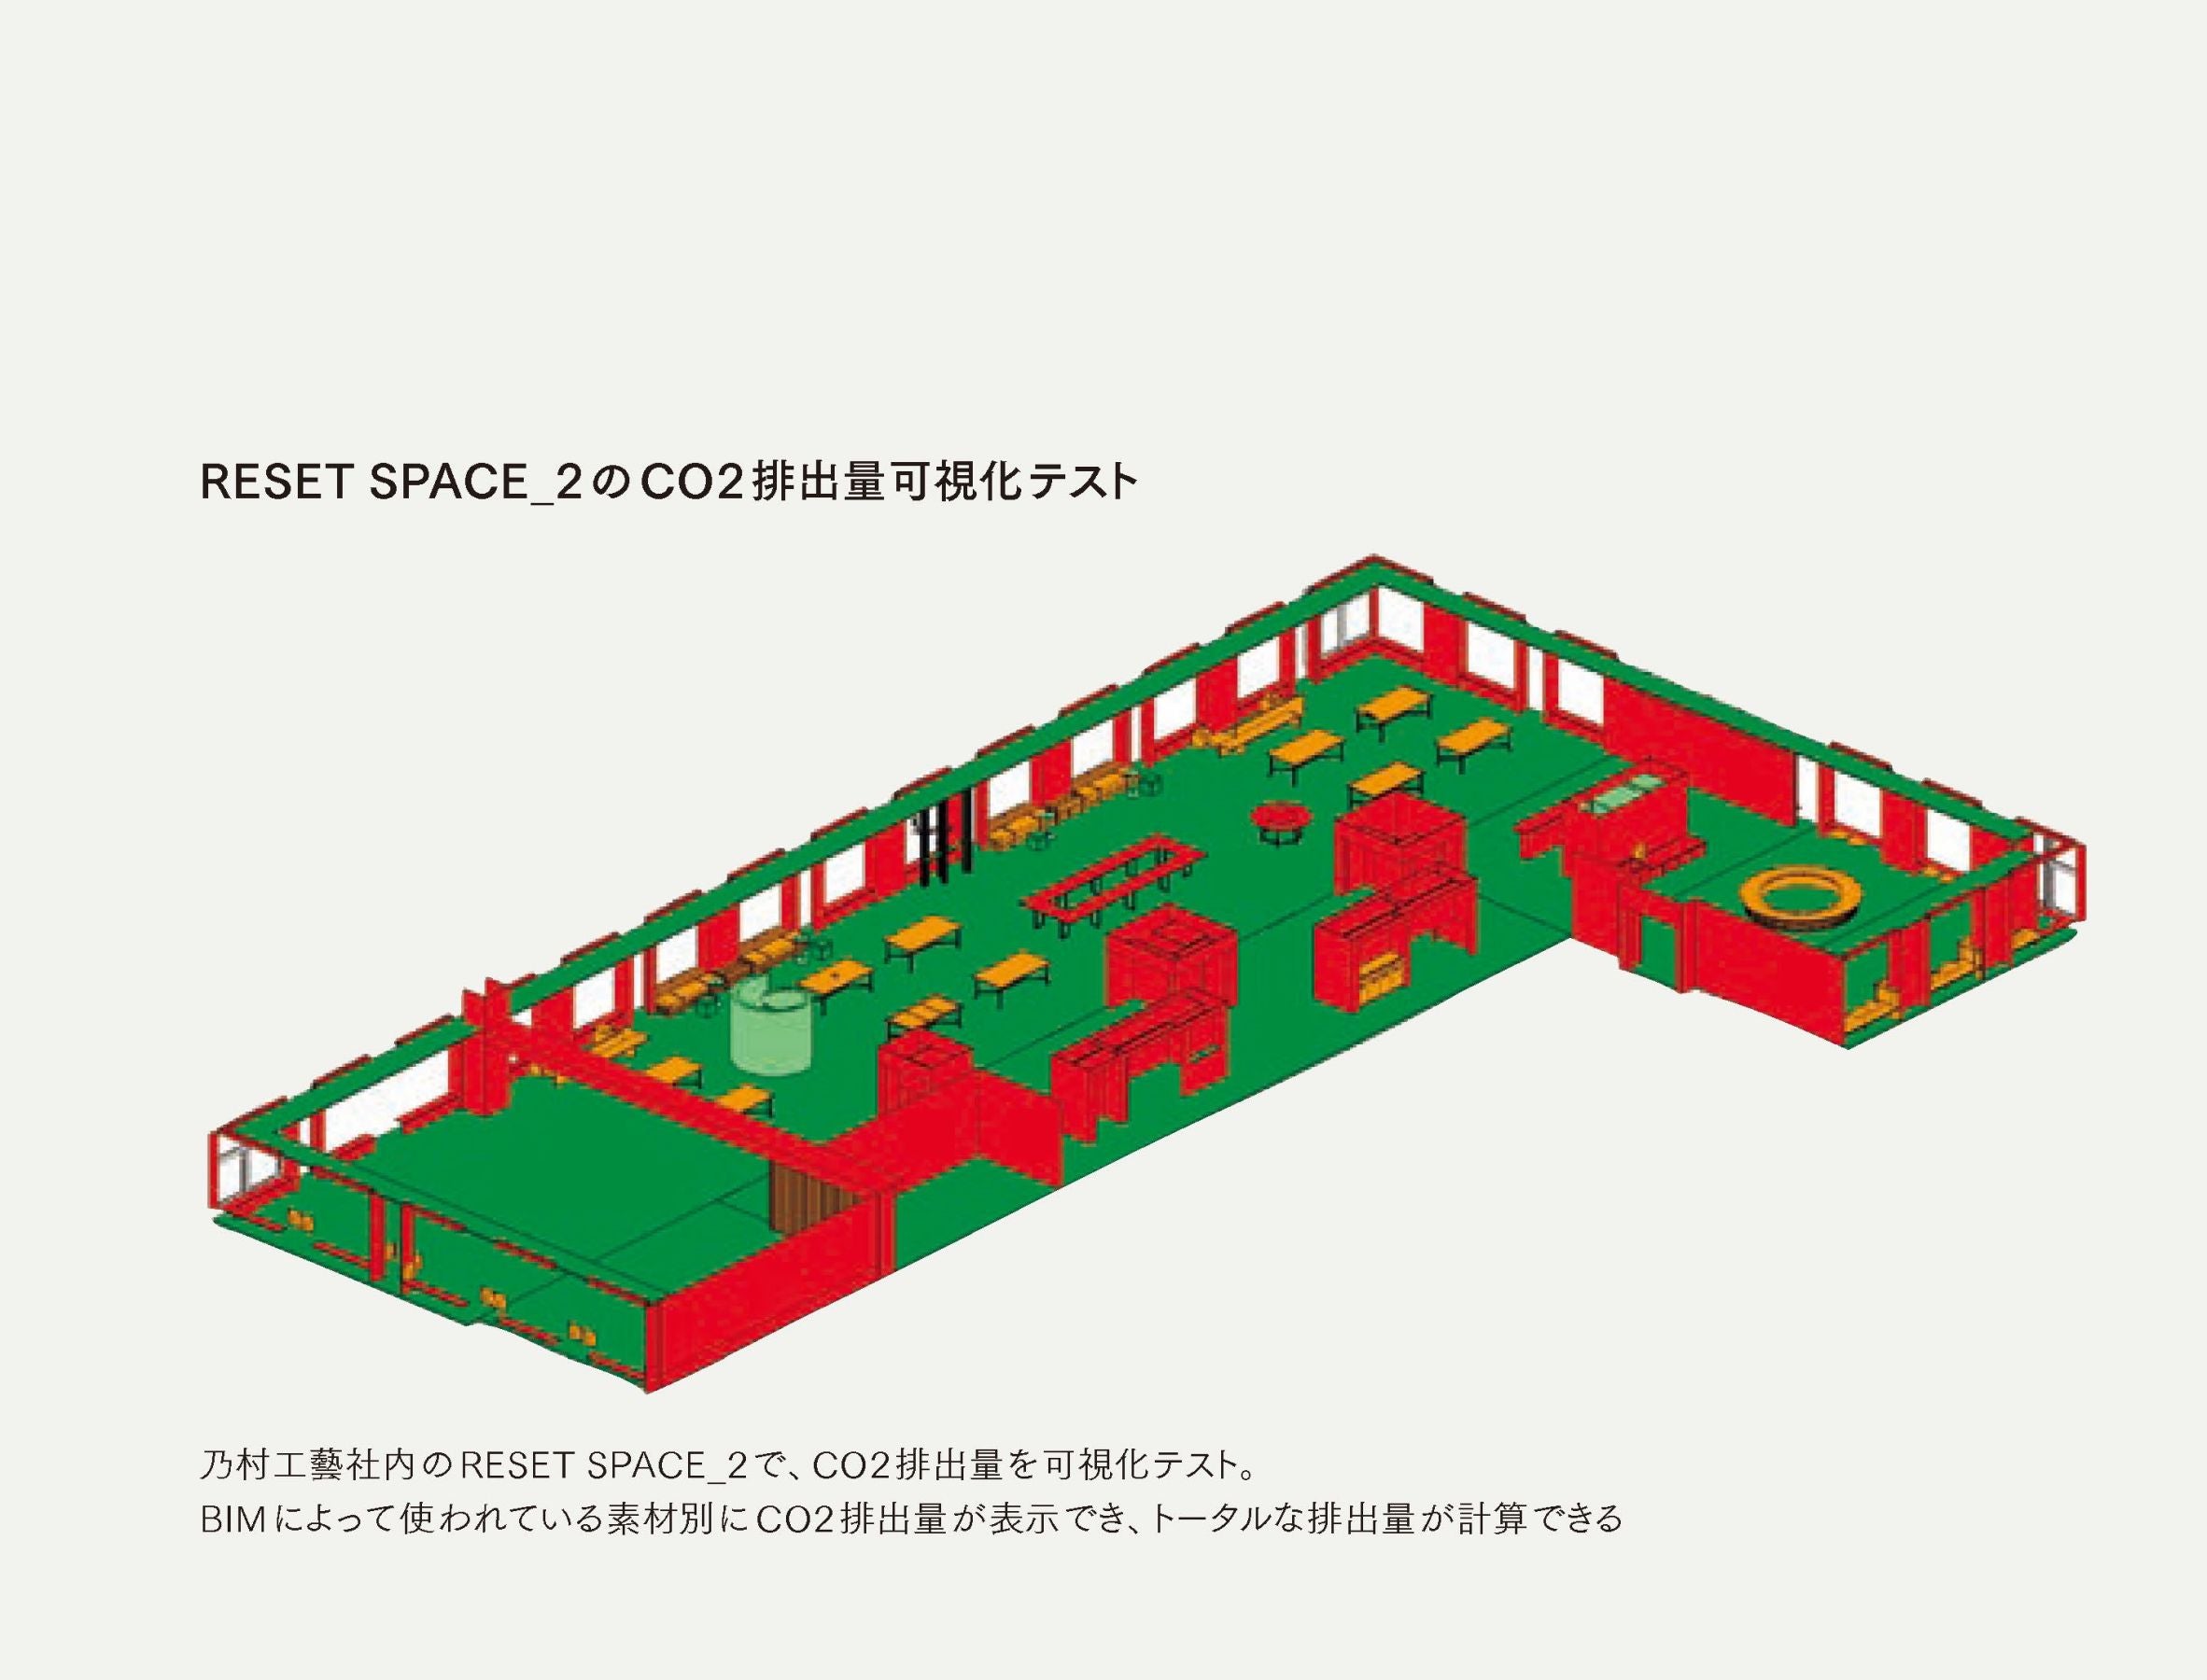
The use of BIM also goes further to reduce the environmental impact.
"We were asked by an overseas brand to create a store, and we incorporated as much BIM as possible. Since there were multiple floors and the construction period was short, we first used BIM software called Autodesk® Navisworks® to 'visualize' the process schedule and shared it with the customer. With 3D visuals, you can instantly see the construction process for each floor, such as the construction of walls and floors, the installation of ceilings, and the delivery of fixtures. It's easier to check than with a huge amount of paperwork schedules.
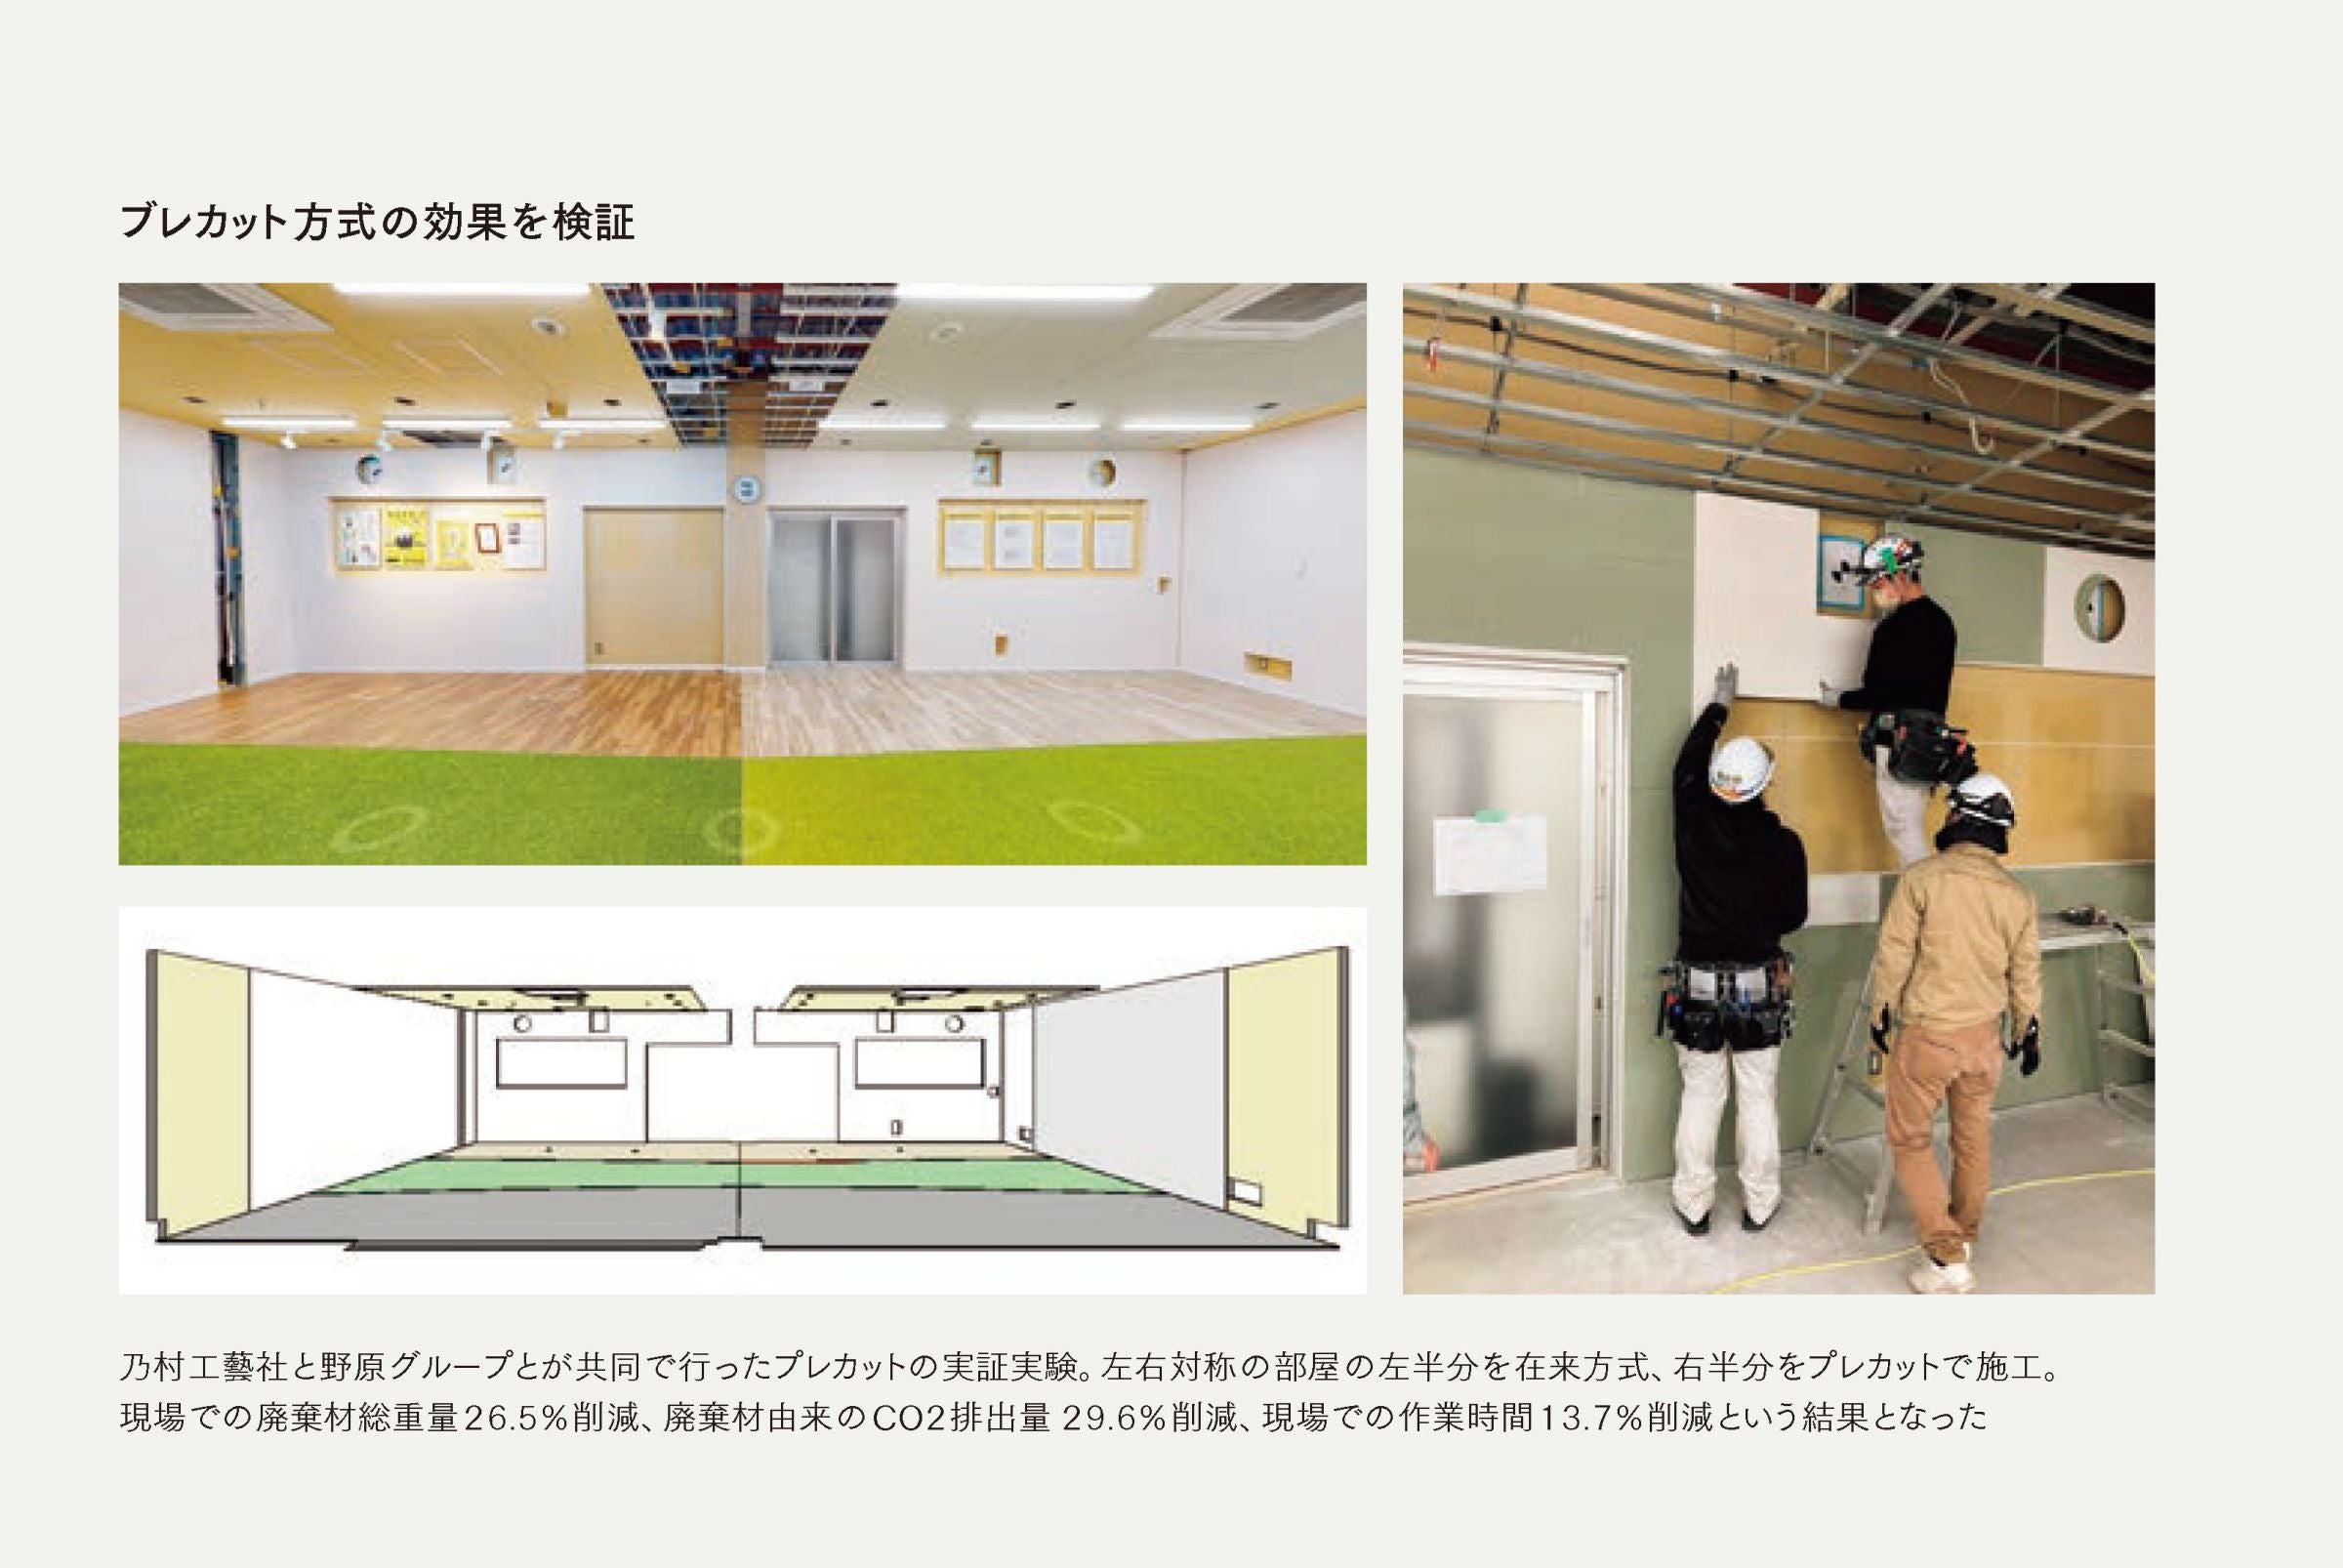
We also used BIM for the design, layout inside the store, and based on the data, construction was done with pre-cutting. Traditionally, materials with fixed specifications were brought in, cut on-site, and matched, but since BIM allows us to know the exact sizes of the required materials, we have to bring in pre-cut materials from the factory. I brought in the gypsum board, which is usually not pre-cut, with it already cut. Then, the delivered materials are assembled on site like a puzzle. Sometimes I get confused about where the piece fits, and it's faster to cut it than to look for it! There were even moments when the craftsmen cut the hair on set (laughs). It's a matter of familiarity with the site.
So, since there was a floor I had been doing without using pre-cut features, I was able to get comparison data showing how much the difference is between the conventional construction and the pre-cut construction. First, in terms of work efficiency, the amount of work craftsmen can do per unit time for gypsum board is about 1.8 times that of the conventional method. Furthermore, with the precut method, the less waste is generated by the less it is cut on-site. Waste reduction was about 15% for gypsum boards and about 30% for metal substrates.
The precut method not only reduces waste but also lowers the original amount of materials brought in, thereby lowering the environmental impact of transportation. In the end, at this site, both pre-cut and conventional methods coexisted, but overall, the project was able to reduce CO2 emissions by about 13%. Nowadays, companies everywhere are actively working toward carbon neutrality, so I believe BIM's contribution to this is a significant benefit for our customers.
Furthermore, BIM can streamline concept design and production processes in some projects by linking them together.
"I'm in charge of running a shop for a certain brand that has stores nationwide. The type of building and floor space of the store vary from place to place, but the brand's worldview must be consistent."
"So, for example, we register all the elements necessary to create the desired atmosphere in BIM beforehand, such as interiors and fixtures for displaying products. By utilizing these, designers can create multiple different plans, and the production team can work efficiently." (Myonaka)
BIM continues to be used after the space is created
BIM continues to evolve every day, but Taenaka says he wants to develop it not only to improve production efficiency, but also to expand creativity.
"BIM is a database, so by adding new data, the possibilities expand. For example, with lighting fixtures, you can create a more realistic 3D image by including not only the light source specifications but also the light distribution data. You can also check how the lighting reflects on the walls and glass of a room using BIM, and incorporate that reflection as a concept design element."
Furthermore, at displays shows with many exhibitors, it's helpful to digitize not only the layout of your assigned booth but also the layout of the entire venue. This allows you to position your booth's logo in a way that makes it easily visible from anywhere in the venue.
Alternatively, when renovating or remodeling an old building, the original architectural drawings may no longer exist. Even if they do, they often don't accurately reflect the current state of the building. In such cases, you can use a laser scanner to create 3D data of the building and import it into a Building Information Modeling (BIM) system. Current laser scanners have an accuracy of about 4 mm at 10 meters, so they are perfectly usable. They can even capture the intricate details of the building's structure, making them more accurate and convenient than measuring by hand with a tape measure. They are also useful in areas such as the preservation of cultural properties.
From a sales perspective, we believe that by not only providing estimates but also carefully selecting the data to include, our sales representatives and planners can propose plans to customers that include simulations of sales and profitability once the facility is built."
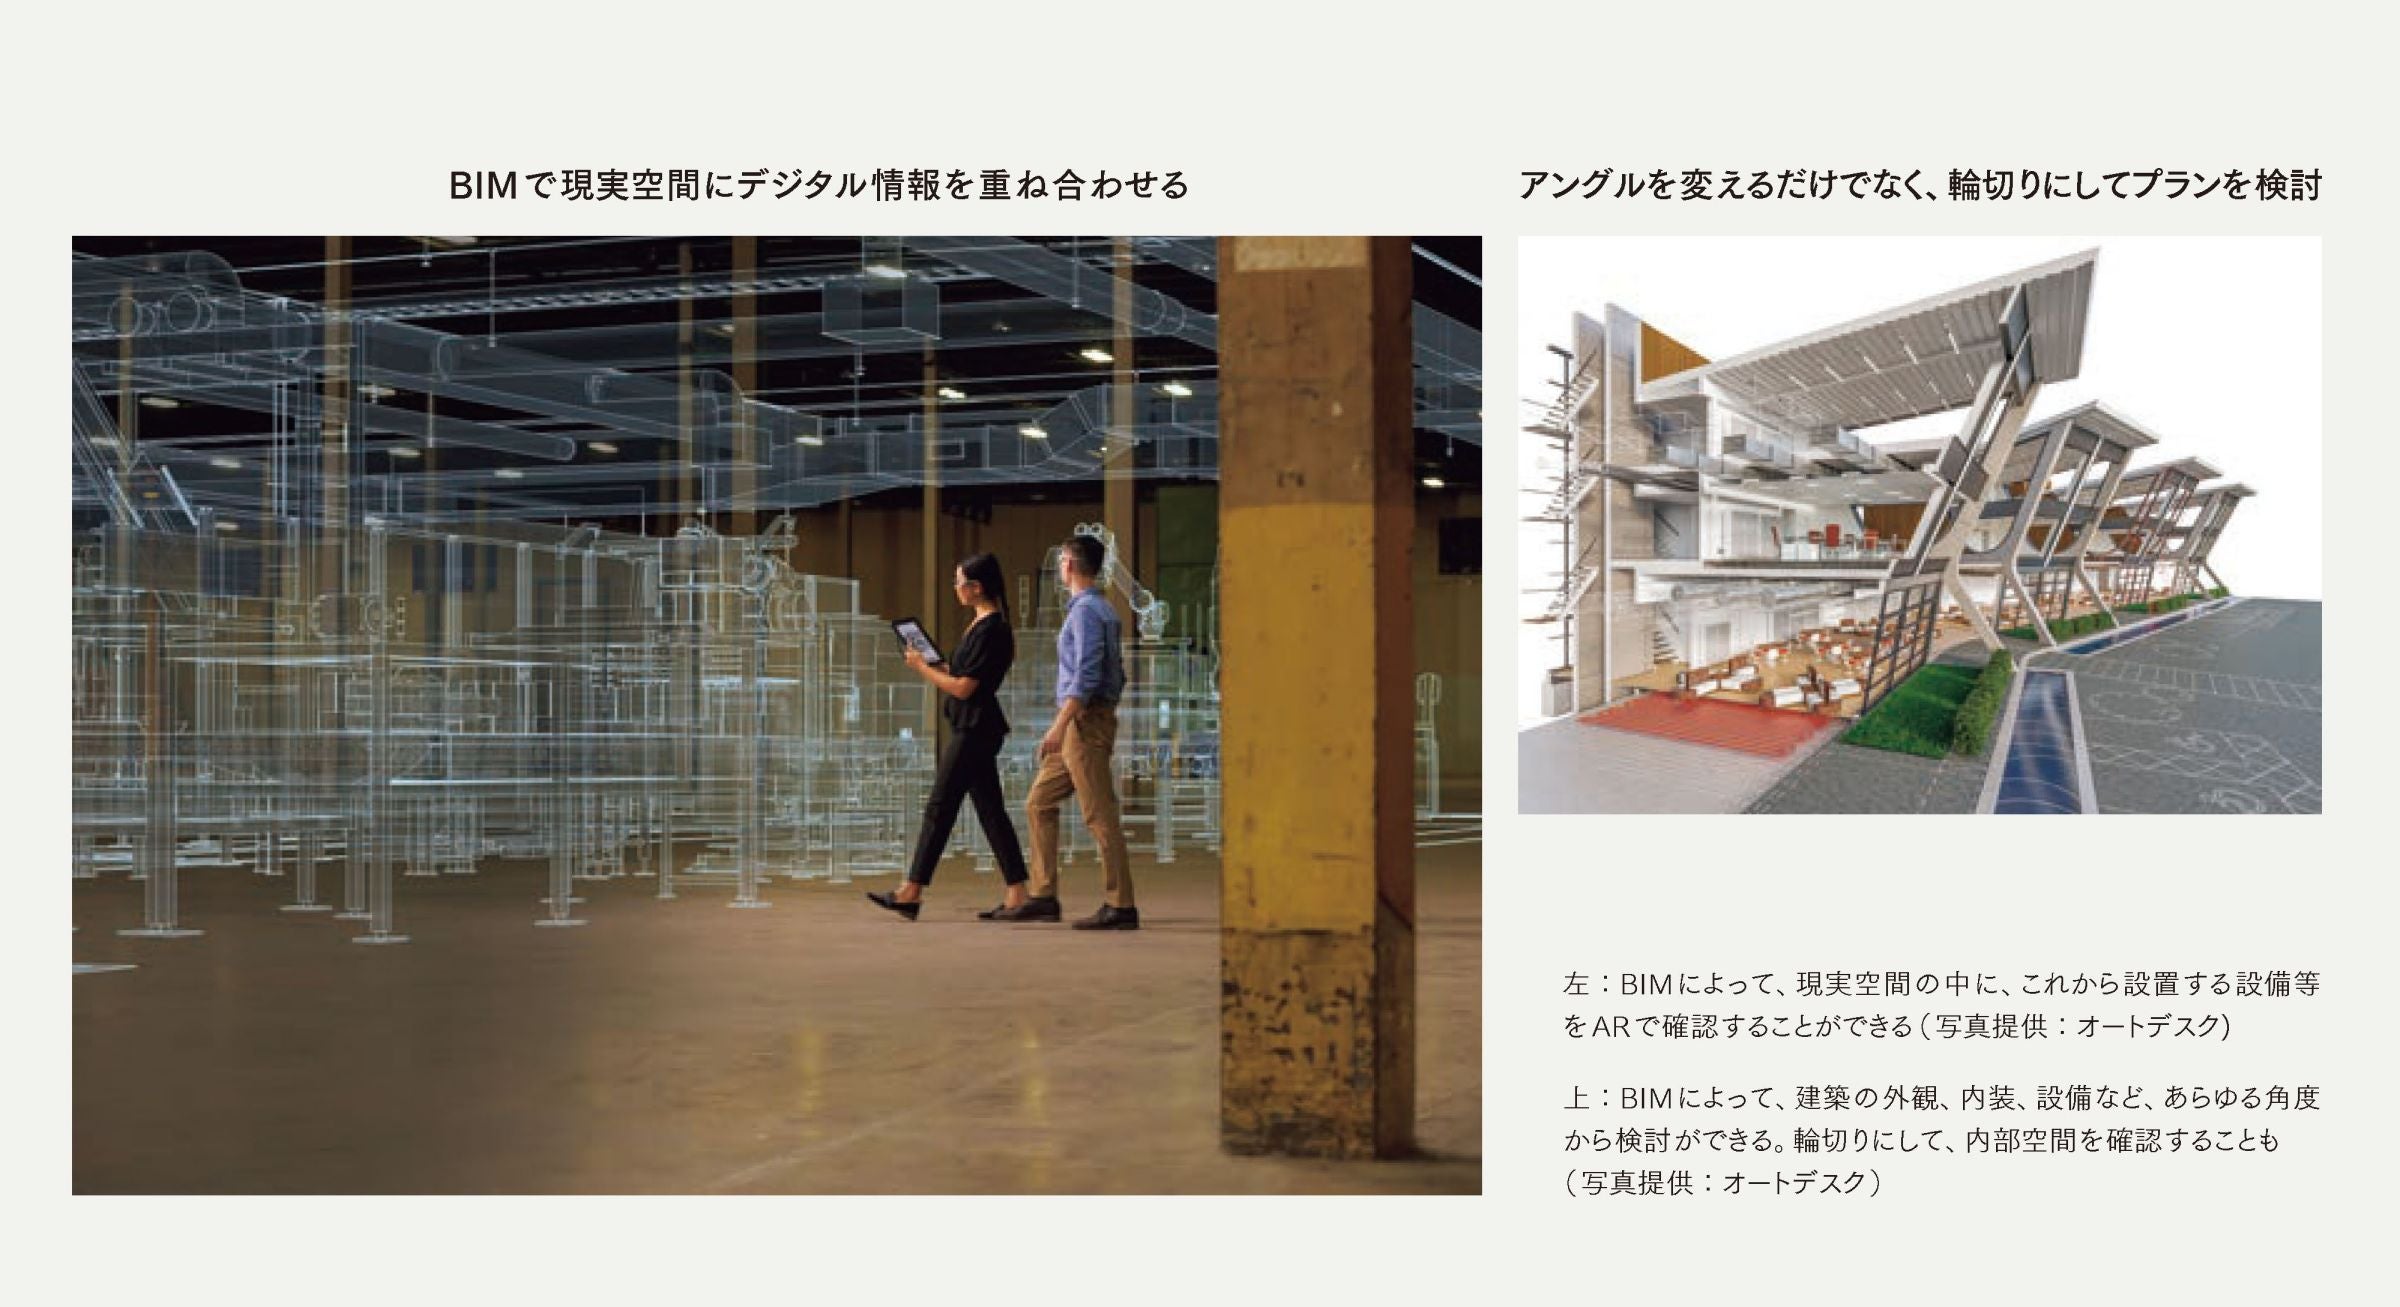
BIM is useful not only for creating spaces. For example, by constructing a "digital twin," a 3D twin of a real space, it is expected to be used to solve various problems. It is said that it is possible to simulate various patterns of people flow in a facility that attracts visitors on the digital twin, and then adopt the best option in the real facility.
Aiming for a future that creates even more added value than ever before, Myonak and Nitasaka say they will continue to promote the further spread of BIM use.
(Interviewed in December 2023. Titles in the article are those at the time of the interview.)
profile
Taenakamasa TakanomuraNOMURA Co.,Ltd.
Creative Division, concept design Development Center, BIM Room, Room Chief
Takuto Nitasaka,NOMURA Co.,Ltd.
Sales Promotion Division, Fourth Business Unit, Product Direction Department 2, Department Manager
NOMURA's Media

- NOMURA Co.,Ltd.SCENES


![Drawing out children's passions through numerous experiences [Part 1]](/_next/image/?url=https%3A%2F%2Fnomura-kogeisha.g.kuroco-img.app%2Fv%3D1779774440%2Ffiles%2Fuser%2FSCENES%2FVol.05%2FPandD_JUNOPARK%2F477A3016b_jitsuga.jpg%3Fwidth%3D800&w=1920&q=75)


Please contact us using the button below if you have an inquiry, want to request a quote or request documents.
We have created a separate “FAQ page” that lists the most common questions we are asked.
Please take a look at this page if you have a question.