
We want to be involved in all aspects of people's lives, from the past to the present, and into the future.

Insights ─Shaping the Future
INTERVIEW
What will be required in future lifestyles and business settings, and how will space design change accordingly? This series, "Insights—The Shape of the Future," explores hints for the future. In the first installment, Kiyotaka Okumoto, President and Representative Director of NOMURA Co.,Ltd., a company that has consistently sought to create spaces for the next generation for over 130 years since its founding, and President and CEO himself has long been involved in space design, discusses the kind of spaces he wants to challenge himself with going forward.
Creating space is interesting
I enjoy going out into the city and walking around looking at all sorts of buildings and spaces. I find it fascinating to try and decipher the meaning behind a space, wondering why it was designed the way it is, or to look at it from a technical perspective, thinking about how we would create something similar. I've been with NOMURA Co.,Ltd. for 35 years now, and I've always found this job fascinating.
My career in spatial design began in production management, where I worked on numerous commercial facility projects, including department stores. In my late twenties, I participated in the Kansai International Airport project, where I created duty-free shops, souvenir shops, restaurants, and more. There were about 10 restaurants alone, and the distance between my assigned areas was about 1.7 km. It was incredibly challenging, but it was a truly memorable and massive project.
Since becoming a project leader, I've made it a point to value the overall picture. There are customer requests, budgets, and deadlines. I have to balance all of these while working, but I don't want to just make something by the book. For example, from concept design perspective, I want to use metal pipes that create beautiful curves, but that's difficult considering the budget and deadline. But I don't want to give up there, so I expand my search to overseas manufacturers that meet the requirements. I like the saying, "Instead of looking for reasons why something can't be done, let's think about how it can be done," and I've always put that into practice.
Of course, this is to bring joy and delight to our customers, but at the same time, it is also an expression of our desire to always be at the forefront of manufacturing.
The "Miracle Pine Tree" is a collection of cutting-edge technologies
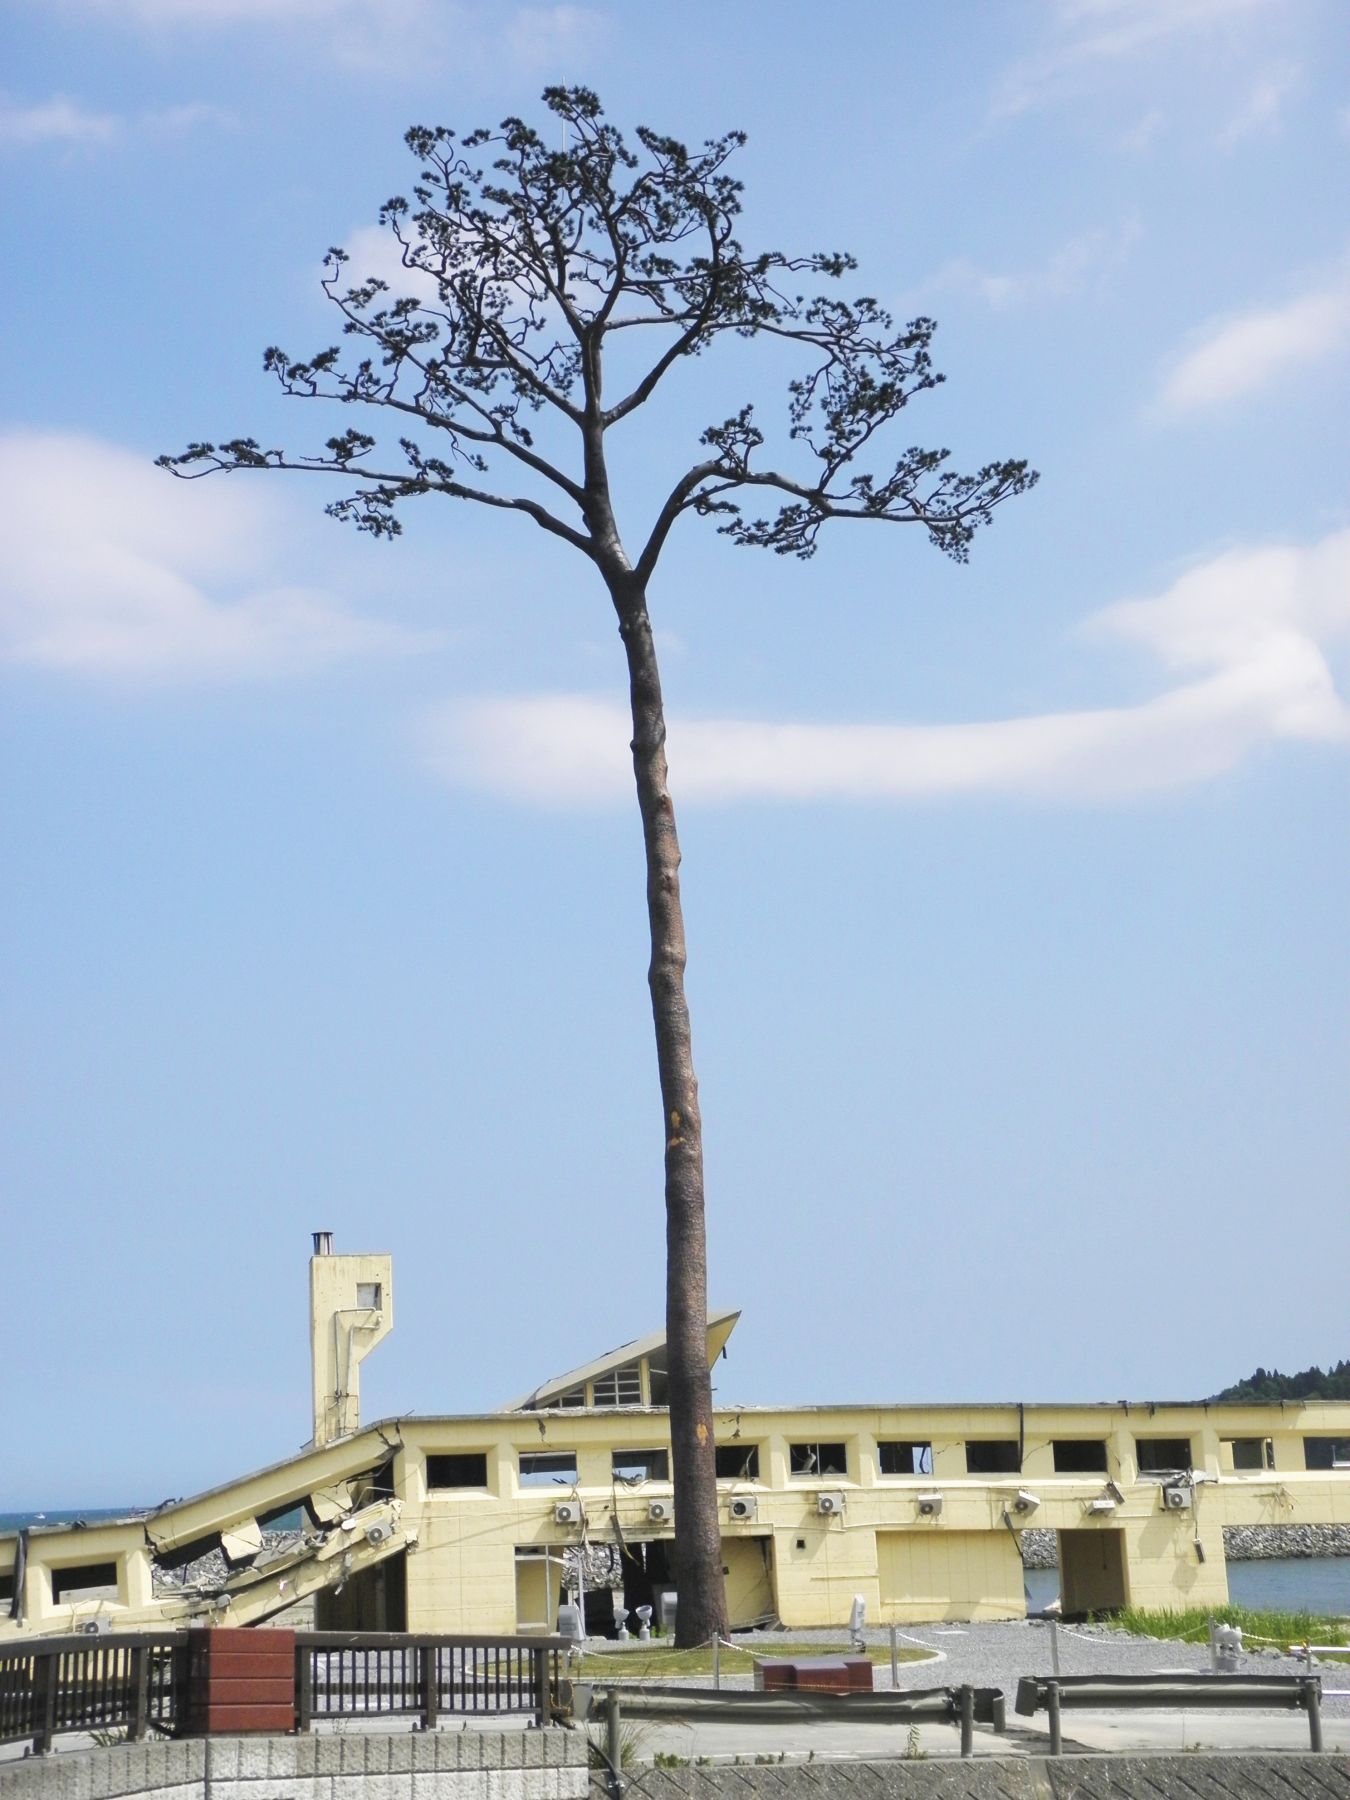
The Great East Japan Earthquake occurred in 2011. At that time, a single pine tree on the seashore of Rikuzentakata City, Iwate Prefecture, survived the tsunami. The tree became famous as the "Miracle Pine Tree," but its roots were withering after being submerged in seawater for a long time. However, the local people wanted to keep it as it was as a symbol of recovery and a pine tree of hope. They consulted several companies, including us, to see if there was anything they could do.
However, it was technically very difficult. The tree was about 27 meters tall, and we had to keep it standing, enduring wind, rain, snow, and ultraviolet rays as if it were alive. In the end, our proposal was selected as it best met the local people's wishes.
The actual work entailed hollowing out the center of the trunk from the lower branches to the base, inserting core material into the trunk, preserving it, and then standing it on a solid foundation. Although it looks like a tree, the project is a collection of cutting-edge technologies that also incorporate aerospace know-how.
The first challenge was the structural calculations. The trunk, about 27 meters tall, forms a gentle S-shape. Calculating such a structure is extremely difficult. While we worked on it in-house, we looked for places that could give us advice, and we were able to get the cooperation of many experts, including the Japan Aerospace Technology Agency (JAST) and the Japan Aerospace Exploration Agency (JAXA). The core structure is made of carbon fiber plastic (CFRP), which is lightweight and strong. The trunk is preserved by applying resin on the inside for reinforcement, insect prevention, preservation, and UV protection, and by impregnating the outside with a special resin material for waterproofing, water repellency, and UV protection. This was made possible by having an expert in preservation technology in-house. Since the tree will be built on soft ground after the disaster, ground improvement was necessary before the foundation work, and a strong foundation was built on top of that.
We also recreated the branches as they were. We created it through repeated simulations using models and 3D. However, local residents said that the impression they got was a little different, so we made some corrections. The completion ceremony was a little later, but we were desperate to have it ready to show on March 11, 2013, the second anniversary of the disaster.
Thinking about customers' stories together
What I find interesting about creating spaces as a job is being able to talk with clients, think together, and bring our ideas and proposals to life. When the final product brings joy to the client, we also feel a sense of accomplishment. We have worked in such a partner-like relationship, but recently I have come to realize that what clients are looking for has been changing.
Previously, clients often sought a stylish space and the ability to concept design it, but now, more and more clients are looking for a story behind their proposals. A solid story is required even in competitions. Recently, stories about "sustainability," "global warming," or "social contribution" have been of great interest to clients.

The town hall in Koshimizu, Hokkaido, which opened in 2023, is another project that emphasizes storytelling. Koshimizu is a small town with a population of only a little over 4,000 people, but in addition to replacing its aging town hall, it decided to rebuild it into a multi-purpose town hall that integrates functions for everyday use and disaster situations, addressing the challenges of depopulation and an aging population. We were in charge of the basic plan and schematic design of the "vibrant space," as well as the overall town hall and VI concept design. Working in collaboration with private companies such as Renaissance, Okurabo, and Montbell, we incorporated not only town hall functions but also functions that townspeople can use and enjoy on a daily basis, such as a community space, cafe, coin laundry, fitness gym & studio, and bouldering. Normally, people only go to the town hall when they have business there, but we wanted to change that and make it a place where people gather on a daily basis. It is a town hall, but it is a place where everyone can gather, a place that people want to visit again and again and stay for a long time. New interactions between people will also be born. The newly completed Koshimizu Town Disaster Prevention Base Multi-Purpose Government Building, "Watashino," has become a "space that serves as a place for townspeople to gather."
Moreover, the functions incorporated not only enrich daily life, but also, in times of emergency such as disasters, can be used as a temporary shelter, a food distribution center, and a place to ensure sanitary conditions. This is the first time a multi-purpose government building in Japan has adopted a phase-free design. I believe that facilities based on this kind of thinking will increase in the future, and multi-purpose facilities will become even more sophisticated. Therefore, we too will broaden our areas of expertise and hone our skills so that we can adapt to the times to come.
concept design "feelings of happiness"
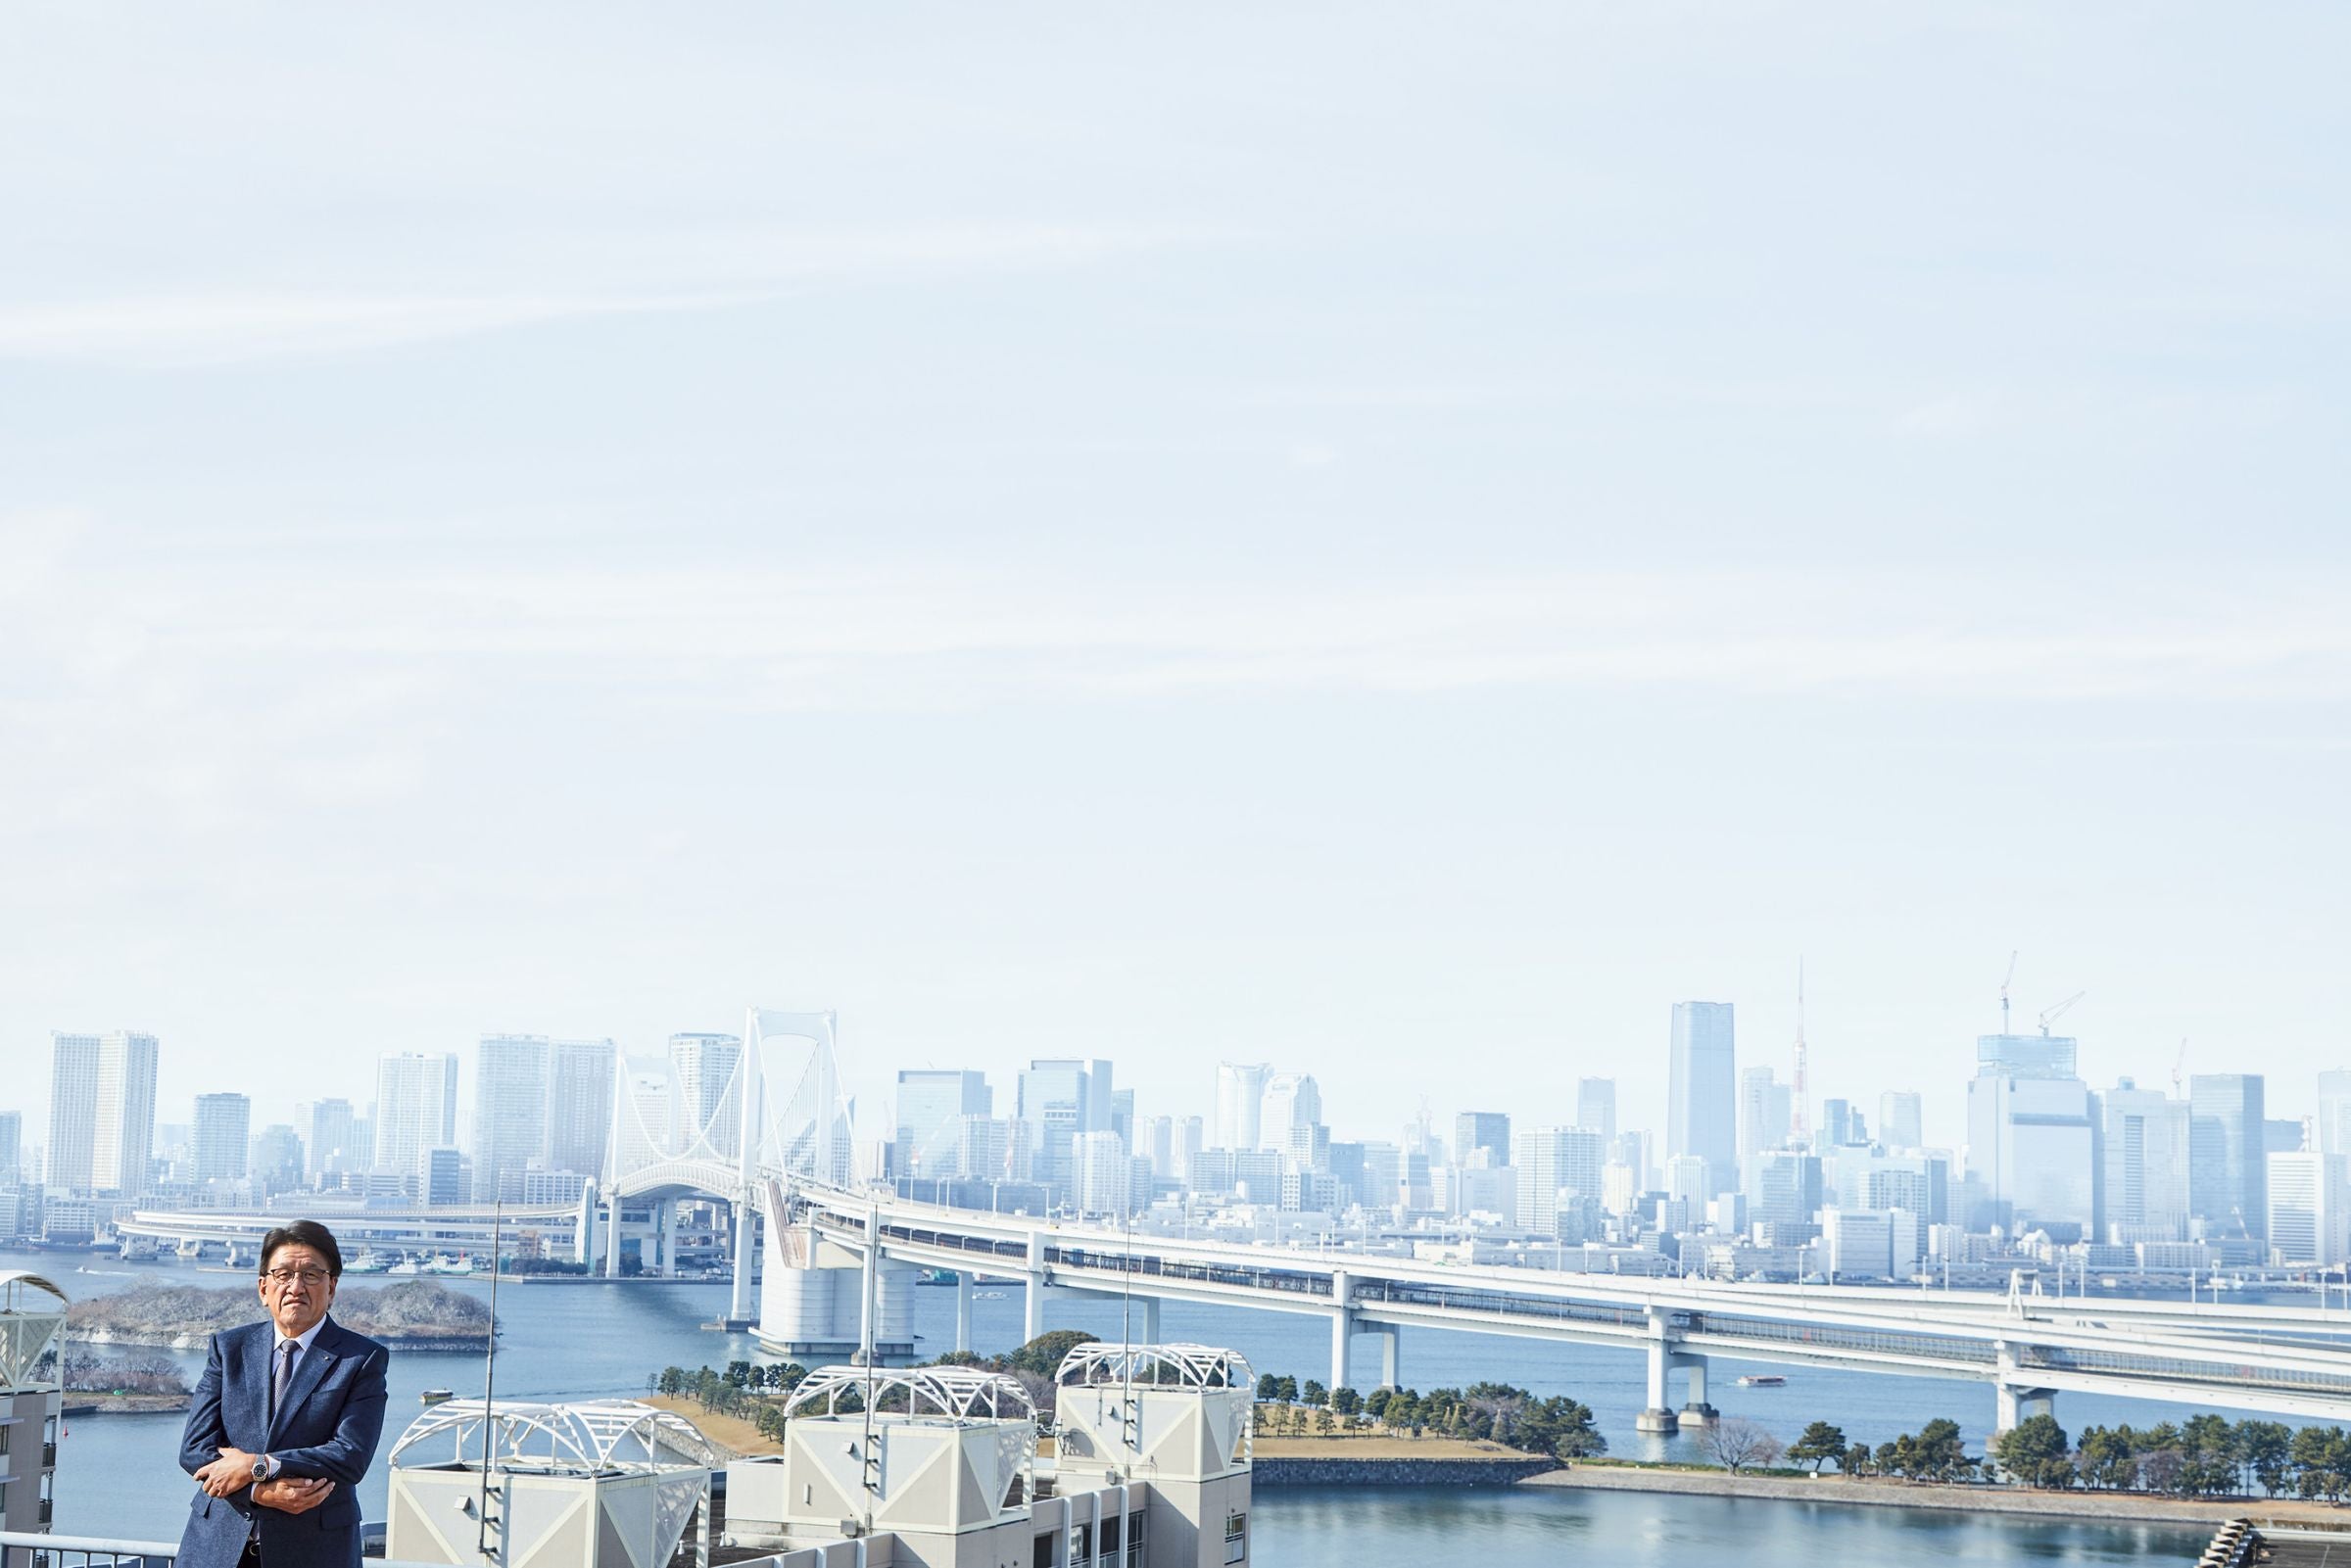
Looking out over the city from the top of a tall building, I realize there's still so much work for us to do. People will become wealthier in the future. But the direction of that wealth will change; rather, people will want their own space, a place where they can feel at ease. That's what I think. A wider variety of people will emerge. We've had the pandemic, and there are wars in the world, but I feel like there's a growing sentiment that we, as human beings, should be happy, and that we should communicate more with each other. And when that happens, I think it's precisely our time to shine.
I think we'll probably have more one-of-a-kind items. Whether it's a product or a shop, instead of making one and mass-producing the same thing, we'll carefully create each item one by one to suit the needs of the people who need it. This is something we've always done.
Furthermore, the "scrap and build" mentality will likely decline. Society is shifting towards a culture of valuing and using things carefully. For this reason, manufacturing must focus on improving quality.
Instead of starting with the building and then figuring out how to create the space inside, we're seeing an increasing number of projects where we first thoroughly consider what kind of value the space will provide, and then the building's form is determined accordingly.
Living, eating, shopping, working, playing, learning, traveling, staying, watching, gathering... I believe that creating spaces is about deeply exploring every "scene" in people's lives and understanding the essence of what they desire. And then concept design the "feelings of happiness" for the people who are there. That's what I've always believed, and will continue to believe, about creating spaces.
Photo by Kenta Yoshizawa
NOMURA's Media

- NOMURA Co.,Ltd.SCENES


![Drawing out children's passions through numerous experiences [Part 1]](/_next/image/?url=https%3A%2F%2Fnomura-kogeisha.g.kuroco-img.app%2Fv%3D1779774440%2Ffiles%2Fuser%2FSCENES%2FVol.05%2FPandD_JUNOPARK%2F477A3016b_jitsuga.jpg%3Fwidth%3D800&w=1920&q=75)


Please contact us using the button below if you have an inquiry, want to request a quote or request documents.
We have created a separate “FAQ page” that lists the most common questions we are asked.
Please take a look at this page if you have a question.