
OMO7 Asahikawa by Hoshino Resorts
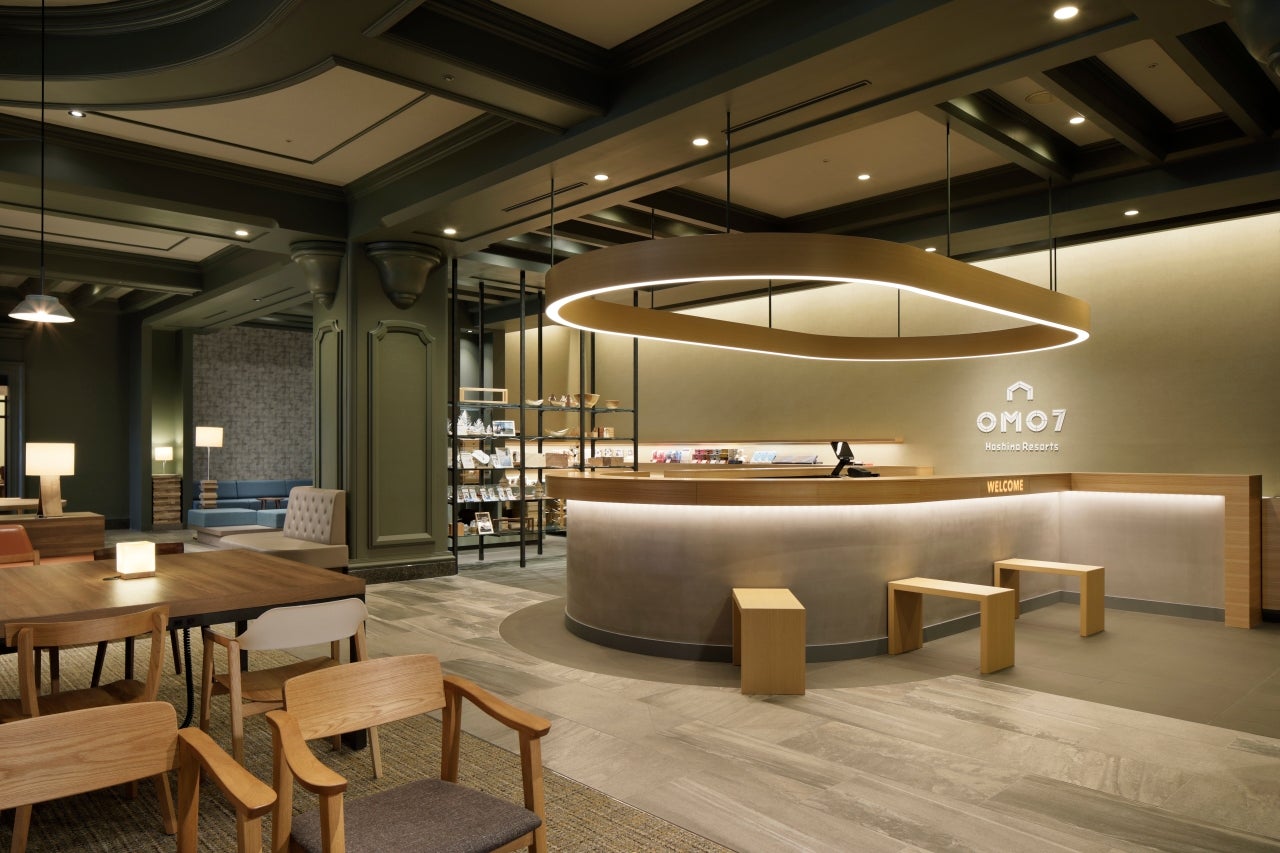
Photo: Nacasa and Partners
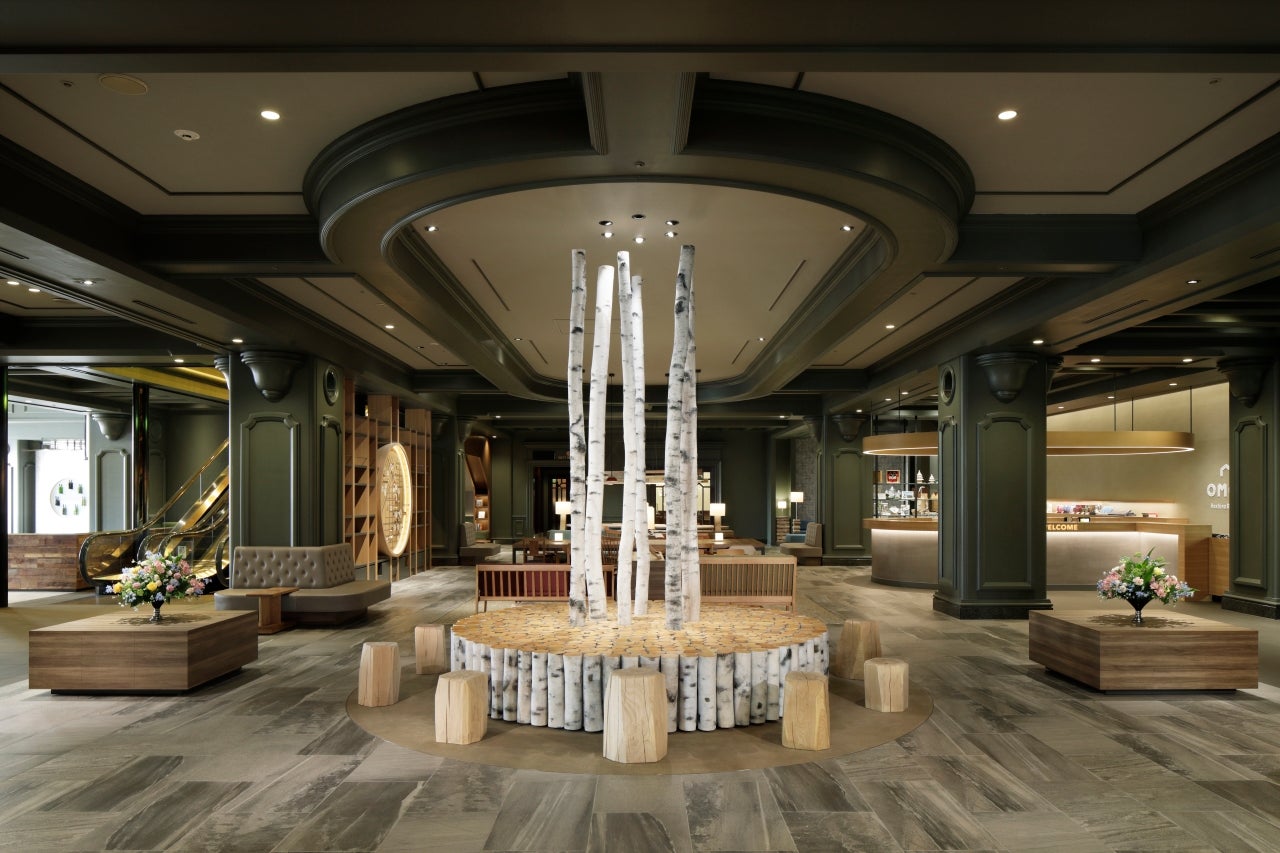
Photo: Nacasa and Partners
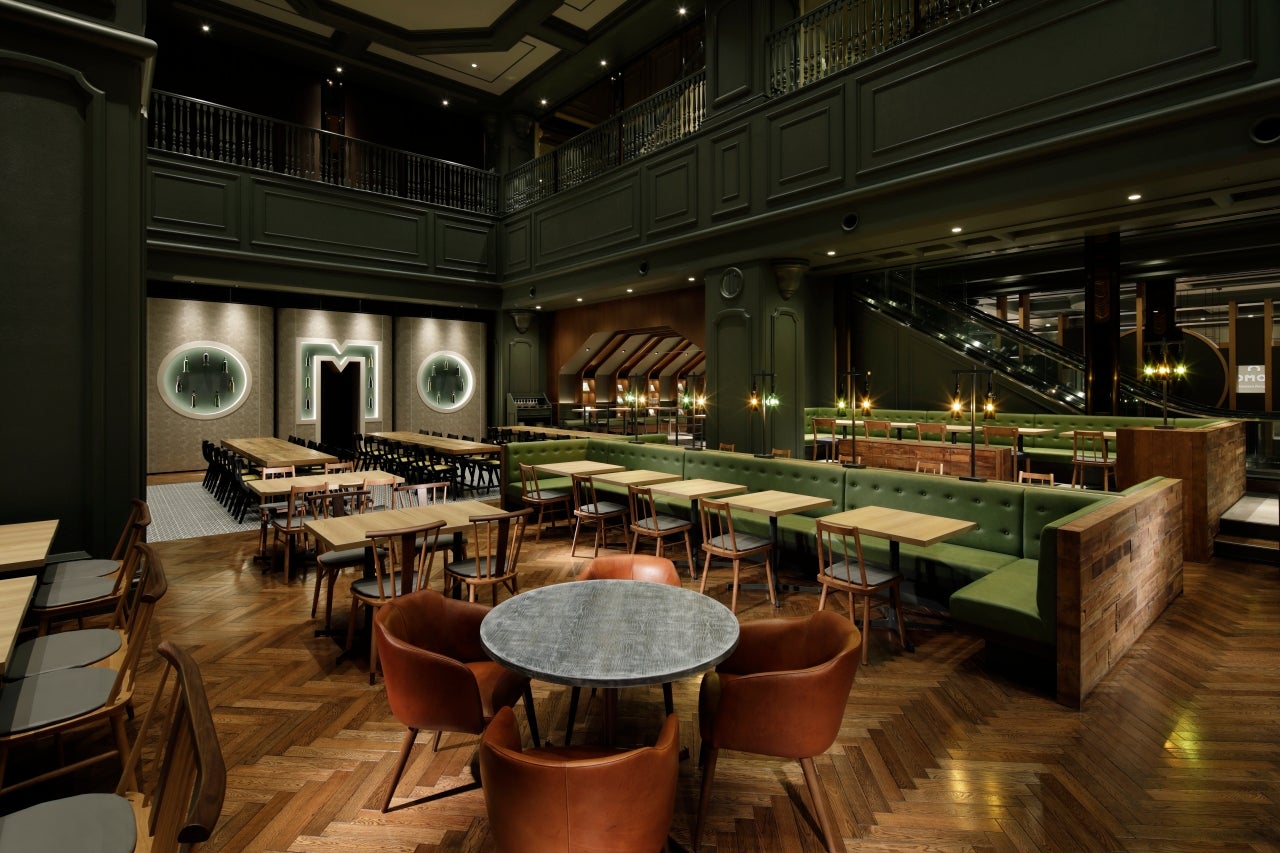
Photo: Nacasa and Partners
Photo: Nacasa and Partners
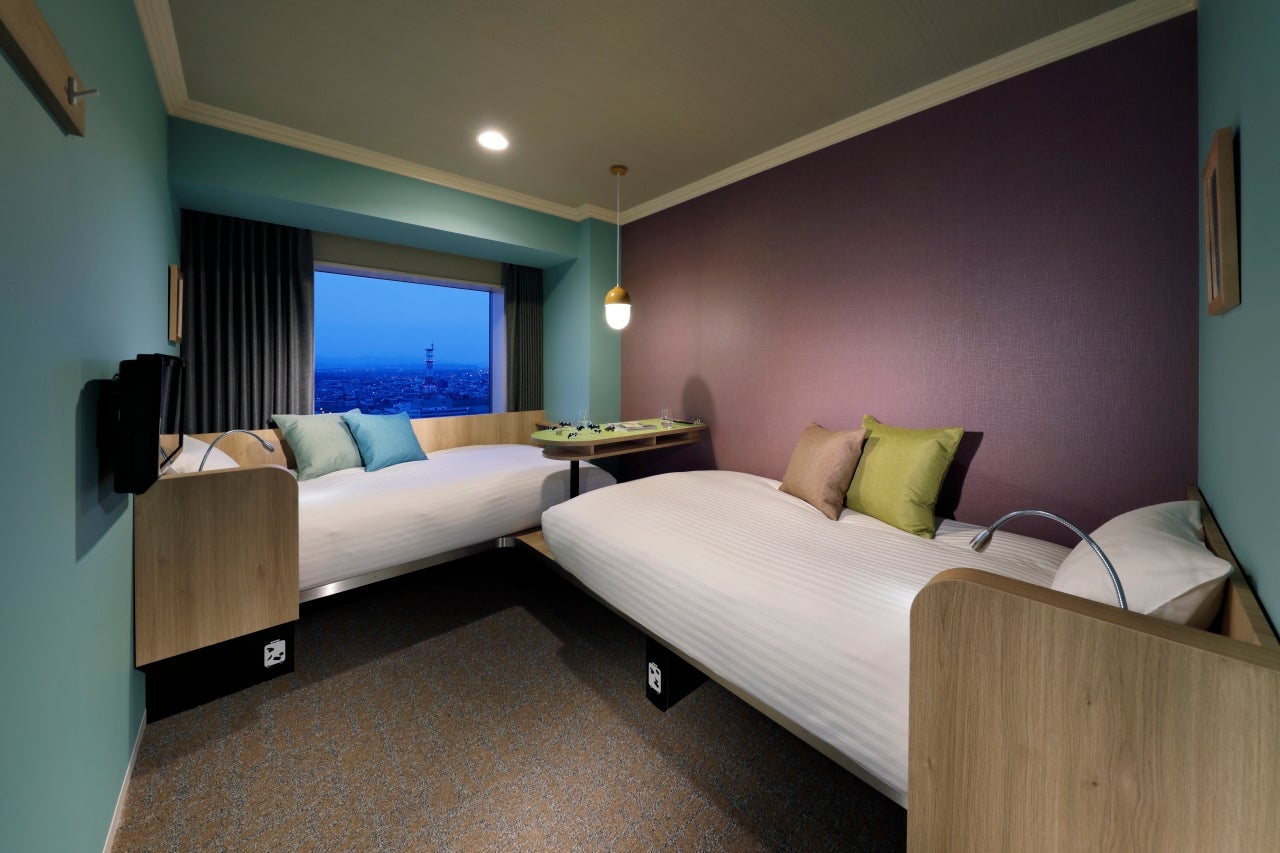
Photo: Nacasa and Partners
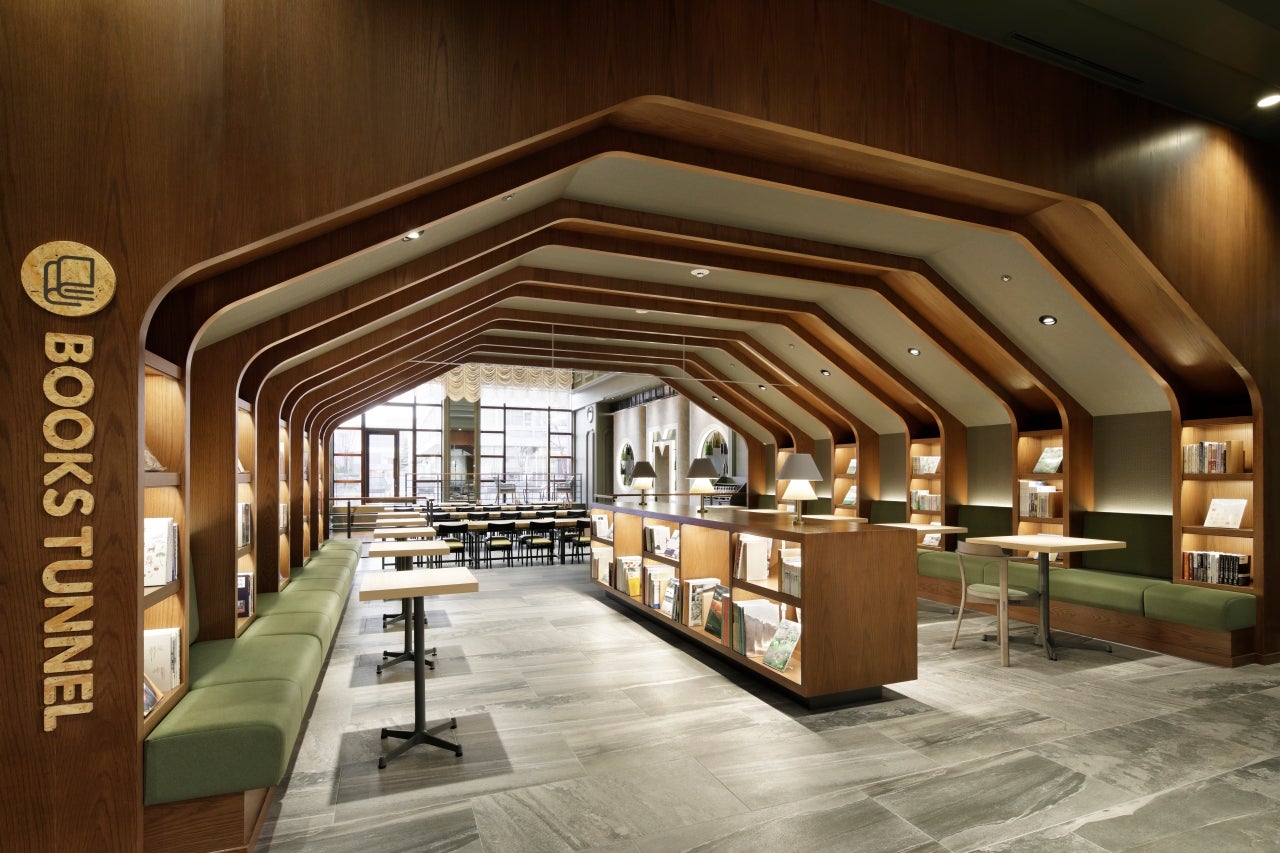
Photo: Nacasa and Partners
Photo: Nacasa and Partners
Photo: Nacasa and Partners
overview
OMO, a new type of hotel specializing in urban tourism launched by Hoshino Resorts in the spring of 2018, is the first to open under this new concept. OMO7 Asahikawa is a rebranding project of a long-established local hotel.
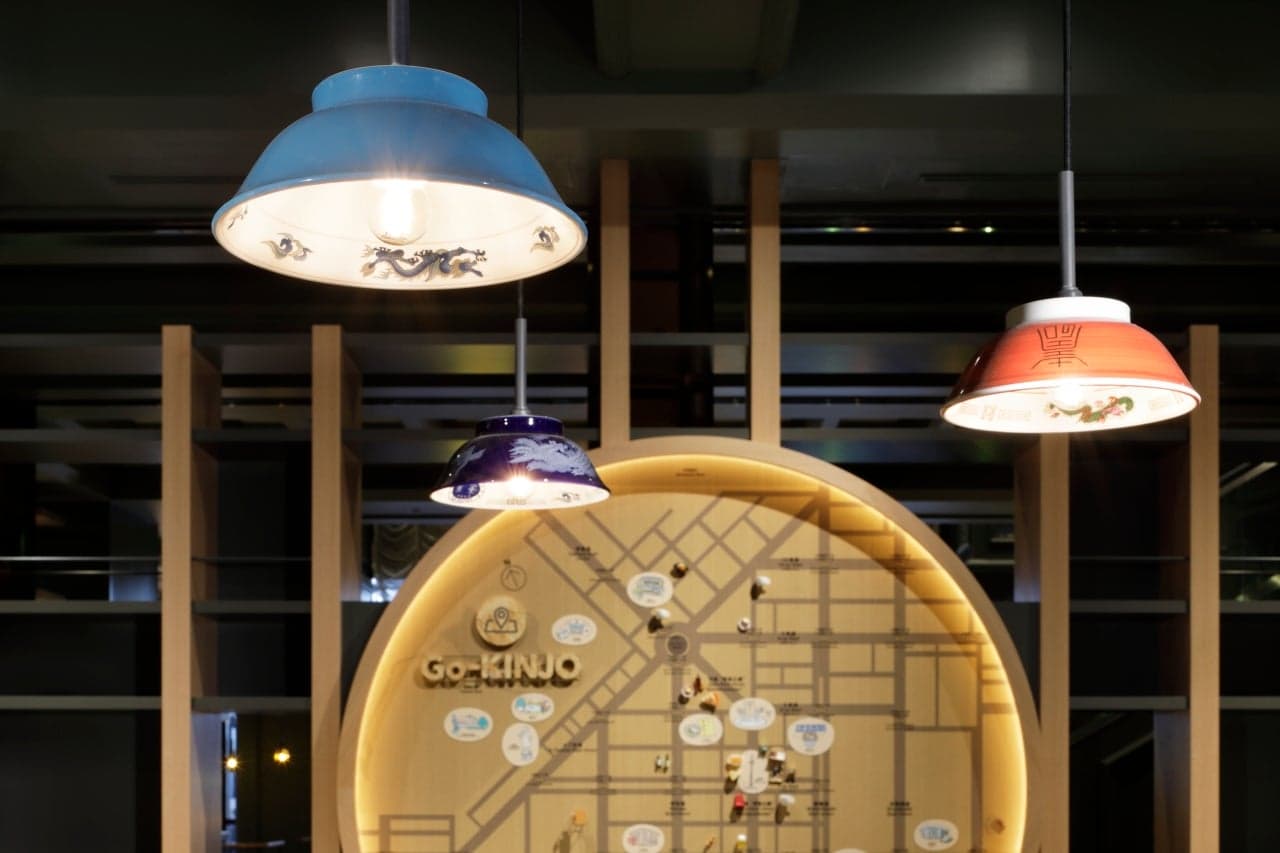
The brand concept is "An urban sightseeing hotel that goes beyond just sleeping, elevating the excitement of your trip." We've incorporated various playful and engaging elements throughout the space to further enhance the appeal of service content that connects travelers and locals and makes exploring the city more enjoyable, proposing a new communication concept design for the hotel market.
Issues/requests
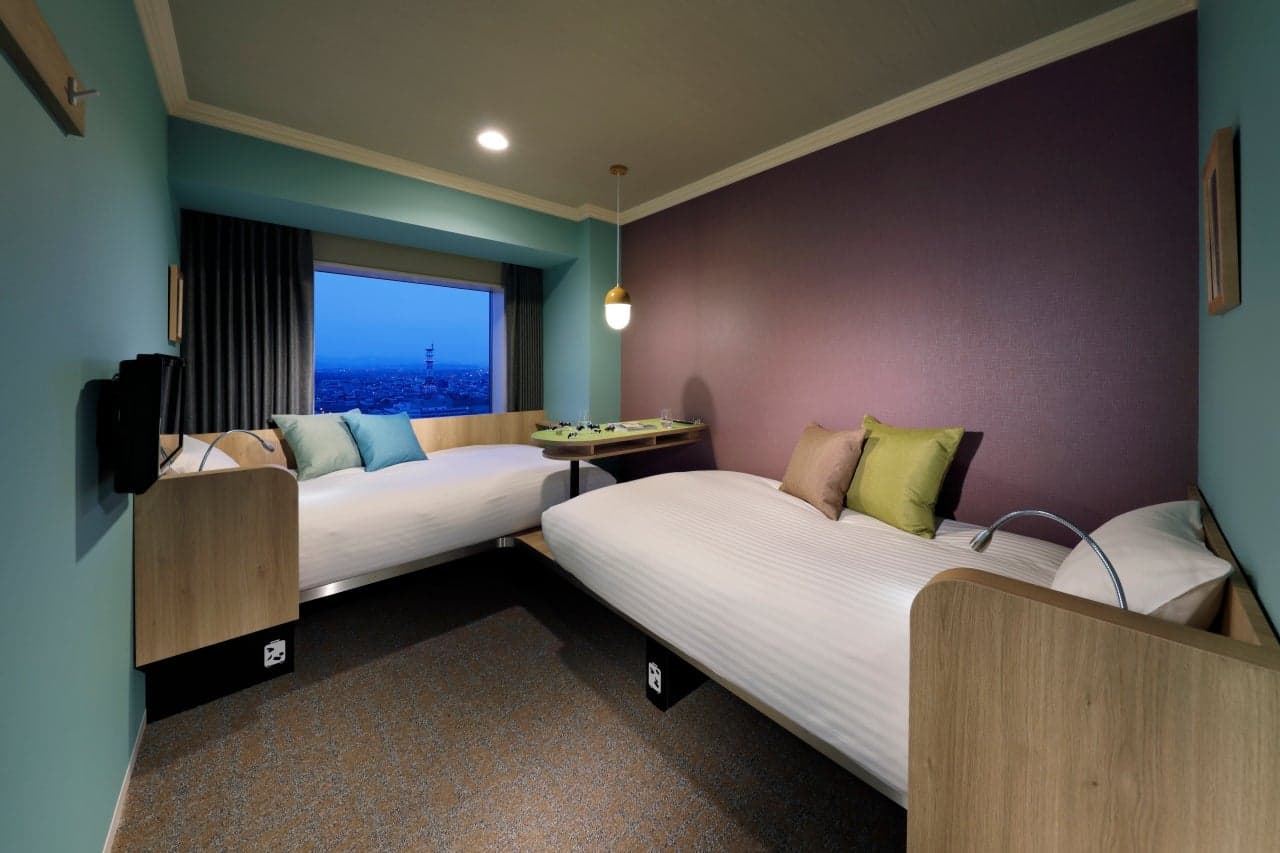
The compact single room 18u has been transformed into a twin room.
It was a difficult task how to solve the physical problem that there is no space to spread the carry case in the bed arrangement in the conventional twin room, and the psychological problem that the narrow space becomes stressful depending on the attributes of the visiting guests. .
solution
The two beds are arranged in an L-shape to prevent the two occupants from seeing each other while sleeping, ensuring their individual privacy. In the center, a DANRAN table with a grass pattern is placed, creating a space where the two can gather around the table and play with Hokkaido products and cow figurines.
Furthermore, the space under the bed frame is large enough to store international-sized luggage, making efficient use of the limited space.
Not only is it concept design with the traveler's convenience in mind, but it's also a compact space where one person and two people can comfortably coexist without stress.
Customer's voice
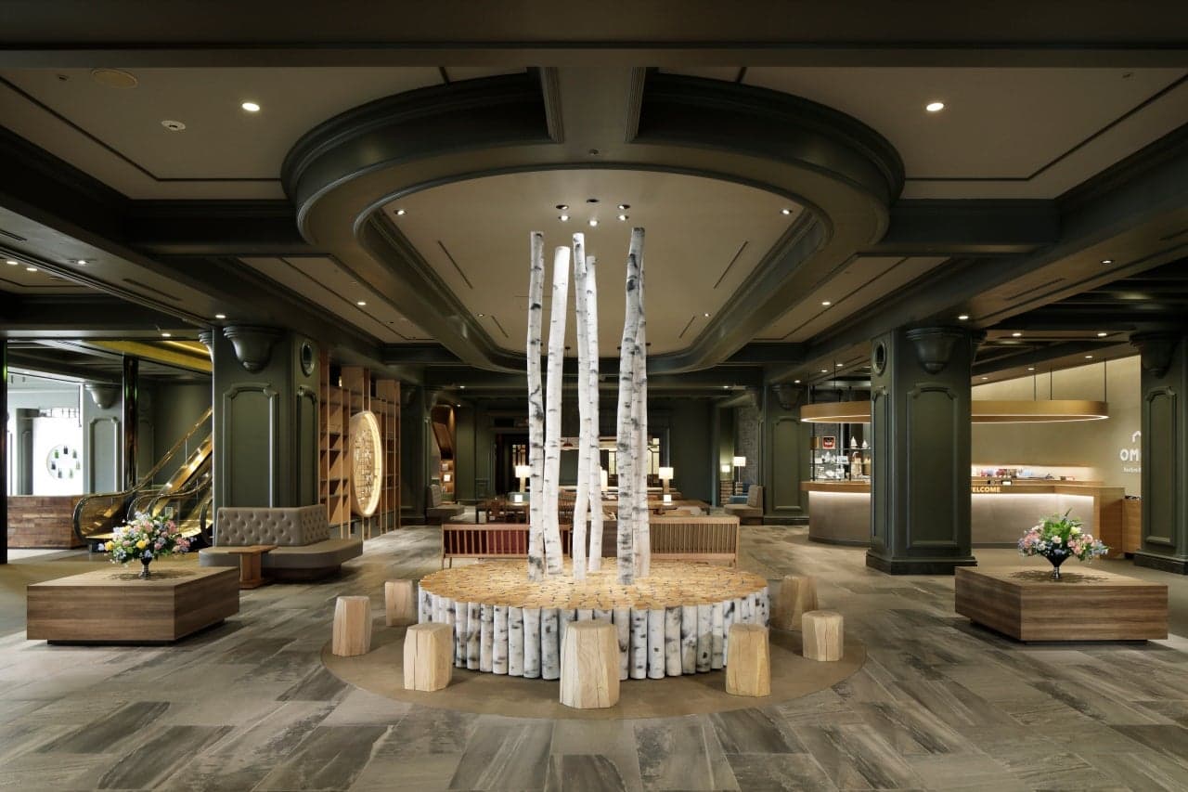
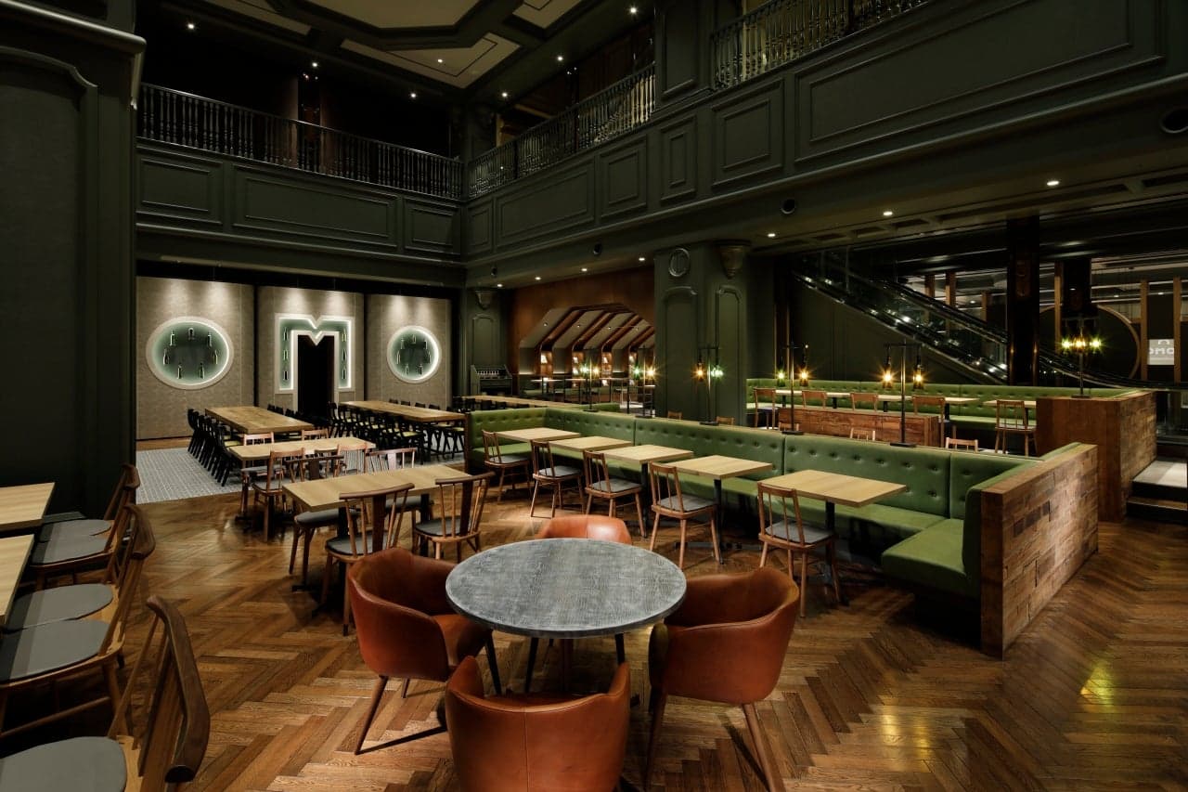
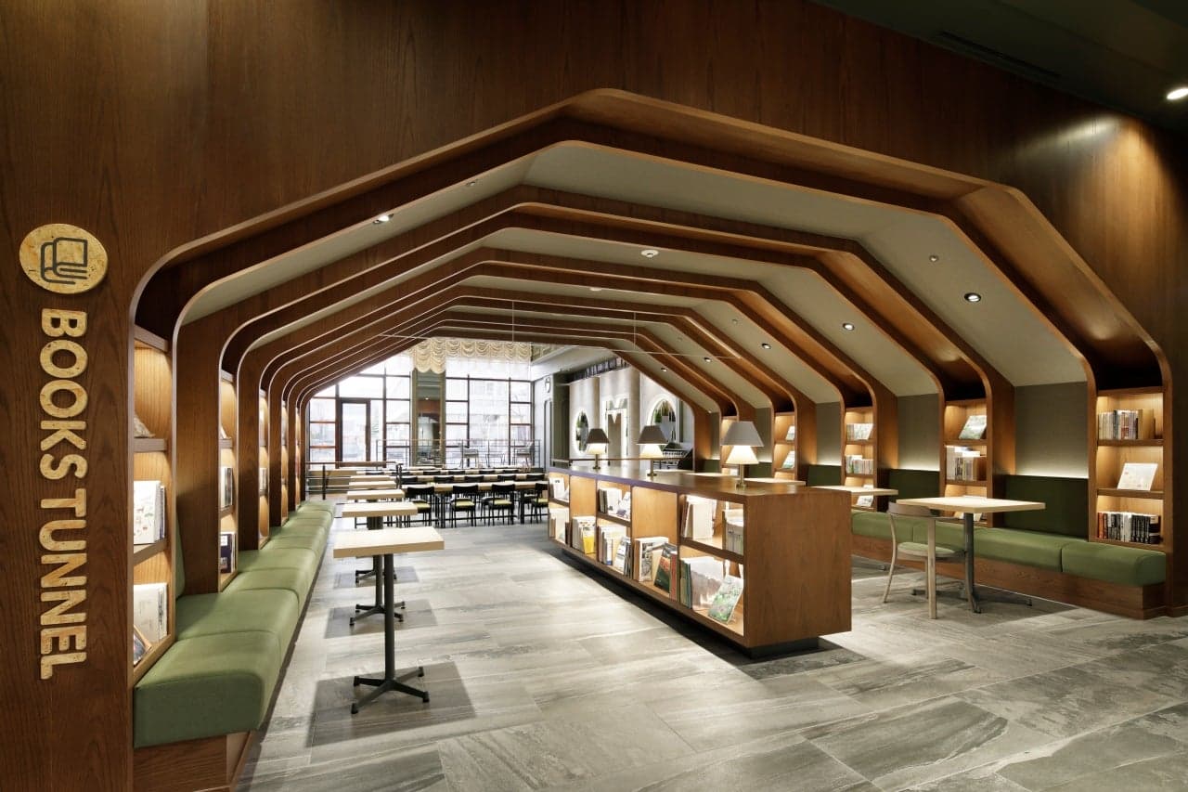
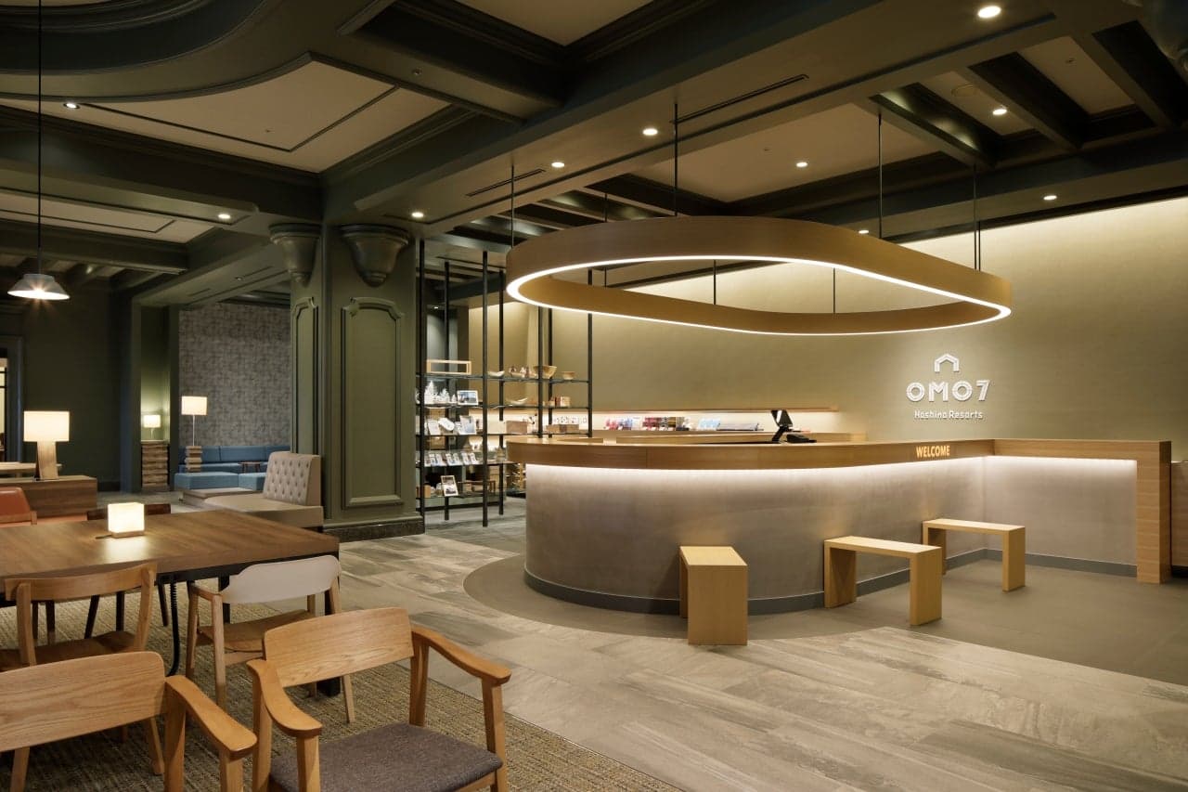
The birch tree sculpture at the front of the lobby immediately gives guests a sense of Hokkaido's unique character, and the entire lobby is filled with the concept design of wood and Asahikawa furniture, creating a comfortable and relaxing atmosphere for our guests. We've noticed that more people are gathering on the first floor than before.
project member
Basic information
- open
2018
- location
Hokkaido
- client
Hoshino Resort REIT Investment Corporation
- solution
Planning, spatial concept design, architecture, interior administration, signage and graphic concept design, exhibit execution, building execution, operation, management, environmental features, content design and manufacturing
- Award
Selected for the "Japan Spatial concept design Award 2019" and awarded the Hokkaido Regional Prize at the "53rd Japan Sign concept design Awards".
Link


What's NewSearch by new achievements
- TOP
- Achievements
- OMO7 Asahikawa by Hoshino Resorts
Please contact us using the button below if you have an inquiry, want to request a quote or request documents.
We have created a separate “FAQ page” that lists the most common questions we are asked.
Please take a look at this page if you have a question.