
overview
Kiuchi Construction Co., Ltd. in Shizuoka Prefecture built a new company building as part of their 100th-anniversary project. They requested that we create a gallery in one corner of the building to displays and introduce their 100-year history, with the purpose of recruitment and communication with clients.
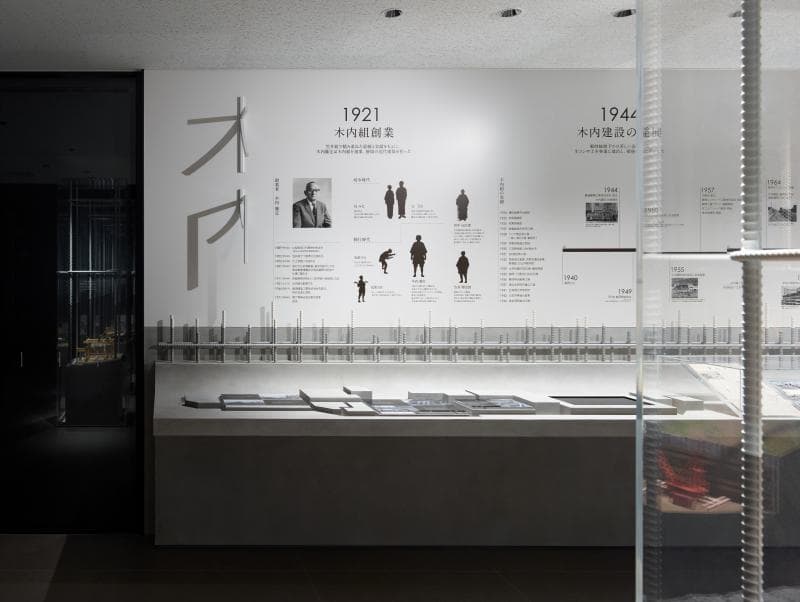
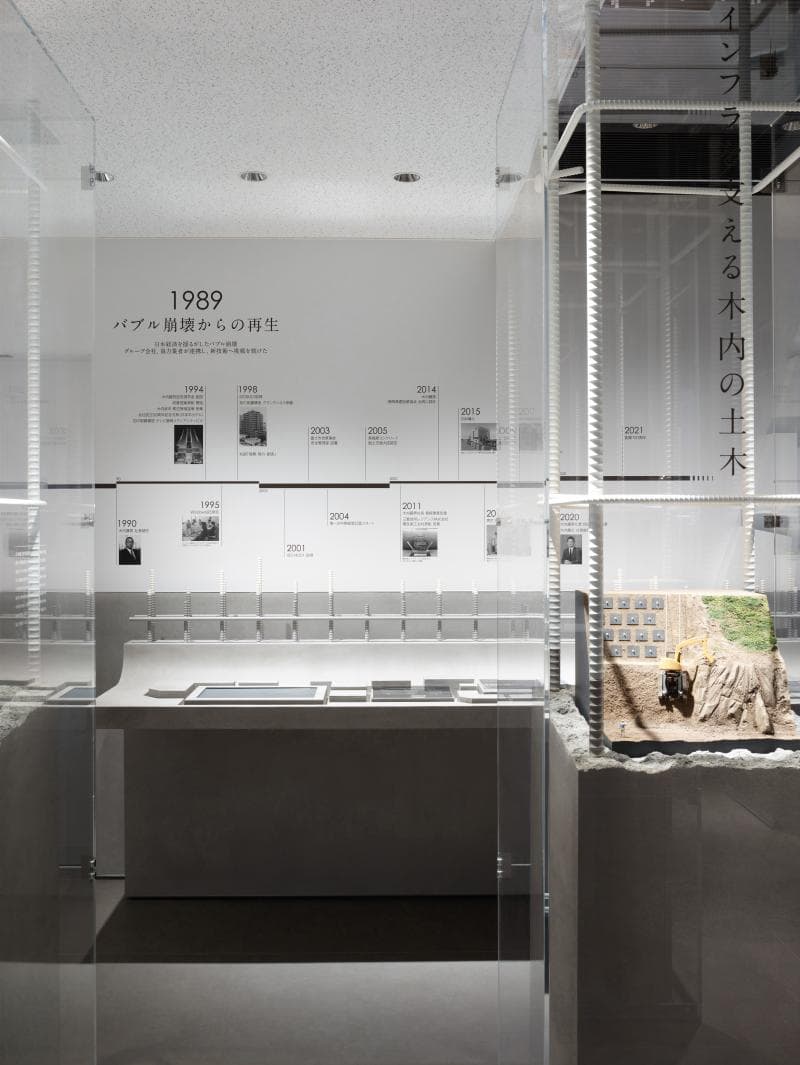
By presenting a chronological table of the 100-year history from its founding to the present day and a showcase of the trajectory of challenges in construction technology, we hope that you will deepen your understanding of the history we have walked, and that Kiuchi Construction will be ready for the next 100 years. I was conscious of creating a space that can be effectively used as a communication tool to spin.
[Social Issues/Customer Issues/Requests]
・It was requested that Kiuchi Kensetsu's characteristics should be well expressed and that the design be dignified.
・I want the information to be presented in a manner that is easy for recruiters and clients to understand, and for the people of cooperating companies to remember the projects they have been involved in in the past and have conversations with Kiuchi Construction employees. I received a request.
Regarding displays, we were asked to ensure their relevance and updateability.
[Solution]
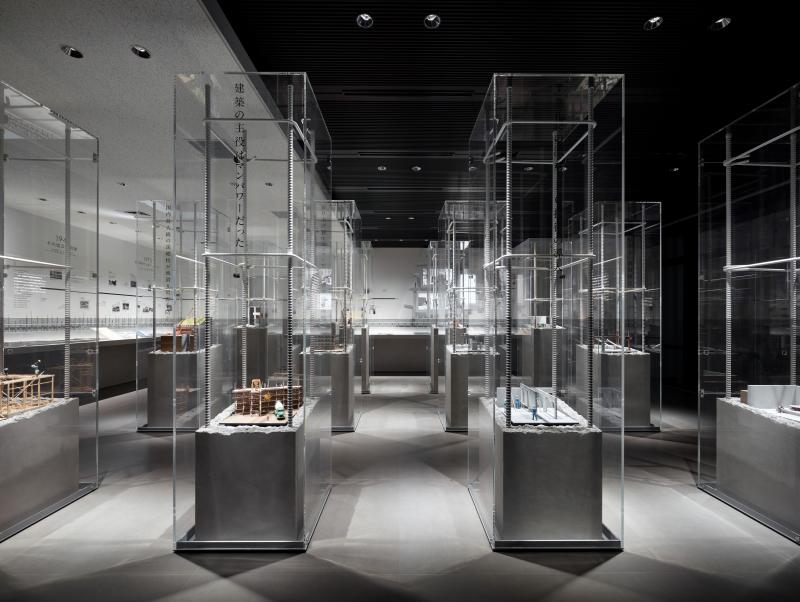
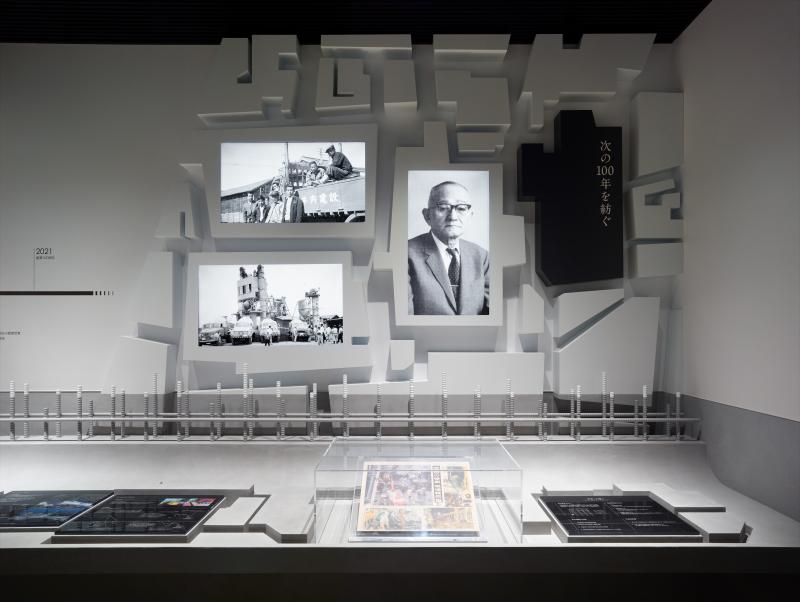
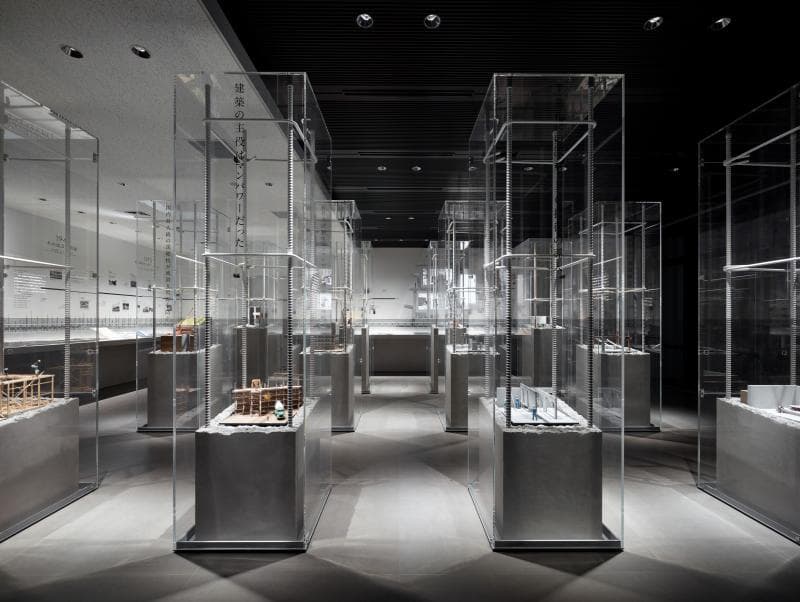
To express the characteristics of a company that has grown by owning its own factory and actively engaging in the concrete business, concrete was made the core of the spatial expression. The concrete that underpinned its growth is also used in displays fixtures, allowing visitors to feel the weight of history and creating an impactful visual effect.
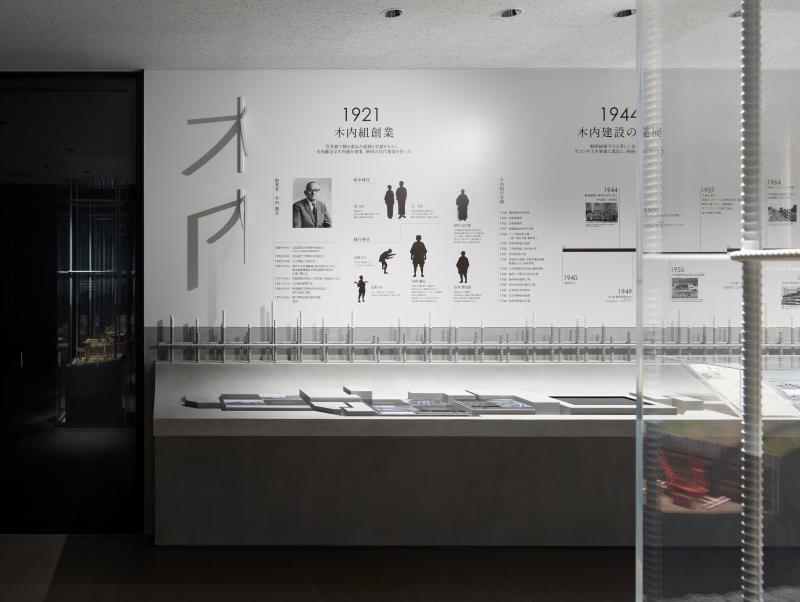
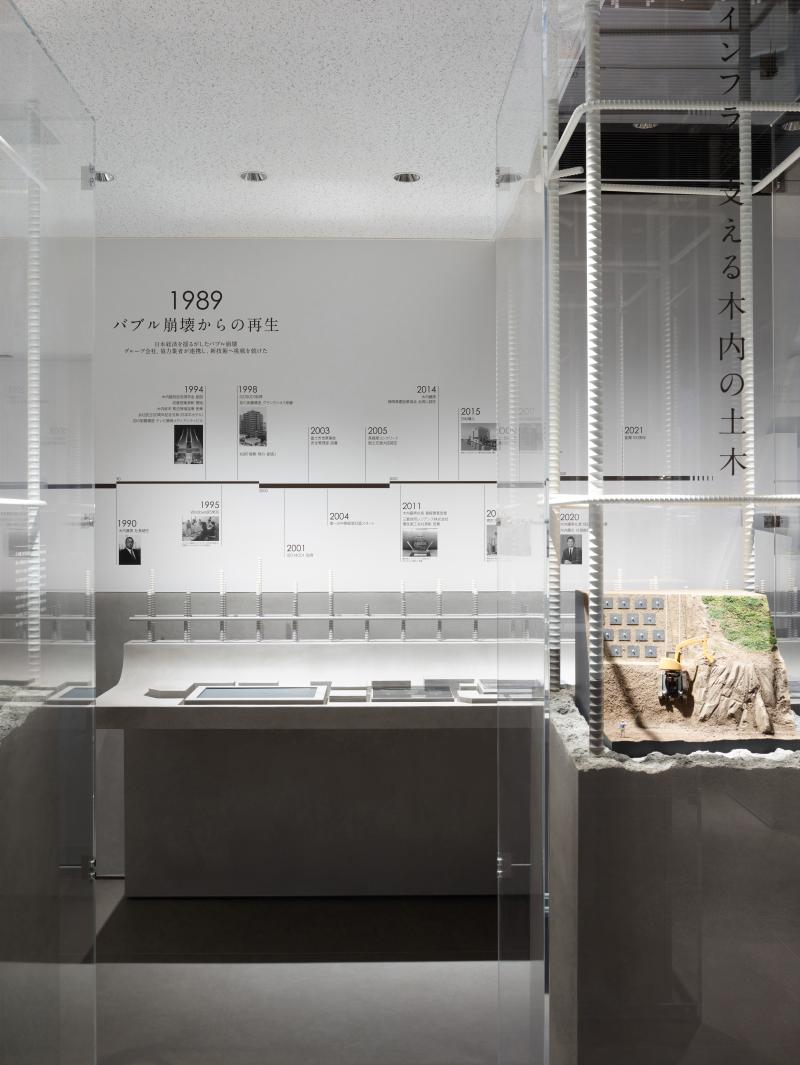
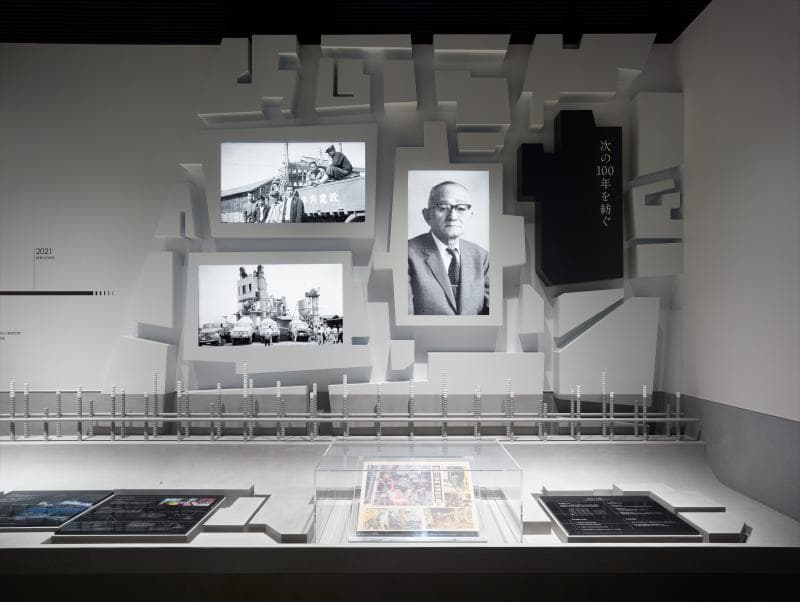
The wall features a graphic sheet timeline showcasing the company's evolution, from its founding to post-war reconstruction and overcoming economic ups and downs, always responding to the needs of the times and growing as a result.
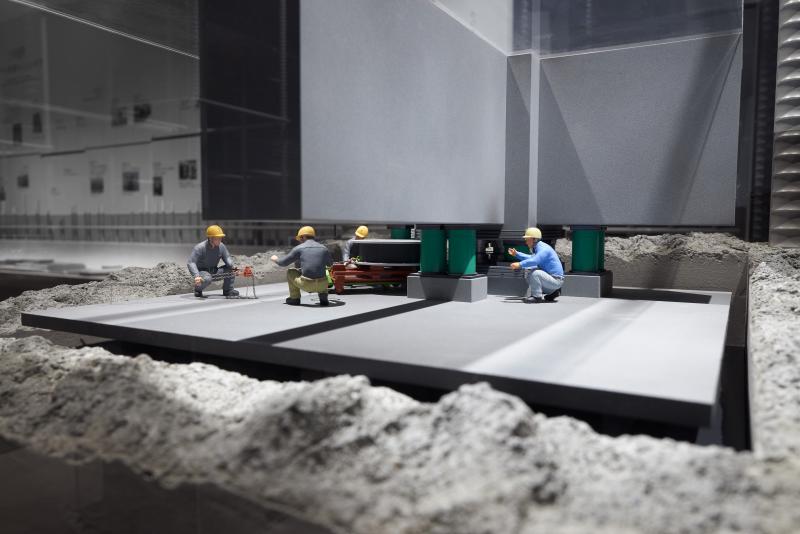
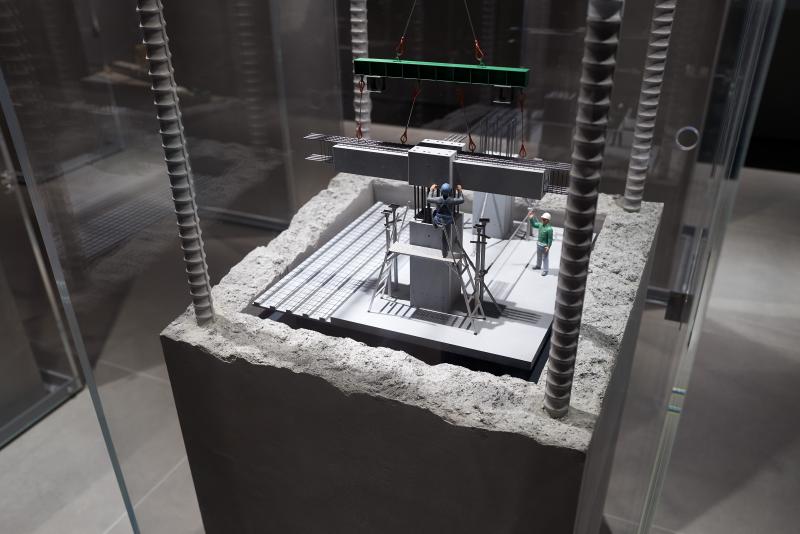
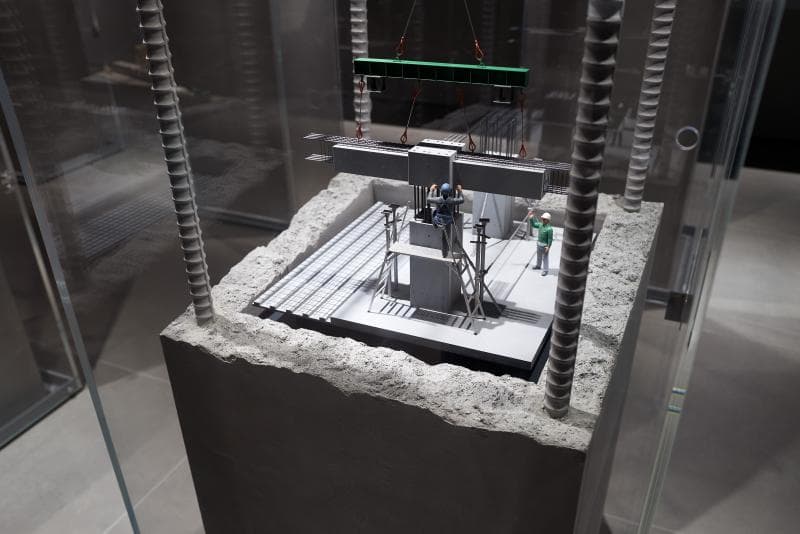
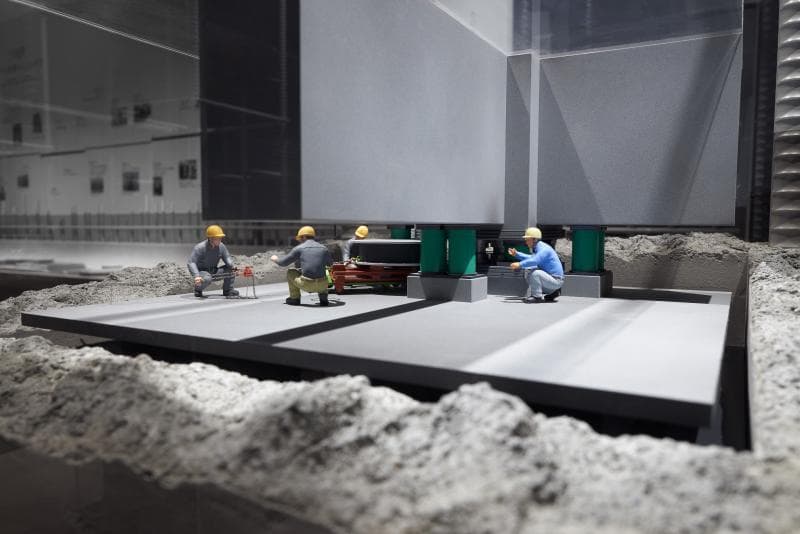
In the central showcase, we present diorama models capturing moments of technological challenges that have marked milestones throughout our 100-year history. Rather than displaying completed buildings, we have created models of construction scenes to make the concepts easier to understand. Furthermore, by meticulously representing the people involved in the construction work as models, we have created an immersive displays that makes it seem as if you can hear the sounds of the site and even the breathing and voices of the people at Kiuchi Construction and our partner companies, fostering opportunities for communication.
<Our project members>
[Sales] Ken Kumagai
[design, layout] Yoshihiro Kitamura
[Production and construction] Kazuo Maeda
Basic information
- open
2021
- location
Shizuoka Prefecture
- client
Kiuchi Construction Co., Ltd.
- solution
design, layout, environmental features, exhibit execution, interior execution
- Award
"Japan Spatial concept design Award 2021" Short List (A・01. Exhibition, Promotion Space) "Interior Design Best of Year Awards 2021" Honoree "iF DESIGN AWARD" iF DESIGN AWARD 2022 (Interior Architecture Category)
What's NewSearch by new achievements
- TOP
- Achievements
- Kiuchi Construction 100 Year History Gallery
Please contact us using the button below if you have an inquiry, want to request a quote or request documents.
We have created a separate “FAQ page” that lists the most common questions we are asked.
Please take a look at this page if you have a question.