
Photo: Nacasa and Partners
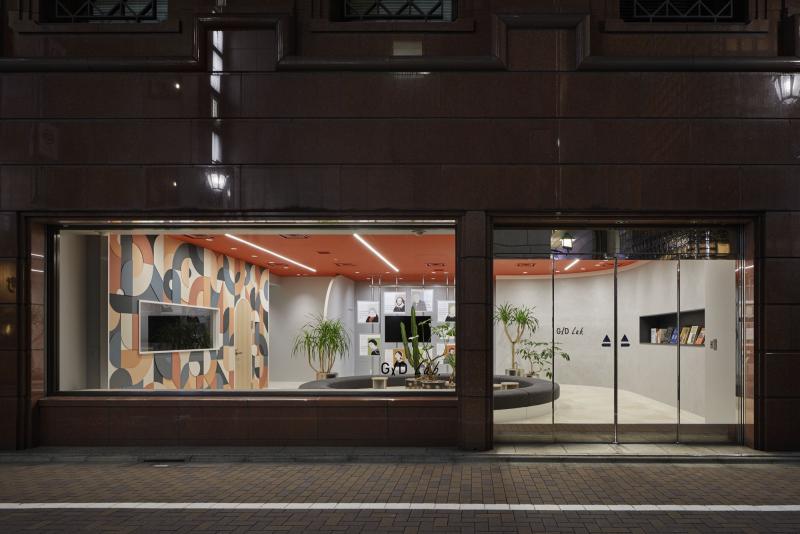
Photo: Nacasa and Partners
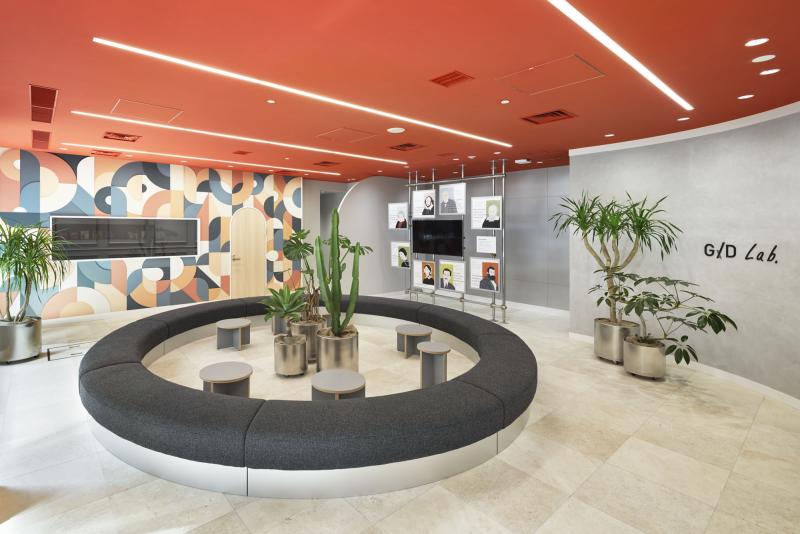
Photo: Nacasa and Partners
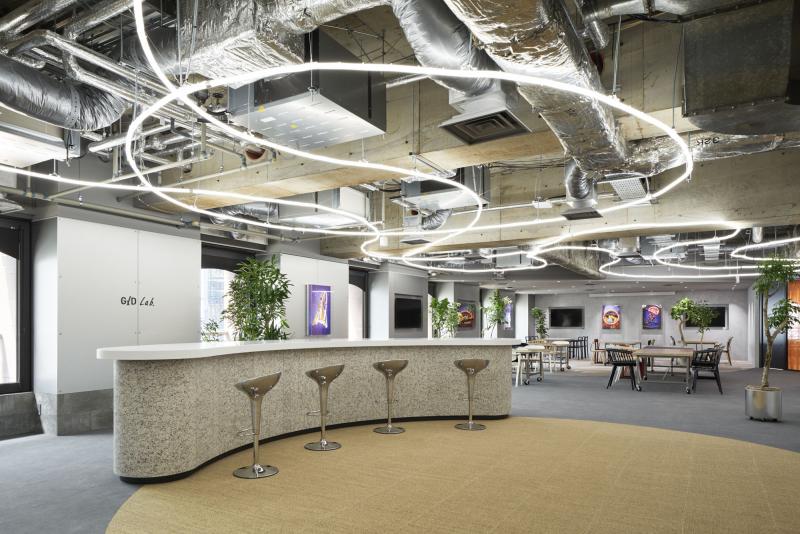
Photo: Nacasa and Partners
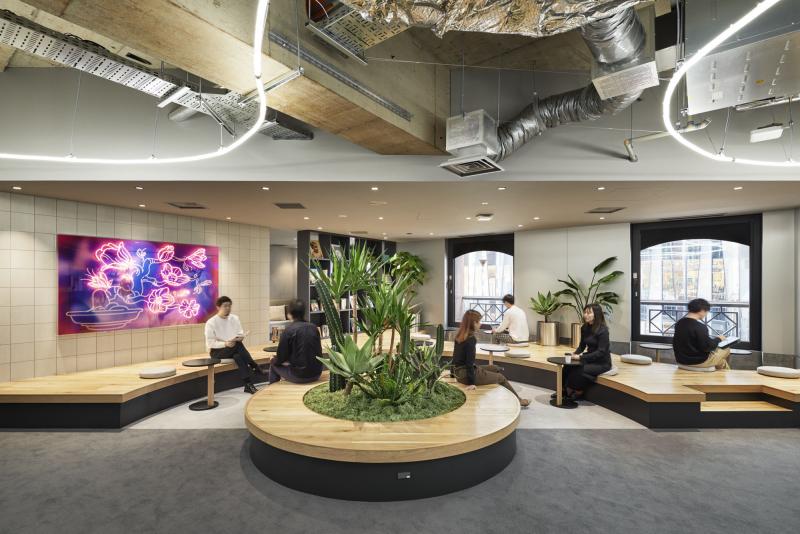
Photo: Nacasa and Partners
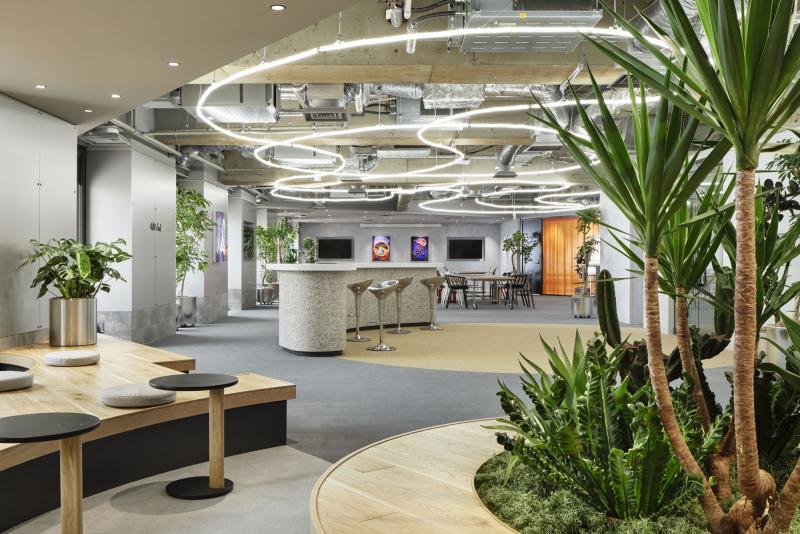
Photo: Nacasa and Partners
Photo: Nacasa and Partners
Photo: Nacasa and Partners
overview
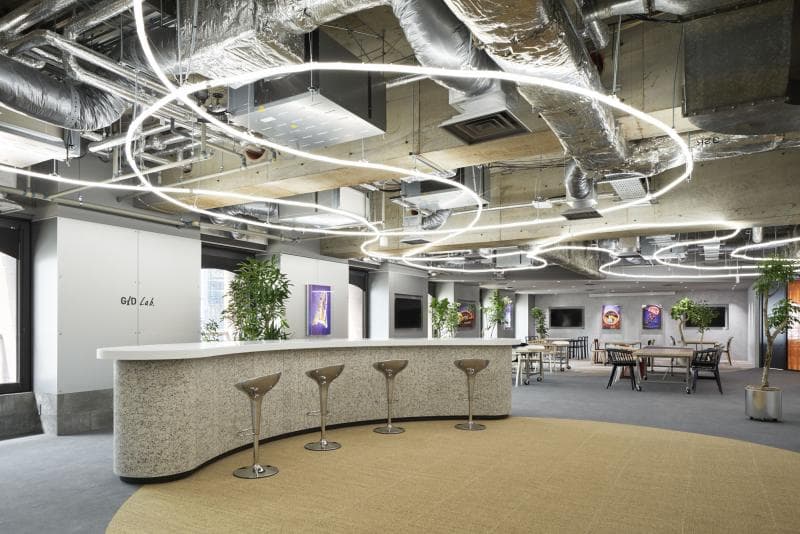
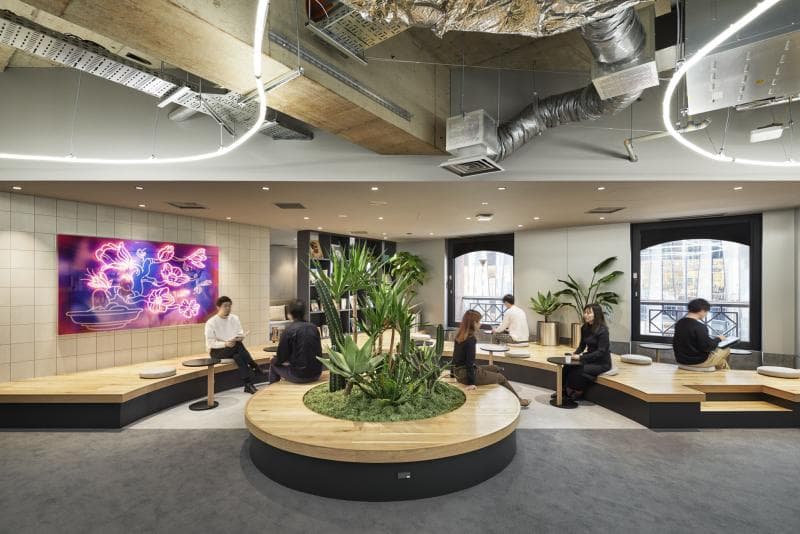
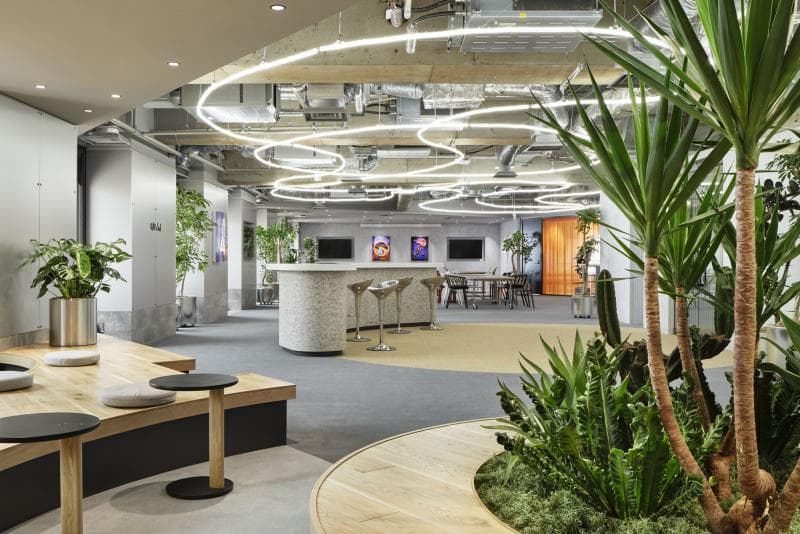
This facility, newly established in Ginza, Tokyo in April 2021 by the Tokio Marine Group, serves as a base for "agile development," which involves repeated testing and improvement in short periods. It is a workplace that brings together engineers and designers from Tokio Marine & Nichido Systems and aims to promote the development of insurance and services utilizing digital technology.
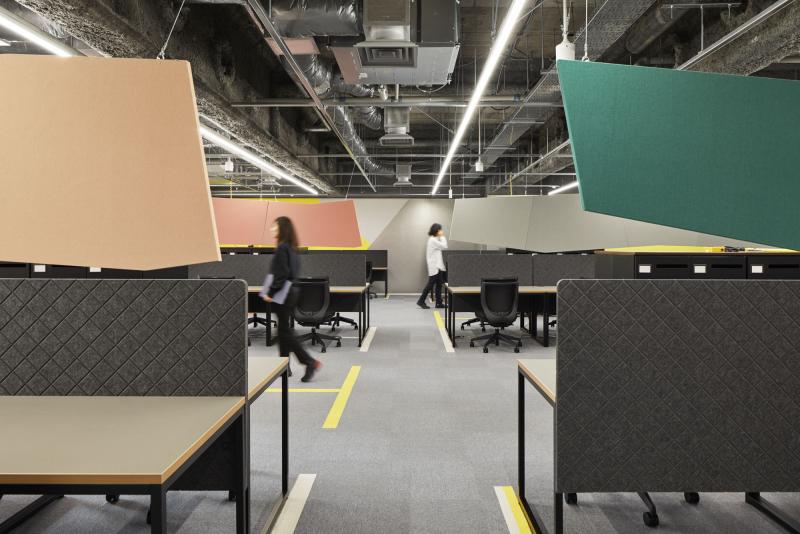
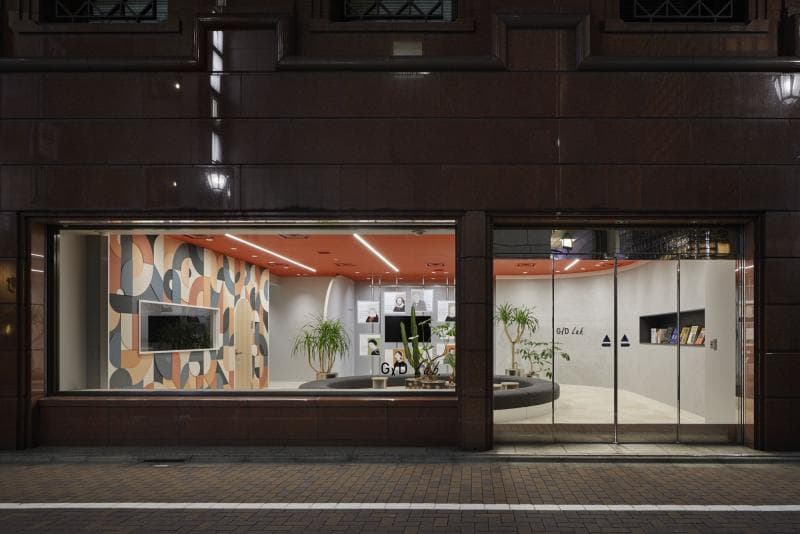
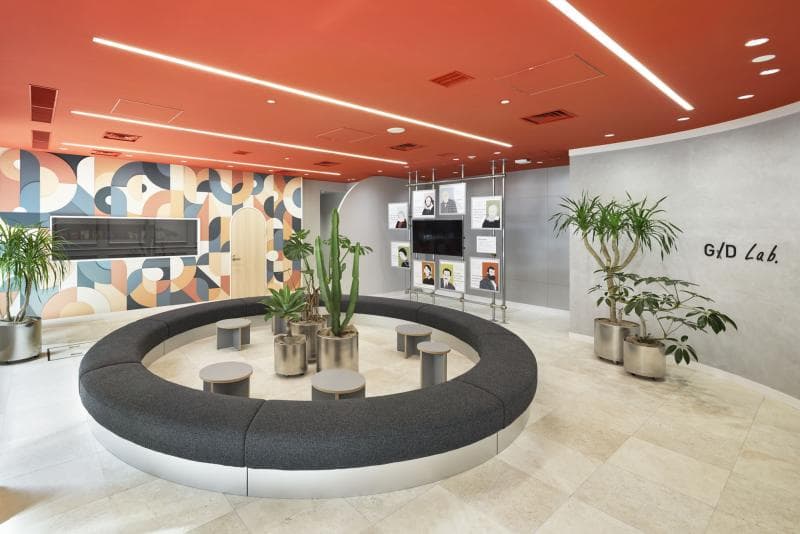
The renovation involved four floors of an existing building. The first floor is an entrance gallery with an adjoining user interview room. The third and fourth floors are office spaces for Tokio Marine & Nichido Systems. The fifth floor is configured as a co-working space to promote collaboration both inside and outside the company. It is designed not as an office for work, but as a communication-centered space where a chain of creative activities is concept design—a "social hub for creativity."
Based on the Tokyo Marine Group's message that "insurance is born from adventure and exists to support people's challenges," we selected materials and artwork based on the themes of ① adventure, ② challenge, and ③ diversity, aiming for concept design that exudes an attitude of not being afraid of failure and challenging anything.
Named G/D Lab., this facility aims to accelerate the integration of insurance and digital technology, and we hope it will become a place that fosters new adventures for the future.
[Social Issues / Customer Issues / Requests]
The client had adopted "diversity" as a key word to express their concept of a "creative social hub" where various people gather. Therefore, our goal was to design an environment that would allow anyone who gathers there to work comfortably and with flexibility in mind.
[Solution]
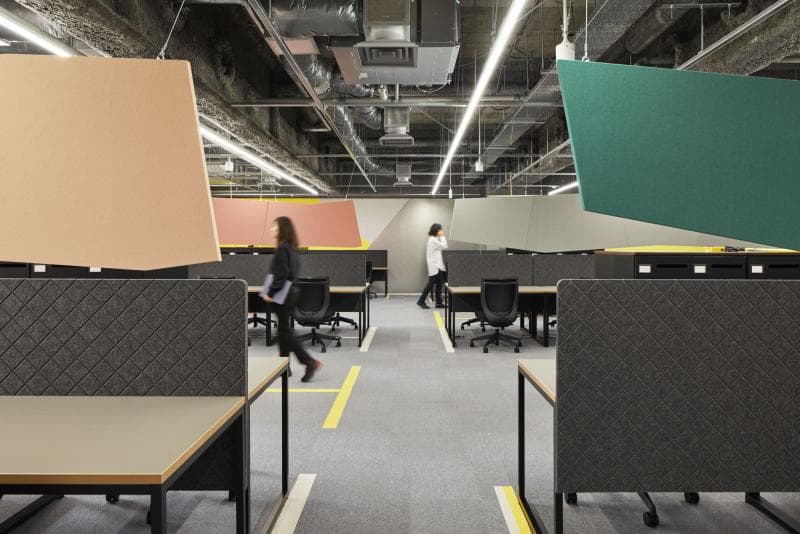
From the perspective of creating a comfortable environment, the lighting plan for the office area incorporates the concept of circadian rhythms, using fixtures that allow for timer-controlled color temperature and illuminance from morning to evening.
Furthermore, most of the fixtures are movable, allowing for flexible adaptation to diverse work styles. Some of the fixture materials utilize "Kami-Poli Board," a recycled board made from upcycled waste paper and plastic, demonstrating an environmentally conscious design.
<Our project members>
[Sales/Project Management] Yasuhiro Urashima
[Planning] Ryusuke Nomura, Yuya Okamoto
[design, layout] Manabu Yamanobe, Shunta Nakamura, Shunsuke Ami
[Production and construction] Kentaro Hirano, Katsumi Chikada, Kazuki Misawa
Basic information
- open
2021
- location
Tokyo
- client
Tokio Marine & Nichido Fire Insurance Co., Ltd.
- solution
Planning, design, layout, signage and graphic concept design, environmental features, building execution
What's NewSearch by new achievements
- TOP
- Achievements
- G/D Lab.
Please contact us using the button below if you have an inquiry, want to request a quote or request documents.
We have created a separate “FAQ page” that lists the most common questions we are asked.
Please take a look at this page if you have a question.