
Toyobo Building
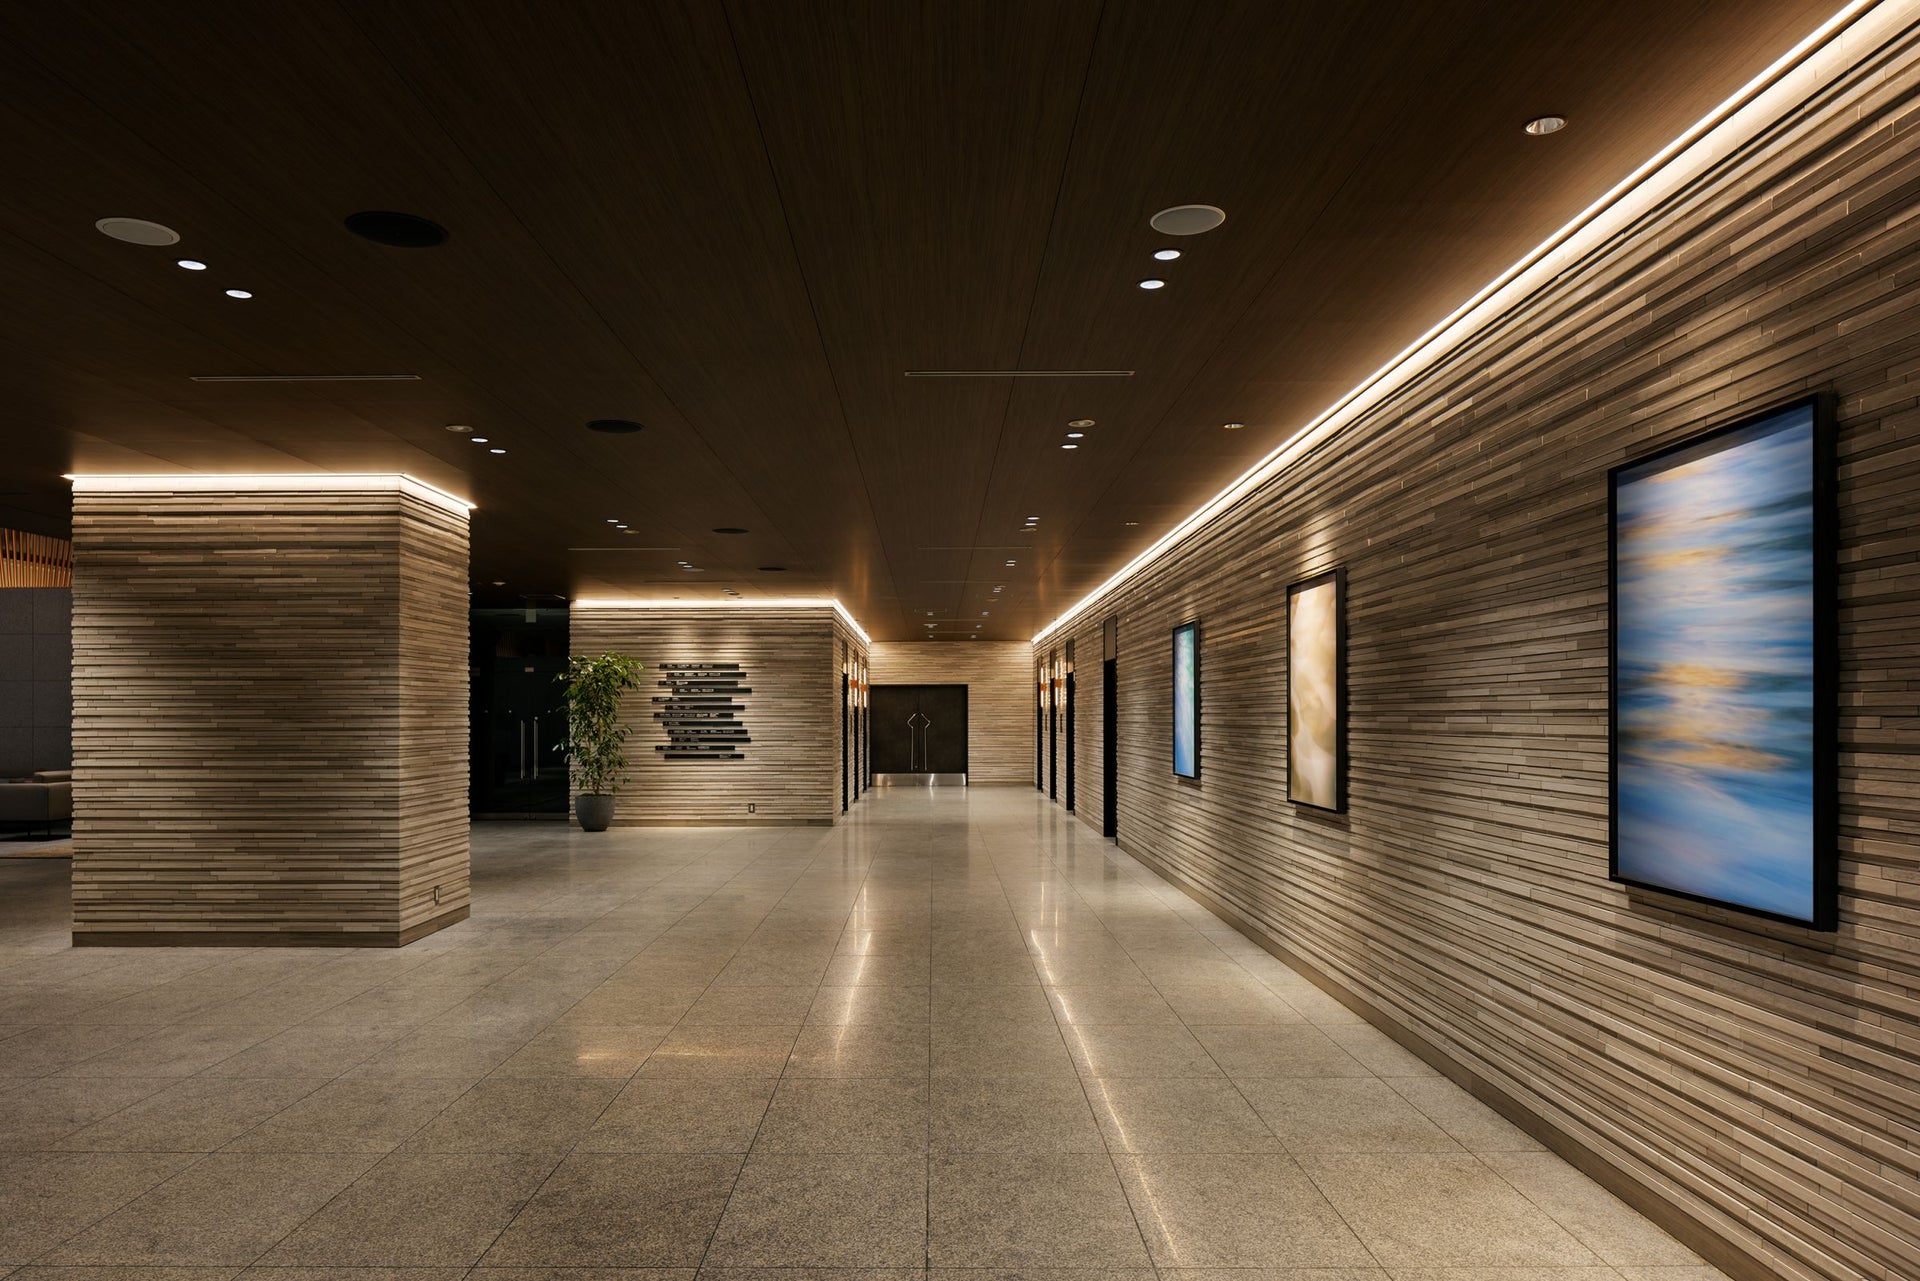
Photo: Nakasa and Partners, Keiko Chiba
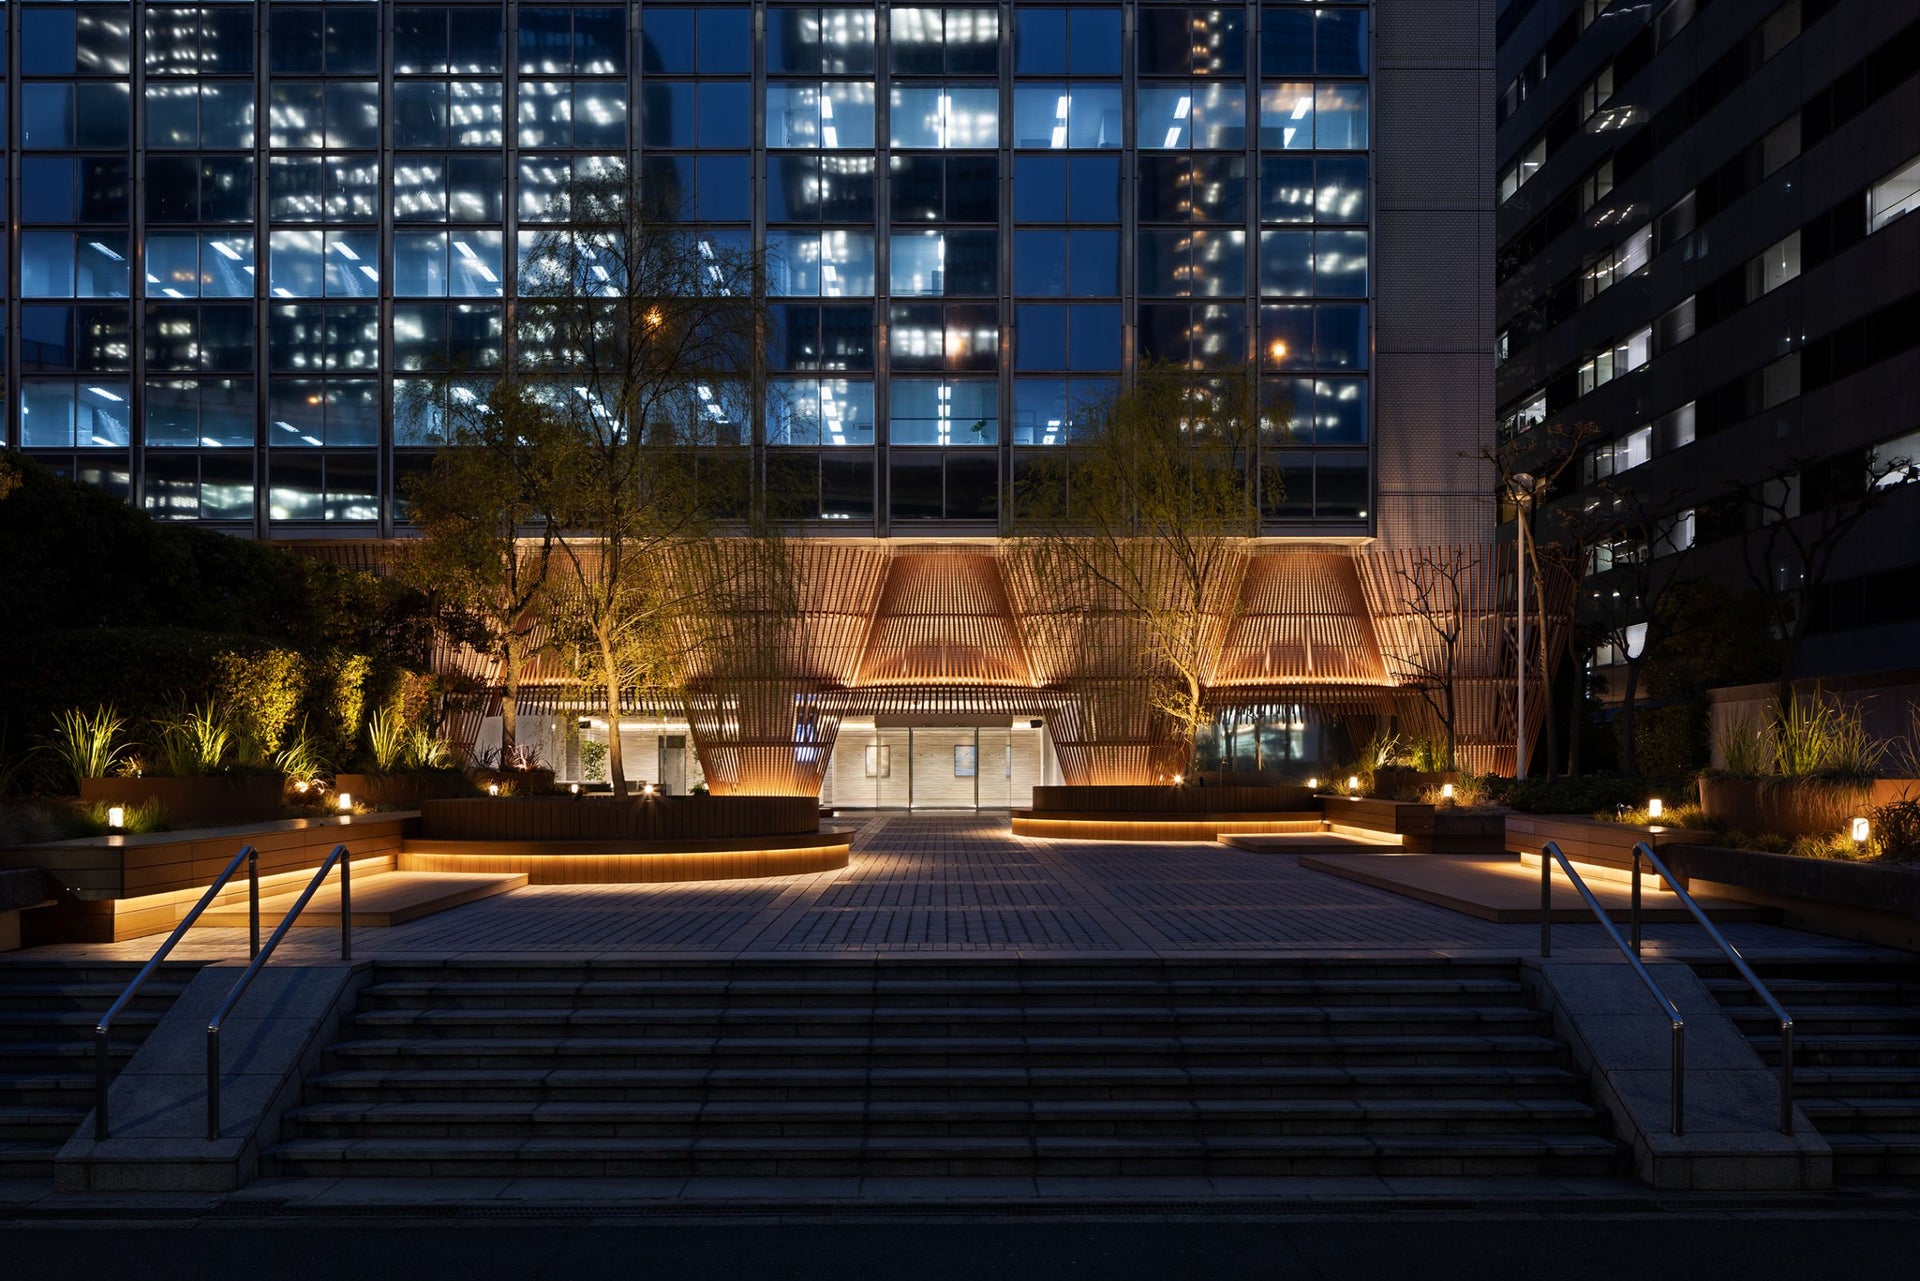
Photo: Nakasa and Partners, Keiko Chiba
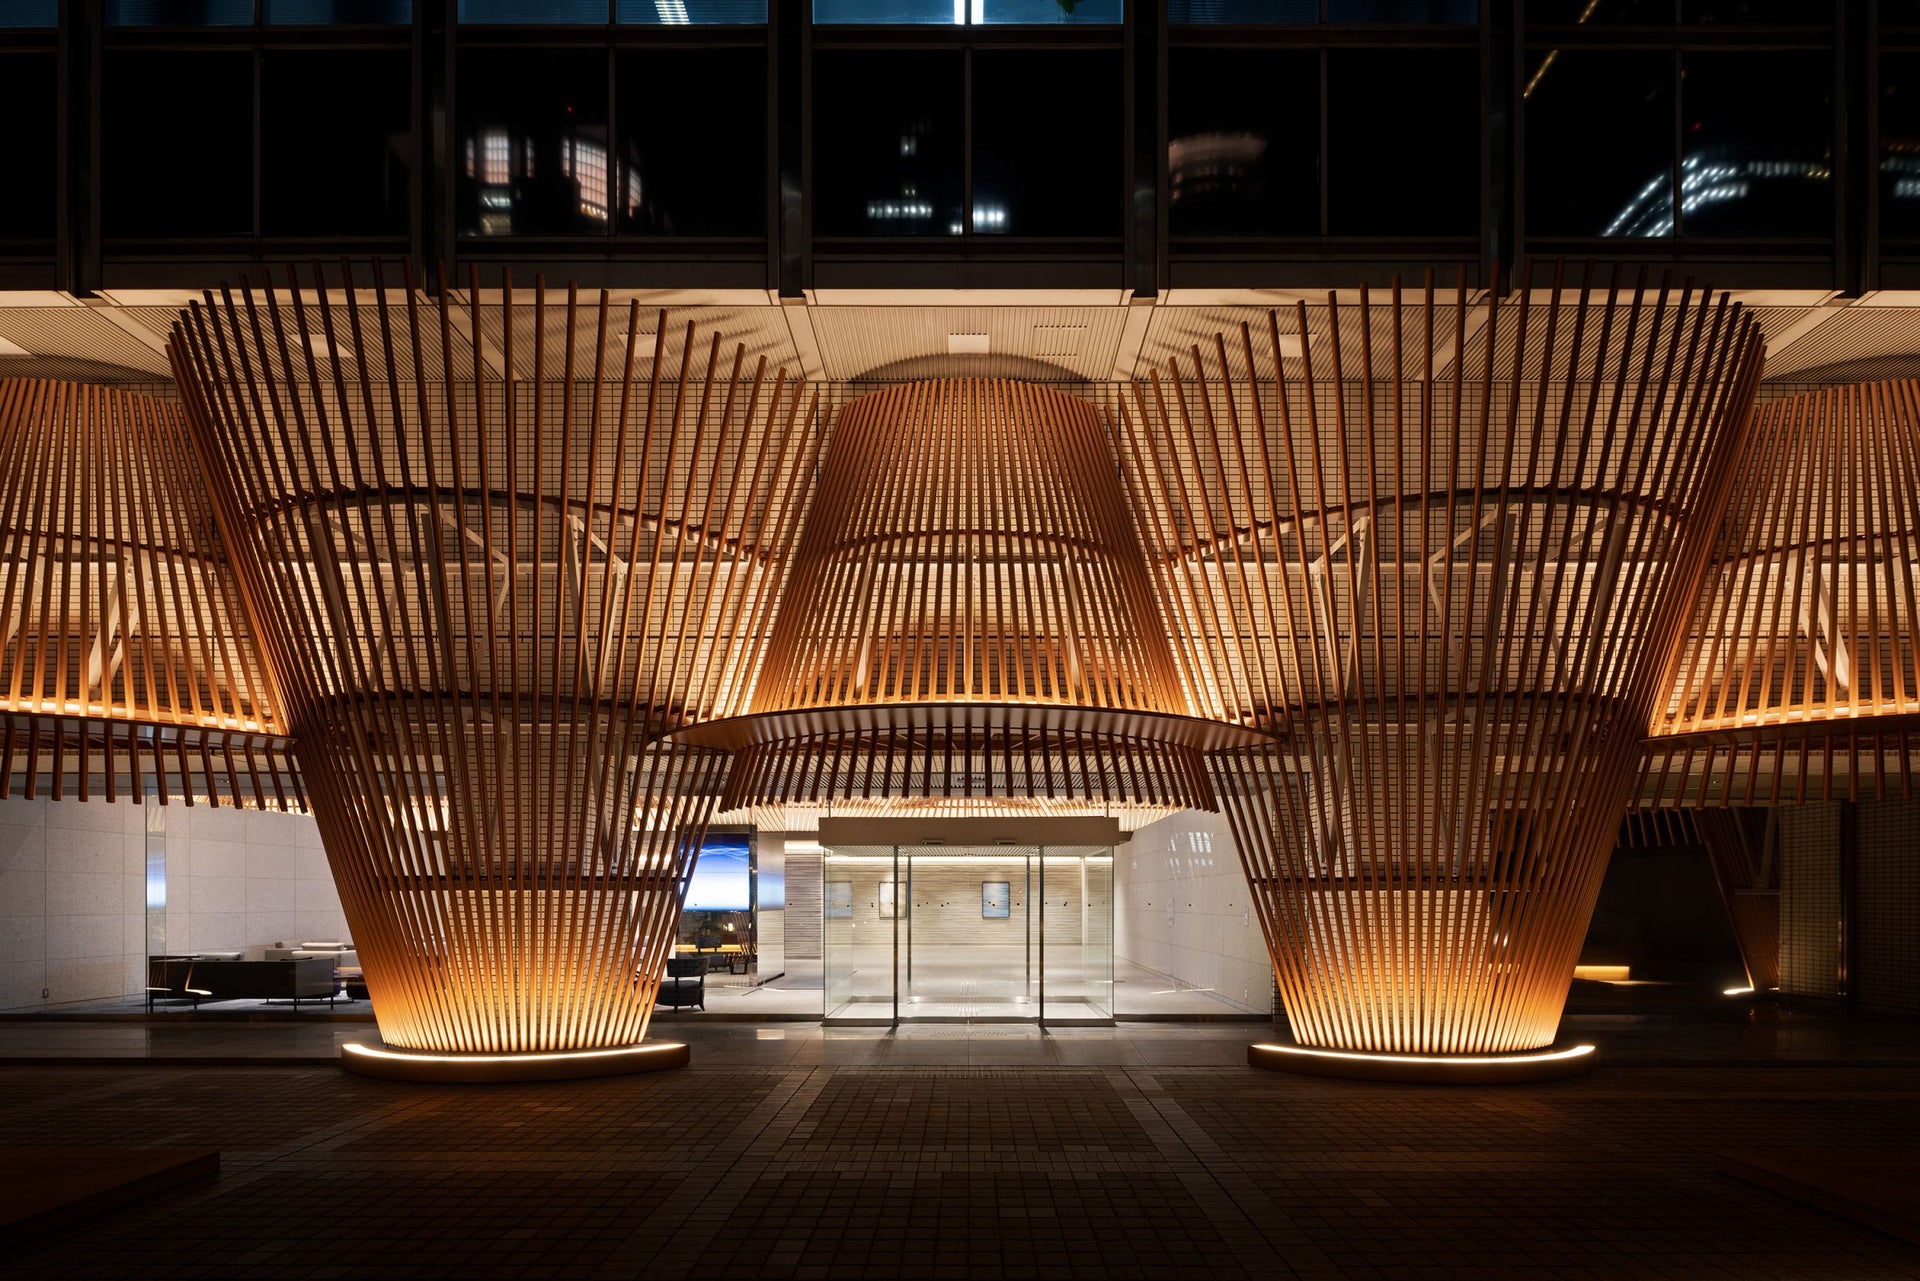
Photo: Nakasa and Partners, Keiko Chiba
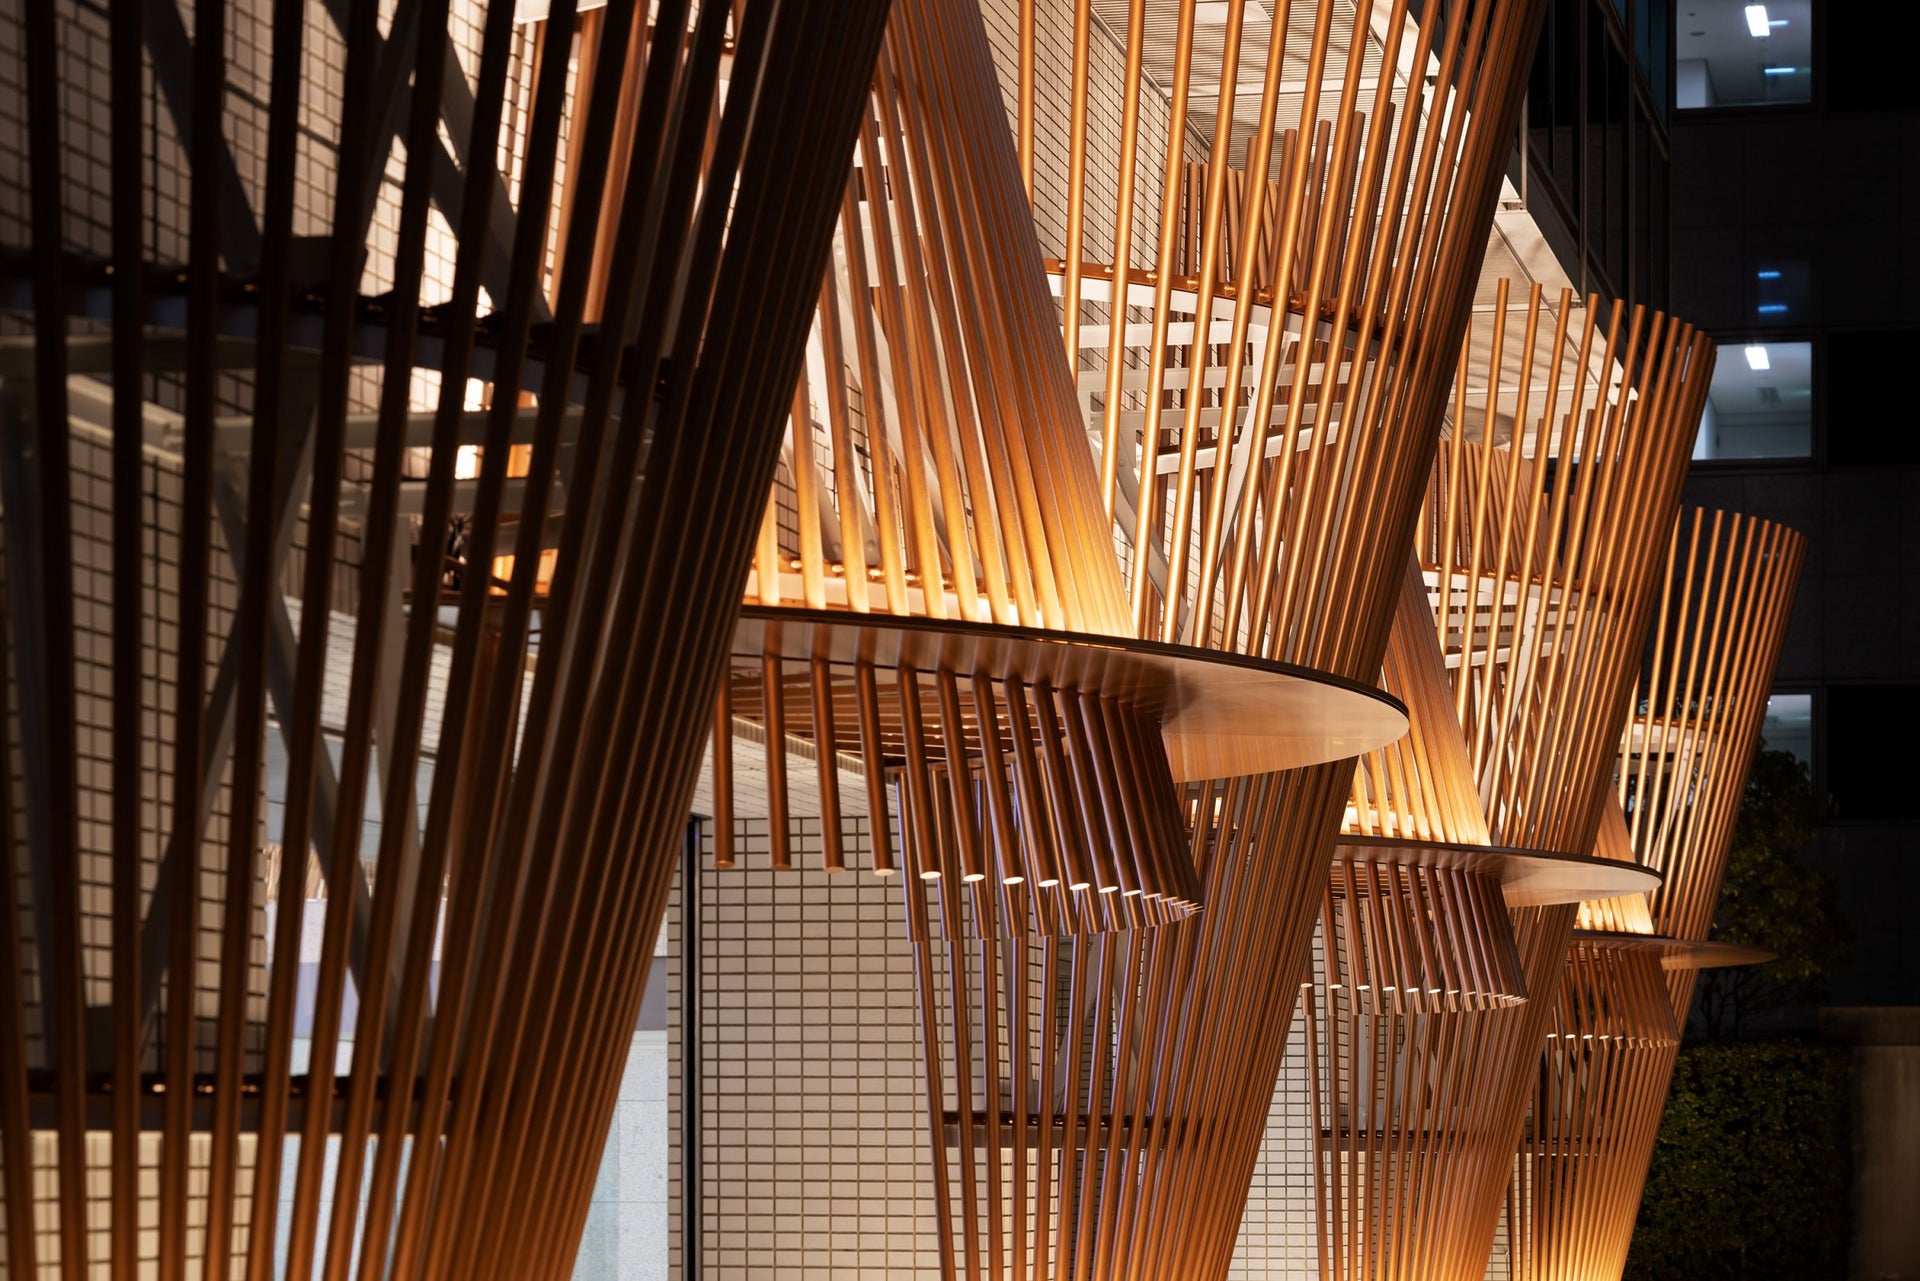
Photo: Nakasa and Partners, Keiko Chiba
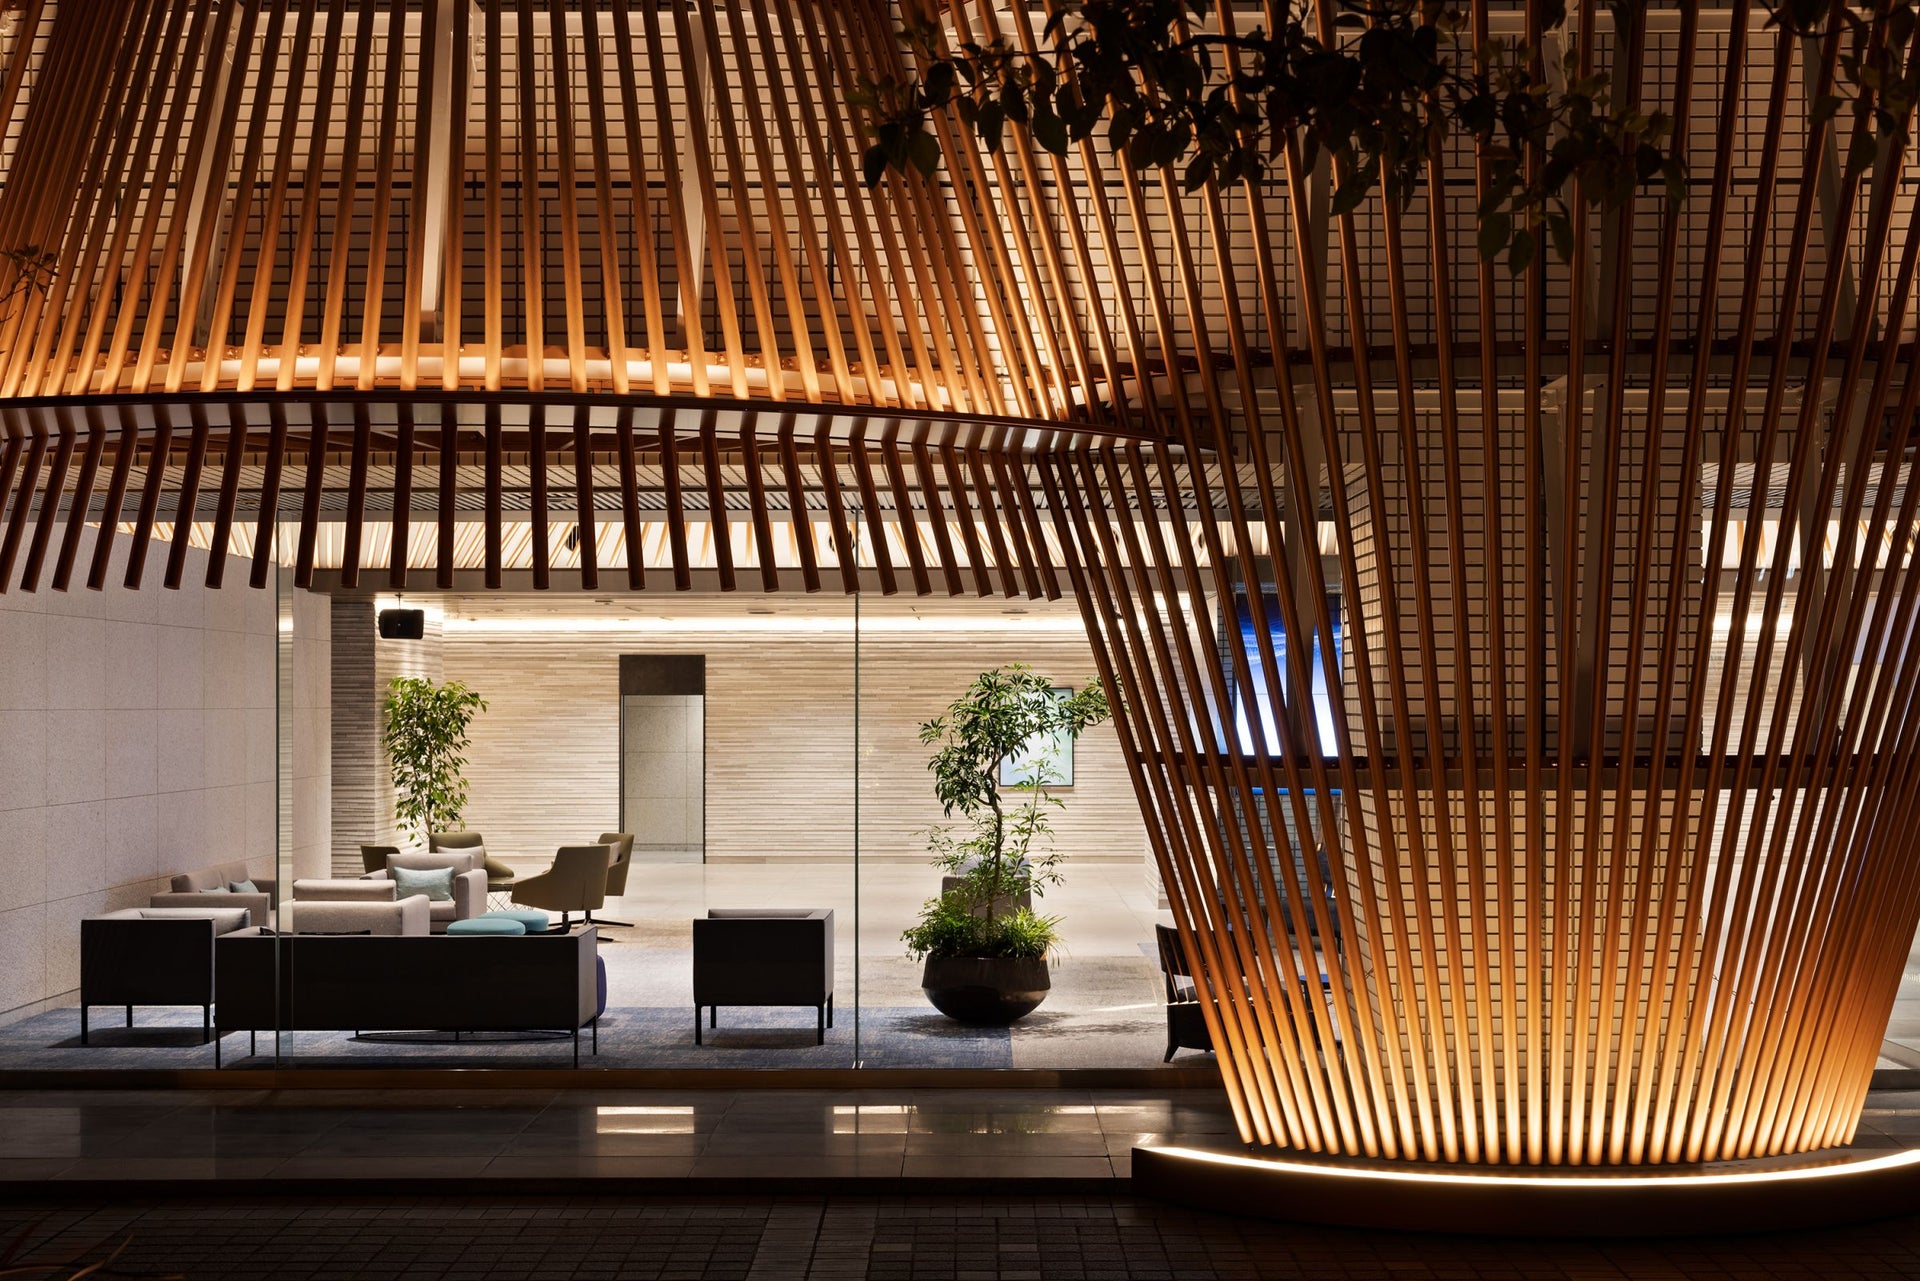
Photo: Nakasa and Partners, Keiko Chiba
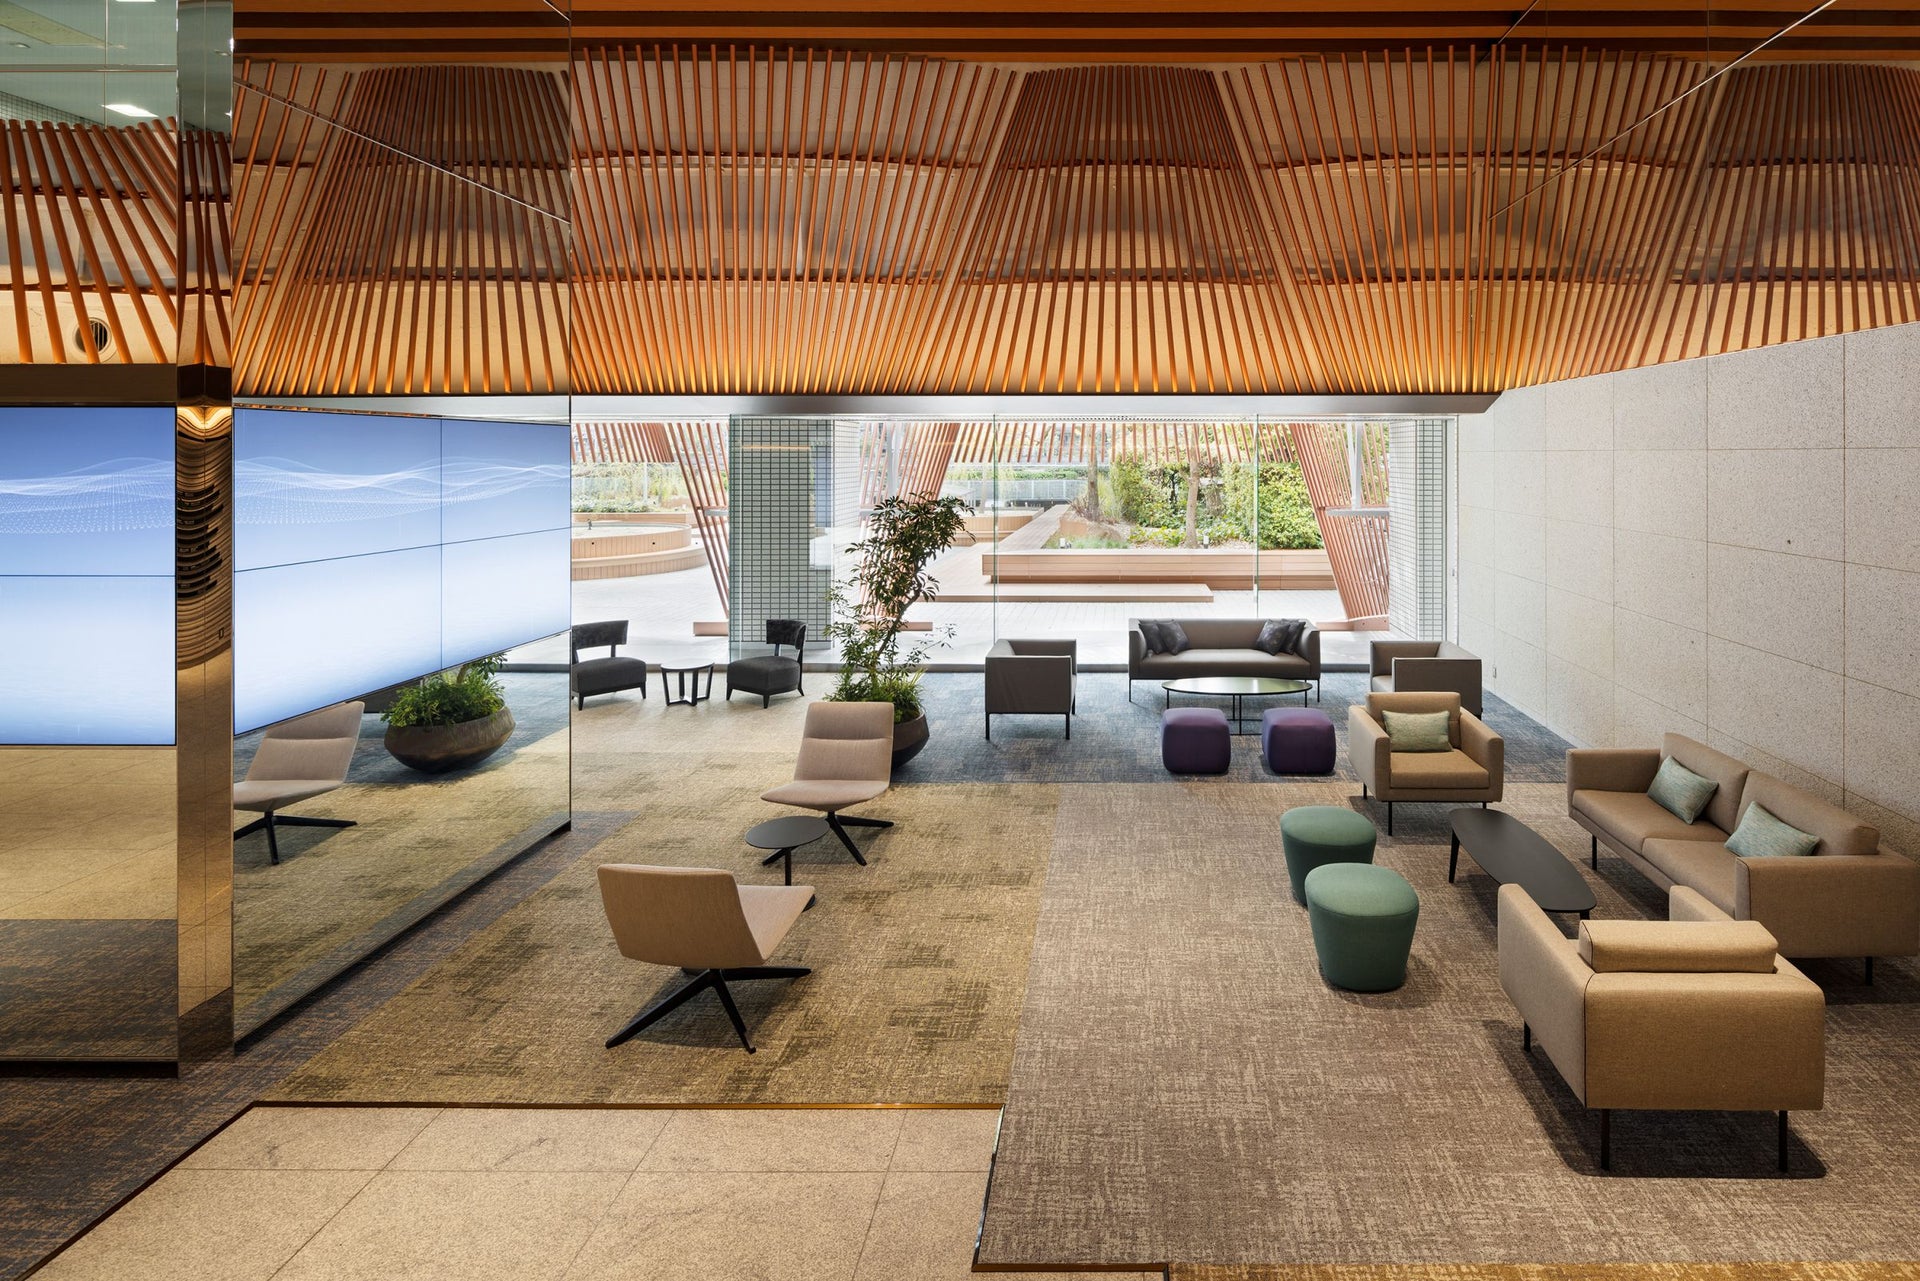
Photo: Nakasa and Partners, Keiko Chiba
Photo: Nakasa and Partners, Keiko Chiba
Photo: Nakasa and Partners, Keiko Chiba
overview
This is a renovation project for the Toyobo Building, located along the Dojima River in Osaka, an area filled with charming historical buildings and abundant nature. The Dojima River is a river with an attractive landscape that represents Osaka, a city known as the "City of Water," so we aimed to create a place where people can work energetically while enjoying the comfort of this location.
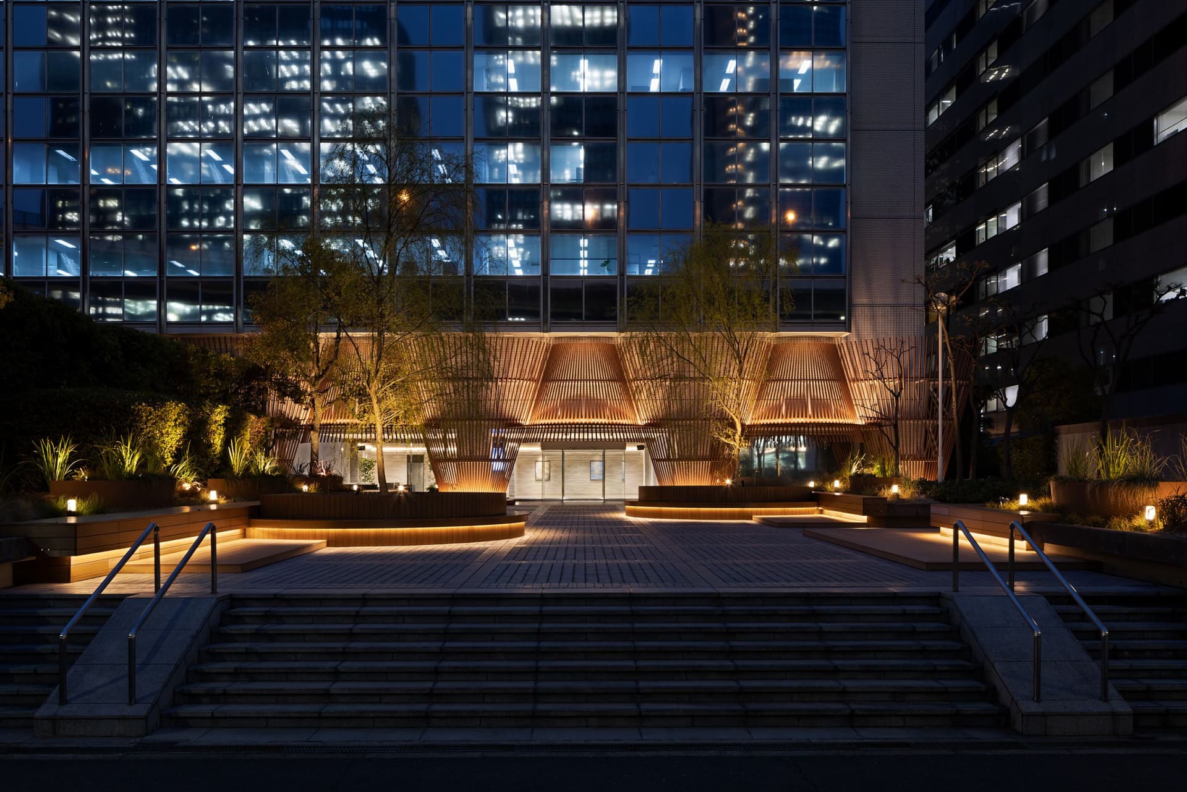
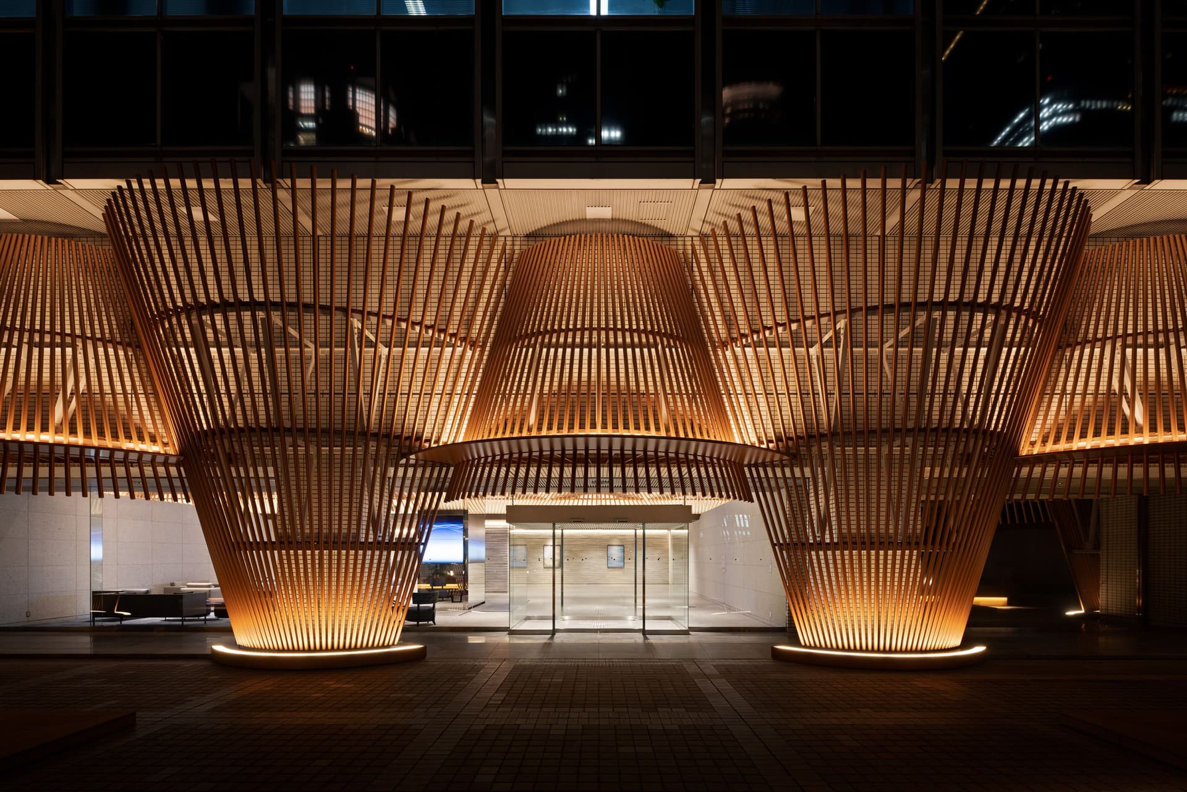
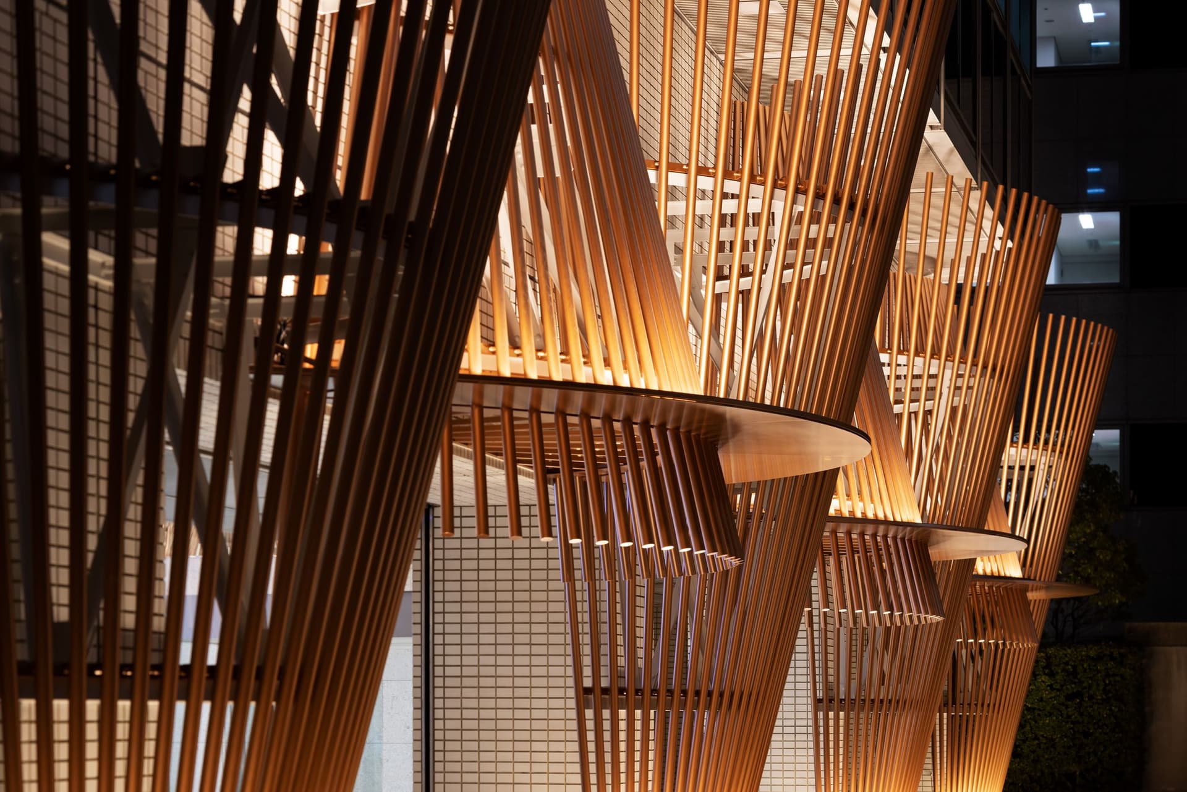
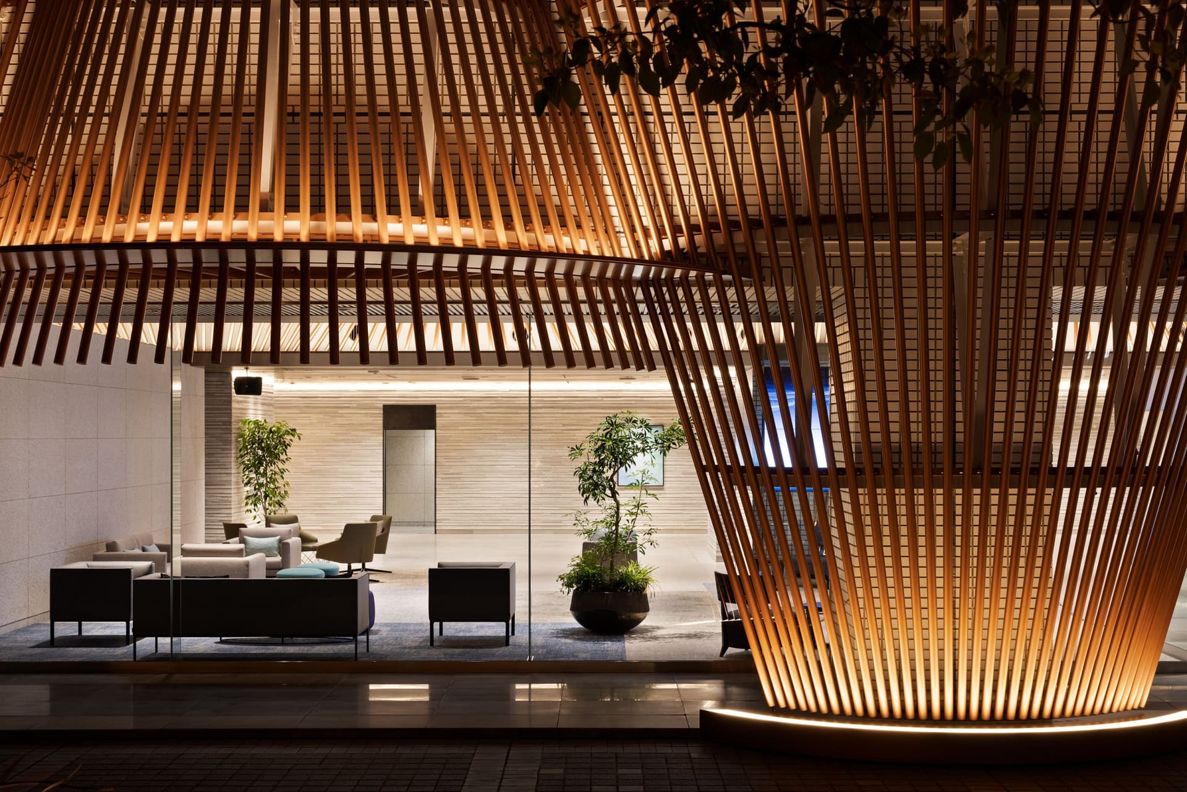
The plaza features an exterior design that gives the impression of a riverside deck extending to the building, and a swaying willow tree is placed as a symbolic tree, allowing visitors to visually experience the river breeze. The facade incorporates concept design inspired by the grandeur of the Dojima River and the sparseness and sparseness of its waves. By enveloping the building's exterior wall in a soft wave design, the aim is to harmonize with the building while also making it a new symbol of the city.
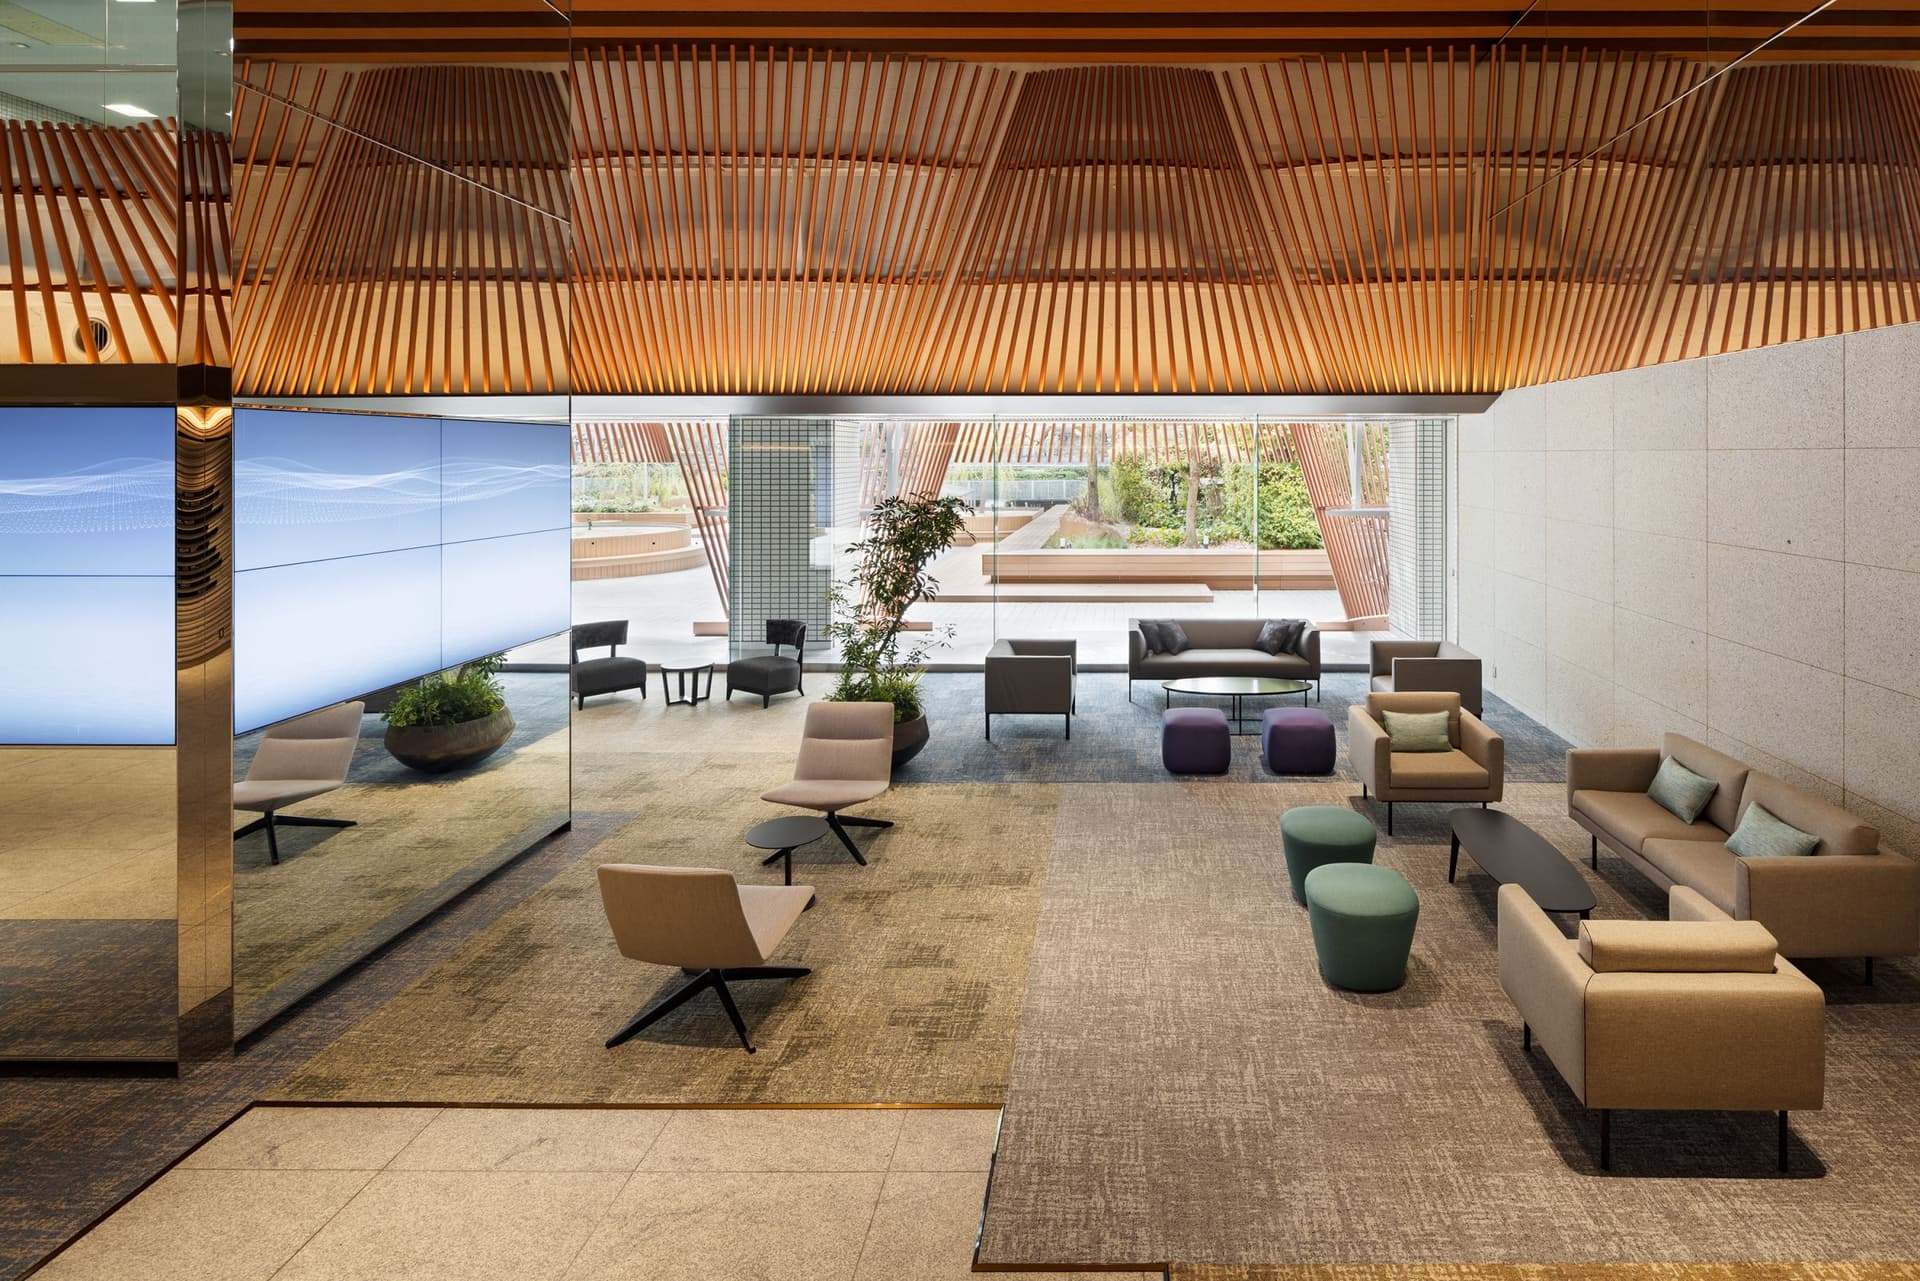
The lobby lounge's design harmonizes with the facade, creating a sense of continuity between the interior and exterior. Comfort is fostered through the use of various sofa shapes and original acoustics. Furthermore, visual art that visualizes external environmental factors such as temperature and wind is applied to the central pillar, allowing guests to experience the pleasant feeling of the river breeze indoors.
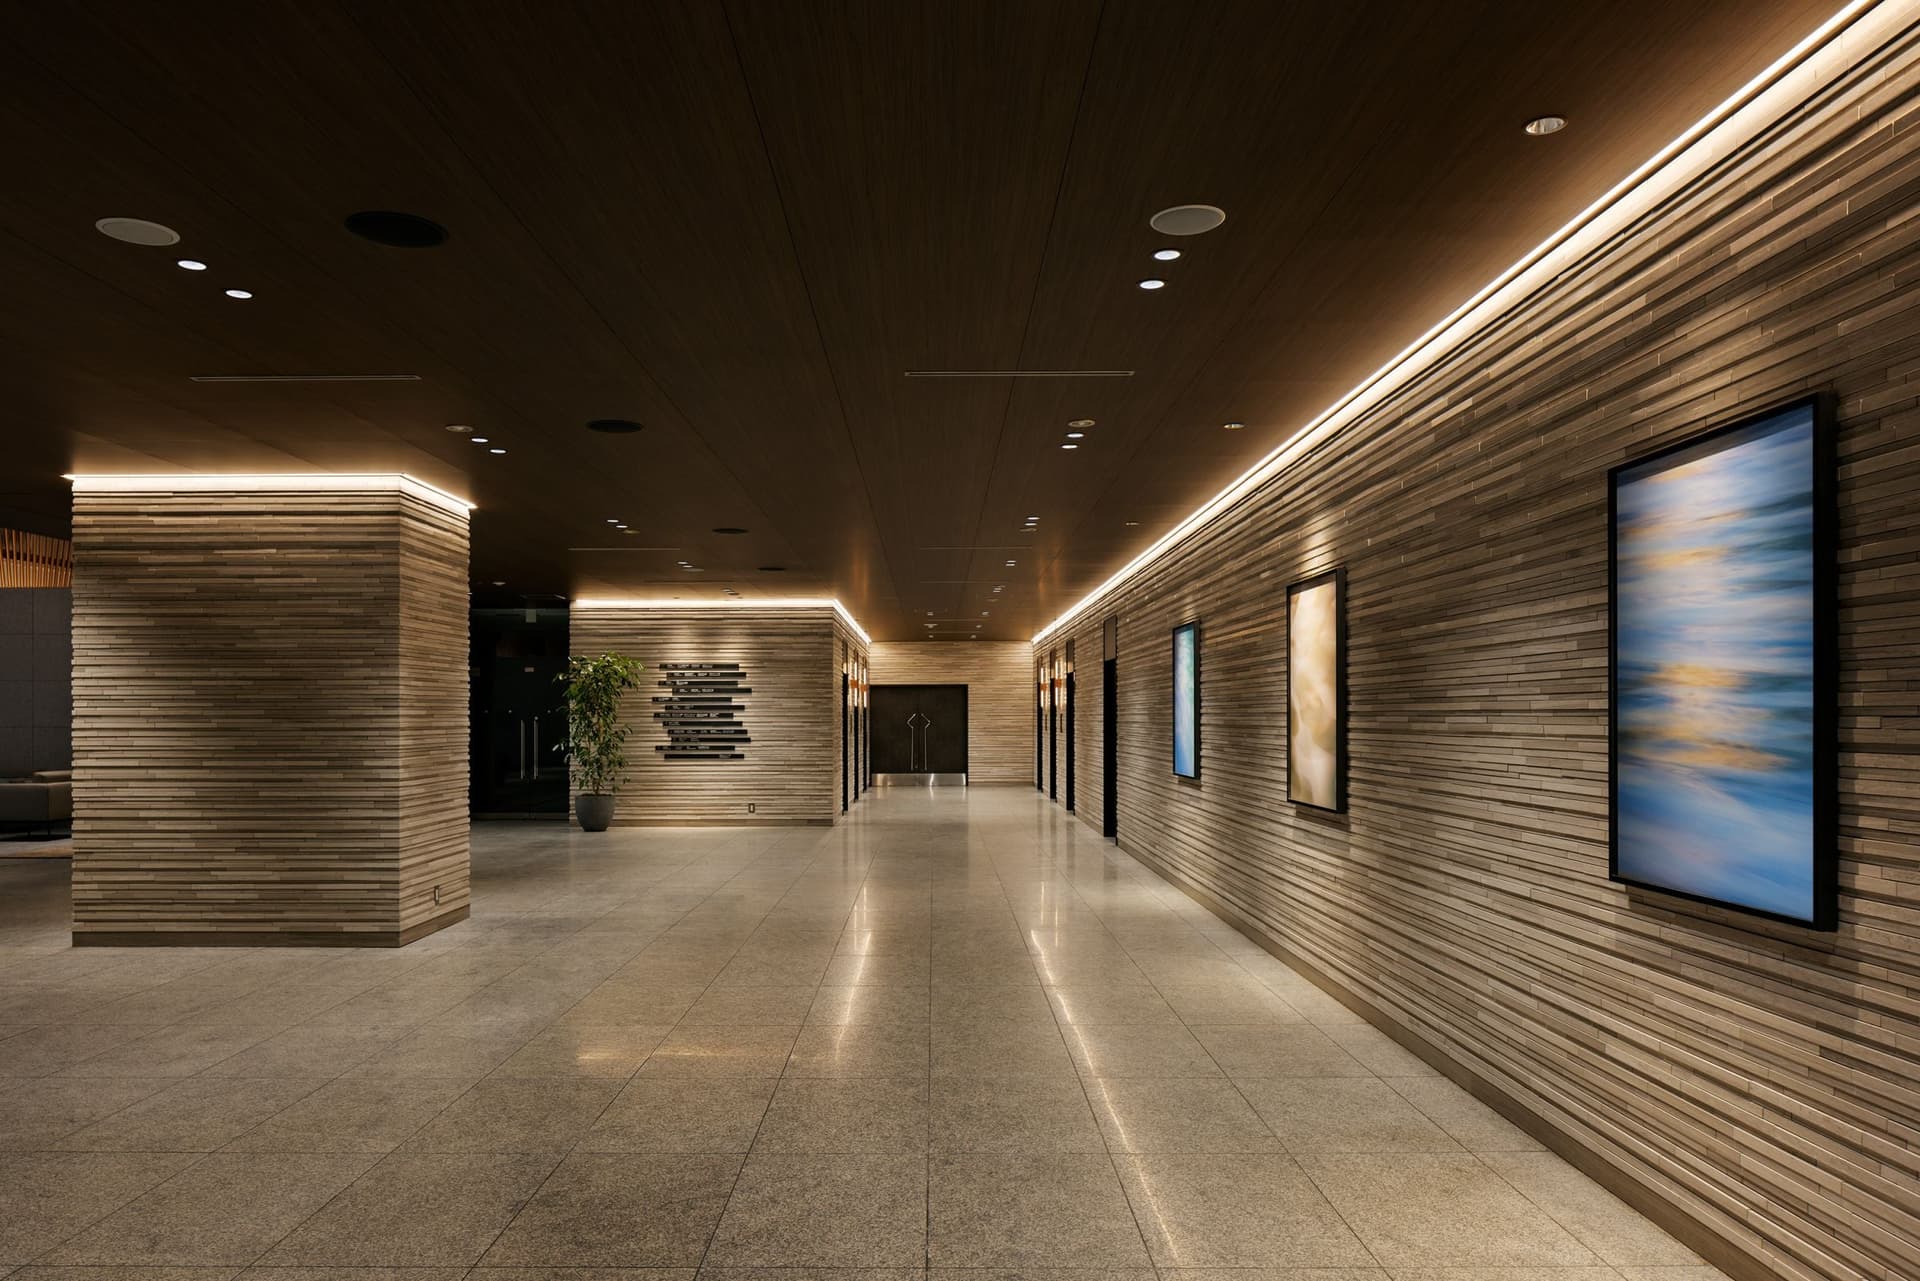
Each floor features photographs of the Dojima River, showcasing its diverse expressions, while the restrooms are adorned with original artwork that delicately depicts waves, creating a different color palette on each floor that will surprise visitors.
Issues/requests
The aim of this renovation is to enhance the appeal to potential new tenants through a sophisticated concept design, thereby successfully leasing the building to new tenants and increasing its asset value.
Furthermore, they requested that the space not only function as a common area for the office building, but also enhance the appeal of the riverside and become a place that can be utilized by the people of the town, thereby contributing to the revitalization of the area.
solution
Amidst the emergence of diverse work styles, we aimed to create a space where people can work while enjoying the unique comfort of a riverside setting. Under the concept of "riverside workation," we aimed to create a healing effect through concept design that incorporates the surrounding environment and nature, enabling people to lead fulfilling lives.
Furthermore, we are attempting to enhance the building's asset value by incorporating original sound systems and art throughout the building. Through this renovation, we are leveraging the charm of the riverside location to revitalize the surrounding area.
project member
Basic information
- open
2022
- location
Osaka Prefecture
- client
Alpha Investment Japan Special Purpose Company
- solution
Planning, design, layout, signage and graphic concept design, design supervision, interior administration, content design and manufacturing, building execution
- Award
"Sky Design Awards 2023" Gold Award (Interior Division - Commercial & Office Category)
"iF Design Awards 2023" (Interior Architecture category)
Silver Award, "Japan Spatial concept design Award 2022" (10. Office Space)
"56th Japan Sign concept design Awards" Bronze Award
- <Cooperation>
Planting plan: SOLSO
Illustration: Hiroshi Tanabe
Video Art: Takahiro Matsuo (LUCENT Inc.)
Art: Daisaku Ozu
Sound concept design: Tadashi Kondo
Sign concept design: Junichi Kawanishi (Signs Plan)
Lighting design: Takahiro Muranishi, Shinya Kitano, Daiko Electric Co., Ltd.
What's NewSearch by new achievements
- TOP
- Achievements
- Toyobo Building
Please contact us using the button below if you have an inquiry, want to request a quote or request documents.
We have created a separate “FAQ page” that lists the most common questions we are asked.
Please take a look at this page if you have a question.