
TAMADIC Ichinomiya Office Robo Lab.
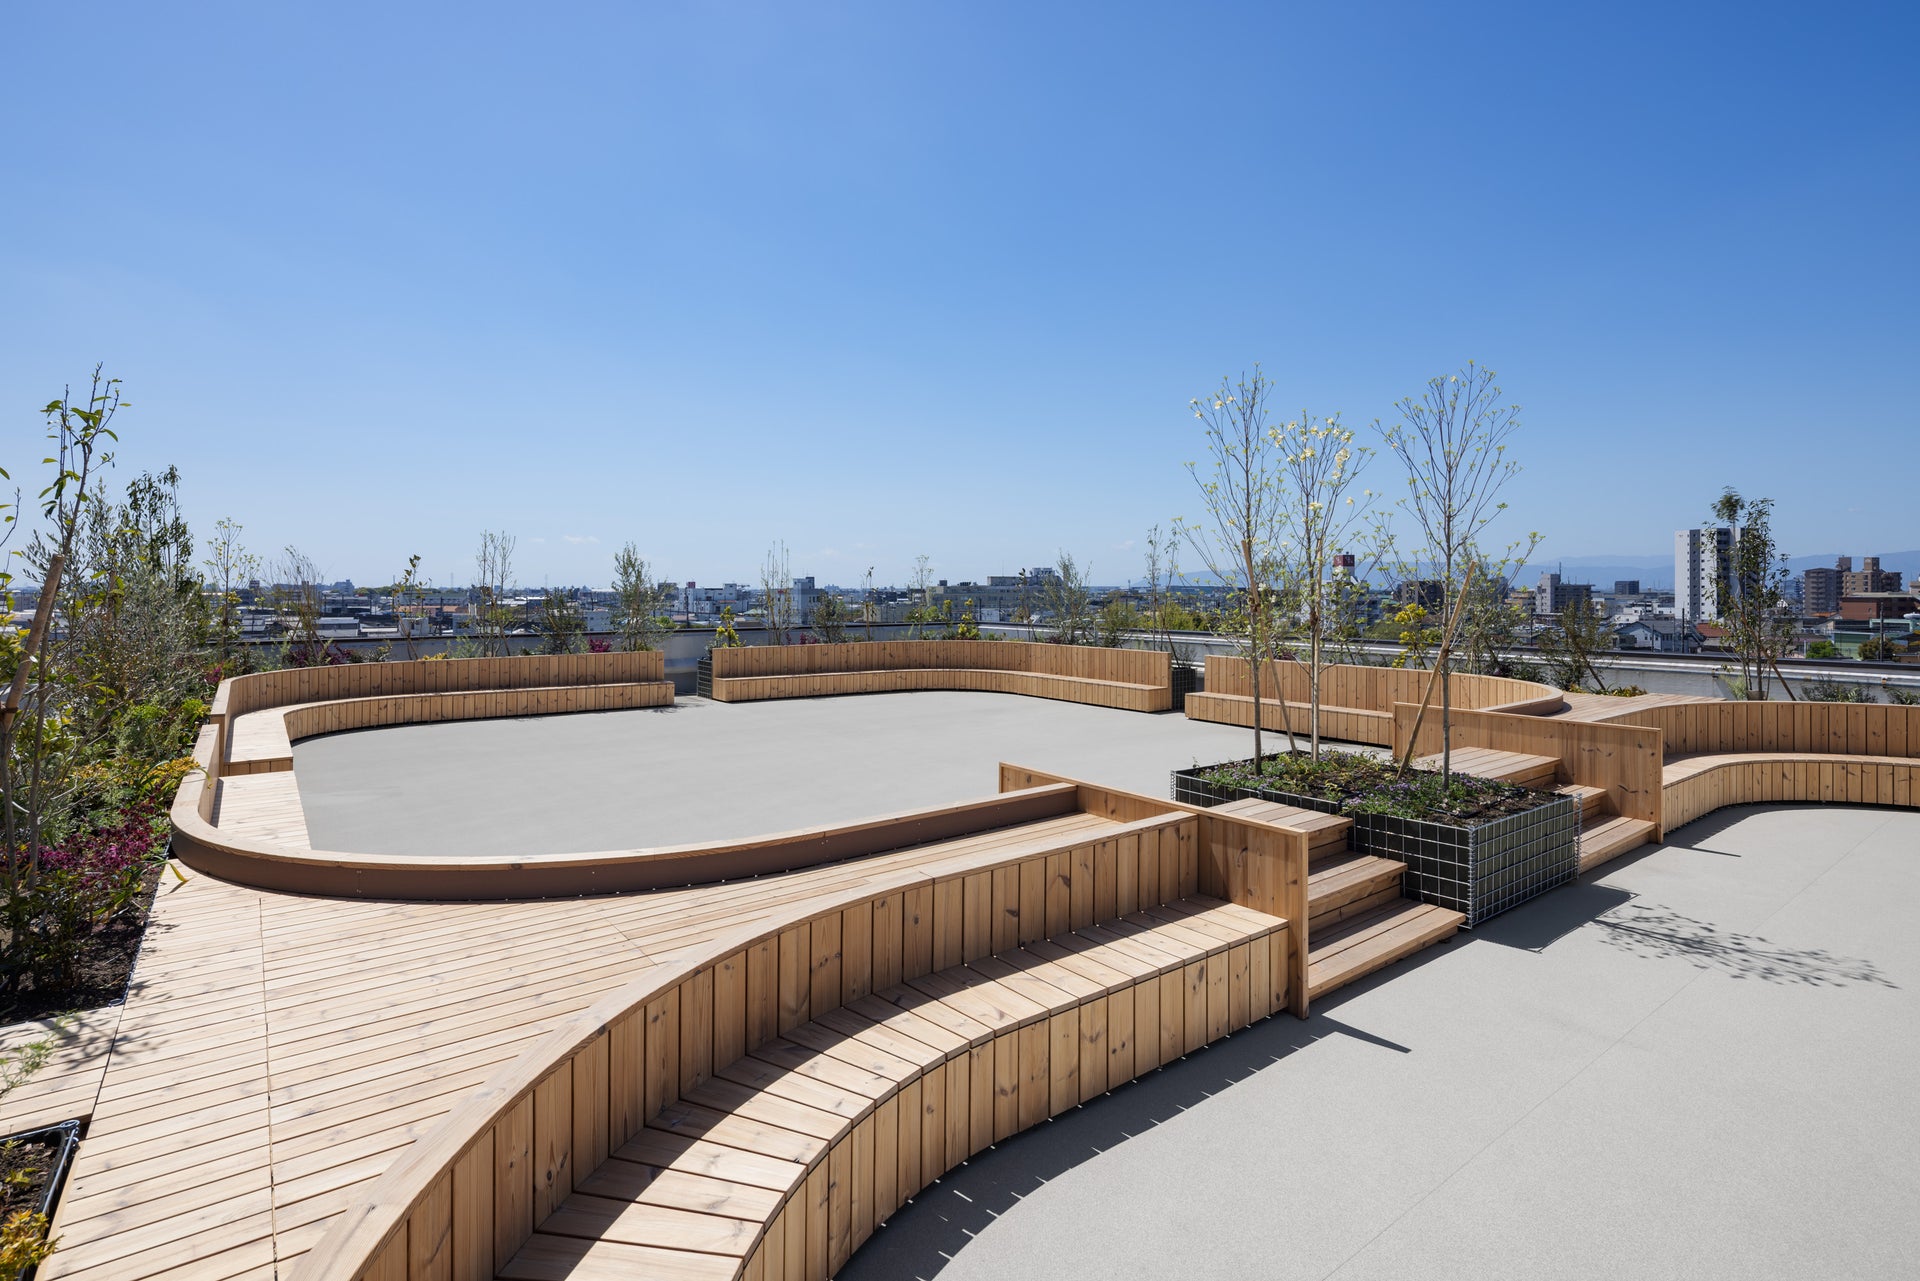
Photo: Masato Kono, Nacasa and Partners
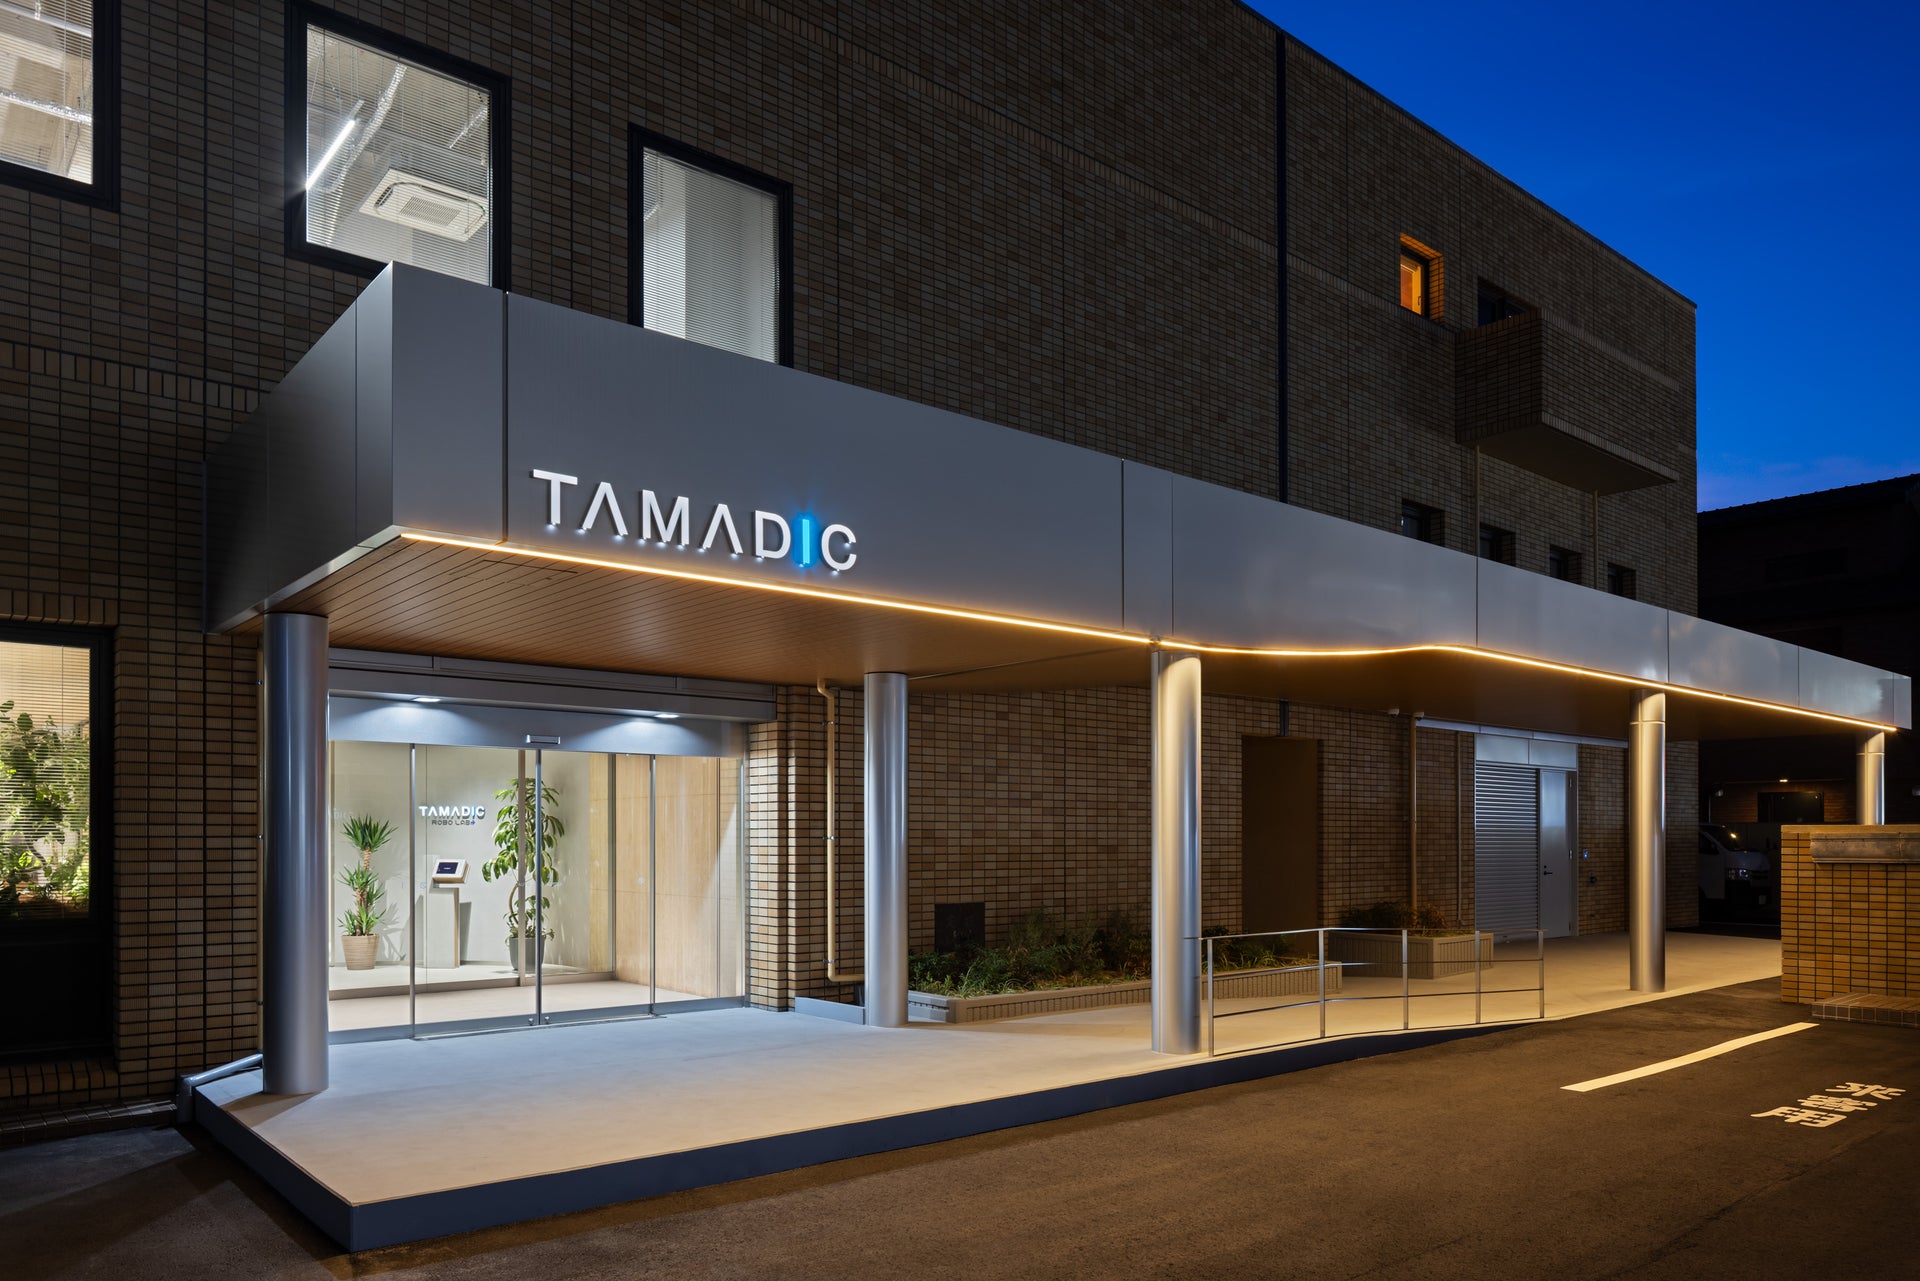
Photo: Masato Kono, Nacasa and Partners
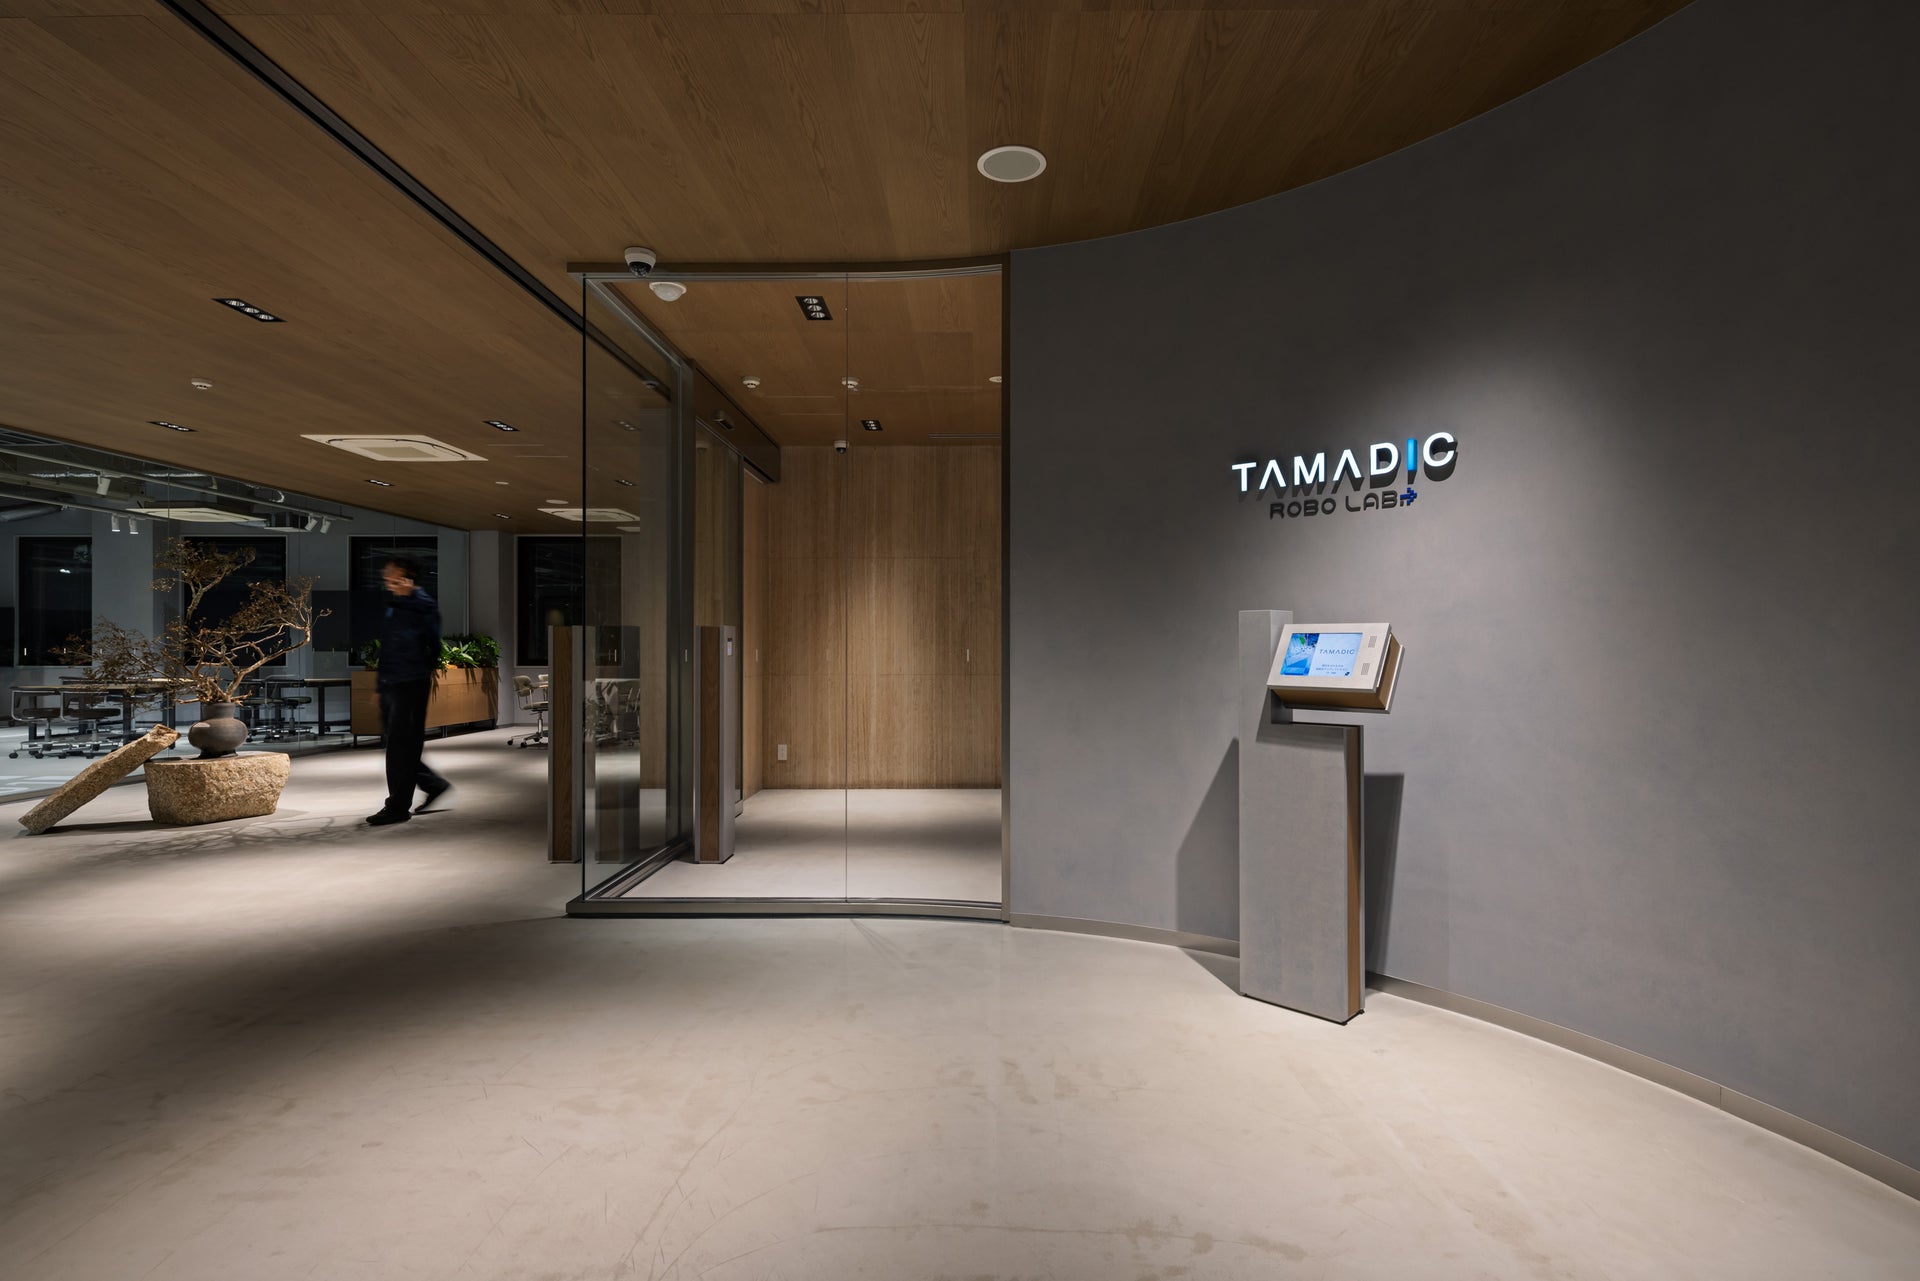
Photo: Masato Kono, Nacasa and Partners
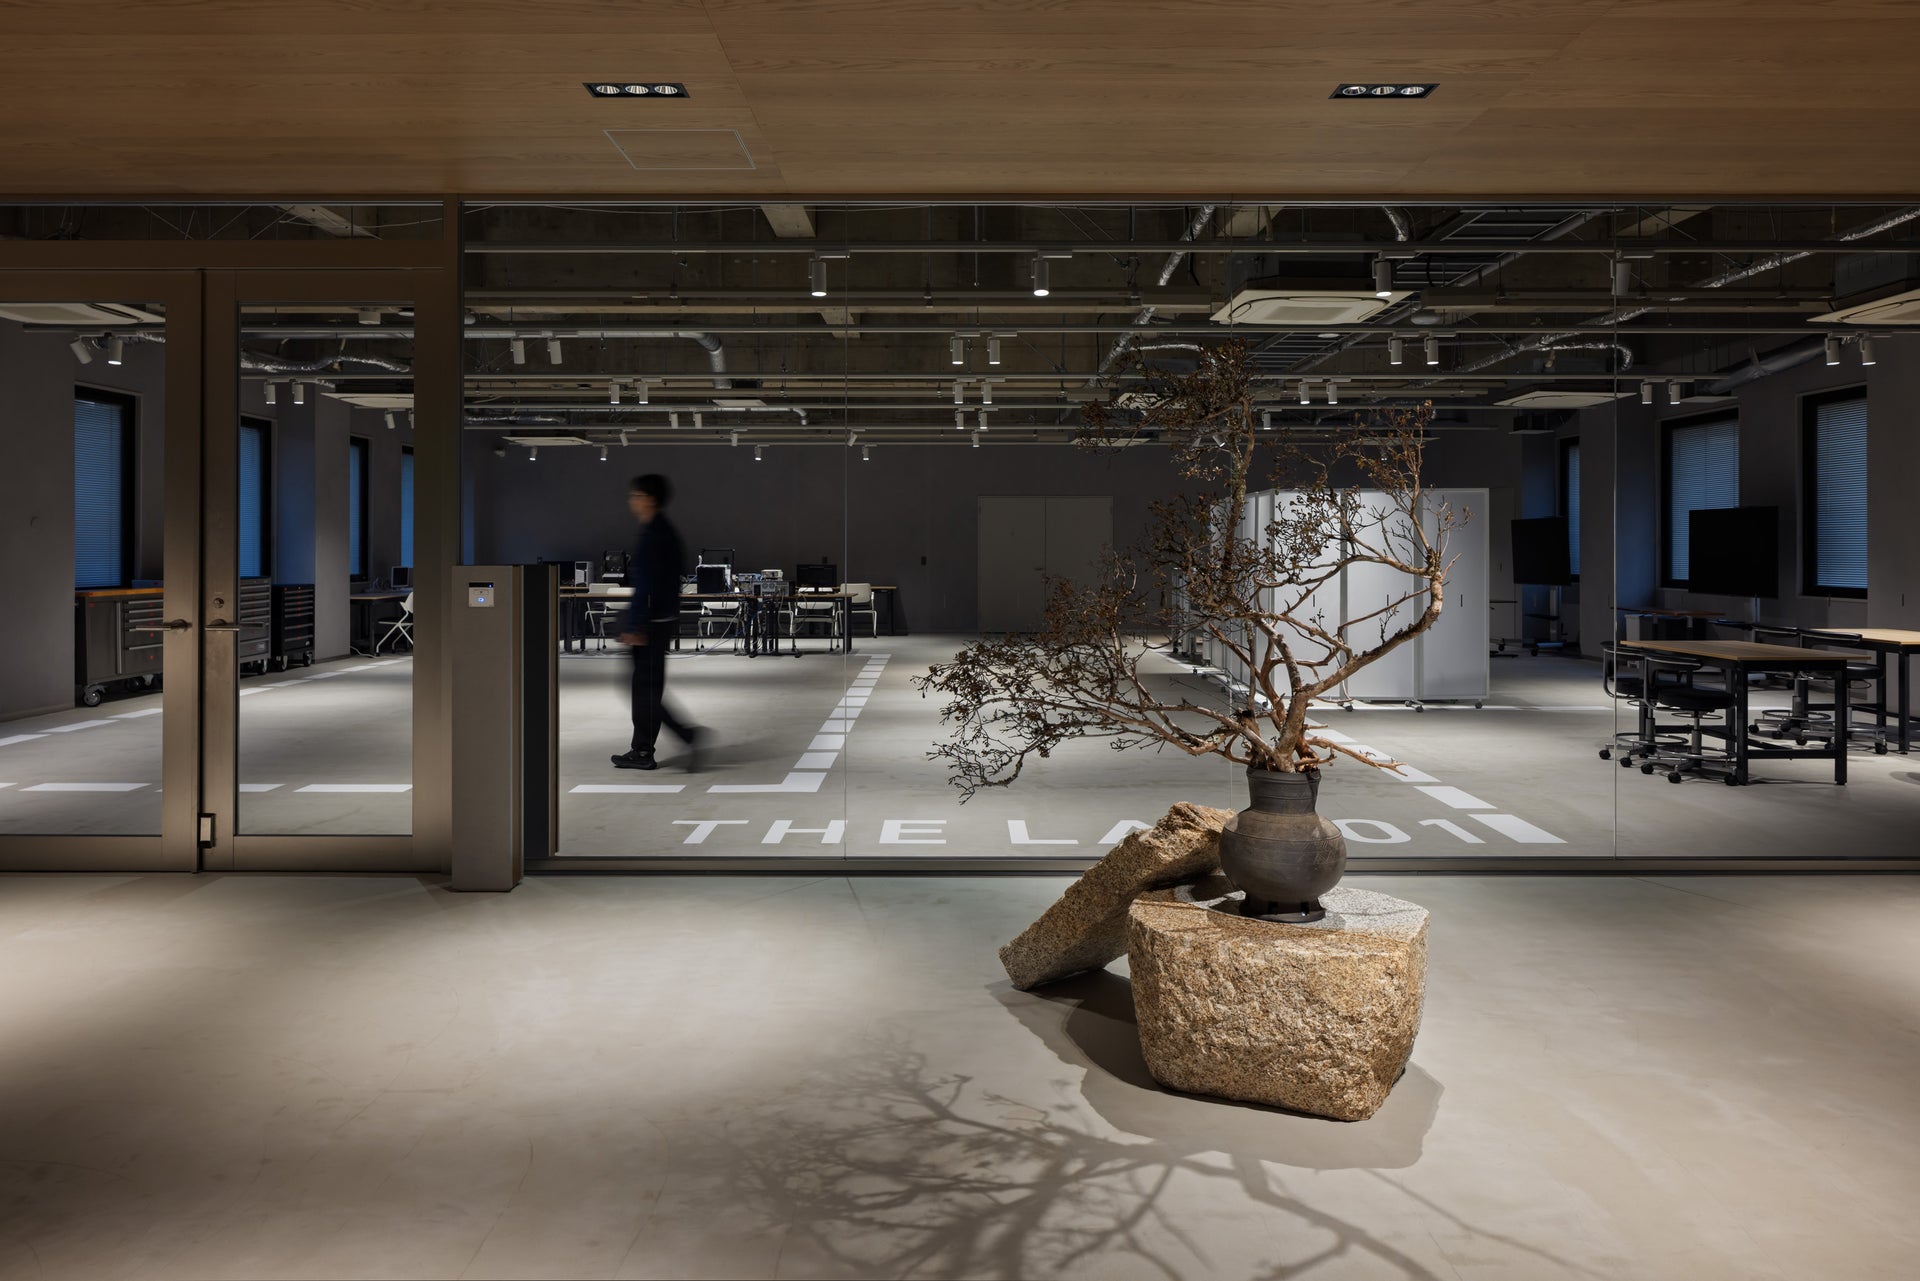
Photo: Masato Kono, Nacasa and Partners
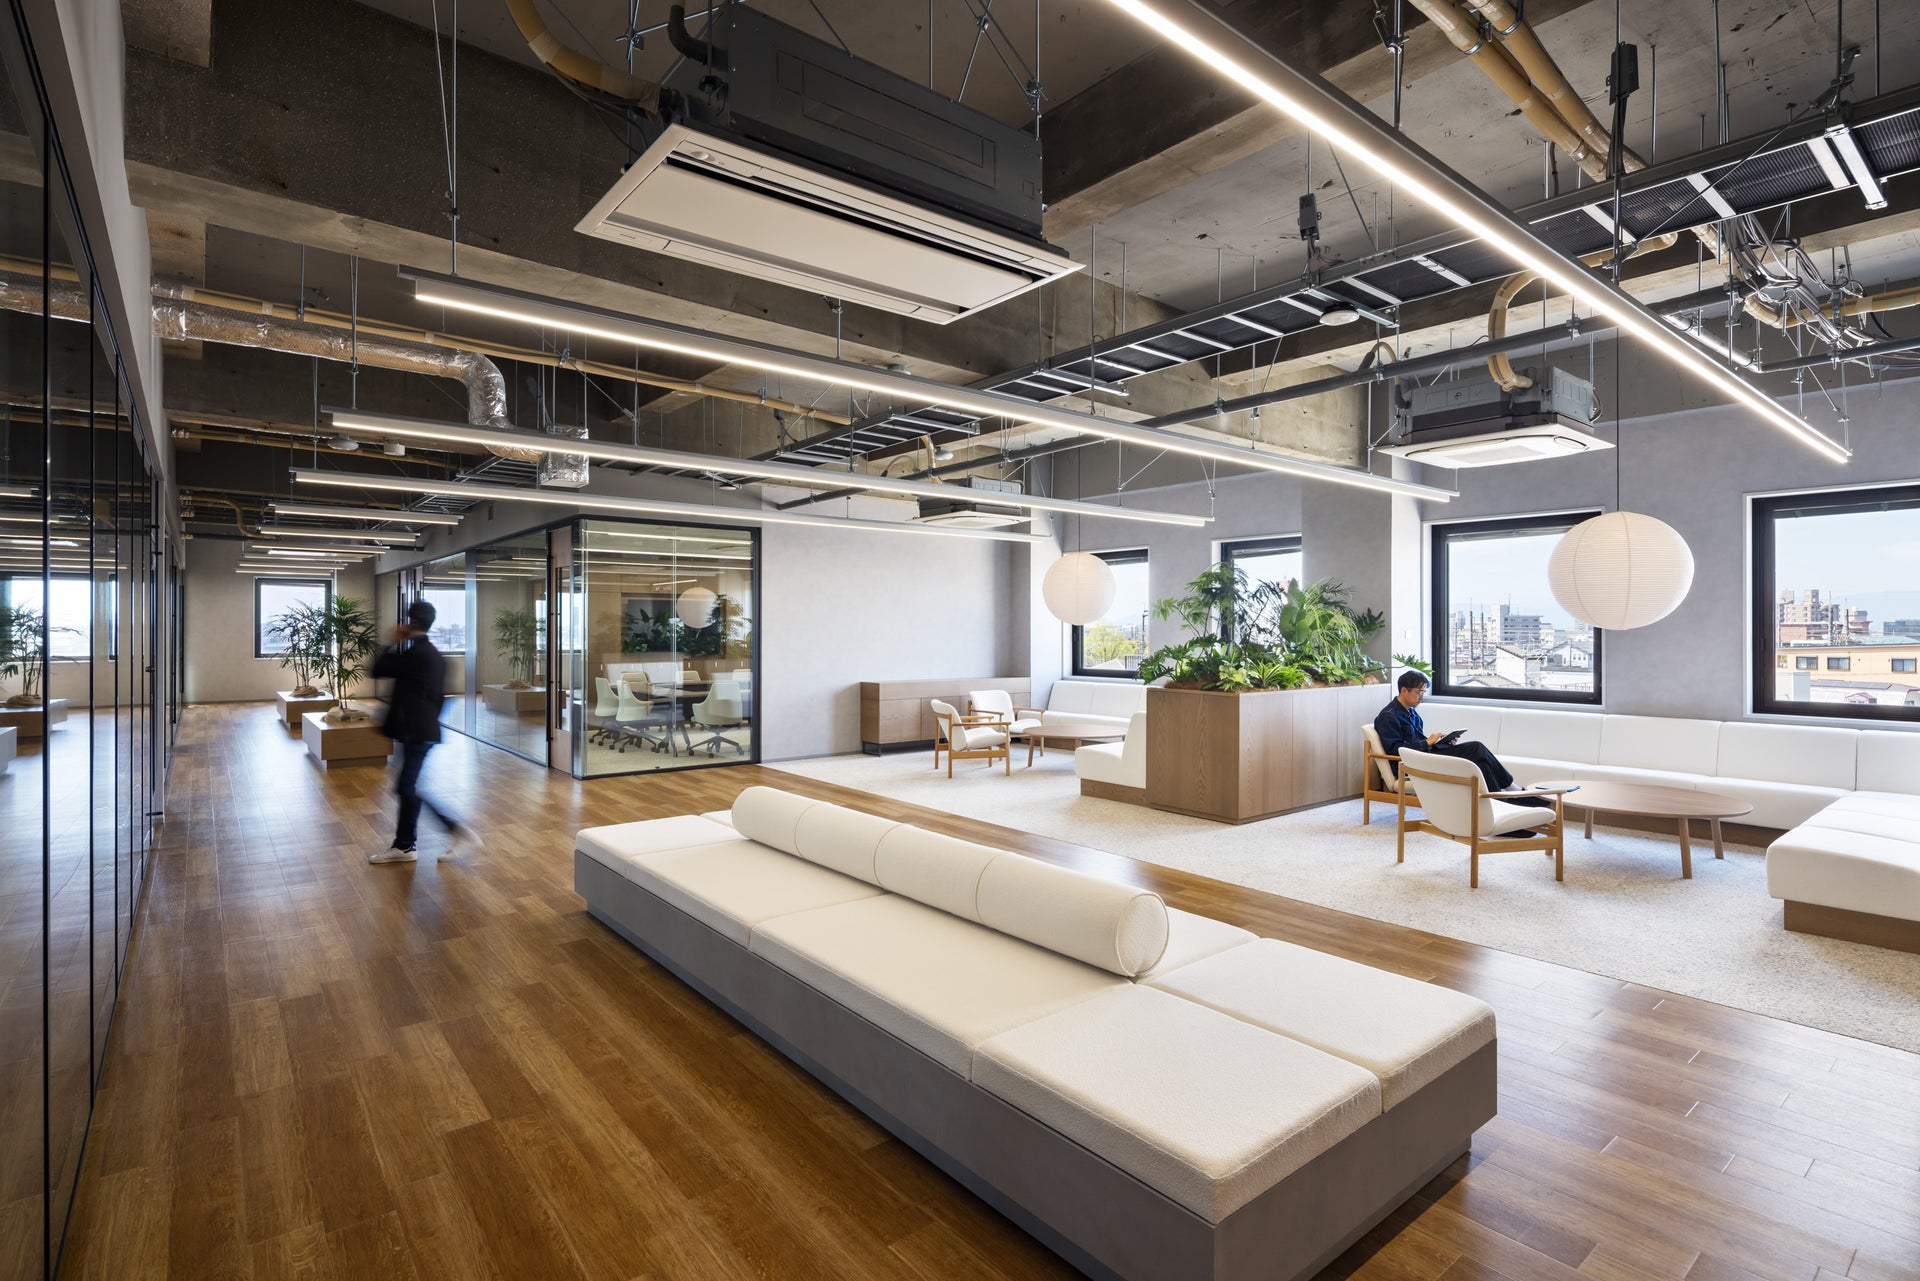
Photo: Masato Kono, Nacasa and Partners
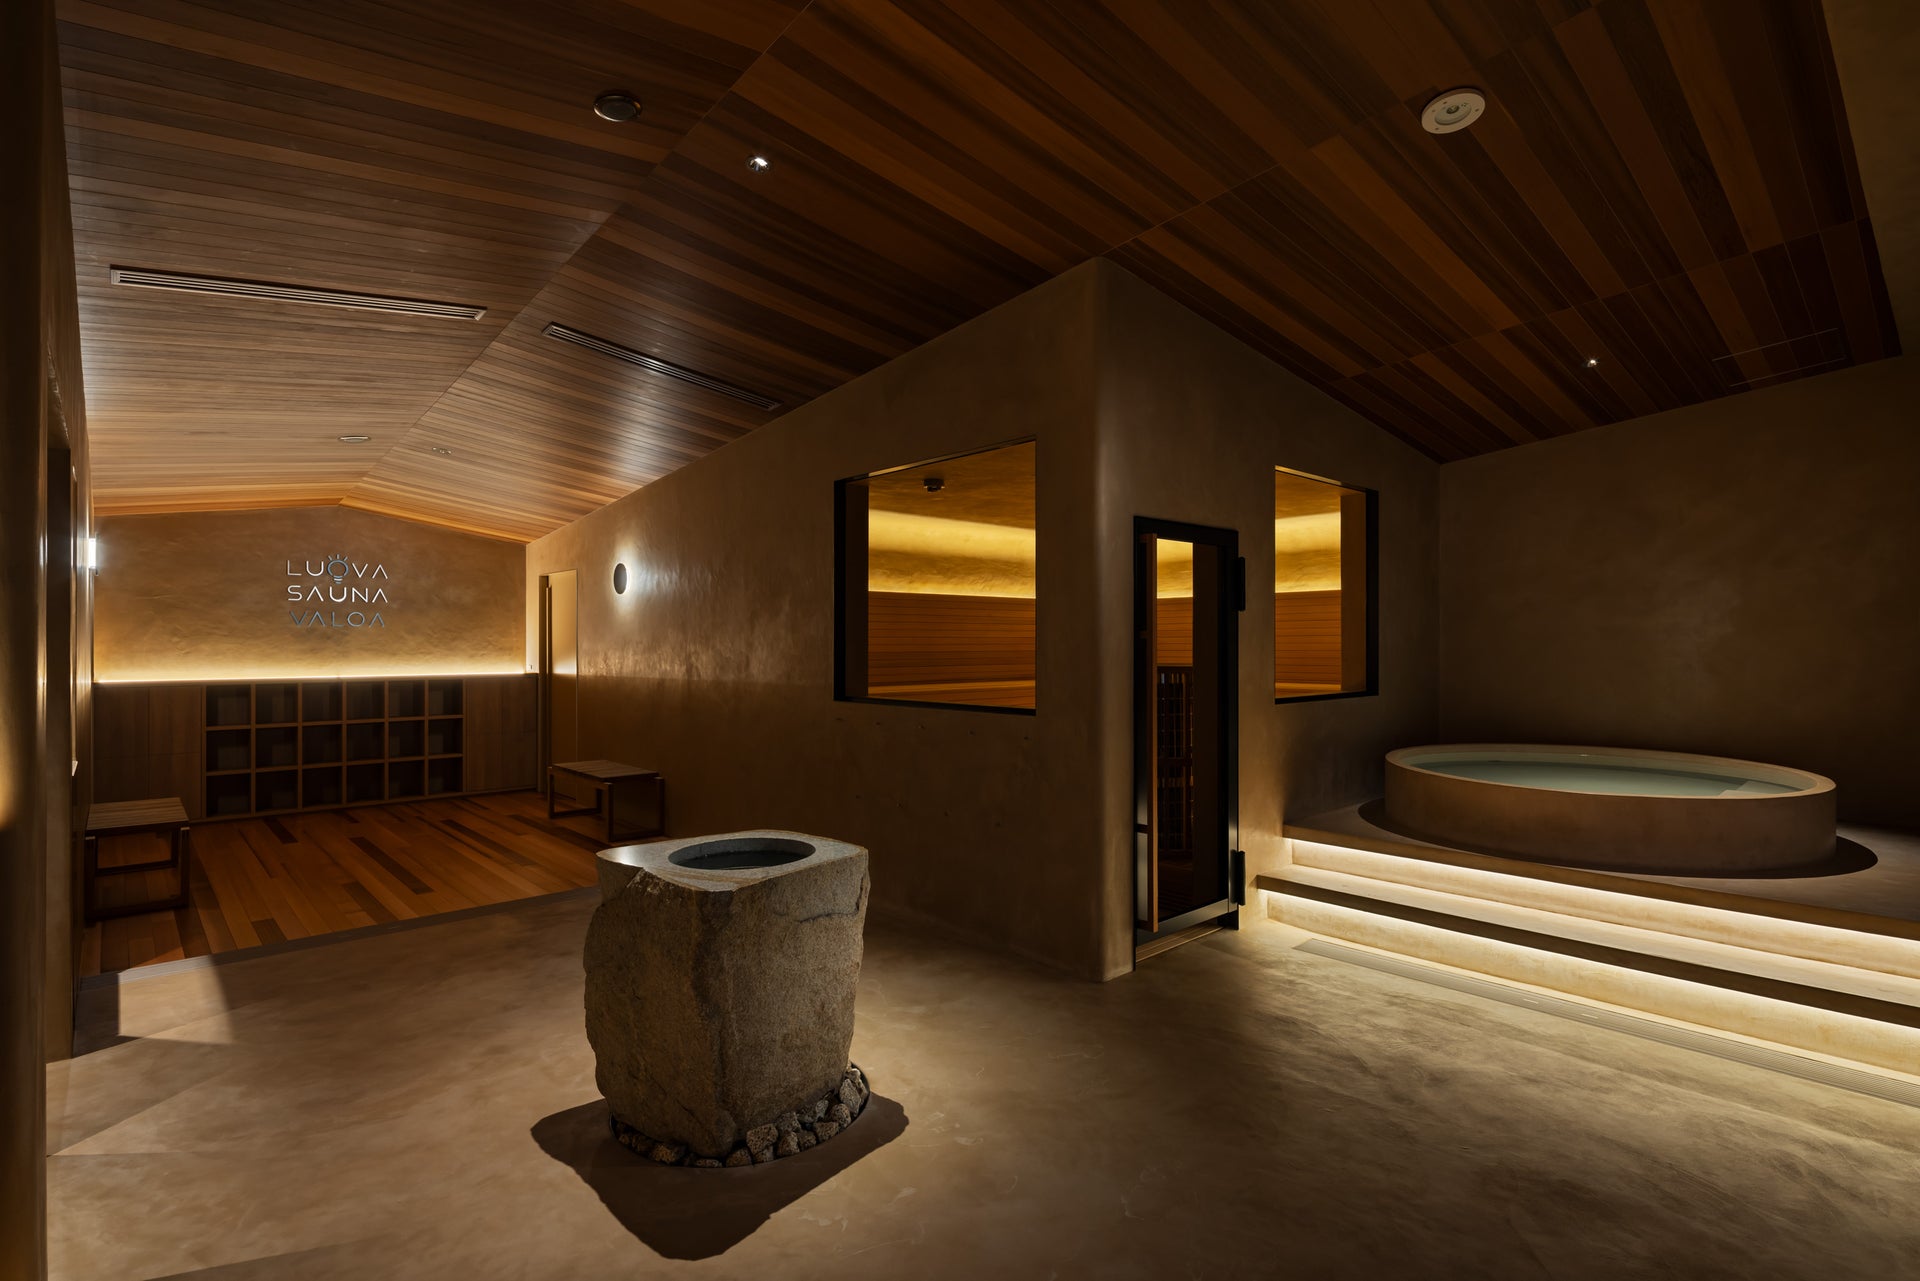
Photo: Masato Kono, Nacasa and Partners
Photo: Masato Kono, Nacasa and Partners
Photo: Masato Kono, Nacasa and Partners
overview
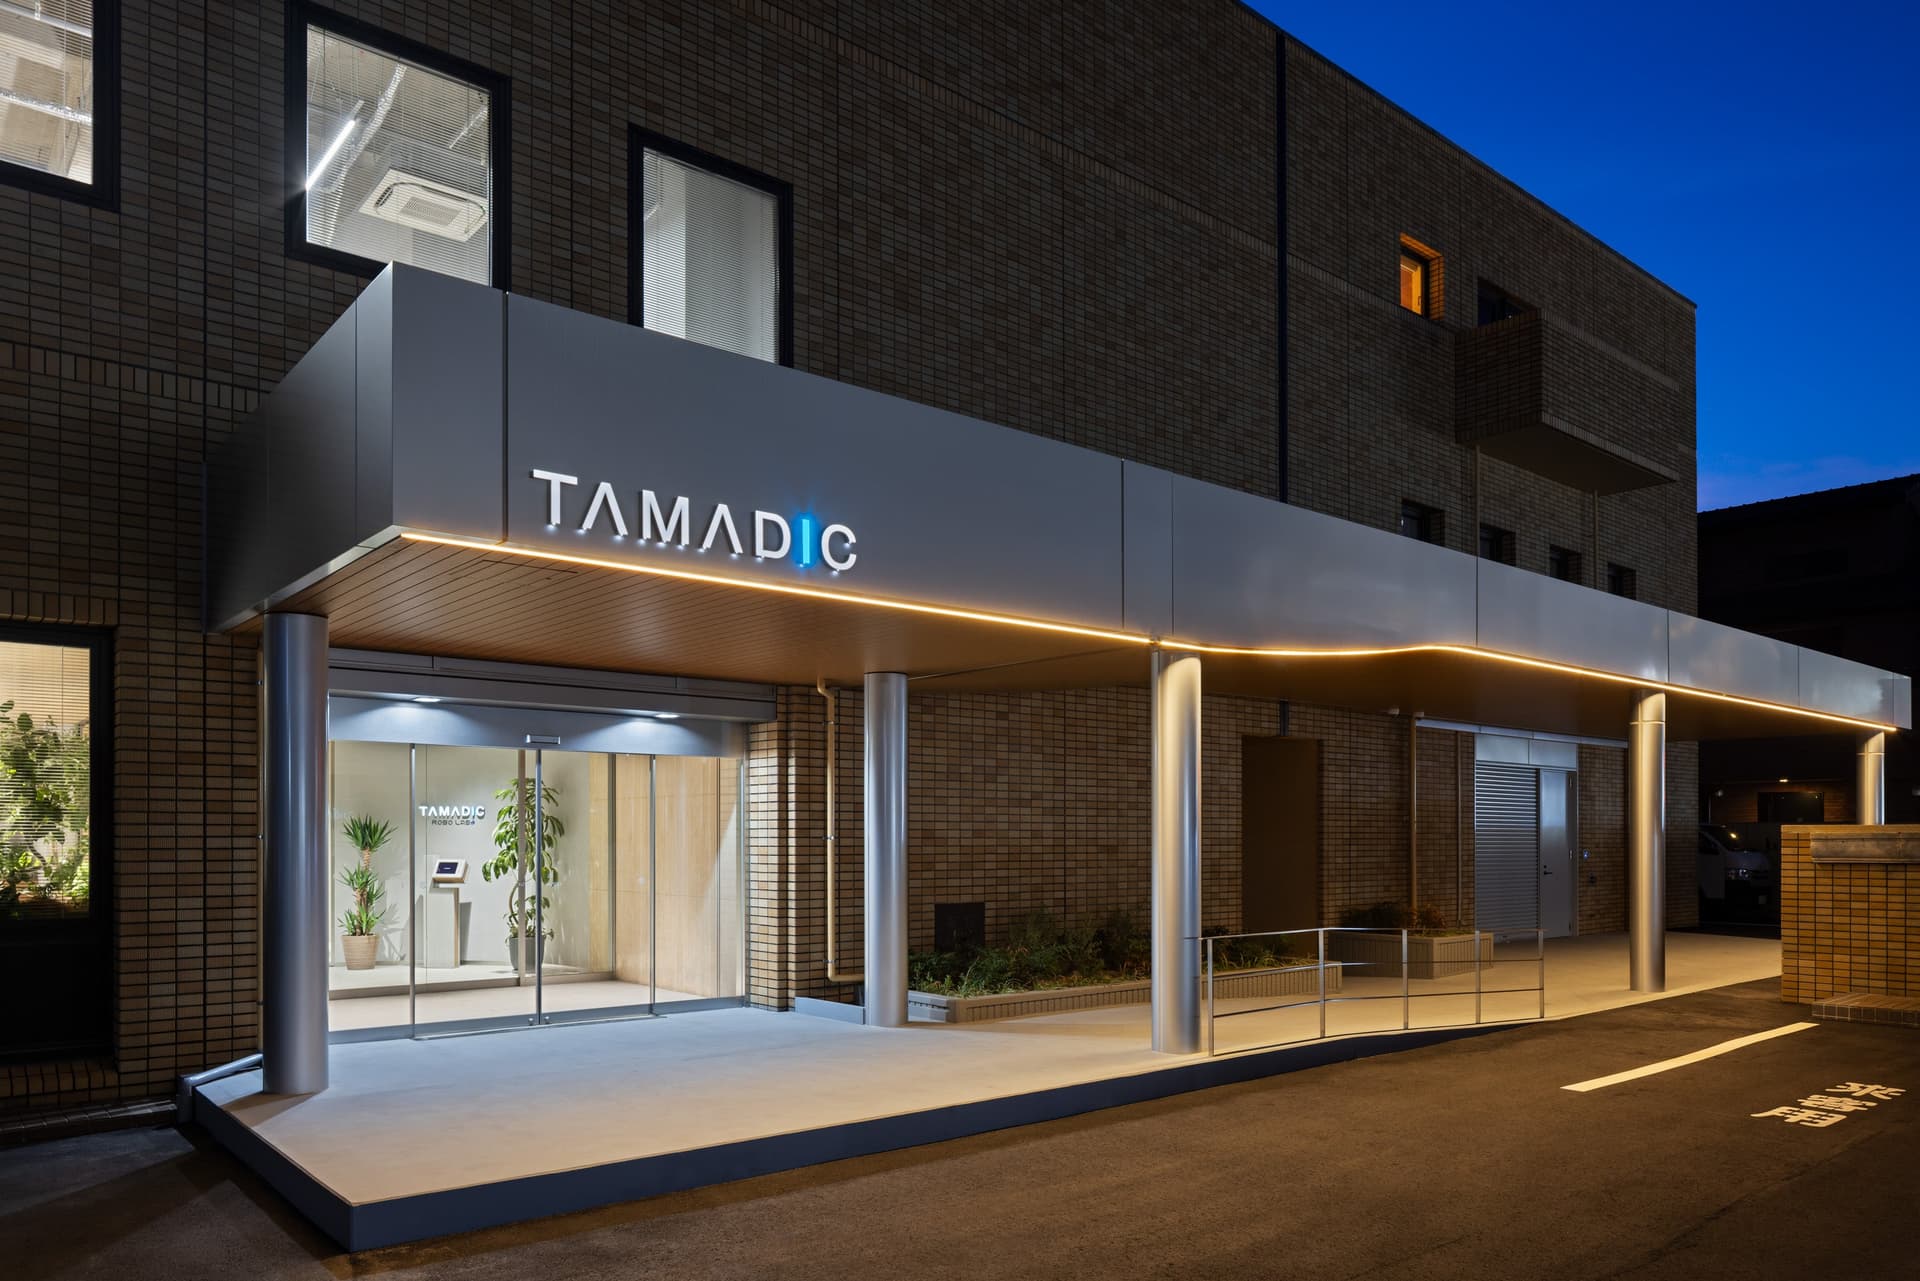
This is a project to establish "TAMADIC Ichinomiya Office Robo Lab.", a new base for TAMADIC's FA and robotics technology division in Ichinomiya City, Aichi Prefecture.
We have repurposed and renovated a building that was formerly the head office of Moririn, a textile trading company that has been operating in Ichinomiya for many years and is familiar to the local community.
We aimed for a design that harmonizes the old and the new, while respecting the beauty and robustness of the existing reinforced concrete (RC) structure of this building.
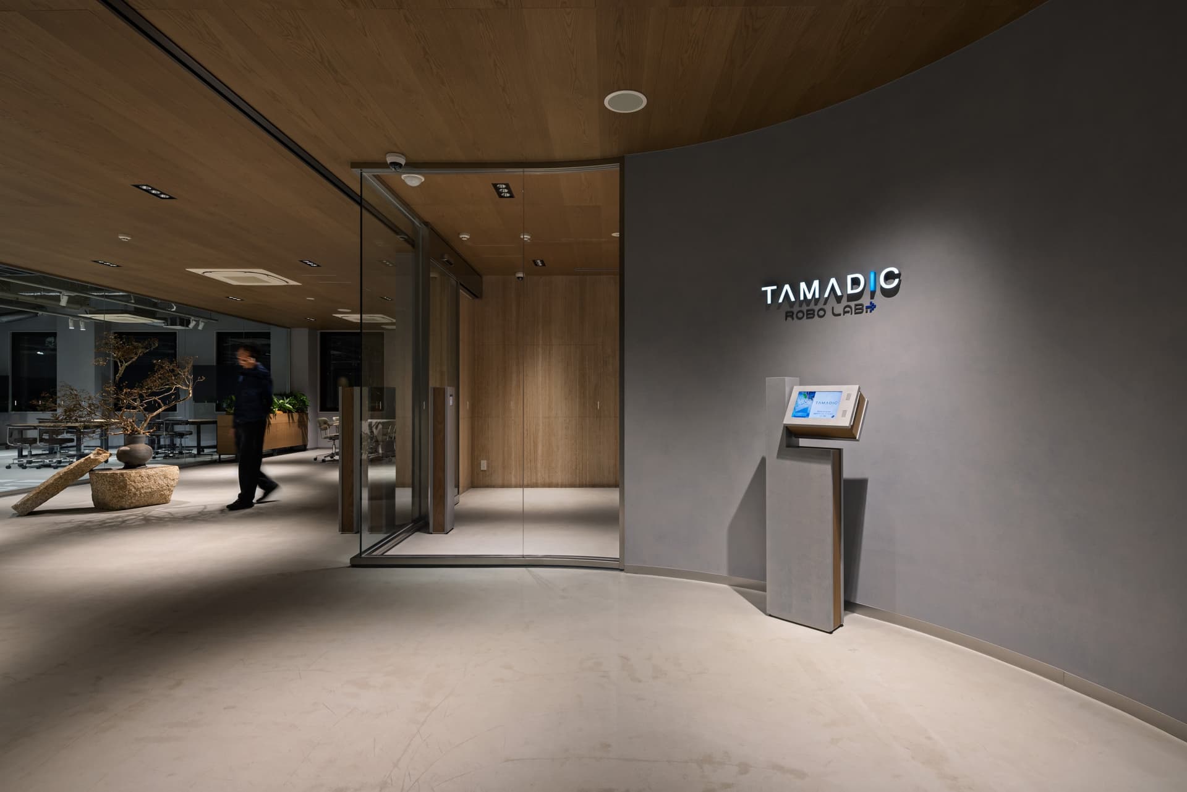
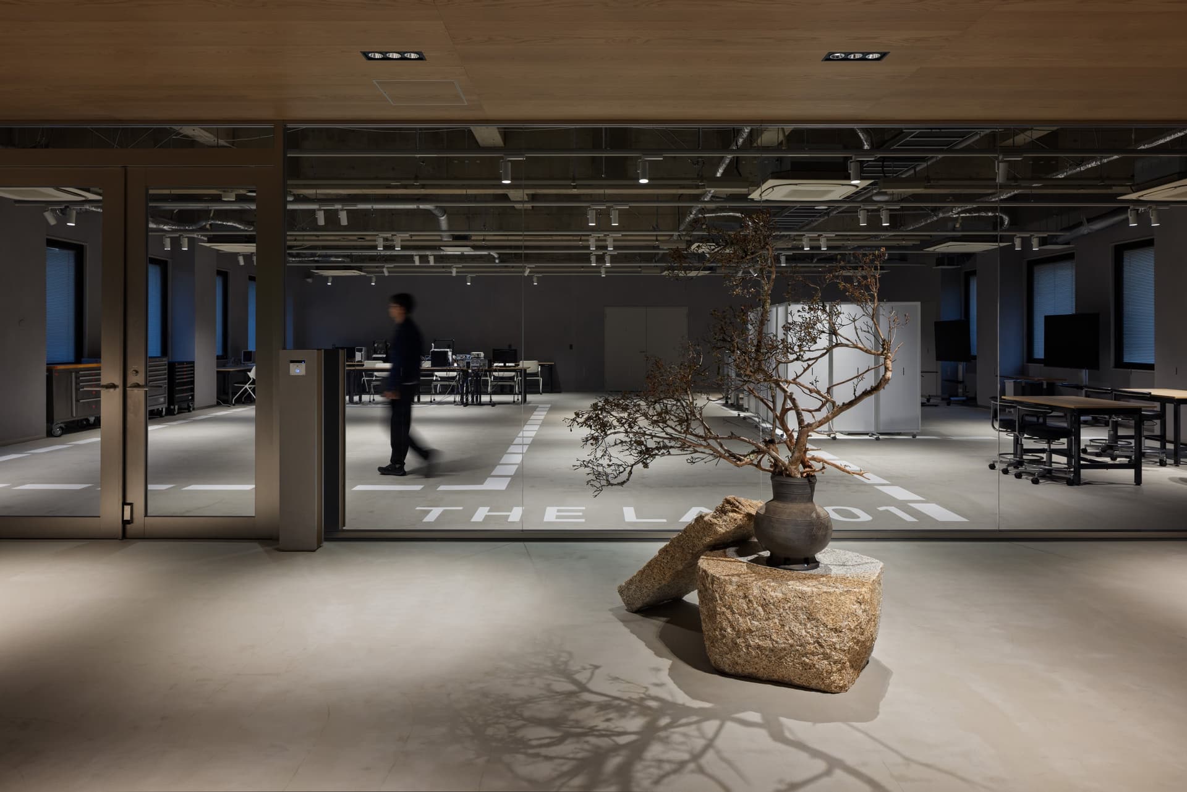
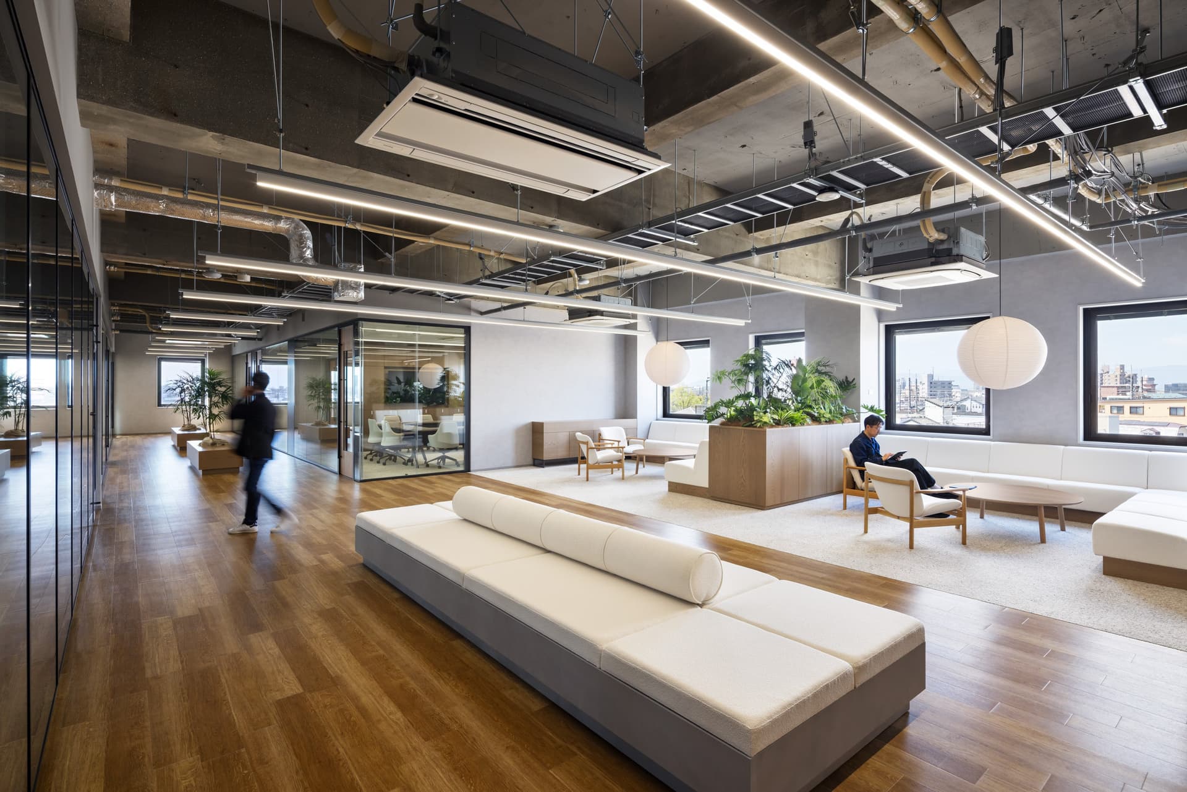
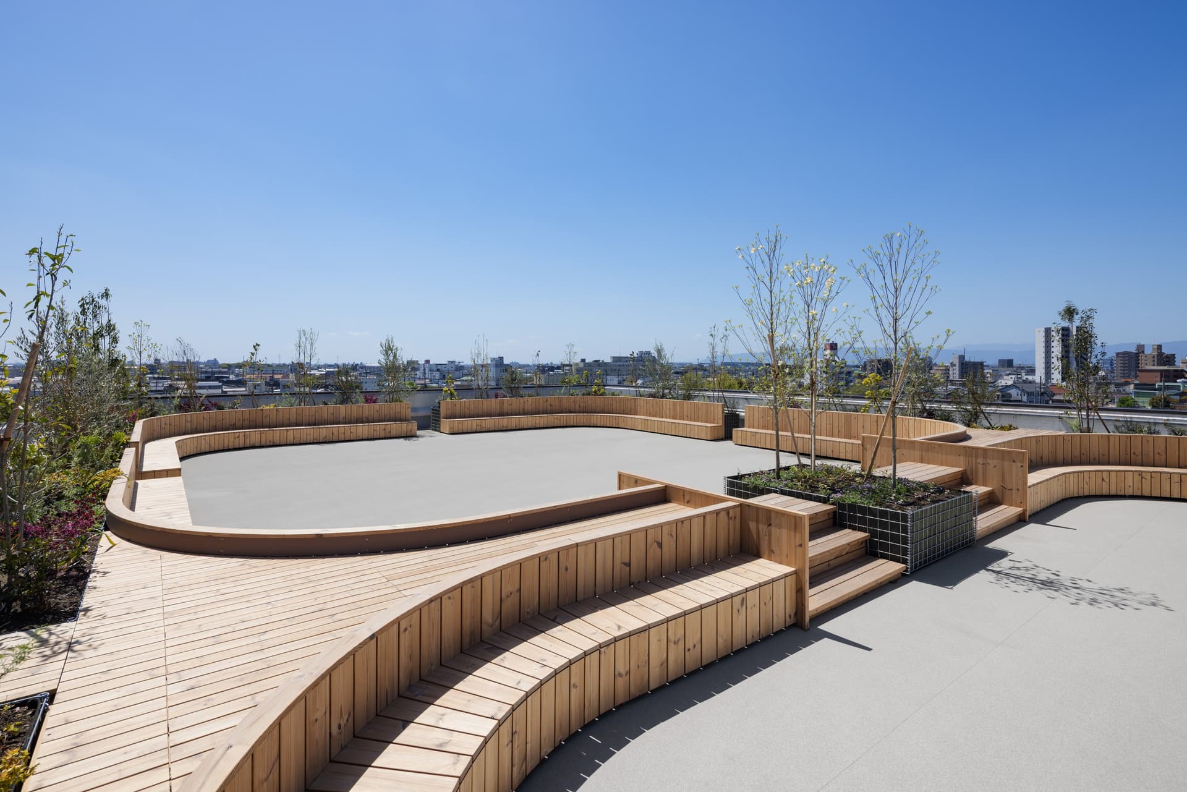
The main building features exposed structural elements (*), and the first-floor entrance houses a robot showroom and development lab. The second and third floors are office areas, harmonizing old and new with a design based on reinforced concrete structures and wood, and incorporating greenery to reduce stress and improve concentration, creativity, and productivity. The rooftop features not only greenery but also an office vegetable garden, and a rooftop terrace has been added, envisioned as a place for workation (working while enjoying leisure time).
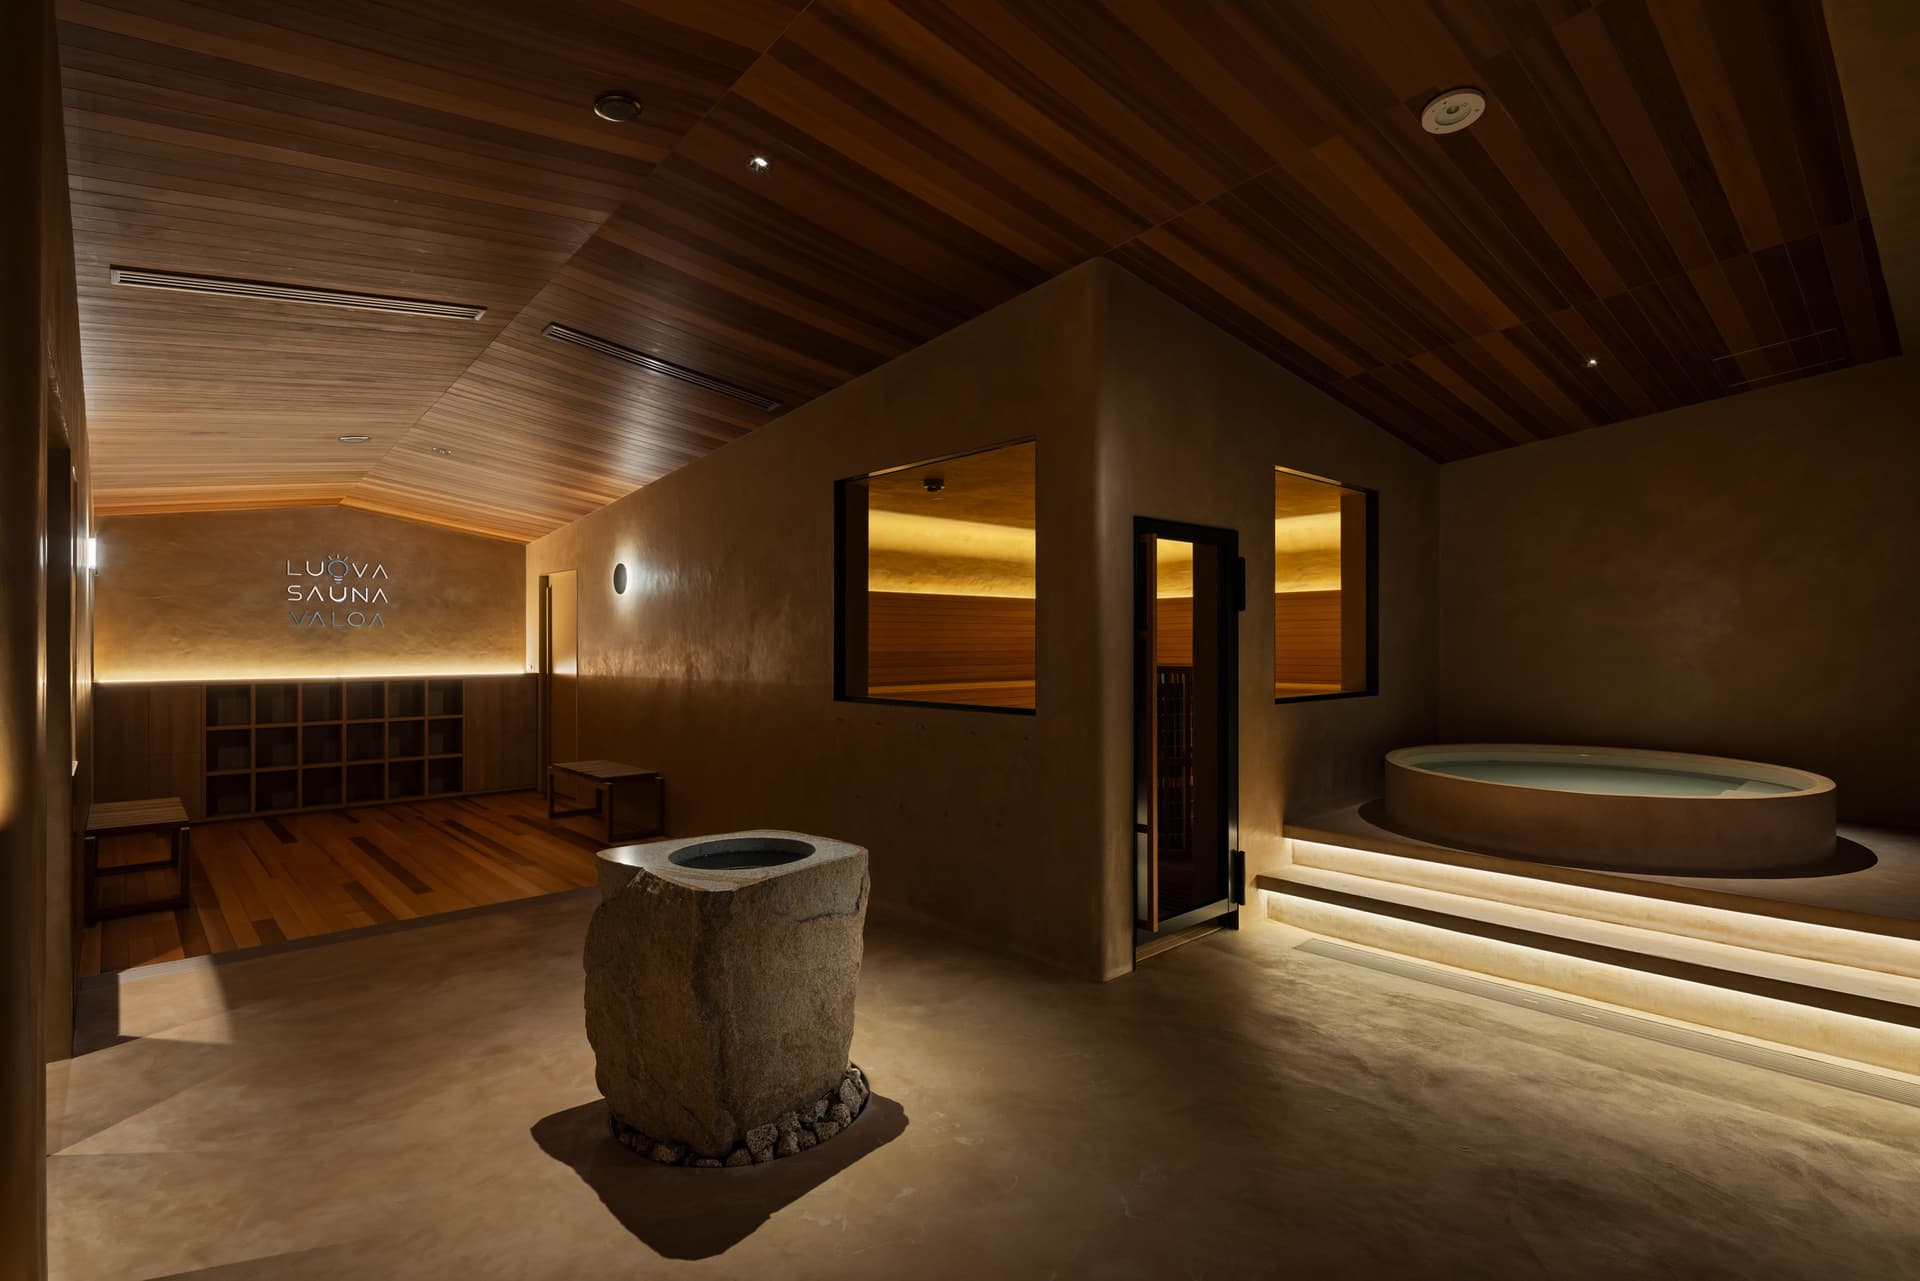
In addition to these facilities, an office sauna has been installed in the adjacent building, intended to refresh the mind and body and stimulate communication.
We designed an office space that embodies Tamadic's new work concept, "All for a Well Engineer Life."
* An interior finishing technique that leaves the structural framework (columns, beams, concrete walls, etc.) that supports the building exposed rather than concealed.
project member
Basic information
- open
2026
- location
Aichi prefecture
- client
Tamadic Co., Ltd.
- solution
Planning and basic concept, design and planning, design supervision, furniture manufacturing, manufacturing and interior construction, manufacturing and building construction.
What's NewSearch by new achievements
- TOP
- Achievements
- TAMADIC Ichinomiya Office Robo Lab.
Please contact us using the button below if you have an inquiry, want to request a quote or request documents.
We have created a separate “FAQ page” that lists the most common questions we are asked.
Please take a look at this page if you have a question.