
Photo: Masato Kono, Nacasa and Partners
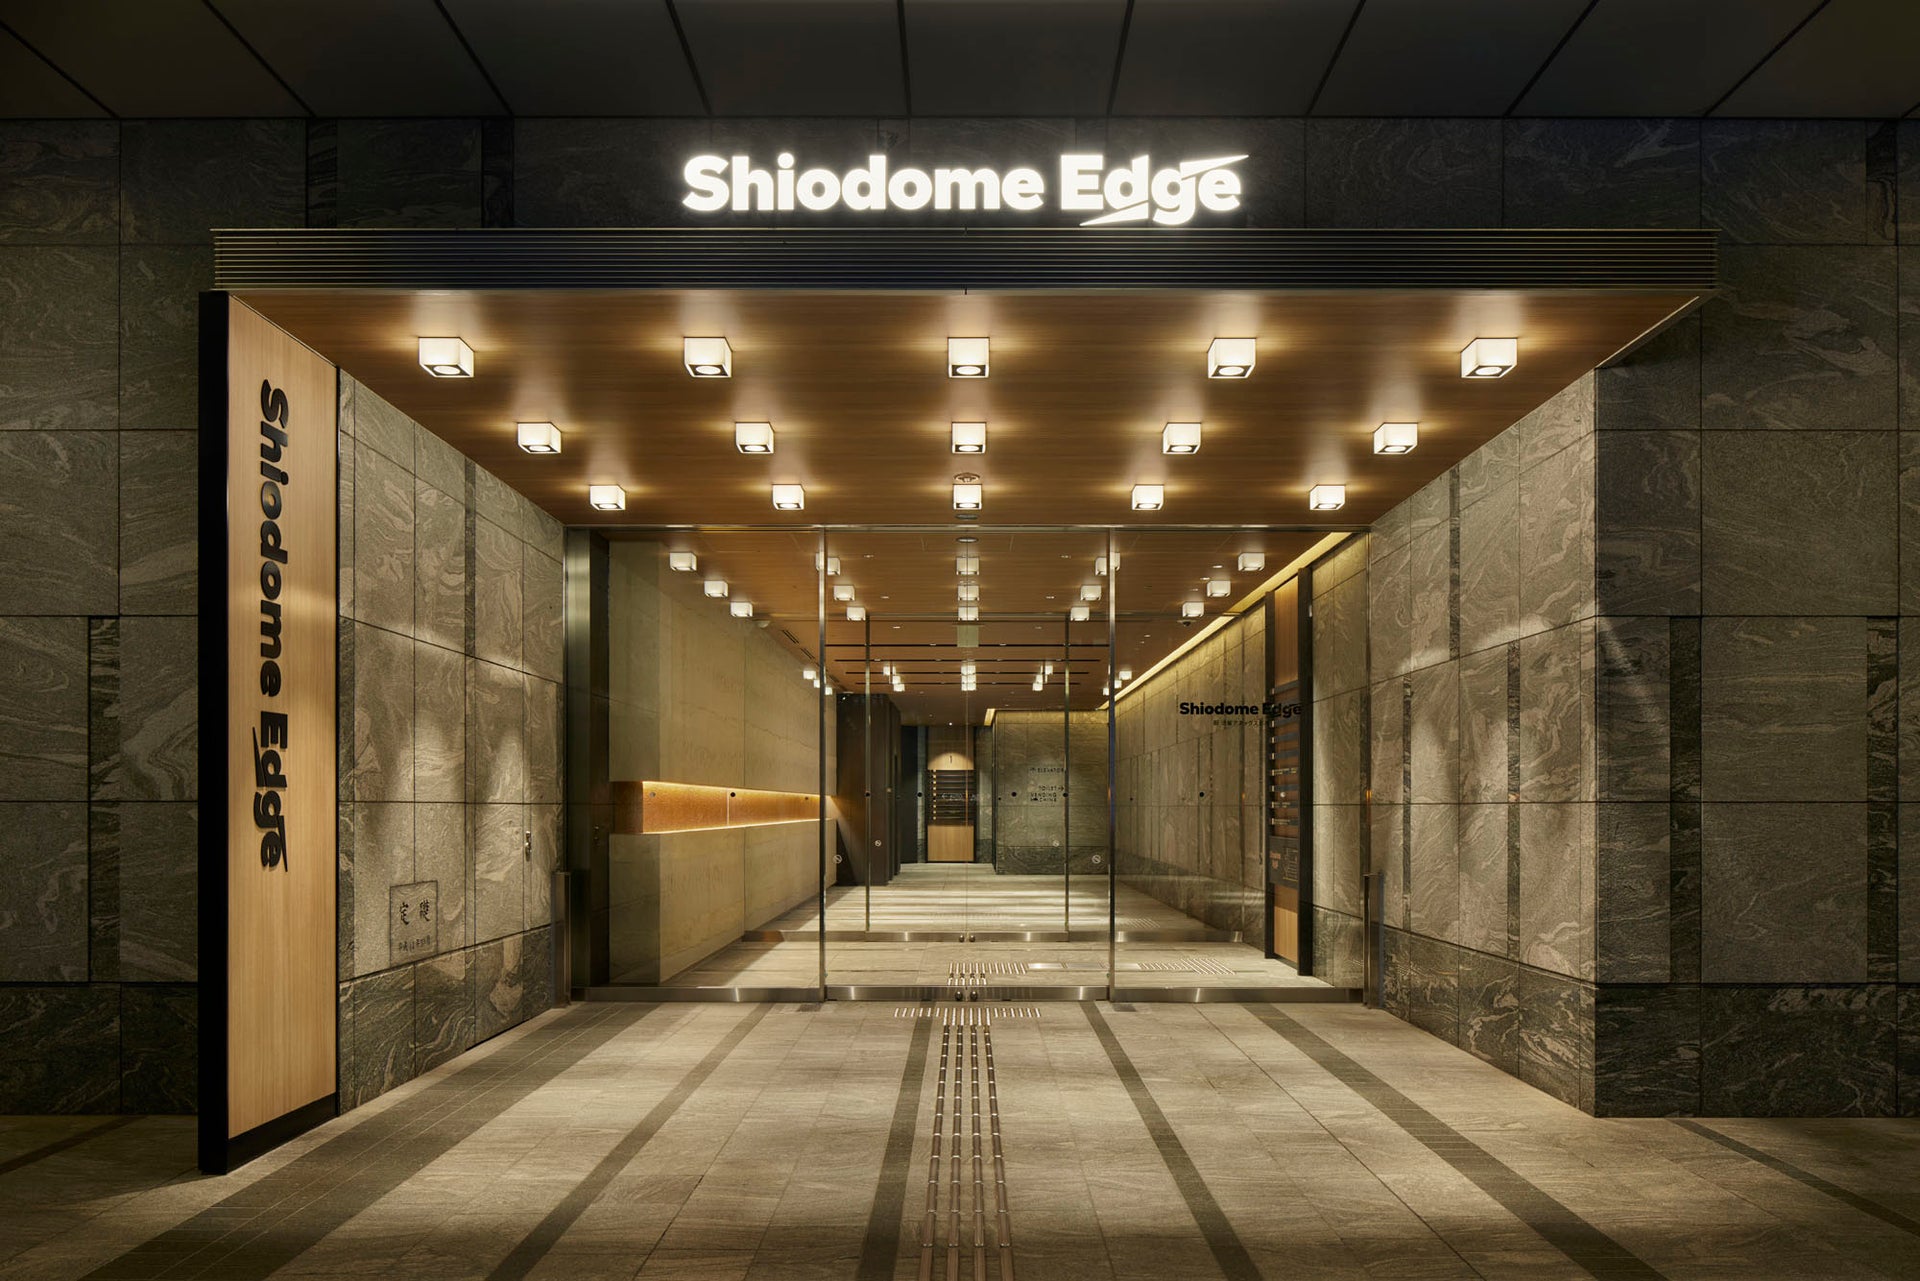
Photo: Masato Kono, Nacasa and Partners
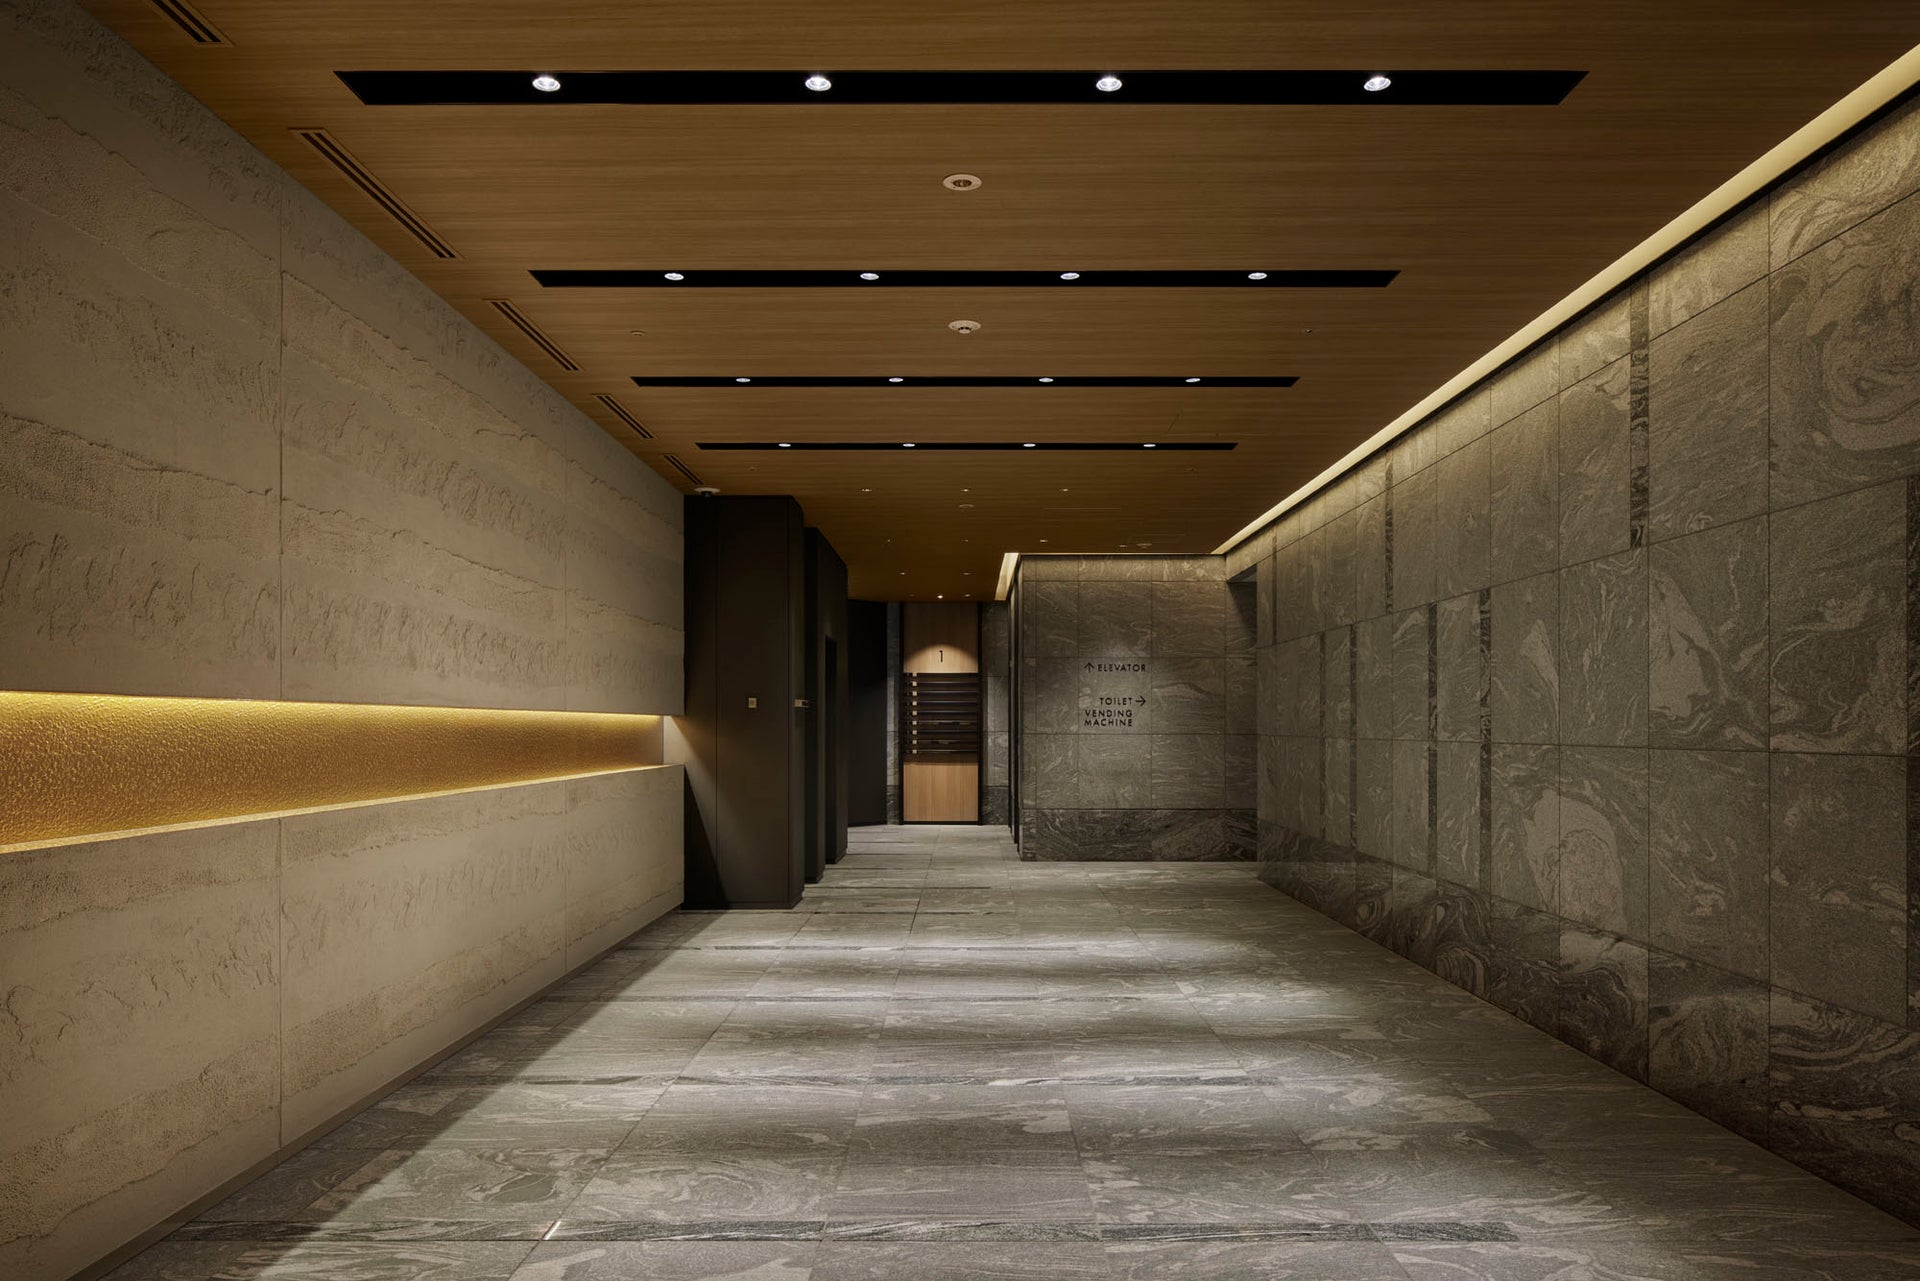
Photo: Masato Kono, Nacasa and Partners
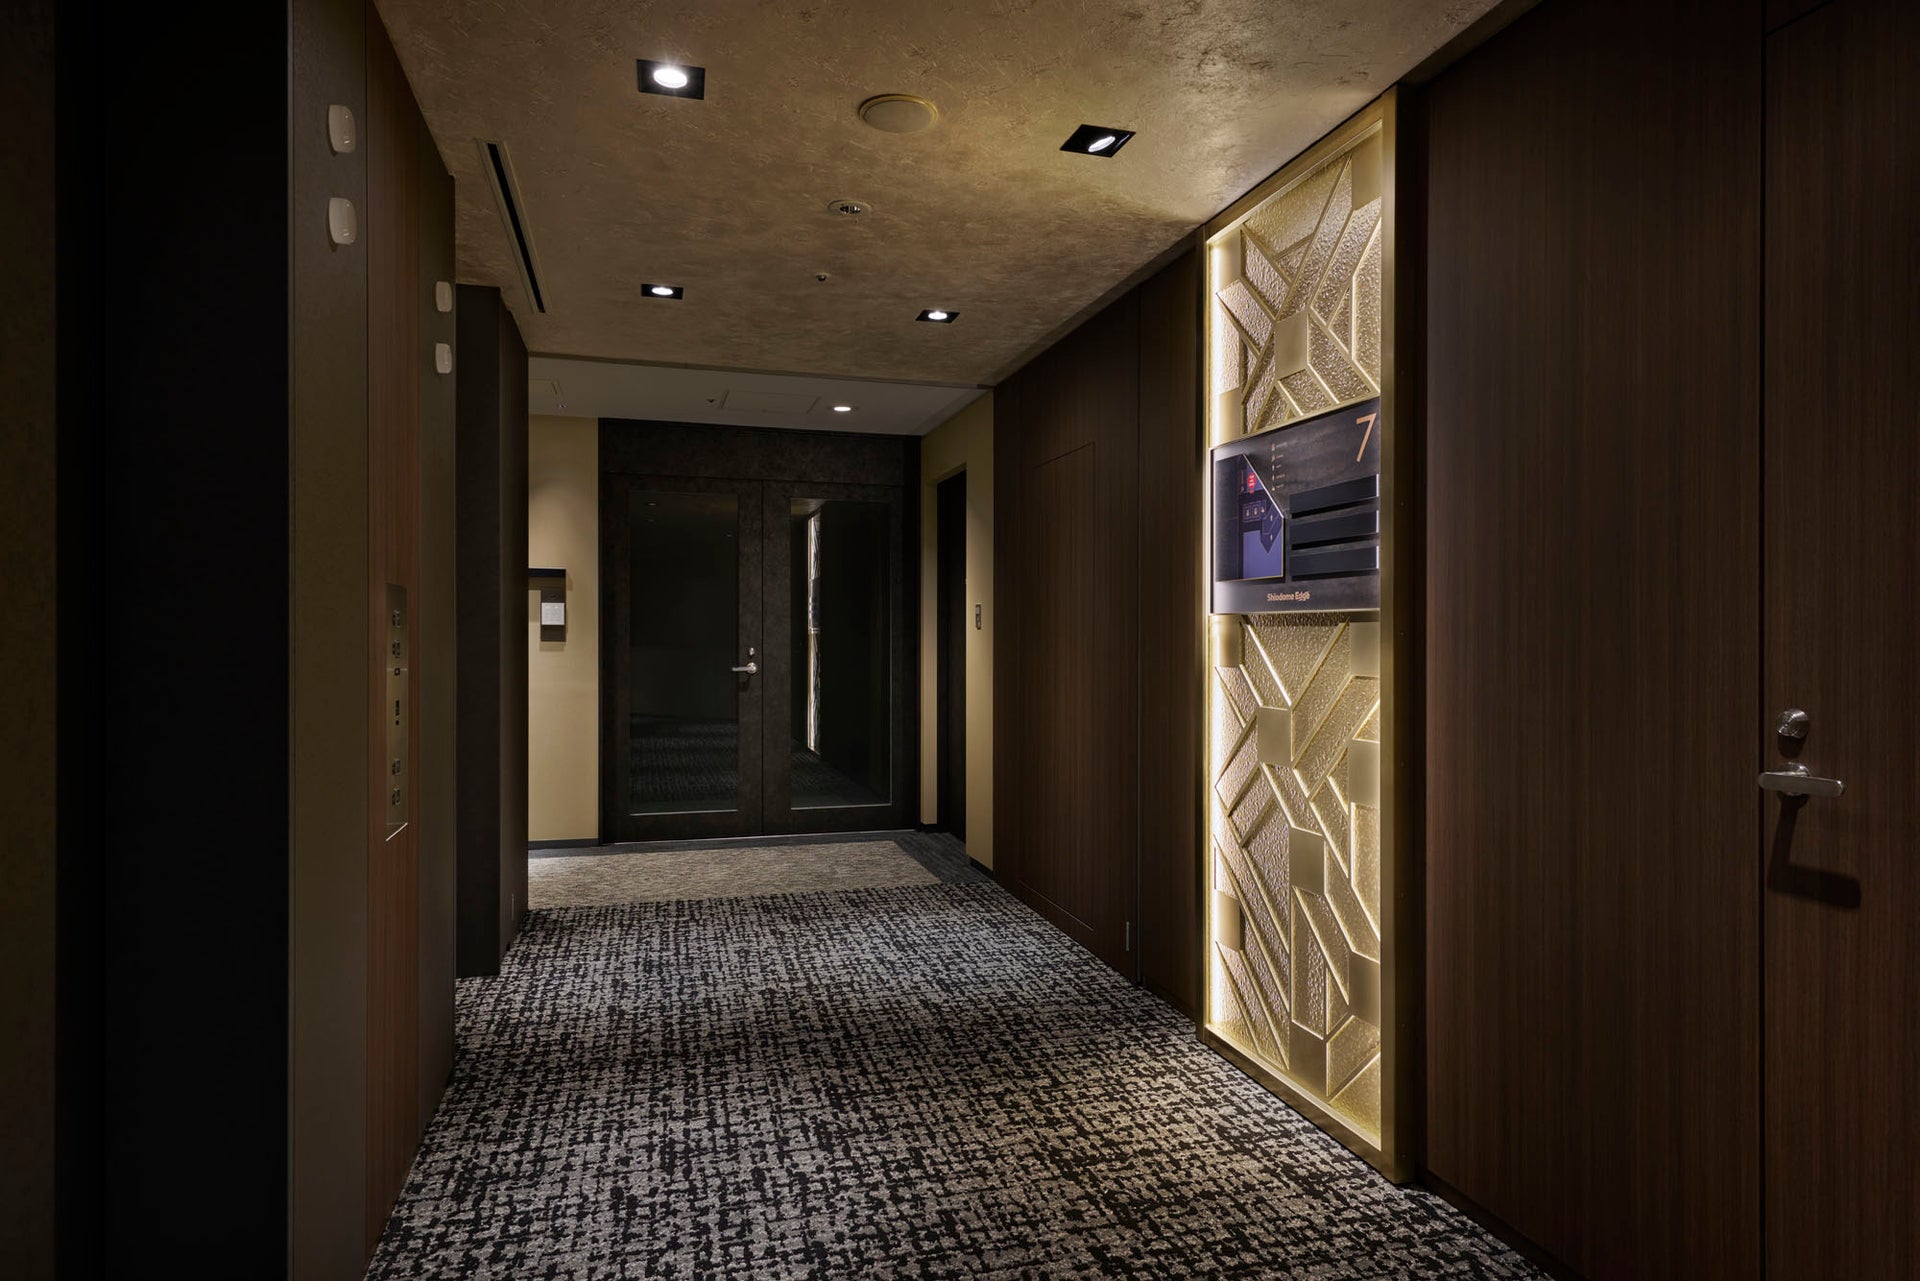
Photo: Masato Kono, Nacasa and Partners
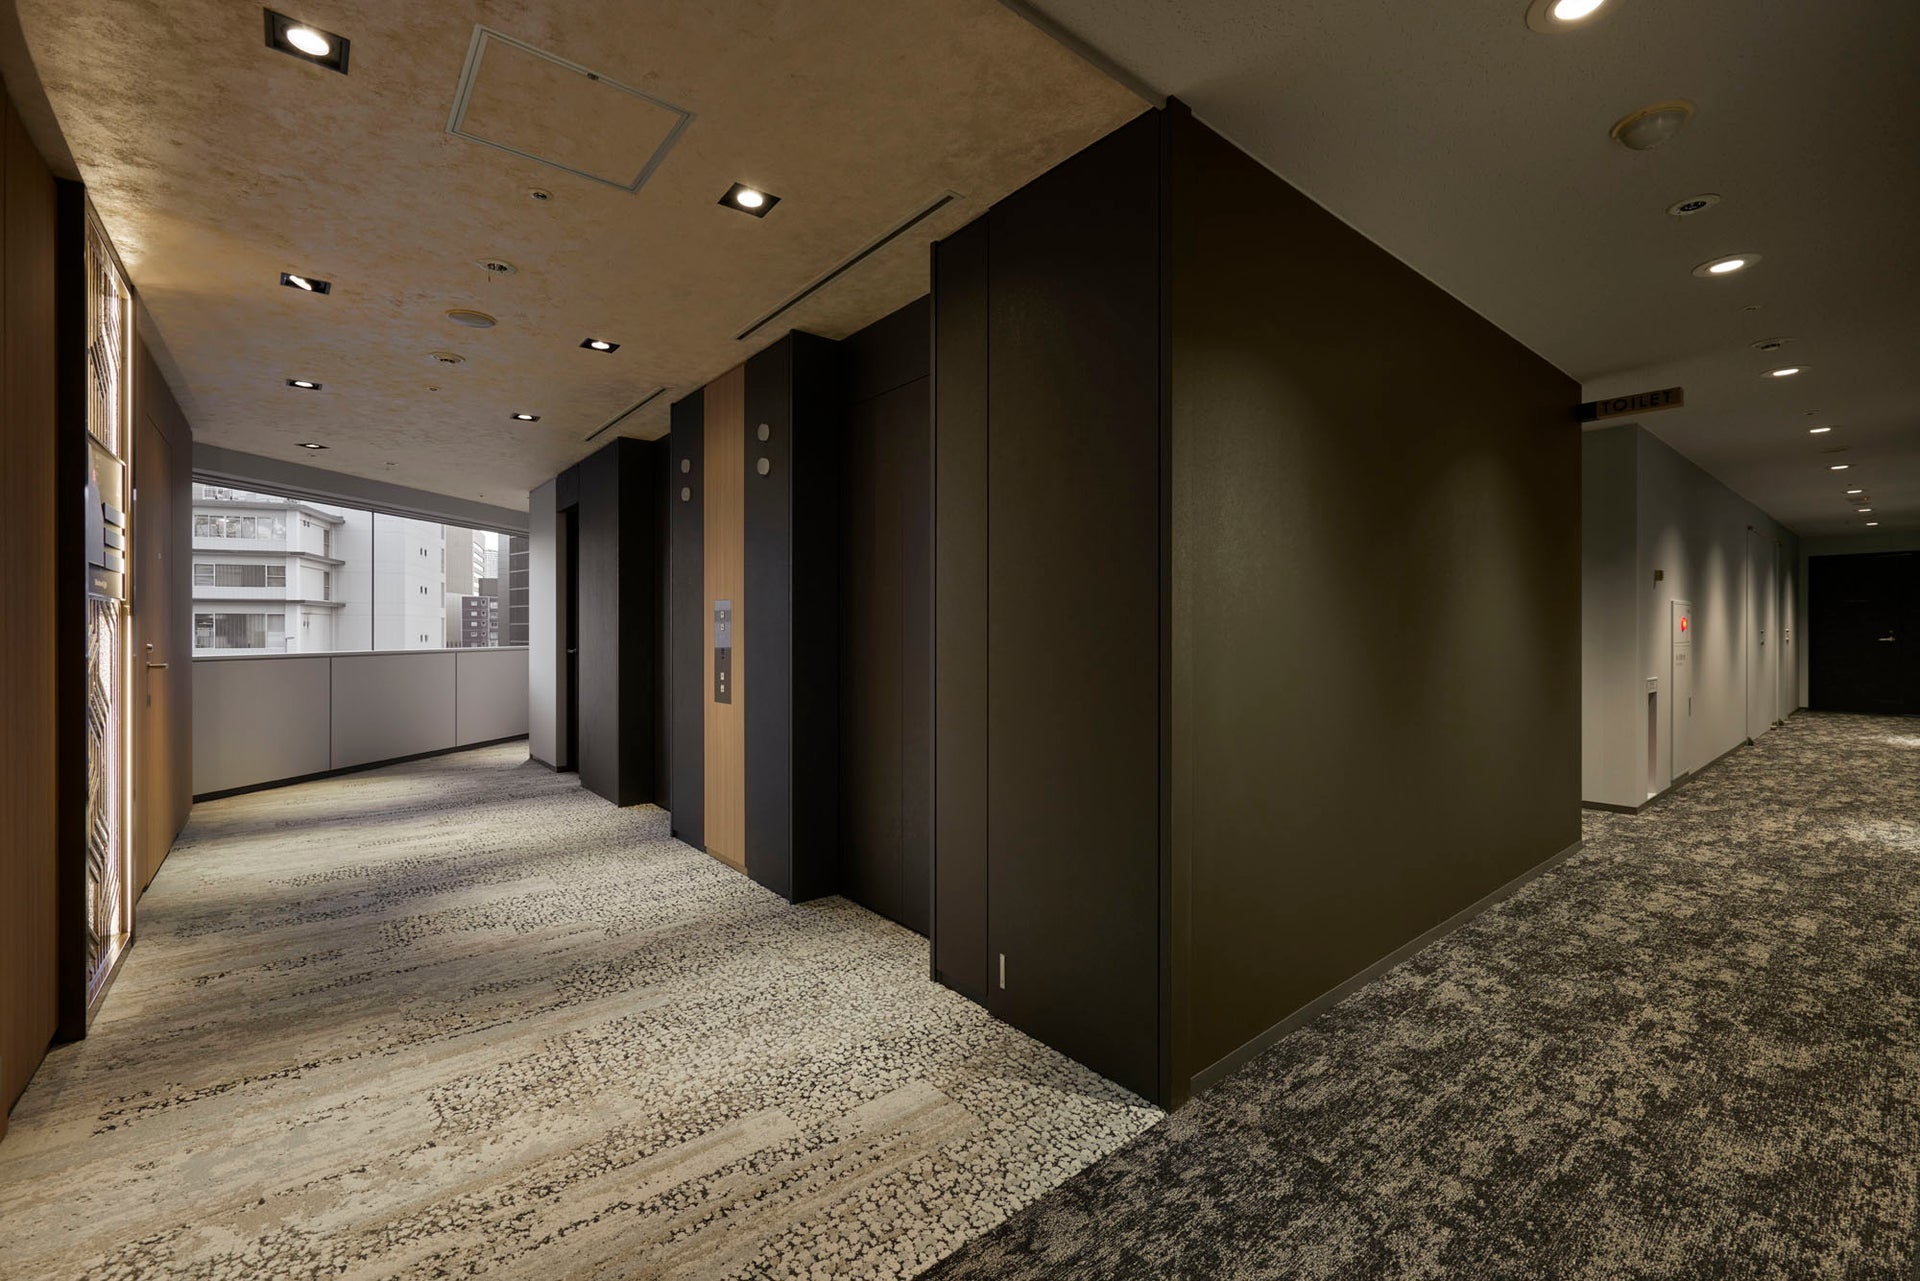
Photo: Masato Kono, Nacasa and Partners
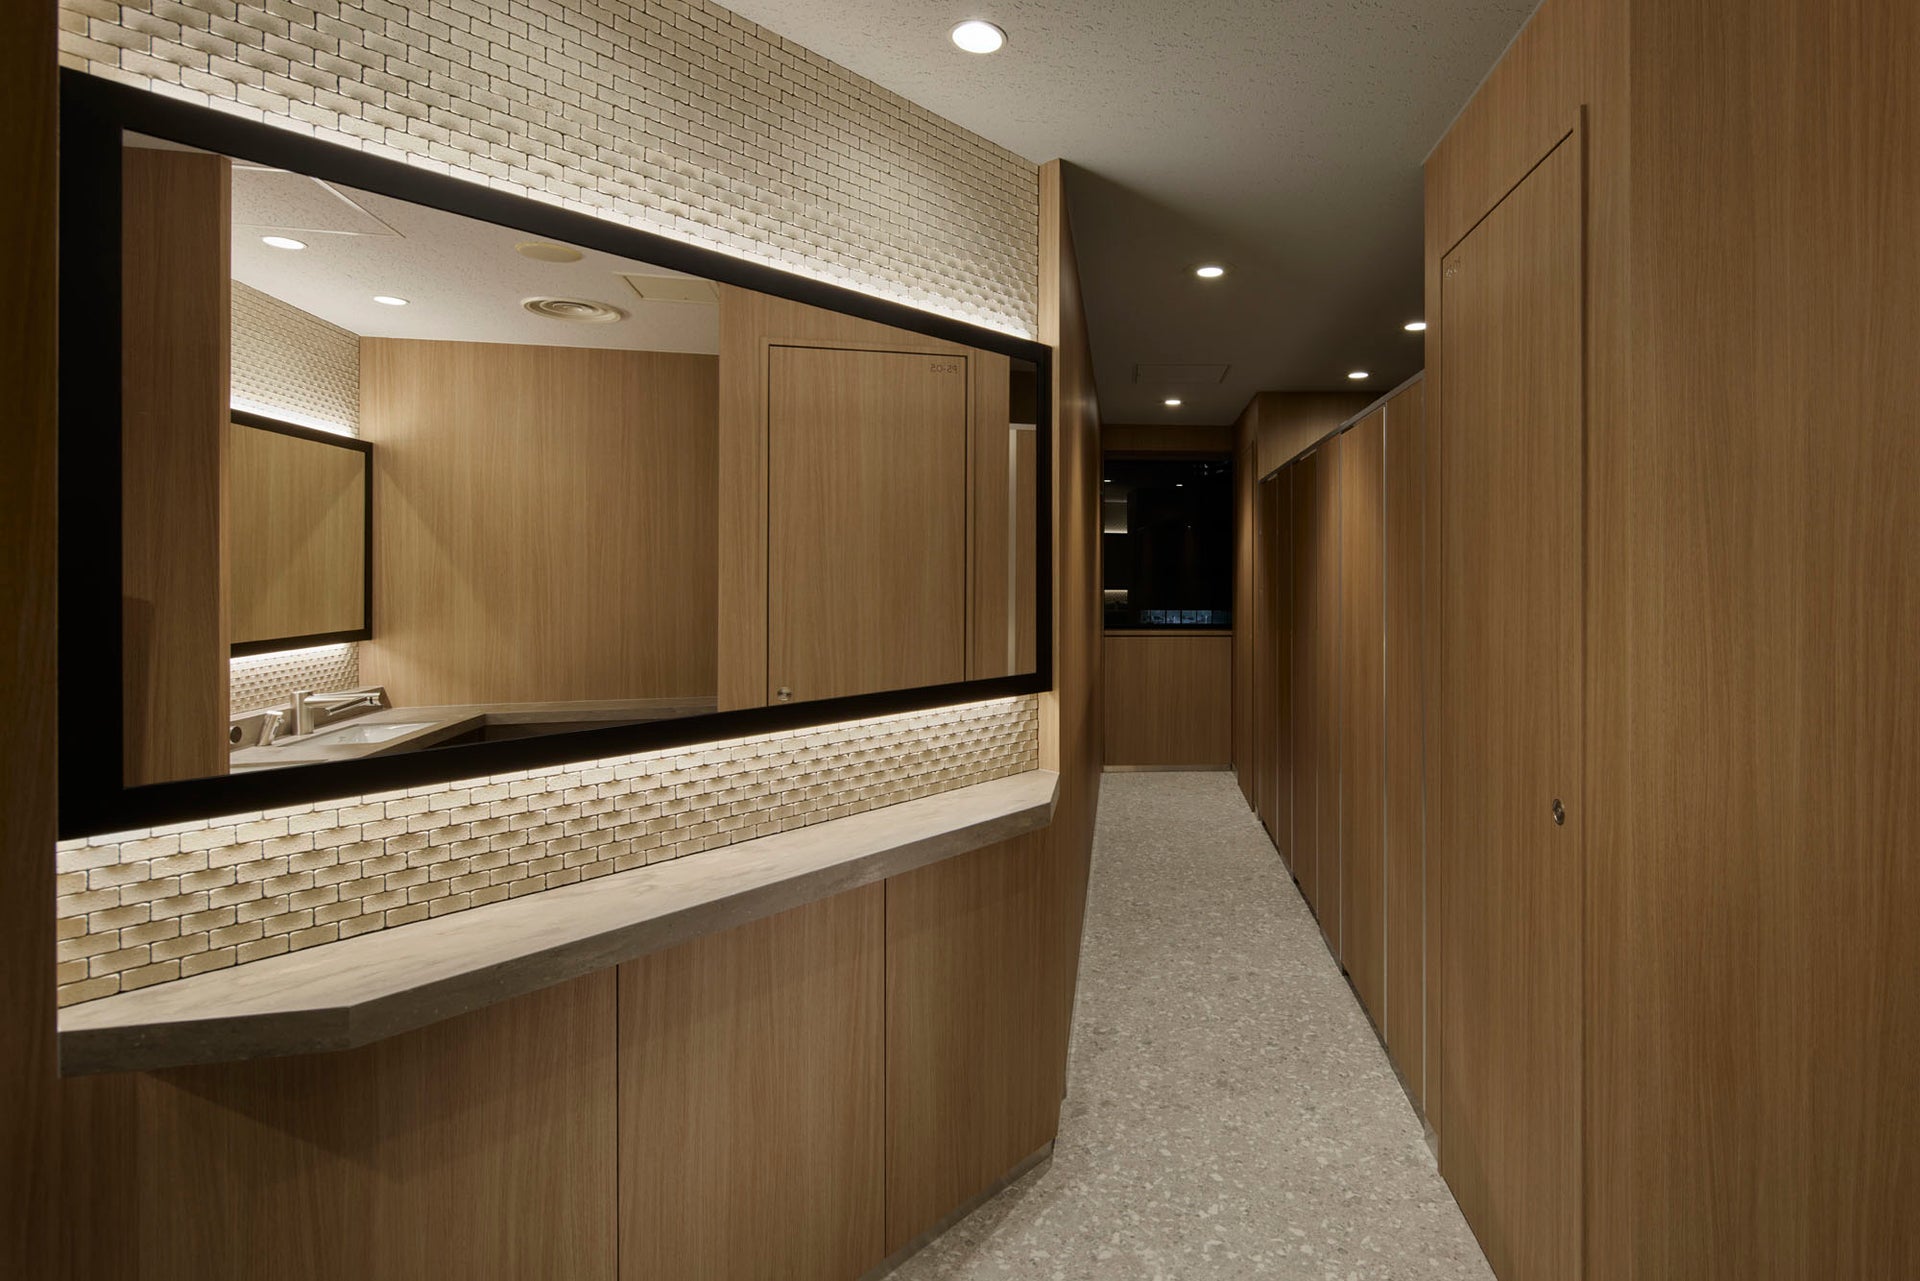
Photo: Masato Kono, Nacasa and Partners
Photo: Masato Kono, Nacasa and Partners
Photo: Masato Kono, Nacasa and Partners
overview
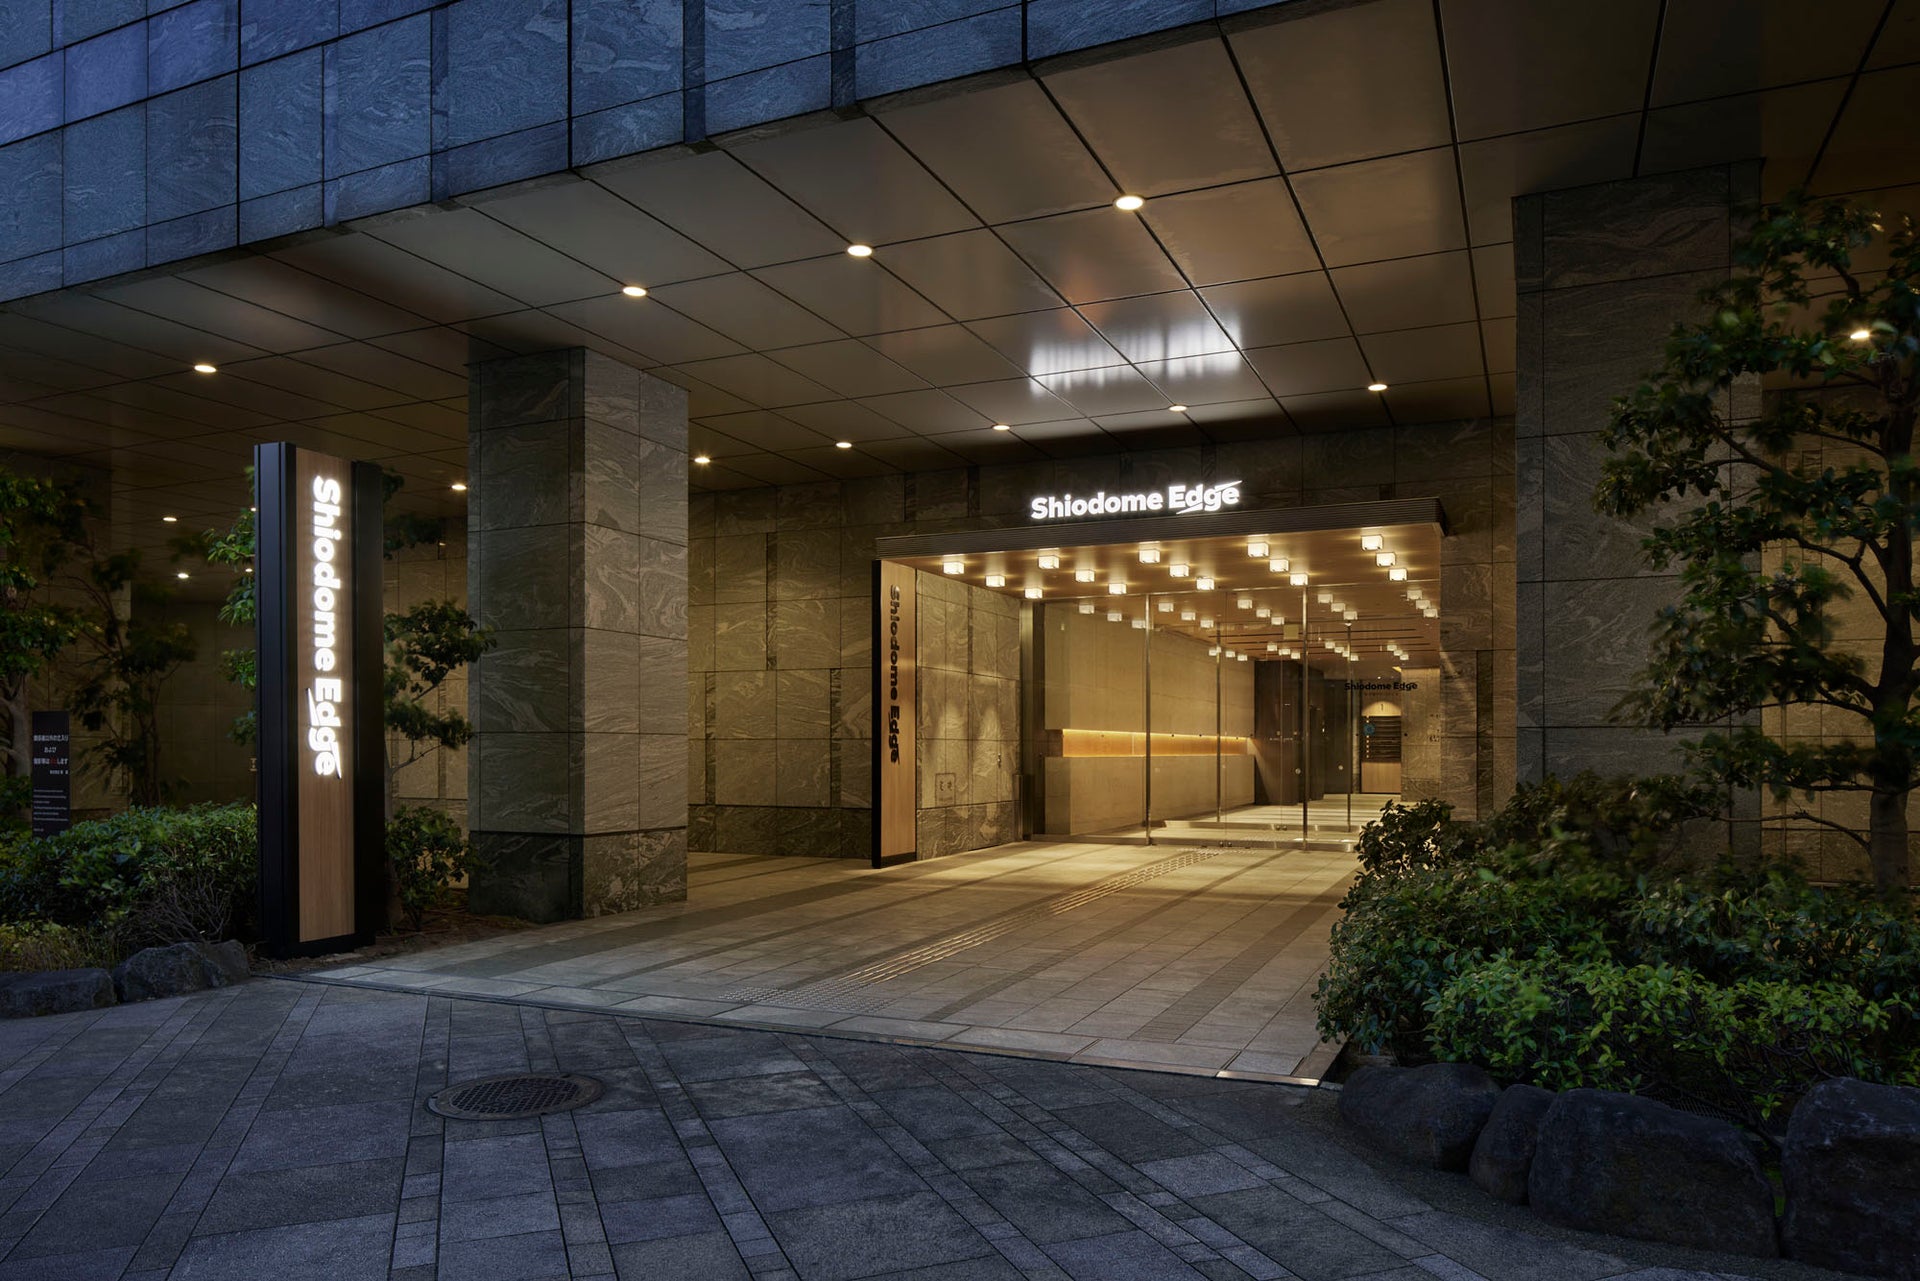
This is a renovation project for Shiodome Edge (formerly Shiodome Annex Building).
Having reached 20 years of age, the building increasingly needed a refresh of its entrance and common areas' concept design and facilities. To enhance its competitiveness within the area, this renovation aimed to attract new tenants, improve the satisfaction of existing tenants, and increase the building's asset value.
Furthermore, based on the concept of "SELECTABLE OFFICE," concept design allows companies to choose common areas that match their brand by showcasing the individuality of each floor.
Issues/requests
The challenges identified included the fact that the building was 20 years old and it was time for concept design overhaul, the aging of common areas, comparisons in terms of perceived quality with neighboring offices, and the need to improve the visibility and attractiveness of signage for the entire block.
solution
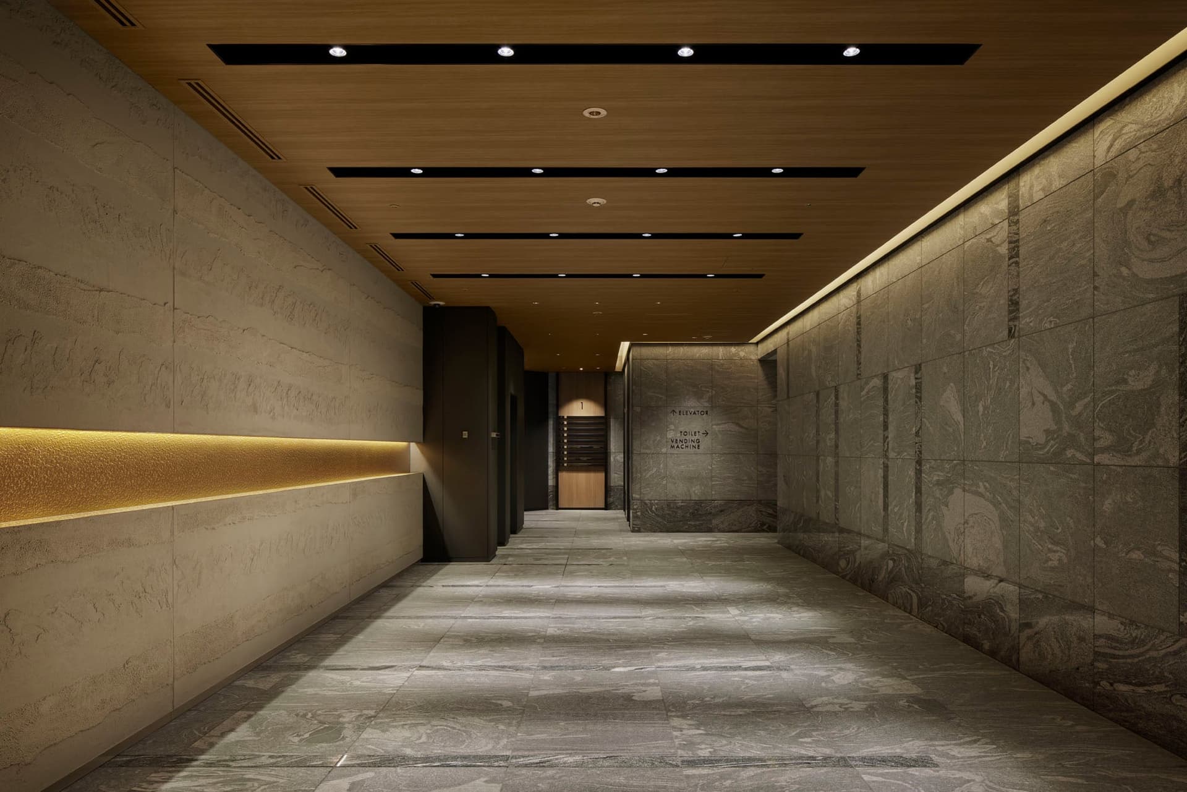
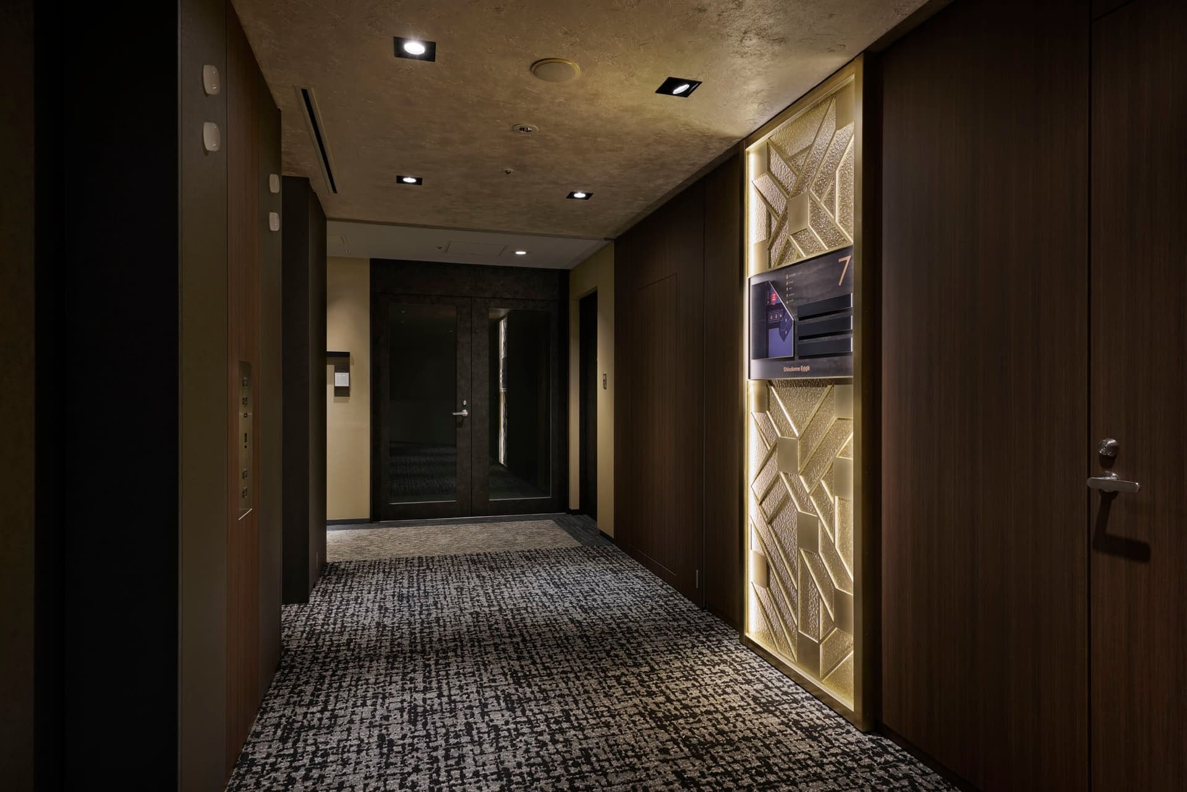
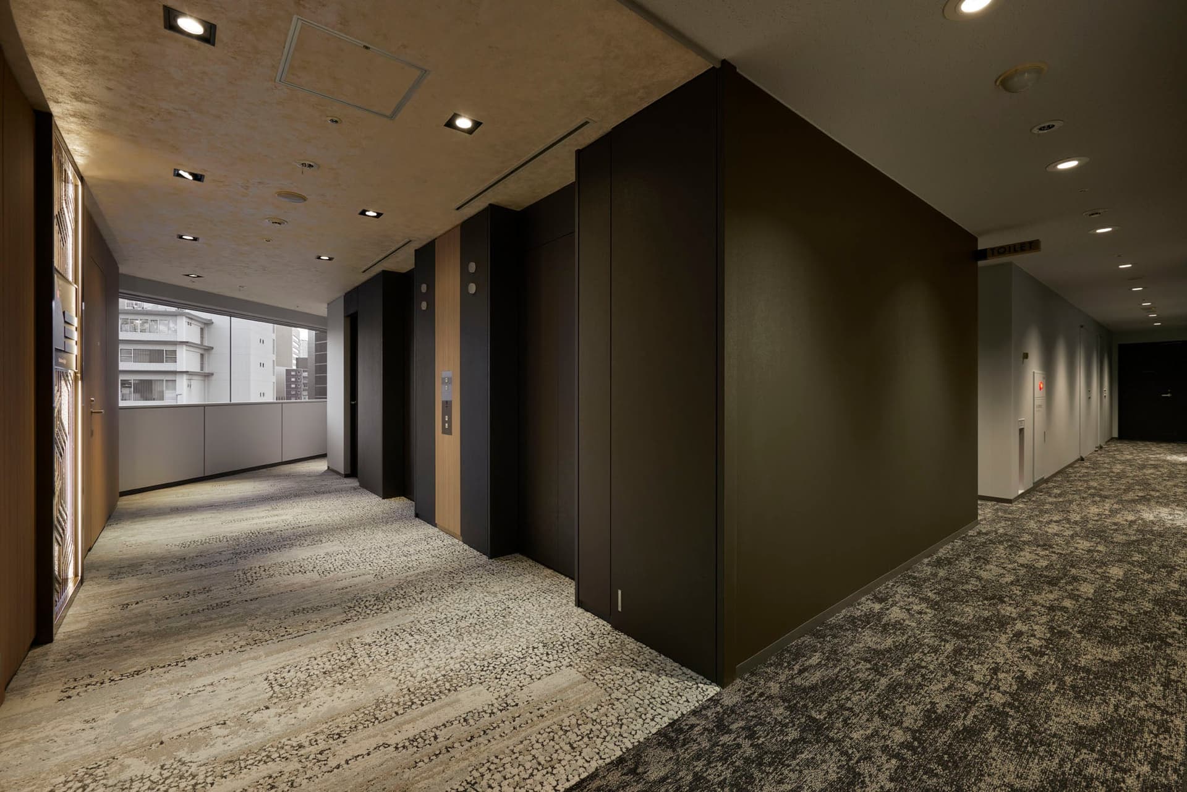
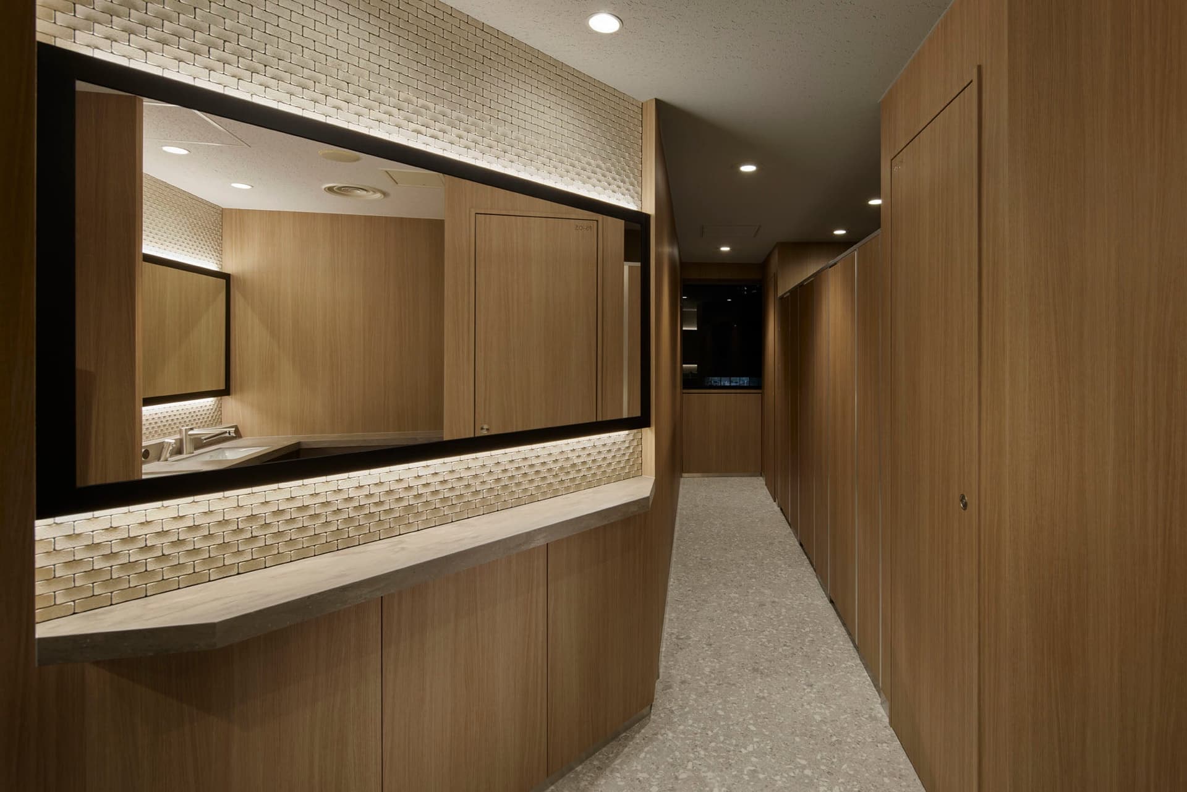
We completely renovated interiors, creating a warm and inviting space primarily using wood. Furthermore, by varying the wood grain, carpet color, and sign panel concept design on each floor, we offered added value by allowing clients to choose common areas that match their corporate brand. In addition to updating the common facilities, we also enhanced user satisfaction by installing a powder counter in the women's restrooms.
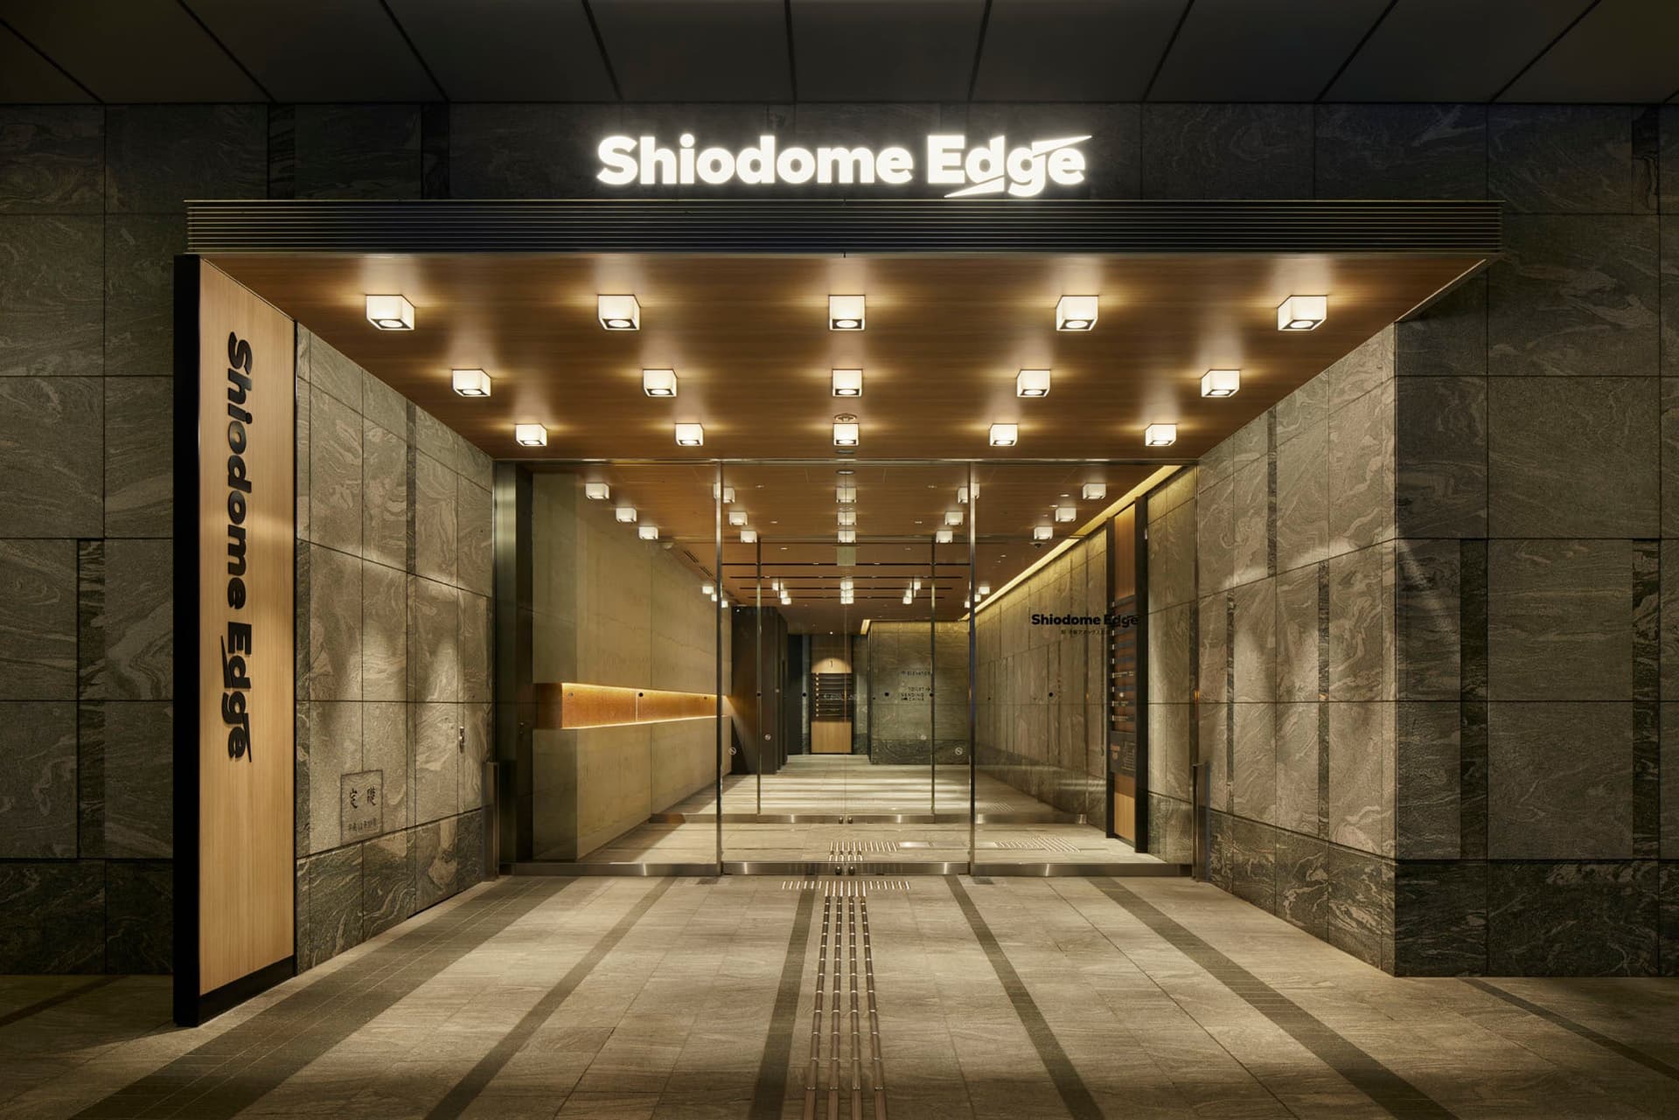
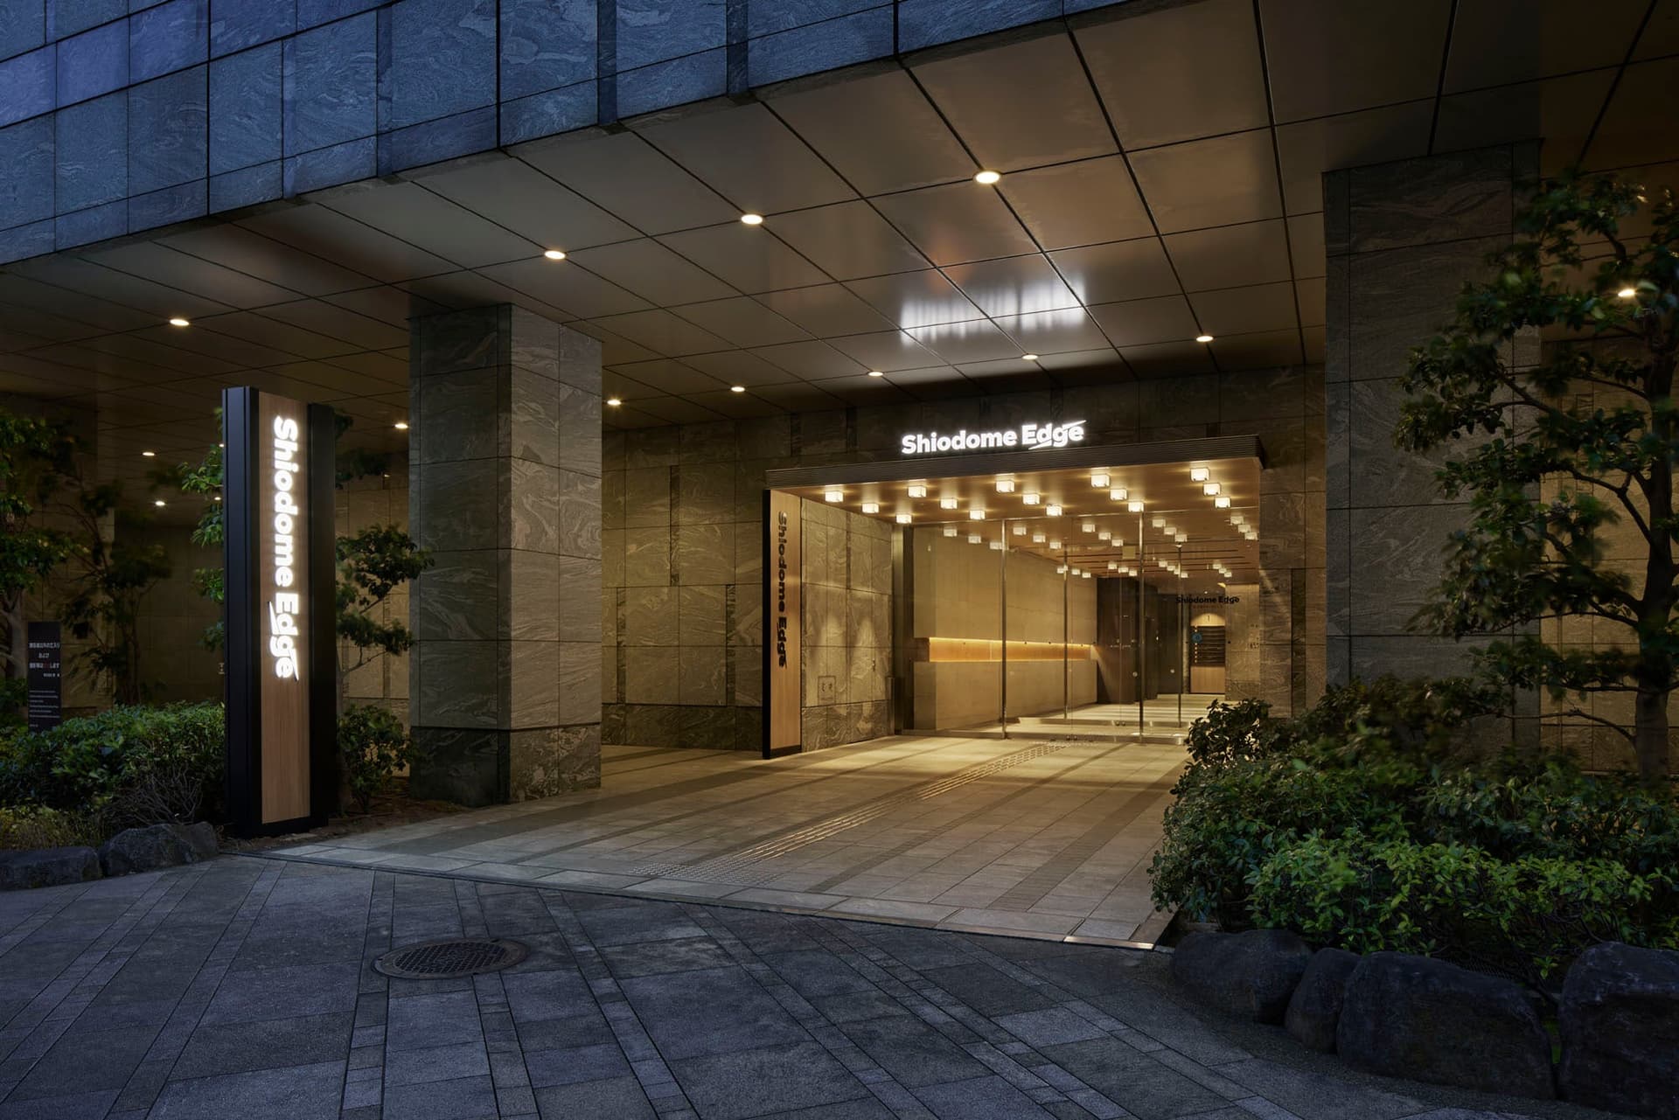
On the other hand, regarding signage, we updated concept design to be consistent not only within the office but also in the access passages from Caretta Shiodome and the station, creating a signage plan that can attract workers from both inside and outside the Shiodome area.
project member
Basic information
- open
2022
- location
Tokyo
- client
Shibaguchibashi Investment LLC
- solution
Planning and basic concept, design, layout, signage and graphic concept design, operation, management
Link
What's NewSearch by new achievements
- TOP
- Achievements
- Shiodome Edge Renewal
Please contact us using the button below if you have an inquiry, want to request a quote or request documents.
We have created a separate “FAQ page” that lists the most common questions we are asked.
Please take a look at this page if you have a question.