
Omiya Center Building Renewal
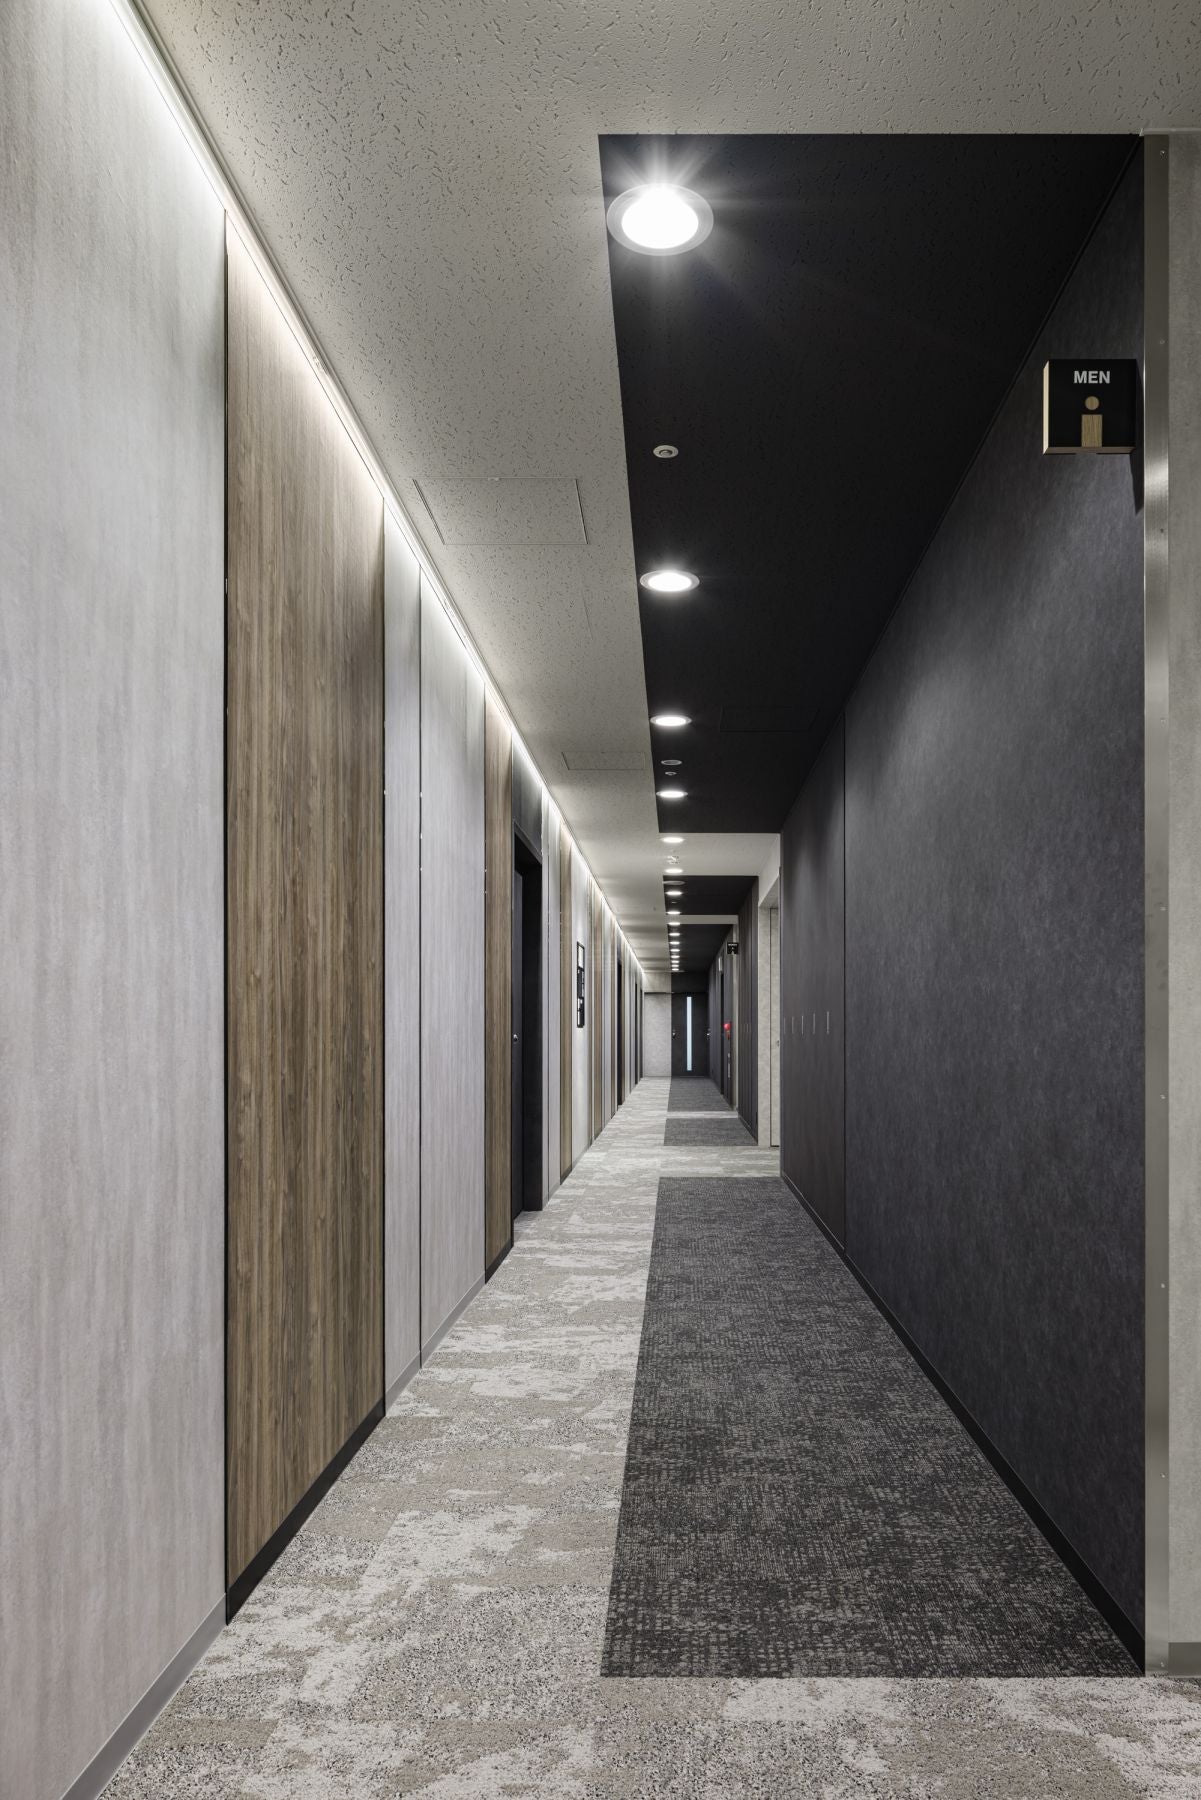
Photo: Akira Arai, Nacasa & Partners
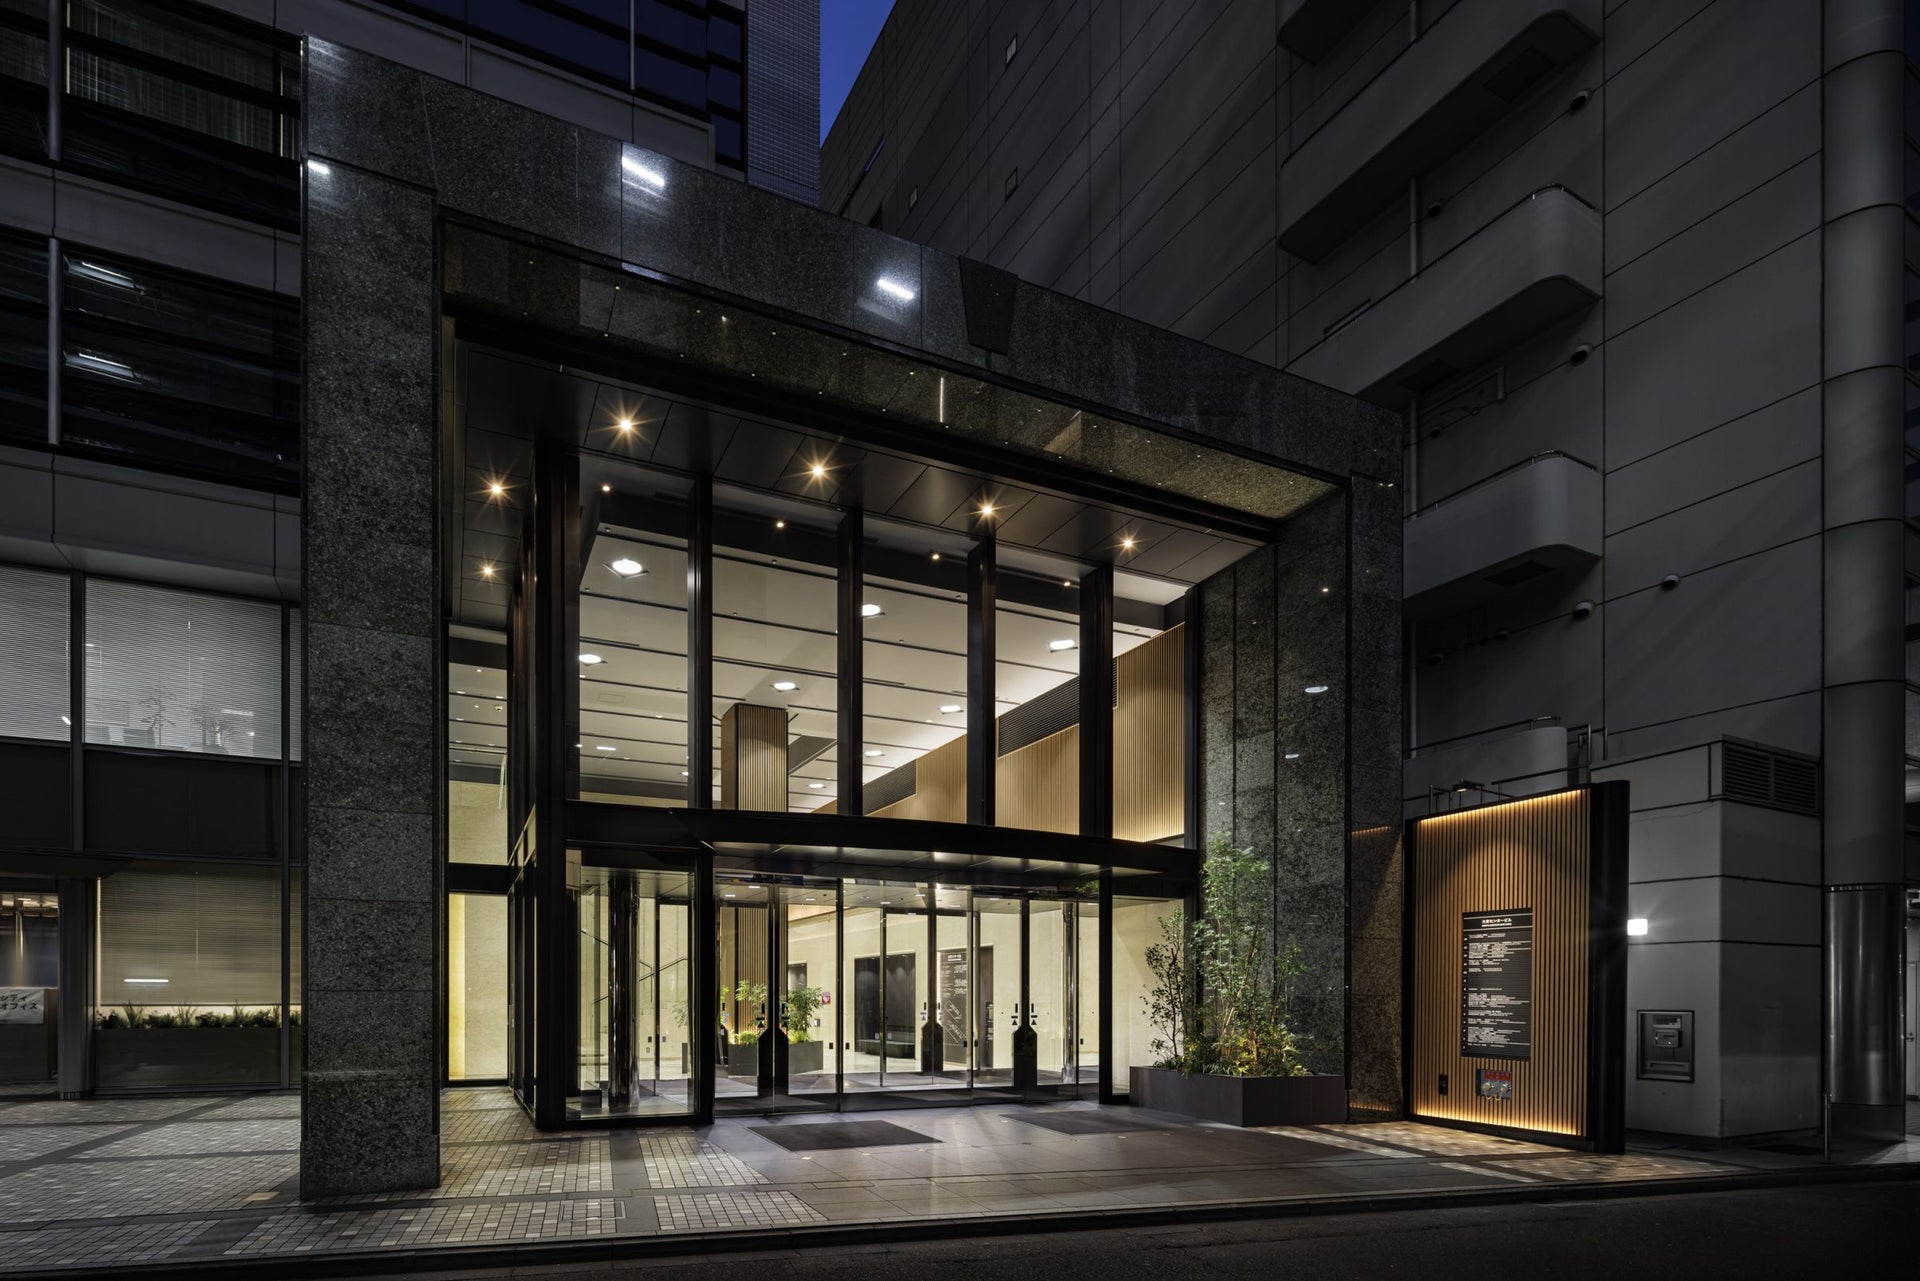
Photo: Akira Arai, Nacasa & Partners
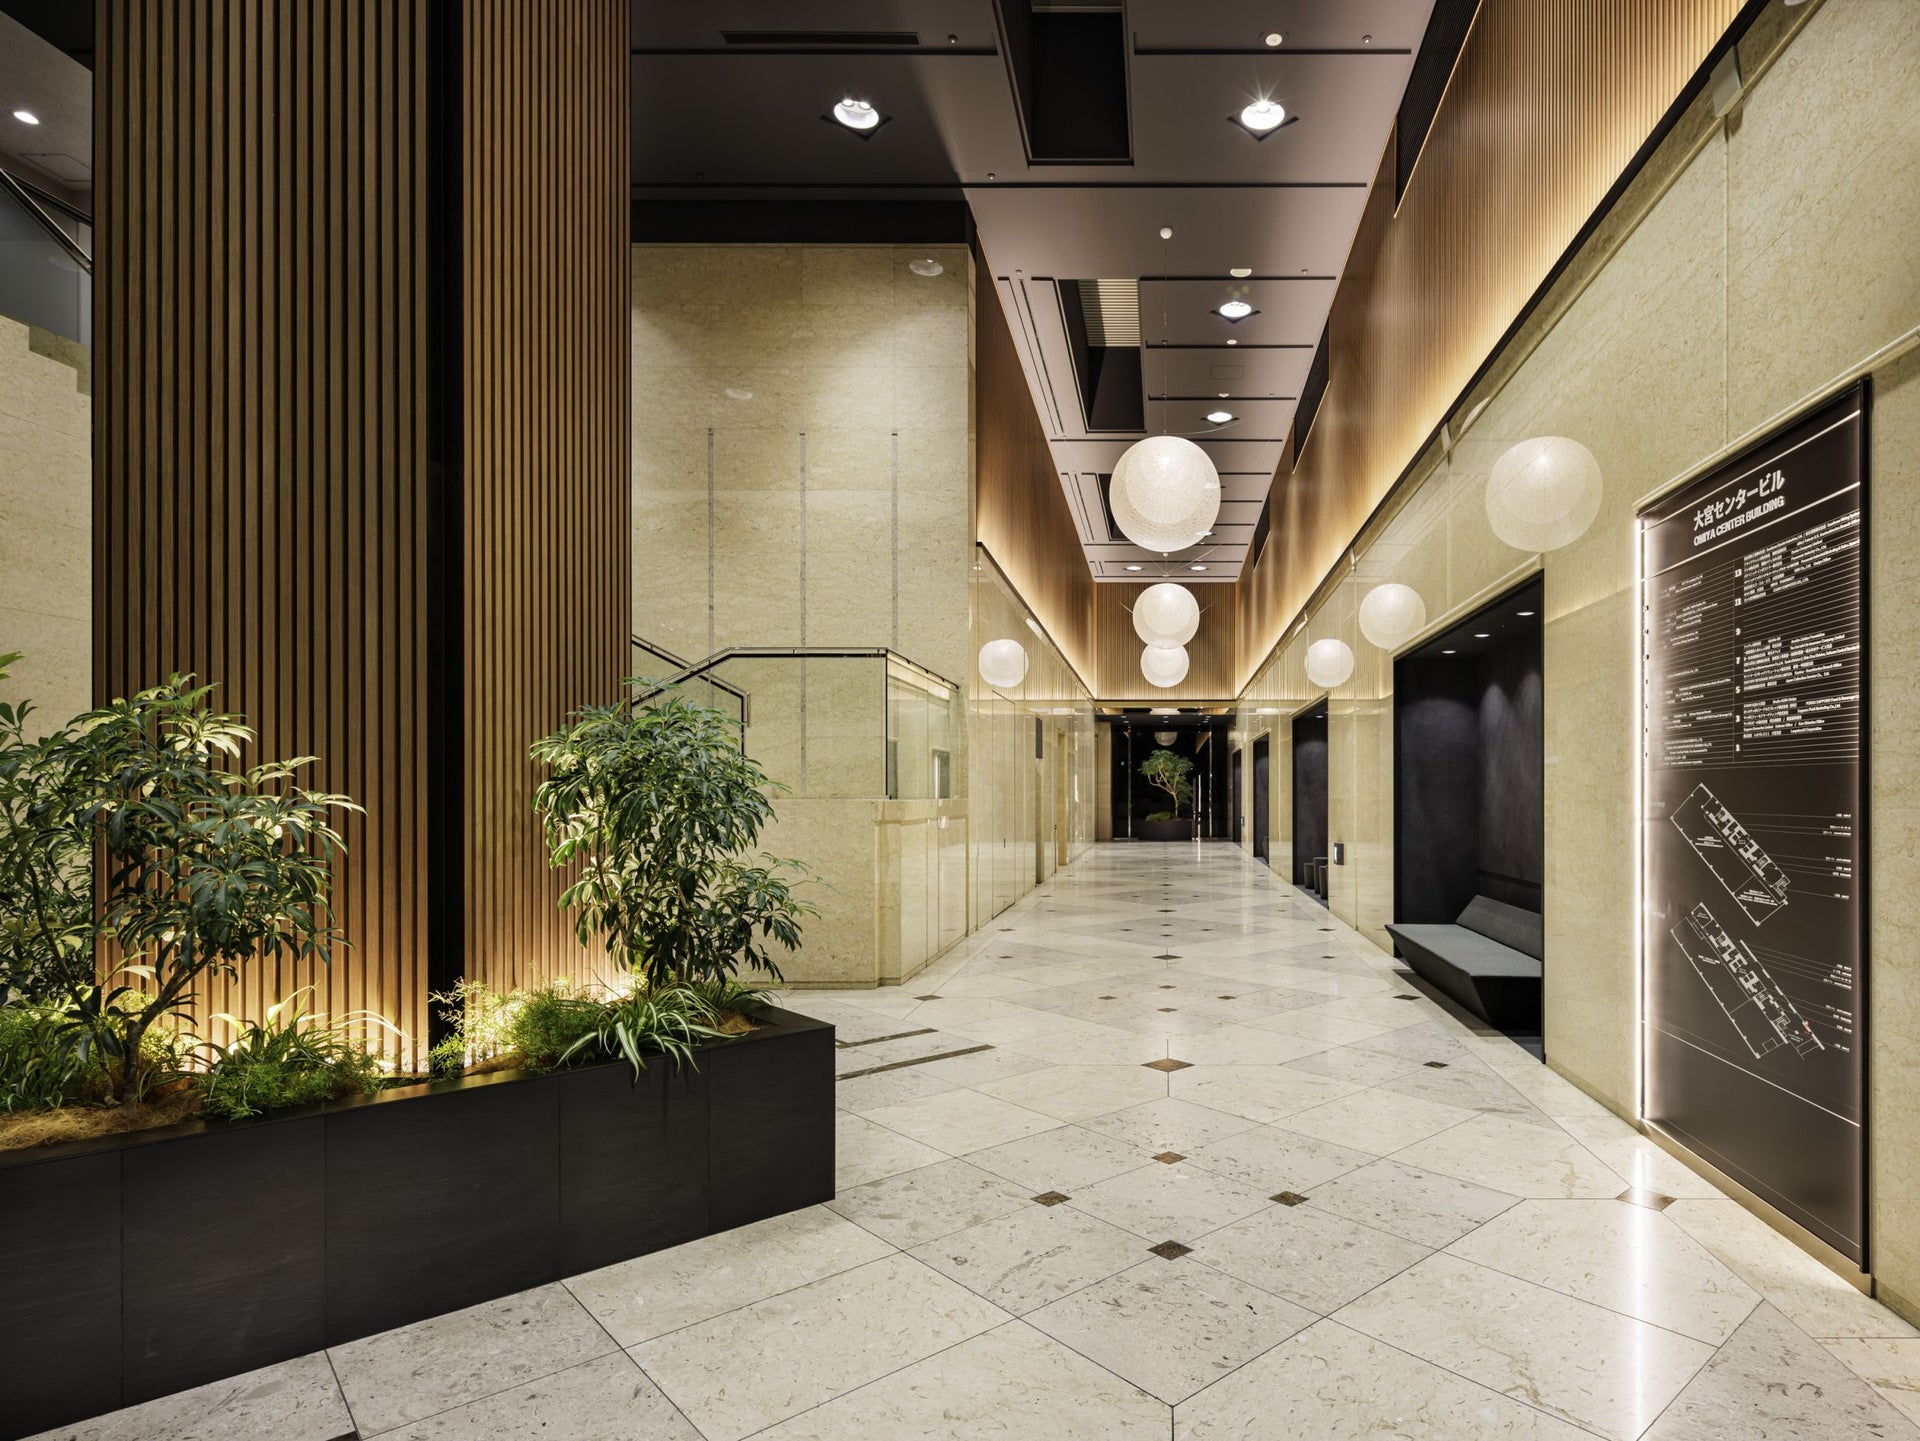
Photo: Akira Arai, Nacasa & Partners
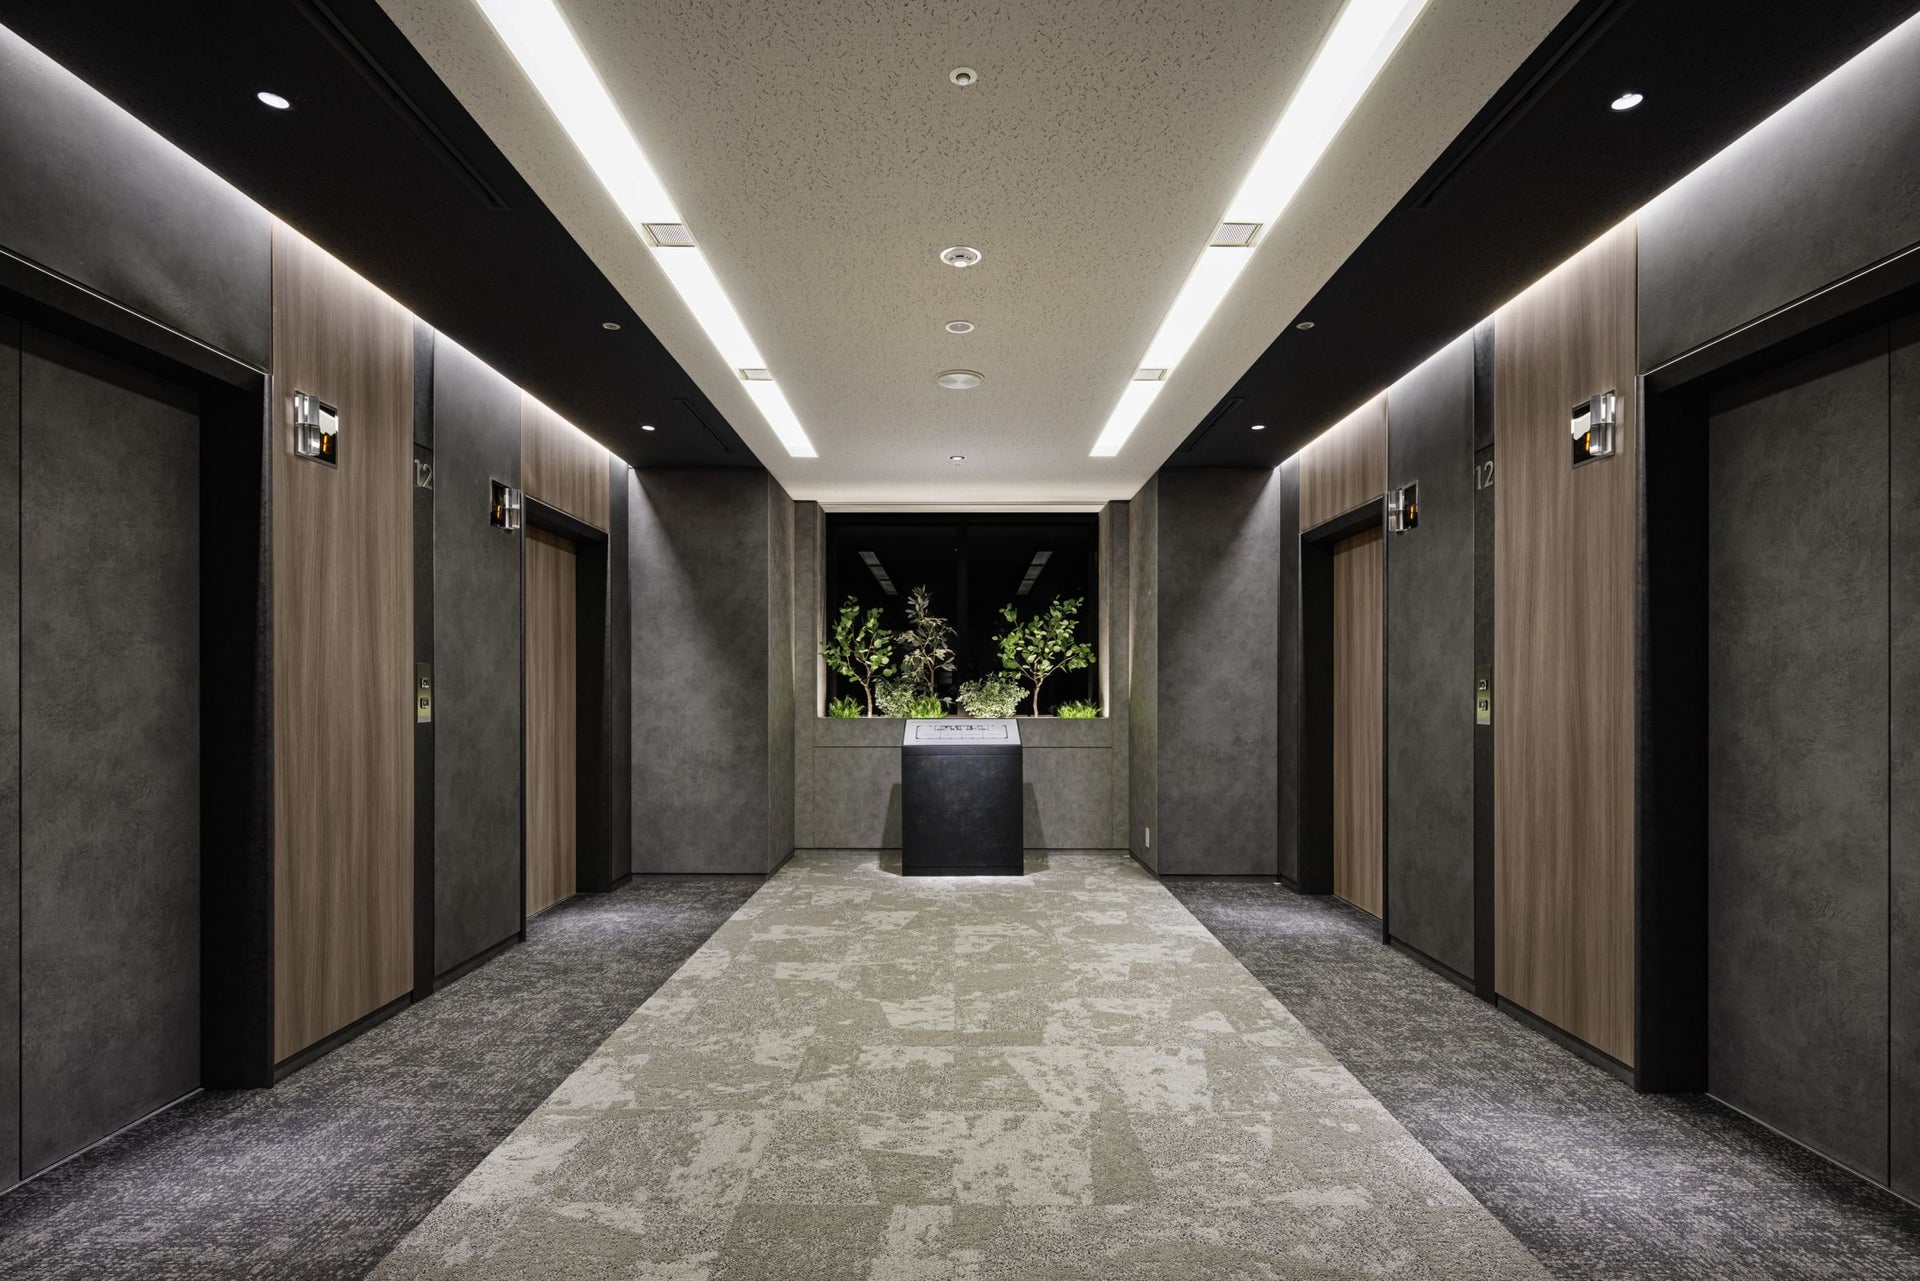
Photo: Akira Arai, Nacasa & Partners
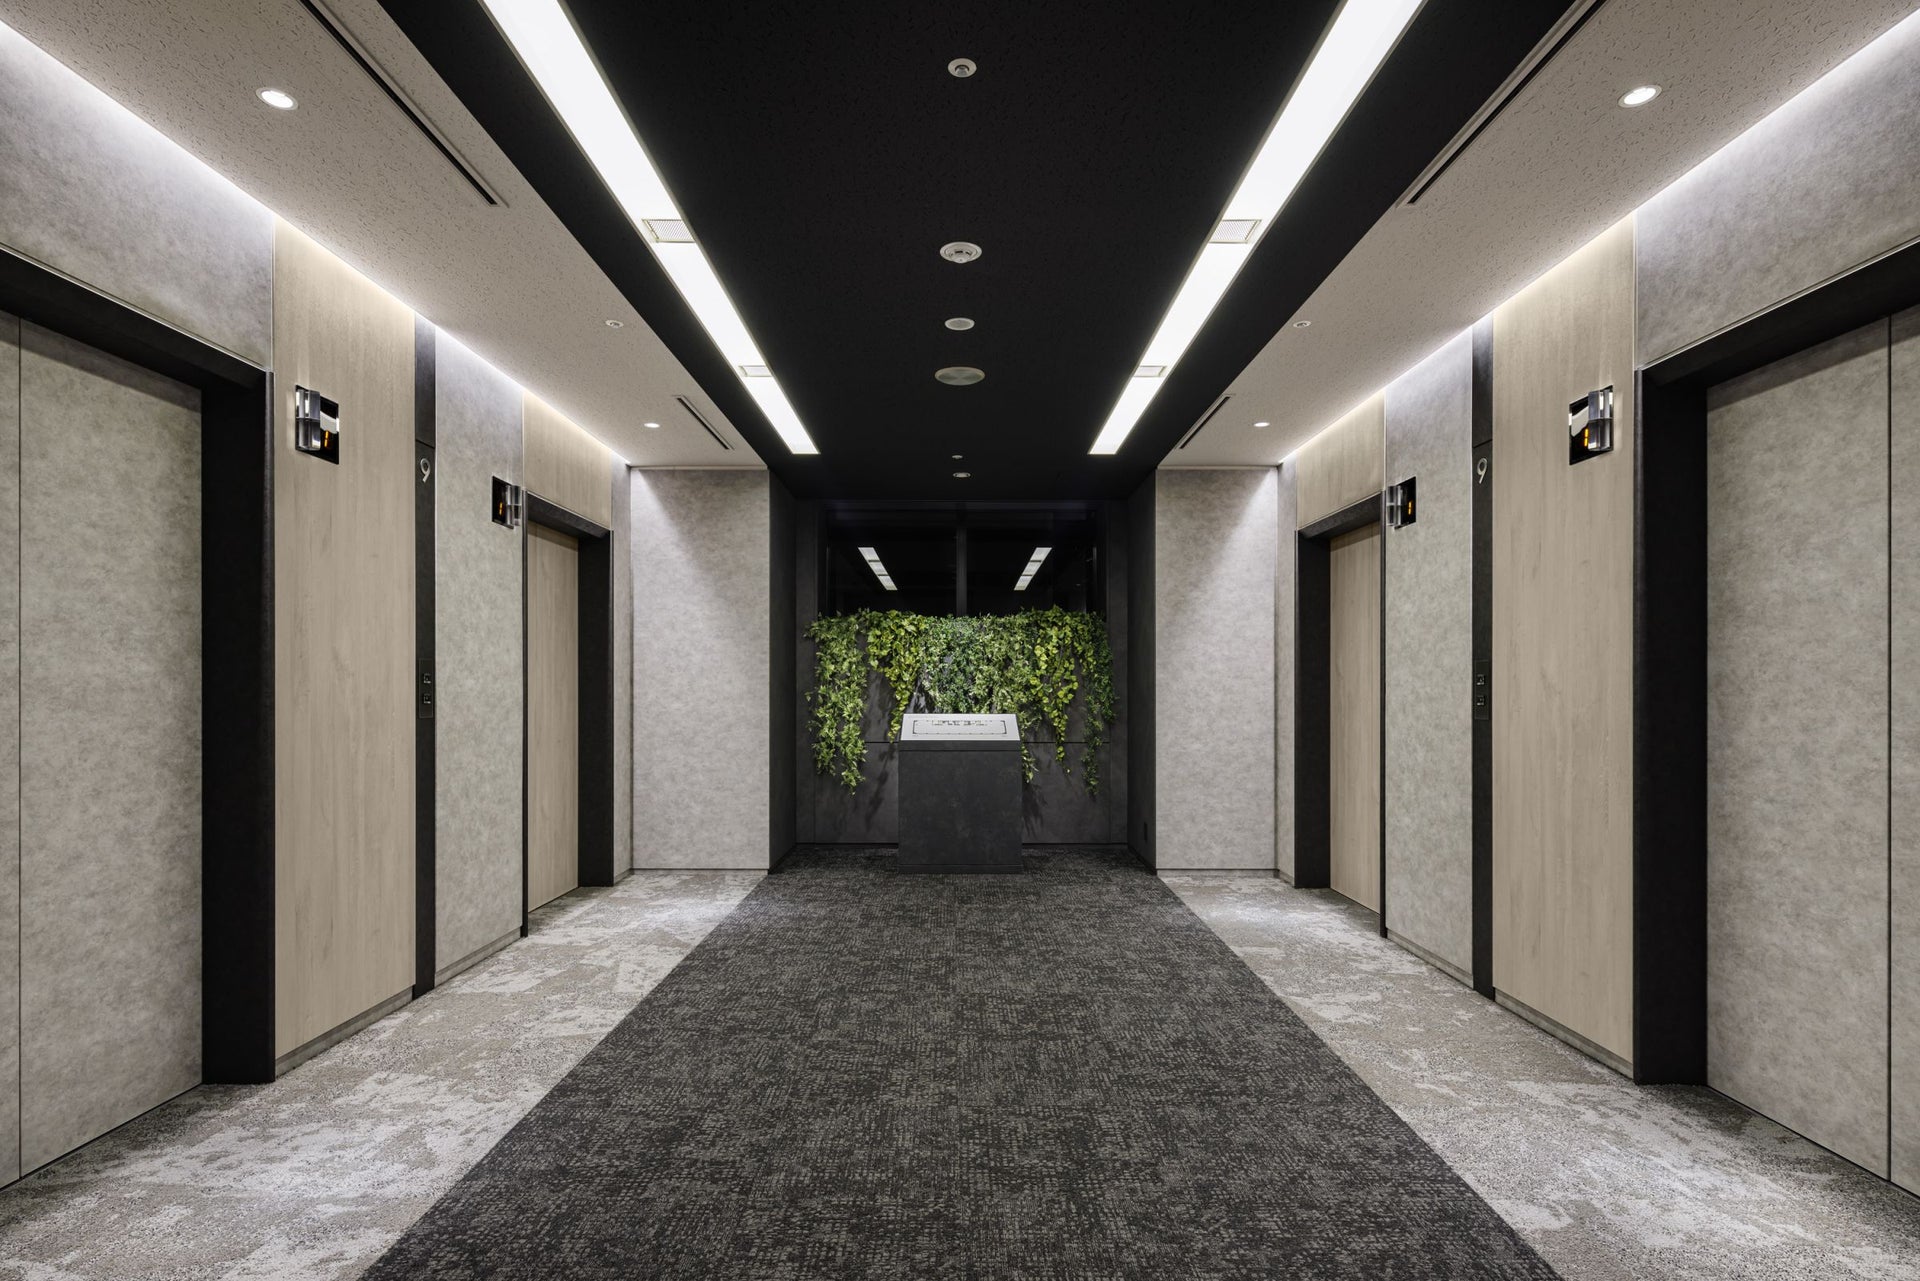
Photo: Akira Arai, Nacasa & Partners
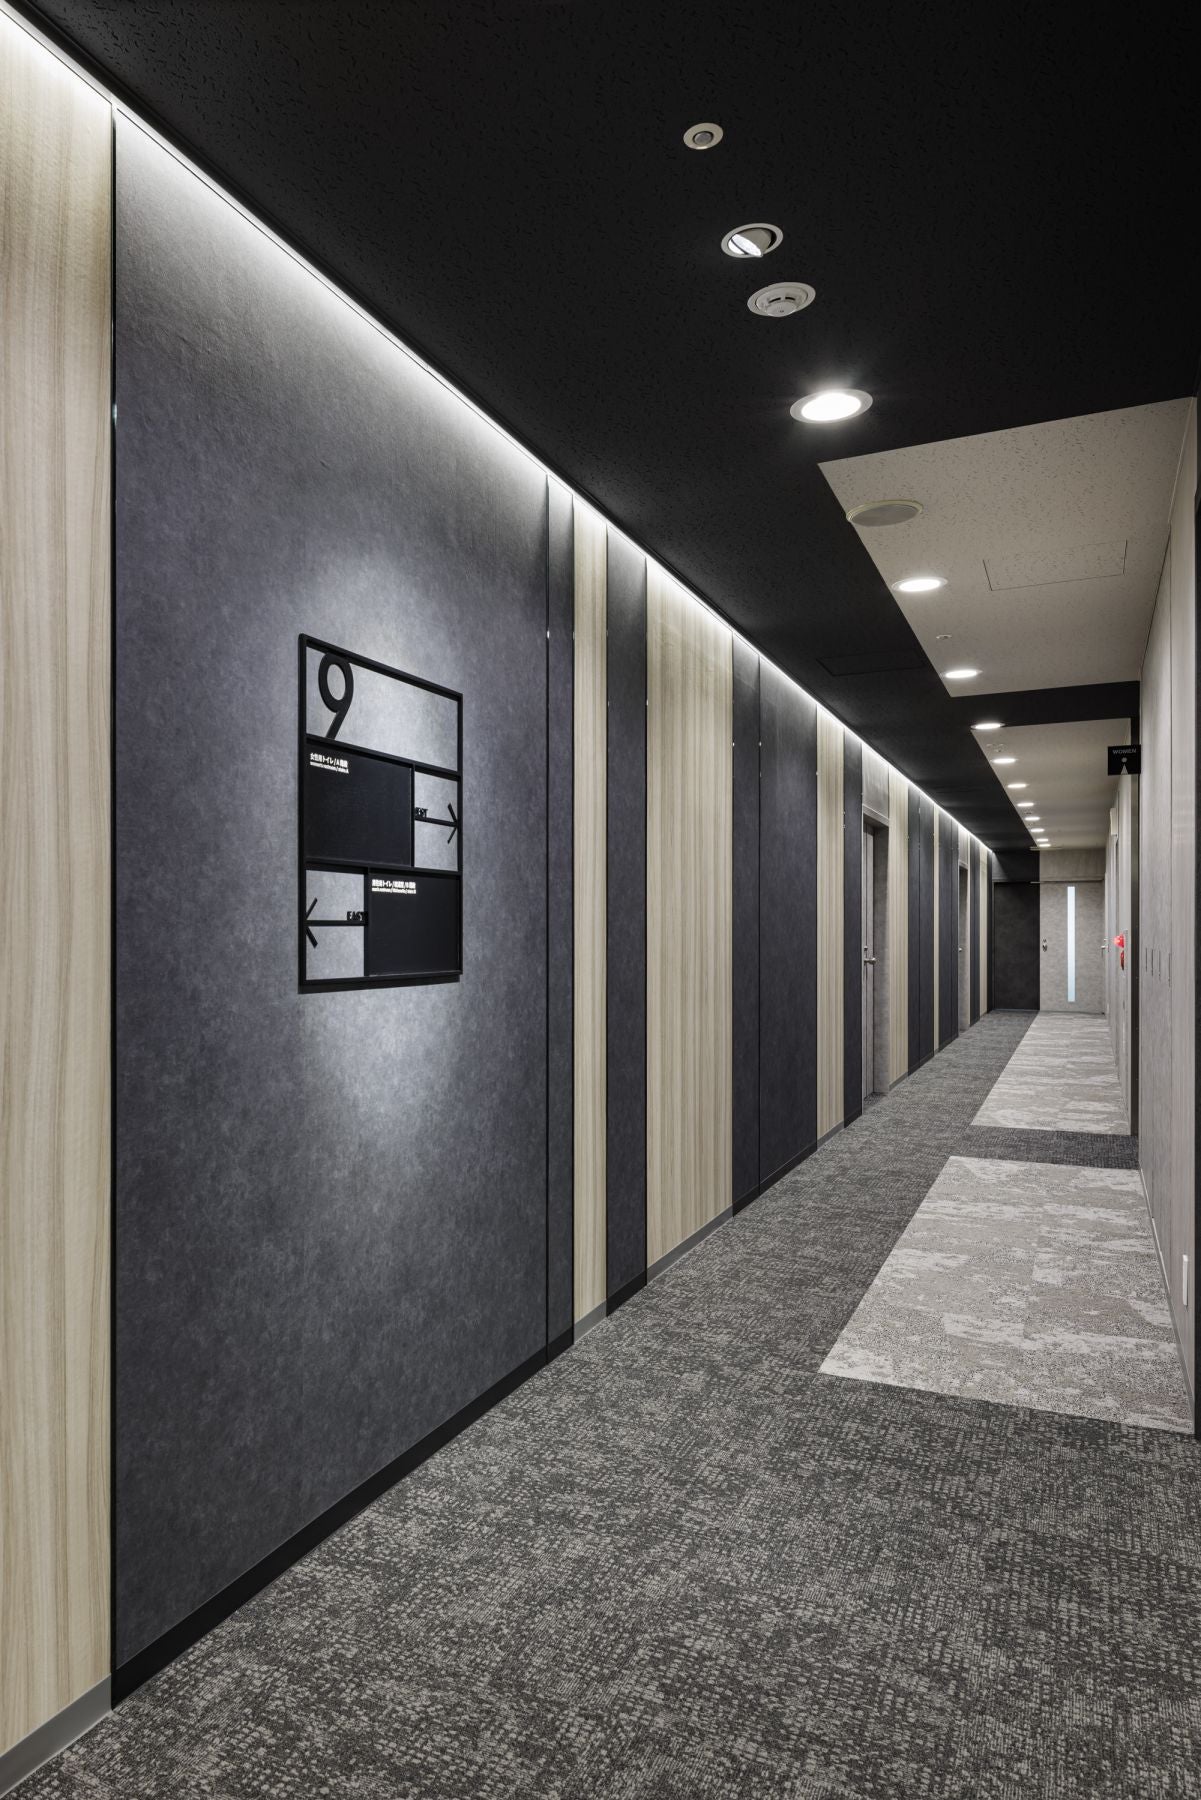
Photo: Akira Arai, Nacasa & Partners
Photo: Akira Arai, Nacasa & Partners
Photo: Akira Arai, Nacasa & Partners
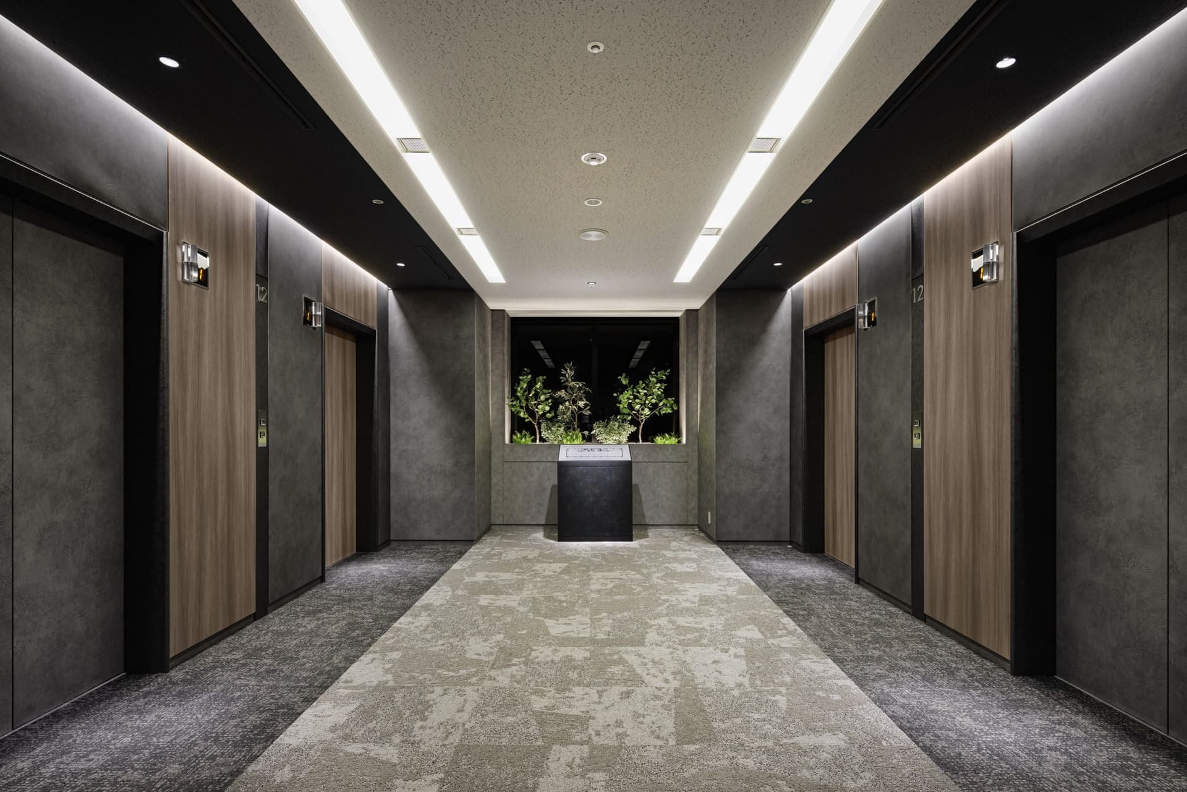
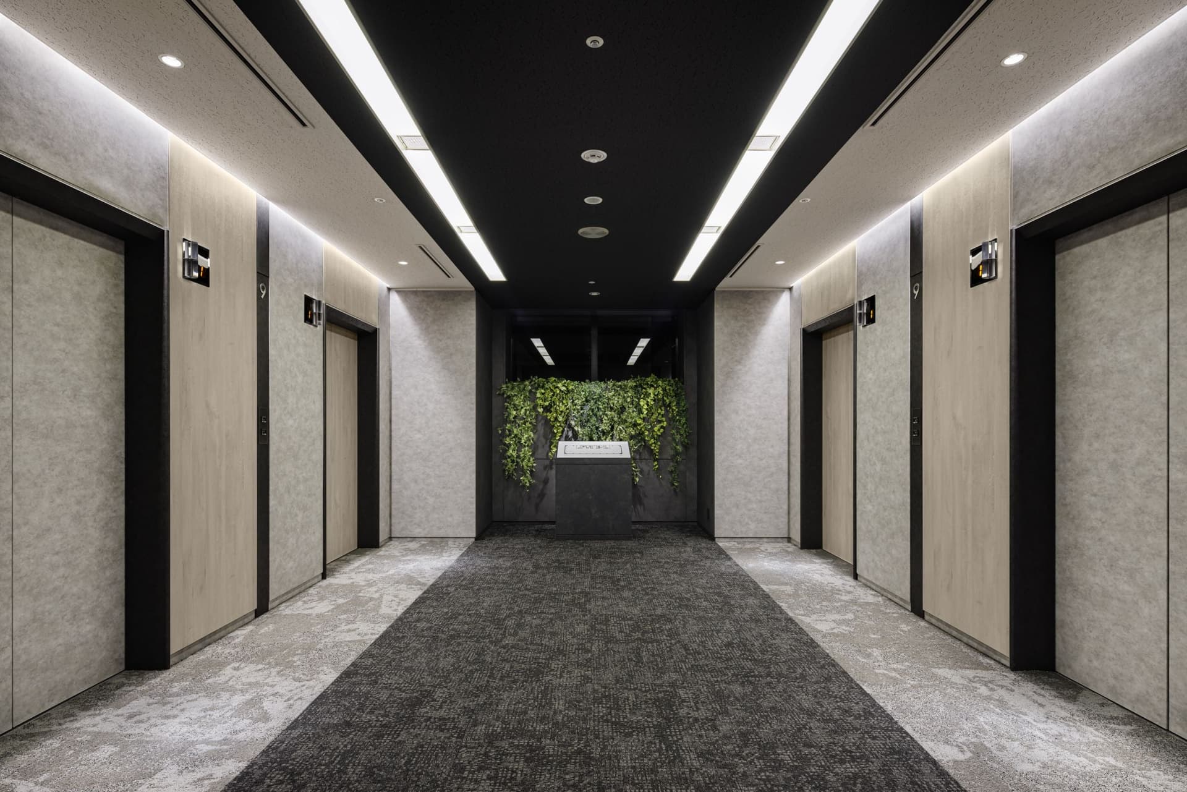
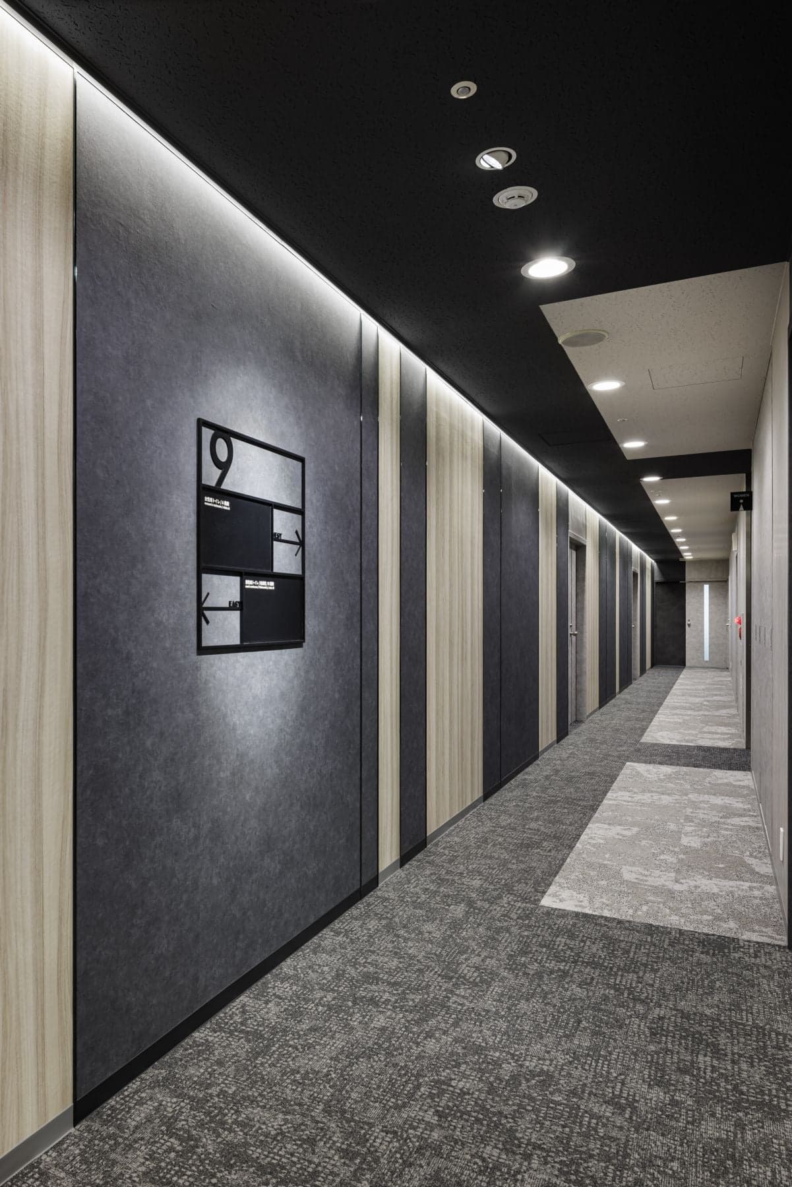
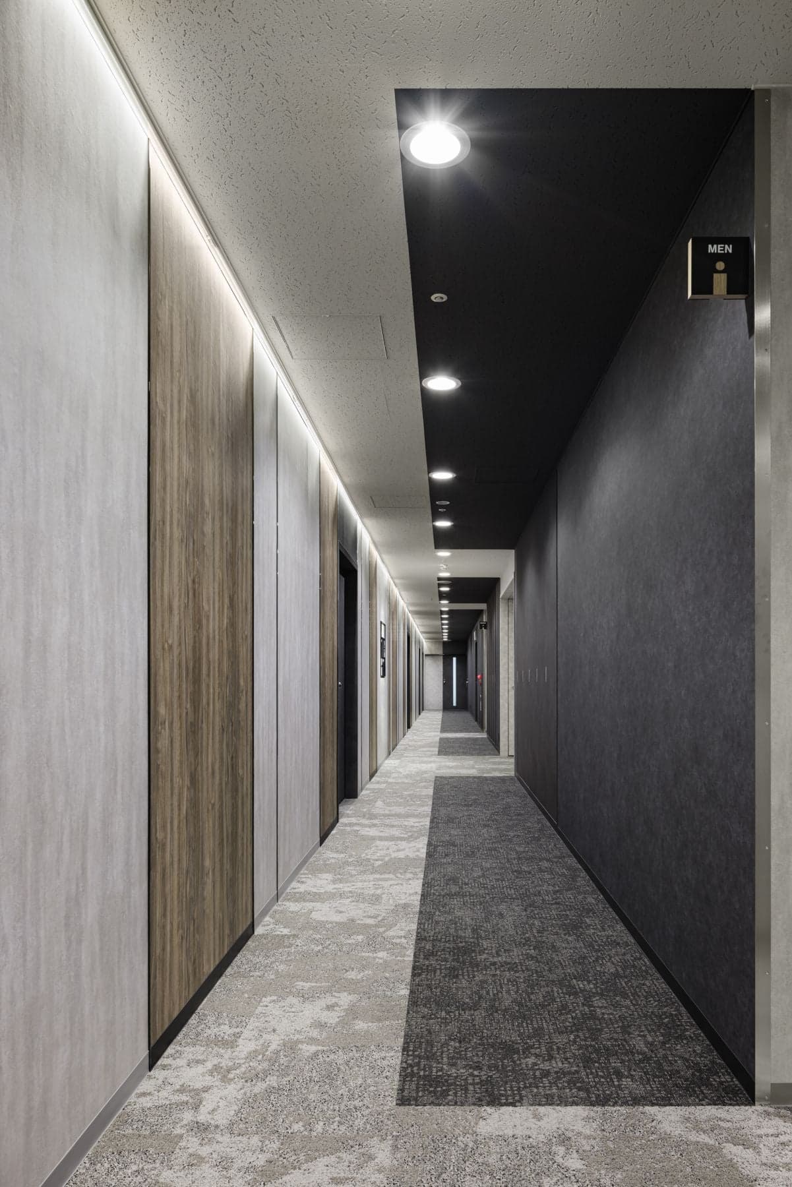
overview
This is a renovation project for the "Omiya Center Building," located at the west exit of Omiya Station, one of Japan's leading terminal stations.
We conducted a survey of the area around Omiya Station and identified the challenges of the building, which is over 30 years old since its completion. Based on the theme of "balancing dignity and comfort," we carried out a renovation concept design.
In the renovation process, we focused on improving the satisfaction of existing tenants and aimed to enhance the building's presence in terms of functionality and concept design compared to surrounding buildings.
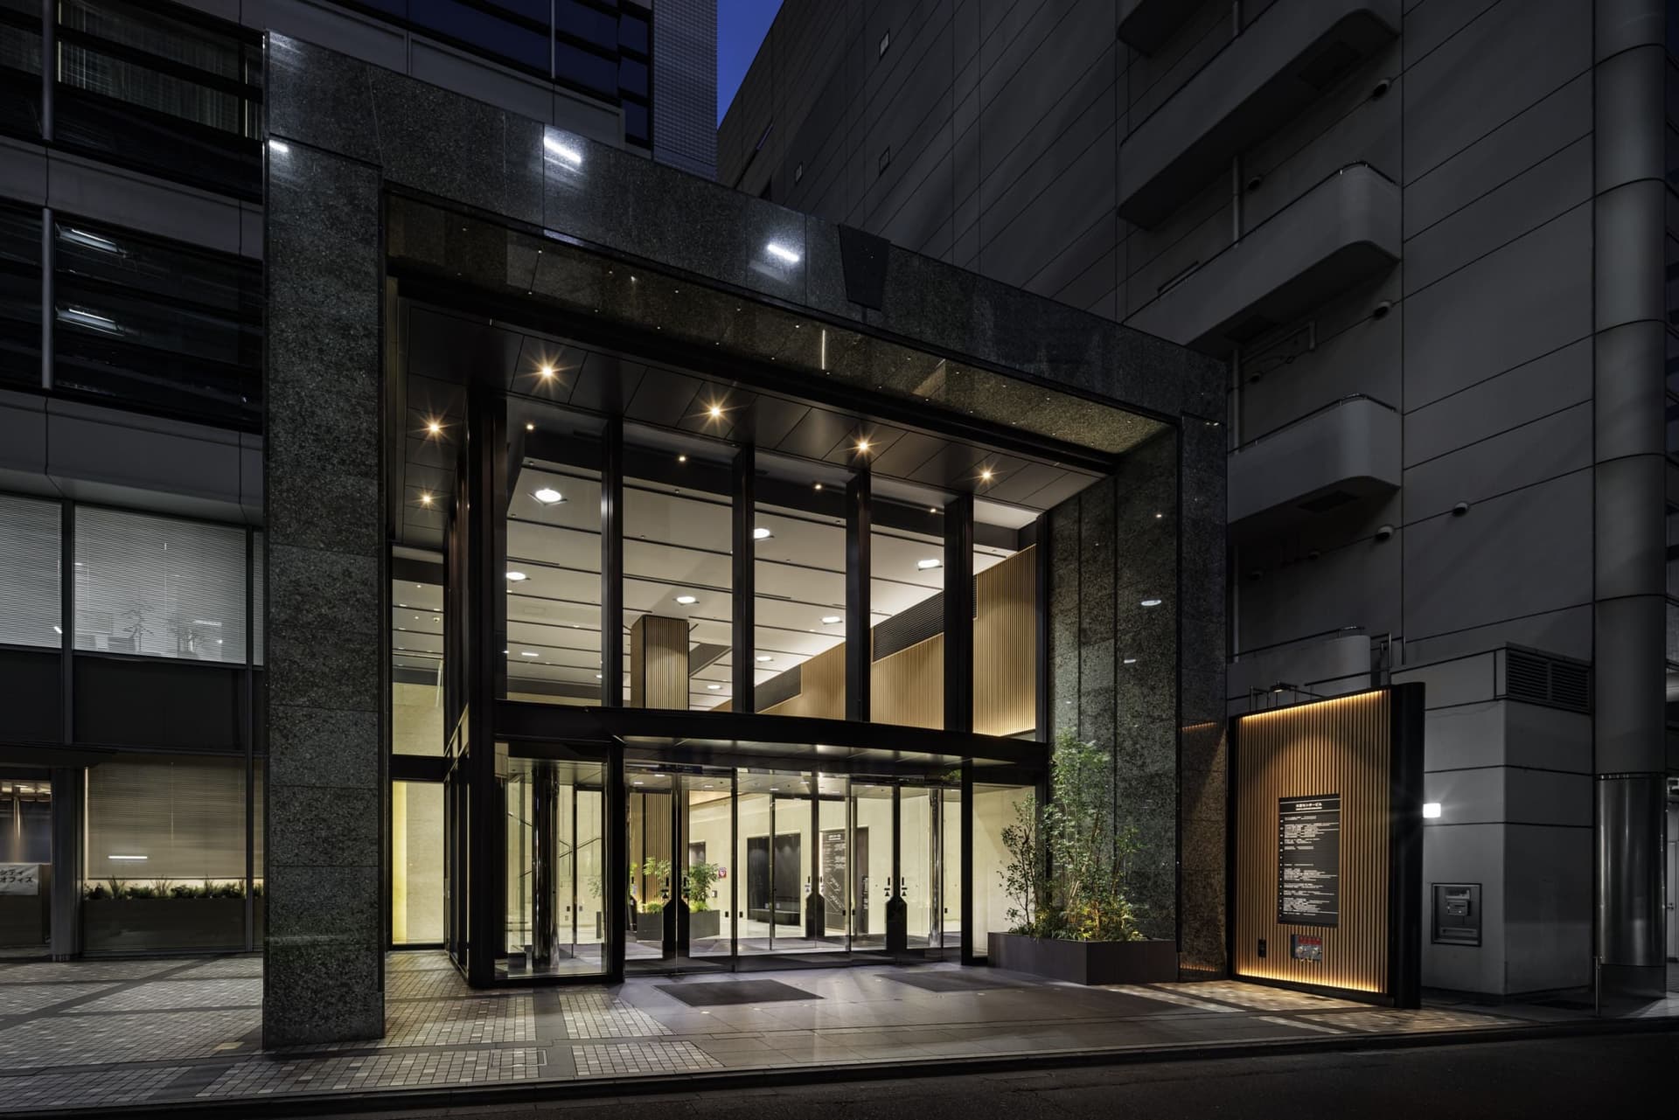
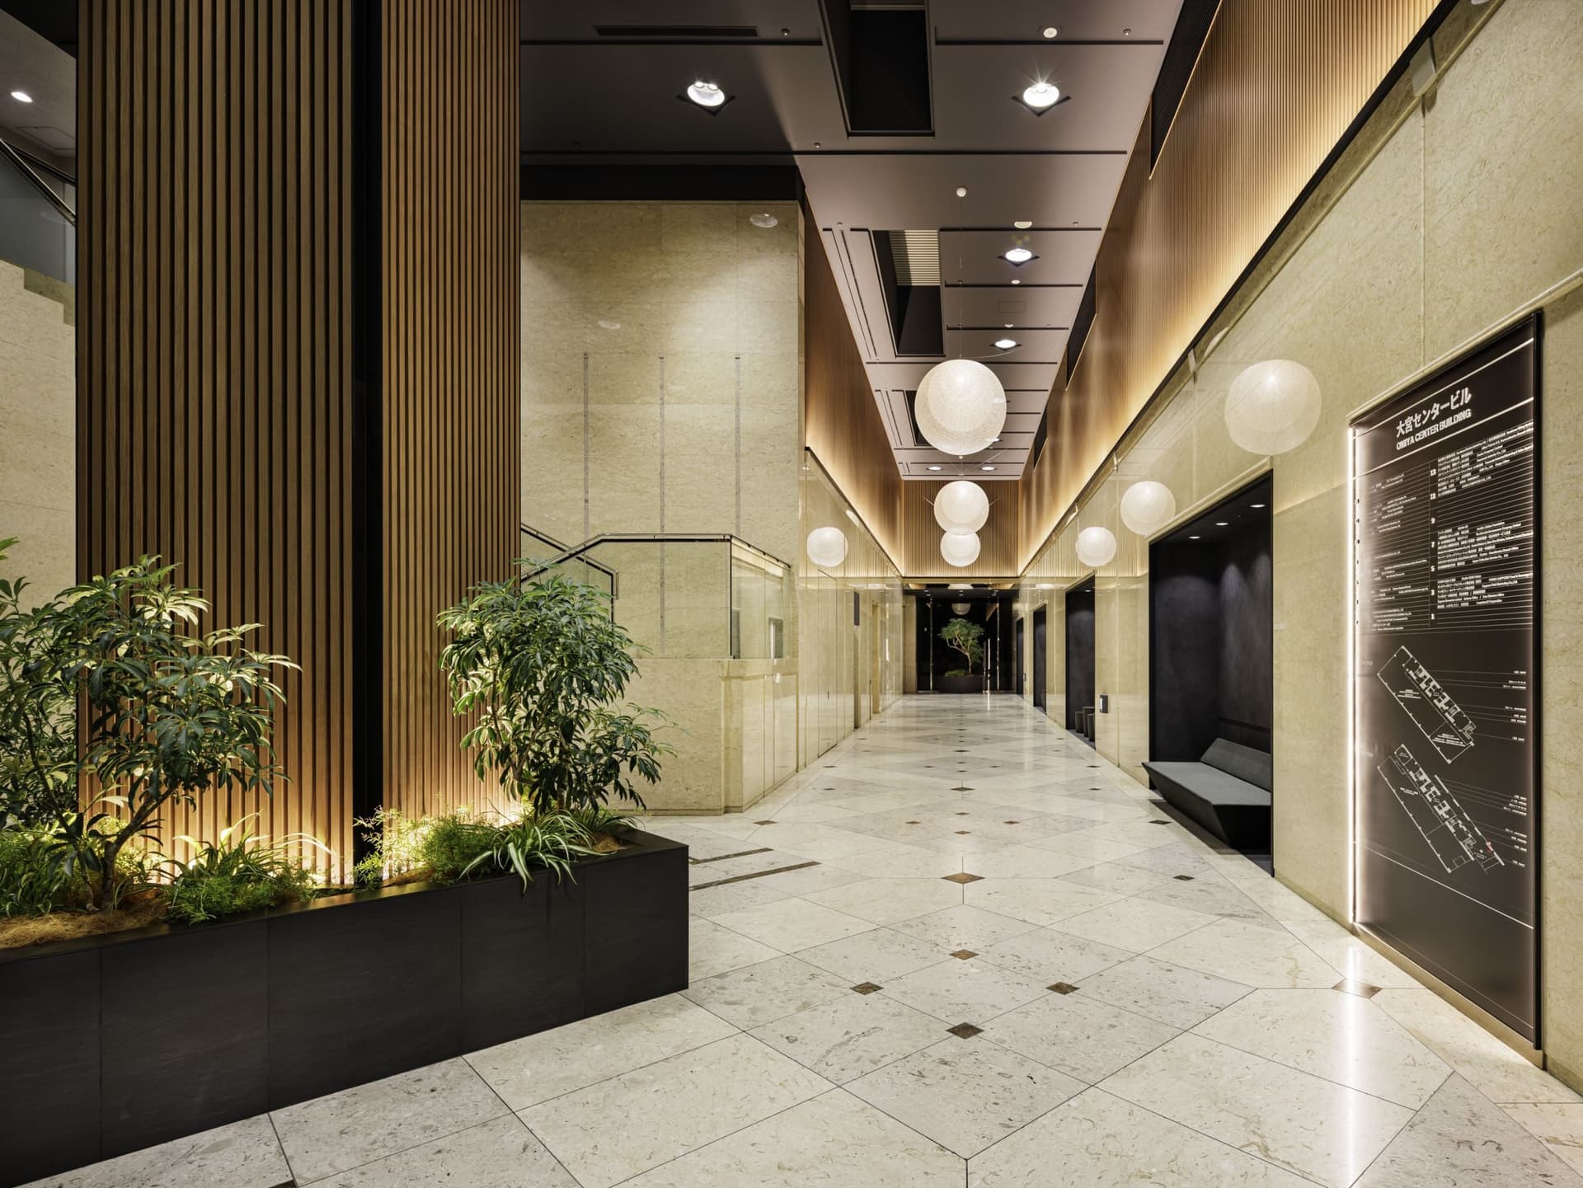
By harmoniously balancing the inherent "dignity" of existing stone materials with the "comfort" created by lighter materials, we minimized waste disposal due to removal and created a cost-effective concept design that is mindful of sustainability through the fusion of old and new materials.
Issues/requests
Having been in operation for over 30 years, the building faced challenges in terms of both functionality and concept design compared to surrounding office buildings. In particular, the entrance had an old-fashioned concept design with lavish use of stone, and the common areas on the standard floors had a sterile feel, and these were the main challenges.
solution
We refreshed concept design while making use of existing materials, leading to increased value.
Furthermore, we aimed to improve tenant satisfaction by replacing water-related fixtures such as toilets and faucets with the latest functional ones. We carefully selected elements so that color, material, signage, plants, and light all fuse together as materials that constitute the space, and by setting all possible elements such as the corners and recesses of the existing interiors, the door and window lines, and the floor joints as points where materials change, we created a pleasant rhythm and gave the impression that it was part of the original concept design, thus avoiding the after-the-fact feeling that is often associated with renovation concept design.
project member
Basic information
- open
2023
- location
Saitama
- client
Nippon REIT Investment Corporation
- solution
Survey, planning/basic concept, design, layout, signage/graphic concept design, environmental features, building execution
What's NewSearch by new achievements
- TOP
- Achievements
- Omiya Center Building Renewal
Please contact us using the button below if you have an inquiry, want to request a quote or request documents.
We have created a separate “FAQ page” that lists the most common questions we are asked.
Please take a look at this page if you have a question.