
overview
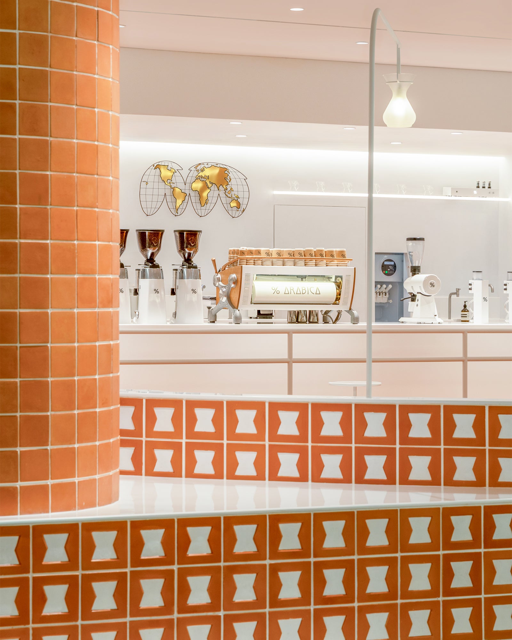

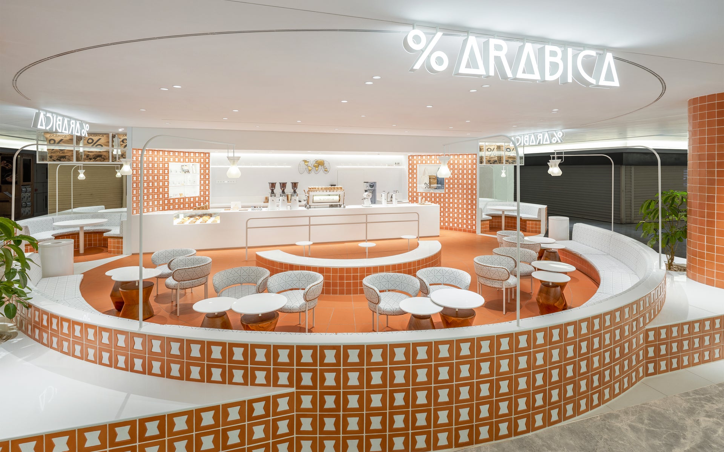
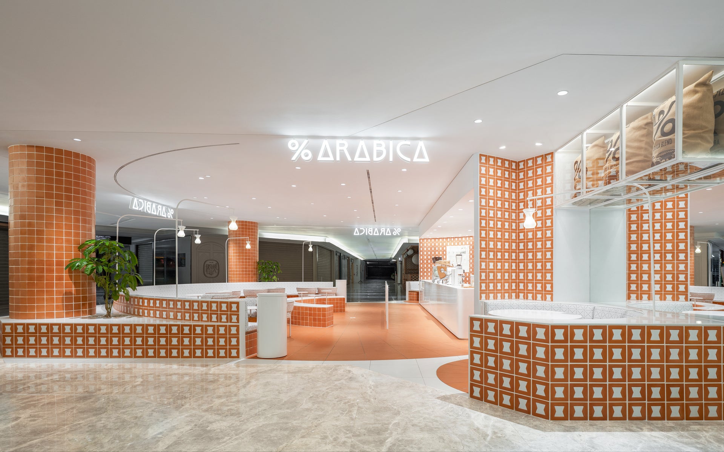
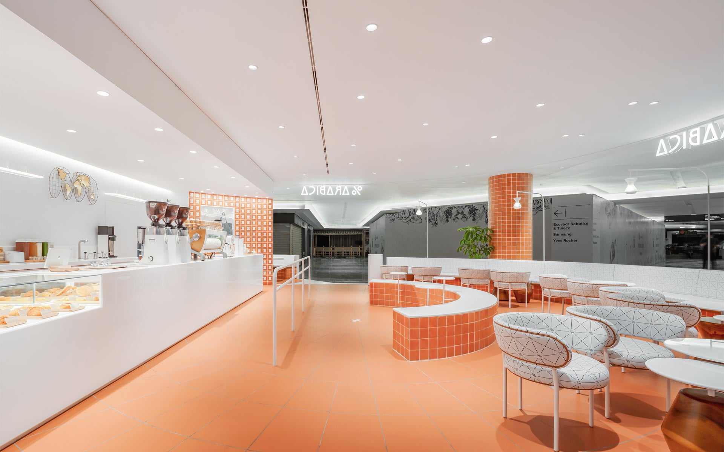
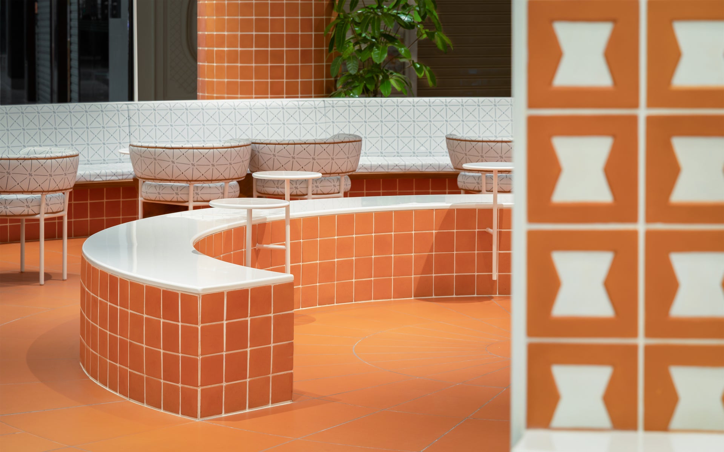
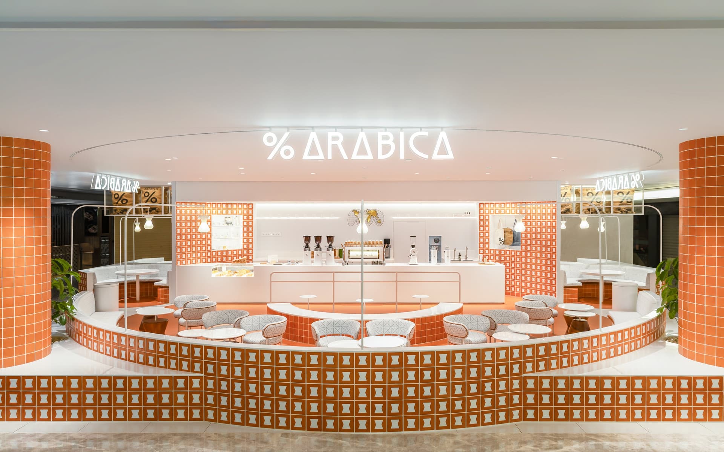
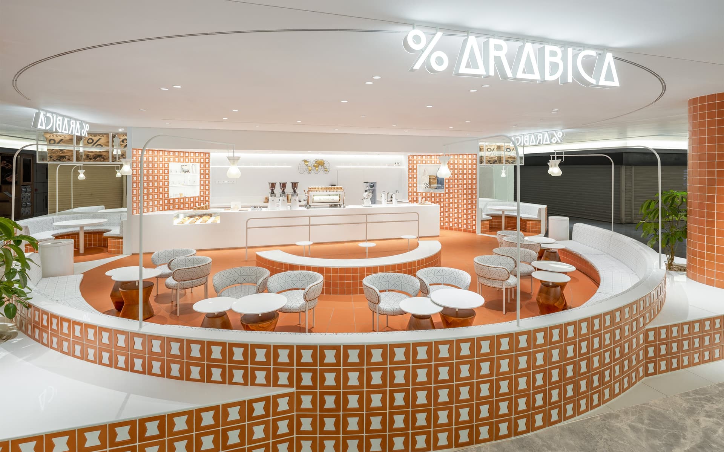
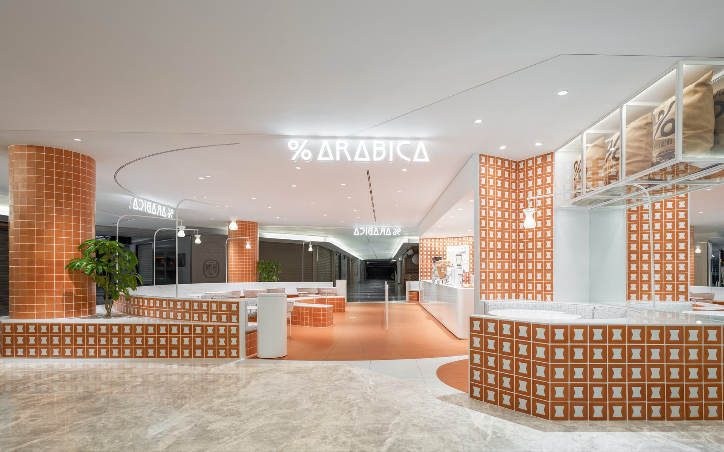
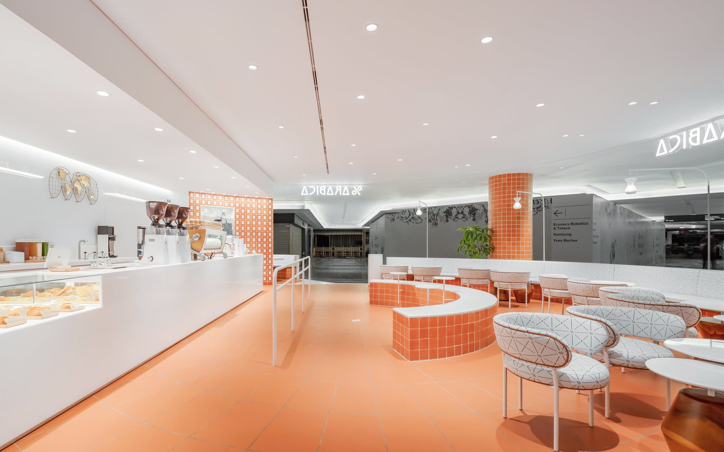
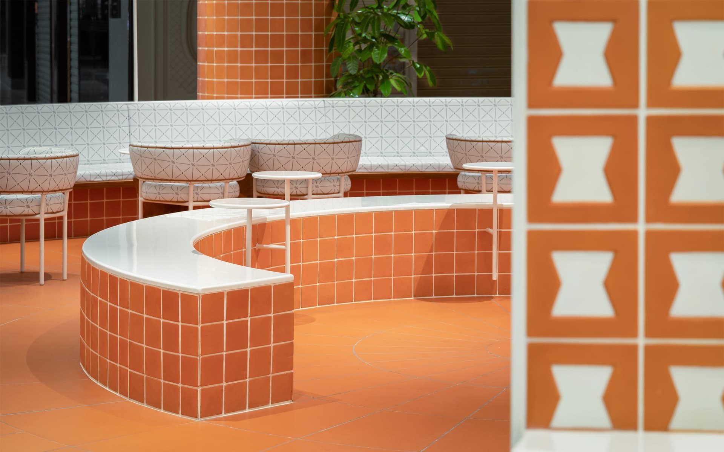
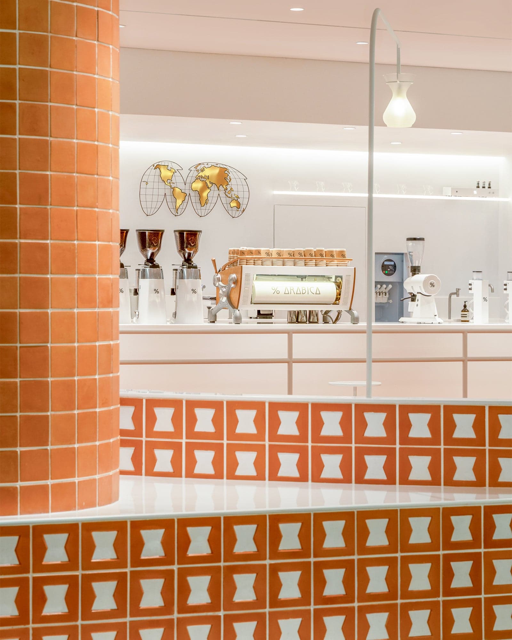
This is a project by "%ARABICA" that has relocated and reopened in Plaza Indonesia, a shopping mall in the heart of Jakarta, the capital of Indonesia. Jakarta is dotted with circular plazas, and among them, "Bundaran HI," located in front of Plaza Indonesia, is one of the most iconic landmarks in the city. As the new store is located in the center of the mall's basement floor, it adopts a striking circular layout inspired by the plazas represented by Bundaran HI. The open configuration, which does not obstruct the view, welcomes visitors from all directions. Furthermore, the entire space is covered with white and terracotta Chemex-type handmade tiles, inspired by the white walls and orange tiled roofs of the colonial style that remains strong in Indonesia, creating an impressive space that stands out in the center of the floor.
Issues/requests
Given that they operate cafes all over the world, they were required to incorporate local elements and culture into the space to create a unique store. Furthermore, the location in the center of a commercial mall presented strict restrictions on store concept design, such as height limitations and window ratios, creating a conflicting challenge: how to make the "%ARABICA" concept design stand out.
project member
Basic information
- open
2025
- location
abroad
- client
Arabica International Limited
- solution
Design/Layout

Link
What's NewSearch by new achievements
- TOP
- Achievements
- % Arabica Jakarta Plaza Indonesia
Please contact us using the button below if you have an inquiry, want to request a quote or request documents.
We have created a separate “FAQ page” that lists the most common questions we are asked.
Please take a look at this page if you have a question.