
Photo: Masato Kono, Nacasa and Partners
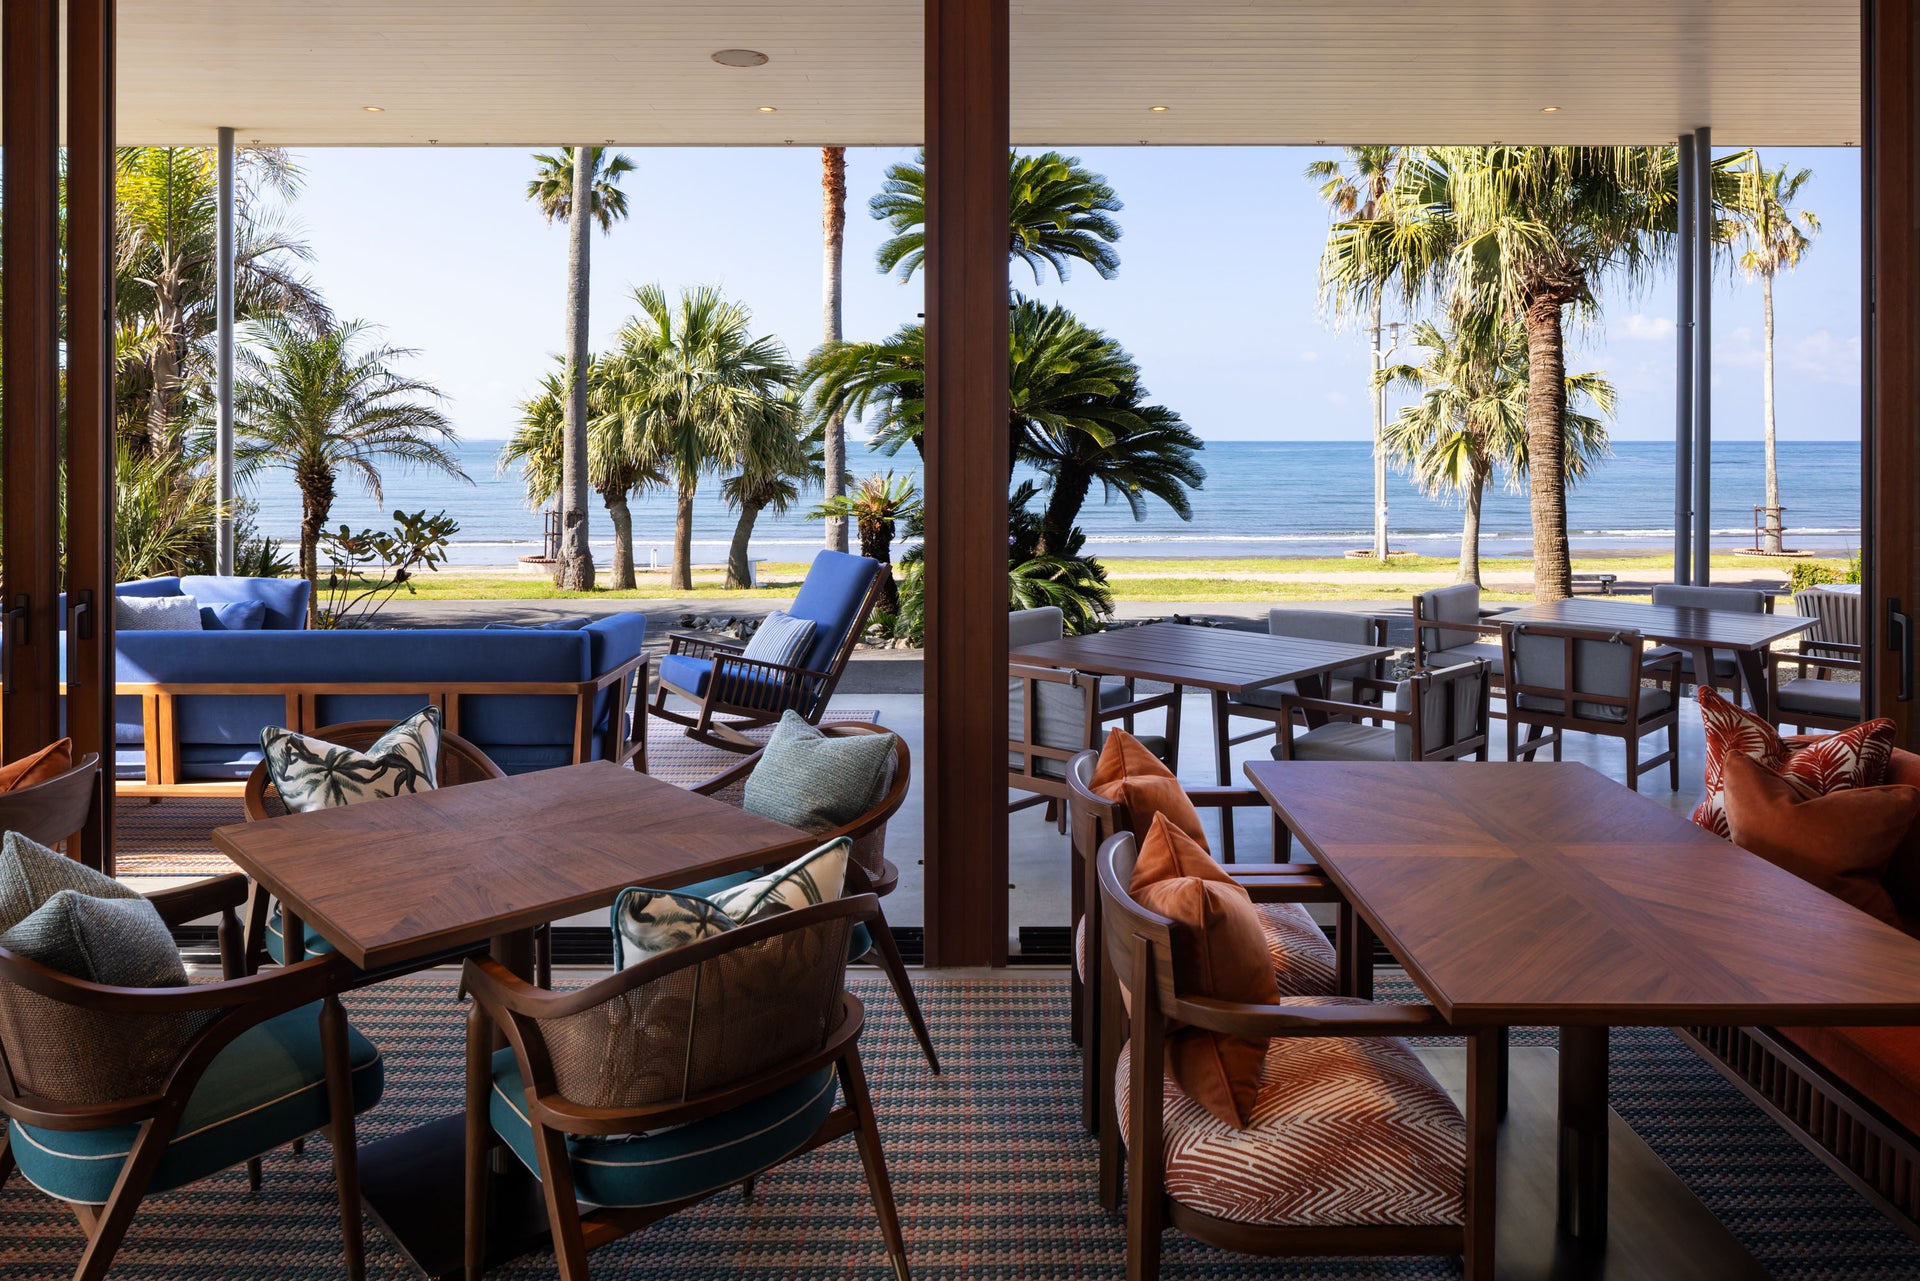
Photo: Masato Kono, Nacasa and Partners
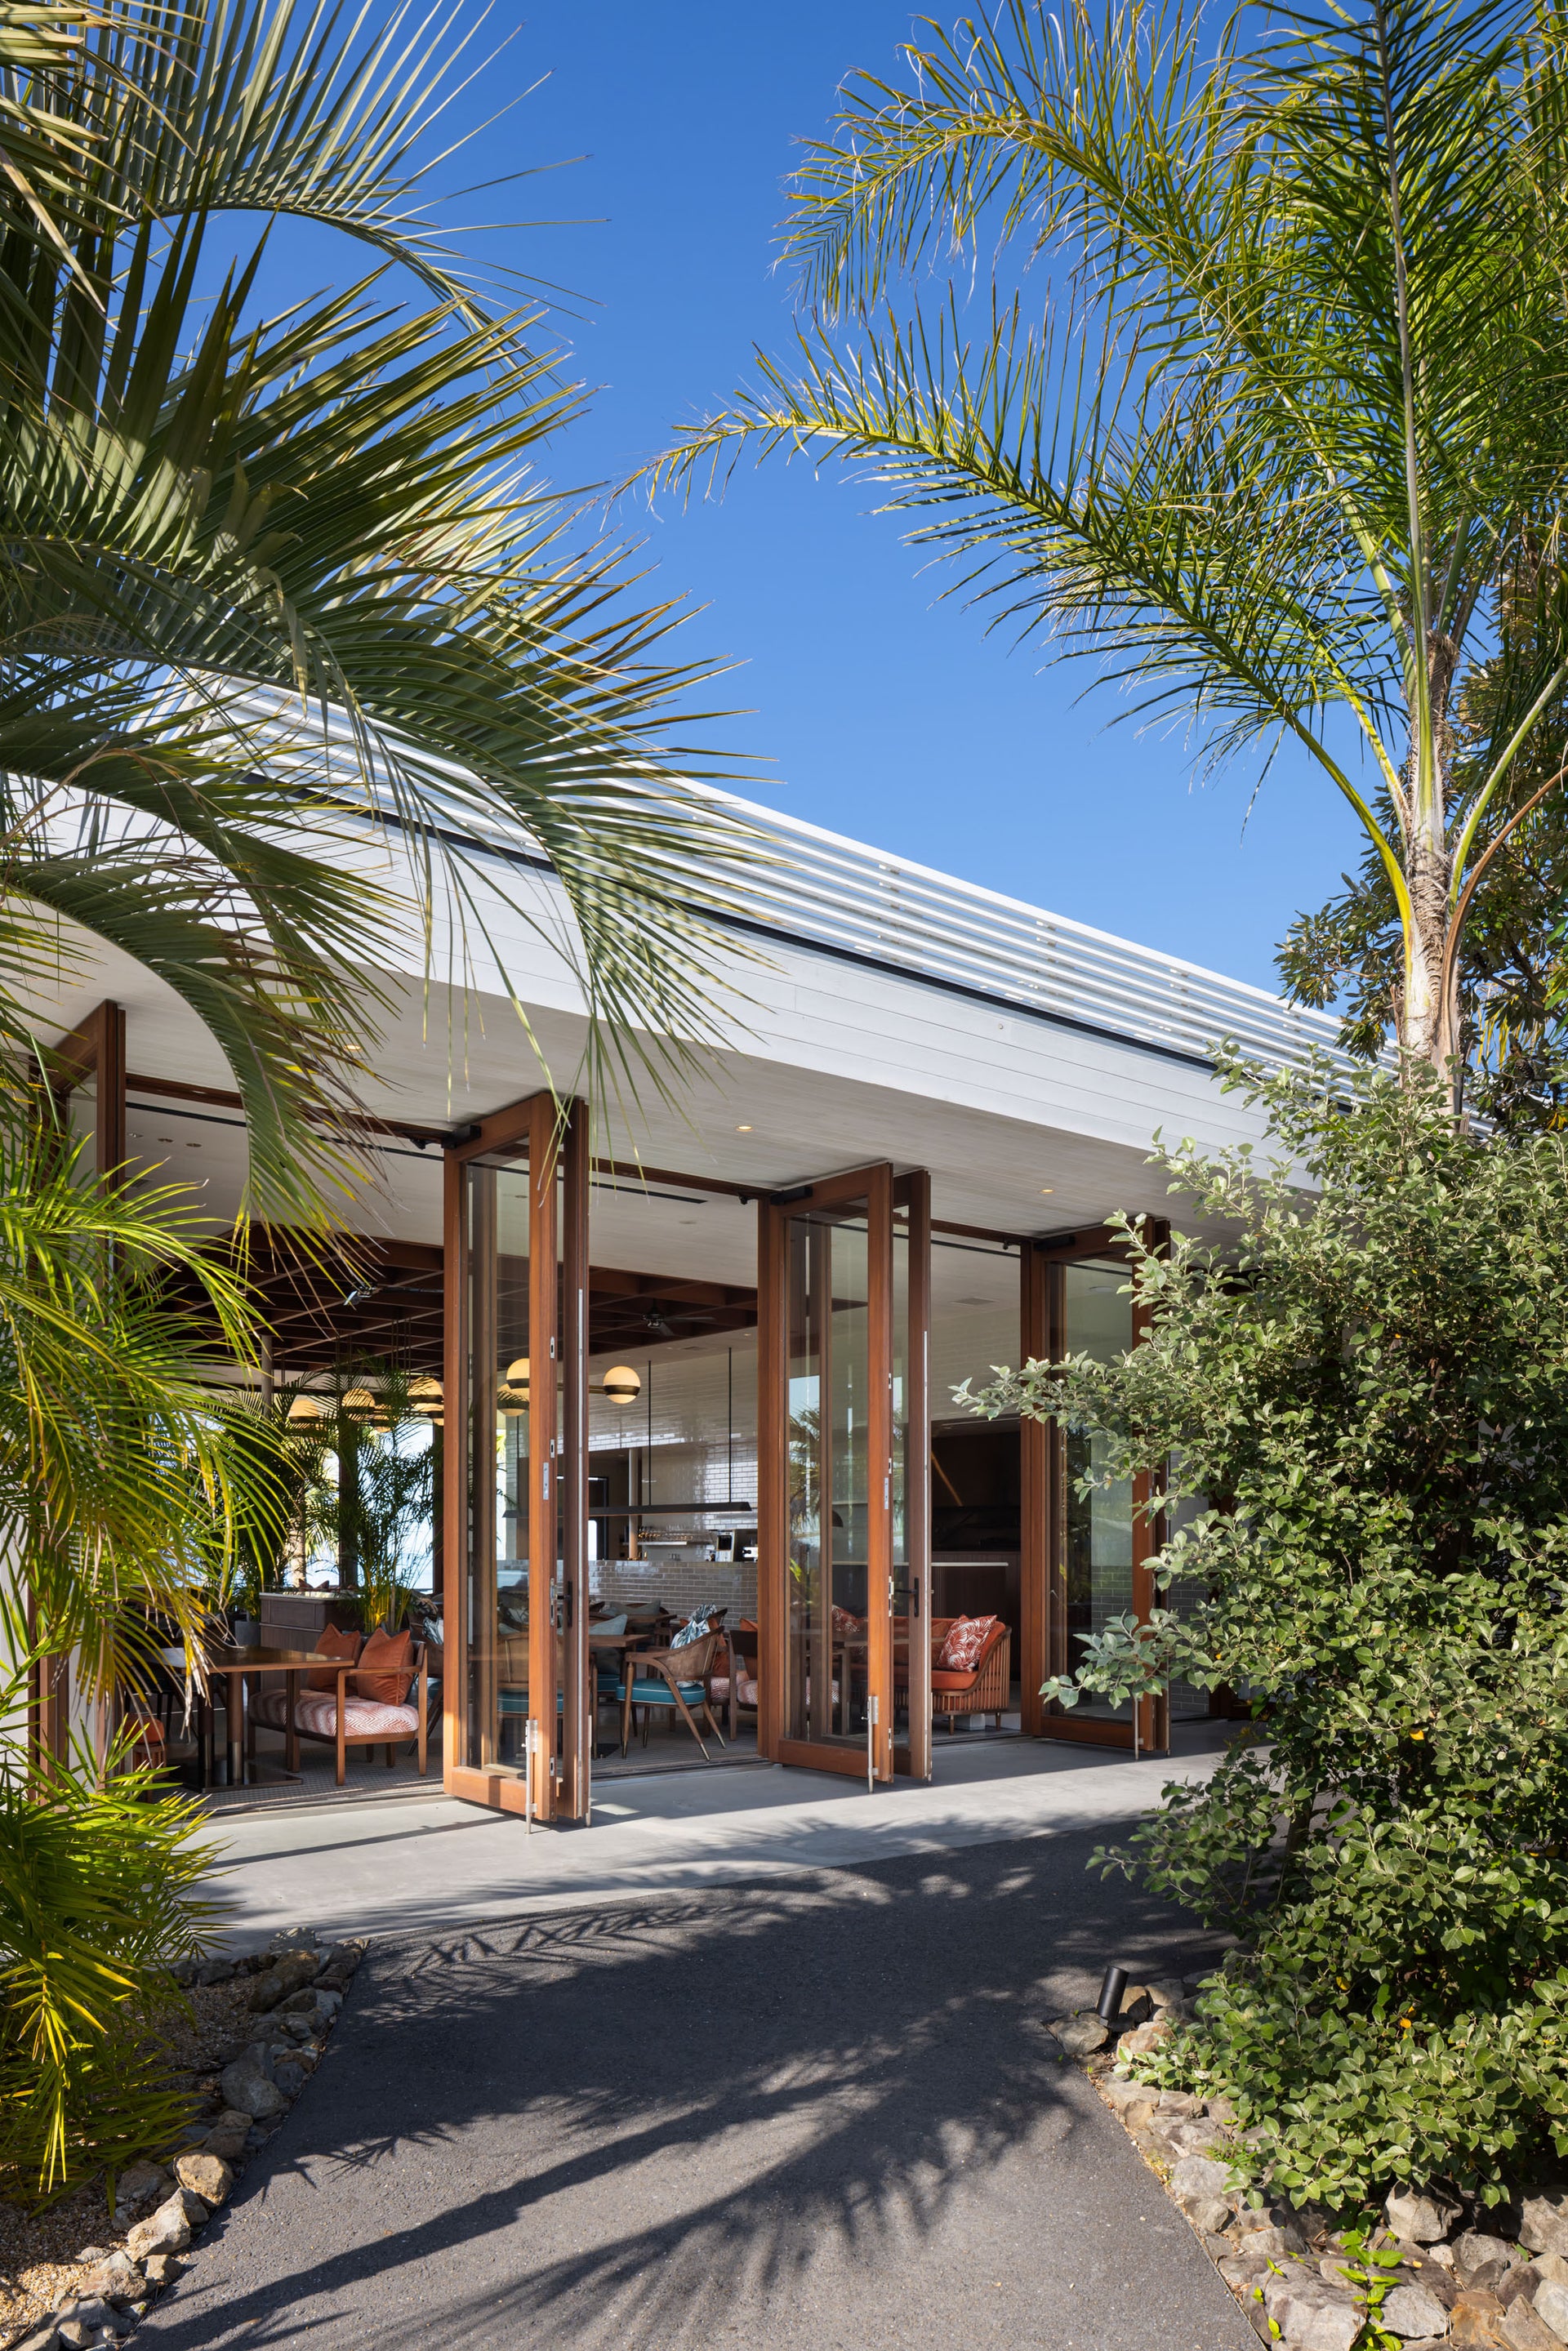
Photo: Masato Kono, Nacasa and Partners
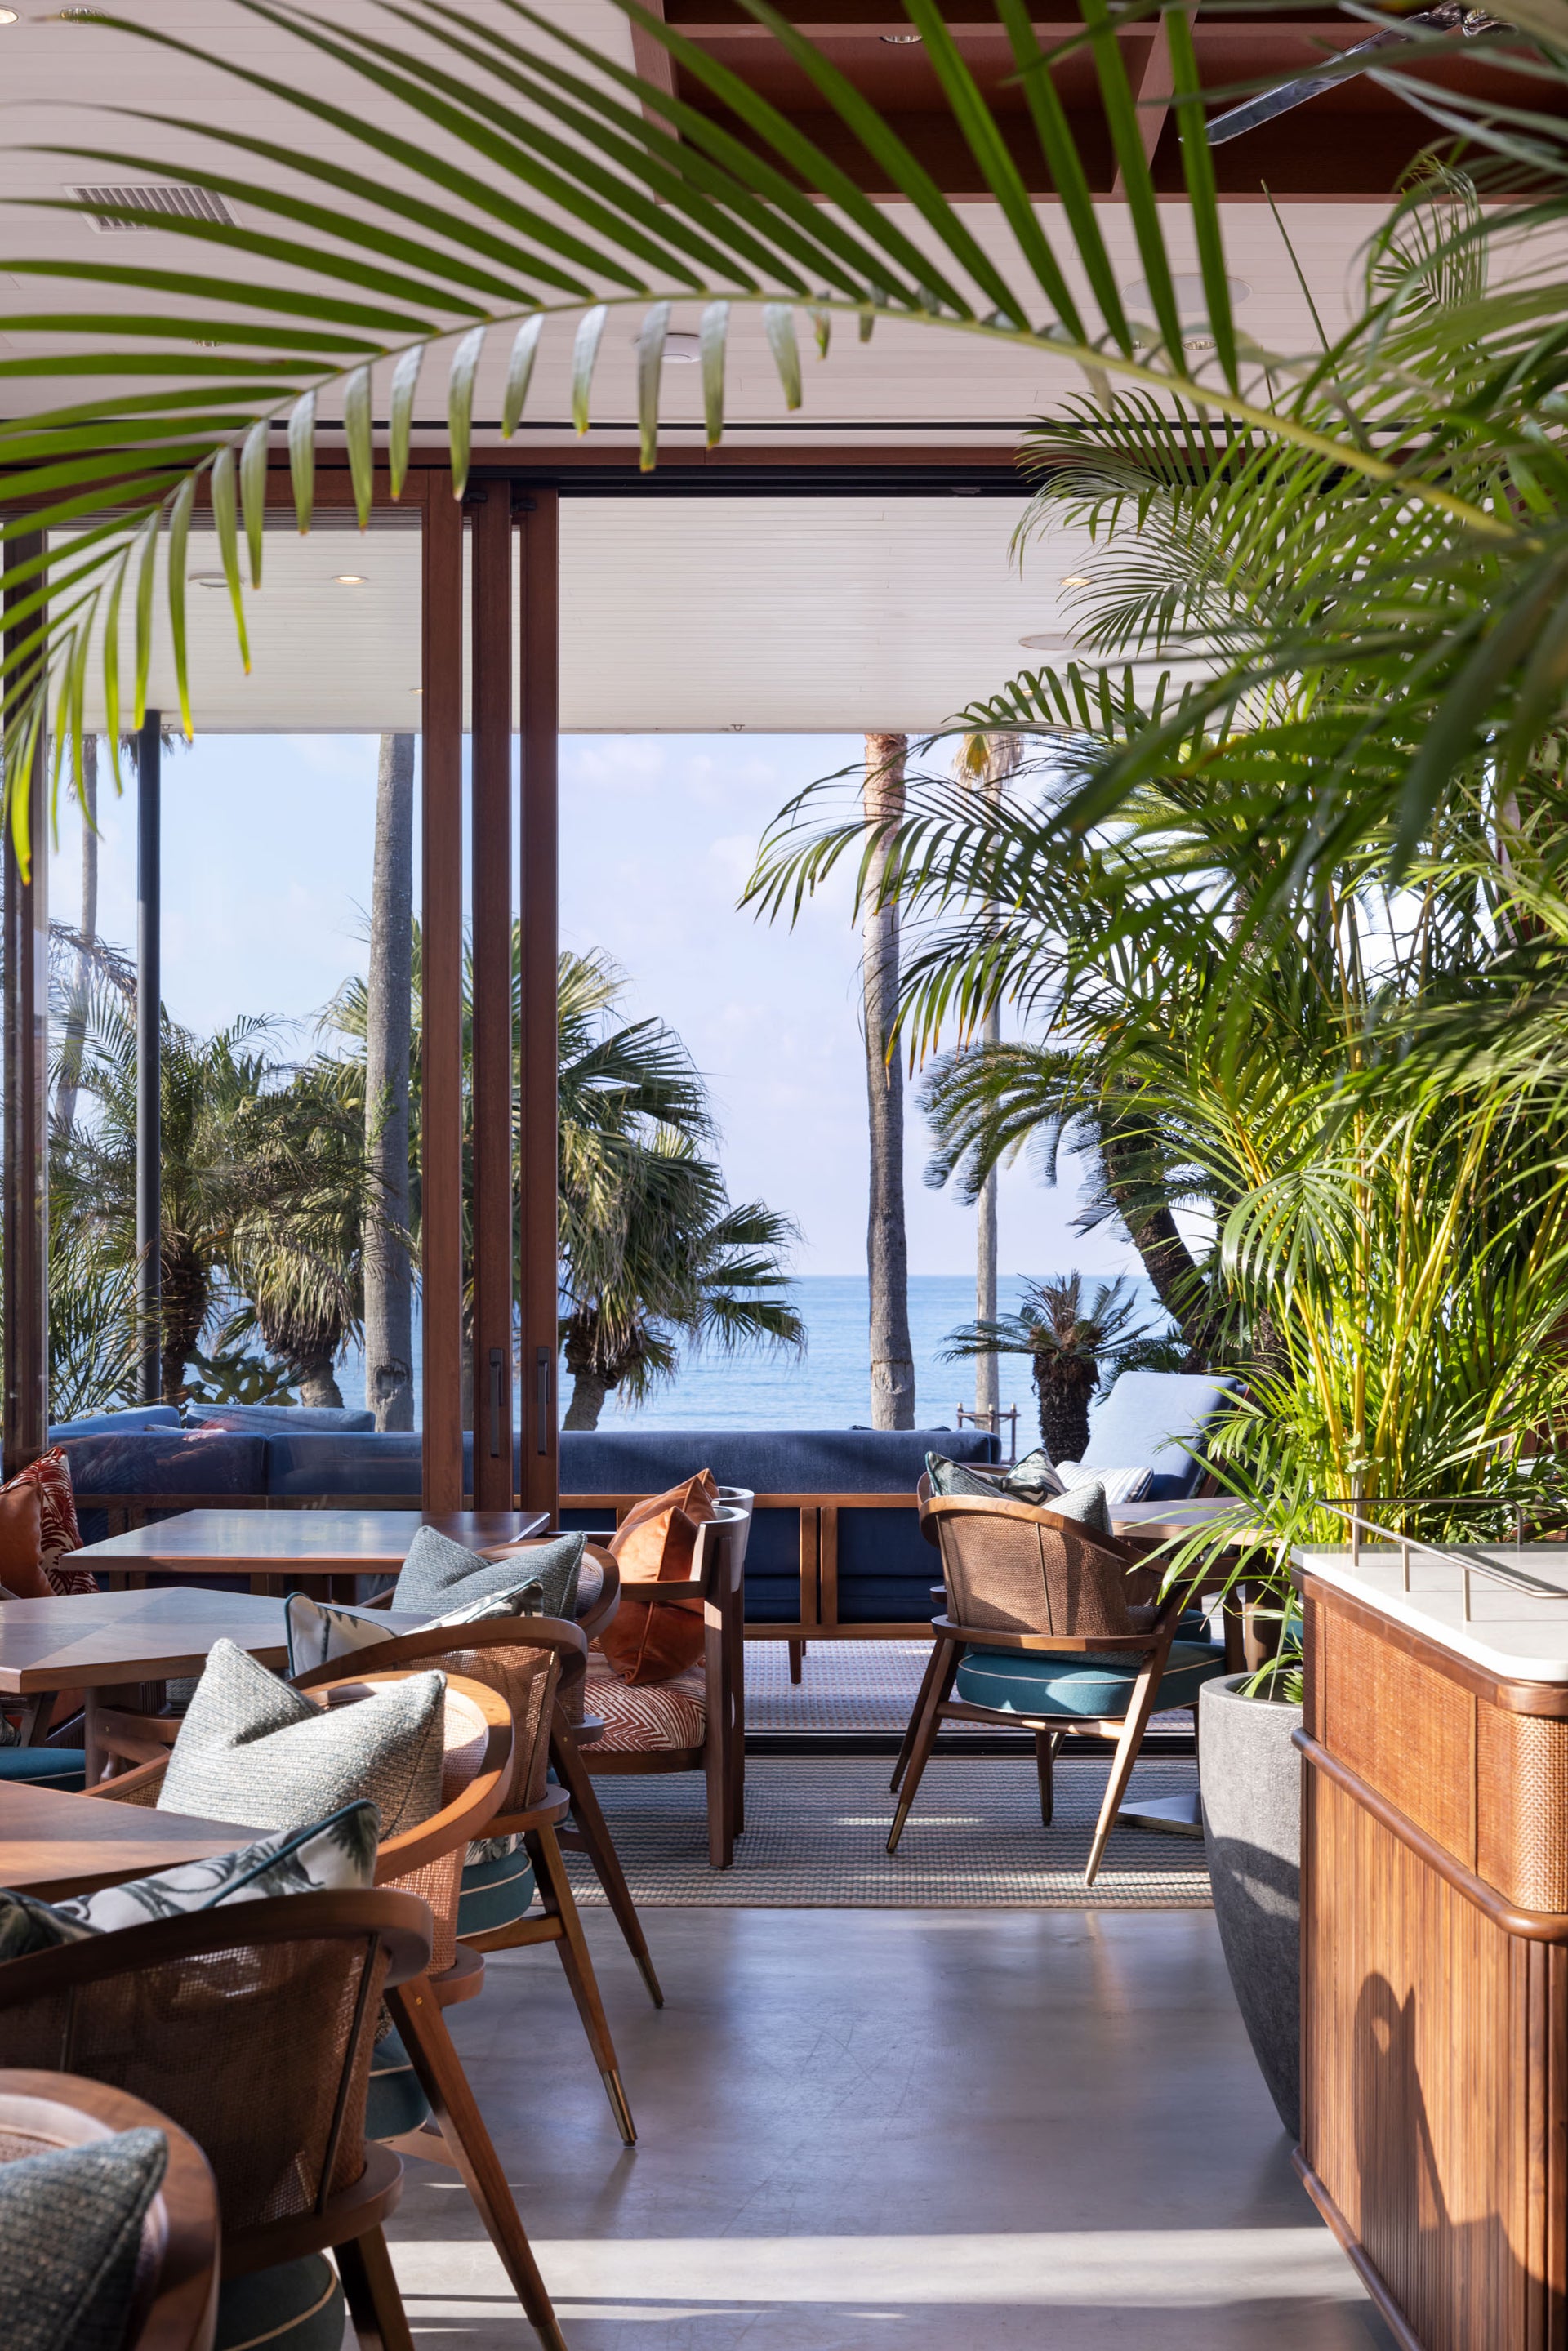
Photo: Masato Kono, Nacasa and Partners
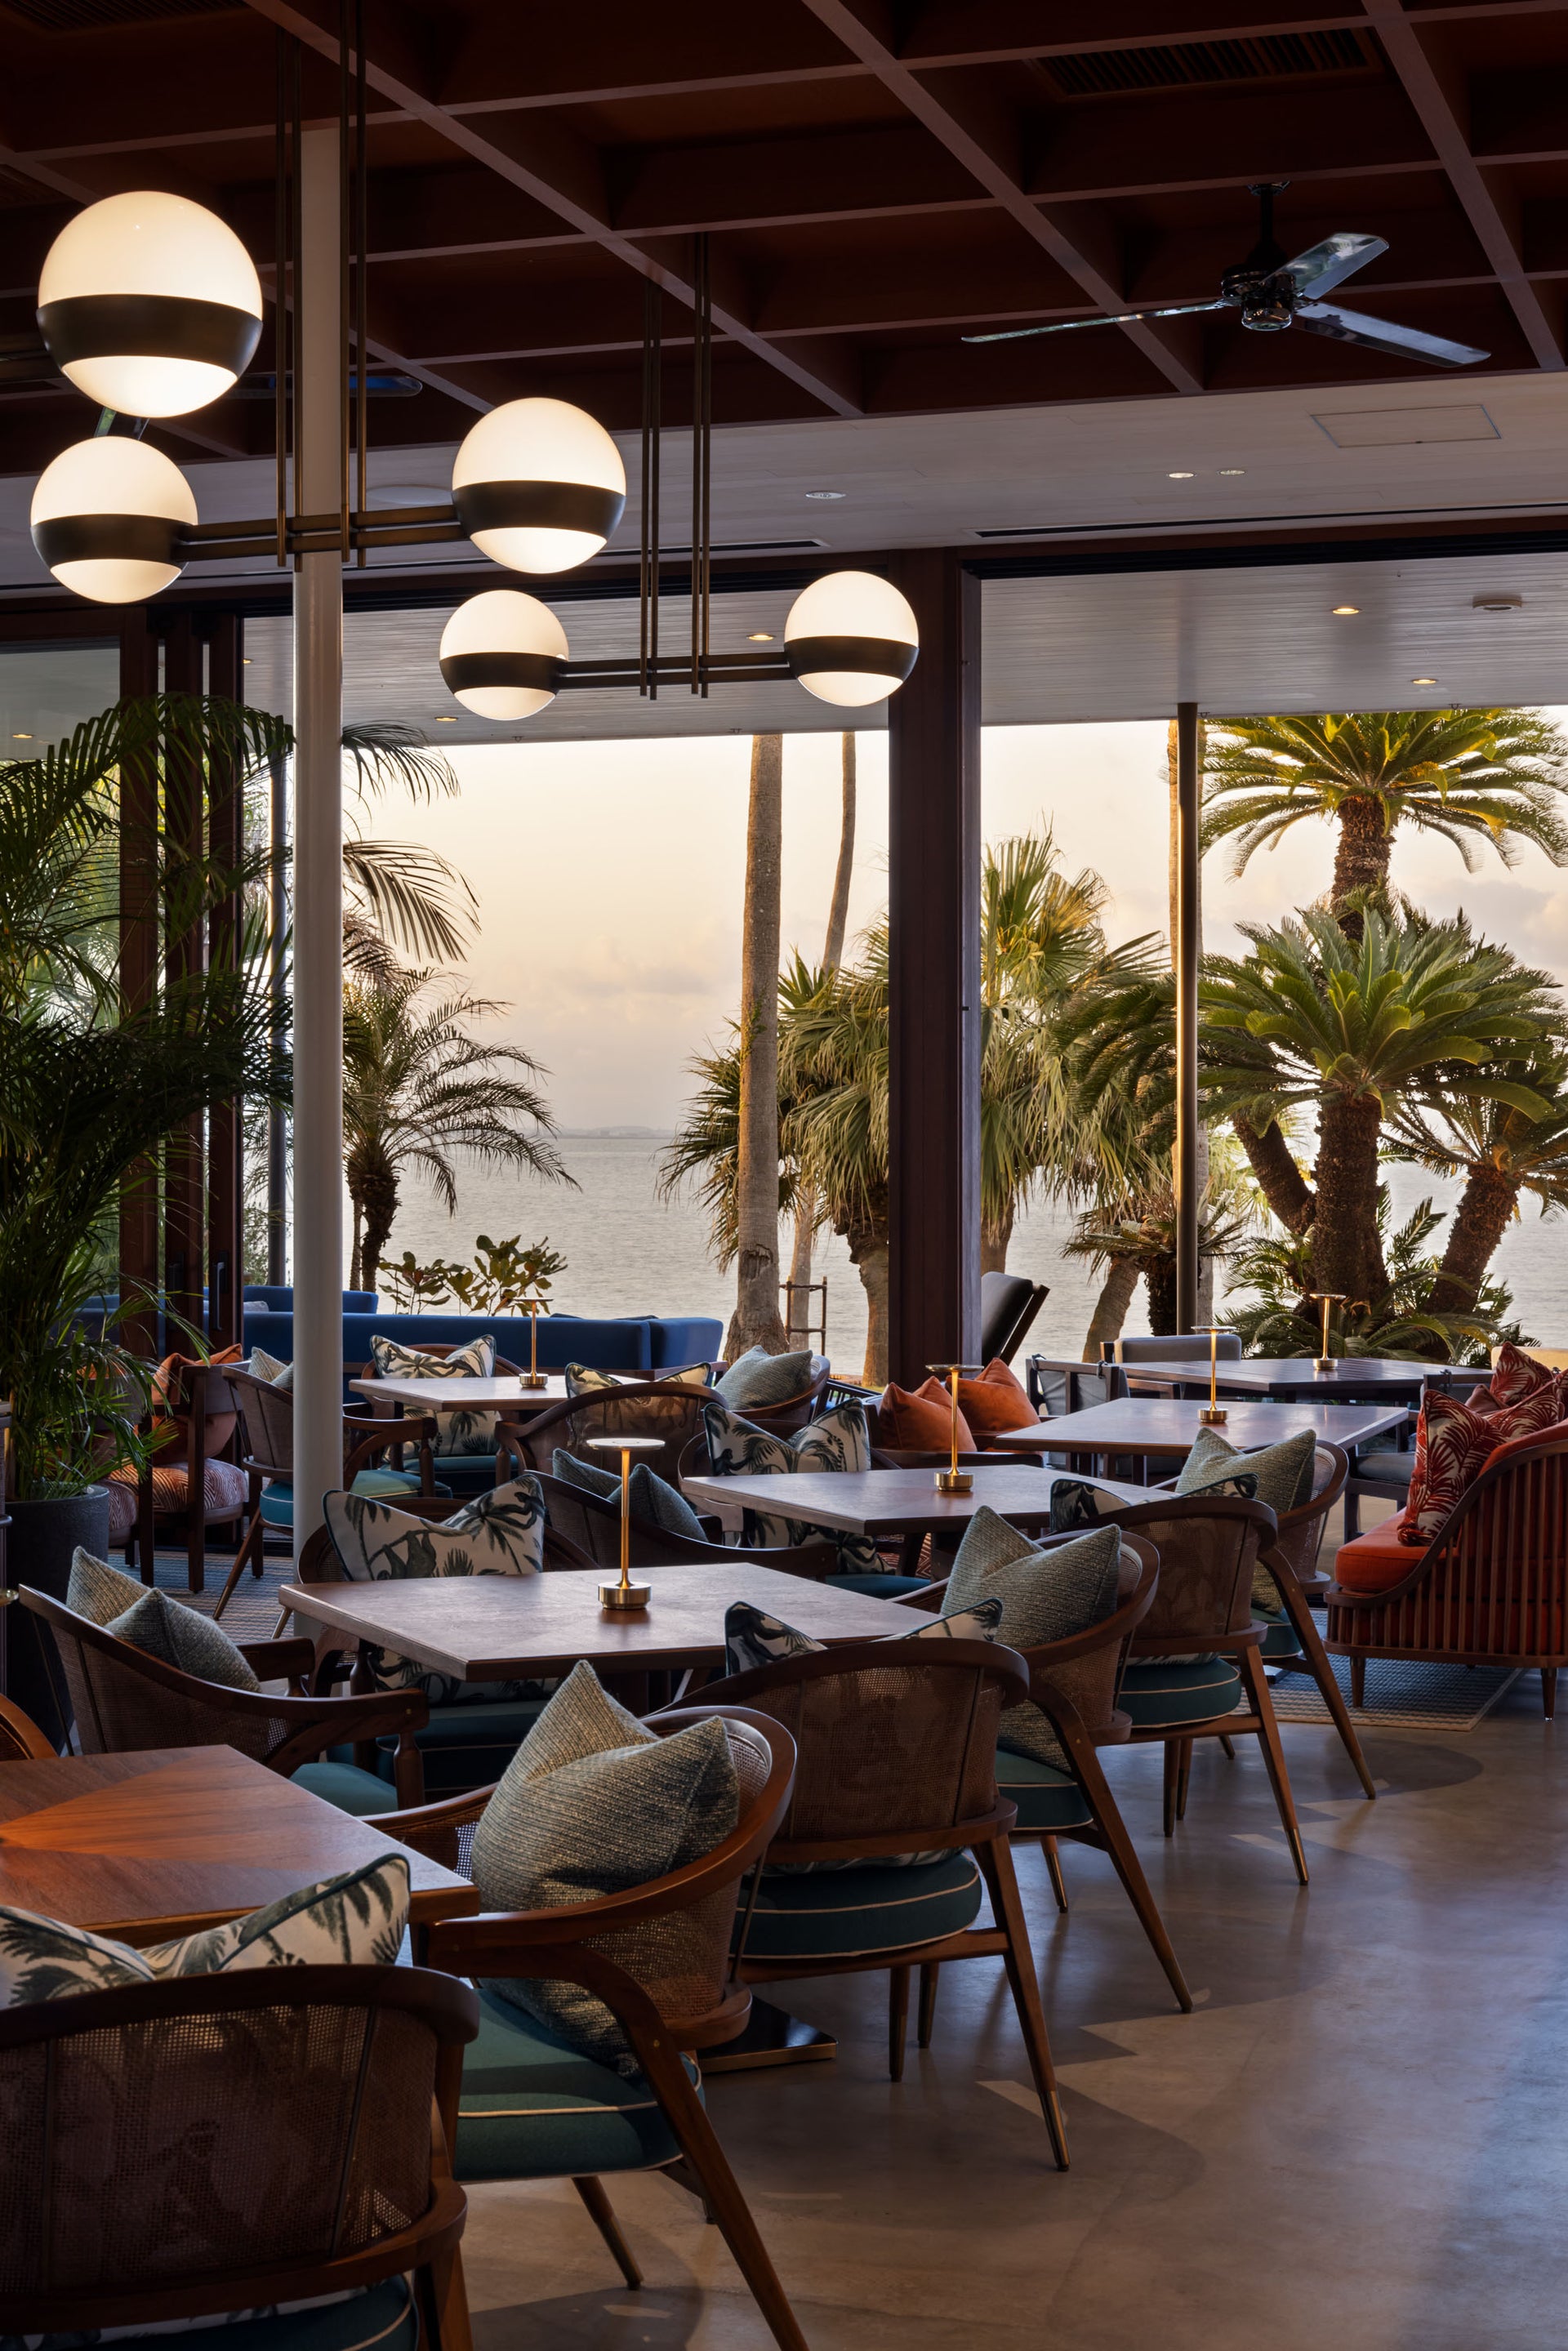
Photo: Masato Kono, Nacasa and Partners
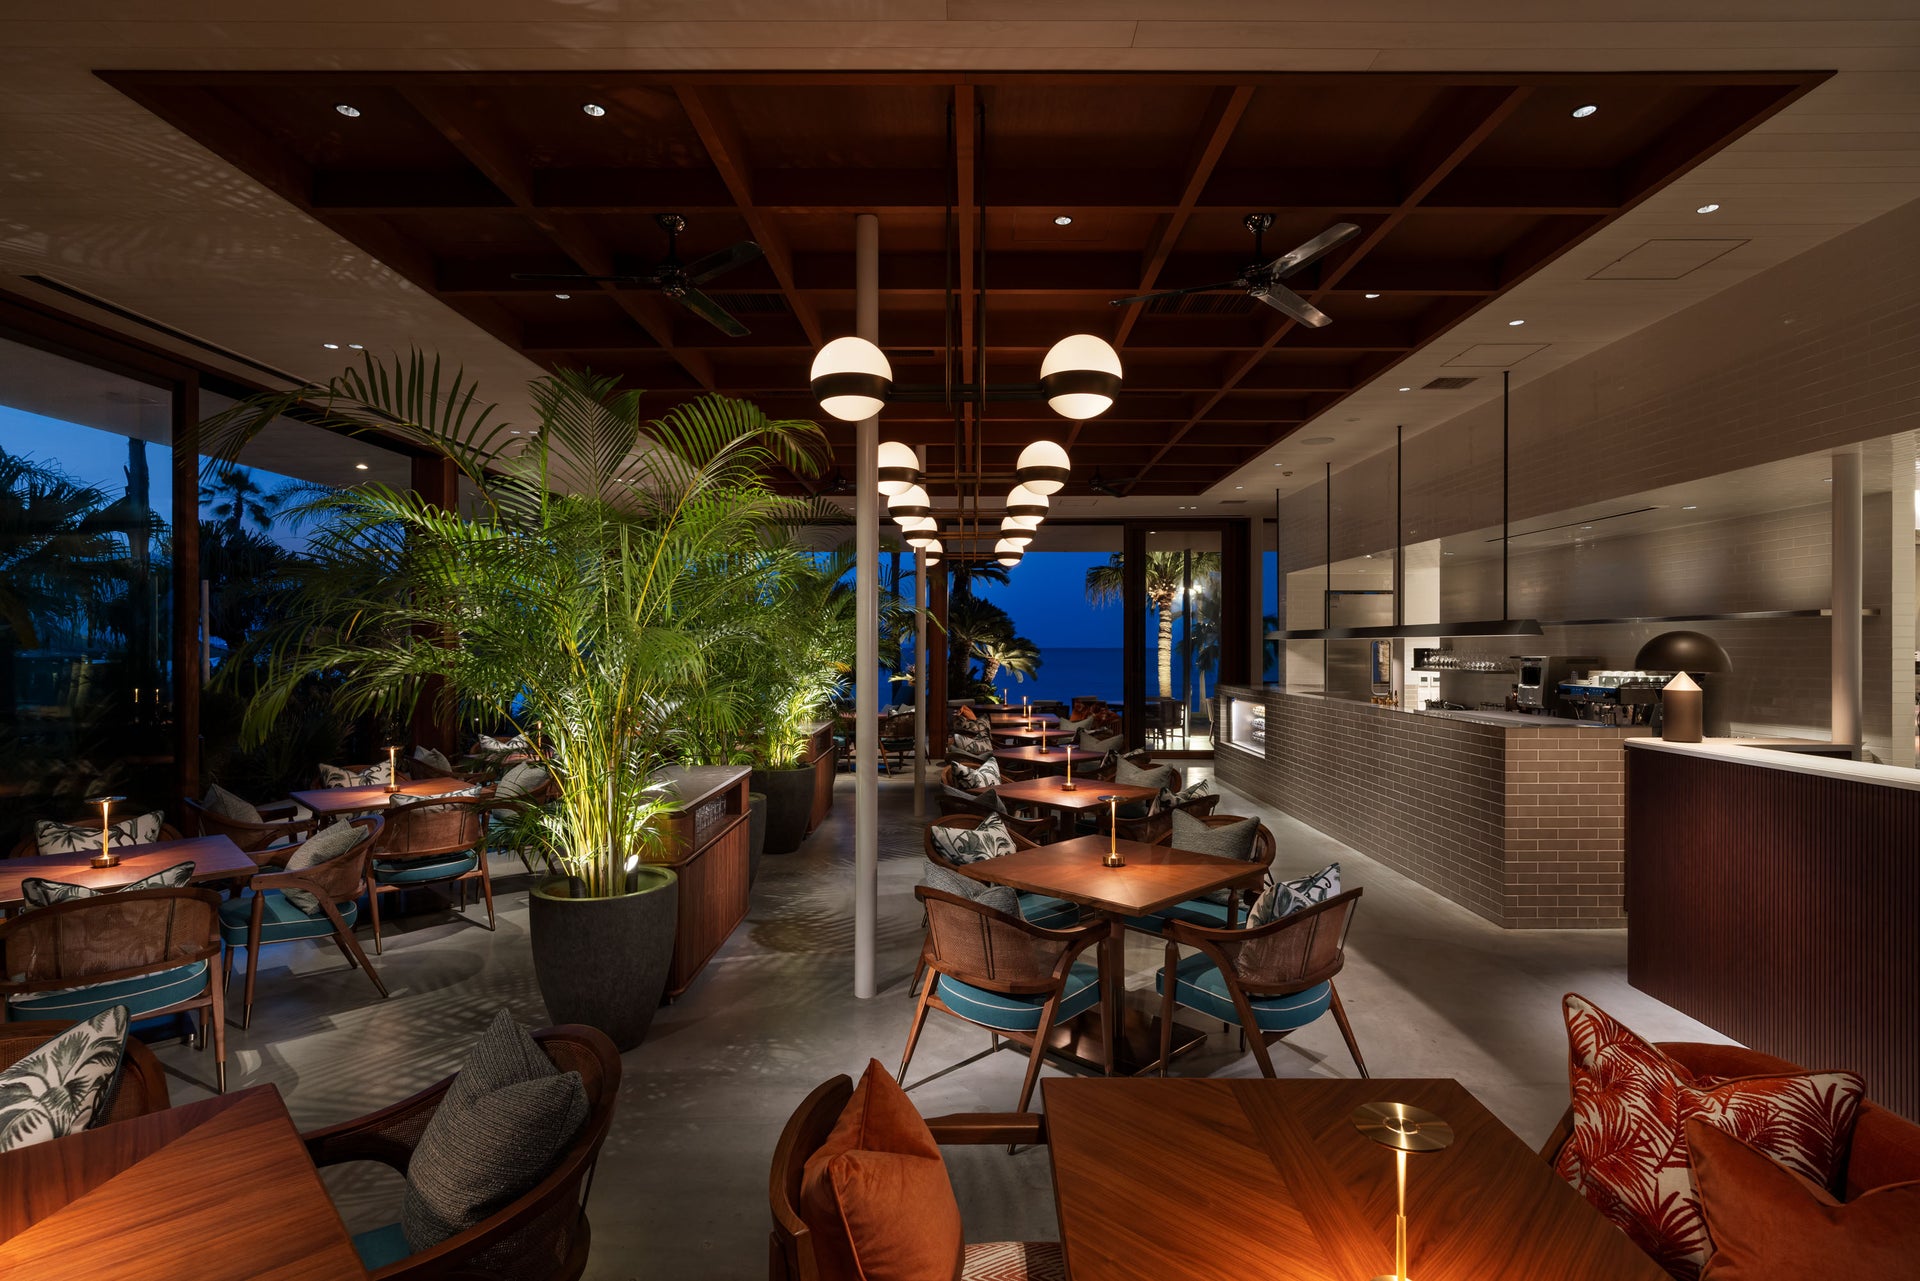
Photo: Masato Kono, Nacasa and Partners
Photo: Masato Kono, Nacasa and Partners
Photo: Masato Kono, Nacasa and Partners
overview
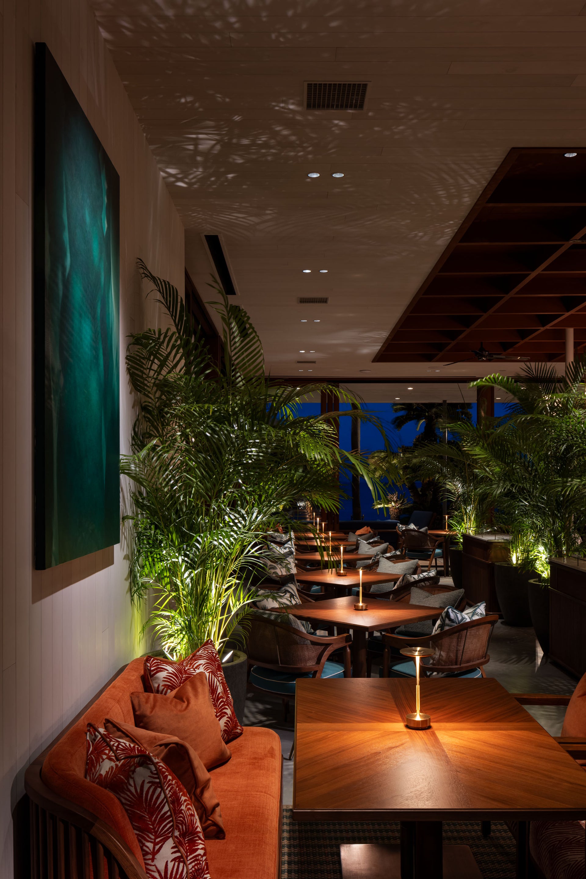
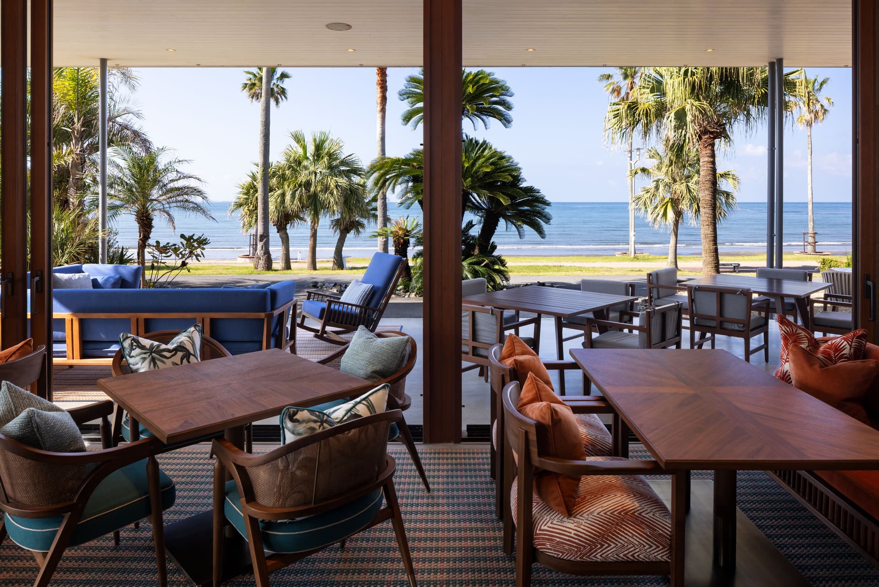
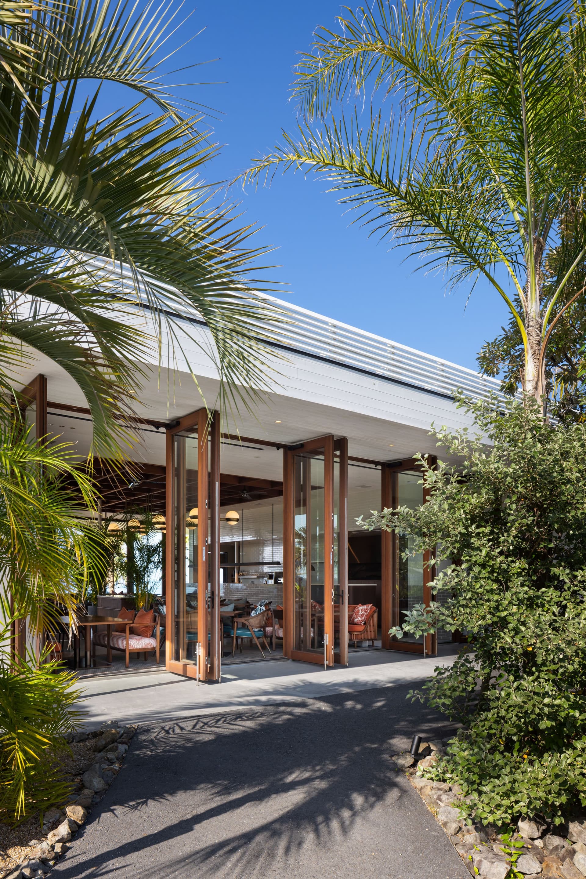
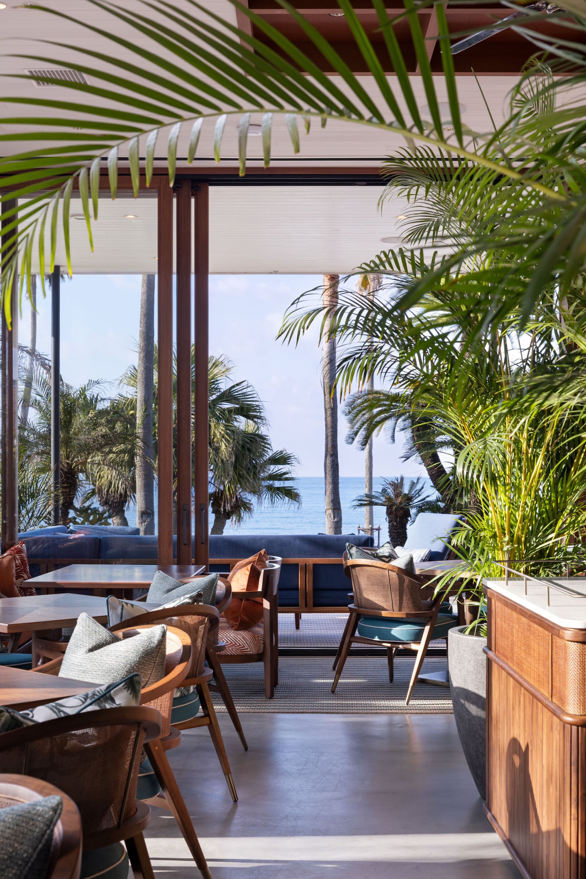
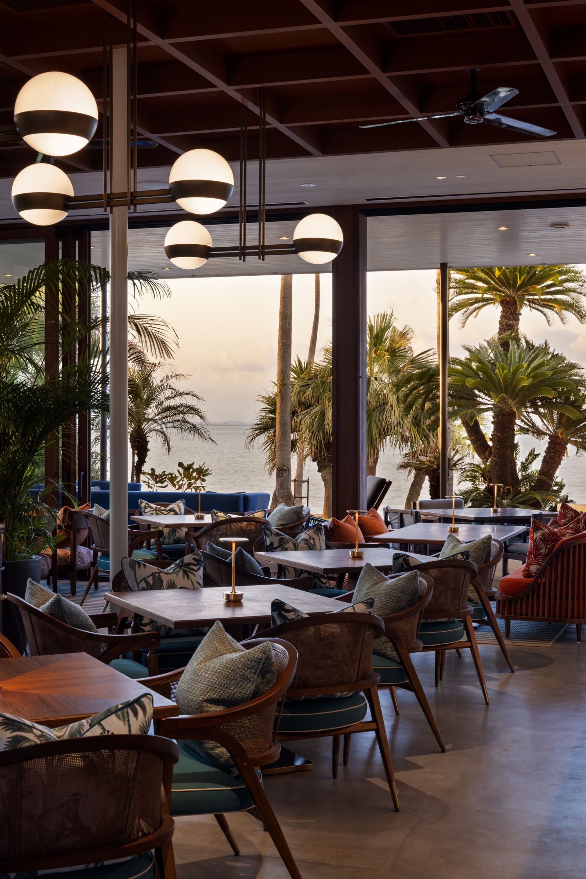
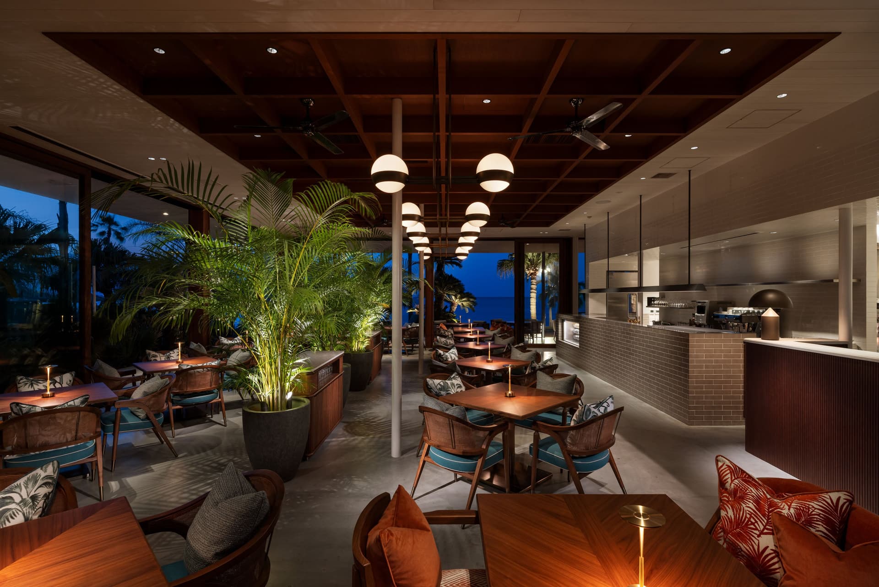
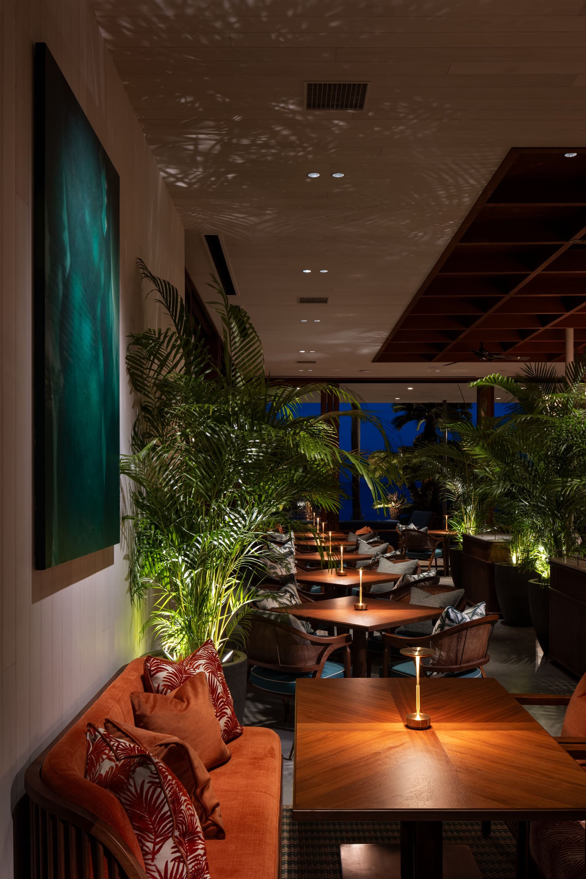
"LDK AOSHIMA" is a restaurant located within AOSHIMA BEACH VILLAGE, which also houses "NOT A HOTEL AOSHIMA," a villa that can be converted into a hotel in Aoshima, Miyazaki Prefecture. Designed by General concept design Shin Ohori, the restaurant utilizes the modernity of the existing building while incorporating a vibrant color palette and tropical materials to reinterpret the image of Aoshima in the mid-20th century in a modern way, concept design a restaurant that feels dense and lively.
Issues/requests
The requirements included a plan and layout that could accommodate wedding parties, a sense of density and liveliness, and a restaurant that would become a landmark in the community.
Other challenges identified included adjusting VE/CD (Value Engineering/Cost Reduction*) measures due to rising construction costs, producing furniture in anticipation of a restaurant renovation in three years, and selecting (and continuing to use) artwork.
* Adjusting costs while maintaining quality.
solution
In addition to CG renderings, we shared the spatial configuration with NOT A HOTEL using a 3D walkthrough with BIM (Building Information Modeling*). This allowed us to confirm the upholstery, material texture, and color tones of the furniture with high precision in advance, leading to a smooth approval process.
*This refers to a system that uses 3D data created on a computer to advance design, construction, and other related processes.
project member
Basic information
- open
2026
- location
Miyazaki Prefecture
- client
NOT A HOTEL Co., Ltd.
- solution
design, layout, FF&E concept design /art coordination

What's NewSearch by new achievements
- TOP
- Achievements
- AOSHIMA BEACH VILLAGE “LDK AOSHIMA”
Please contact us using the button below if you have an inquiry, want to request a quote or request documents.
We have created a separate “FAQ page” that lists the most common questions we are asked.
Please take a look at this page if you have a question.