
Photo: Masato Kono, Nacasa and Partners
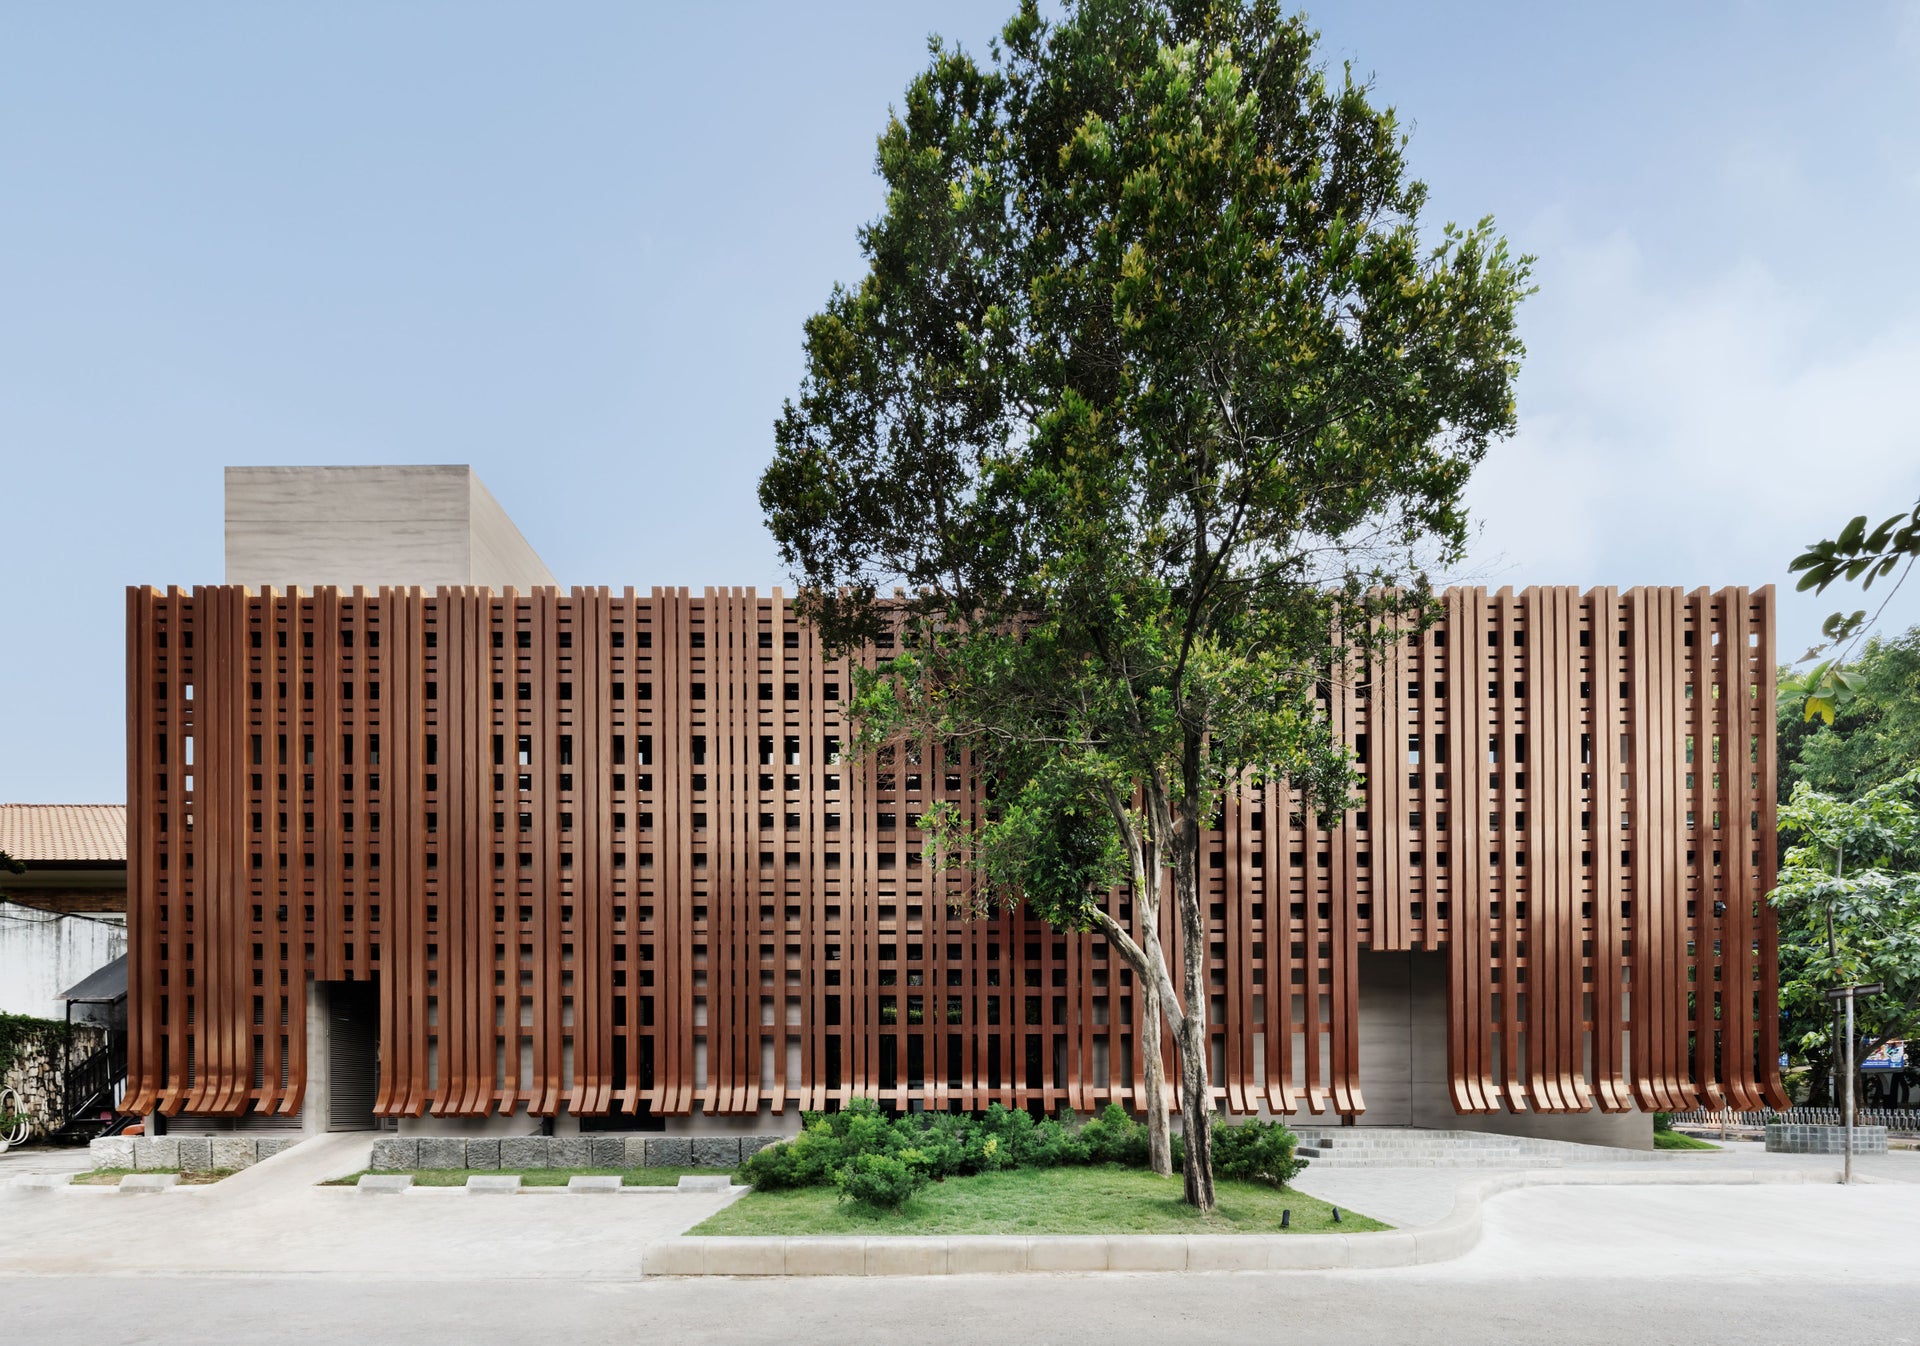
Photo: Masato Kono, Nacasa and Partners
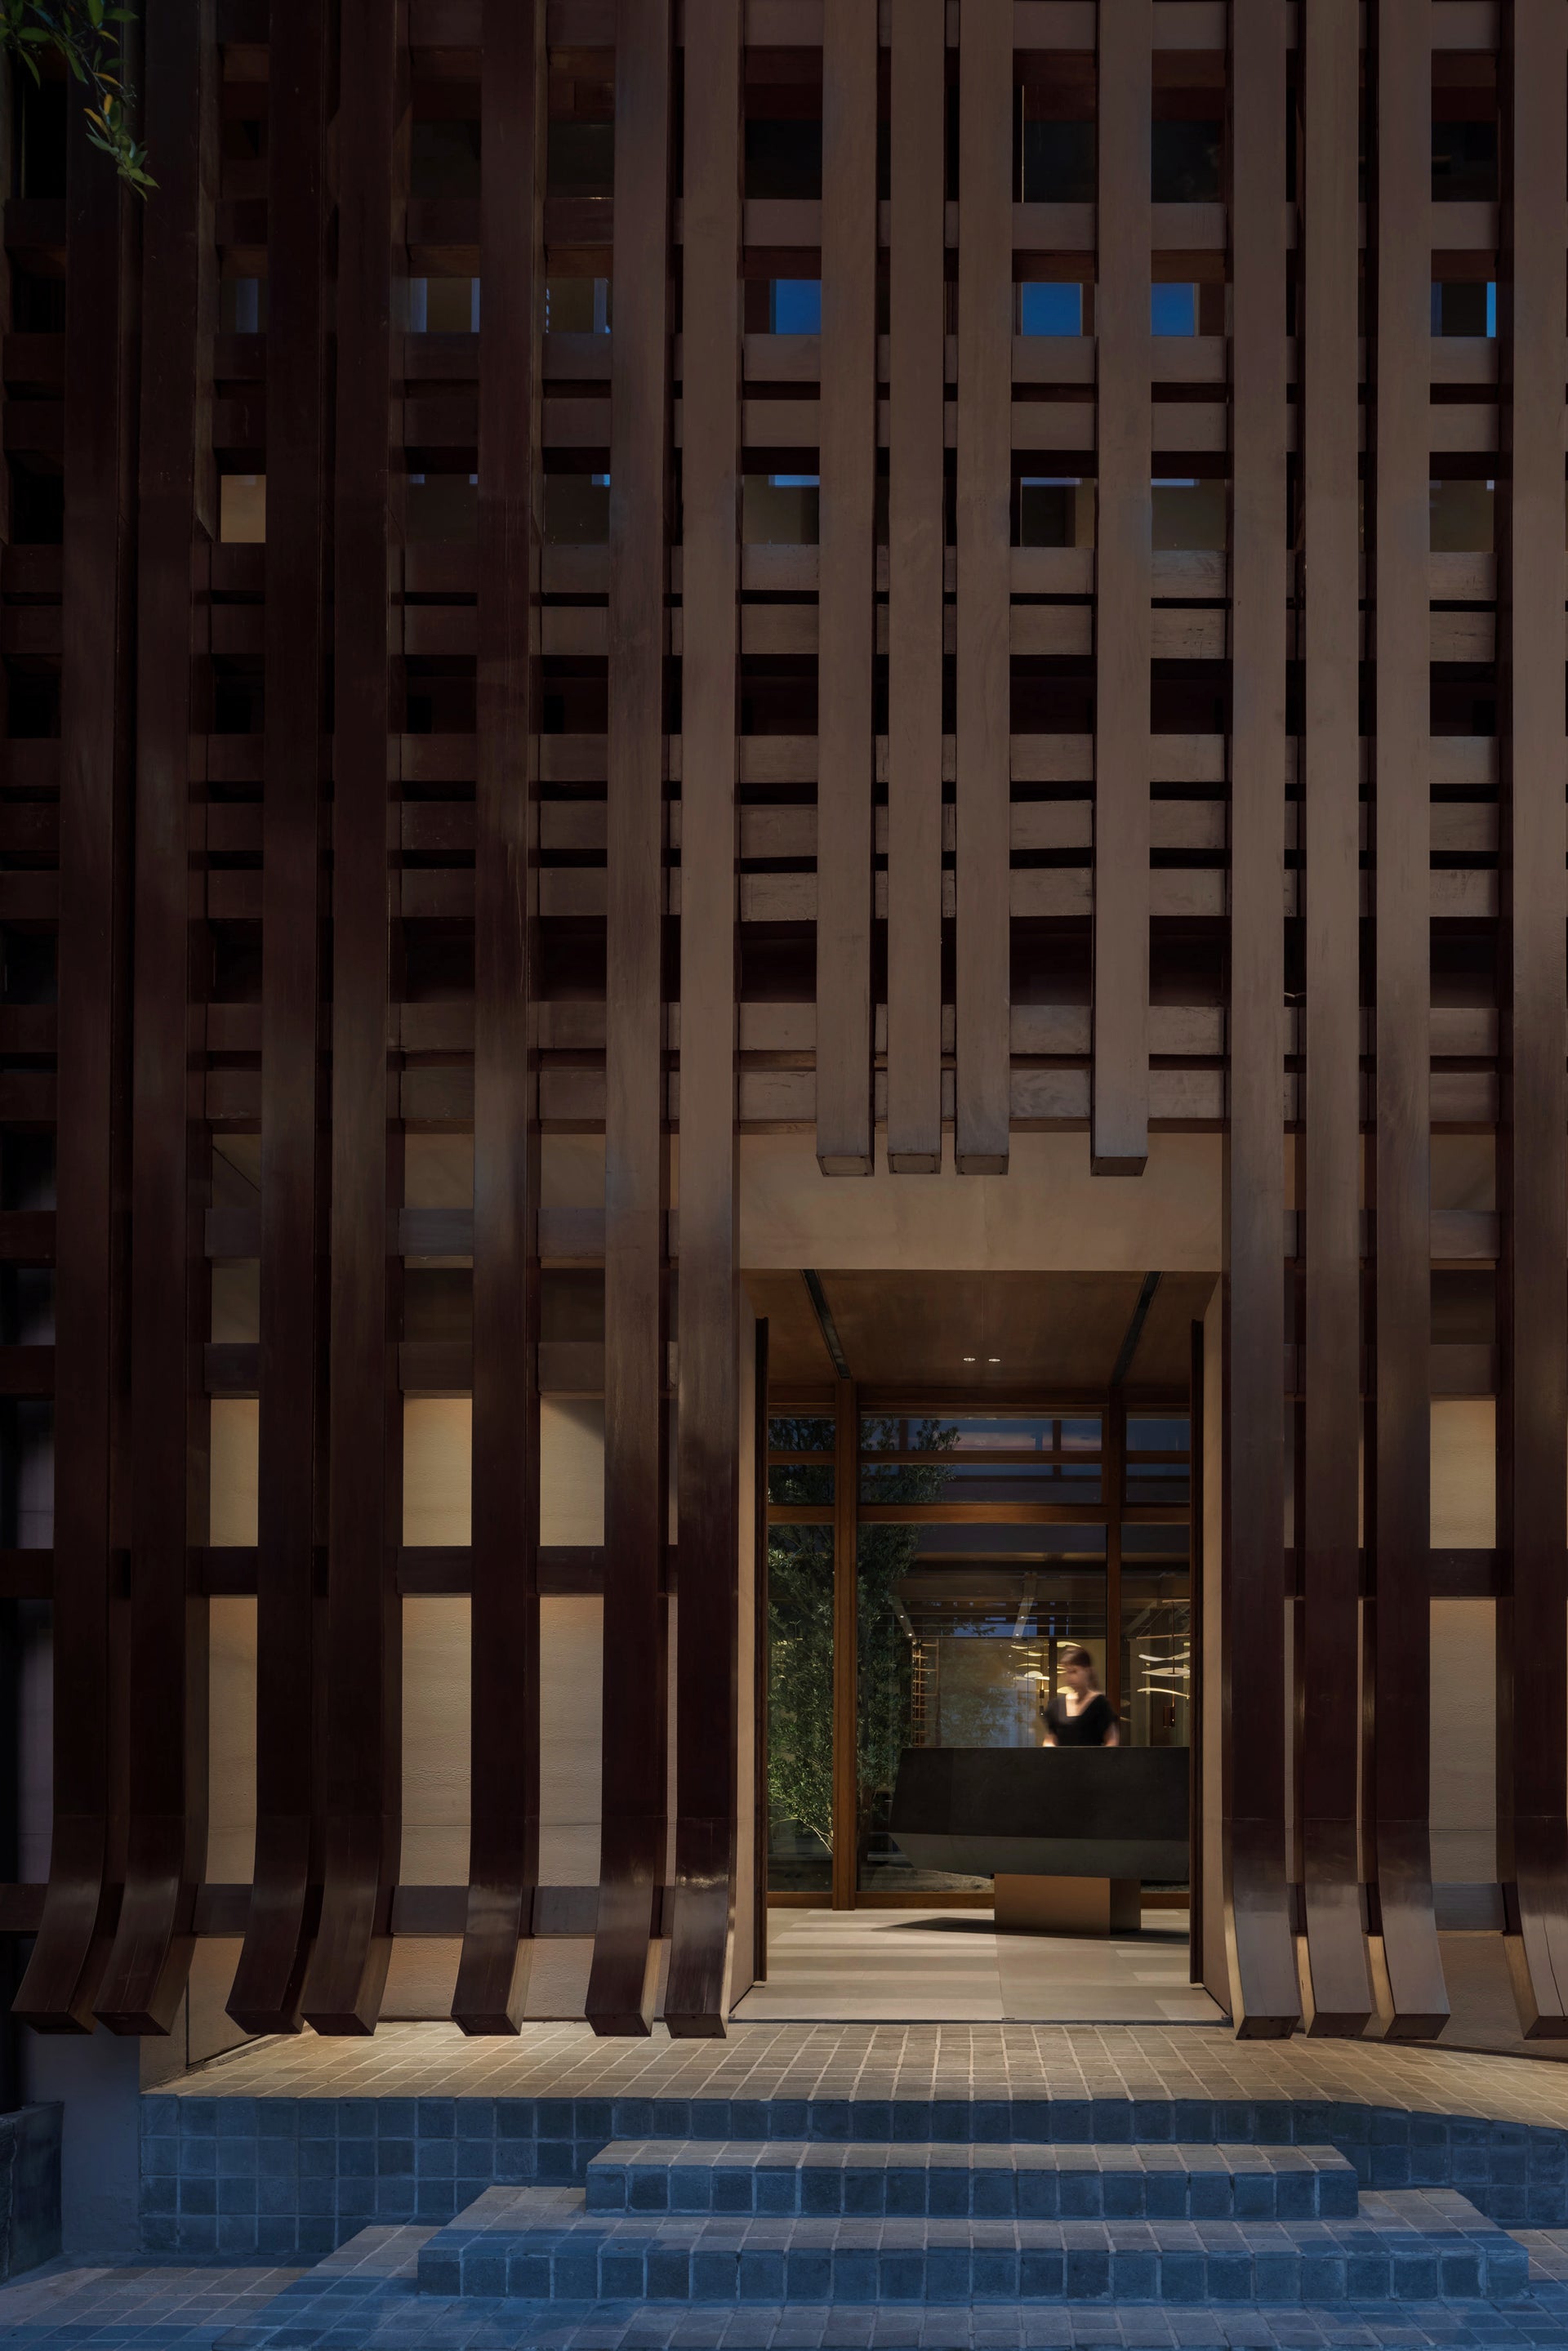
Photo: Masato Kono, Nacasa and Partners
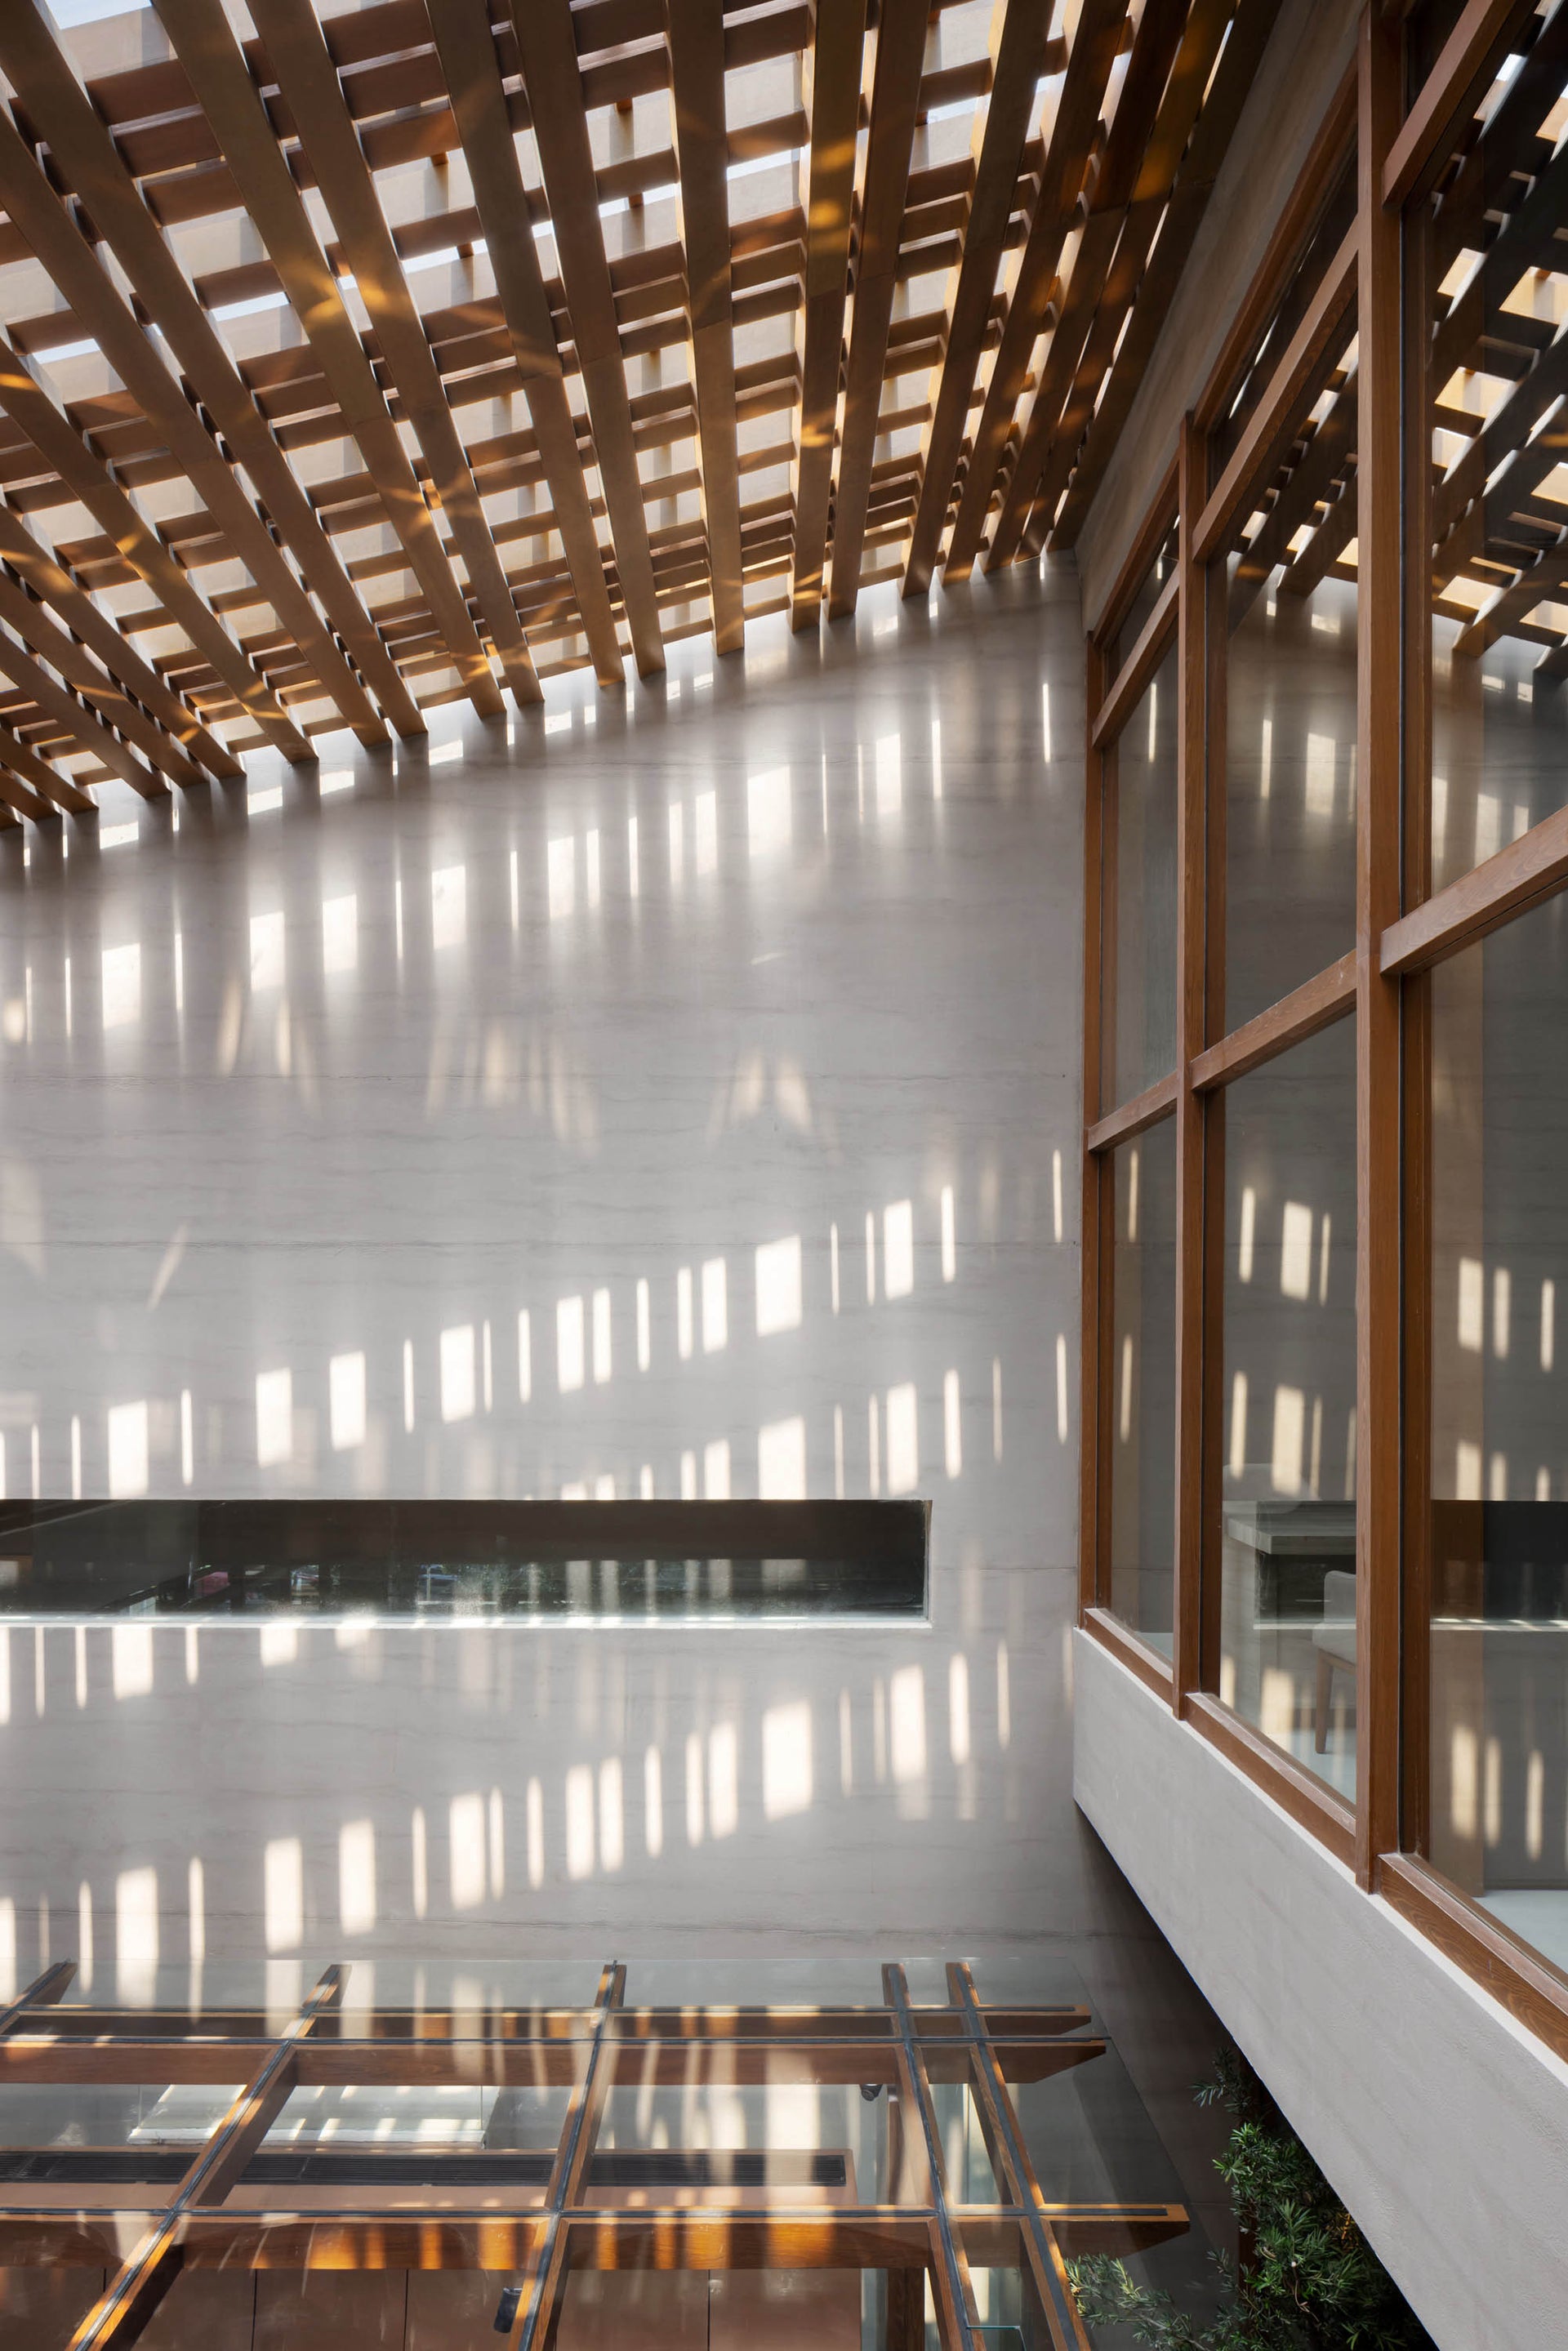
Photo: Masato Kono, Nacasa and Partners
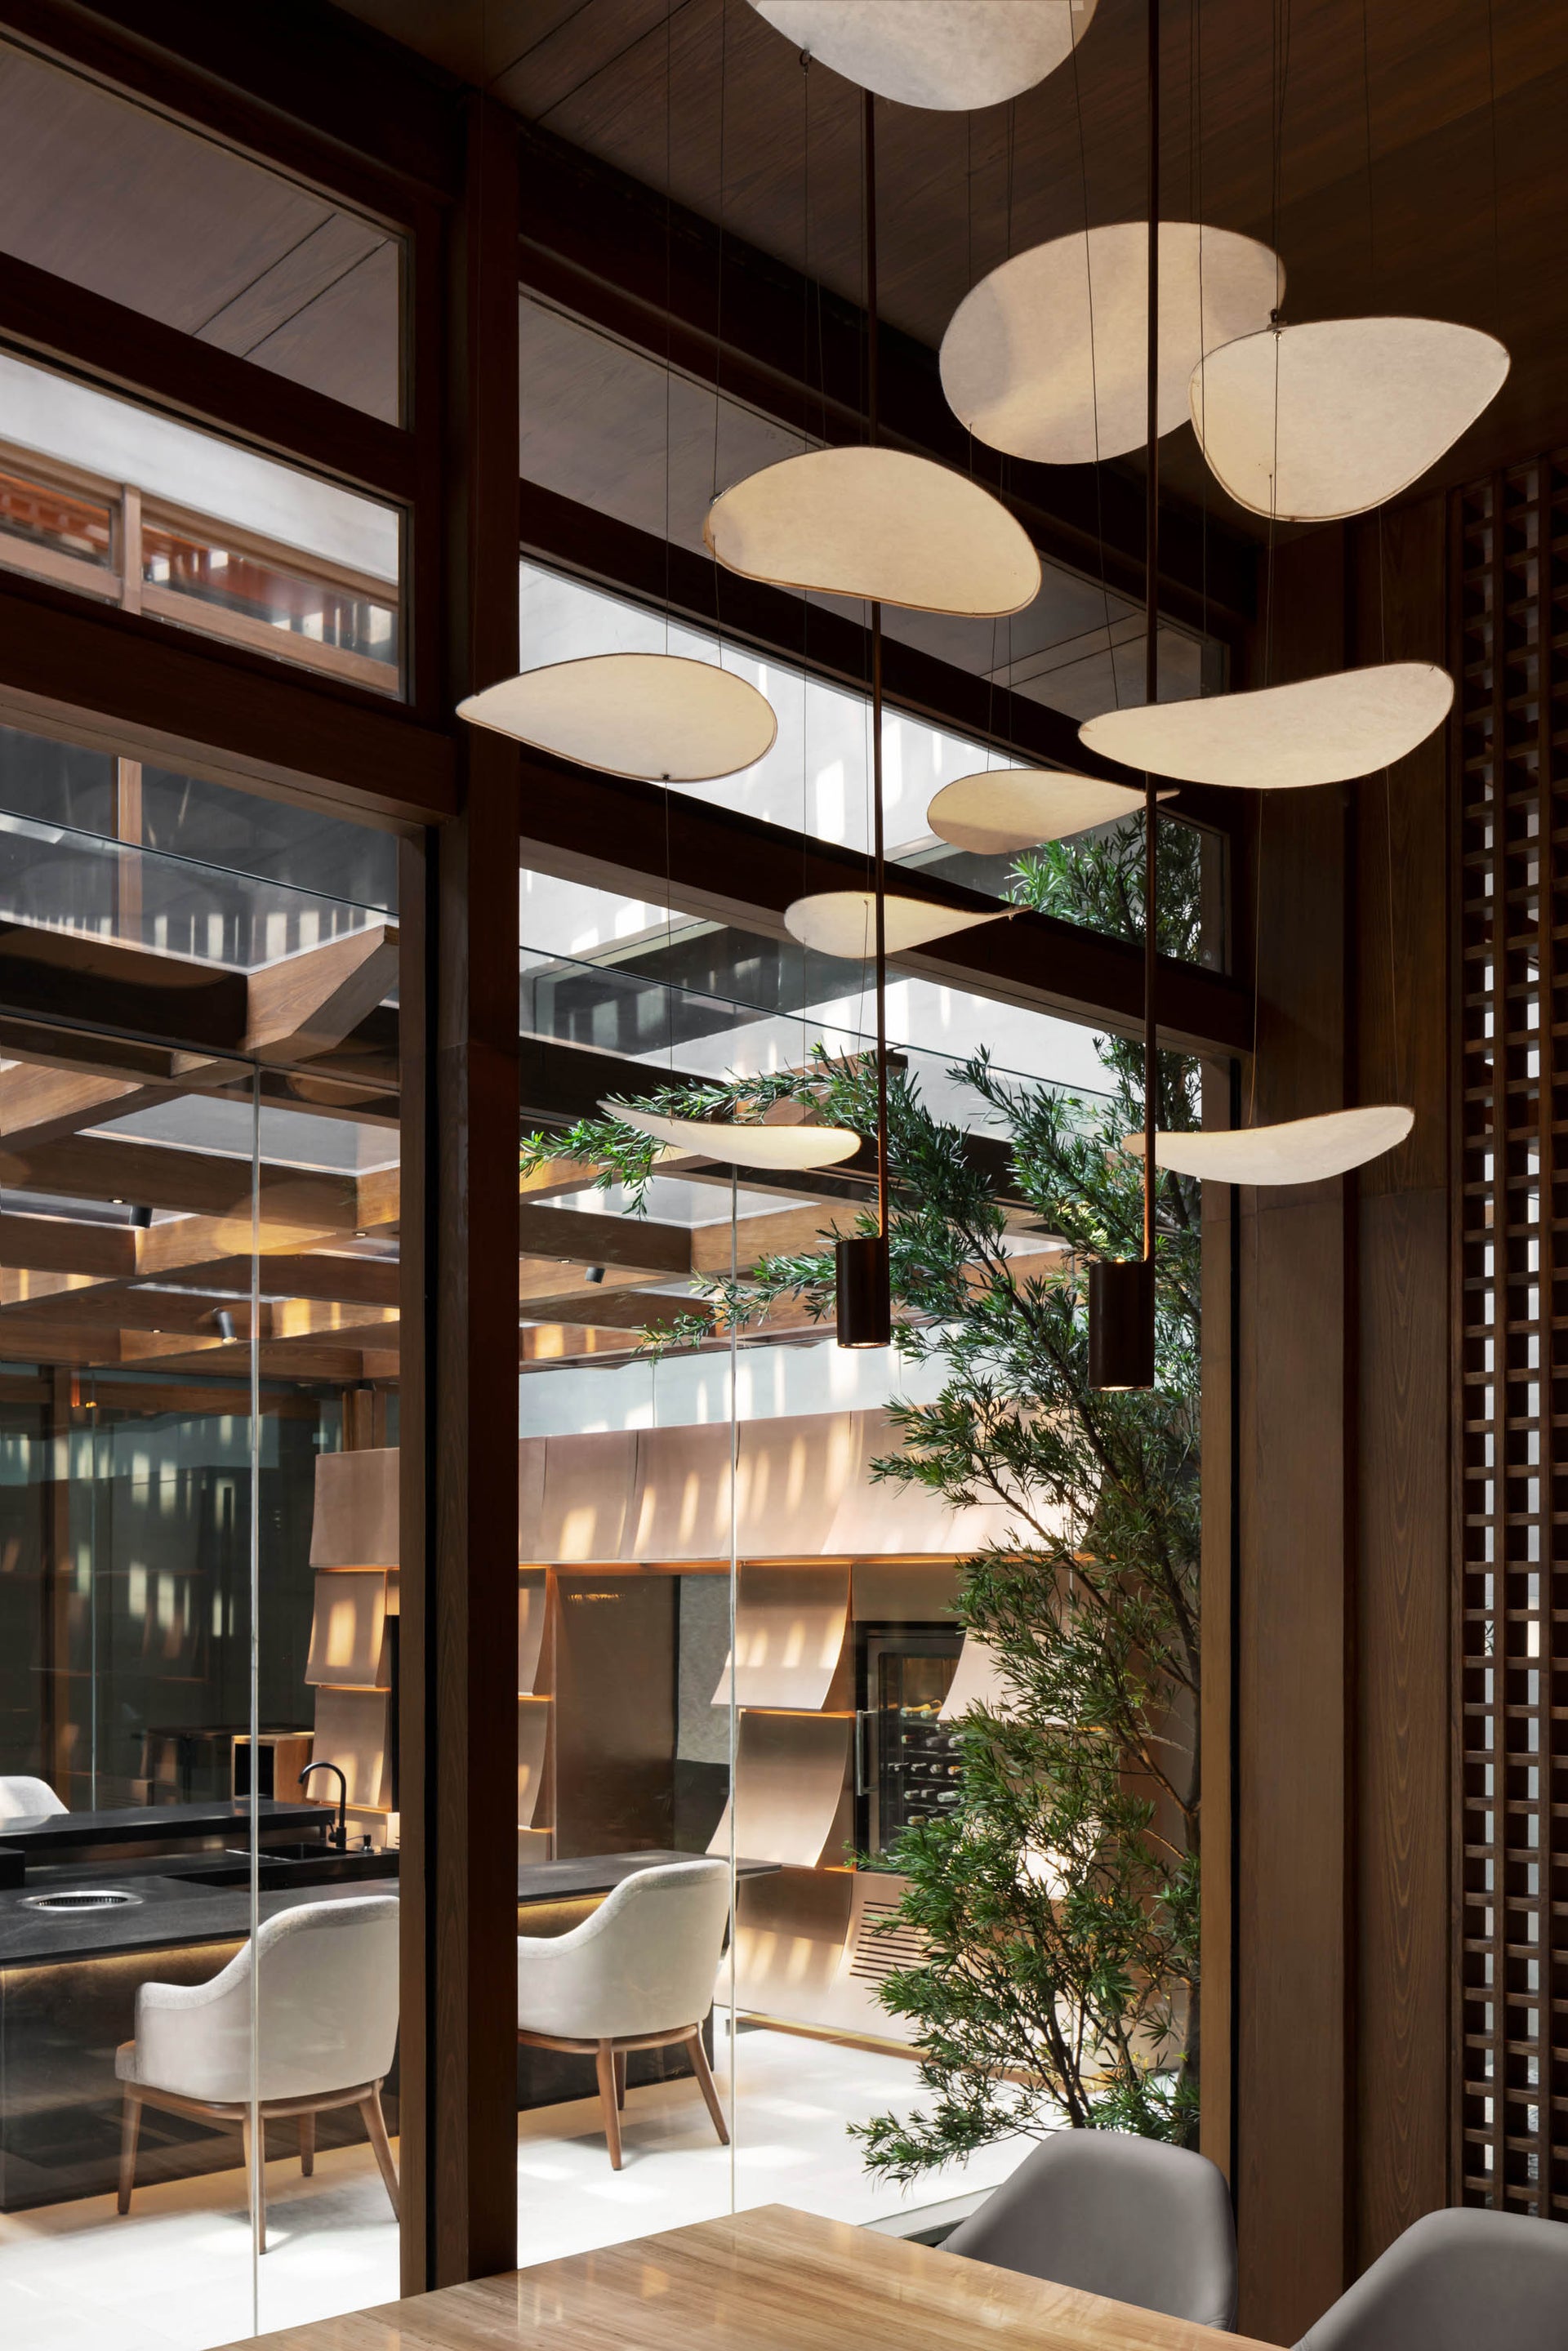
Photo: Masato Kono, Nacasa and Partners
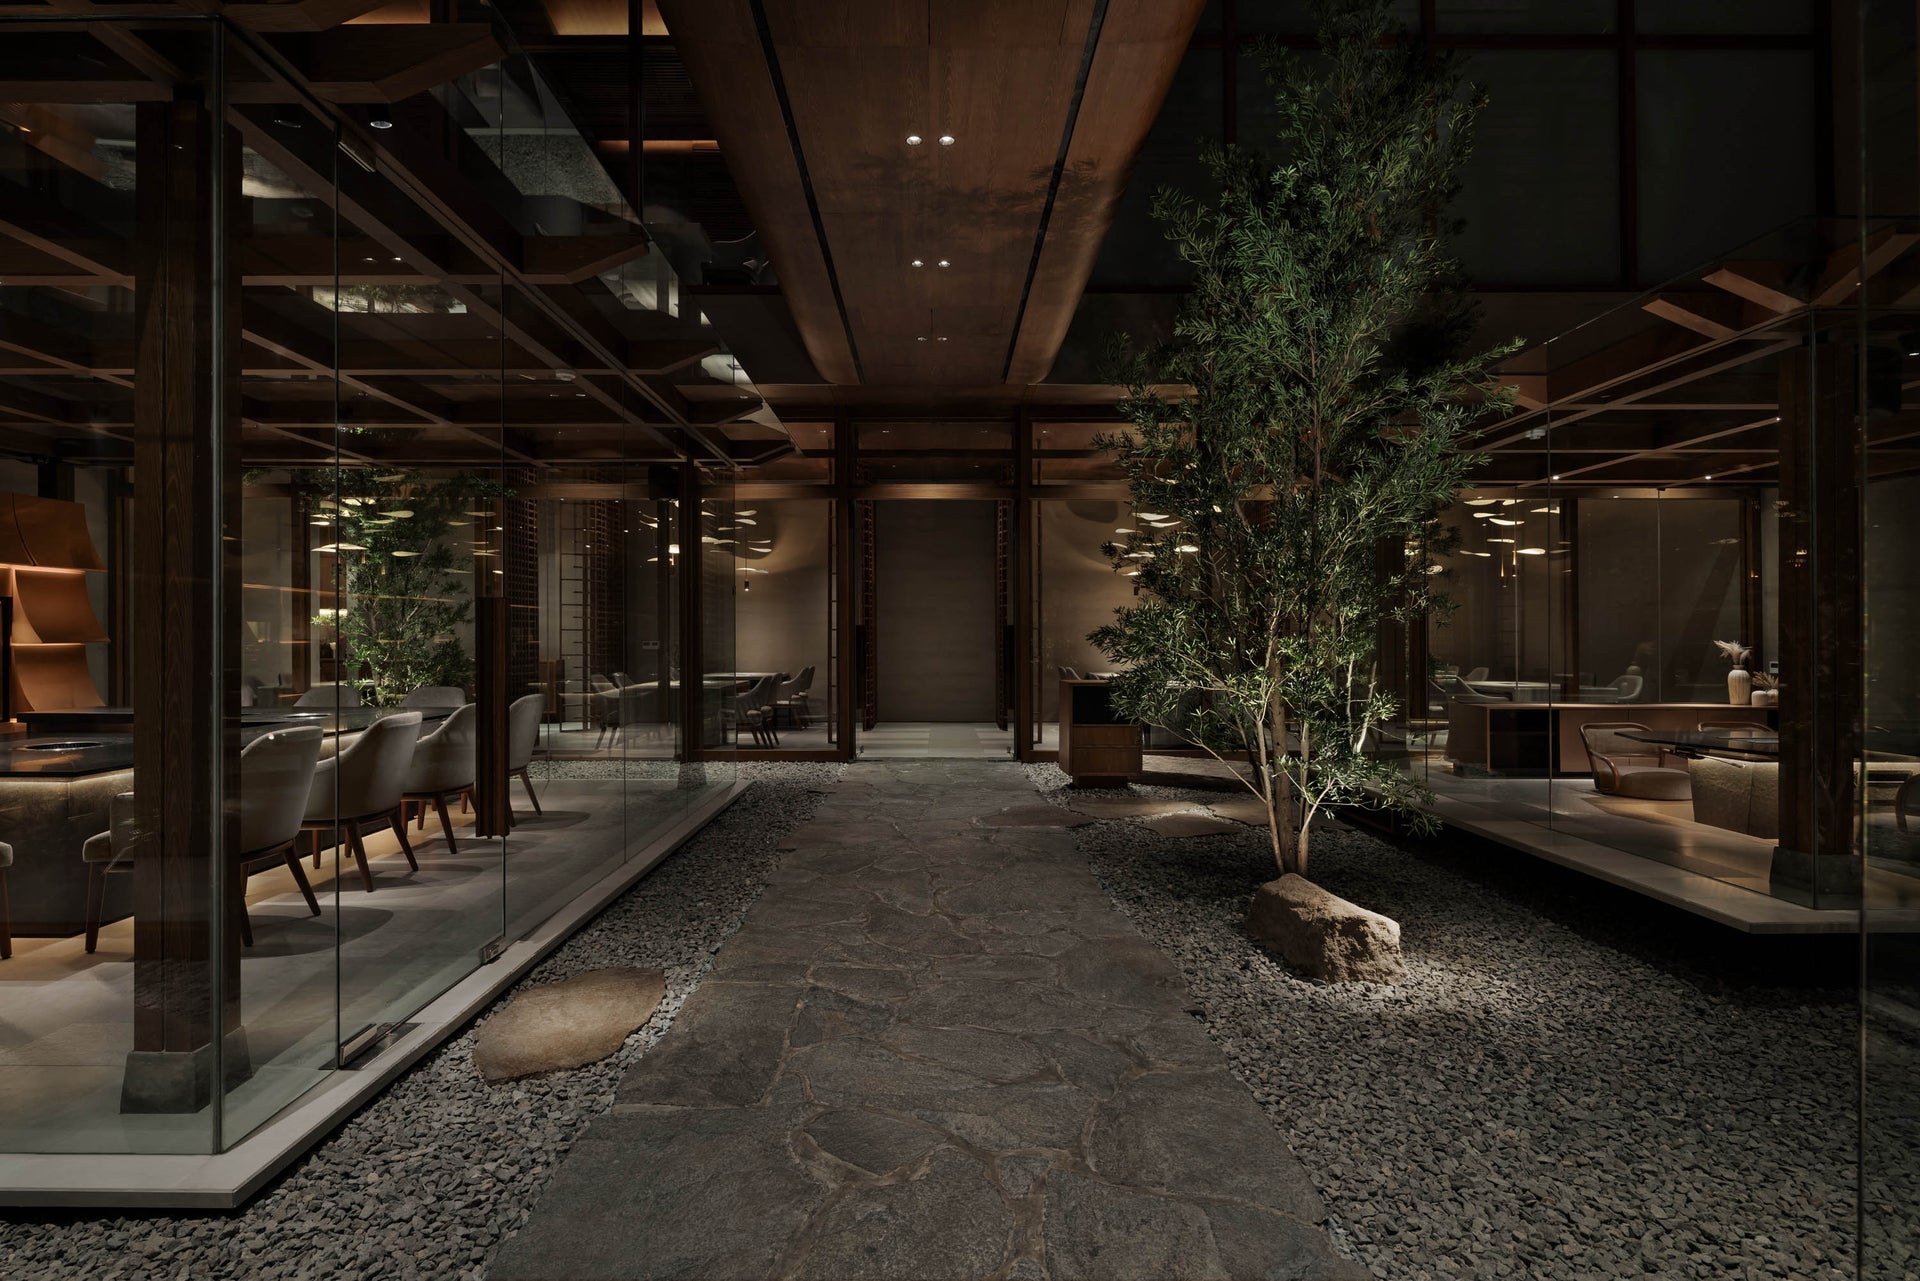
Photo: Masato Kono, Nacasa and Partners
Photo: Masato Kono, Nacasa and Partners
Photo: Masato Kono, Nacasa and Partners
overview
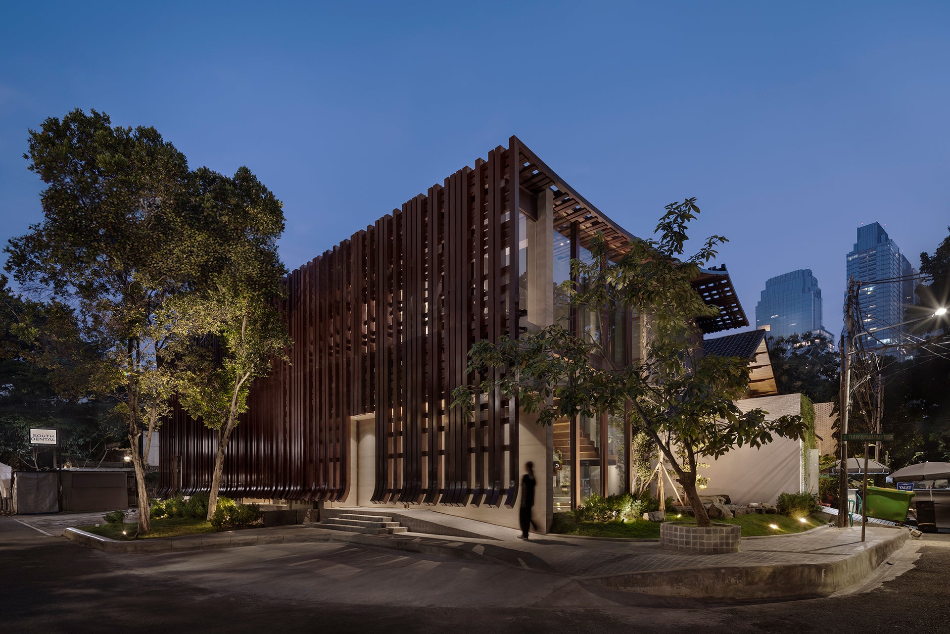
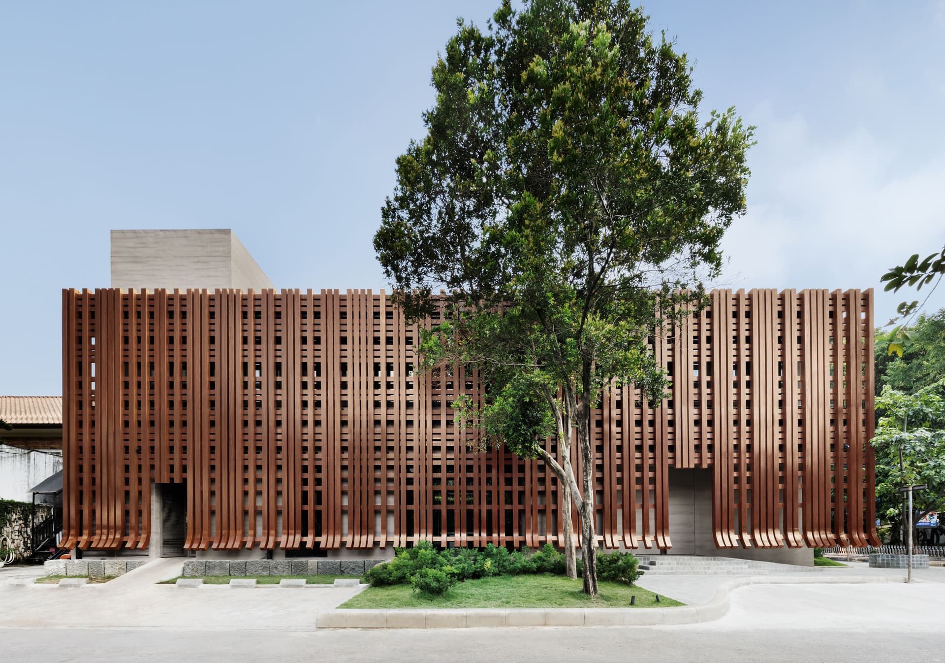
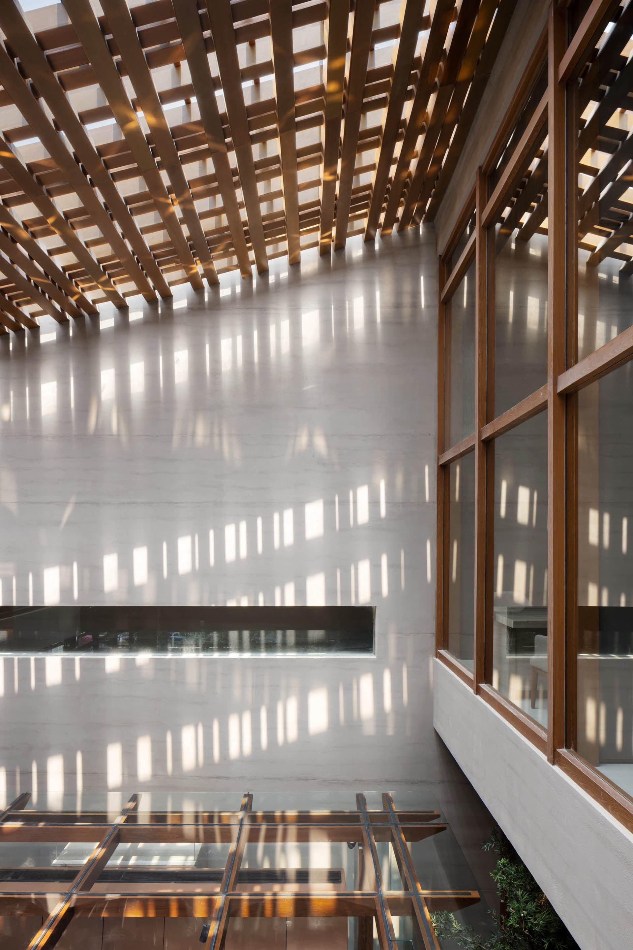
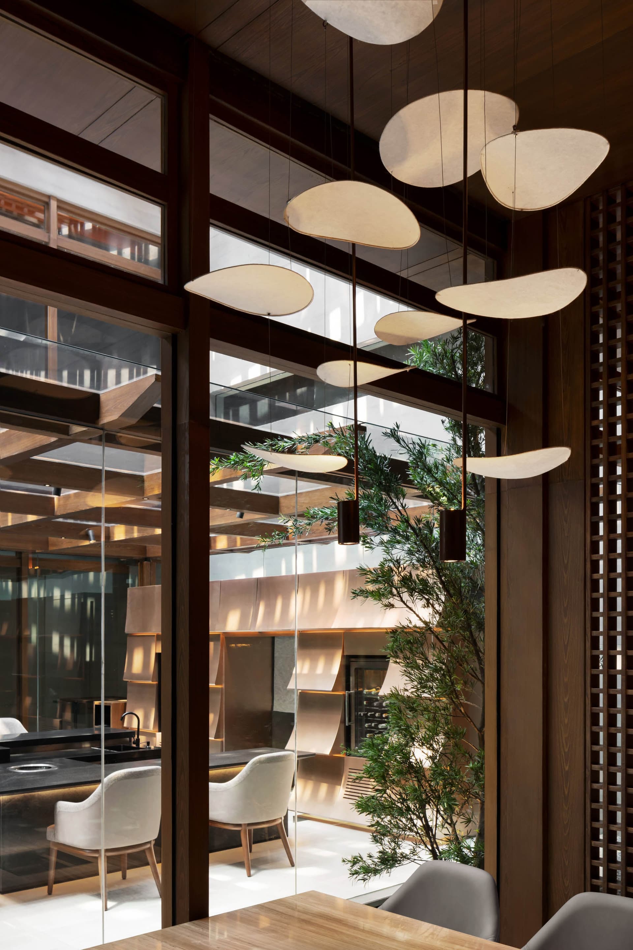
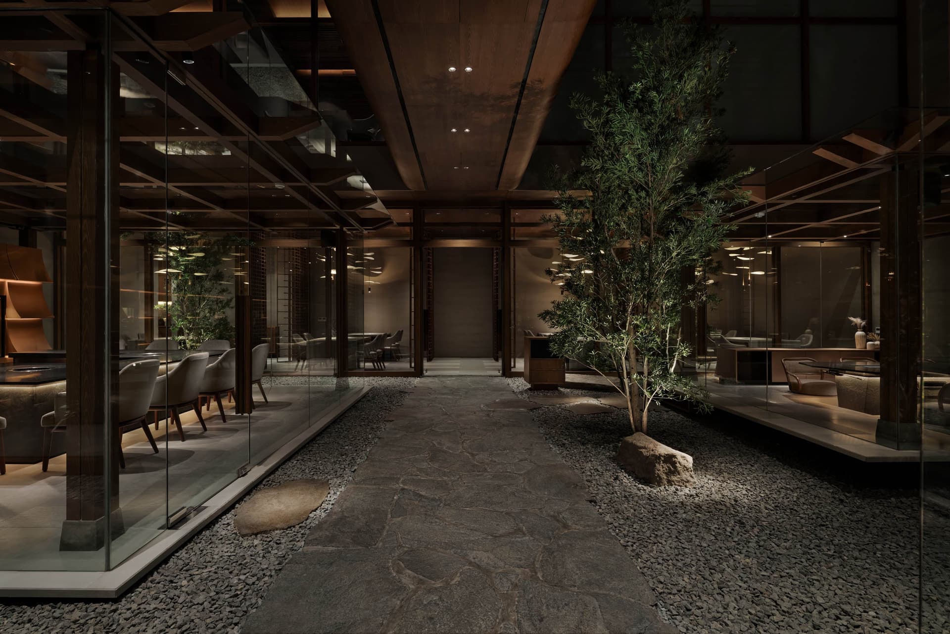
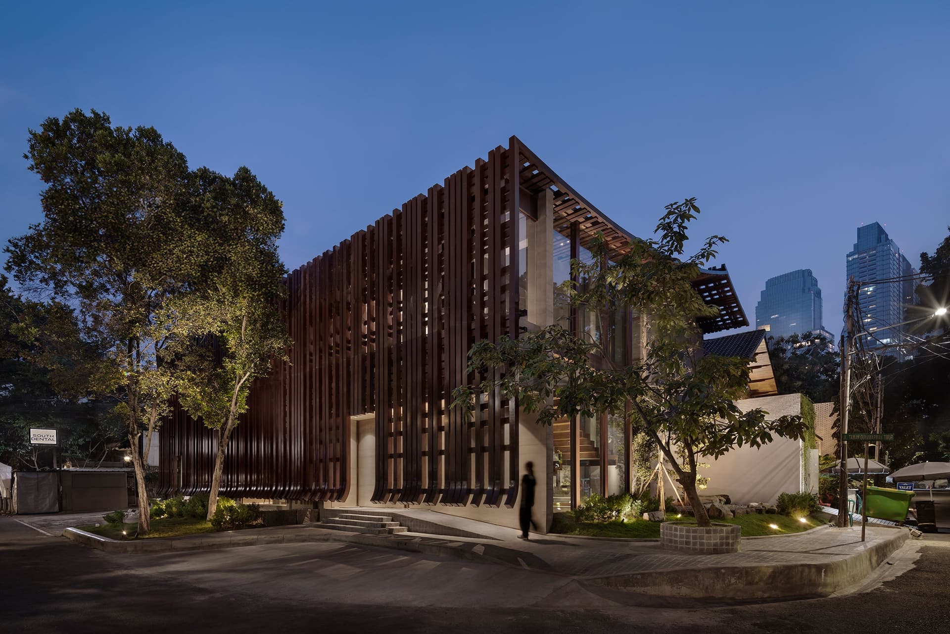
This is the first franchise location in Indonesia for YAKINIKU JUMBO, a brand originating in Japan. Jakarta's Gunawarman district, with its charming streets lined with buildings strongly influenced by post-colonial architectural styles, is considered a high-end, trendy area. Drawing ispiration from Jakarta's architectural characteristics─which have long incorporated features to mitigate strong sunlight and sunlight and sudden downpours while managing humidity and airfrow─we adopted the theme of "wind" and integrated it with the JUMBO brand's heritage to design the space.The architecture,wrapped in "bamboo blinds"─which in traditional Japanese homes have long served to shield against rain, block sunlight, and regulate airflow─allows for a moderate flow breeze and light.The zoning,featuring veranda-like walkways and contryards that offer unobstructed views,along with details that evoke the sensation of a great breeze,allows visitors to truly experience the presence of the wind.
Issues/requests
Jakarta has a tropical monsoon climate, and post-colonial architecture has been designed to withstand the region’s unique conditions—including intense sunlight, humidity, and sudden downpours. Specific design features include high ceilings to allow warm air to escape. An intermediate space is created between the exterior walls and living areas to provide insulation and shade. Sloped roofs are used to provide shelter from sudden downpours. Above all, controlling the flow of air to manage humidity is essential, and we place great importance on faithfully preserving these architectural innovations developed for these unique climatic conditions.
solution
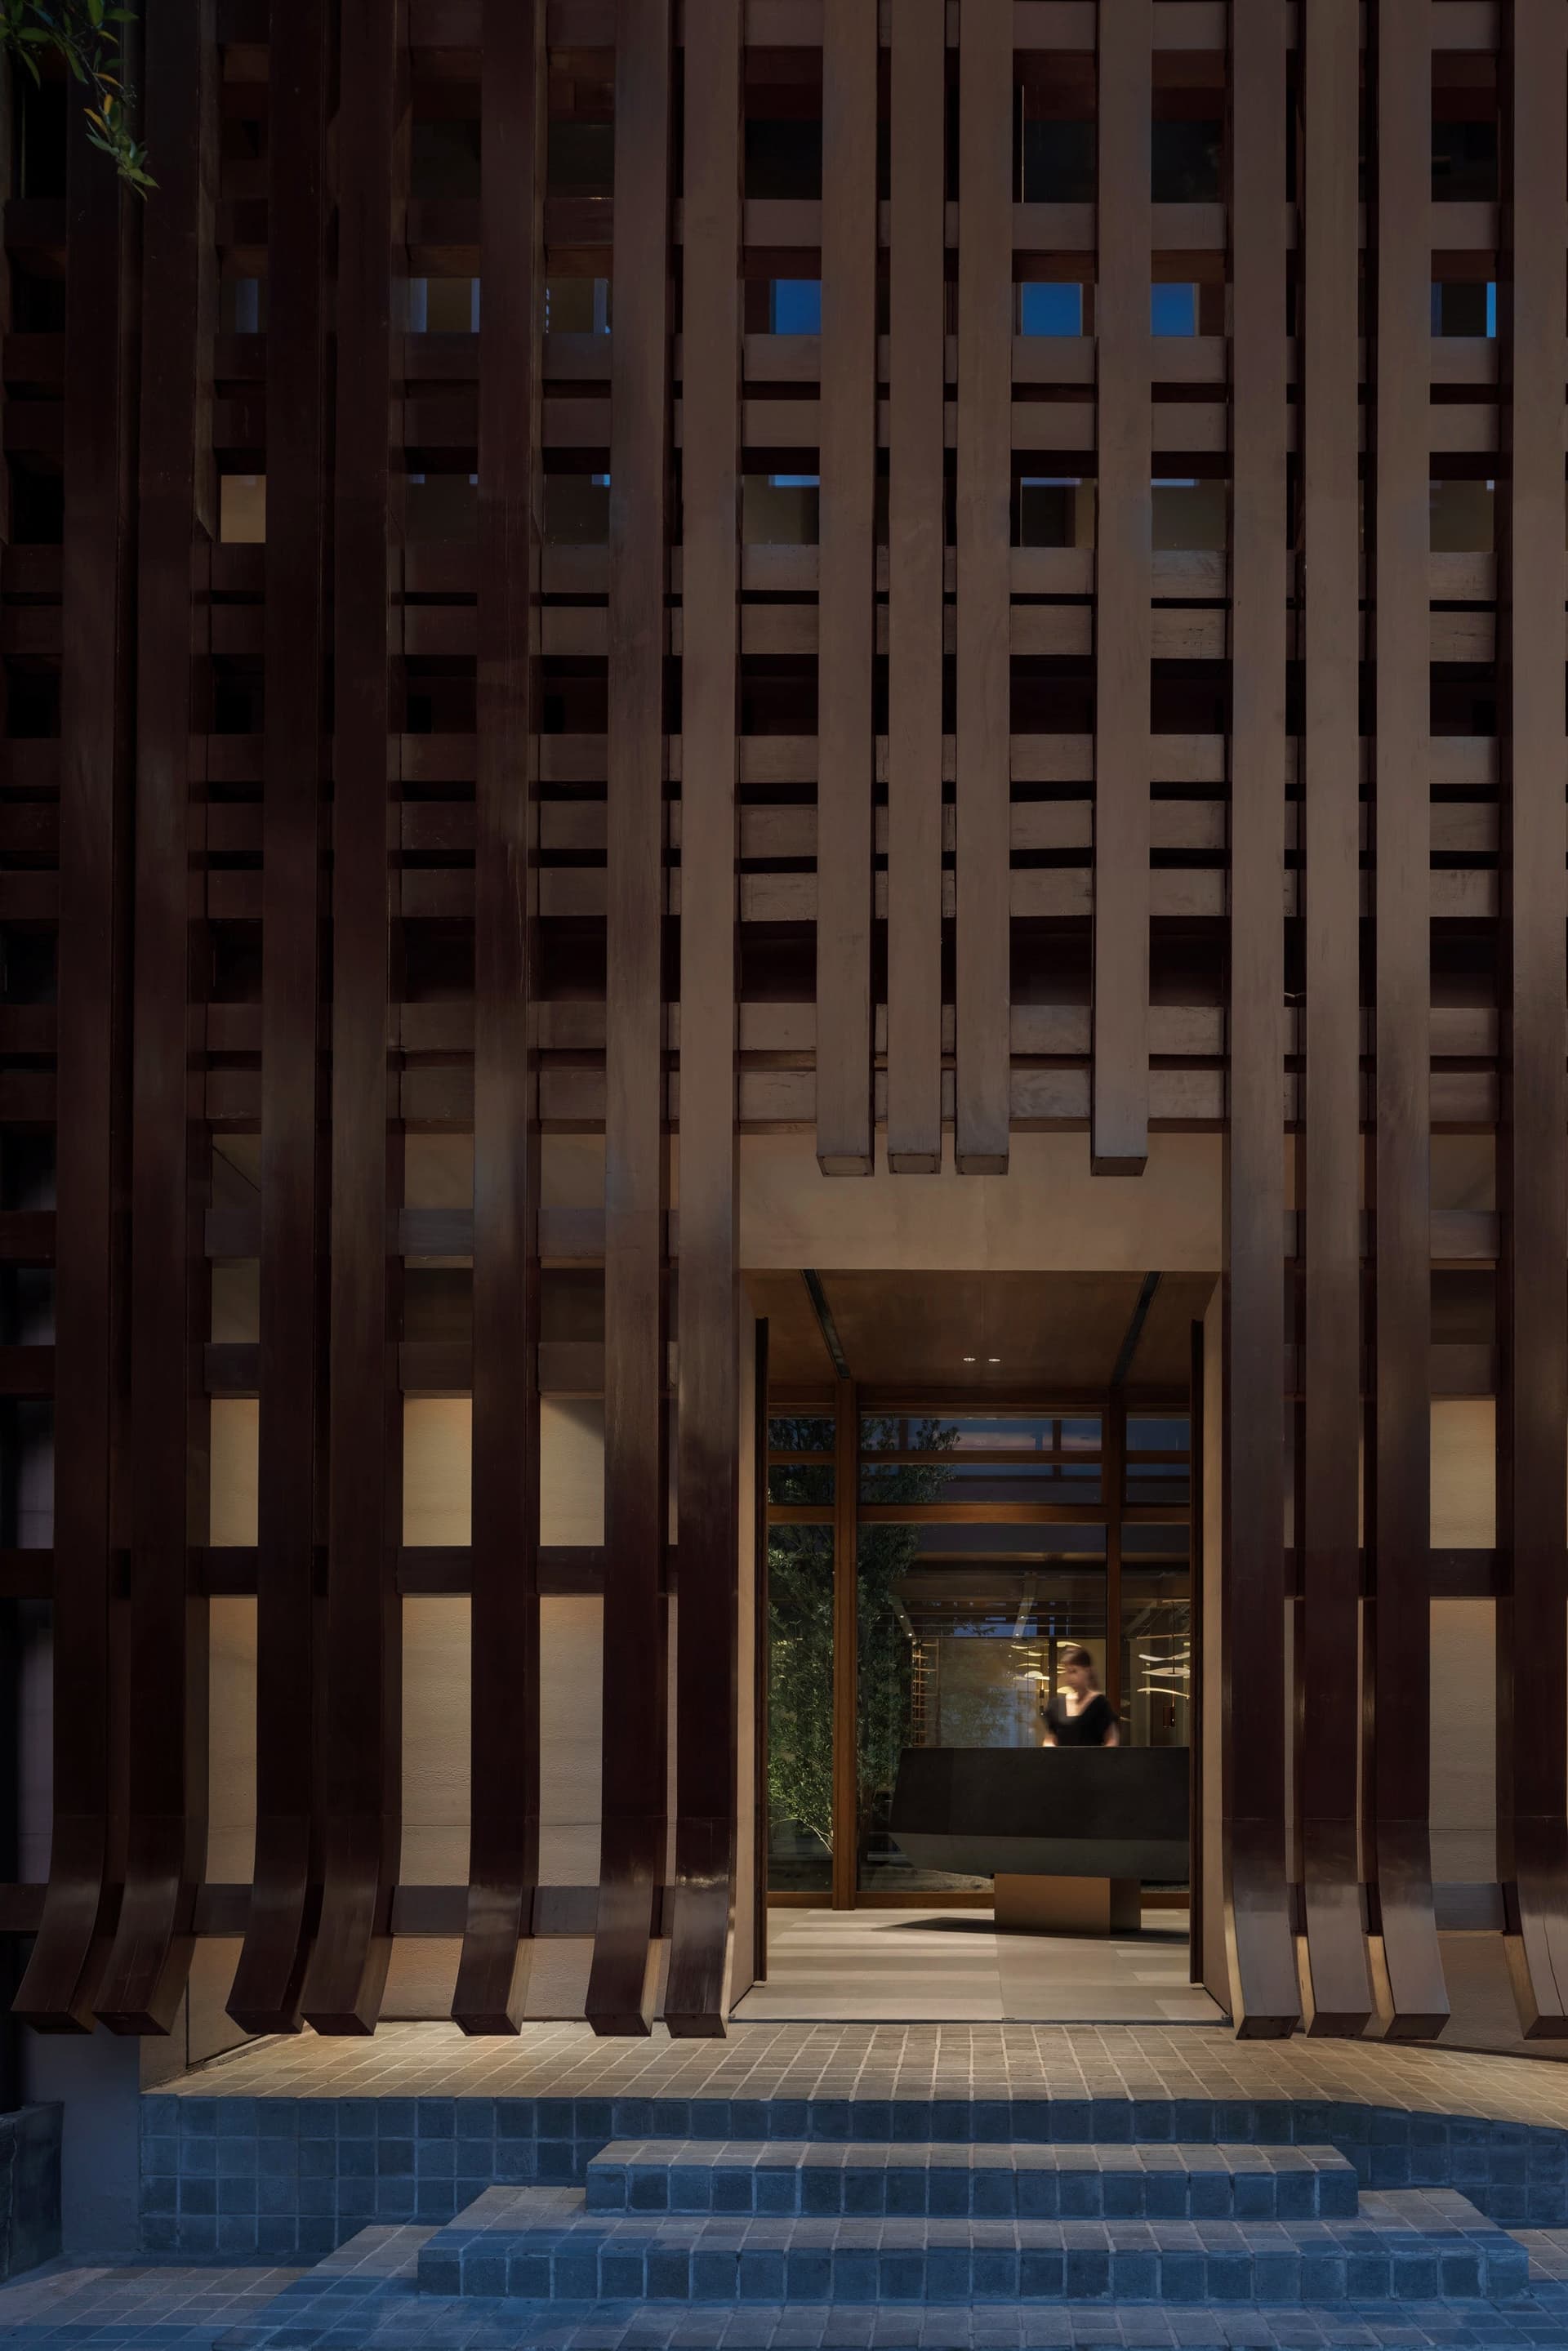
The building’s facade draws inspiration from the sudare (slatted screens) and engawa (verandas) that have long been used in Japanese architecture and interiors to provide shelter from the rain, block sunlight, and regulate airflow. Drawing inspiration from the structural elements of traditional Japanese houses—specifically the junctions between the main beam and rafters—we have created a facade design reminiscent of a sudare, scaled up to architectural proportions. The random yet rhythmic gaps created by the simple interlocking of vertical and horizontal slats allow just the right amount of breeze and light to enter.
project member
Basic information
- open
2025
- location
abroad
- client
PT. Jumbo Yakiniku Indonesia
- solution
Planning and basic concept, design, layout, design administration, interior administration

What's NewSearch by new achievements
- TOP
- Achievements
- YAKINIKU JUMBO Indonesia
Please contact us using the button below if you have an inquiry, want to request a quote or request documents.
We have created a separate “FAQ page” that lists the most common questions we are asked.
Please take a look at this page if you have a question.