
overview
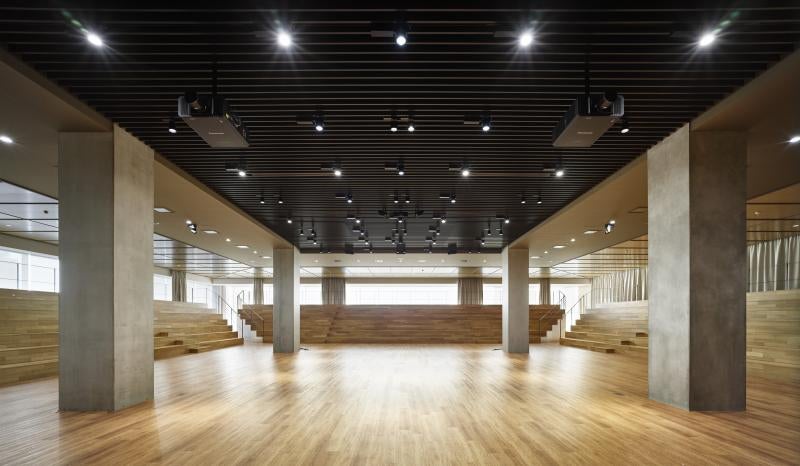
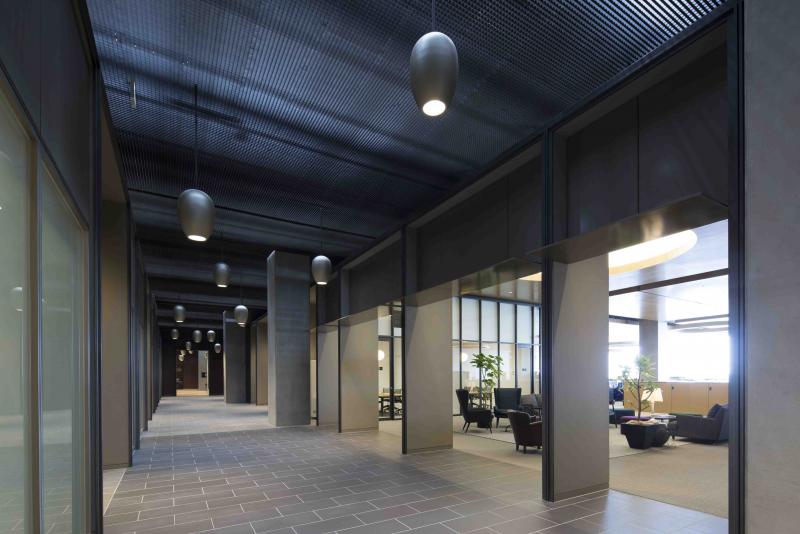
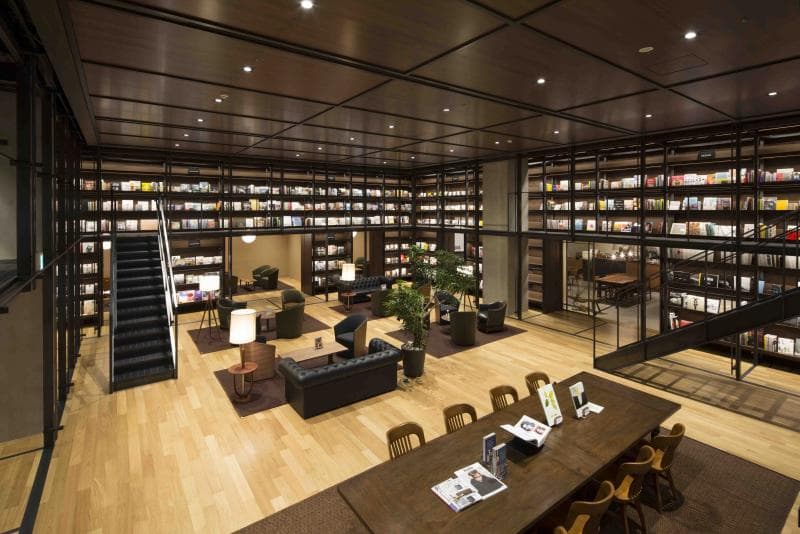
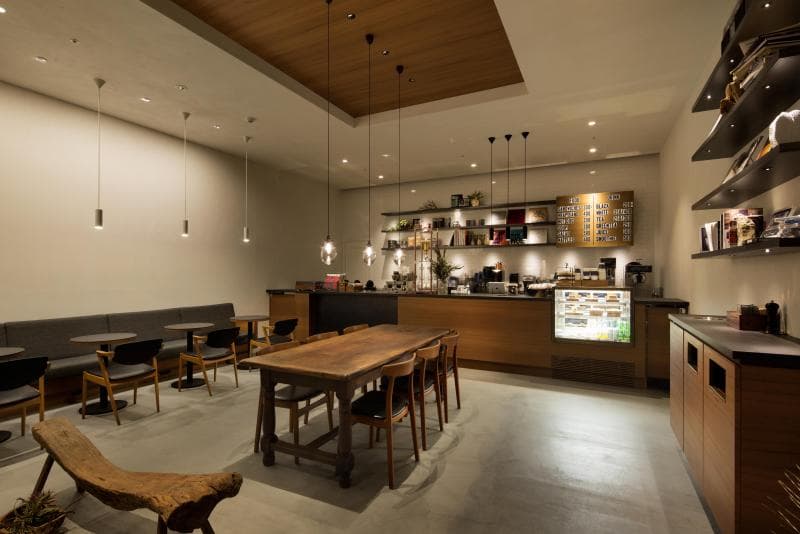
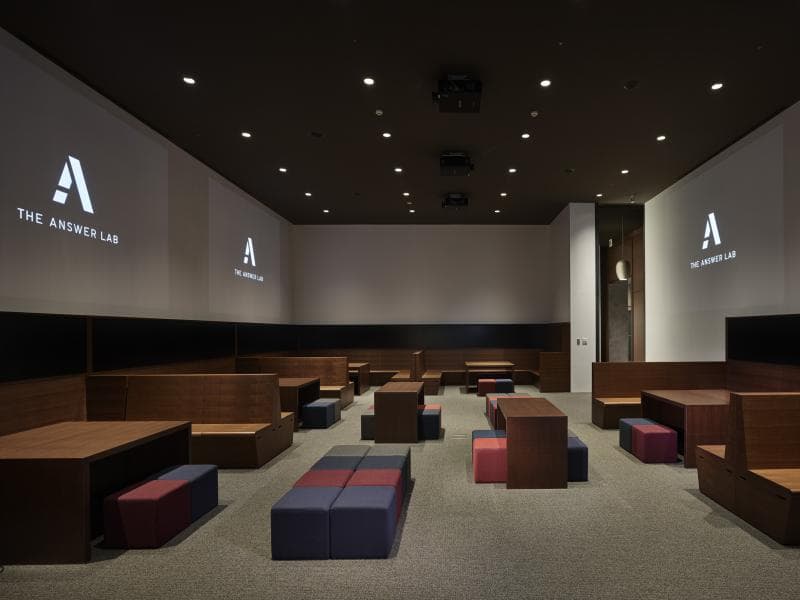
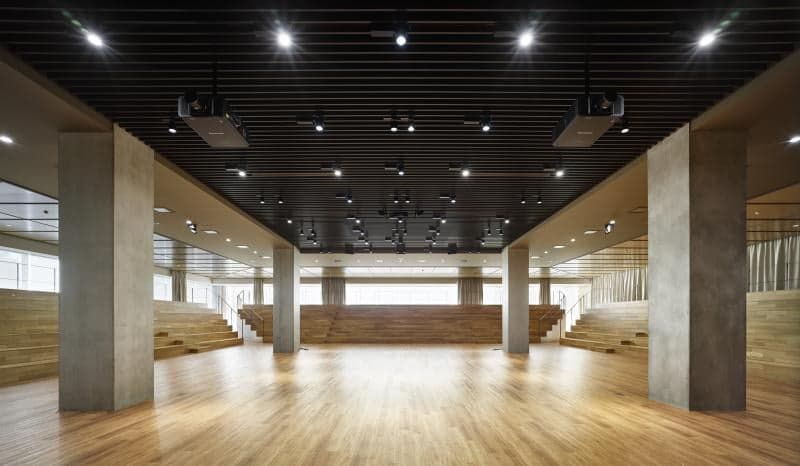
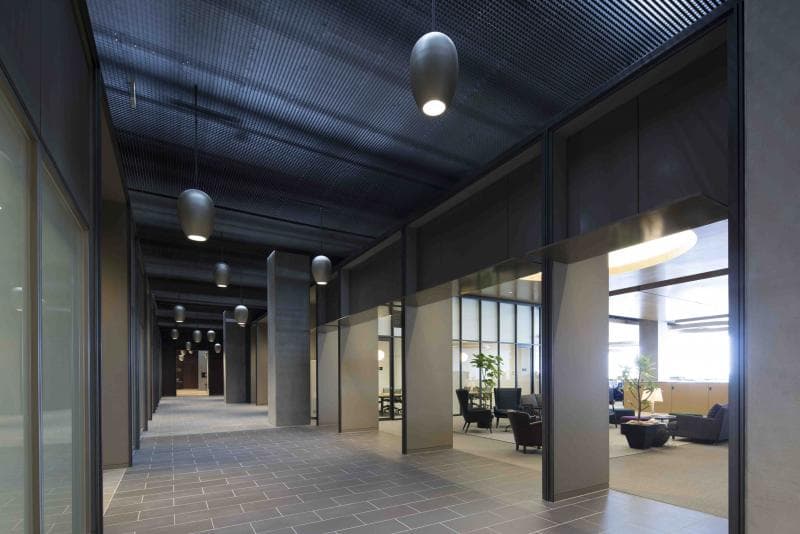
UNIQLO CITY TOKYO proposes a work style inspired by the power of a global city and the connections between people.
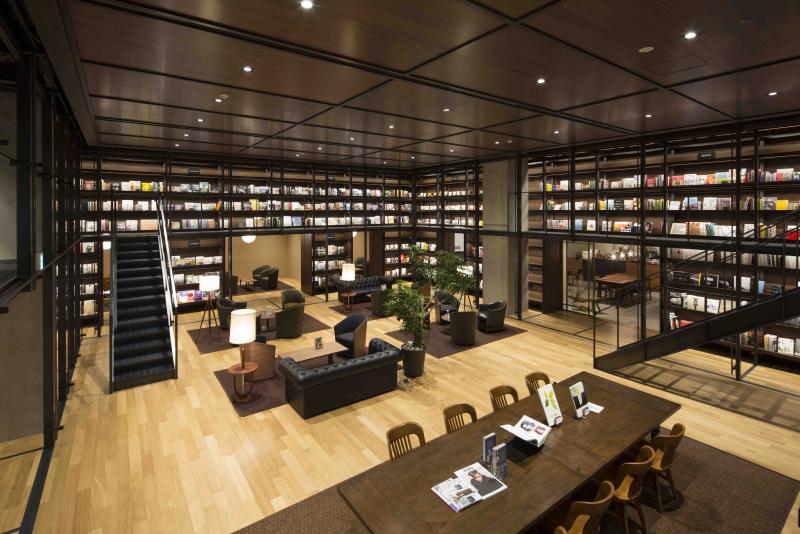
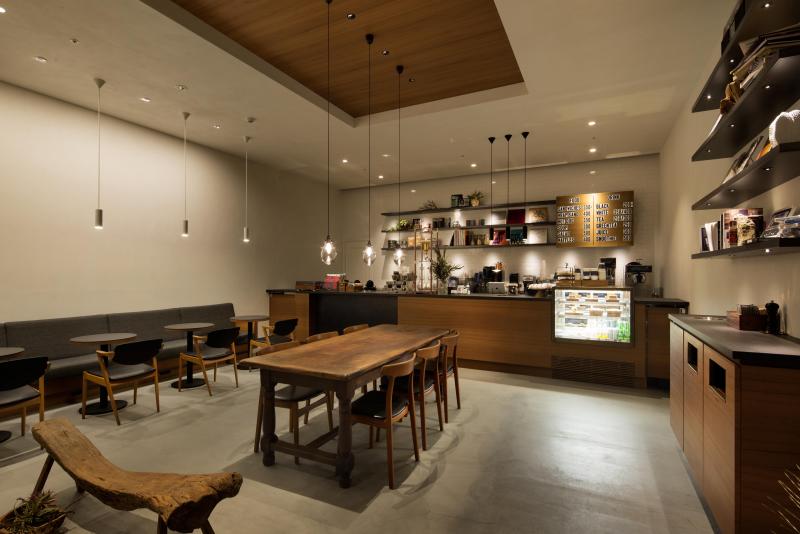
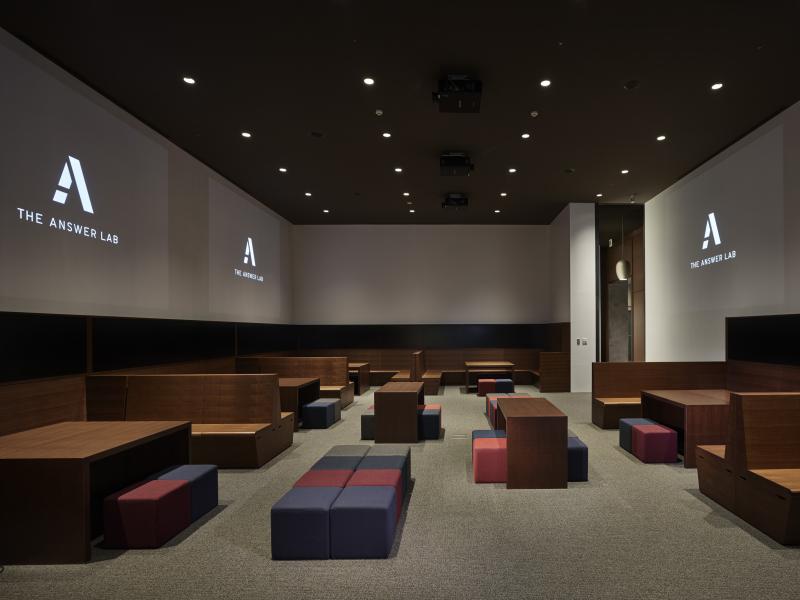
It is designed to blend digital and analog elements in the best possible way and to provide opportunities for dialogue through spatial tools that will enable all employees working here to become drivers of change.
The design concept design and schematic design were done by the international design firm AWA. We assisted working drawings (1 part schematic design), interiors, electrical and HVAC construction, signage work, custom FFE work, and CM work.
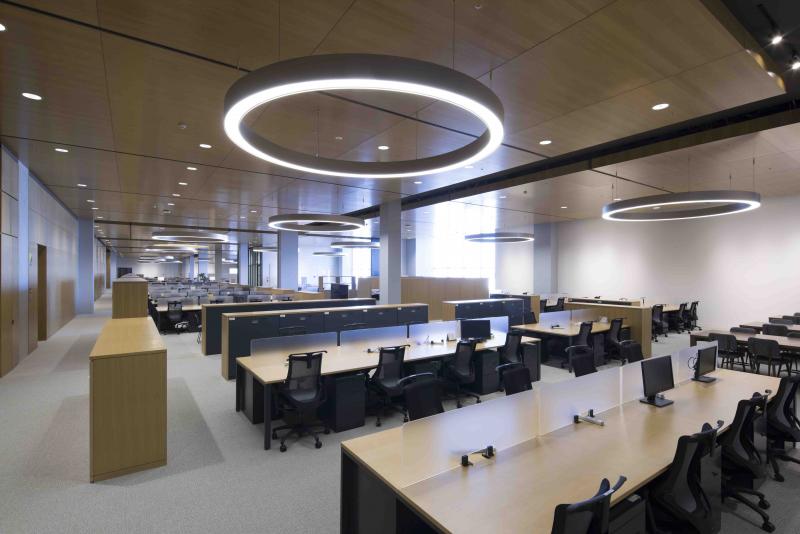
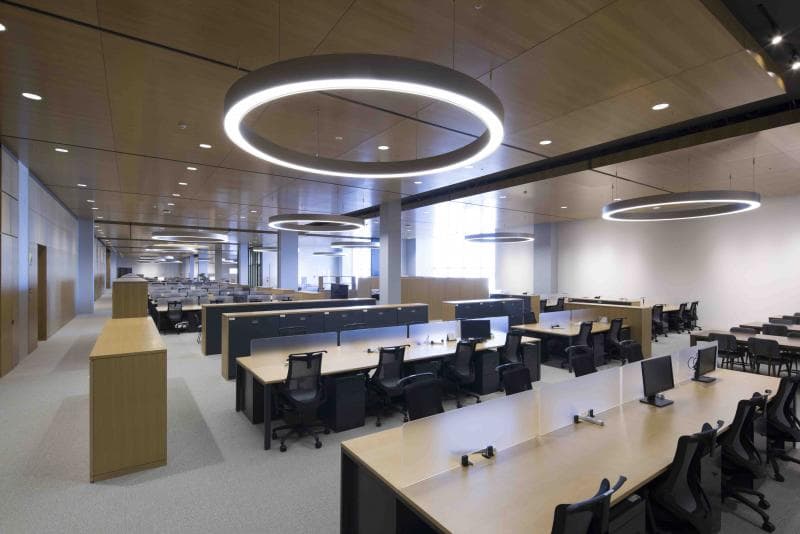
UNIQLO CITY TOKYO brings together all creative functions, including product concept development, research and development, concept design, and marketing, on the top floor of a logistics warehouse, where approximately 1,000 employees work.
The overseas design firm AWA's design concept is to "create spaces that encourage curiosity and collaboration among employees and stimulate their imagination." Within this framework, our role was to create working drawings through close communication with AWA, coordinate with various related companies, meet the set deadline, and deliver a high-quality office space of 5,000 tsubo (approximately 16,500 square meters) per floor.
Basic information
- open
2017
- location
Tokyo
- client
Fast Retailing Co., Ltd.
- solution
working drawings, architectural design, environmental features, building execution, CM work, FF&E and signage work, facilities construction
- Award
"30th Nikkei New Office Award" New Office Promotion Award (Minister of Economy, Trade and Industry Award)
What's NewSearch by new achievements
- TOP
- Achievements
- UNIQLO CITY TOKYO
Please contact us using the button below if you have an inquiry, want to request a quote or request documents.
We have created a separate “FAQ page” that lists the most common questions we are asked.
Please take a look at this page if you have a question.