
overview
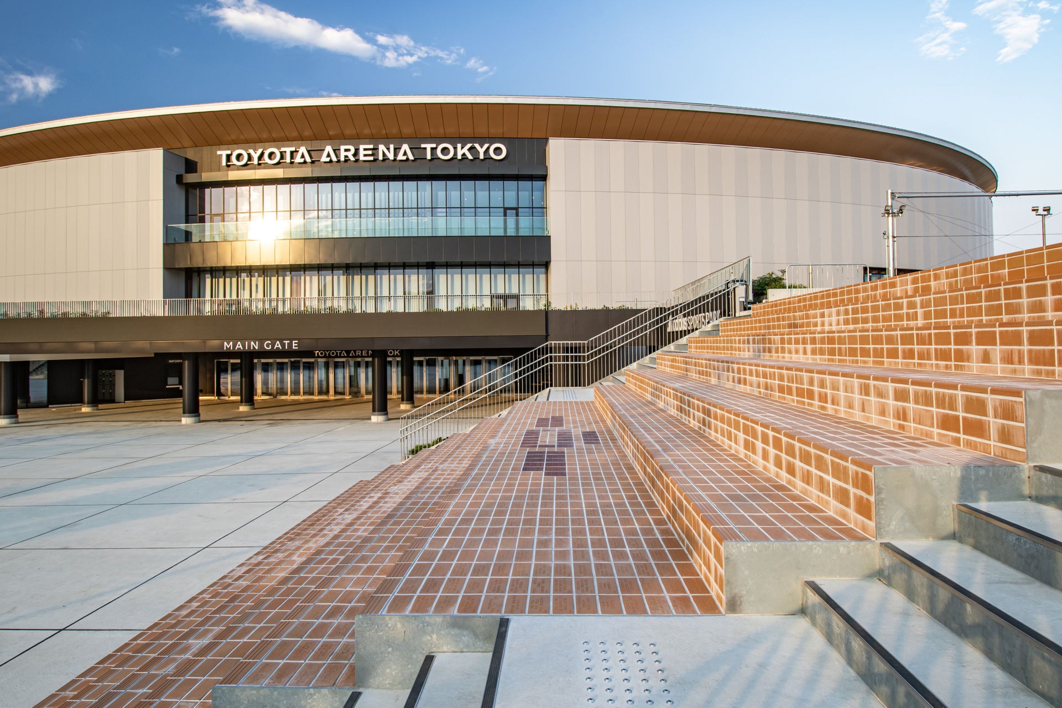
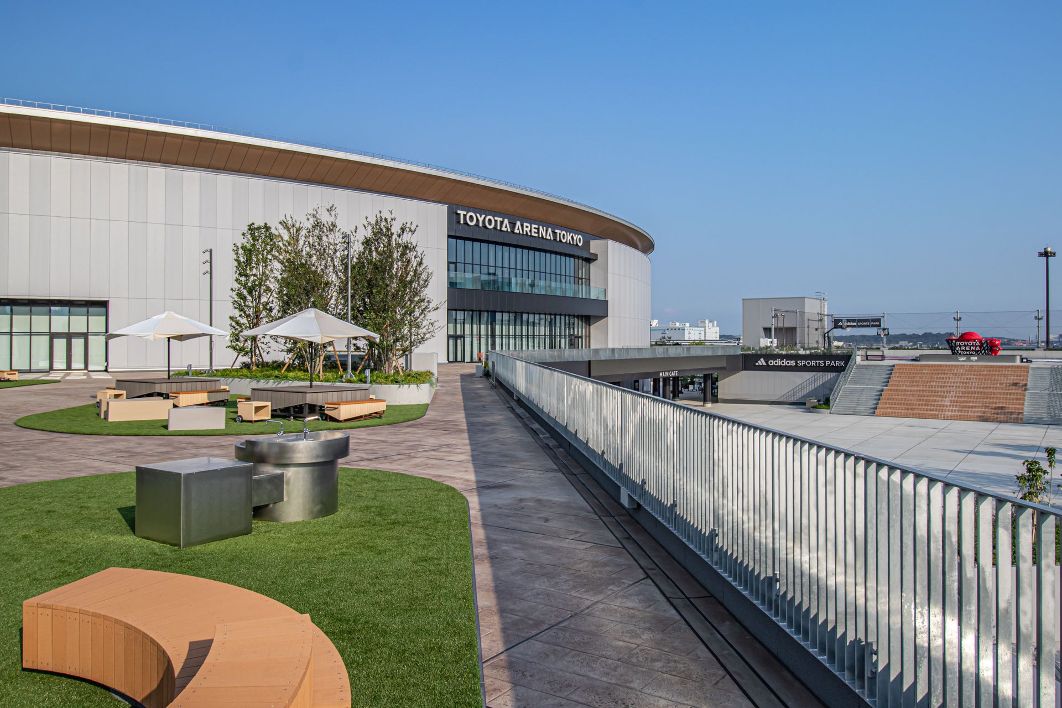
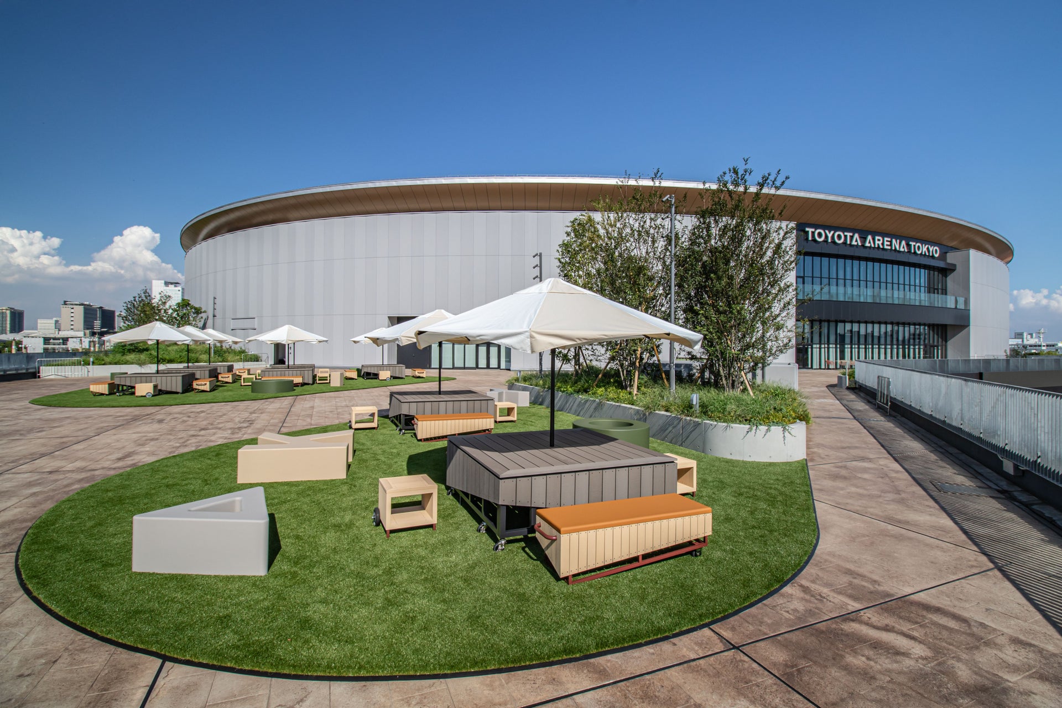
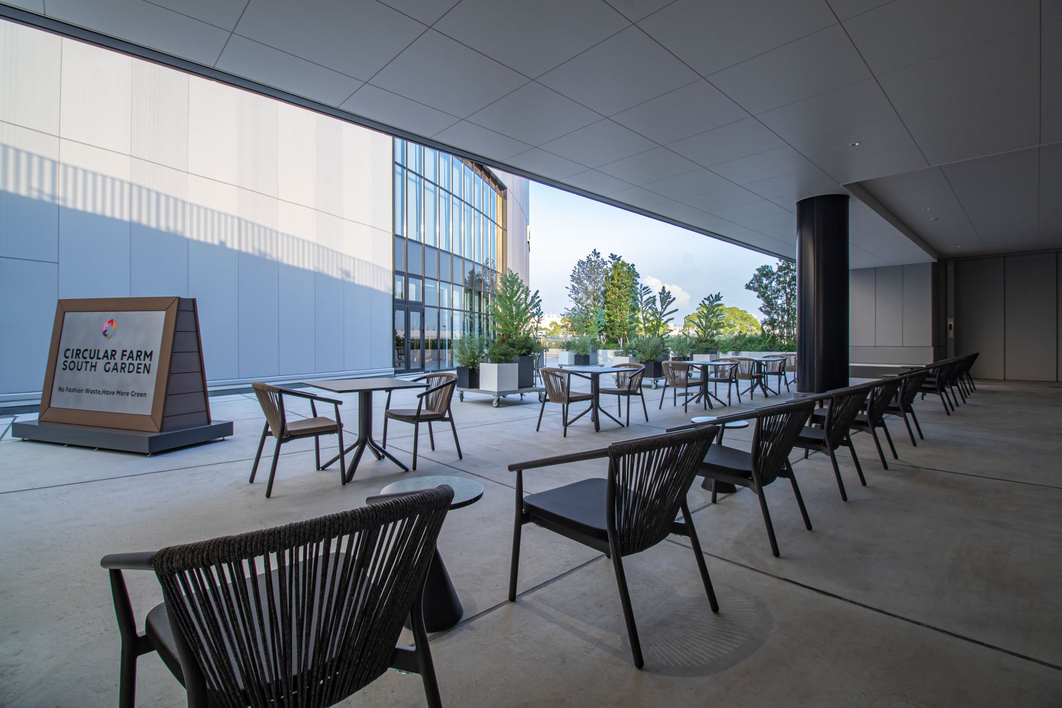
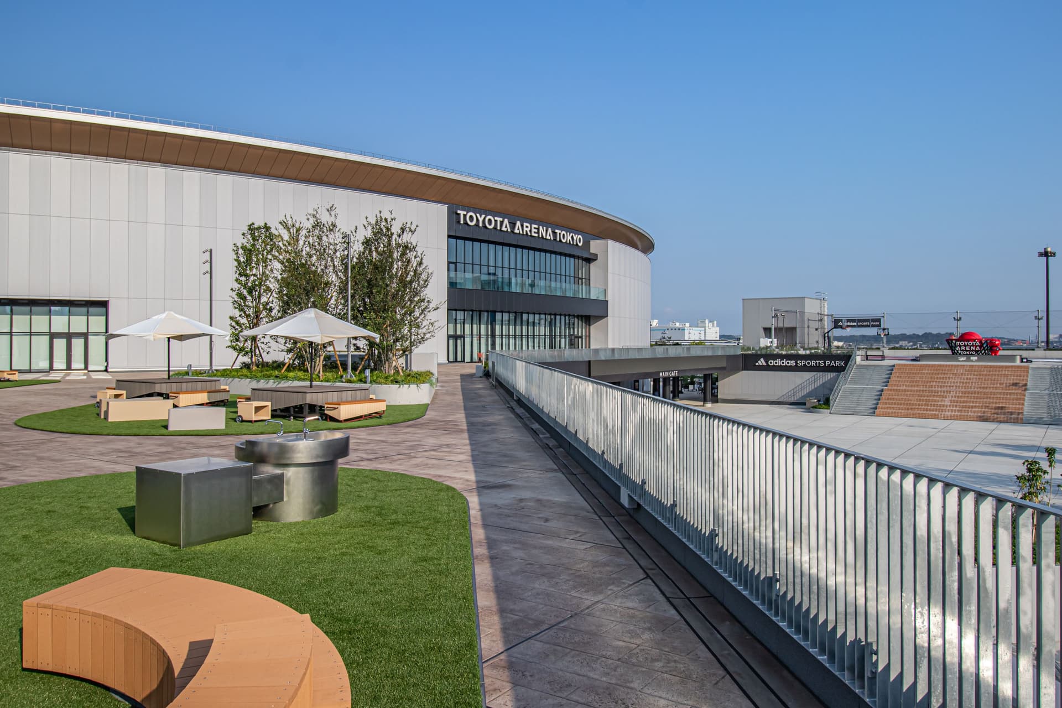
This project is for the outdoor park area of "TOYOTA ARENA TOKYO," a next-generation multi-purpose arena that will serve as the home arena for the B.League team "Alvark Tokyo," and which opened in October 2025. Our company participated from the planning and conceptualization stage and was responsible for the design, planning, and construction of three outdoor spaces: "adidas SPORTS PARK," "Rental Nikken JOINT PARK," and "CIRCULAR FARM SOUTH GARDEN," as well as "MEMORIAL BRICKS" installed on the main staircase.
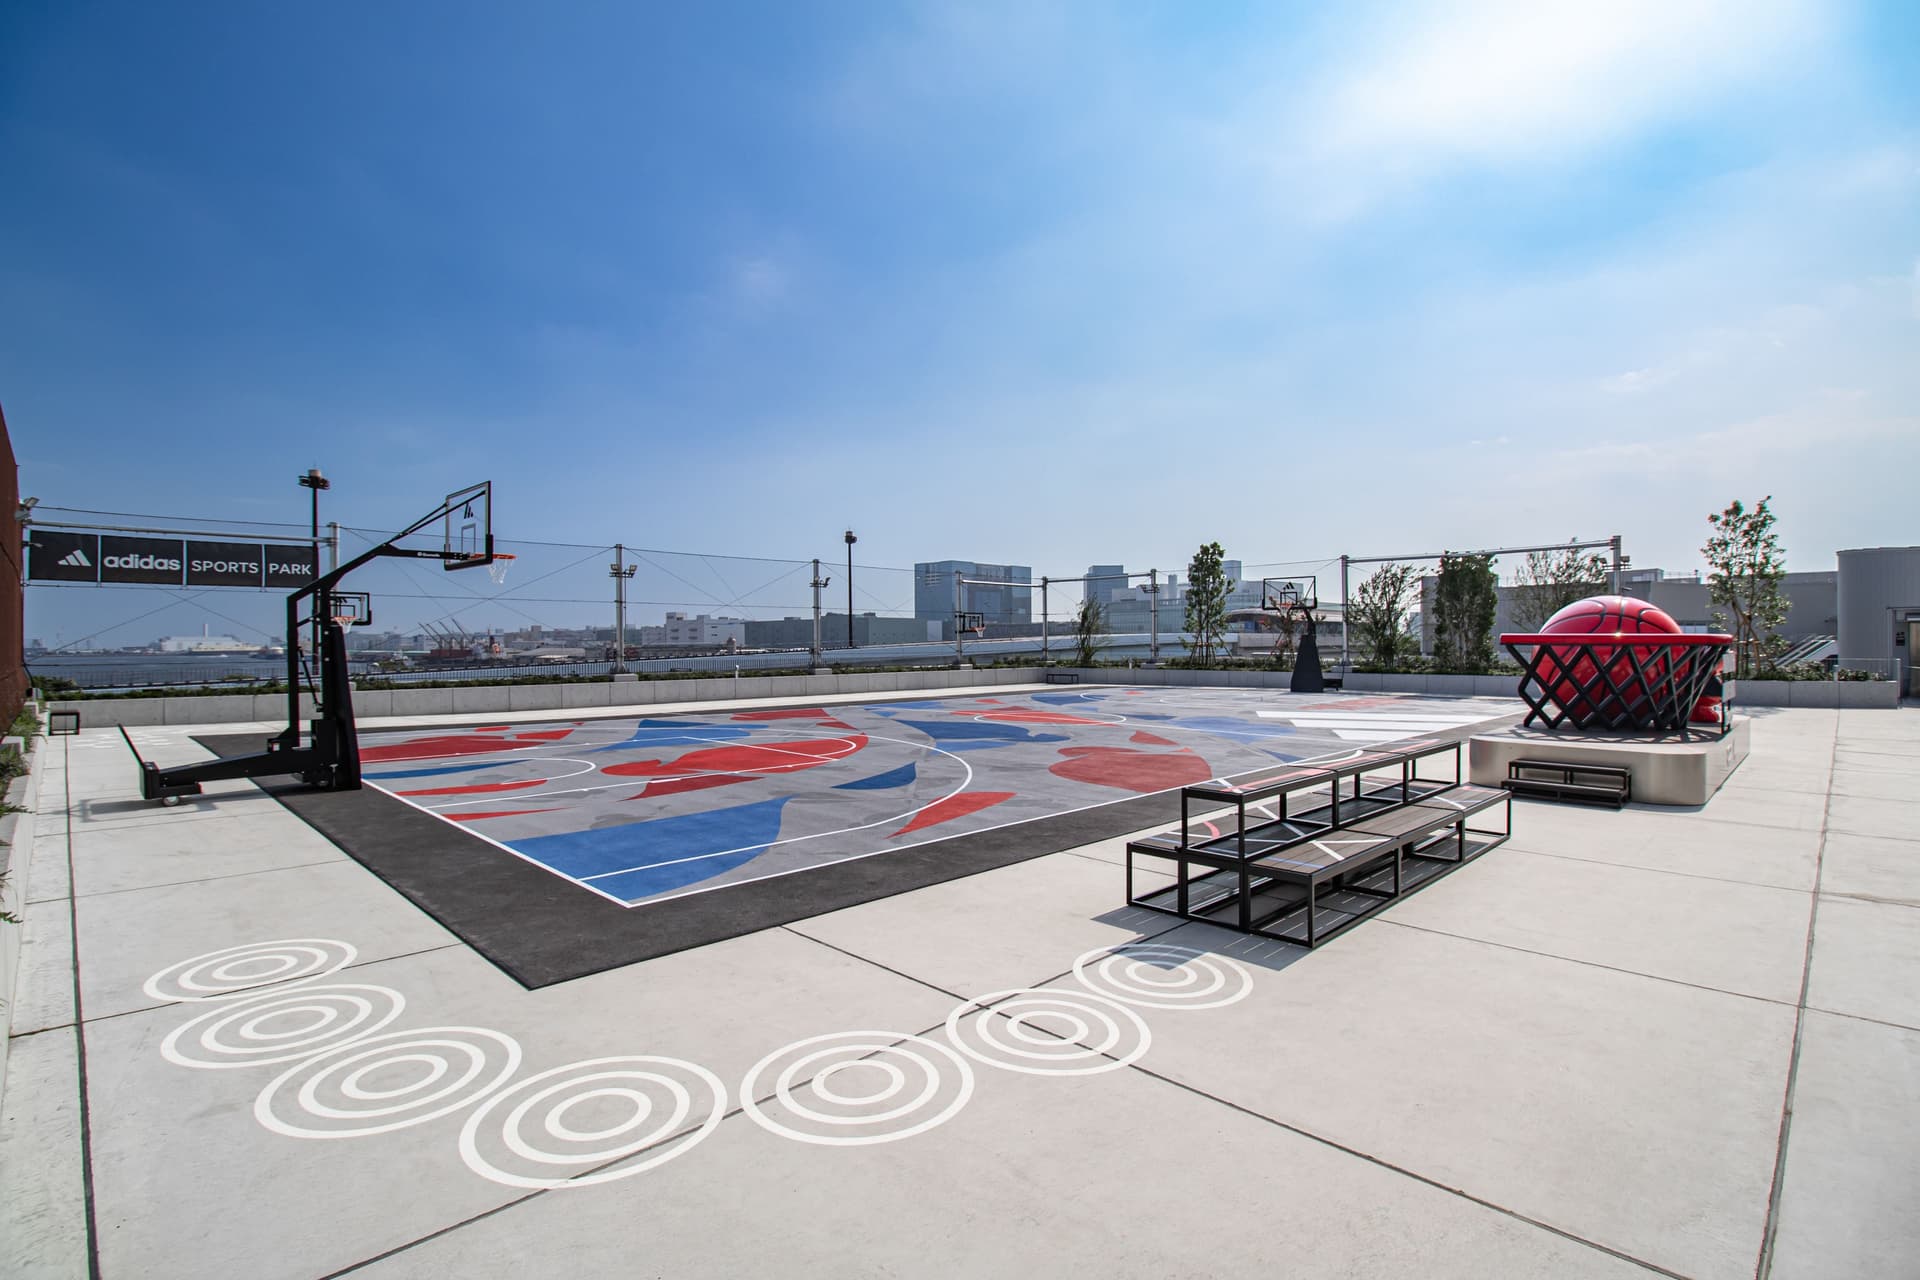
adidas SPORTS PARK
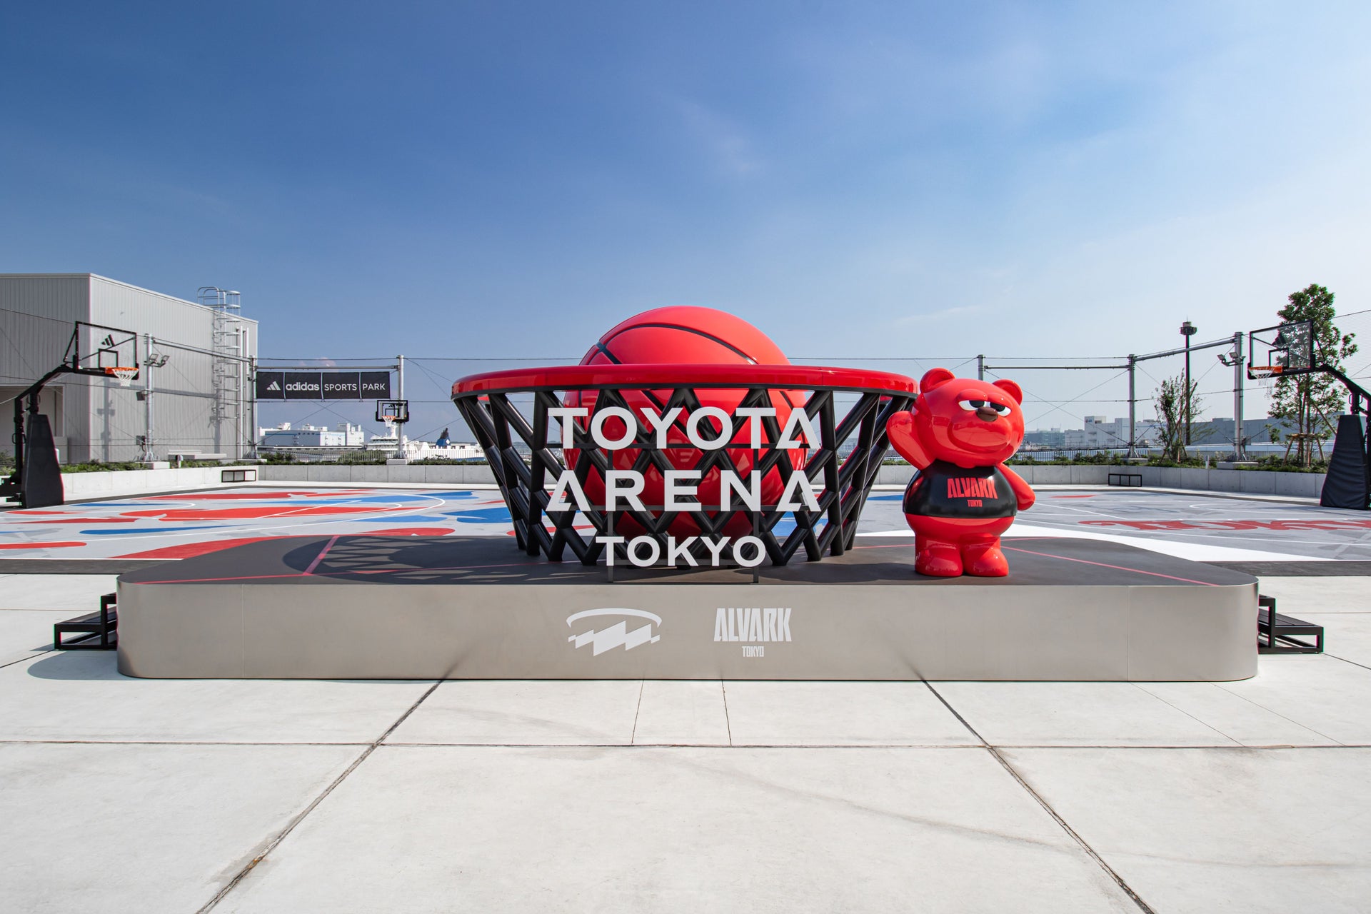
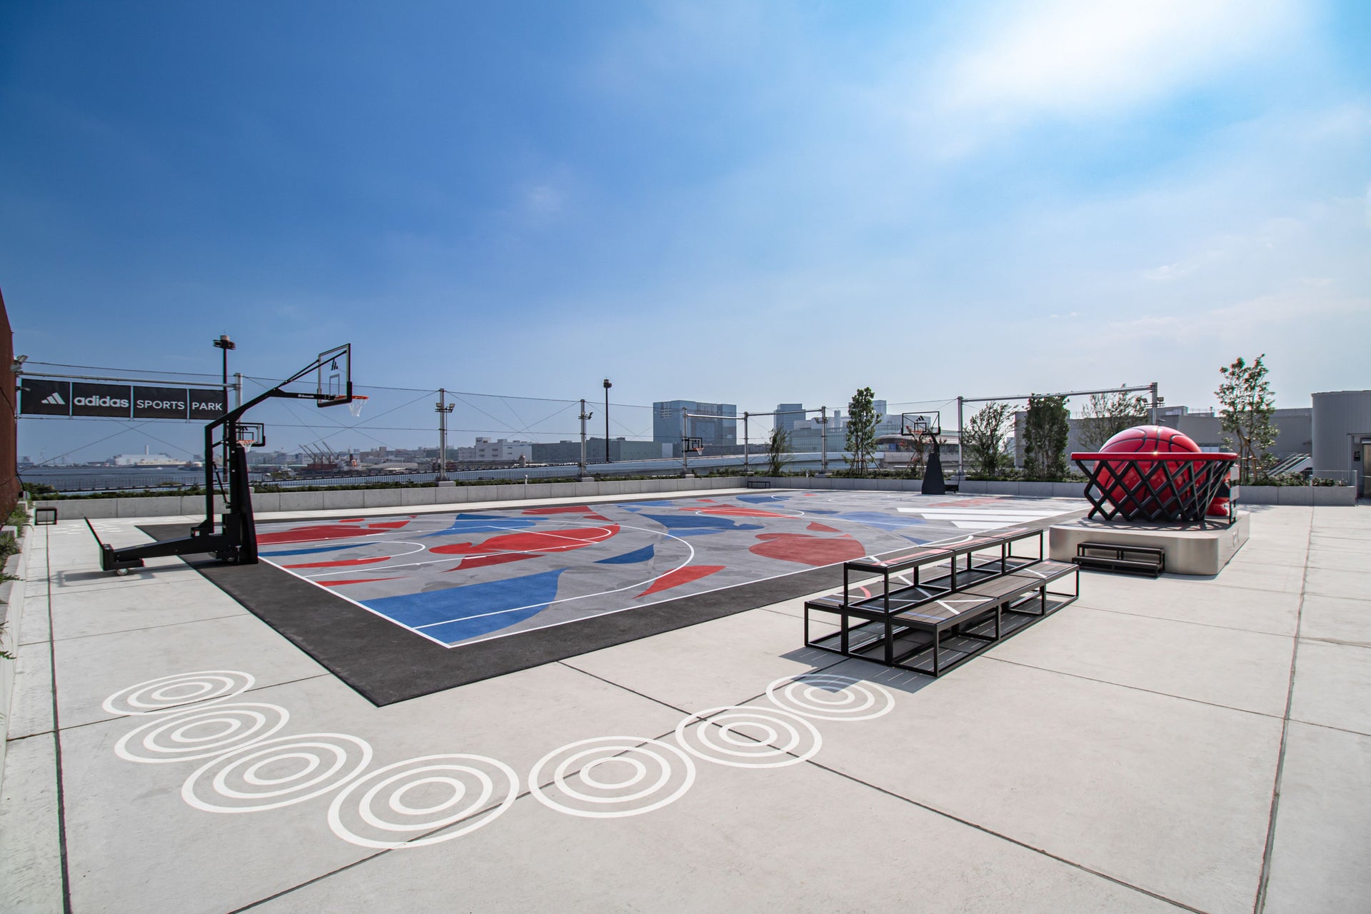
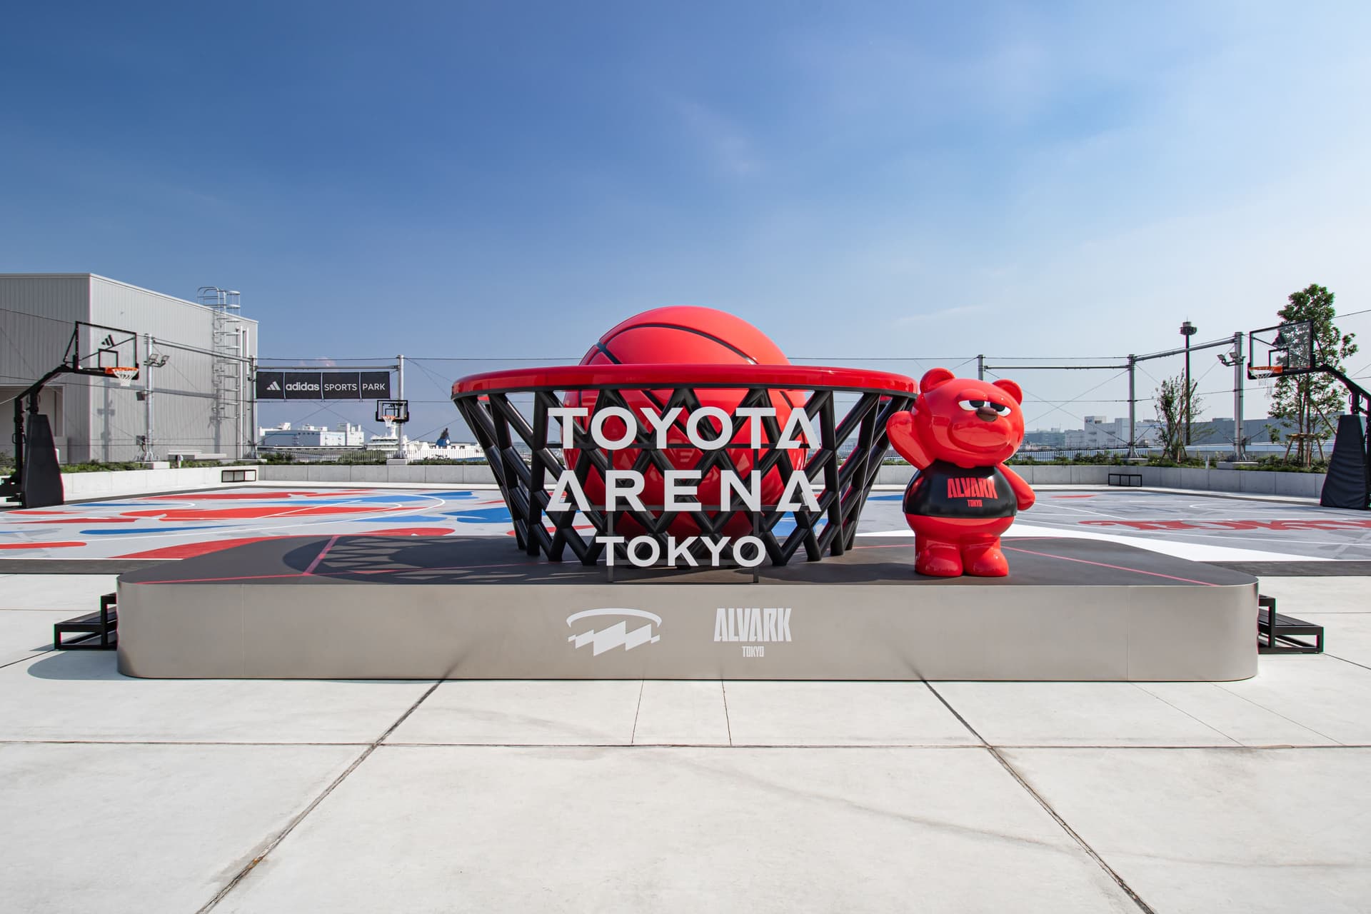
This sports park features the club's mascot character "Luke," monuments inspired by basketballs and hoops, and a basketball court adorned with icons by internationally renowned painter/artist MHAK. Part of the court is made from recycled rubber material from discarded shoes. It is open to the public on days when there are no events.
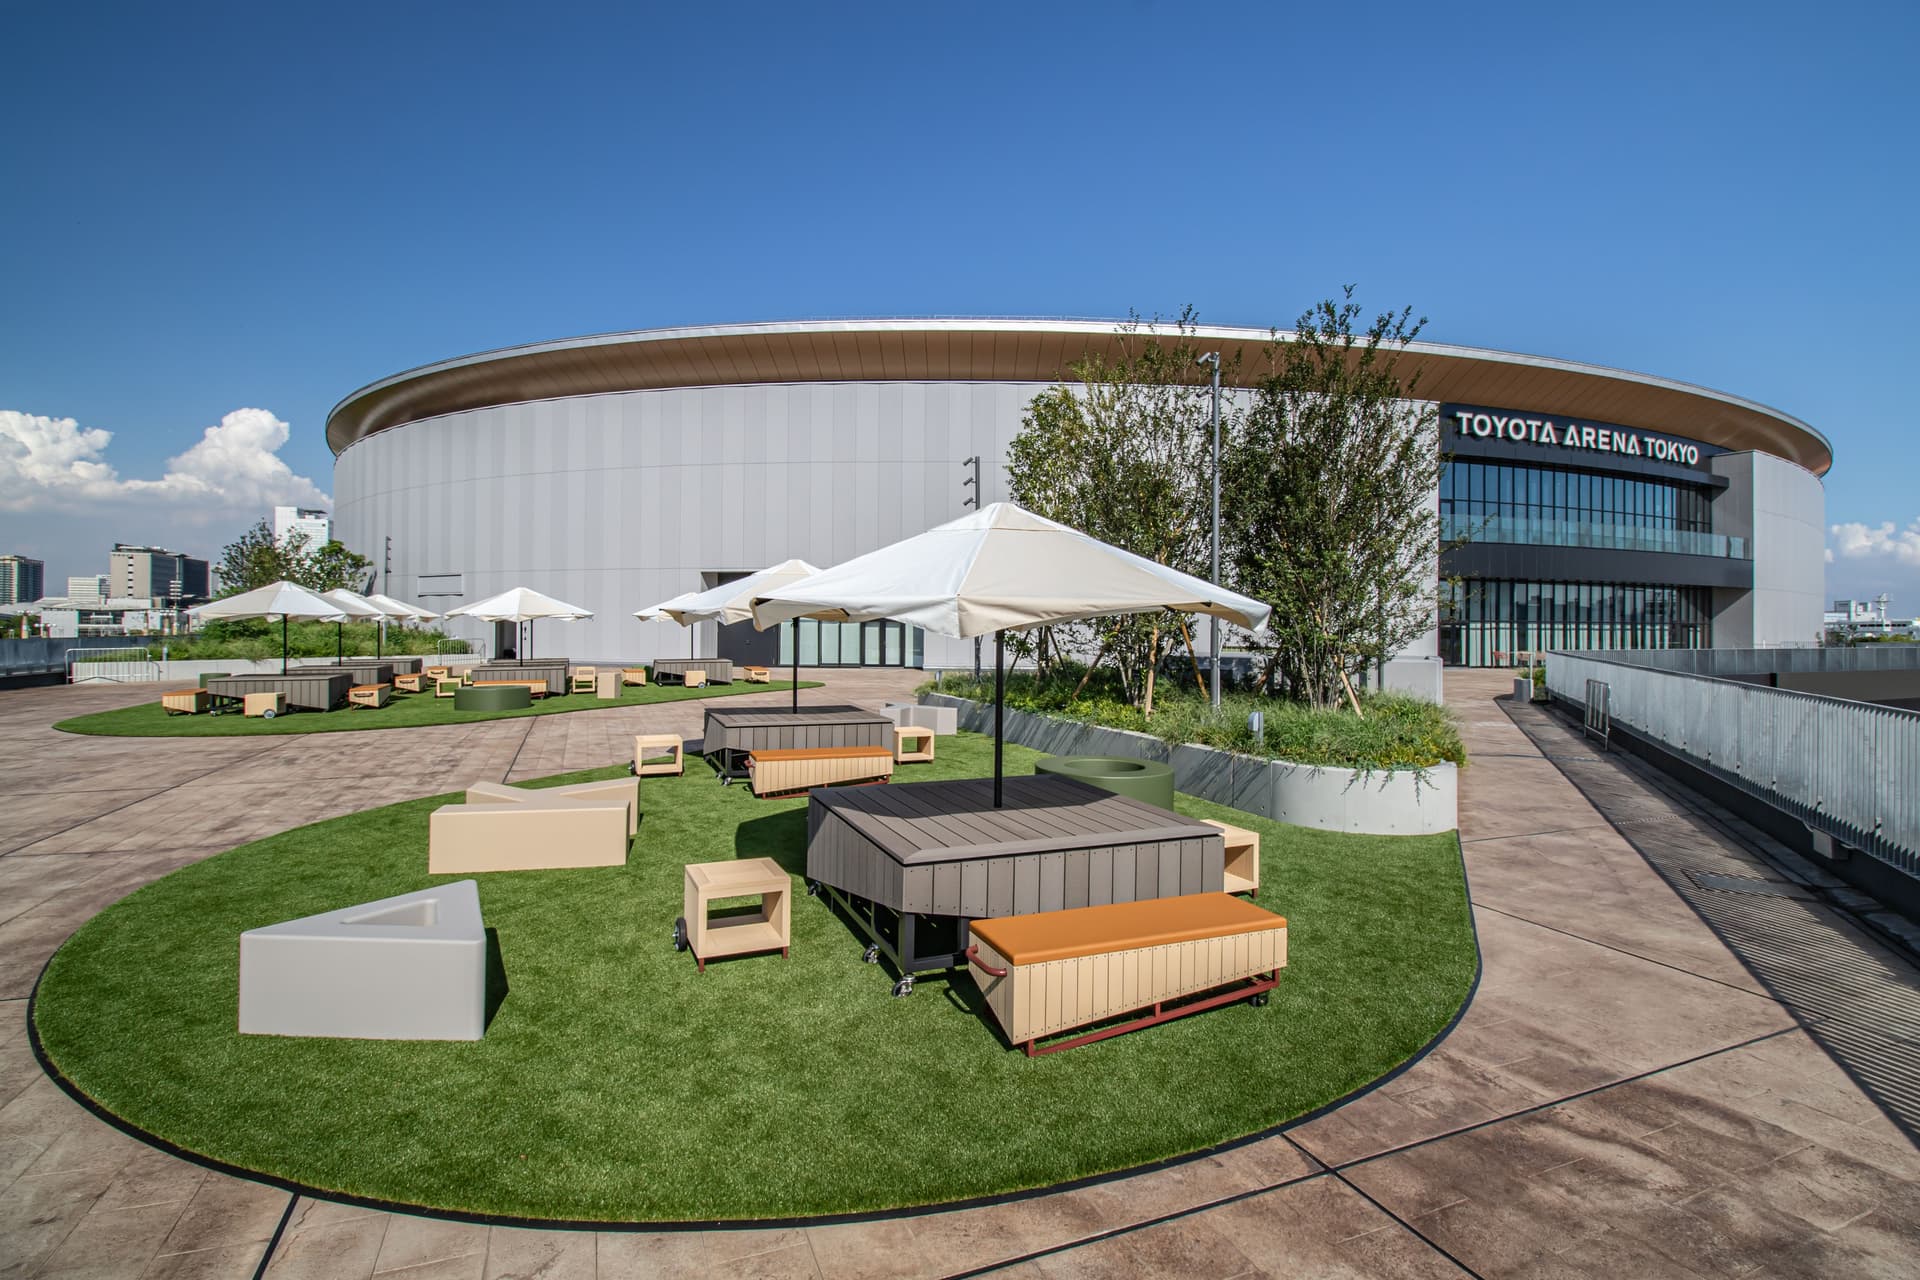
・Rental Nikken JOINT PARK
We named it "JOINT PARK" by combining our desire for people to "join" various events with our arena concept of "trying to explore possibilities." We aim to create an event park where people can connect and enjoy all kinds of fun.
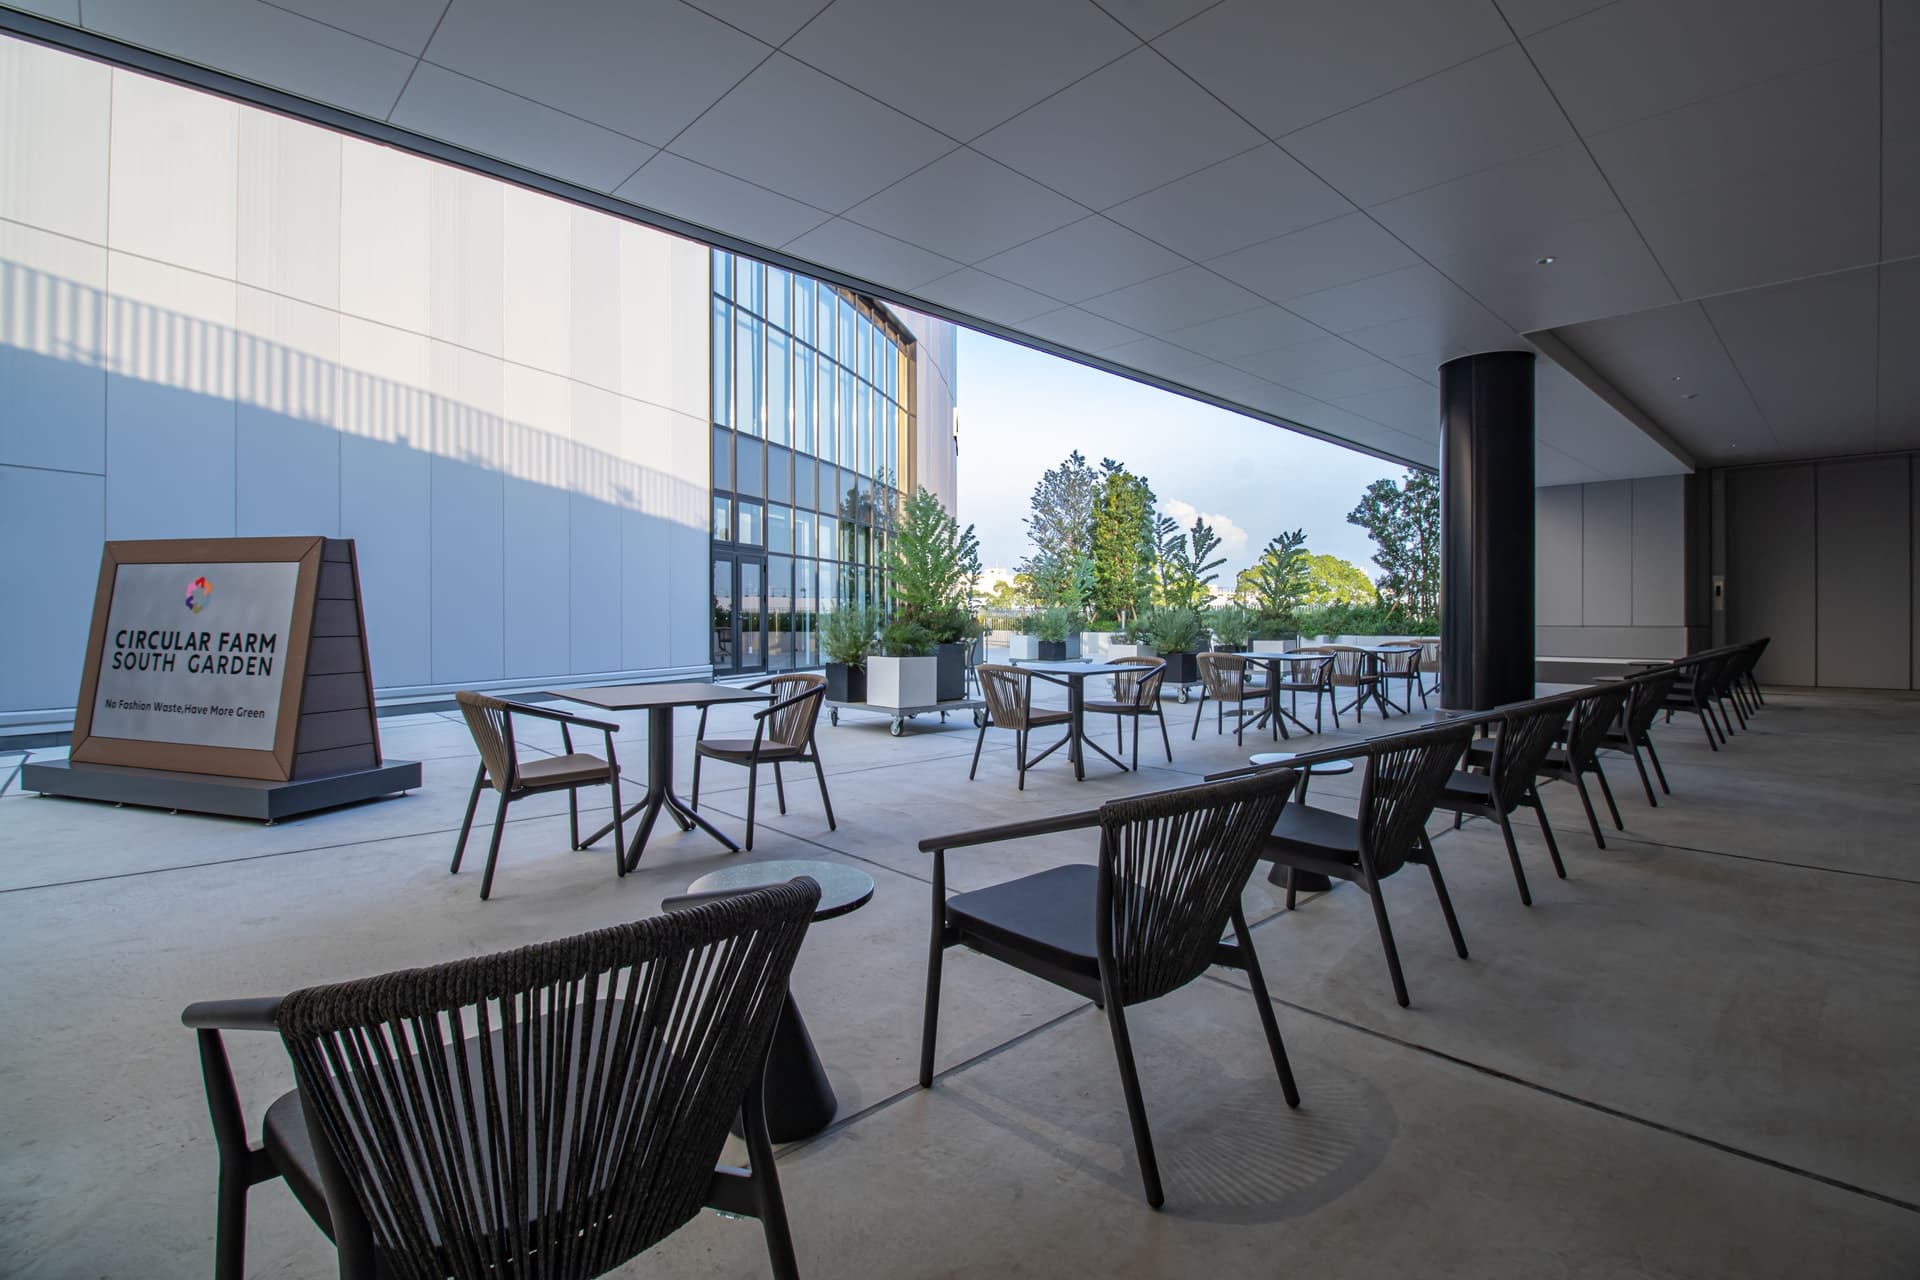
・CIRCULAR FARM SOUTH GARDEN
This is an outdoor terrace space located next to the main gate on the 3rd floor of the arena. It's a comfortable space where everyone can enjoy conversation and food and drinks while feeling the warmth of nature before and after events, and spend their time as they please. On days when no events are being held, it is open as a public space that anyone can freely use.
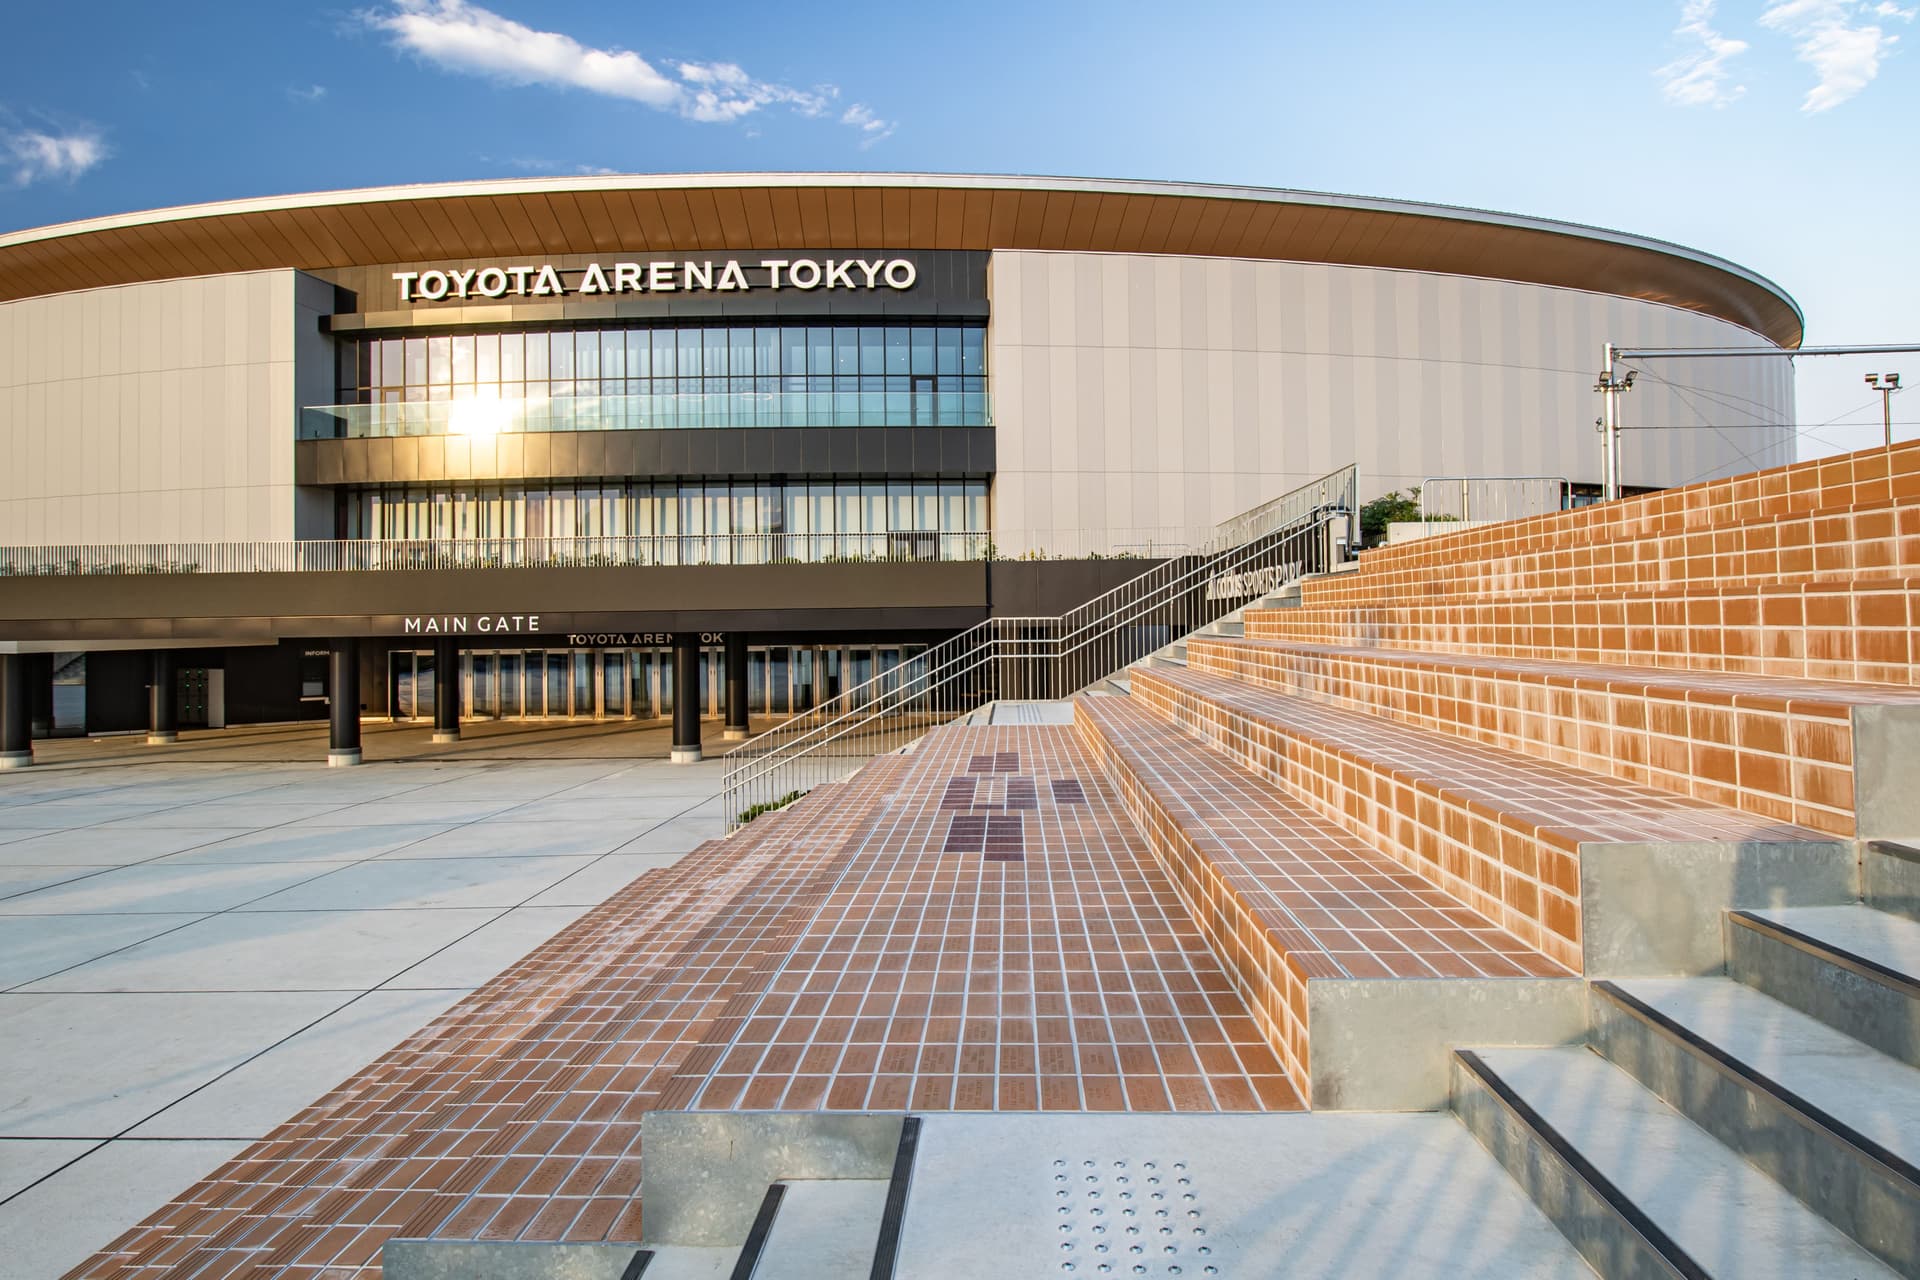
・MEMORIAL BRICKS
It is located on the main staircase leading to adidas SPORTS PARK, and in commemoration of the arena's opening, names and passionate messages of support for Alvark Tokyo are engraved on the bricks.
Issues/requests
Under the arena concept of "Let's take a chance on possibilities," there was a request to create a multi-purpose outdoor space adjacent to the main arena that could sometimes function as a performance-linked space to enhance the excitement of the events, and at other times as a park open to the community that everyone can enjoy. The goal was to create an area that would generate new ways to enjoy the arena and a culture that could be transmitted from Tokyo, the capital of Japan, to the rest of the country and then to the world.
solution
In addition to installing monuments and basketball courts that will serve as the face of the park, we focused on designing and manufacturing fixtures and other equipment that can be flexibly moved and rearranged according to their use, taking into consideration operations after the park opens.
project member
Basic information
- open
2025
- location
Tokyo
- client
Toyota Alvark Tokyo Co., Ltd.
- solution
Planning & Basic Concept, design, layout, Sign & Graphic concept design, interior administration, environmental features, interior execution, Outdoor Park Construction
What's NewSearch by new achievements
- TOP
- Achievements
- TOYOTA ARENA TOKYO
Please contact us using the button below if you have an inquiry, want to request a quote or request documents.
We have created a separate “FAQ page” that lists the most common questions we are asked.
Please take a look at this page if you have a question.