
Yamagata Bank New Head Office Building
overview
The new Yamagata Bank headquarters building, planned as a hub for regional revitalization in the central business district of Yamagata City, opened in July 2026.
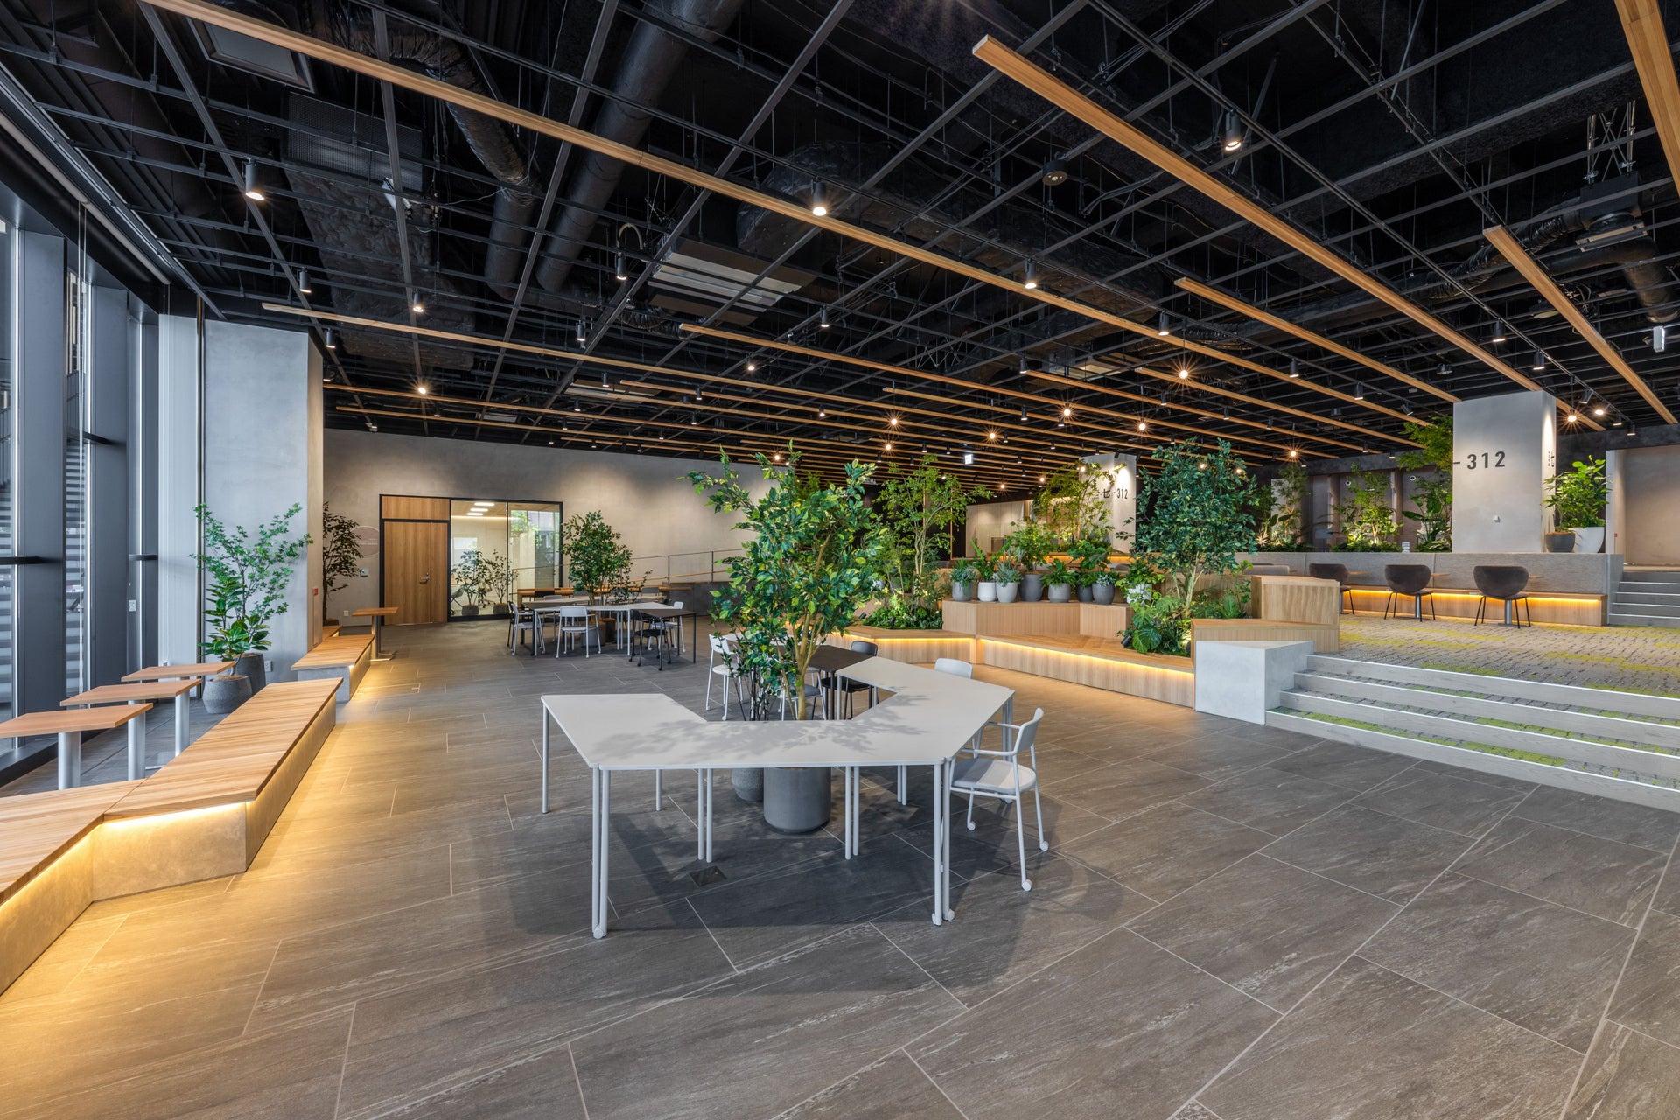
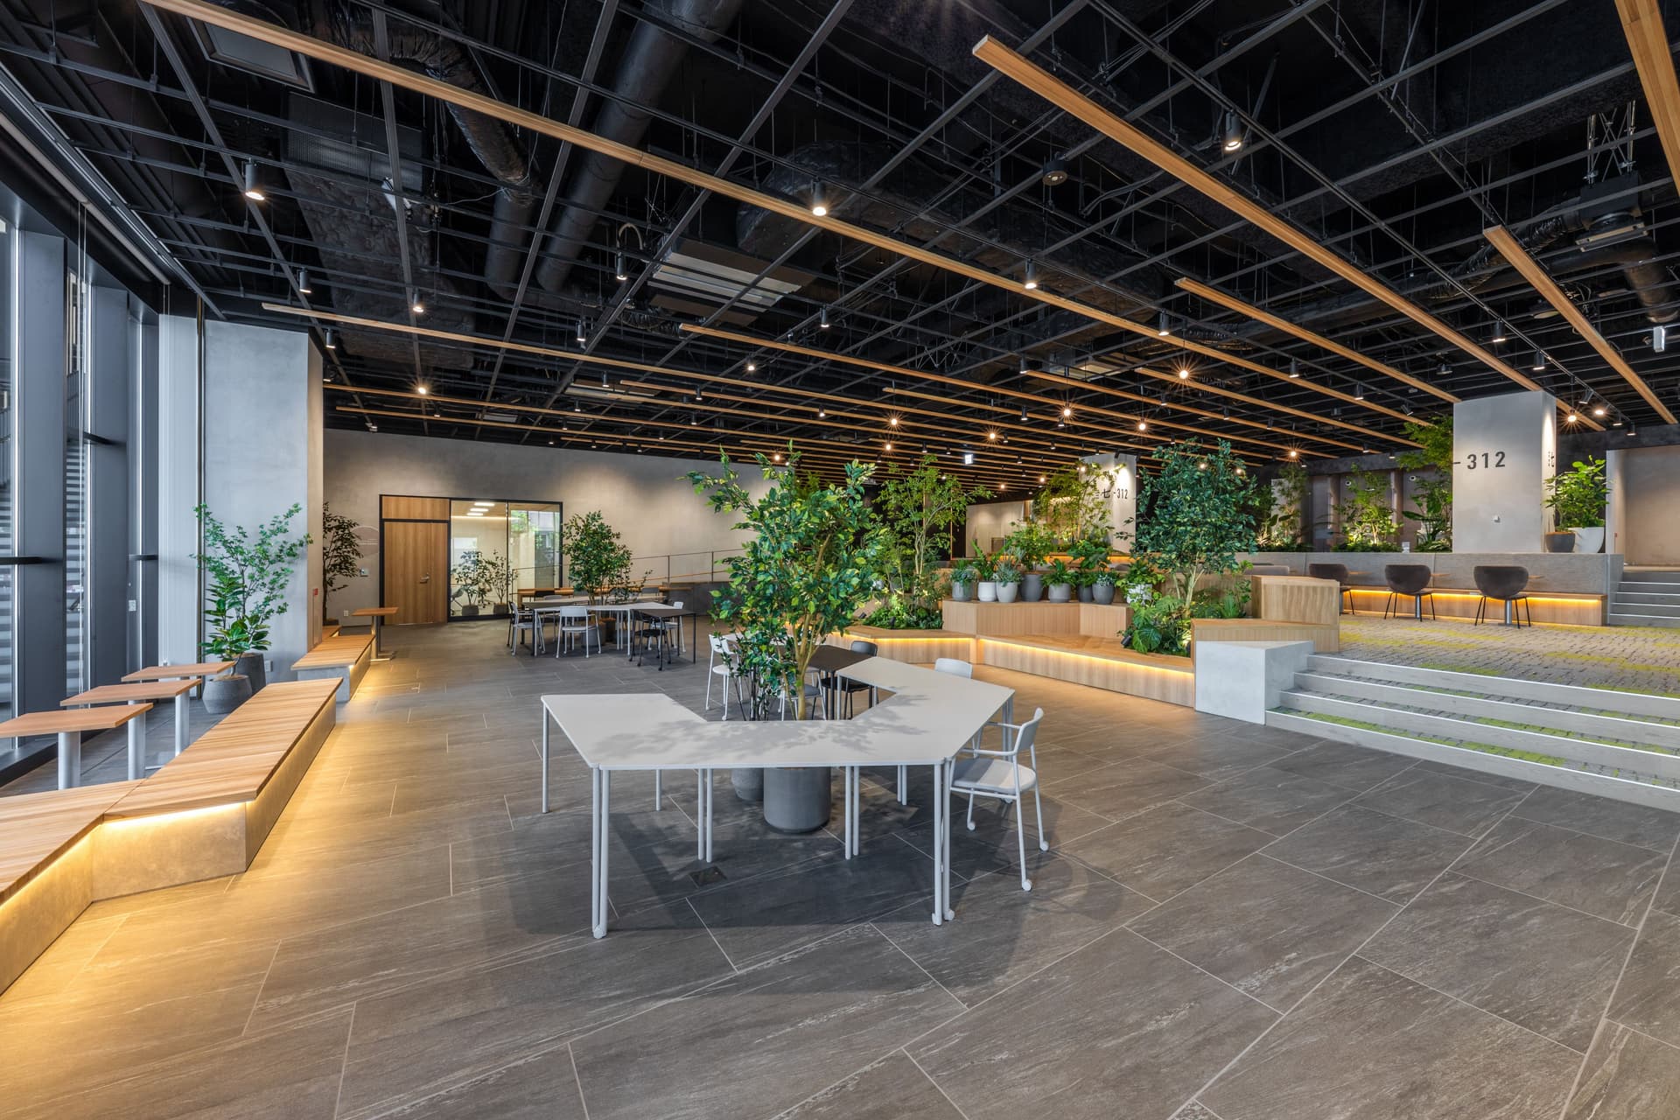
With the architectural concept of "embracing vibrancy," the first and second floors are designated as public areas such as plazas and halls, while the fourth to seventh floors house business areas such as the bank's head office.
Our company was responsible for the interior design, FFE (Floor Energy Management), and signage planning for floors 1 through 6.
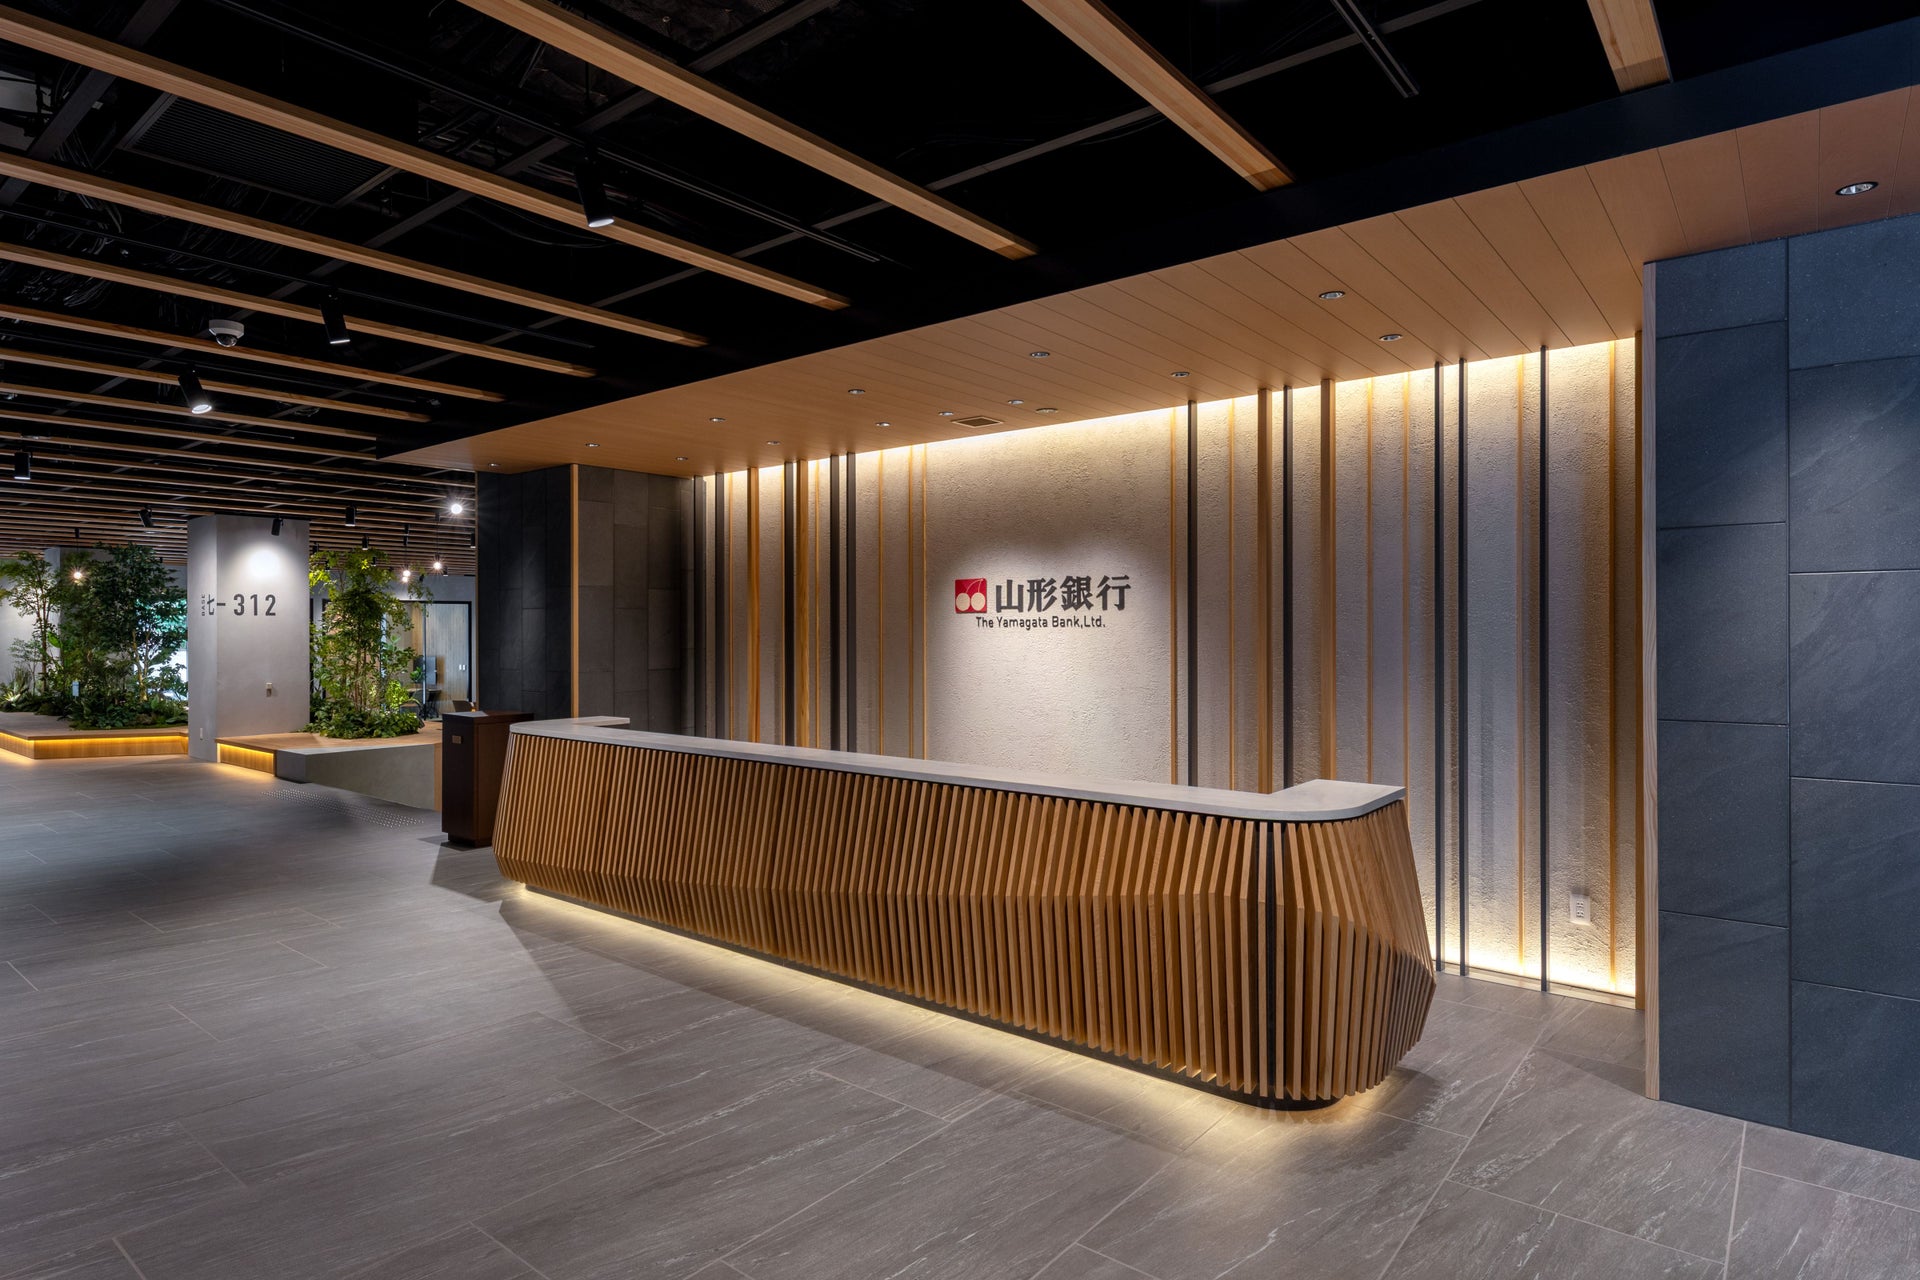
By creating an open space that fosters connections with the local community and developing an environment that balances the dignity and functionality expected of a financial institution, we contributed to the creation of a new platform for community exchange and communication.
Issues/requests
The project required a harmonious approach that combined two aspects: creating a space that would be accepted by local residents while taking regional characteristics into consideration, and creating a space that maintained the dignity and functionality expected of a financial institution.
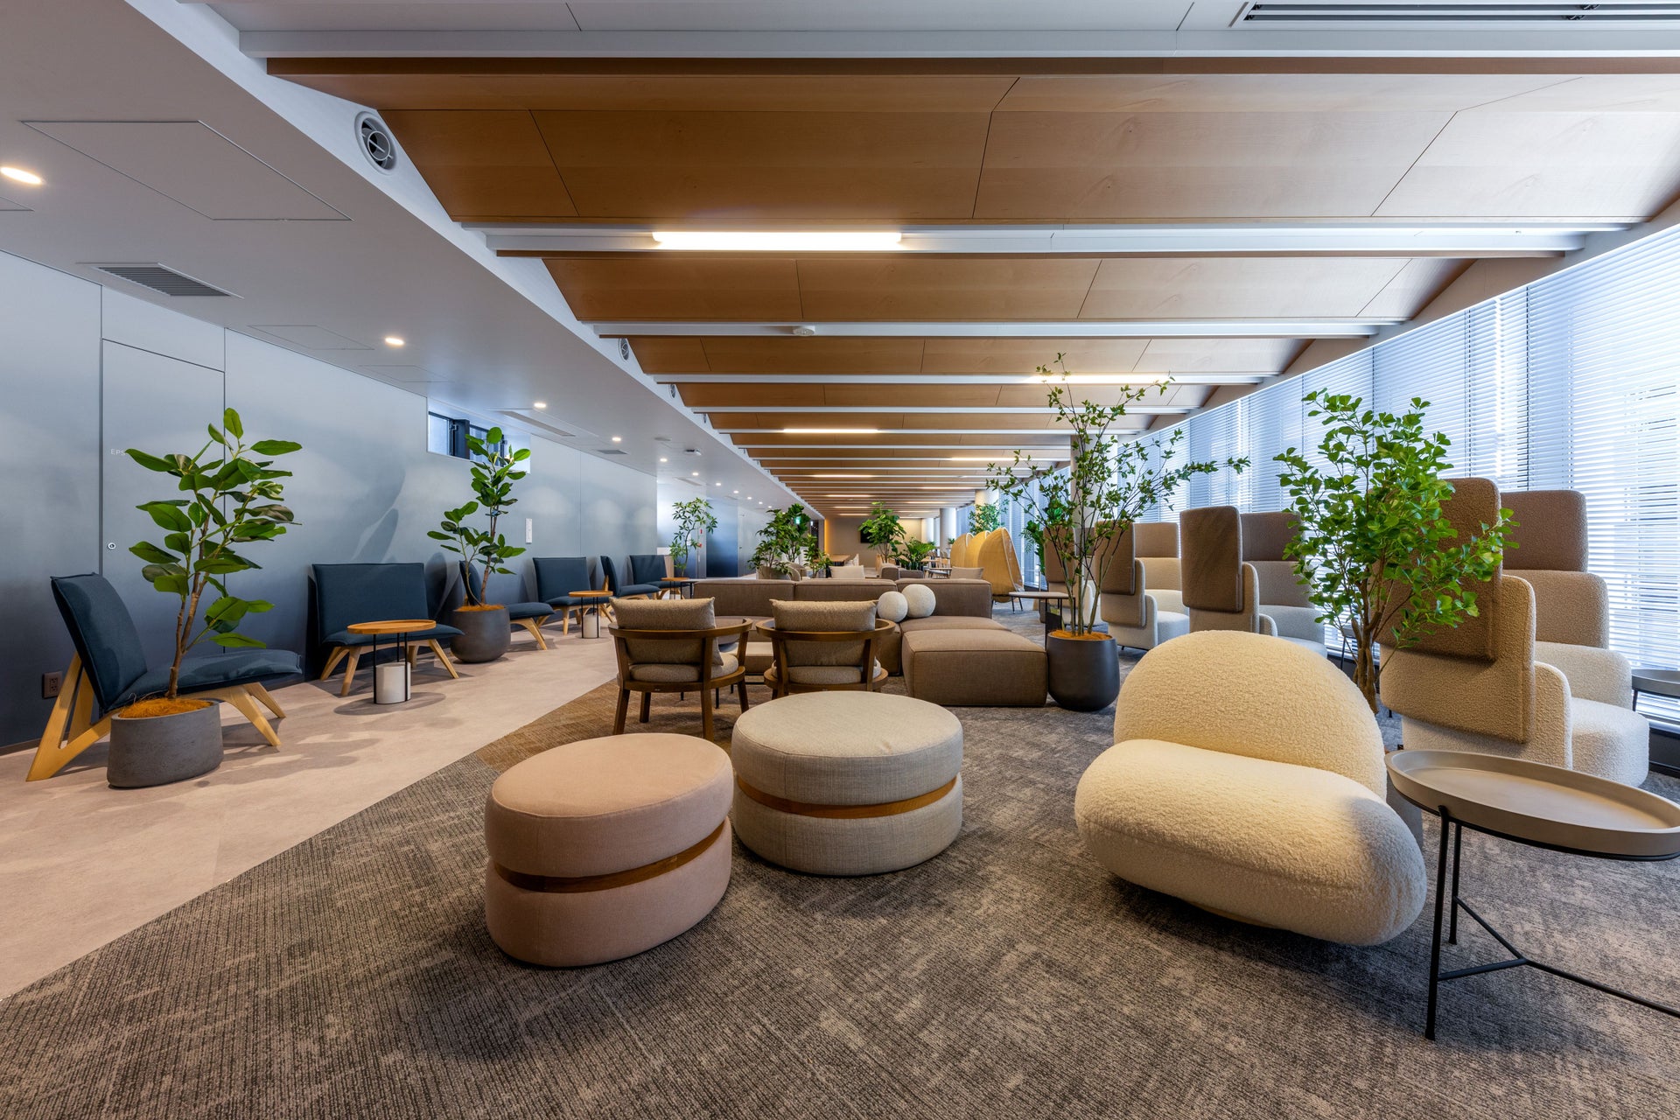
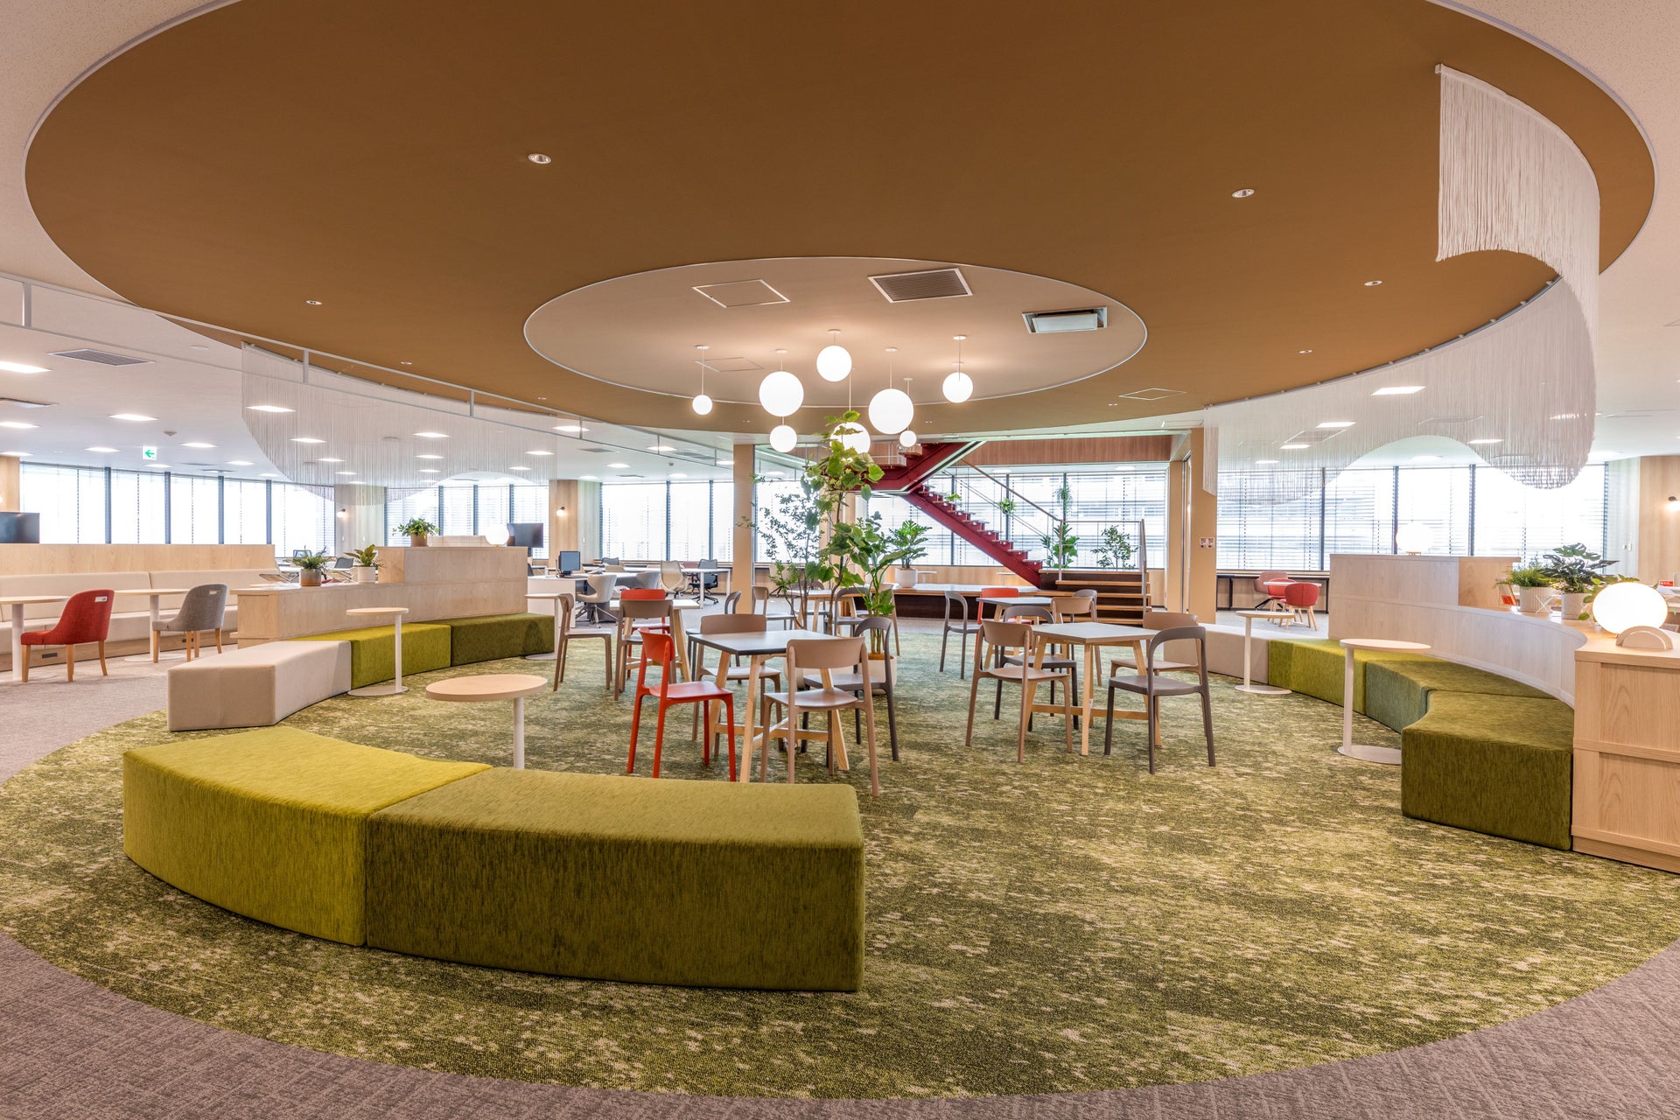
Furthermore, the challenge became to create a comfortable working environment by accommodating diverse working styles, revitalizing communication among employees across departmental boundaries, and fostering a positive work environment.
solution
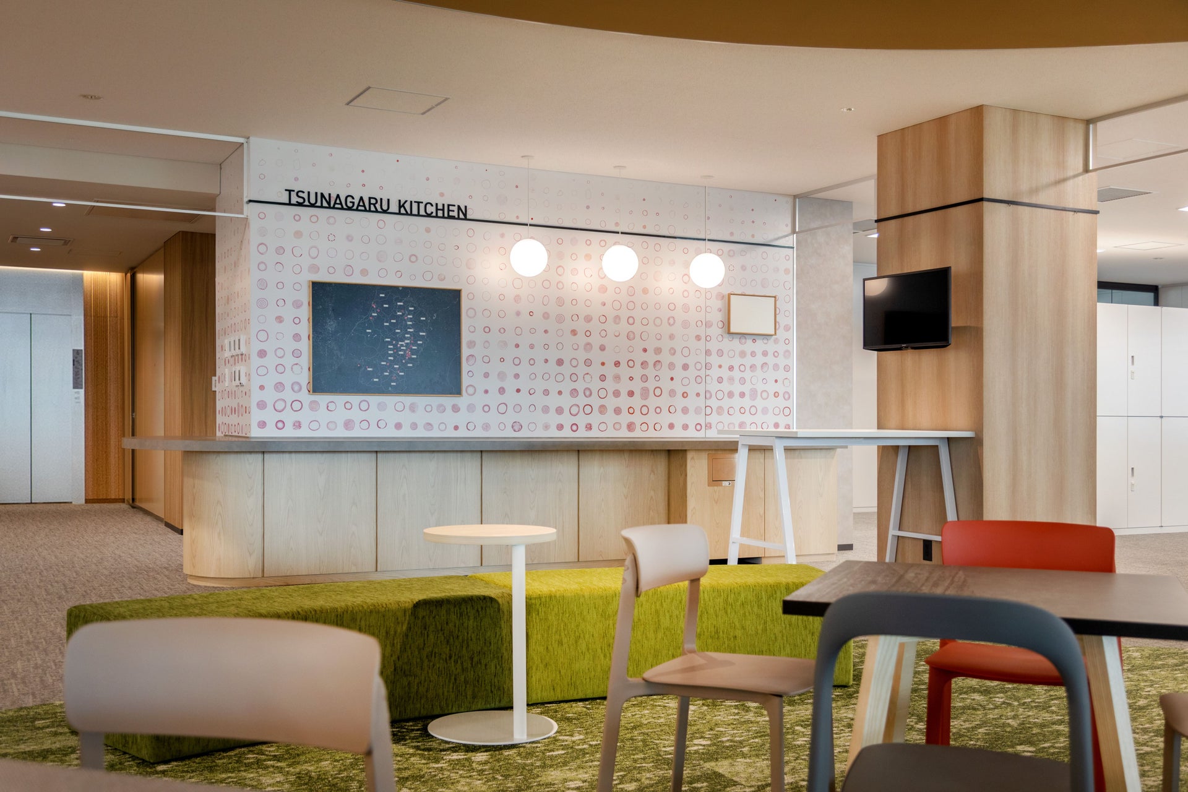
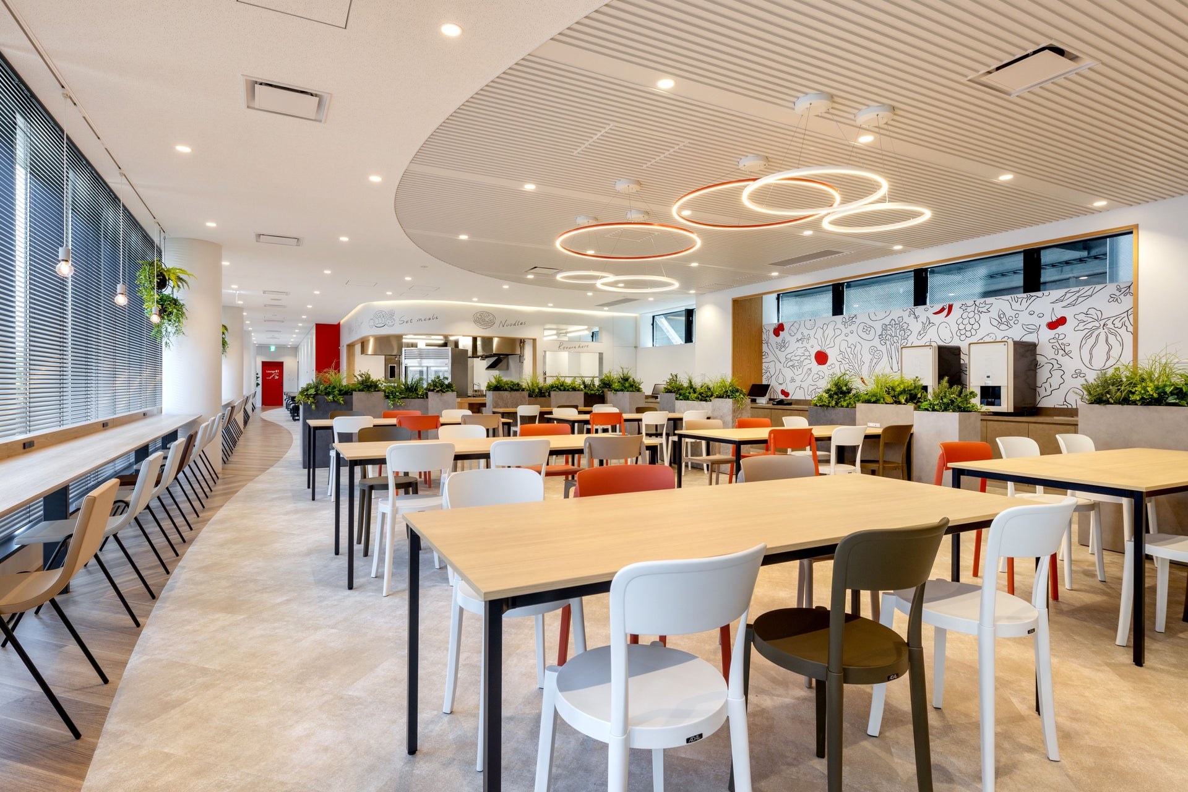
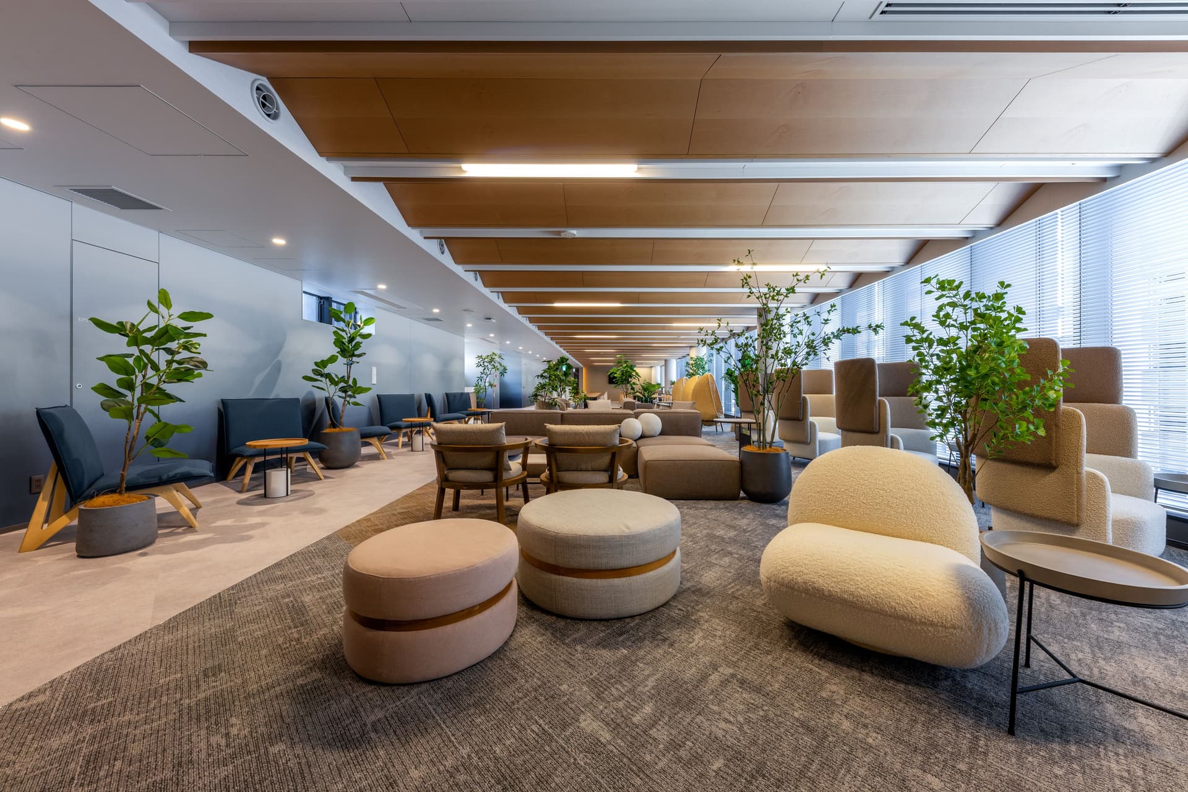
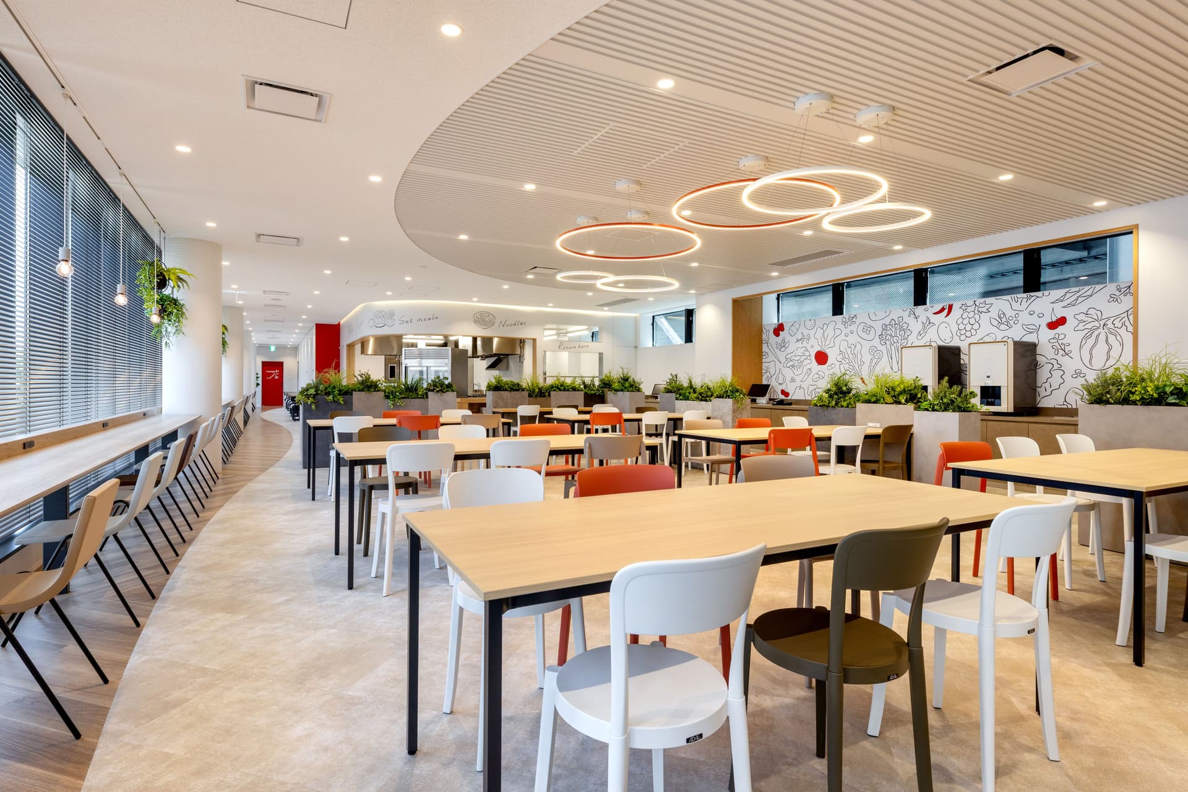
With "Yamagata Pride" as the spatial design concept, we handled the interior design from the 1st to the 6th floor, creating a harmonious overall design for the flagship building while maintaining a unique atmosphere on each floor that adheres to the concept.
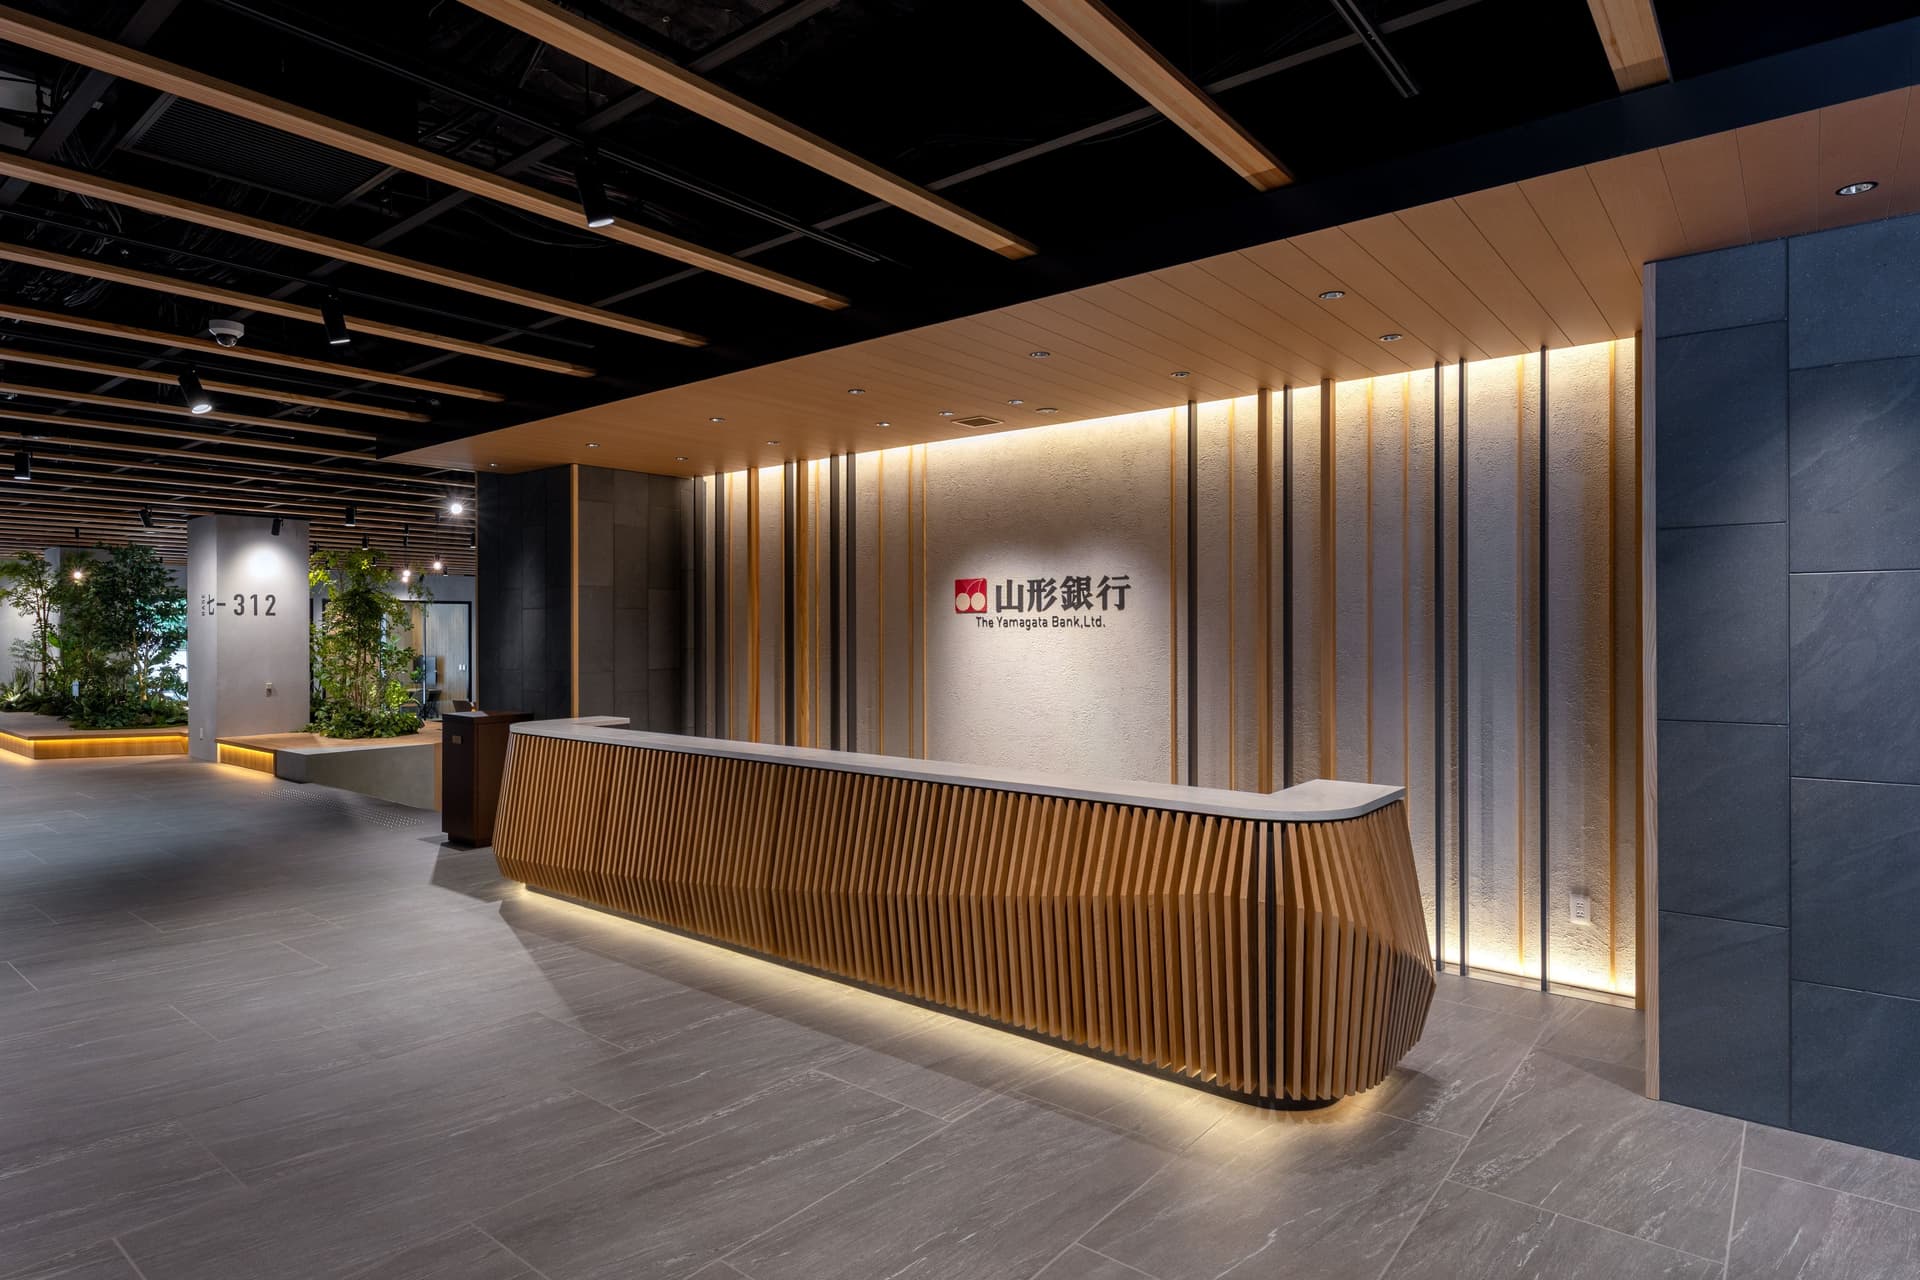
We utilized locally sourced timber and stone materials, as well as traditional craft techniques, to create a space that reflects the local character, while also developing diverse spaces for gathering and communication, making it a highly communicative and open environment for the community.
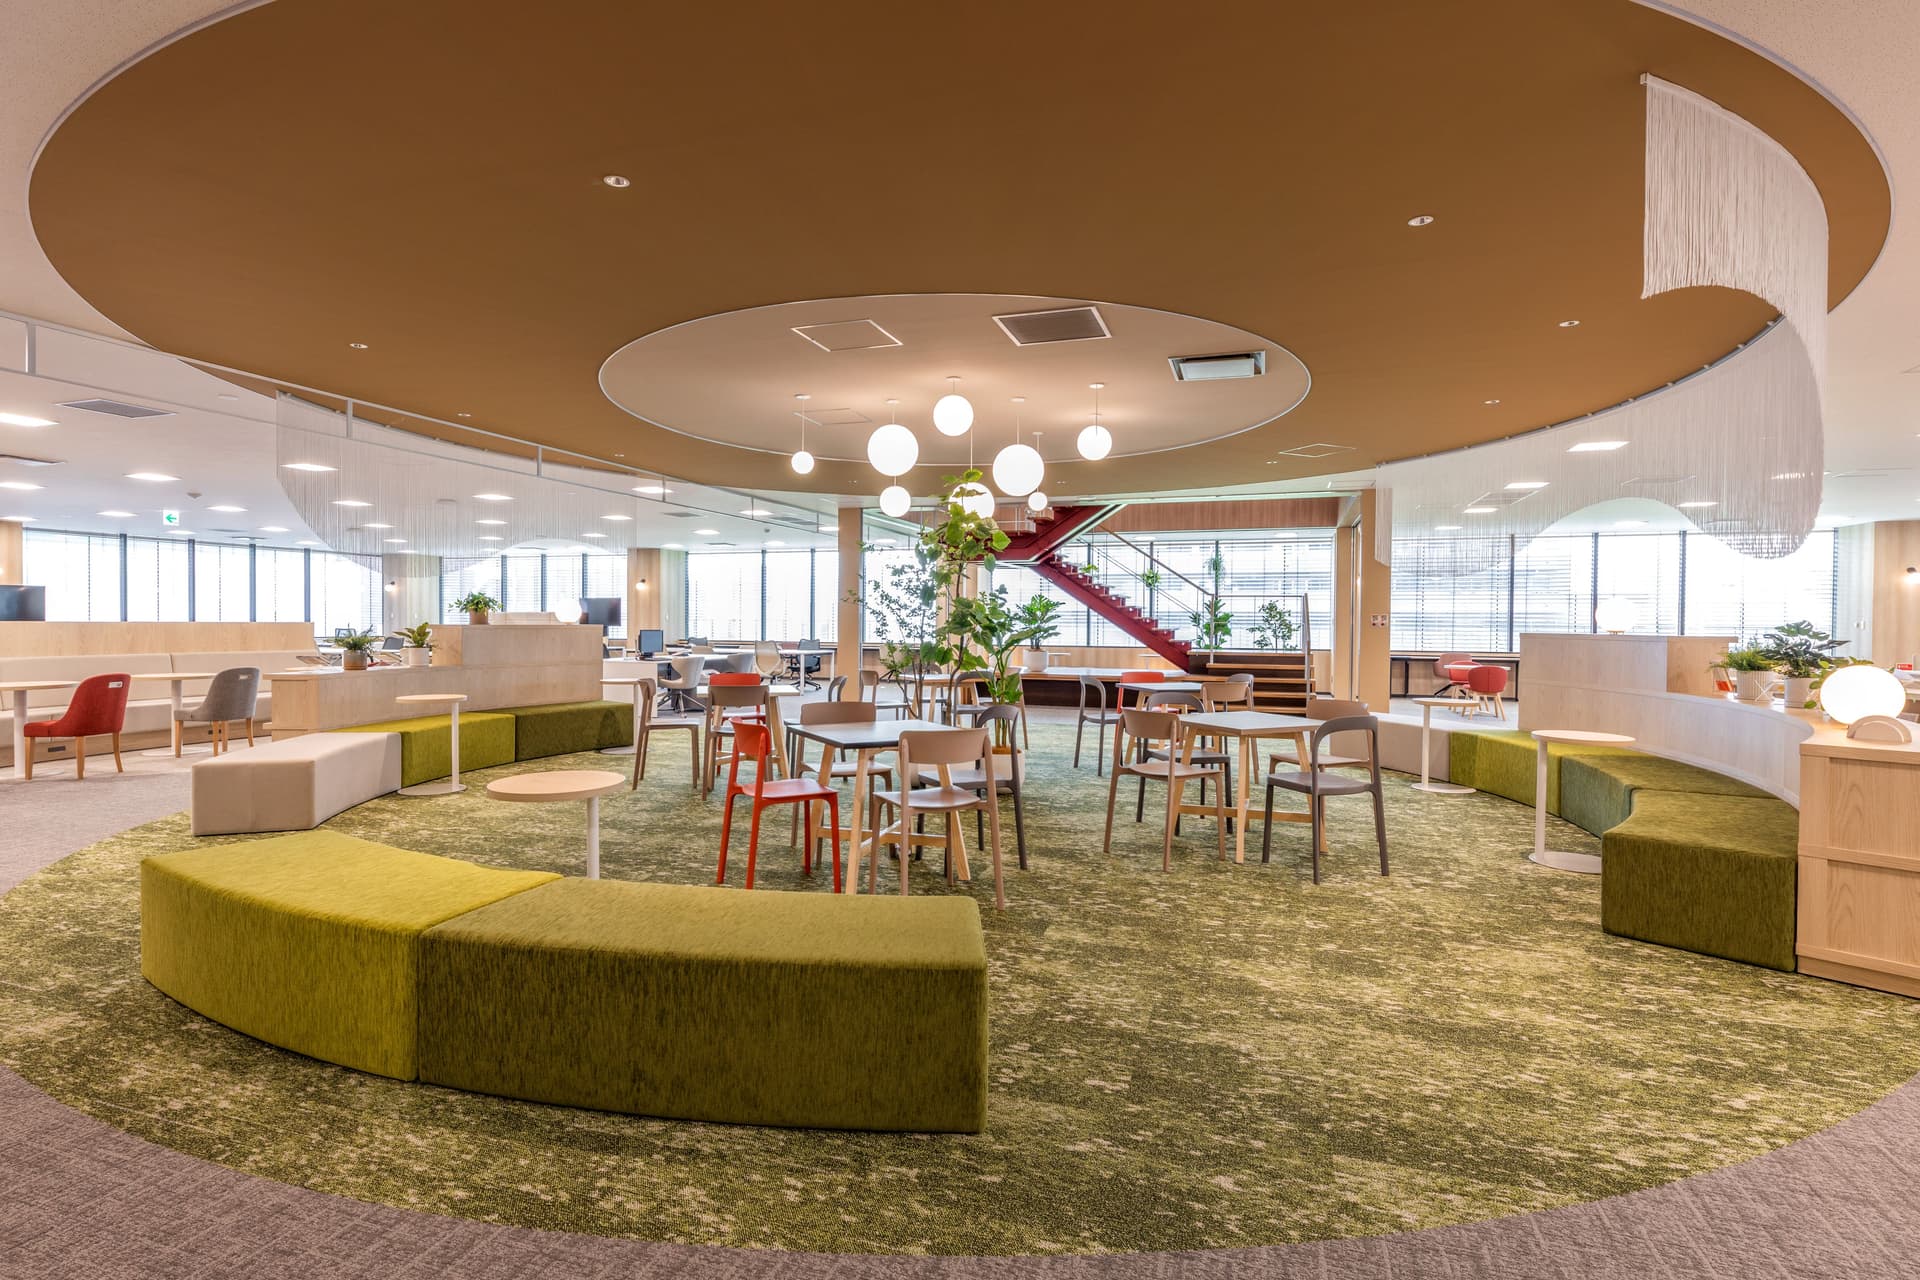
The workplace is designed with a central staircase as its focal point, creating a communication area that fosters natural interaction among employees.
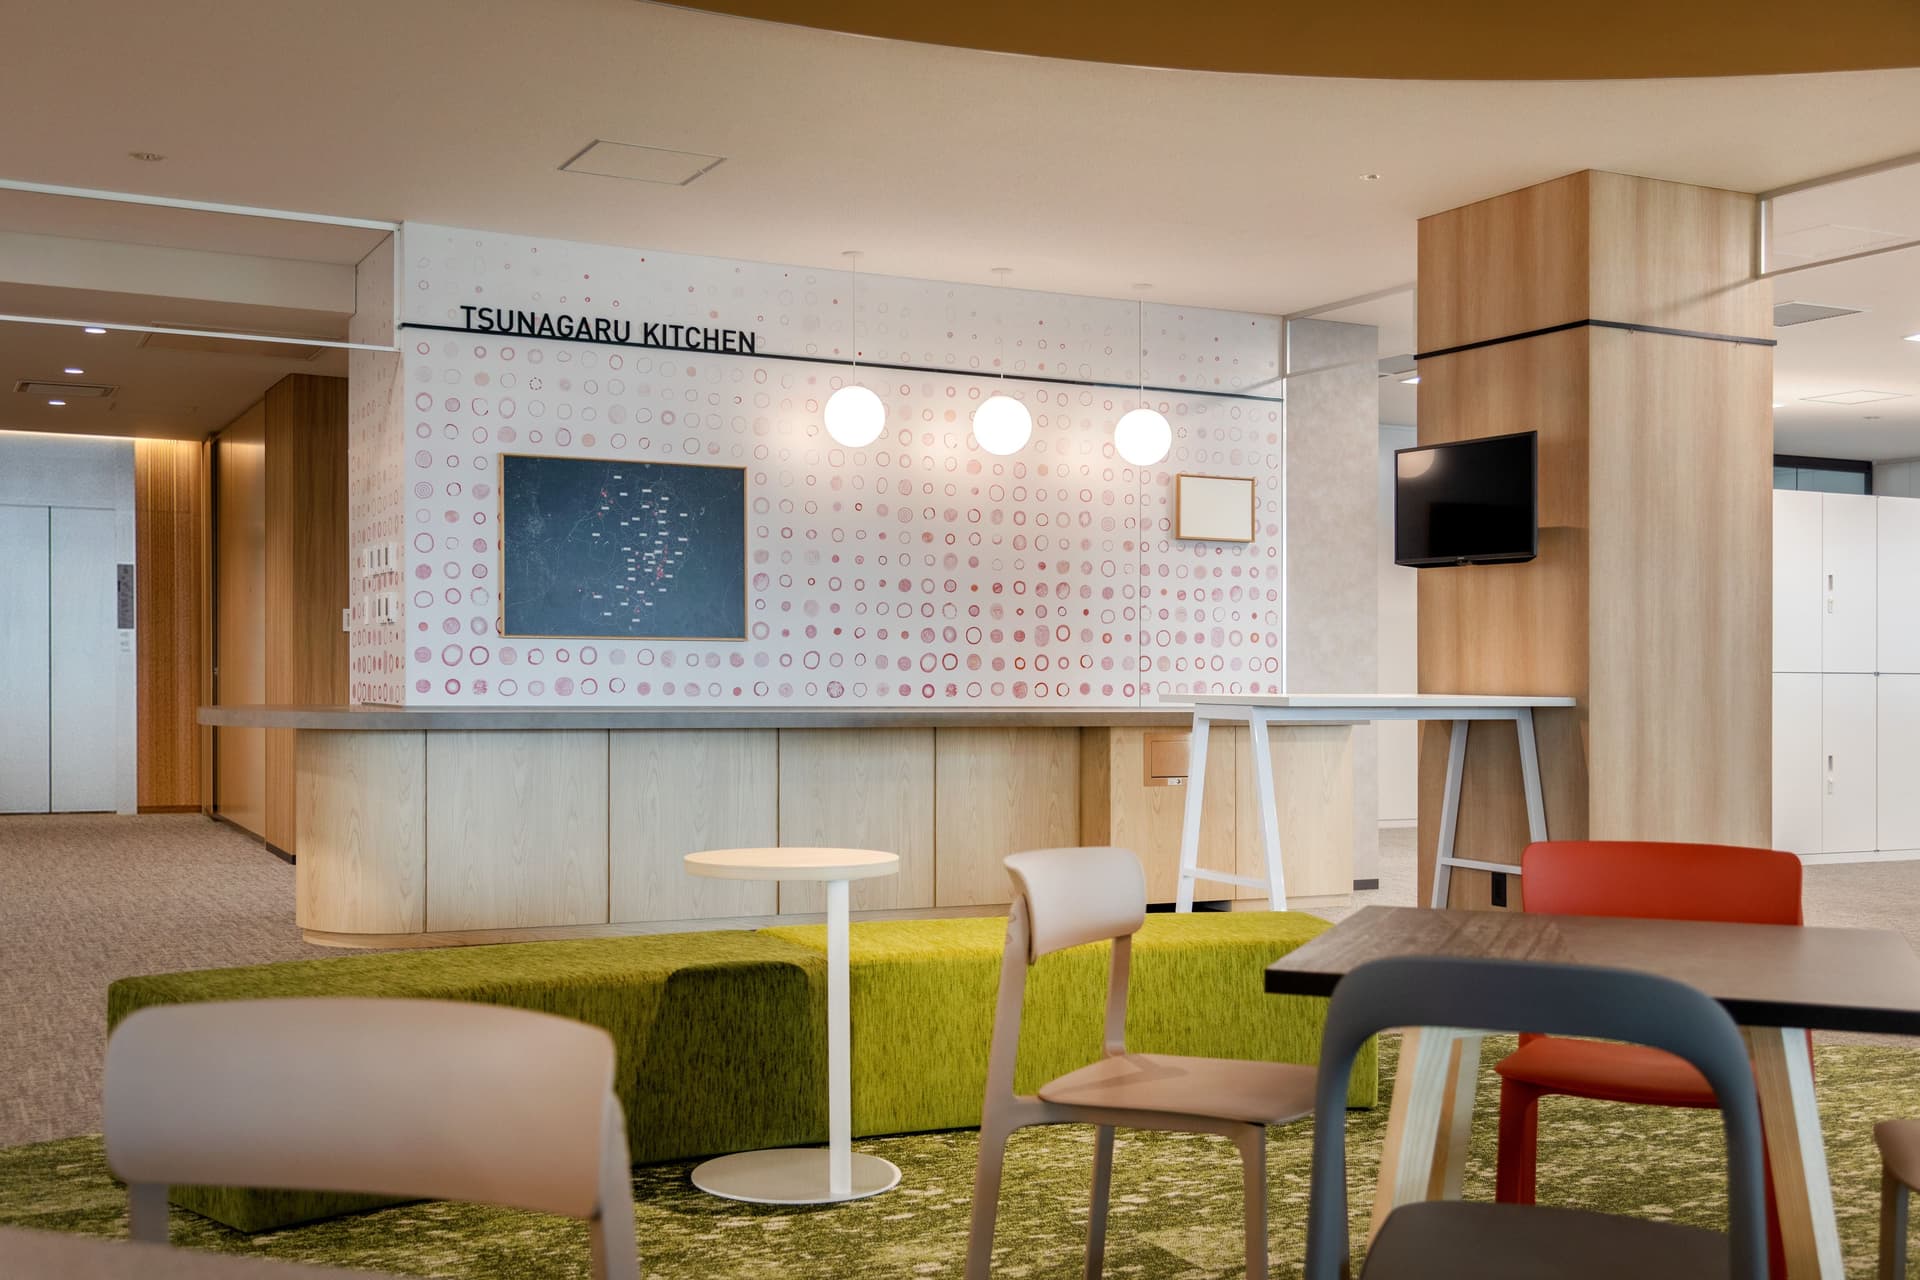
We developed an art and signage plan inspired by Yamagata's nature and culture, creating an original hospitality space for Yamagata Bank that embodies both the region's character and the company's brand.
project member
Basic information
- open
2026
- location
Yamagata Prefecture
- client
Yamagata Bank, Ltd.
- solution
Design and planning, signage and graphic design, environmental design, production and interior construction.
What's NewSearch by new achievements
- TOP
- Achievements
- Yamagata Bank New Head Office Building
Please contact us using the button below if you have an inquiry, want to request a quote or request documents.
We have created a separate “FAQ page” that lists the most common questions we are asked.
Please take a look at this page if you have a question.