
Ginza Niigata Information Center THE NIIGATA
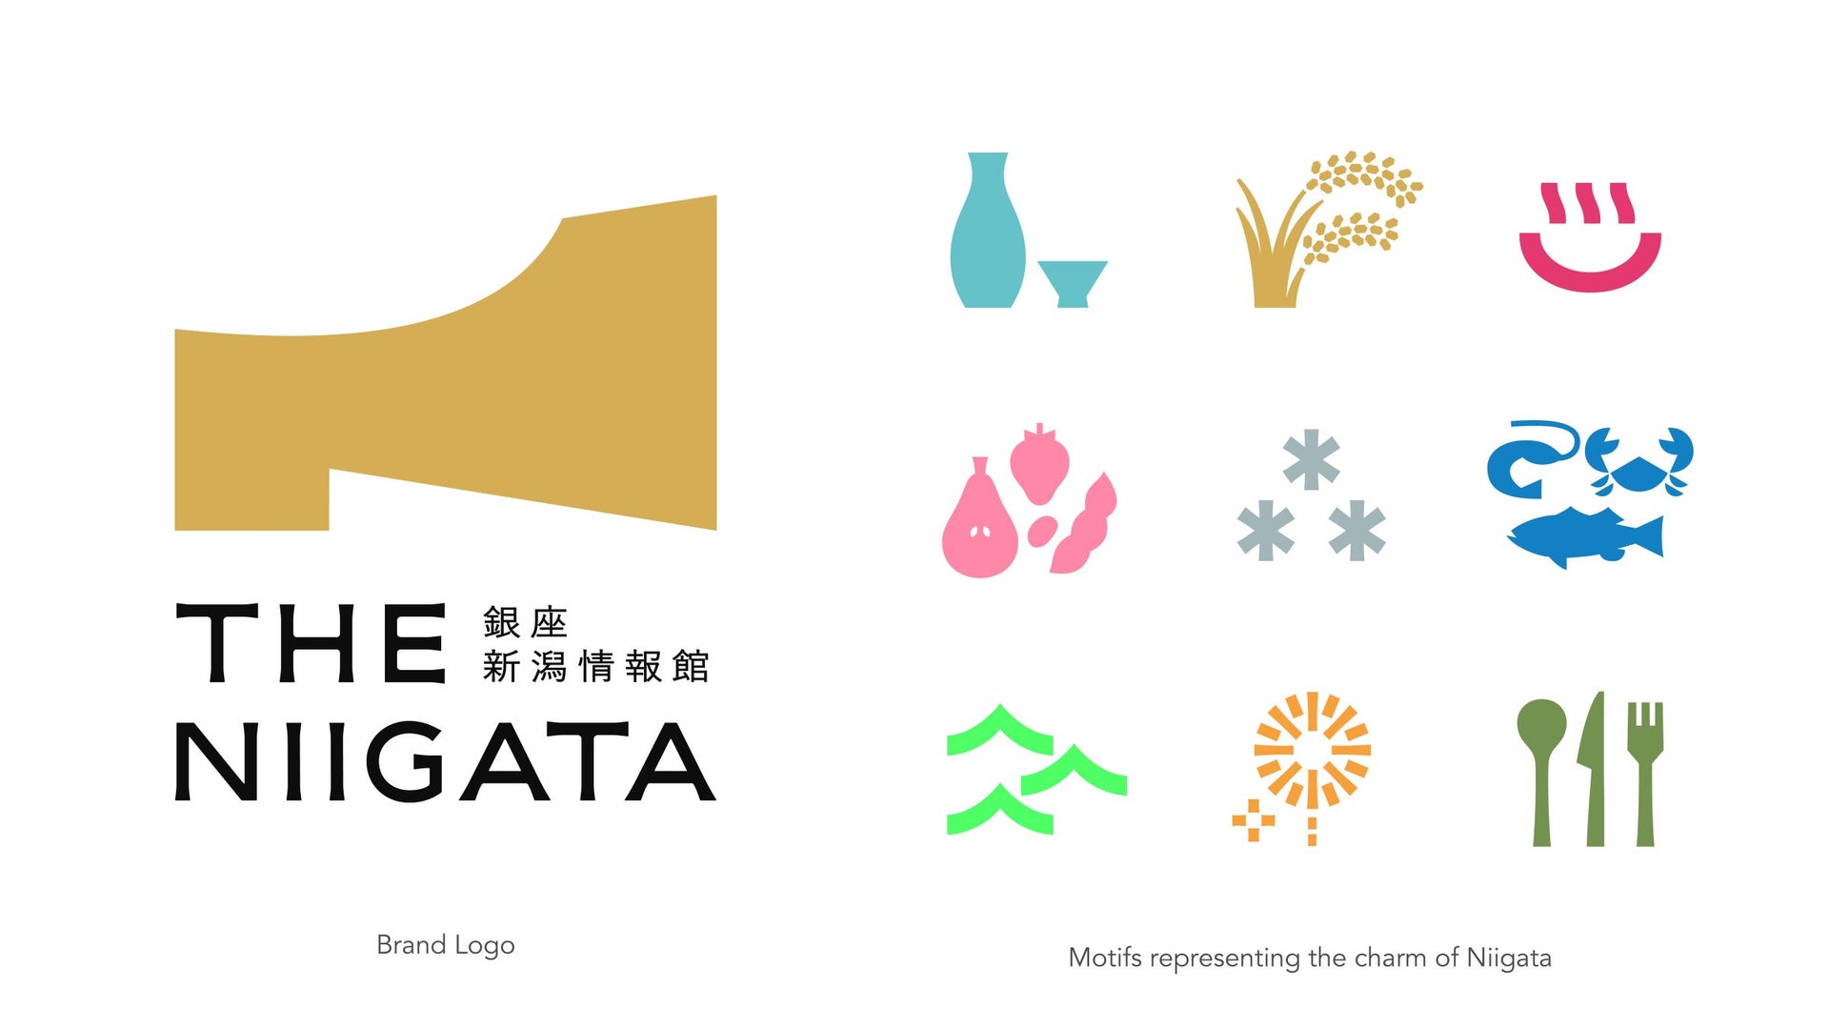
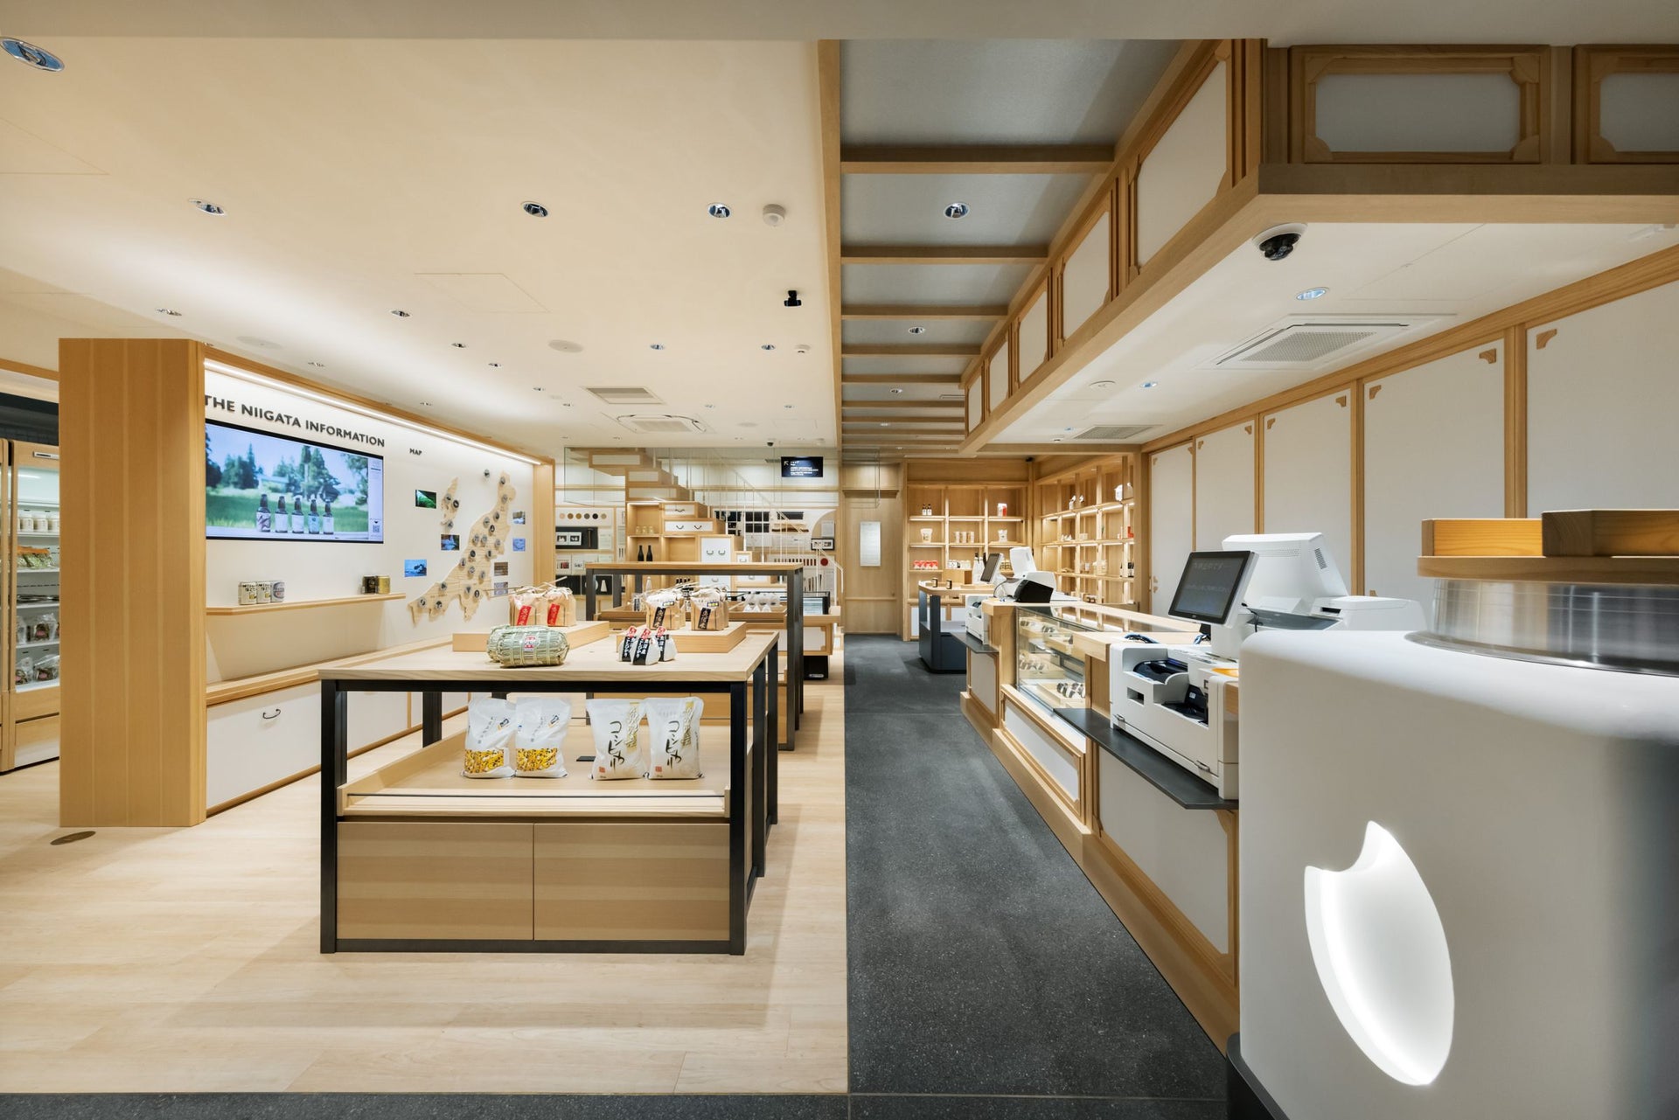
Photo: Nakasa and Partners, Umezu Satoshi
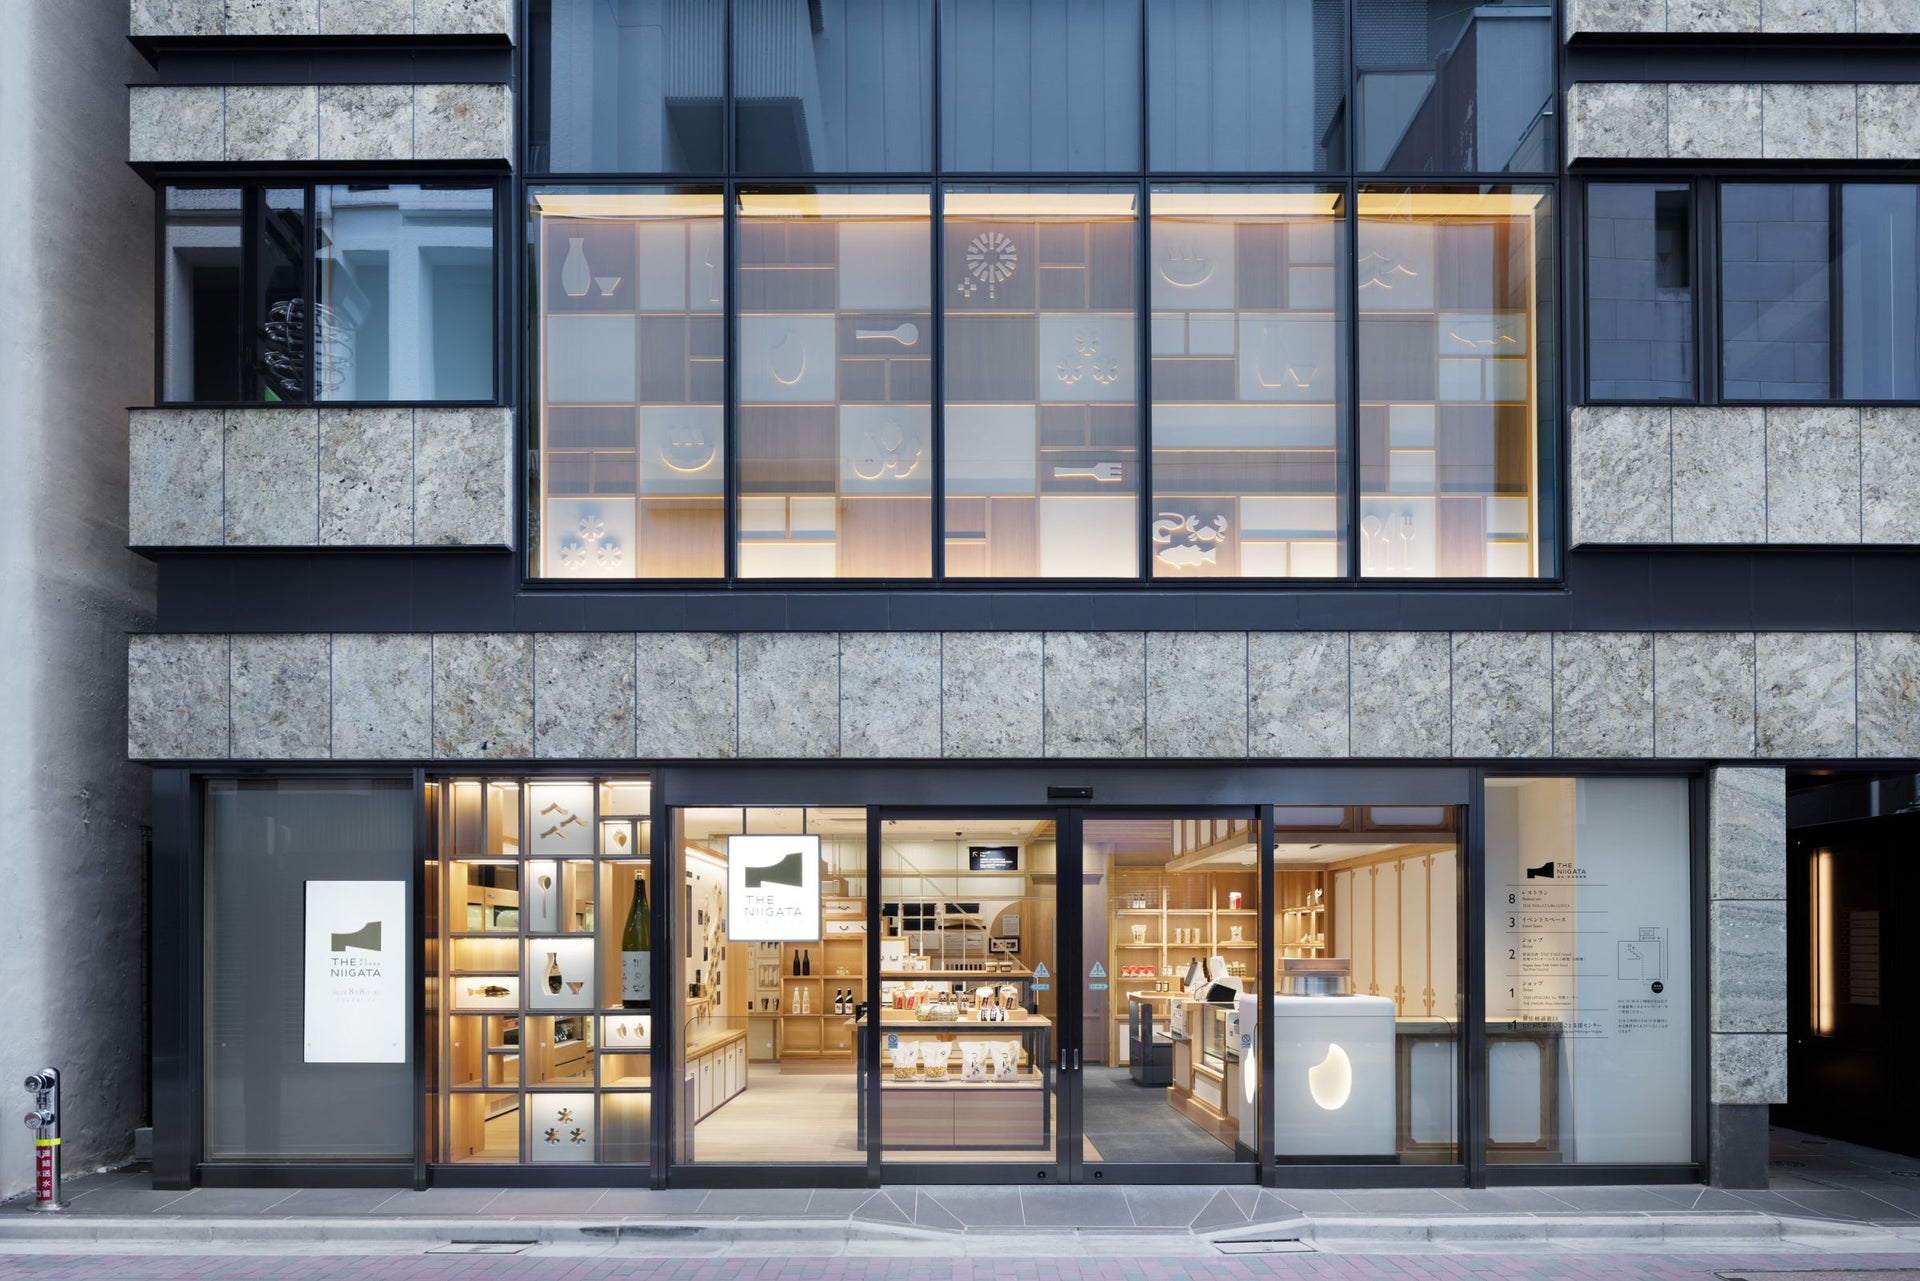
Photo: Nakasa and Partners, Umezu Satoshi
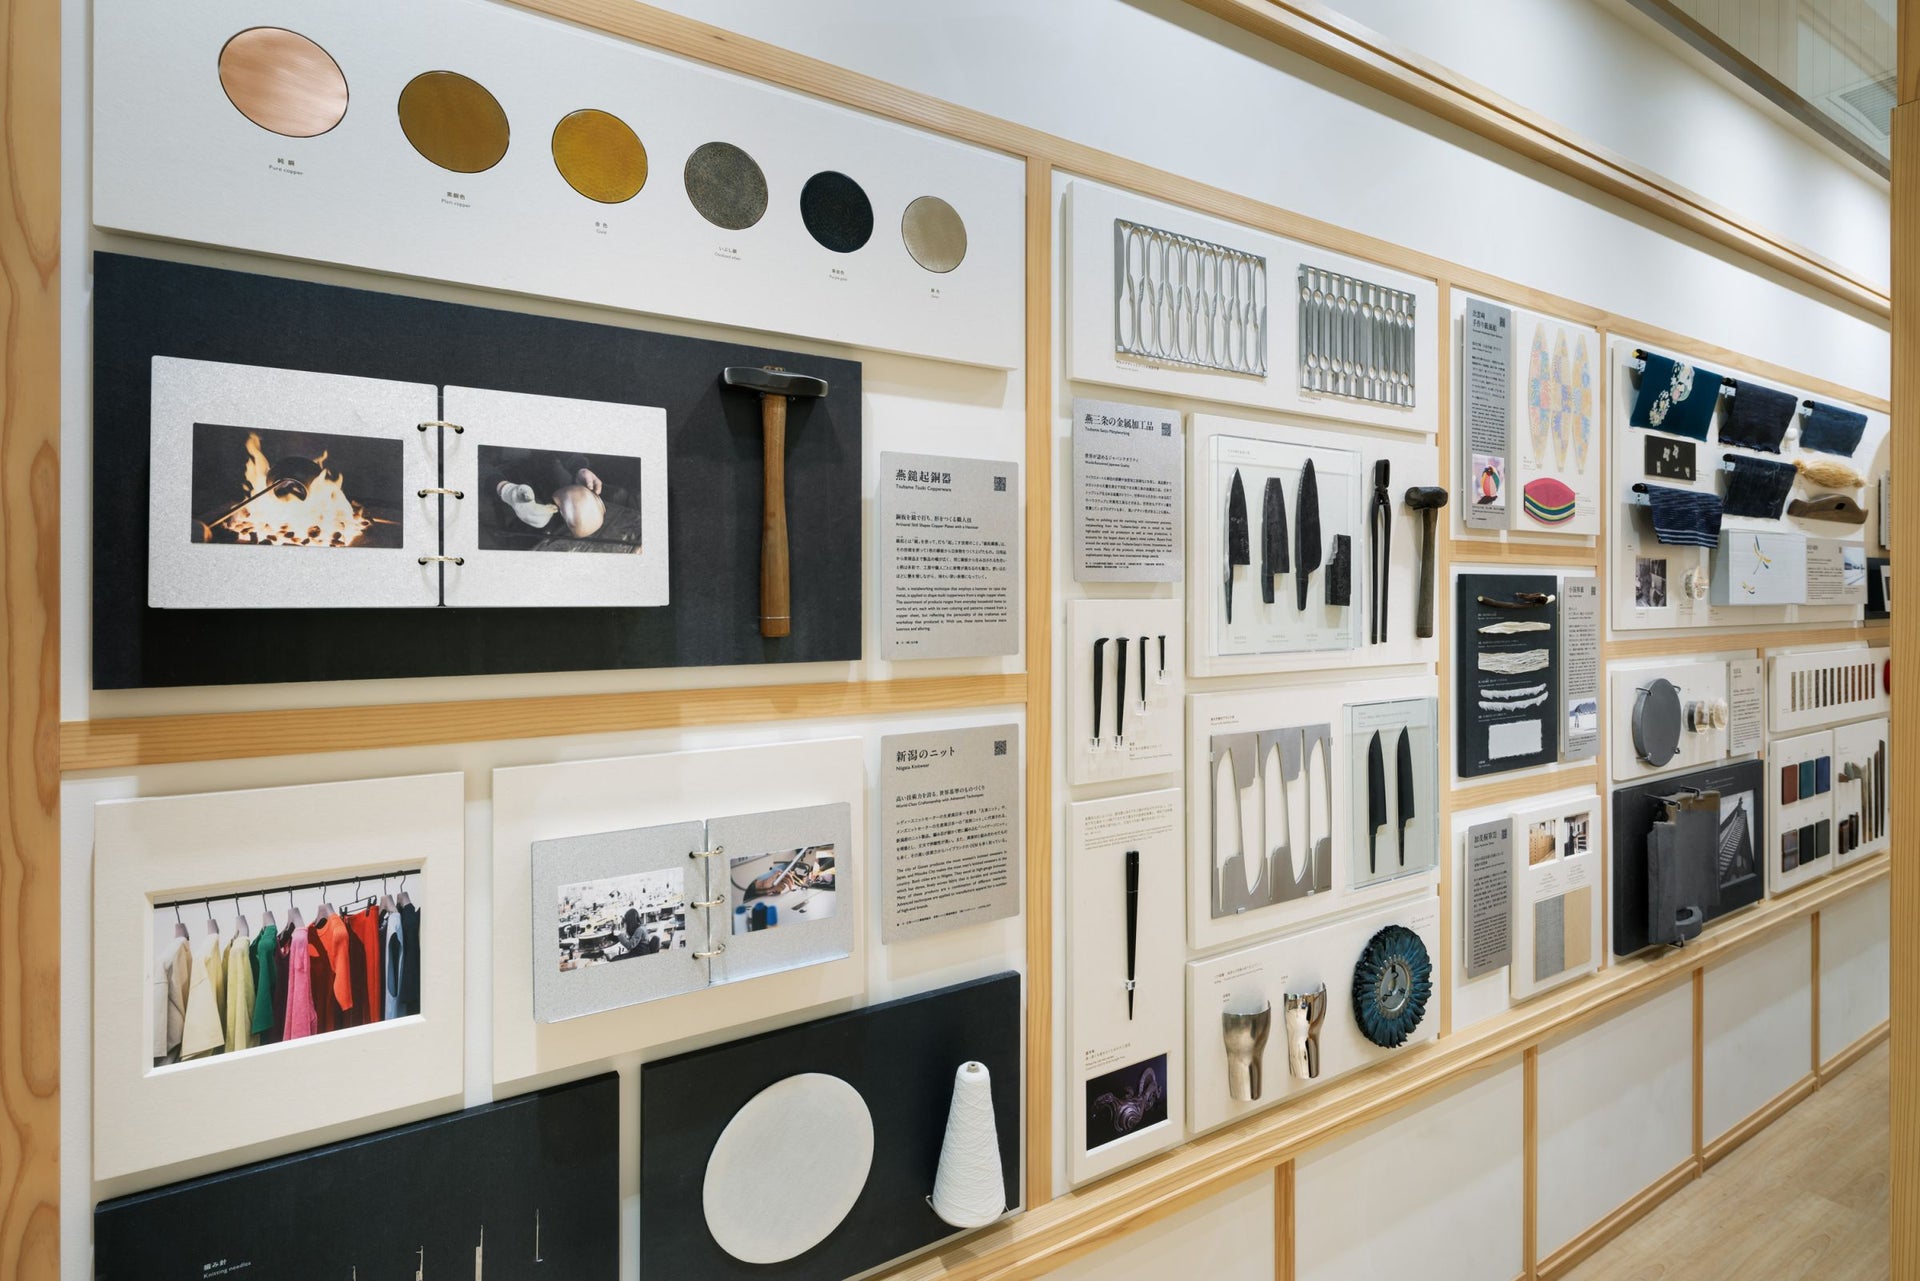
Photo: Nakasa and Partners, Umezu Satoshi
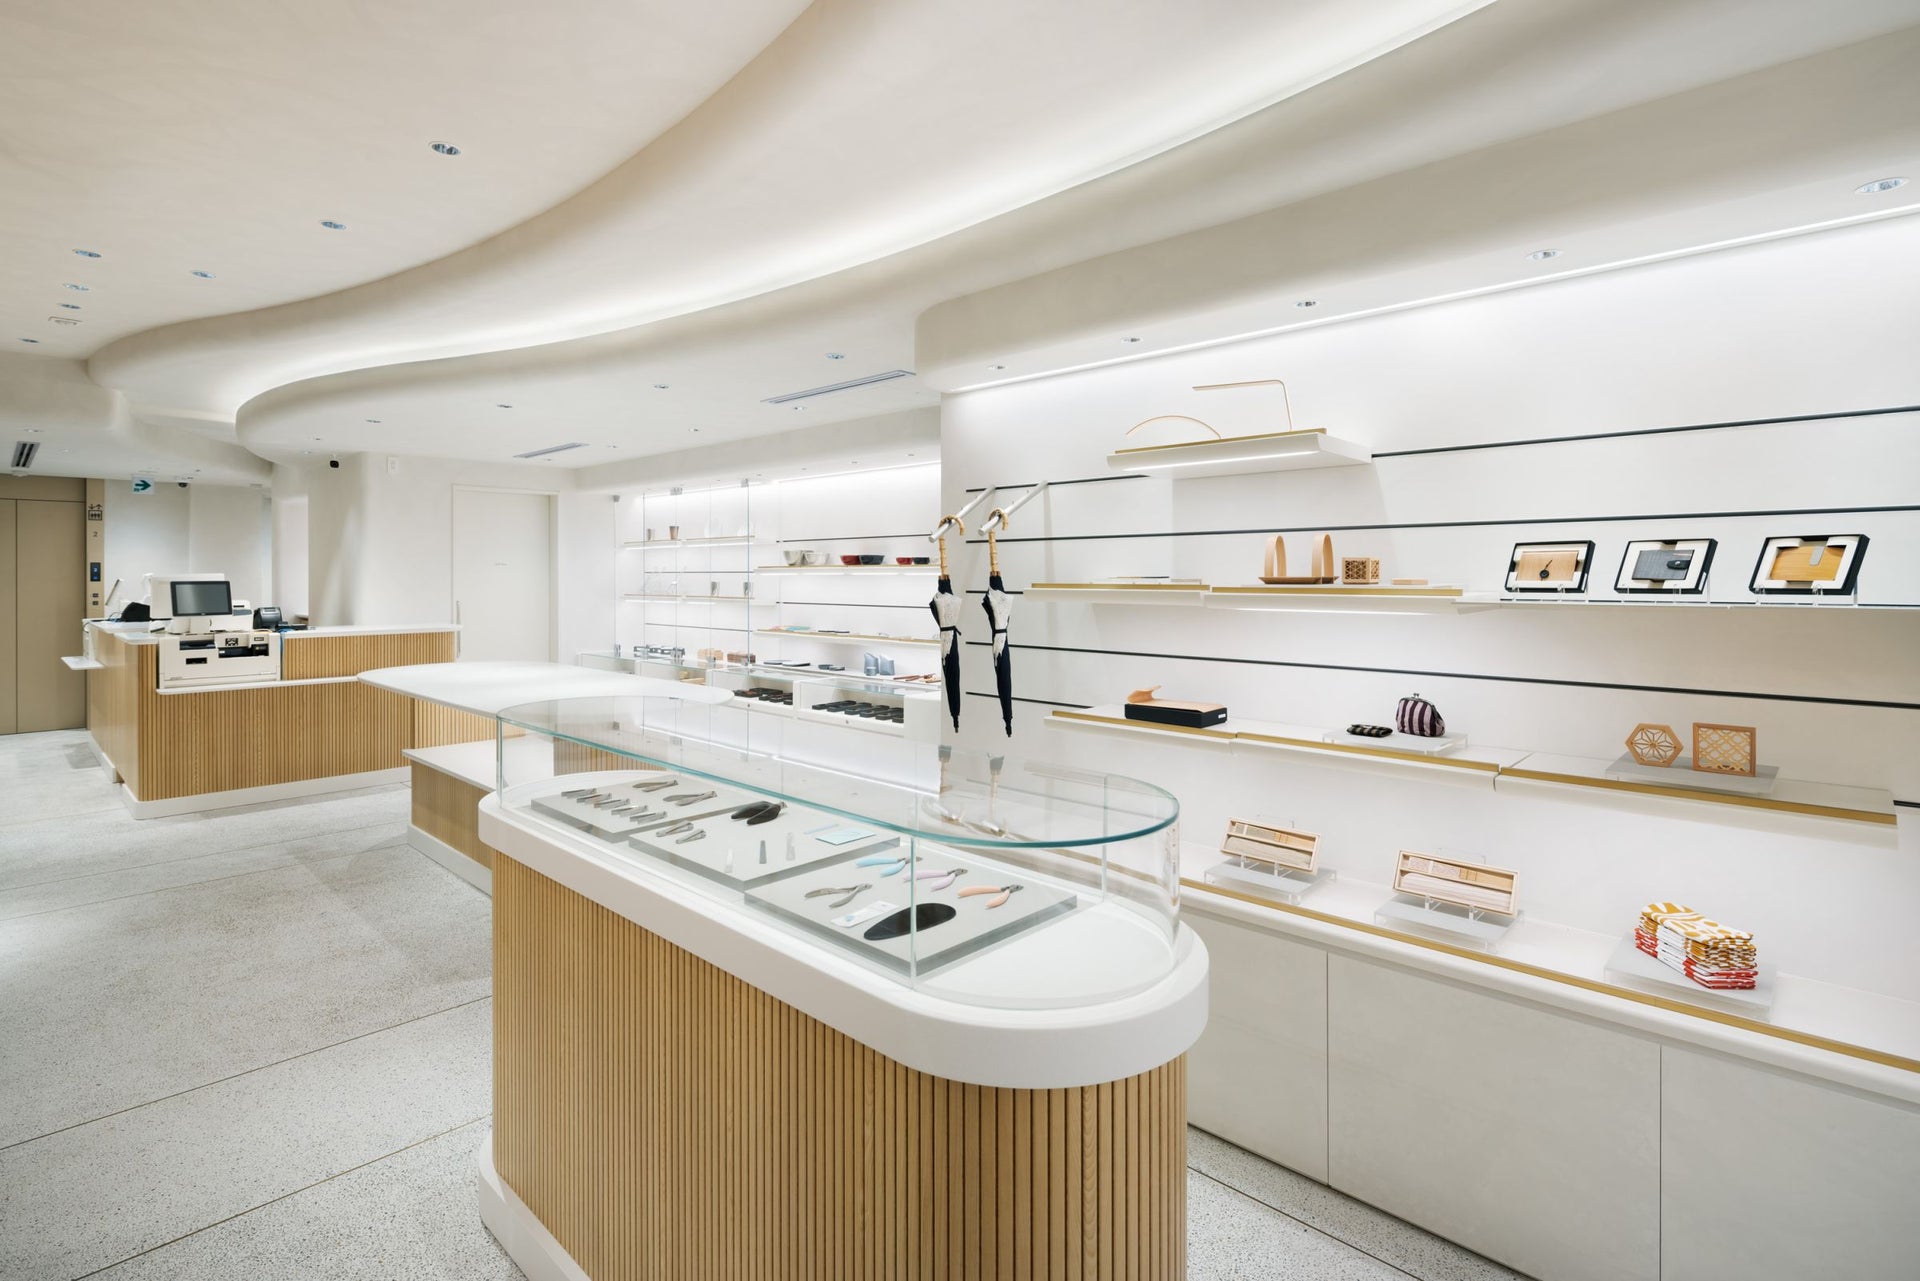
Photo: Nakasa and Partners, Umezu Satoshi
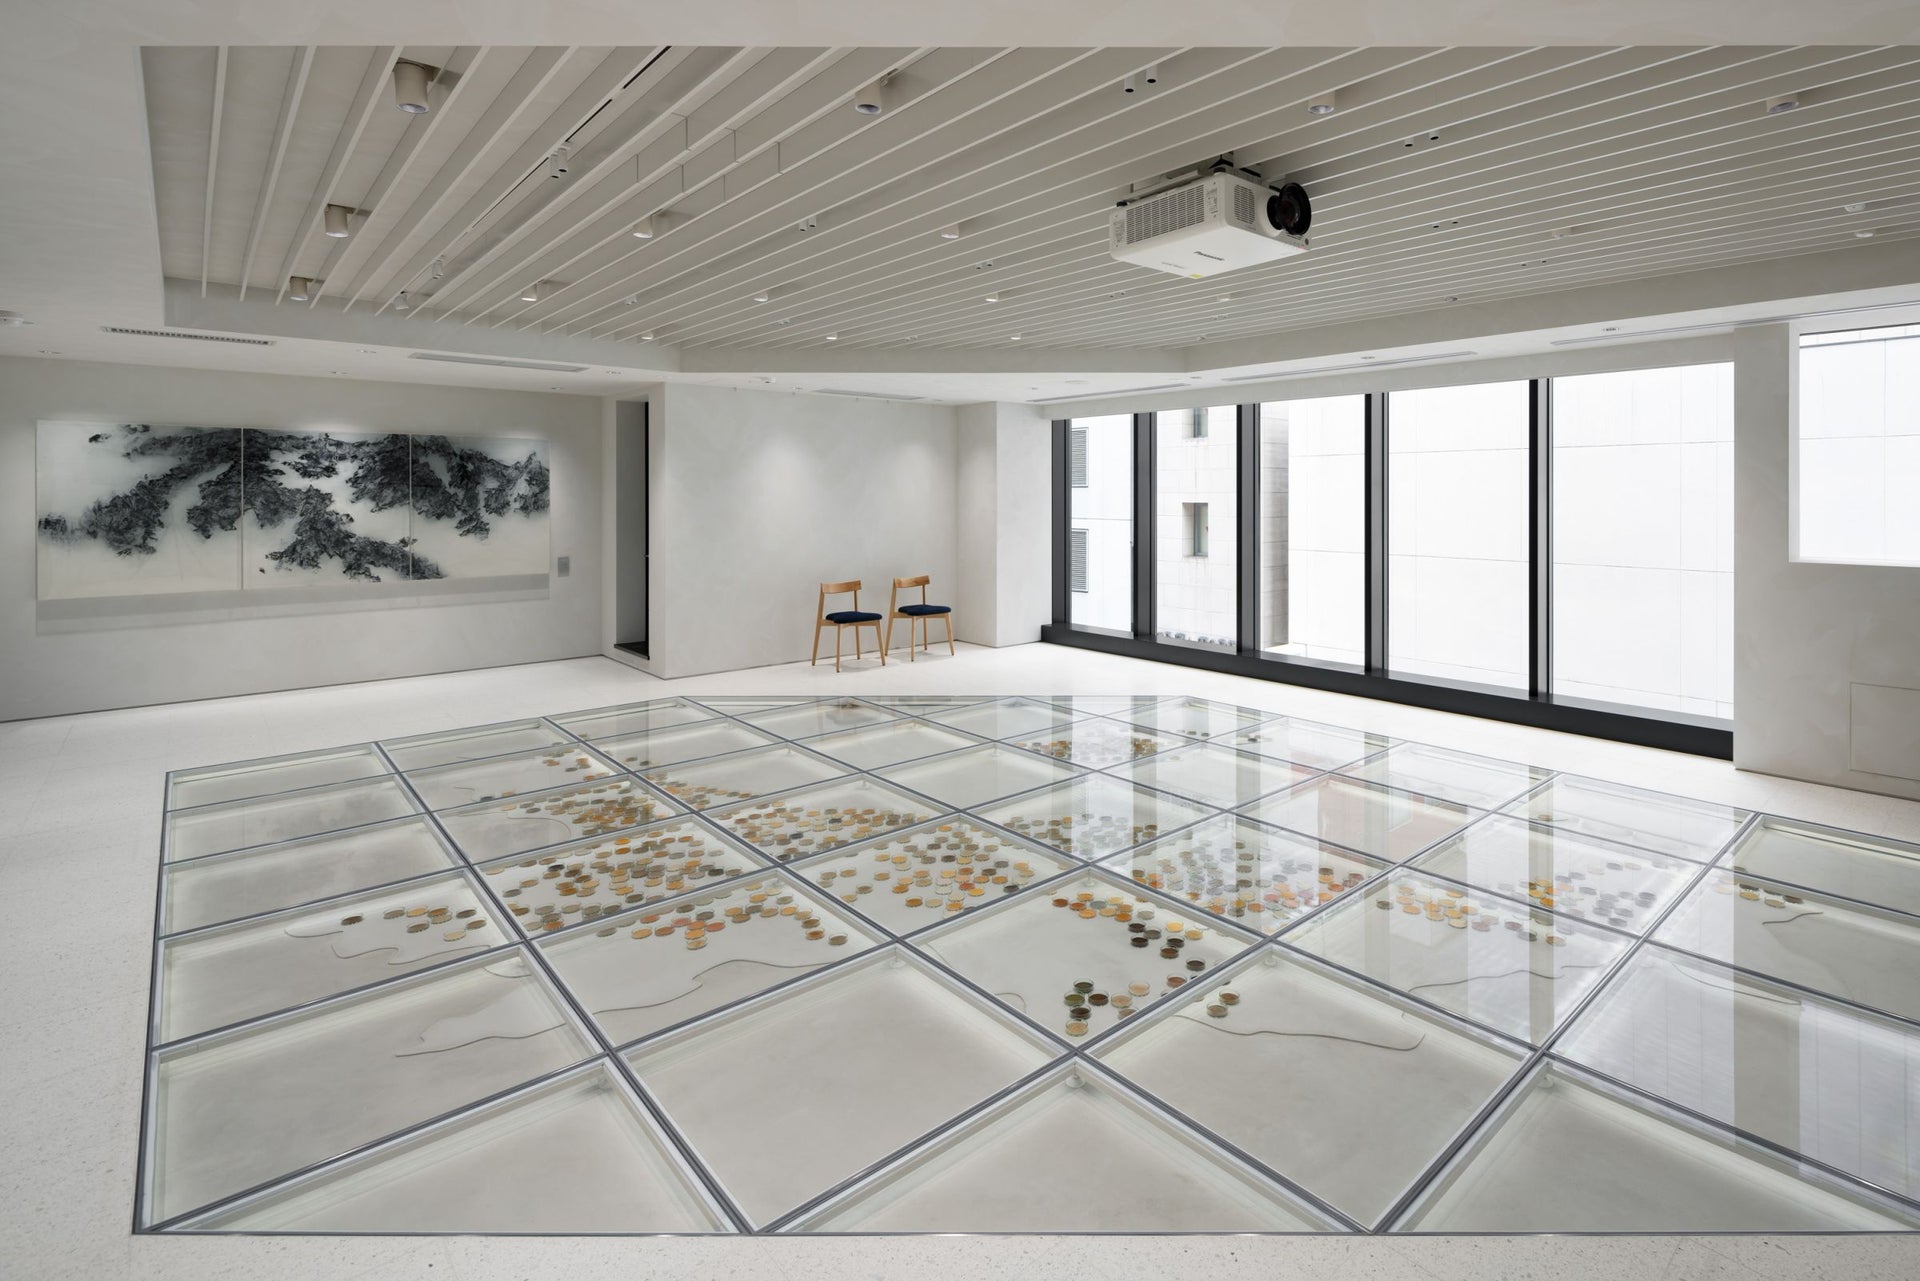
Photo: Nakasa and Partners, Umezu Satoshi
Photo: Nakasa and Partners, Umezu Satoshi
overview
"Ginza Niigata Information Center THE NIIGATA" is Niigata Prefecture's information hub for the Tokyo metropolitan area.
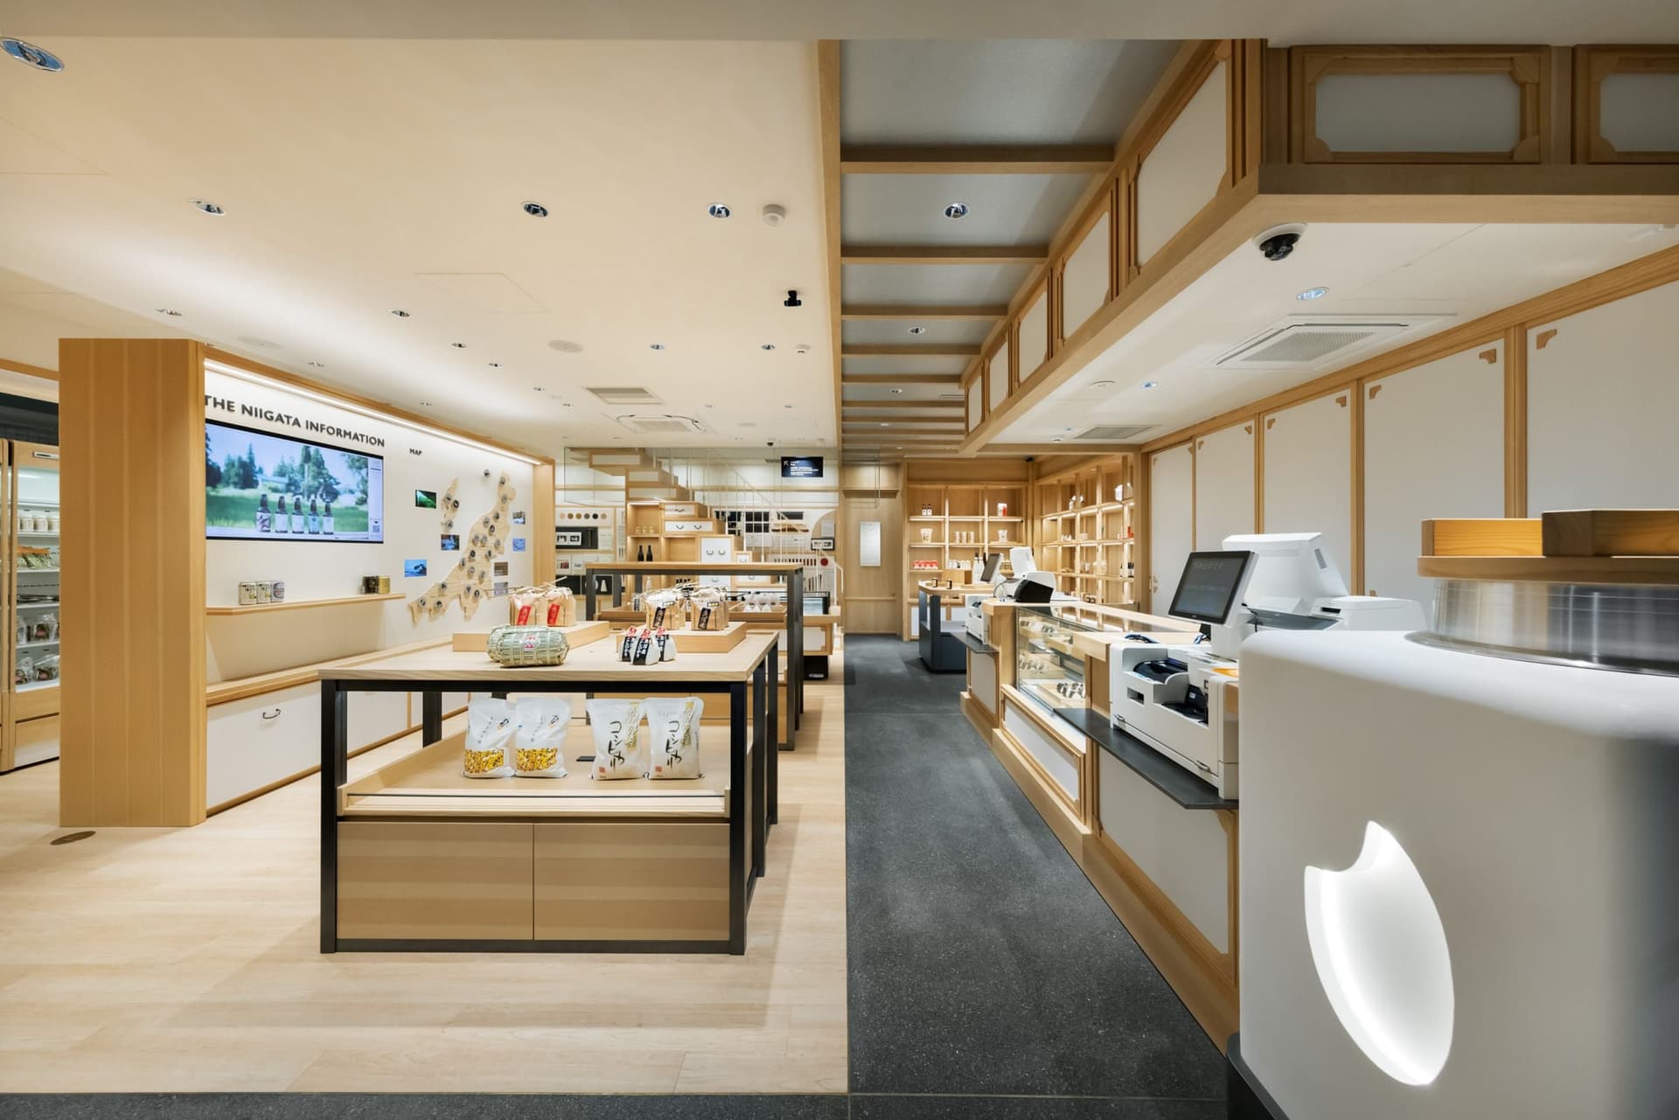
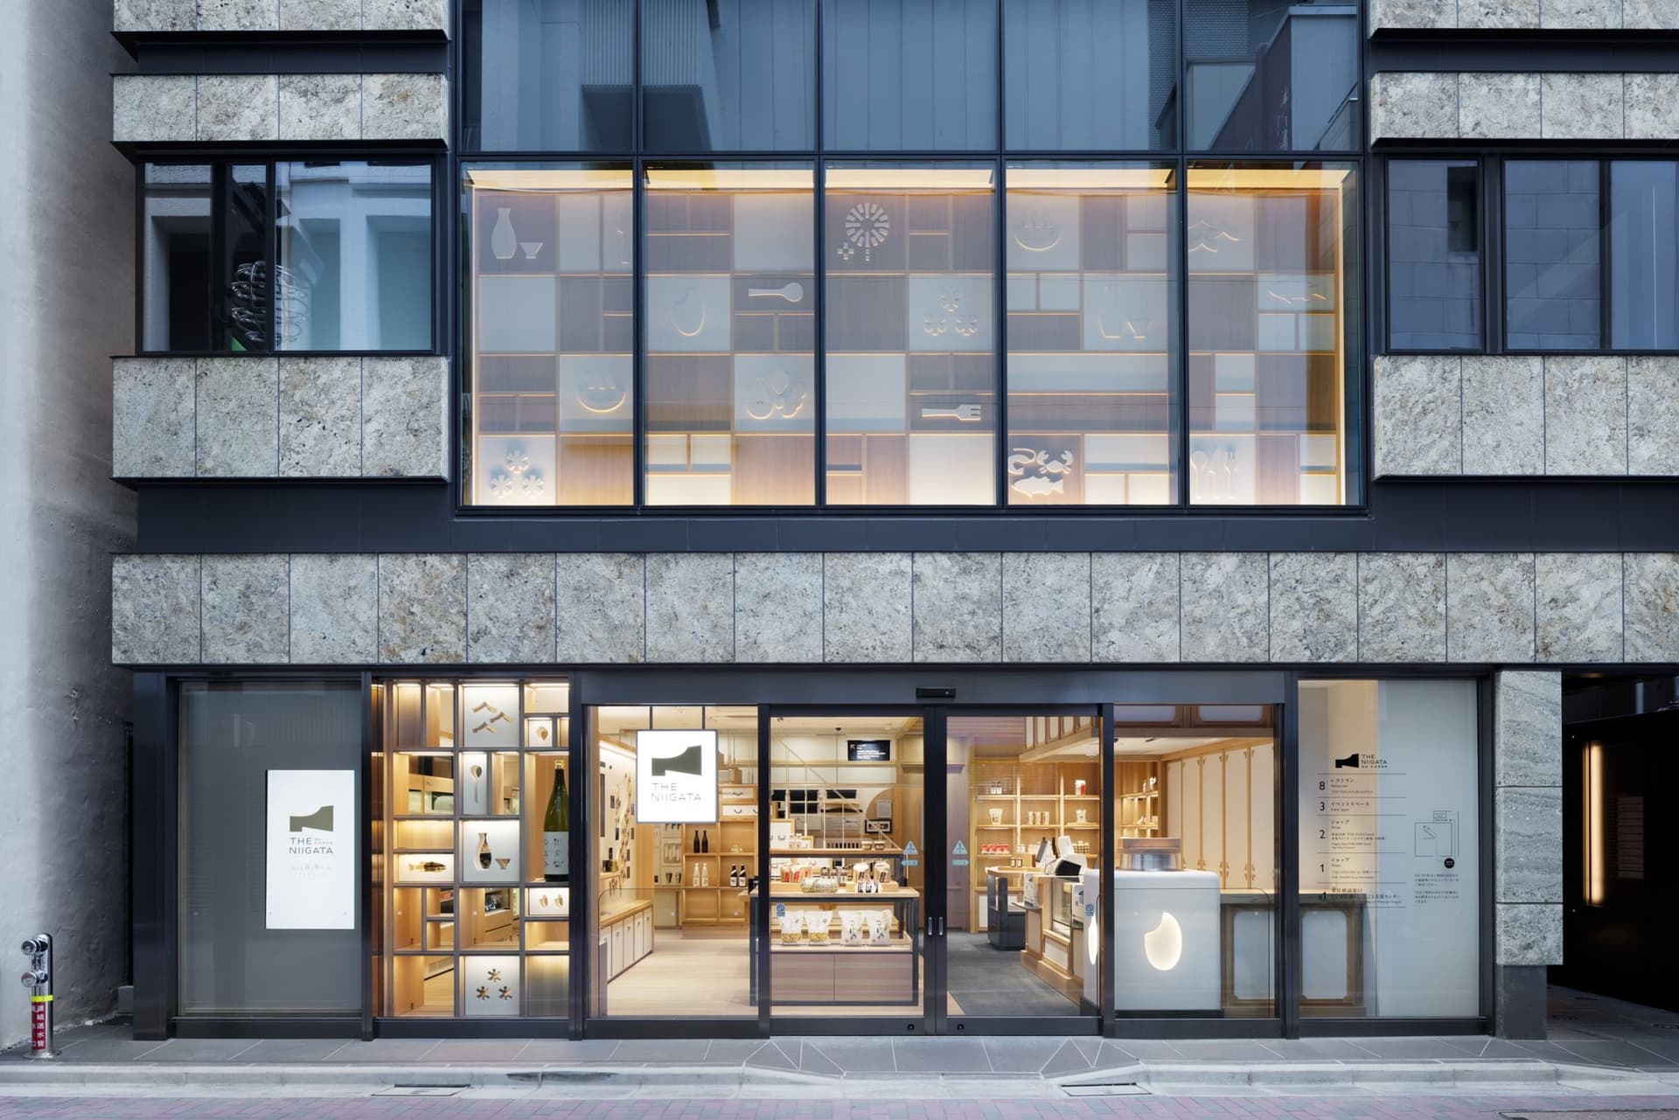
The building spans five floors, from the basement to the third and eighth floors above ground, and features a variety of functions including retail spaces, a sake tasting corner, an event space, a restaurant, and a consultation service for people considering relocating to the area. Our company was responsible for the design construction of the building from the basement to the third floor, as well as the facility's branding planning and brand logo development.
In addition to Niigata's rich attractions such as "rice," "sake," and "snow," we planned the project with "art" as the central theme of the planning and concept design.
Through the use of materials and displays originating from Niigata scattered throughout the facility, we aimed to create a place where visitors could experience the charm of Niigata and be inspired to visit the region.
Issues/requests
① concept design should evoke Niigata Prefecture's strengths: "rice," "snow," "sake," and "art."
② concept design should convey the appeal of materials produced in Niigata Prefecture and traditional crafts from Niigata Prefecture.
③ To provide a function that can effectively promote sake, a local specialty.
These were the main requests from our customers.
solution
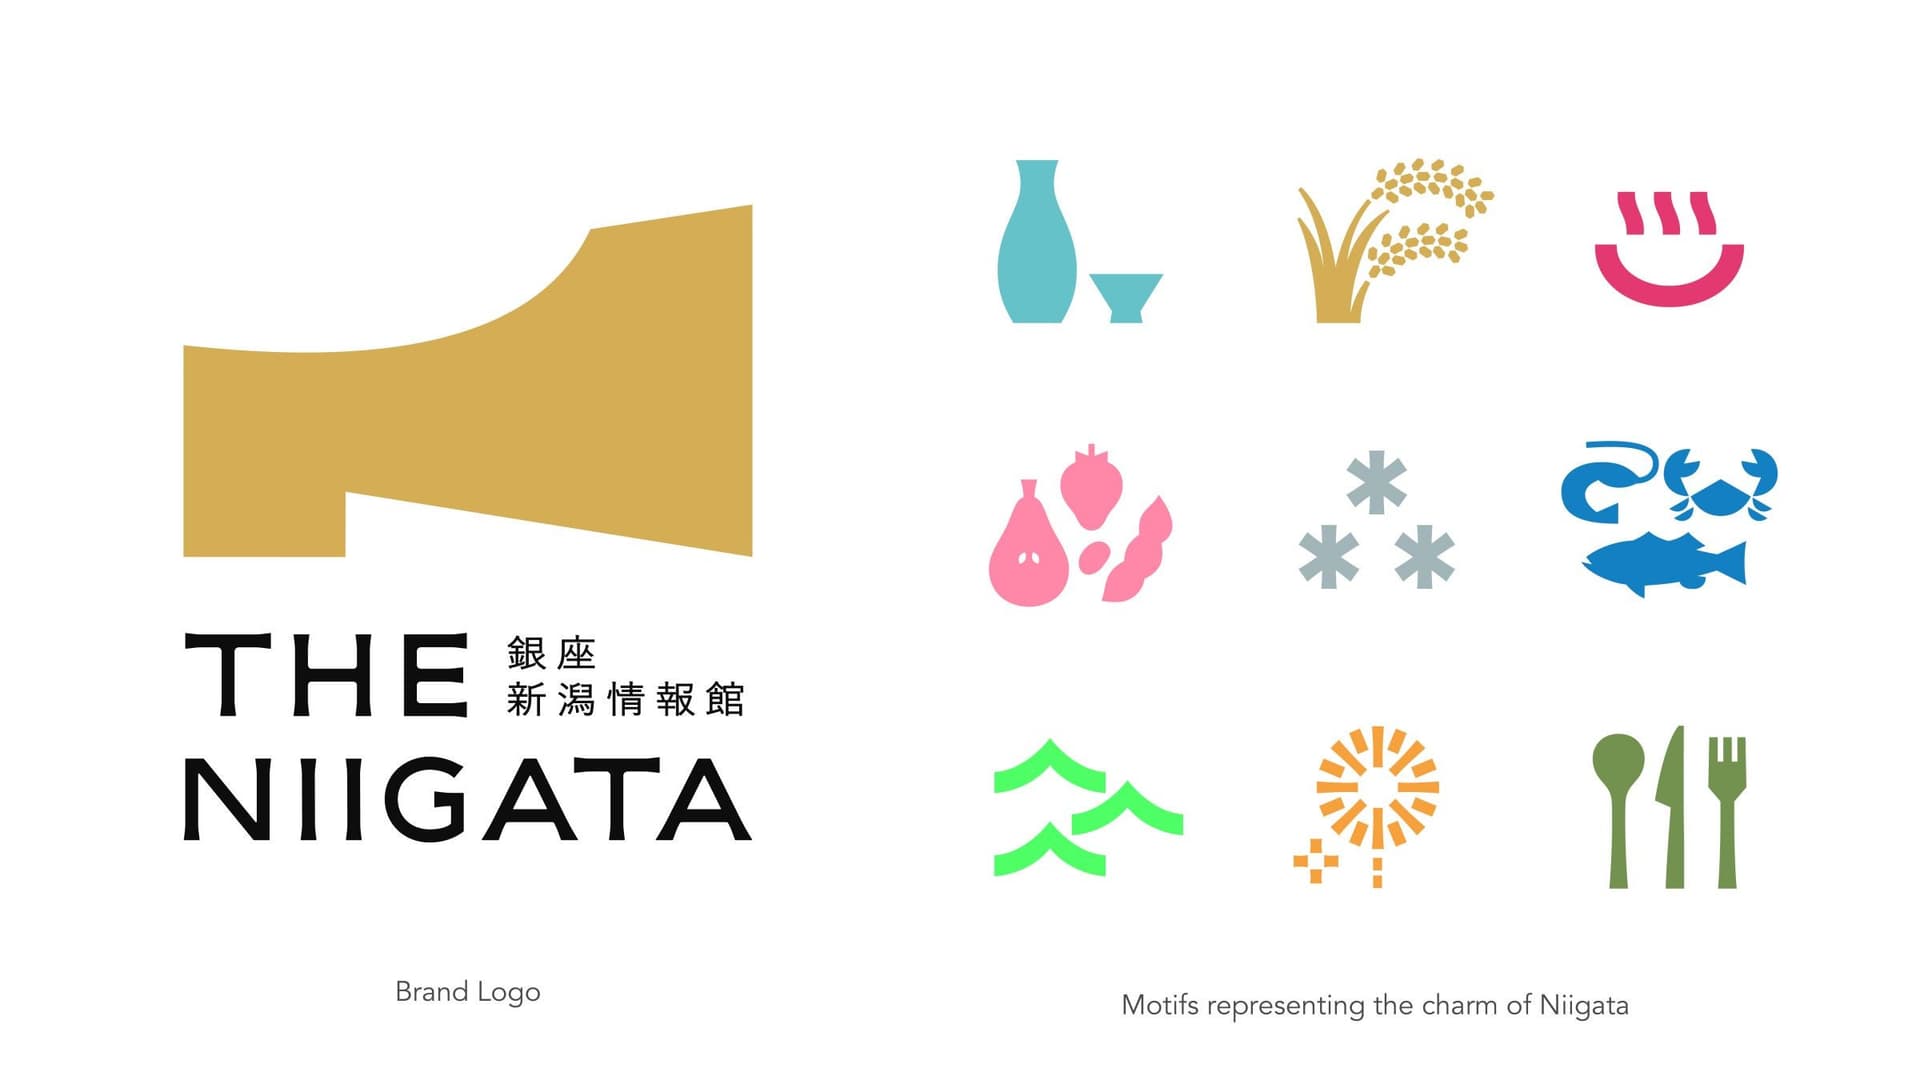
① As the facility's theme, we aimed to create a hub that showcases the appeal of various areas within Niigata Prefecture, adding the new element of "interiors" to Niigata's traditional strengths such as "rice," "sake," and "snow." We developed not only interior concept design but also a facility brand logo and visual motifs that appeal to the diverse charms of the region. Visual concept design was applied to every aspect, from spatial concept design to signage, tools, and information dissemination, aiming to unify the overall worldview of the facility and expand opportunities to showcase its appeal.
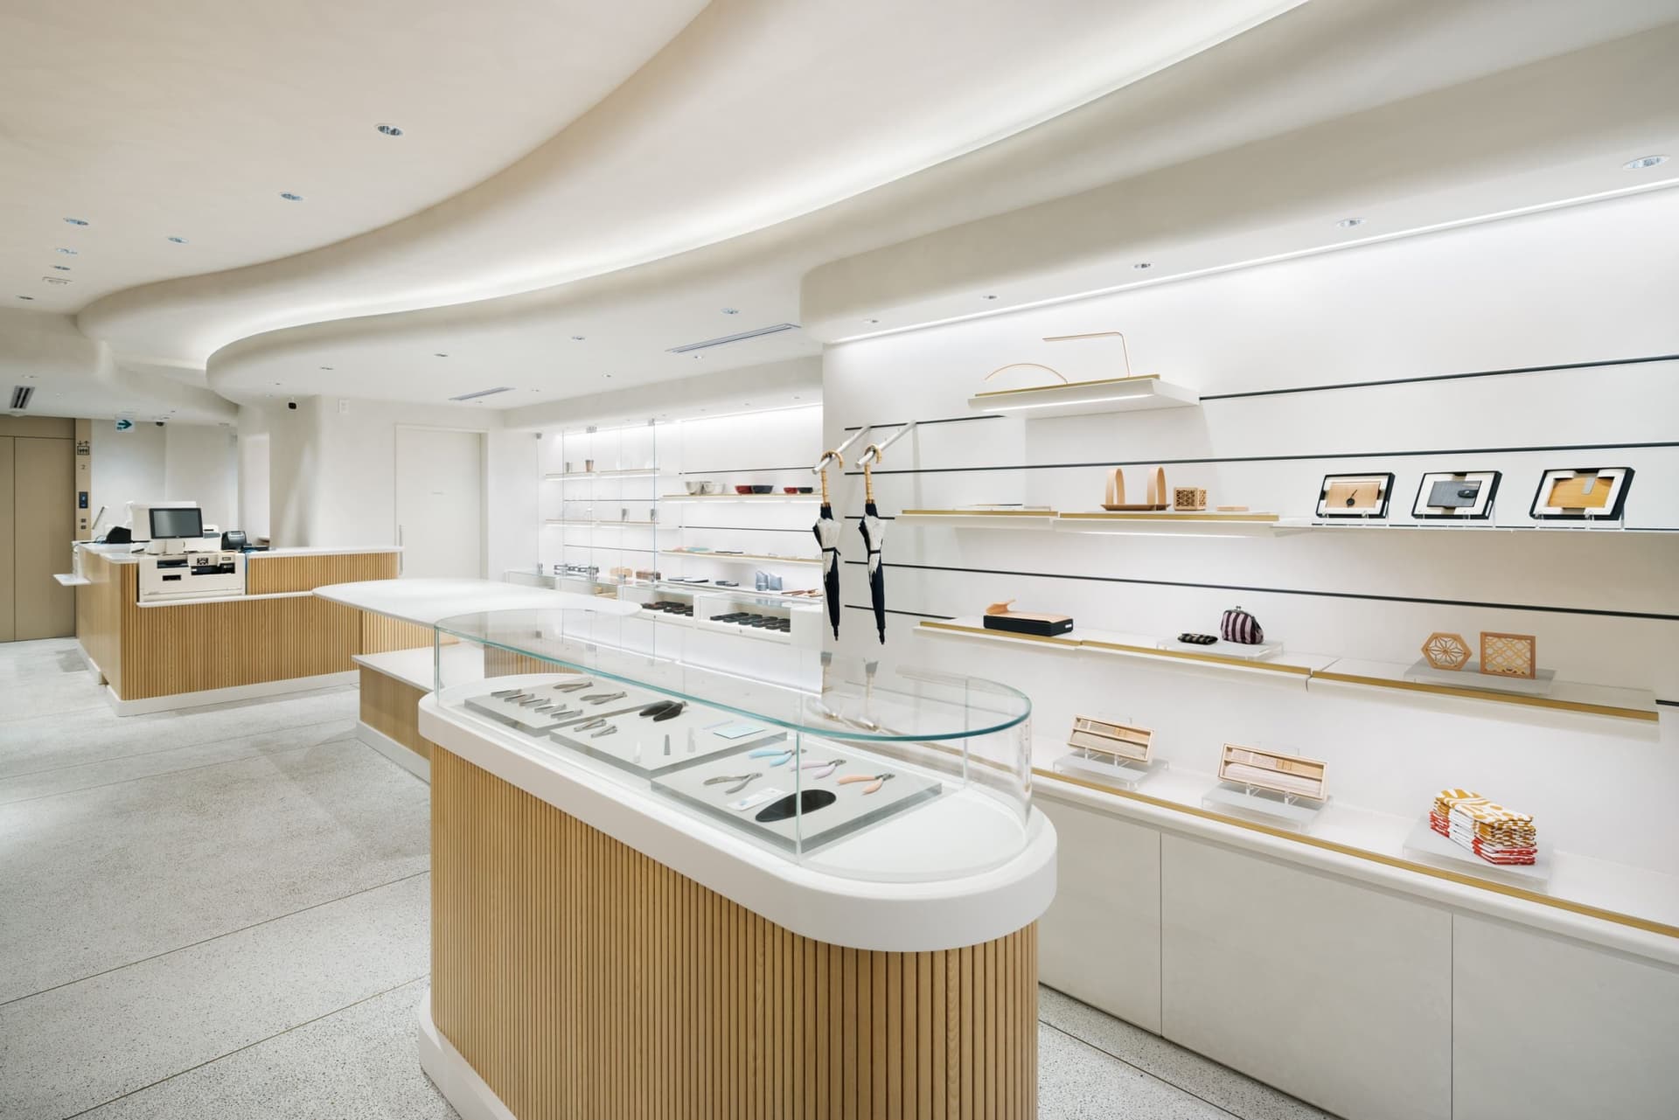
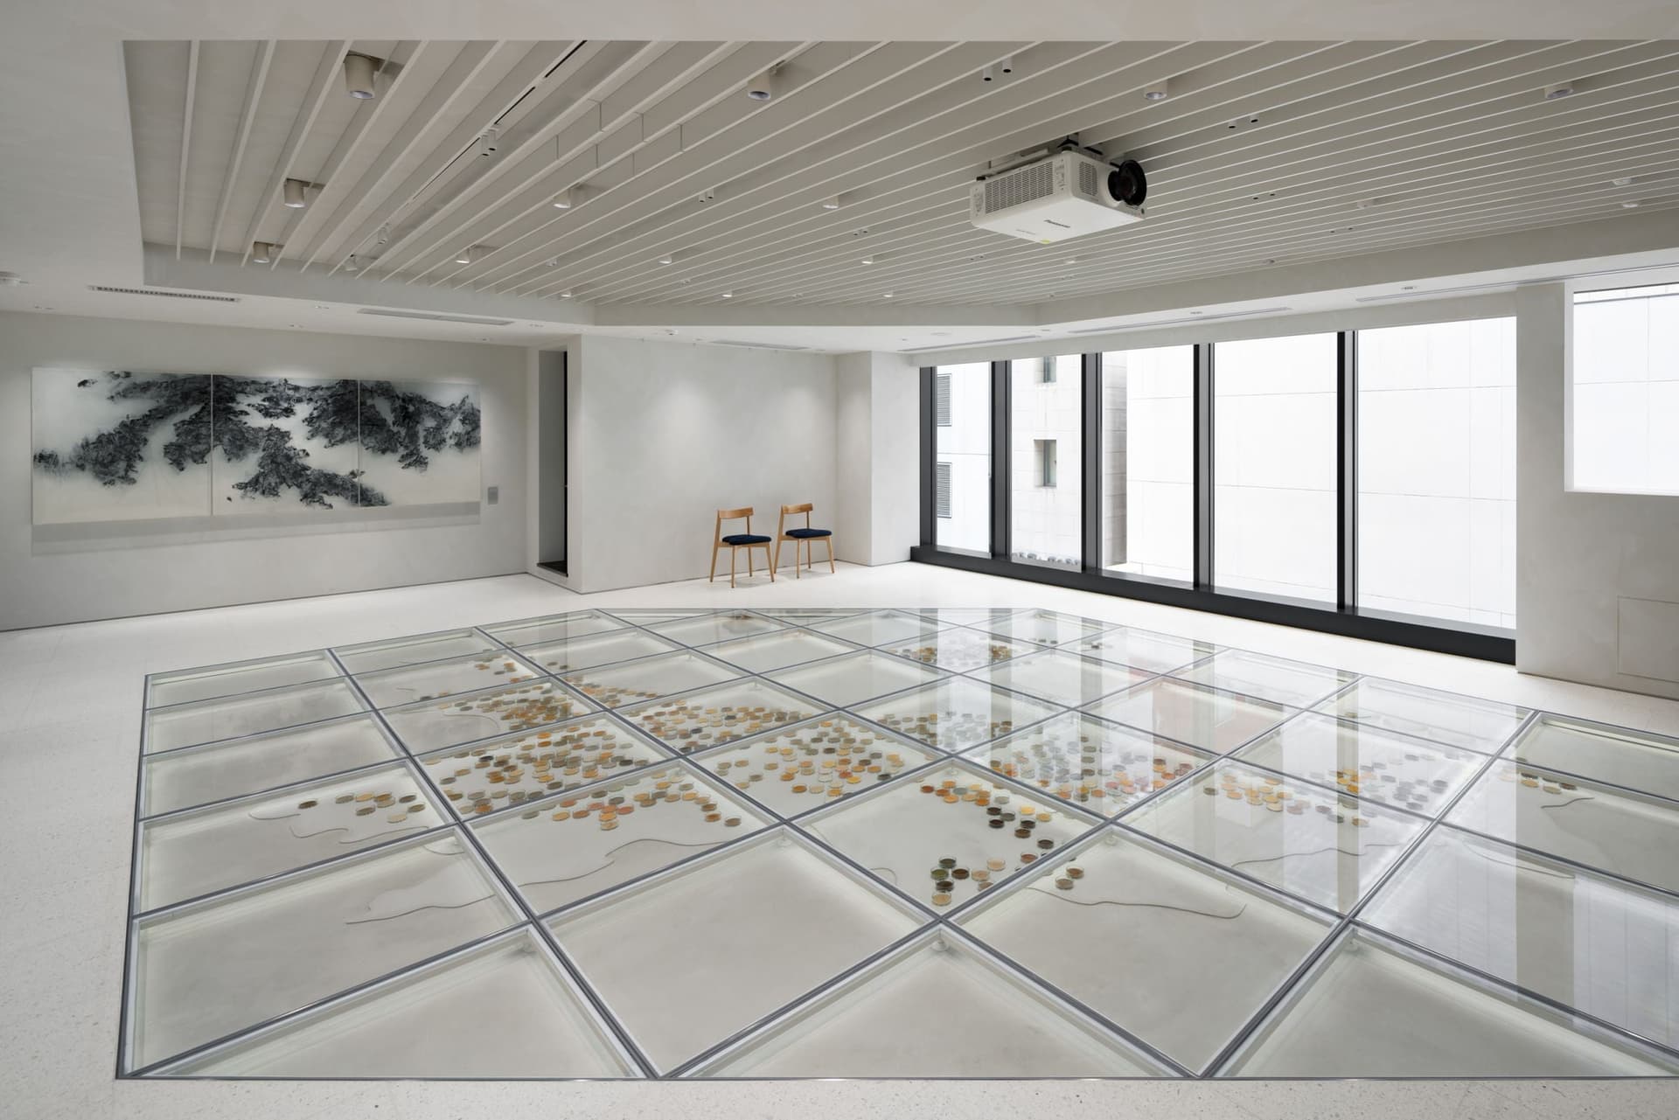
②In addition to incorporating river gravel from Niigata Prefecture into the flooring, we used Niigata-sourced materials for product display fixtures, focusing on areas that people touch, to create a unique value that can only be experienced in a real space. Beyond interiors materials, the counter table for sake tasting was created as an upcycled fixture using waste materials generated when Niigata-based companies manufacture their products.
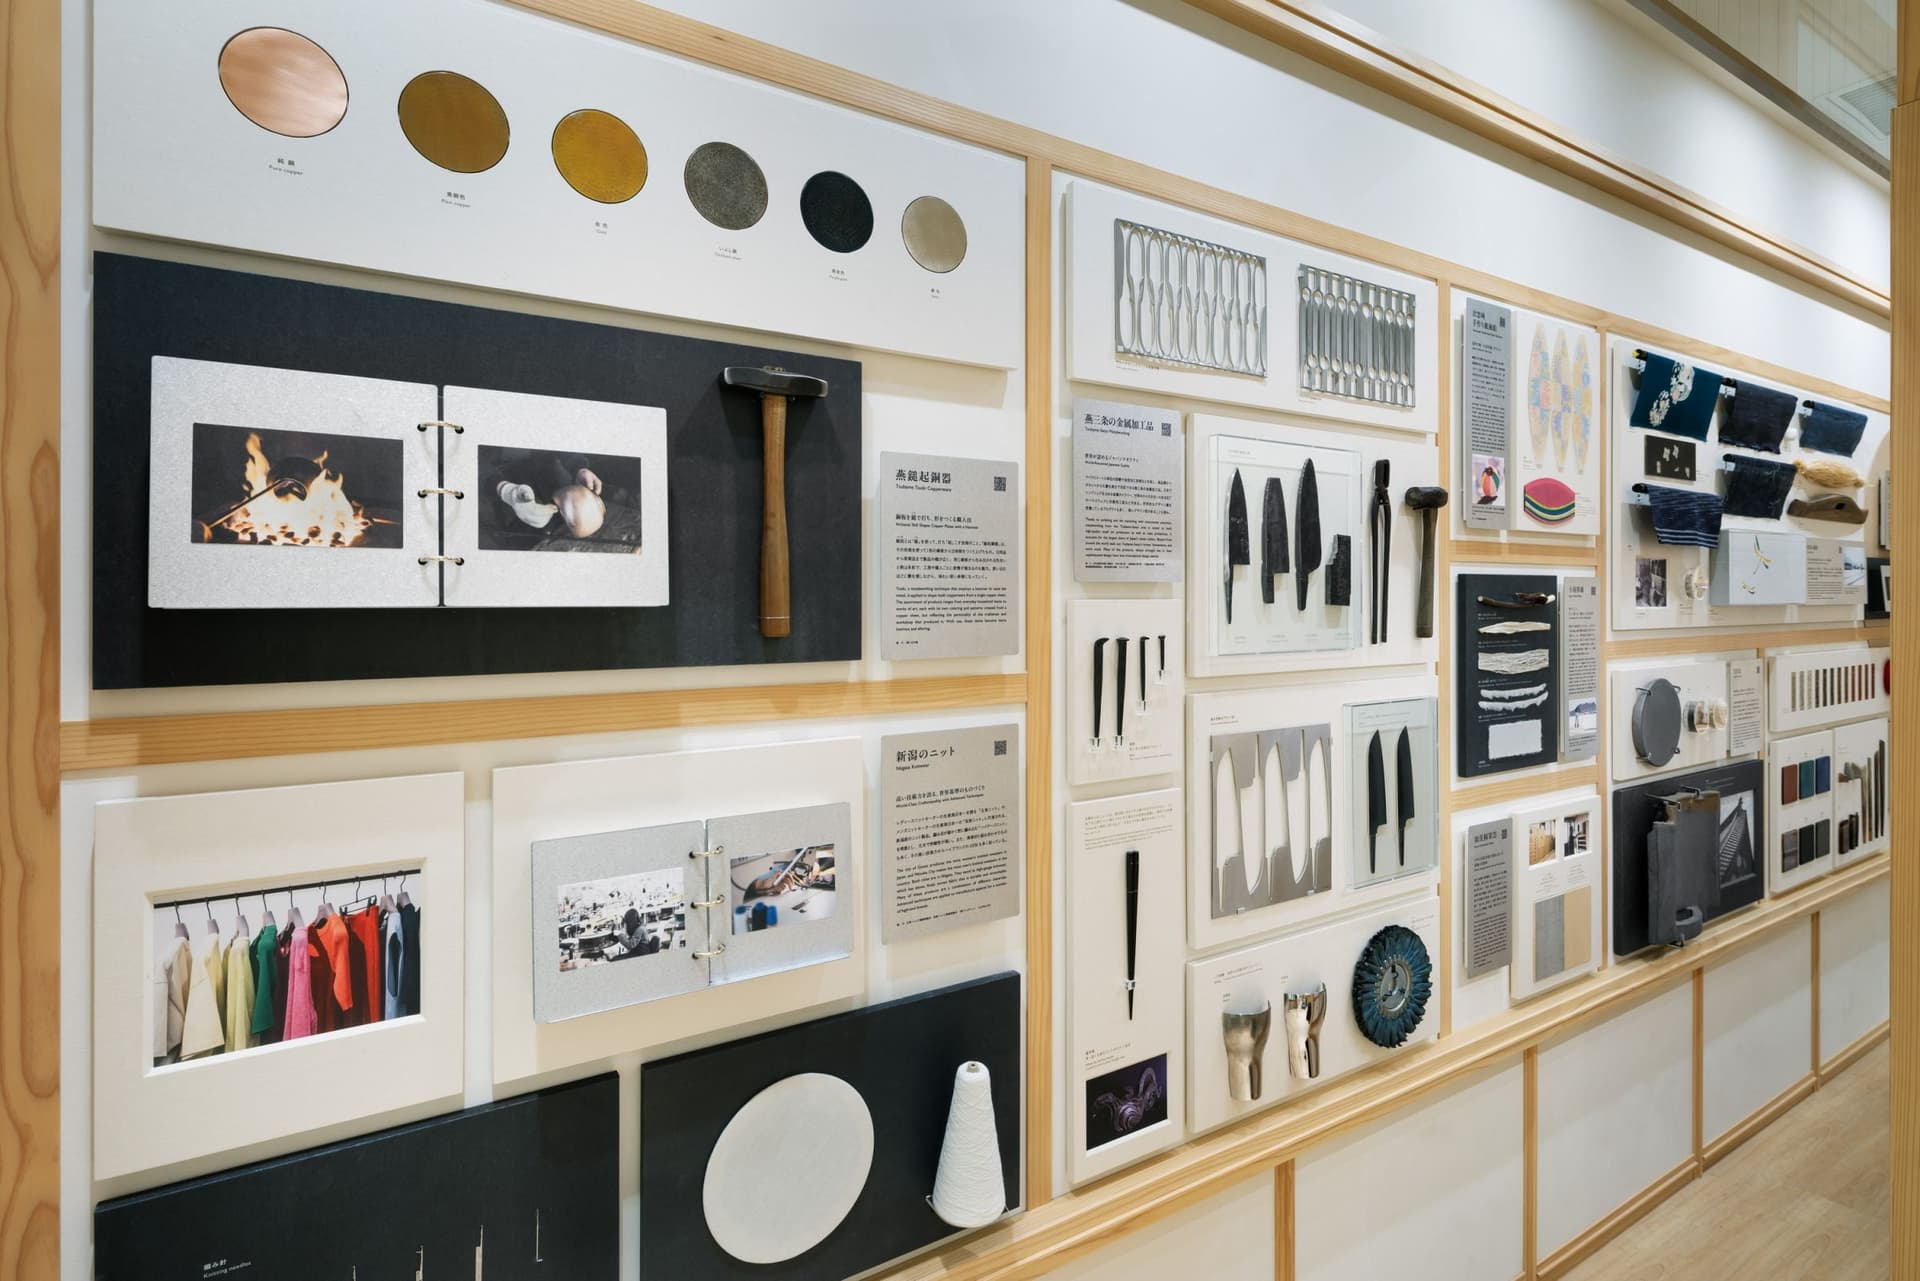
Furthermore, we have planned a museum space on the first floor wall to showcase Niigata's craftsmanship. This space will feature displays of carpentry tools actually used by artisans, along with web-linked explanatory functions, aiming to provide an opportunity to learn about traditional crafts and to promote the unique appeal of Niigata's manufacturing.
③ We designed original sake tasting machines and refrigerated display cases to showcase the unique characteristics of each sake brewery and to beautifully display the sake bottles. The tasting machines are equipped with ICT integration capabilities, enabling sales planning based on data analysis and information exchange with each sake brewery.
project member
Basic information
- open
2024
- location
Tokyo
- client
Niigata Industrial Creation Organization, a public interest incorporated foundation
- solution
Planning and basic concept, design, layout, signage and graphic concept design, building execution
- Award
"Japan Spatial concept design Award 2025" Long List
Gold Award, 59th Japan Sign concept design Awards
"Sky Design Awards 2025" Gold Award (Interior Design - institution)
Link

What's NewSearch by new achievements
- TOP
- Achievements
- Ginza Niigata Information Center THE NIIGATA
Please contact us using the button below if you have an inquiry, want to request a quote or request documents.
We have created a separate “FAQ page” that lists the most common questions we are asked.
Please take a look at this page if you have a question.