
overview
The Sunshine 60 Observatory was established in 1978. It was renovated in 2016 to become an "observatory where you can play," and now, in April 2023, it has reopened as a new facility called "Sunshine 60 Observatory Tenbo Park."
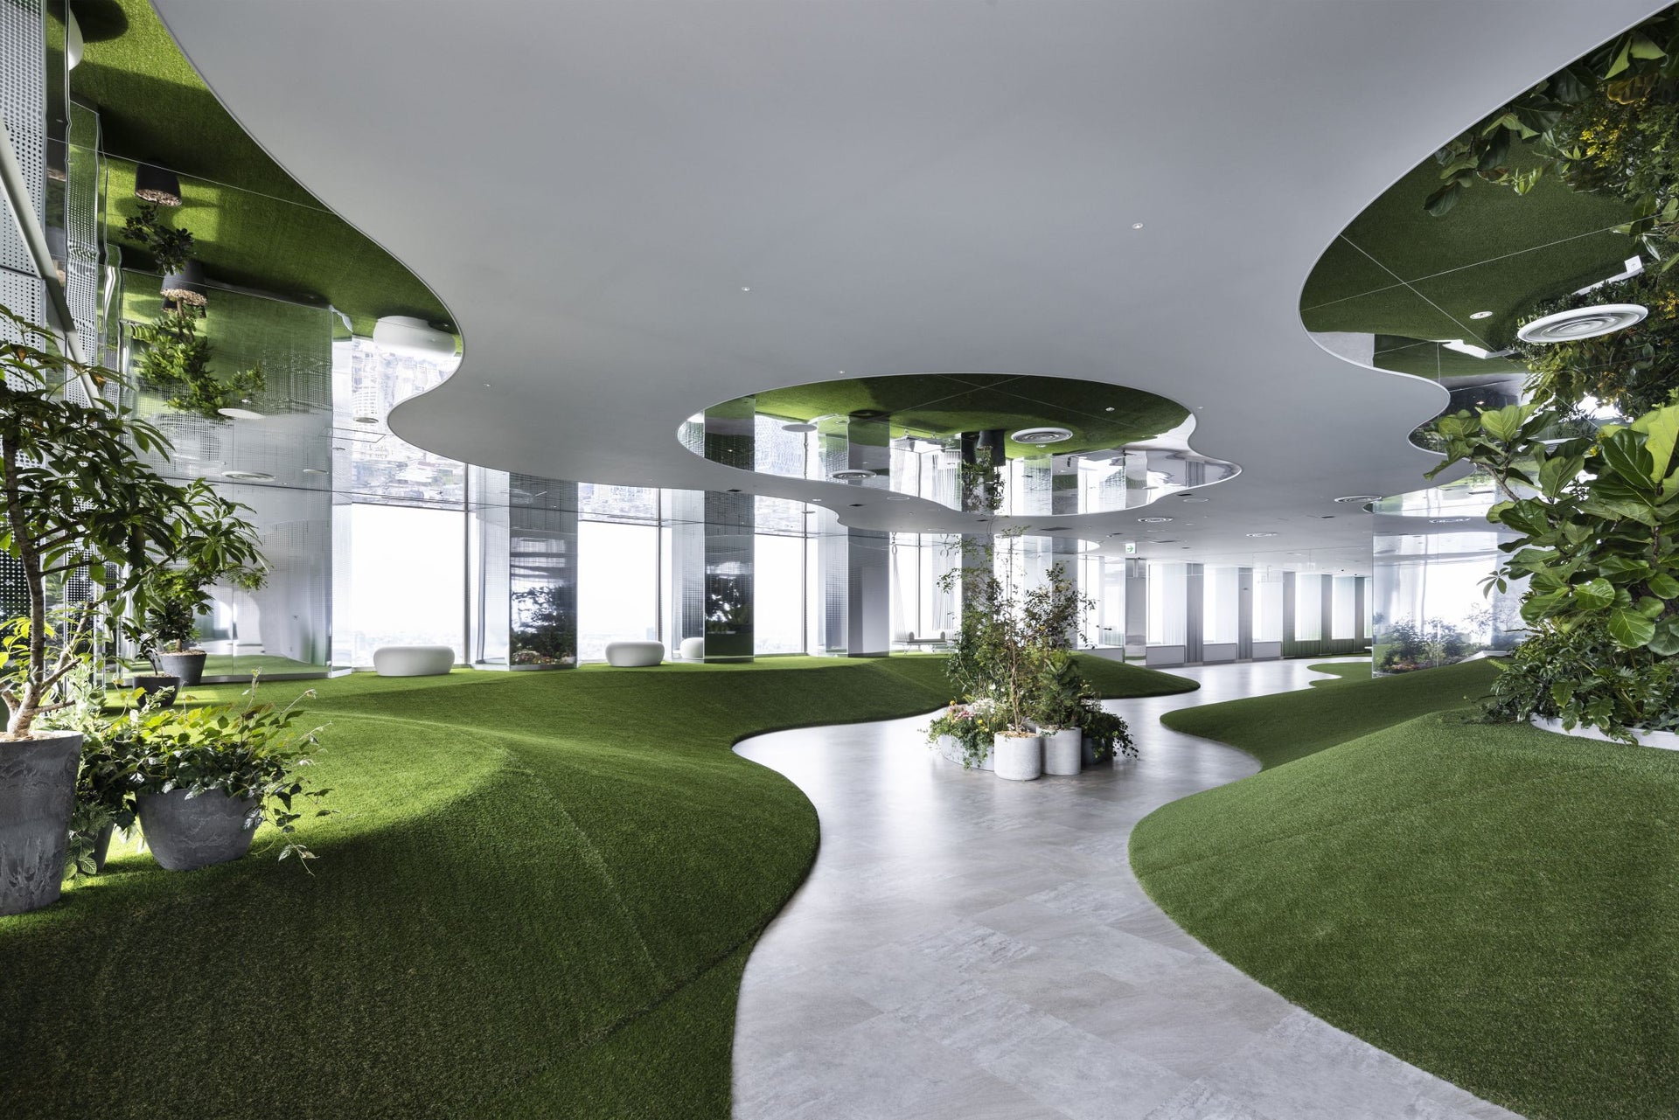
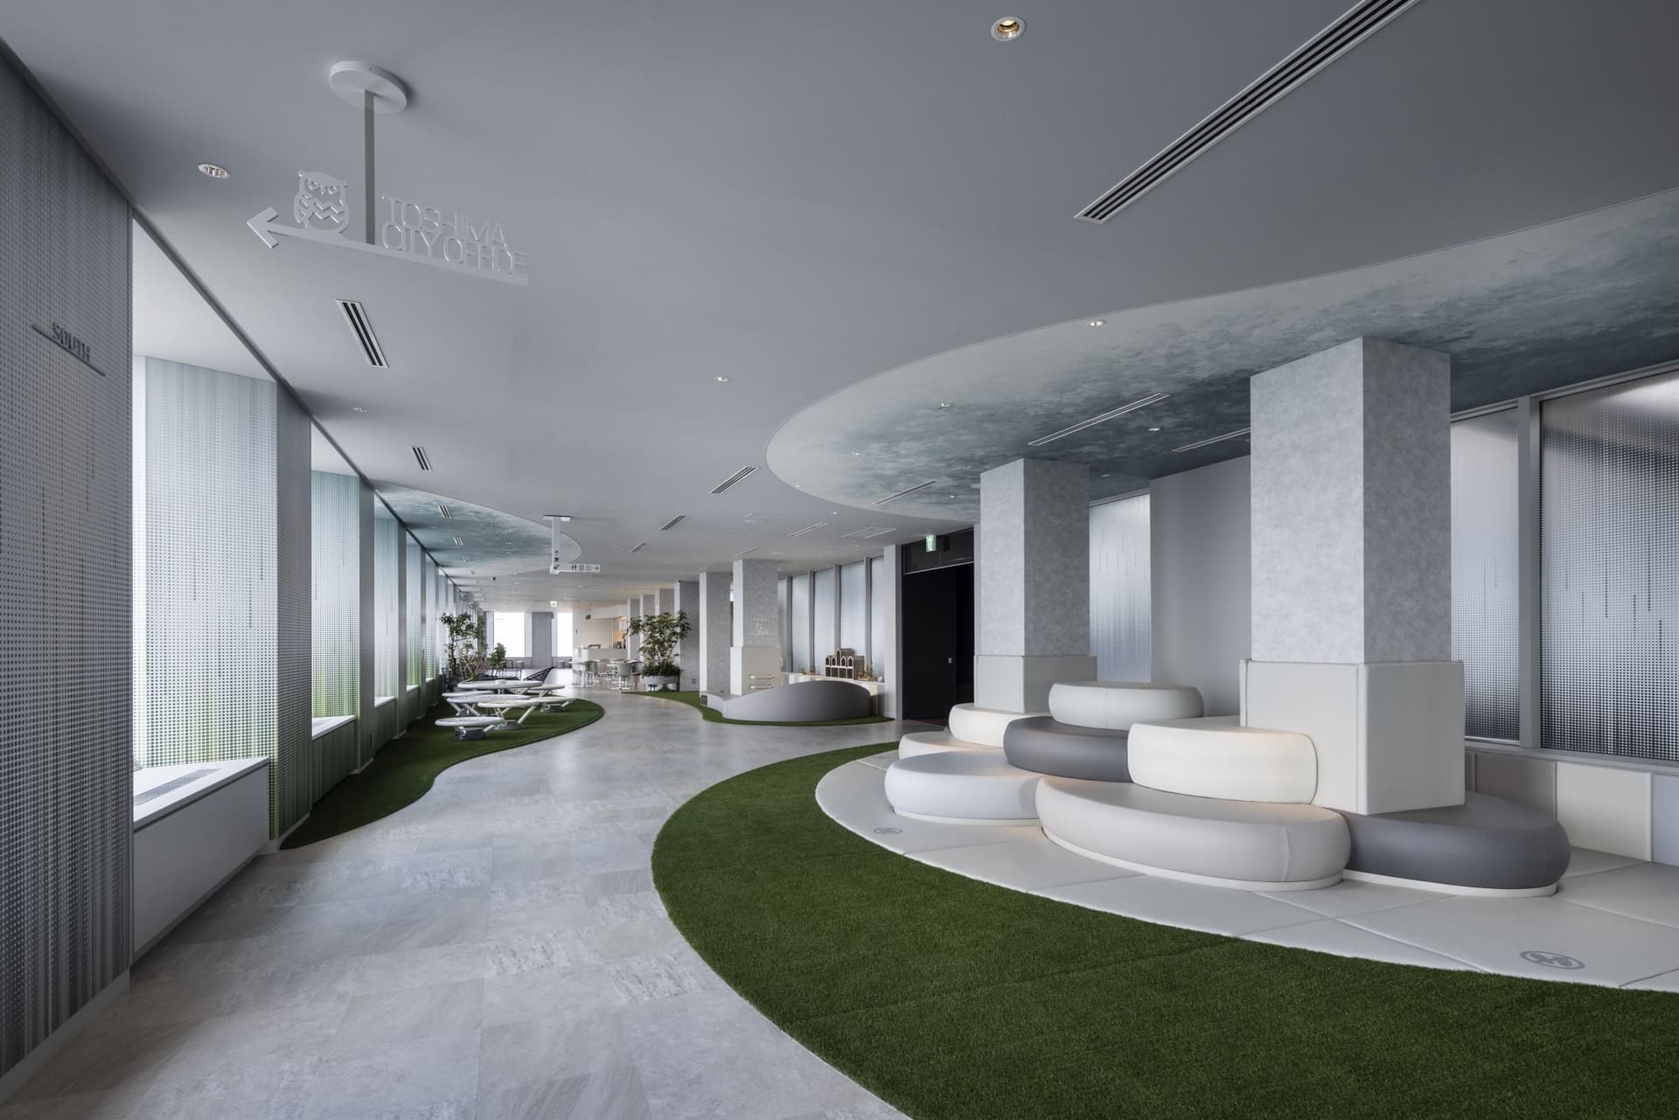
This facility was inspired by the "pleasant parks with lawns" in Toshima Ward, where urban development has been promoted with four parks at its core. Based on the concept of a "park in the sky," we aimed to create a comfortable and open park-like facility that people will want to visit again and again.
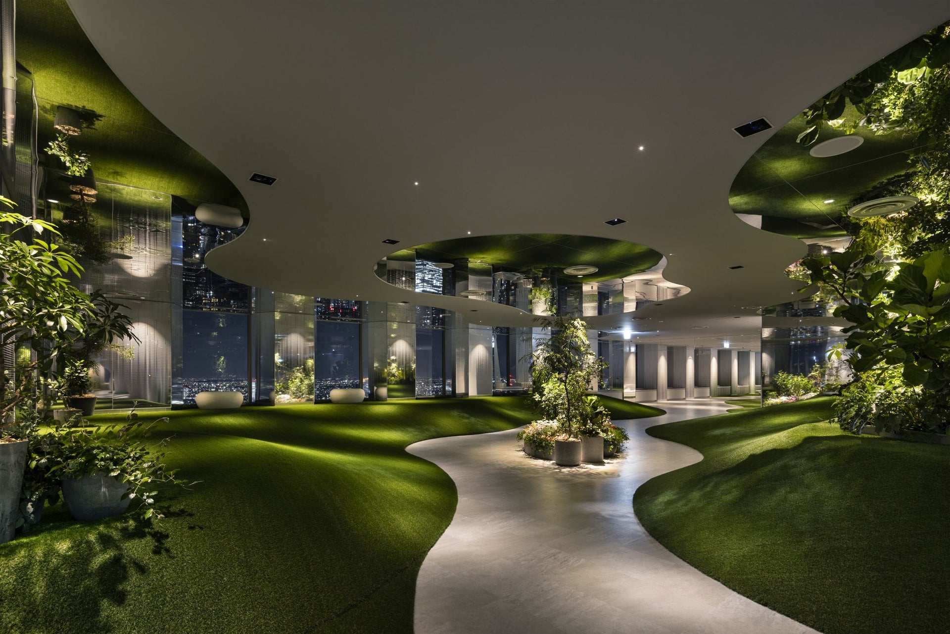
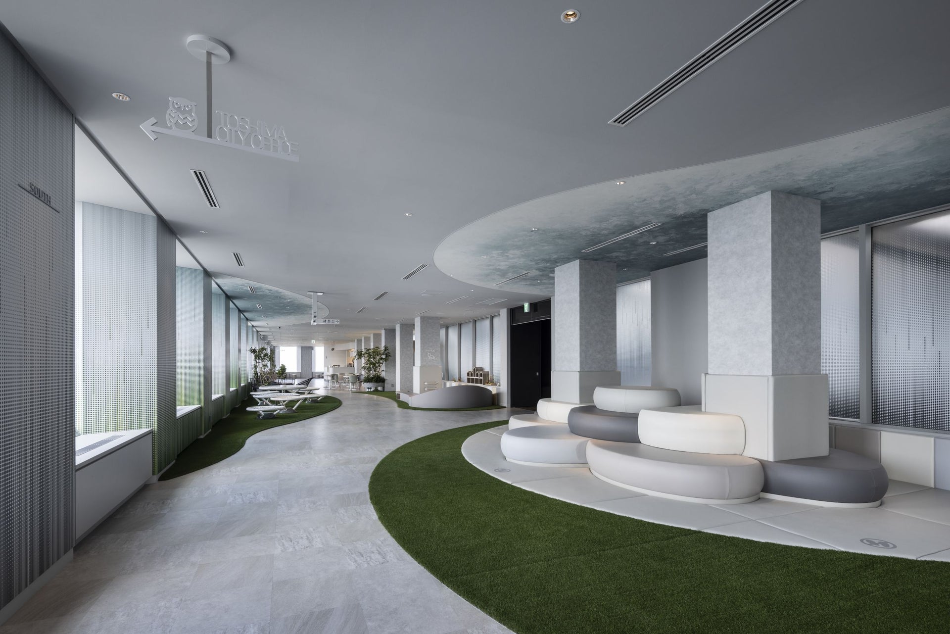
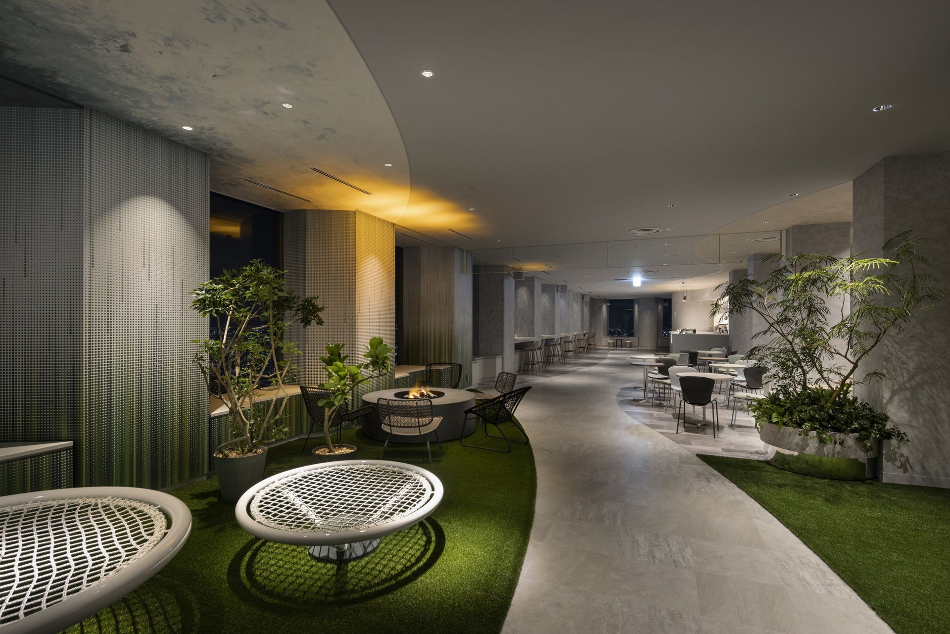
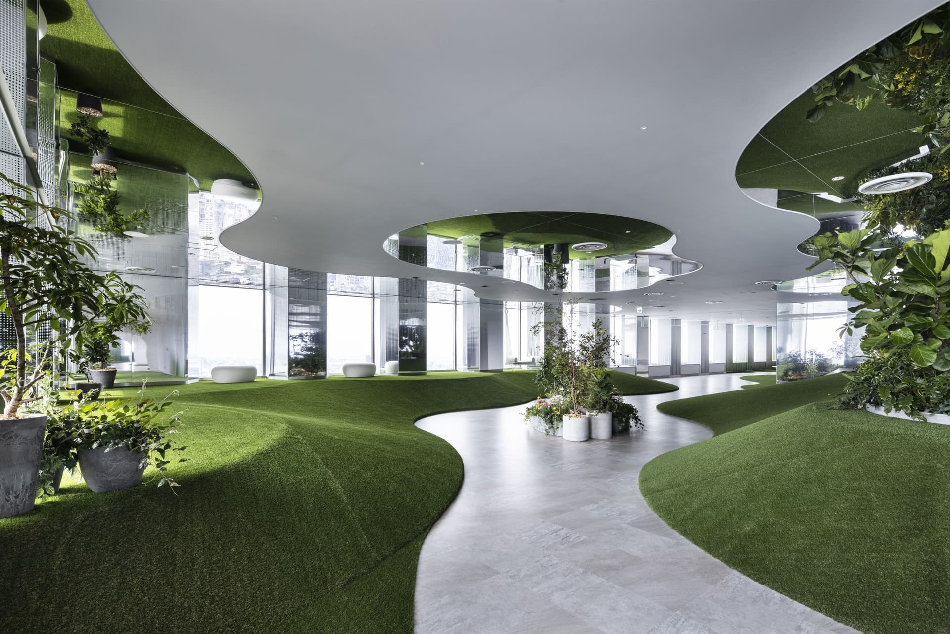
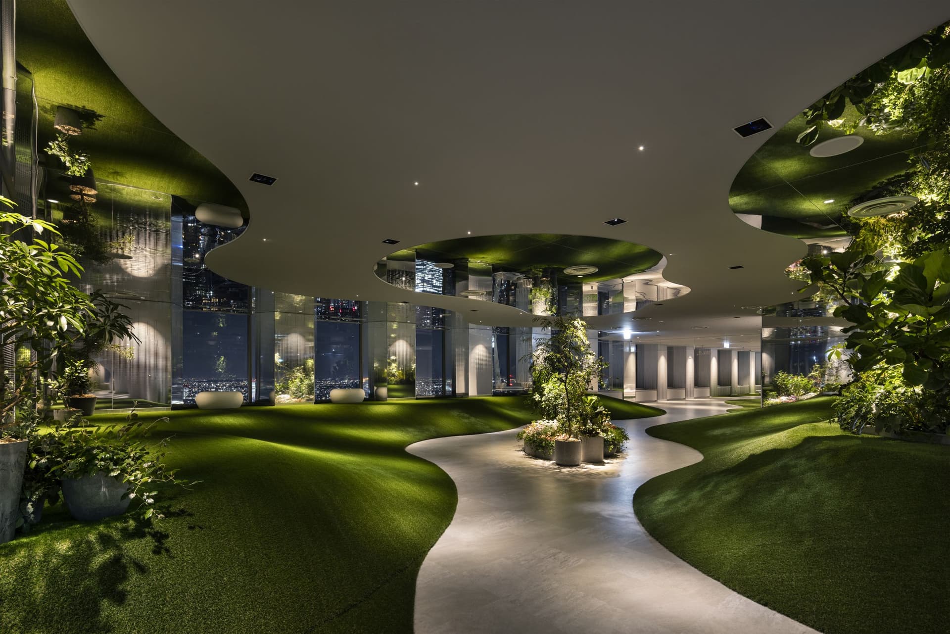
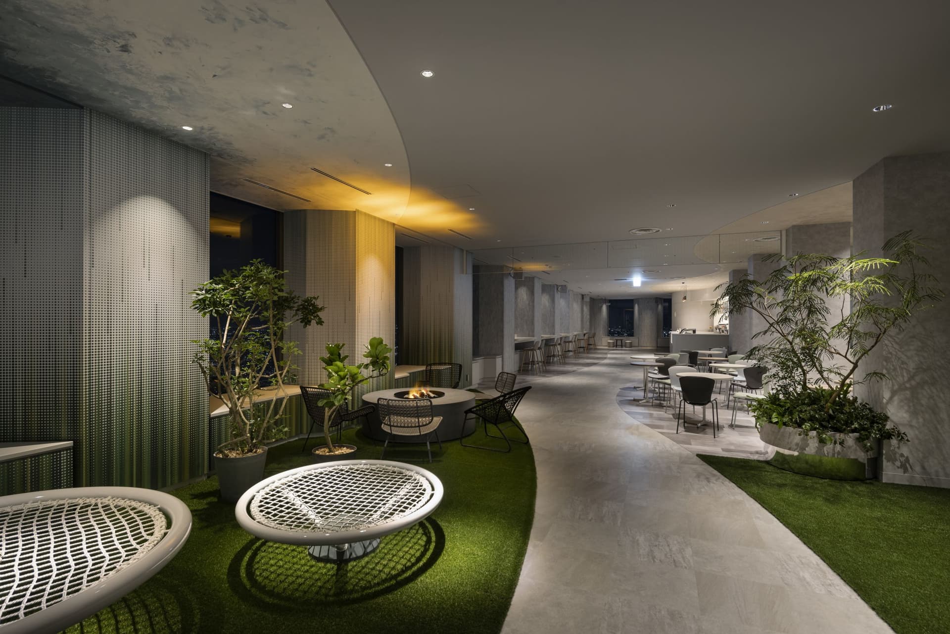
The main south-facing area, "Tenbo no Oka" (Observation Hill), offers panoramic views of central Tokyo, including the skyscrapers of Shinjuku. By combining mirrors and greenery, it creates a comfortable viewing space that evokes a sense of openness connected to the landscape and a feeling of unity with nature. Guests can also relax on artificial turf that can be placed right up to the windows, on swing-style benches, and on cushions and net benches with varying heights, enjoying the panoramic views and the changing scenery of the sky and clouds from their own perspectives.
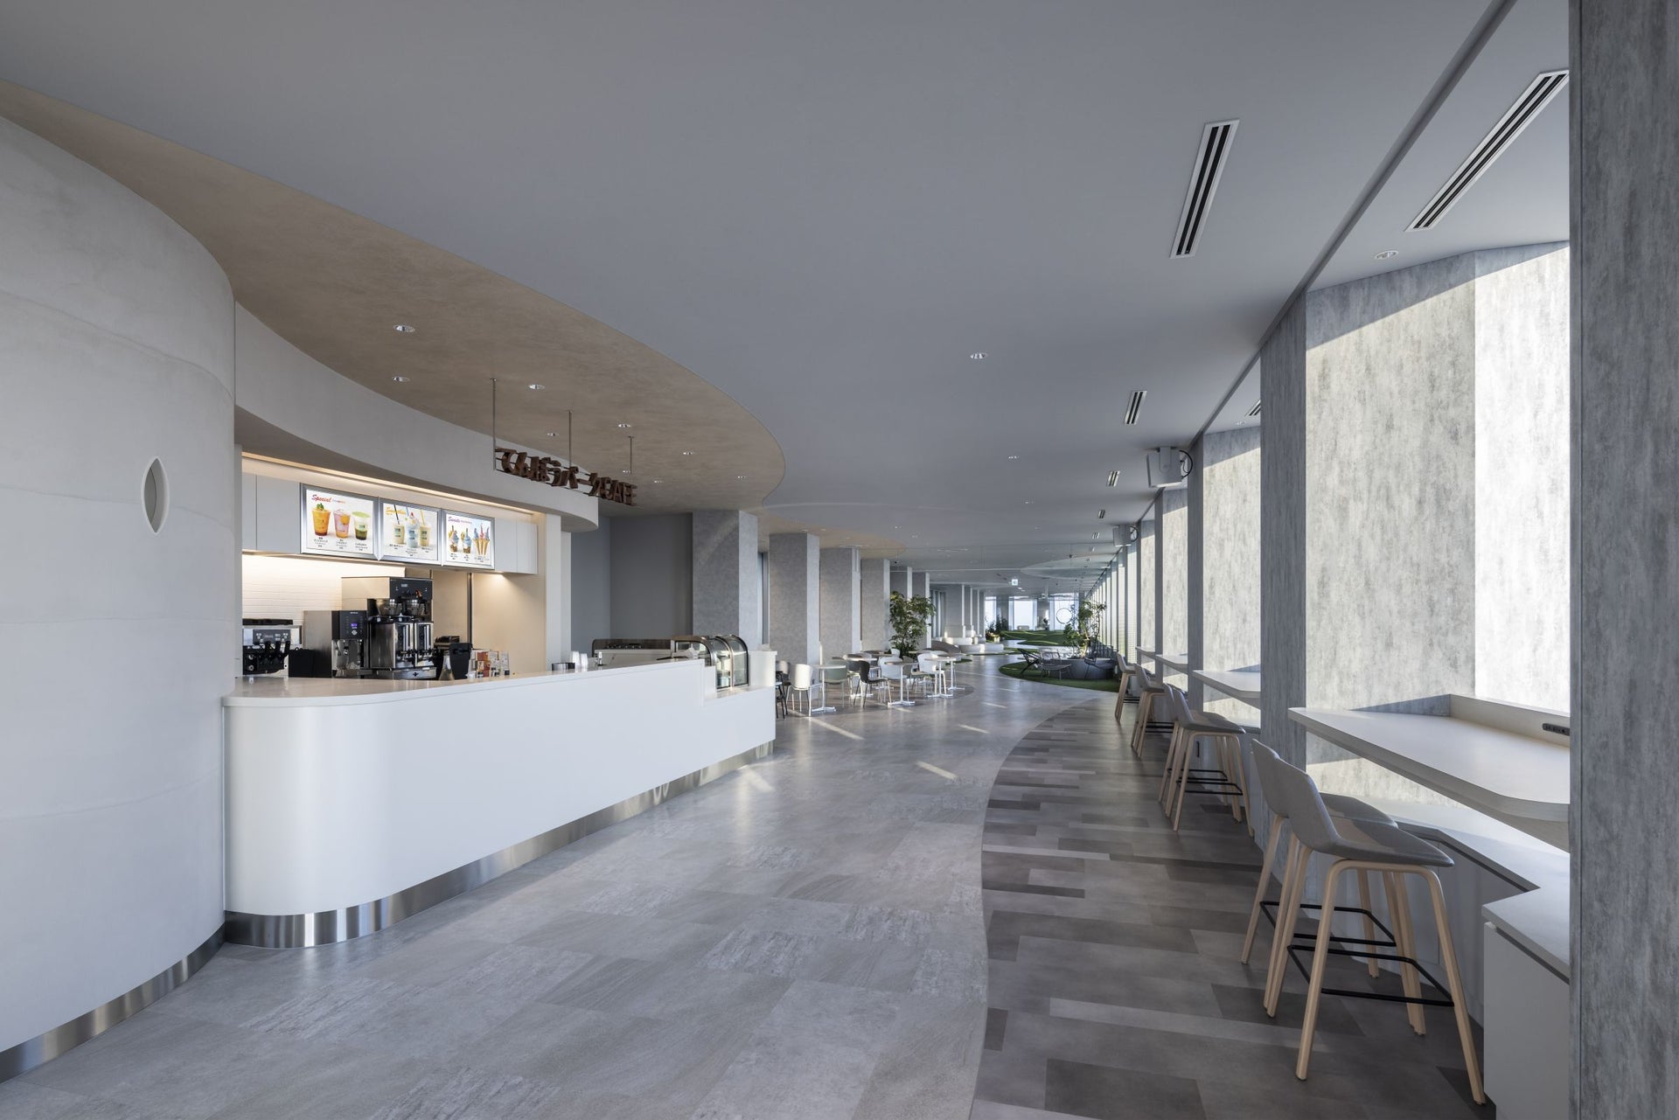
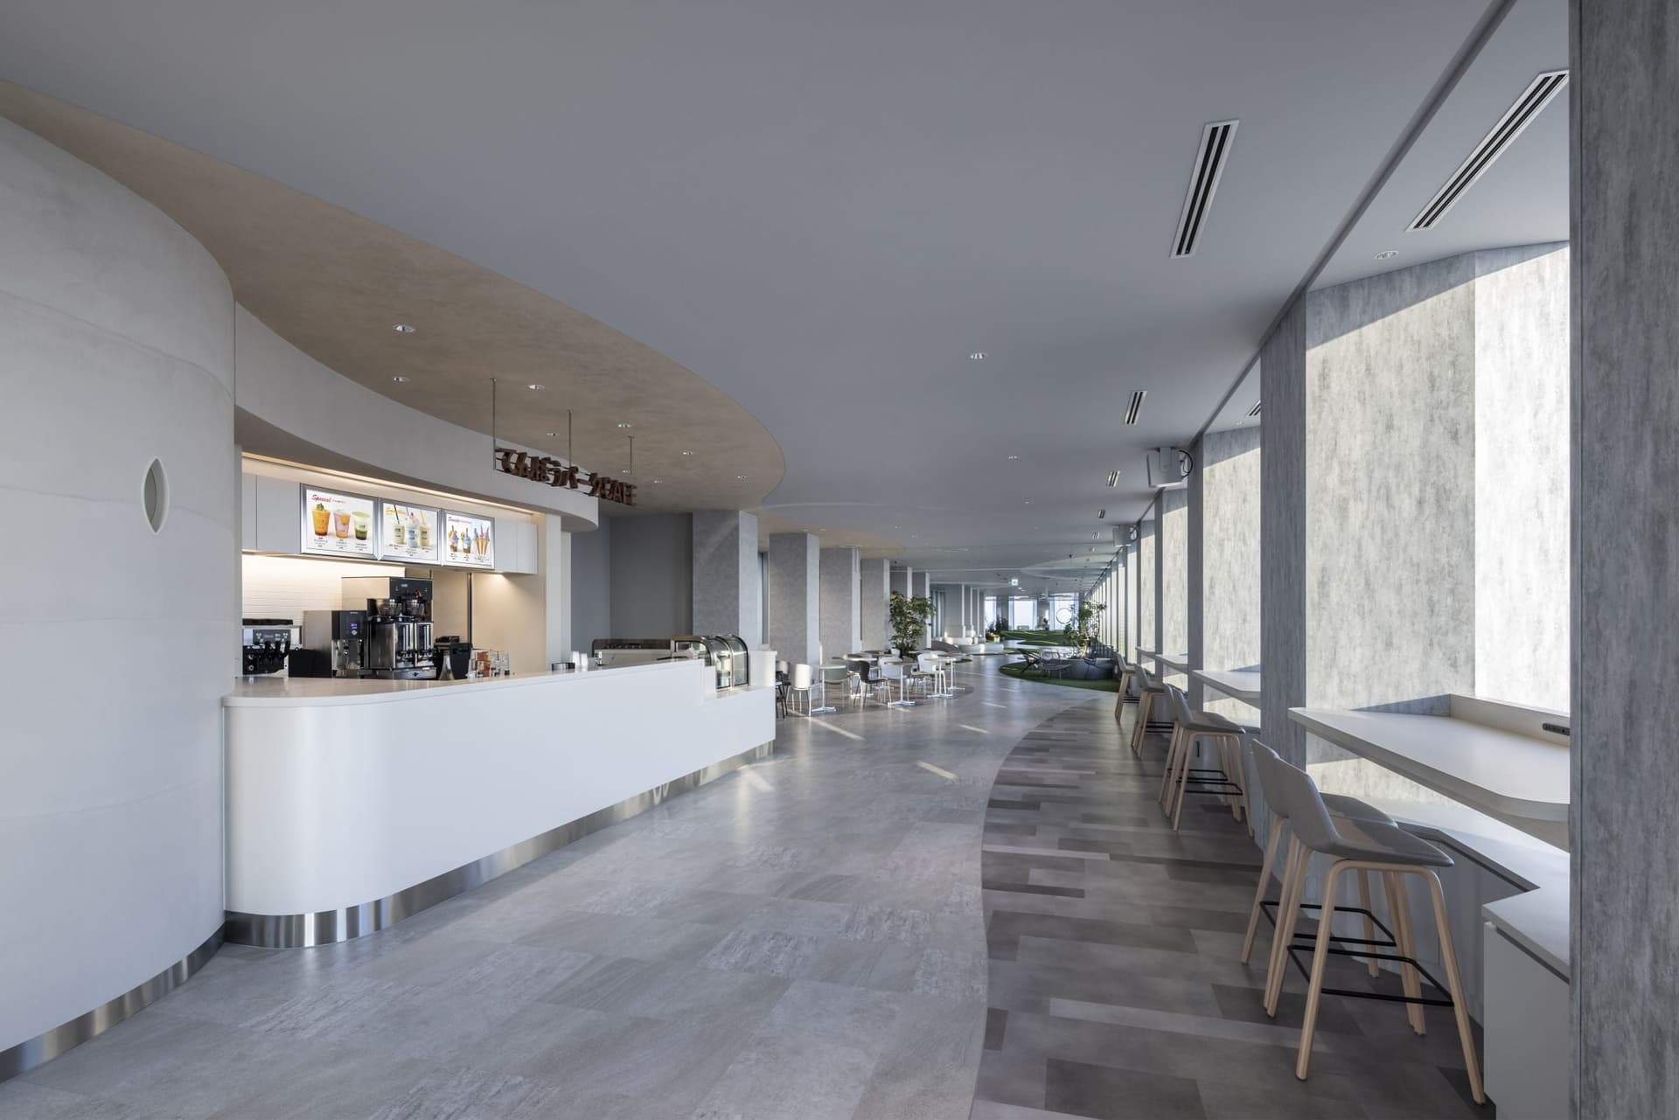
New features include the addition of a crawling space and a baby room, and the café now offers baby food, ensuring that families with young children can relax and enjoy themselves with peace of mind. At night, the observation deck transforms into a sophisticated space for adults, where the changing light, sound, and scent scenes engage all five senses to experience the passage of time.
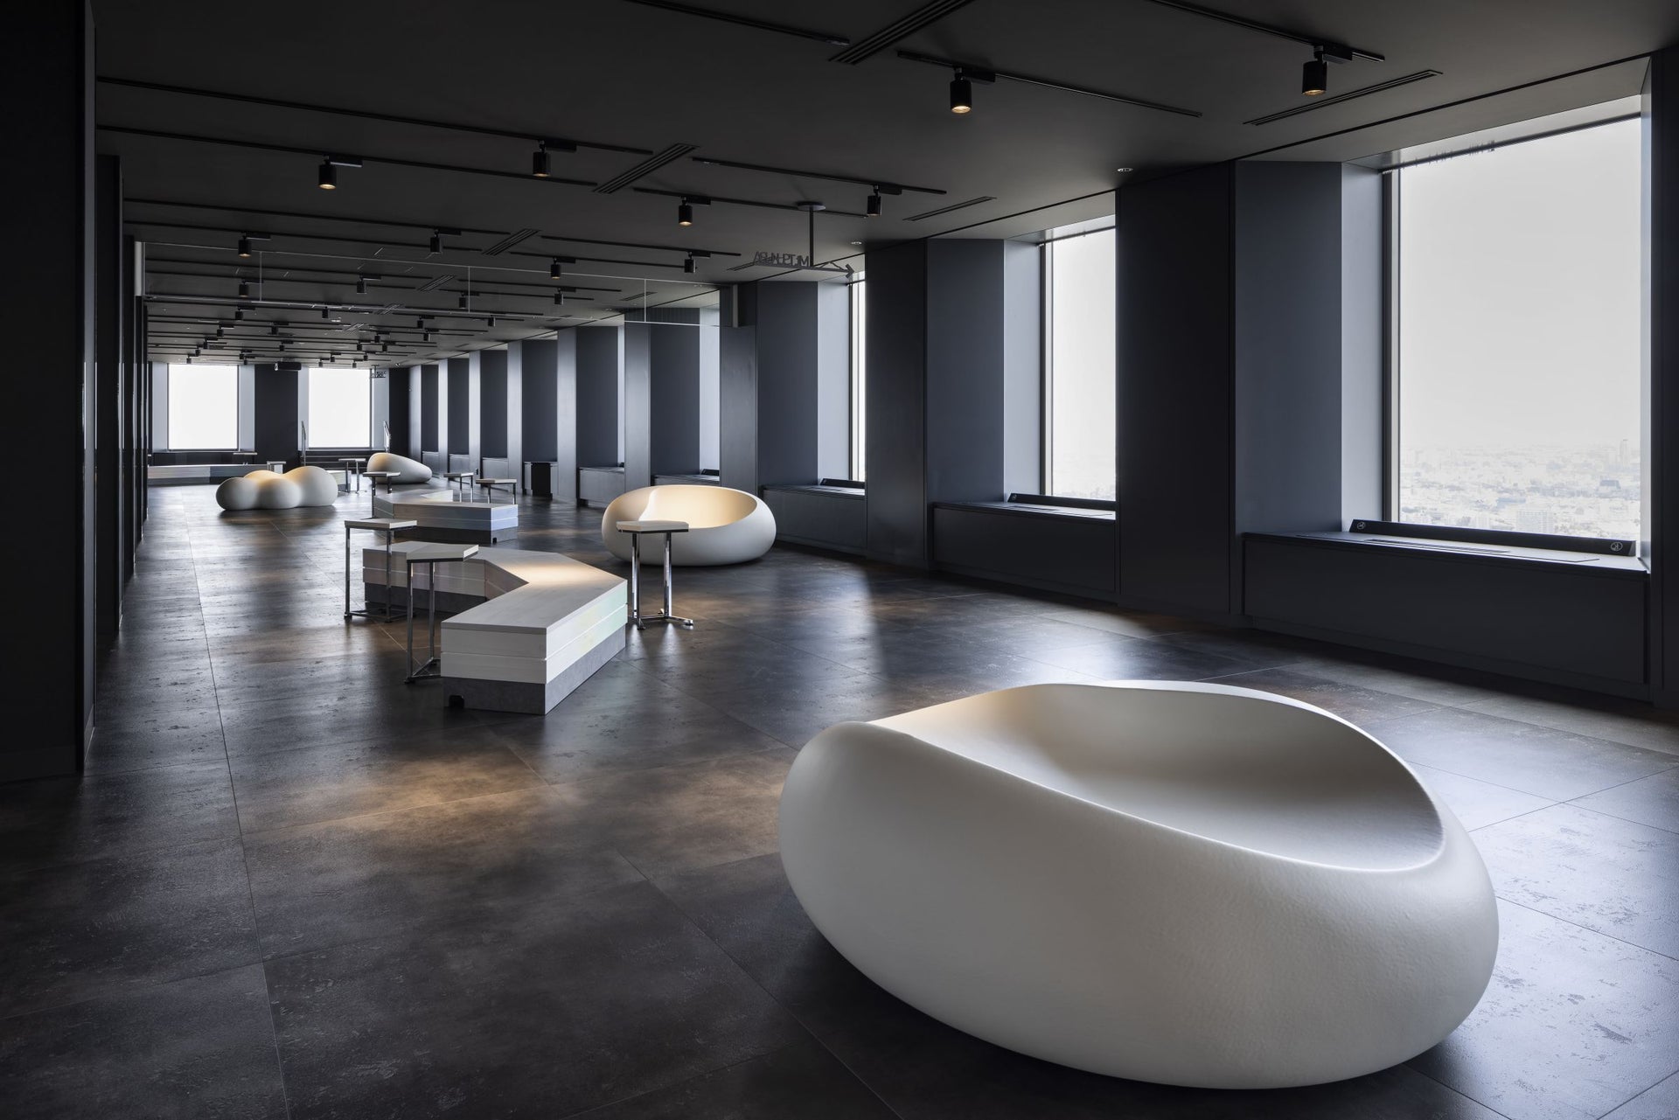
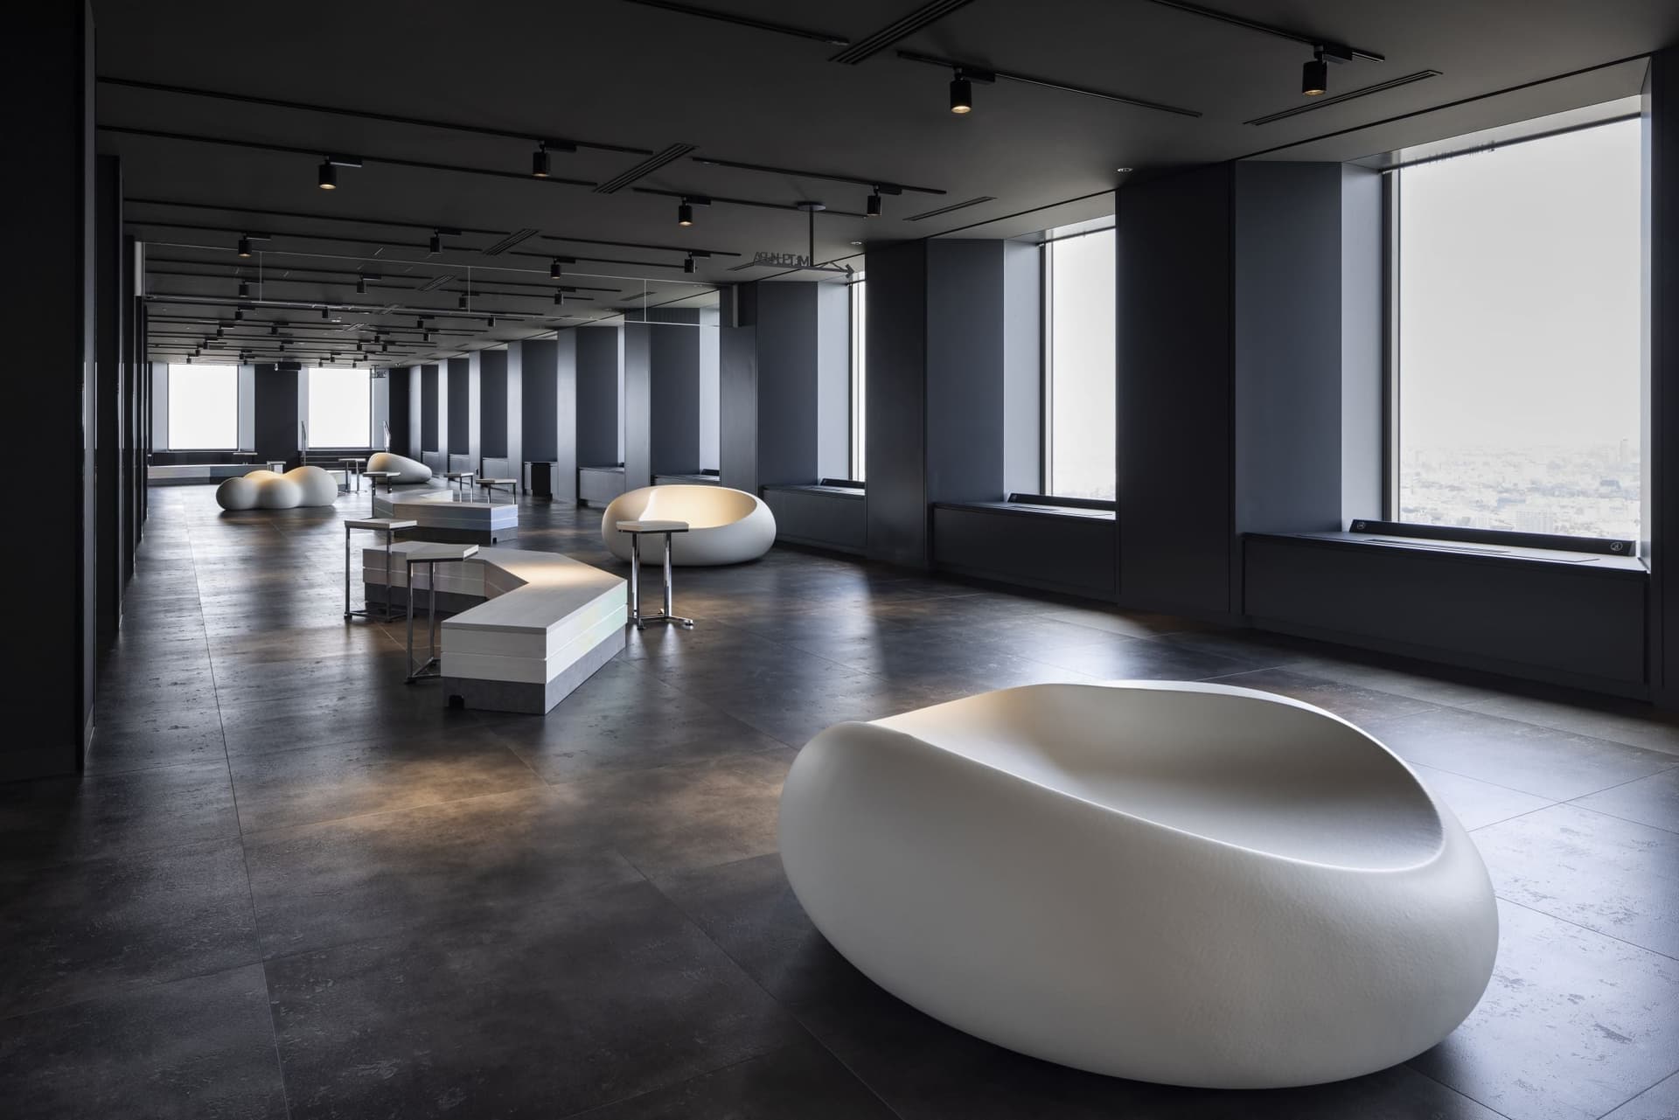
Furthermore, the "event space" on the north side, which offers panoramic views of Mount Tsukuba and the Saitama area, is designed to accommodate a wide range of events, including character events and art displays, in keeping with Toshima Ward and Ikebukuro's vision of becoming an international art and culture city.
Issues/requests
Three important points from the renewal planning stage are (1) closeness to the community, (2) variability, and (3) making the most of the original value of the 60th floor (view). We received a request that we would like to make a model park and attract customers as a facility that contributes to the community. In addition, we made it a task to create an event space to expand the target such as art events and seminars, centering on IP content, which is the characteristic of Ikebukuro, and reborn as a communication space that is easier to use according to the purpose.
solution
We incorporated gentle artificial turf hills and various corners that offer changing viewpoints, overcoming the architectural weakness of making it difficult to access the glass surfaces while enhancing the views. Furthermore, to incorporate the real perspectives of families with young children, we conducted interviews both inside and outside the company, and by incorporating the gathered opinions on everything from color schemes to functions, we created a space that families will want to visit. In addition, we secured a sufficiently large event space, and concept design the areas outside the event space to be easily accommodated with any type of content, aiming to create a space that will satisfy customers who are primarily interested in IP content.
project member
Basic information
- open
2023
- location
Tokyo
- client
Sunshine City Co., Ltd.
Sunshine Enterprise Co., Ltd.- solution
Research, planning, leasing, design, layout, signage and graphic concept design, environmental features, building execution, logo creation, original background music production, scent design.
- Award
“Sky Design Awards 2024” ShortList (Interior Design: Institution)
"iF Design Awards 2024" (Interior Architecture Hospitality Interiors)
"Japan Spatial concept design Award 2023" Short List (06. Large-scale commercial space (or mixed-use facility space))
Selected for the 42nd Display Industry Awards 2023 (2. Leisure and Tourism Facilities Category)
Link

What's NewSearch by new achievements
- TOP
- Achievements
- Sunshine 60 Observatory Tenbo Park
Please contact us using the button below if you have an inquiry, want to request a quote or request documents.
We have created a separate “FAQ page” that lists the most common questions we are asked.
Please take a look at this page if you have a question.