
Shinagawa Intercity Office Area Renewal


overview
This is a renovation plan for the office common areas of Shinagawa Intercity, a super high-rise, large-scale mixed-use building developed in 1998 as the core area for business and culture in the Shinagawa Konan district.
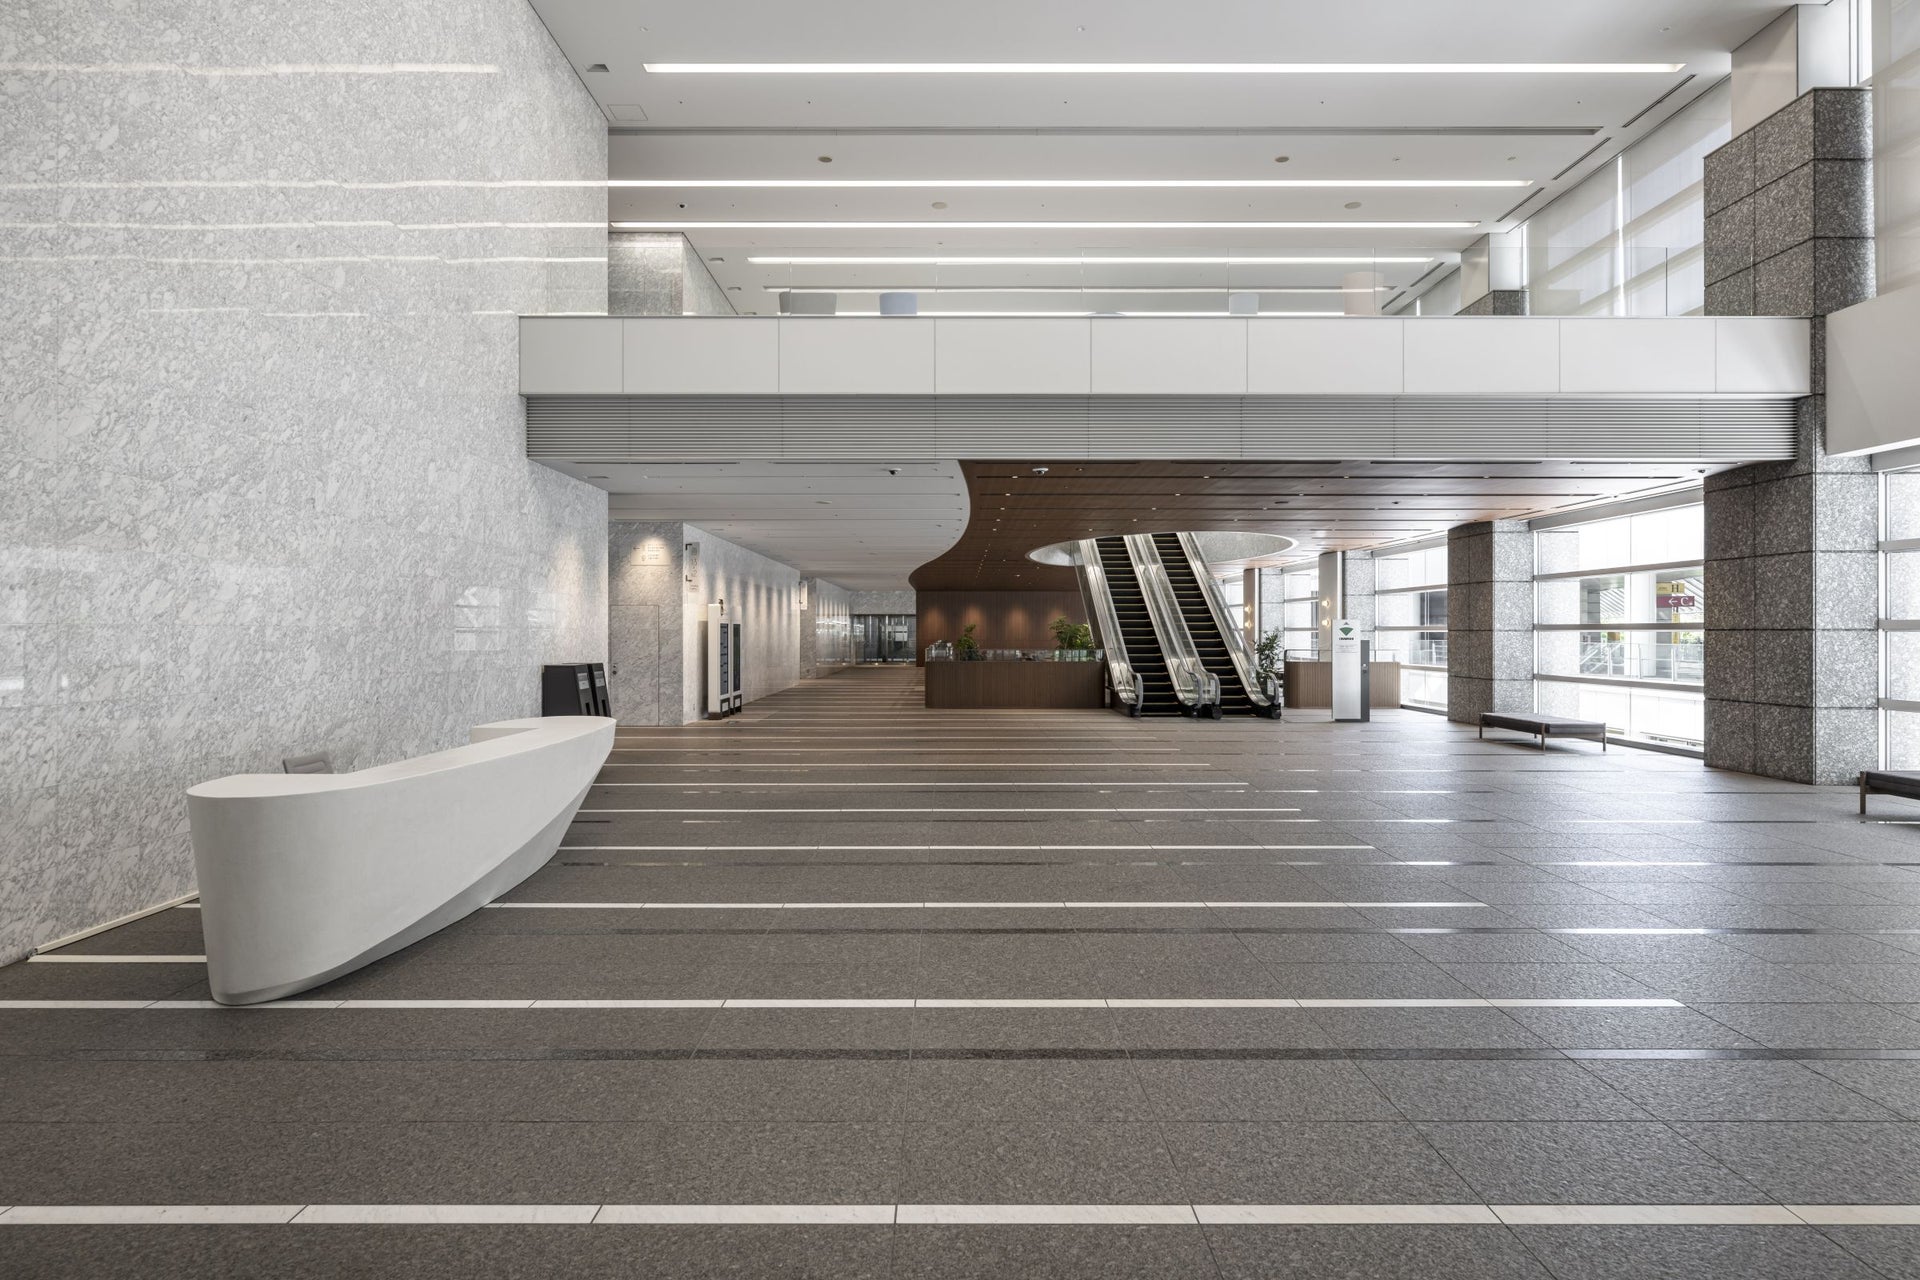
This facility is long and narrow from north to south, and has a complex structure like a small city, consisting of three office buildings, a commercial building, and a hall building. Based on the concept of "a city where wind and people circulate," we utilized various spaces within the building to circulate people and created a unified concept design across the multiple buildings using "wind" as a motif.
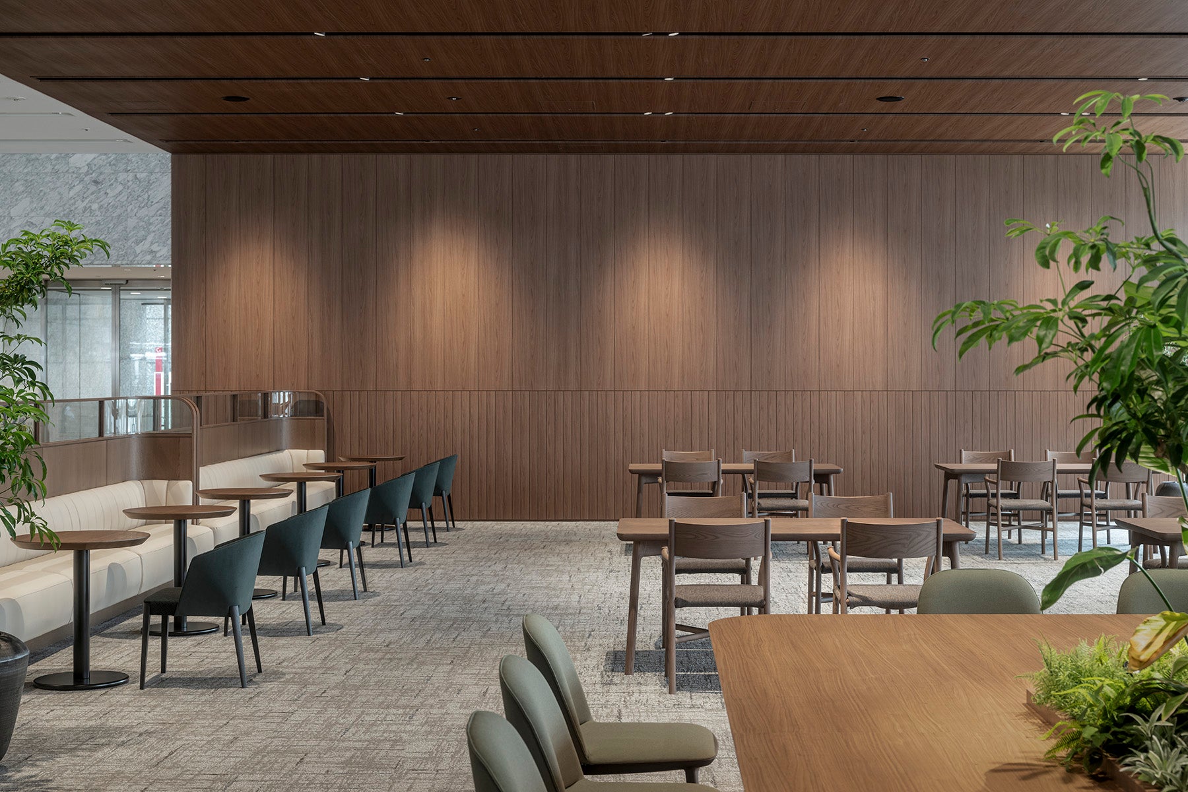
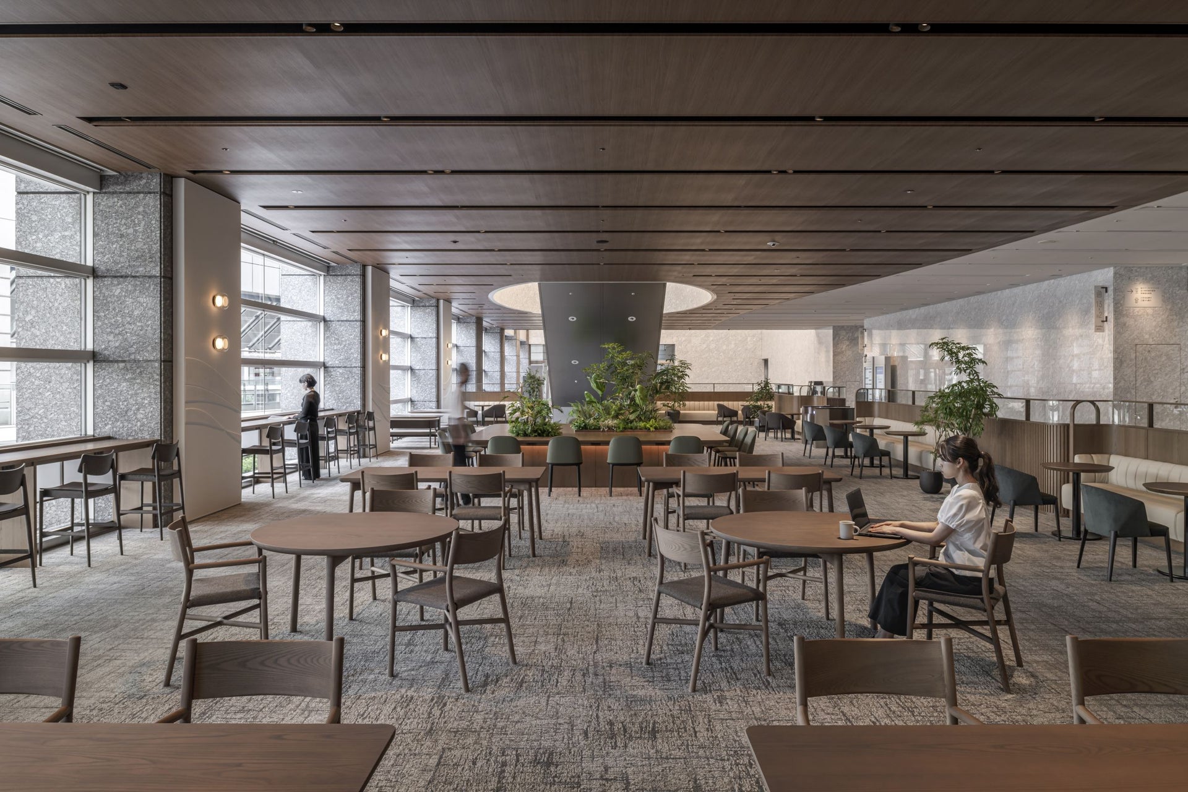
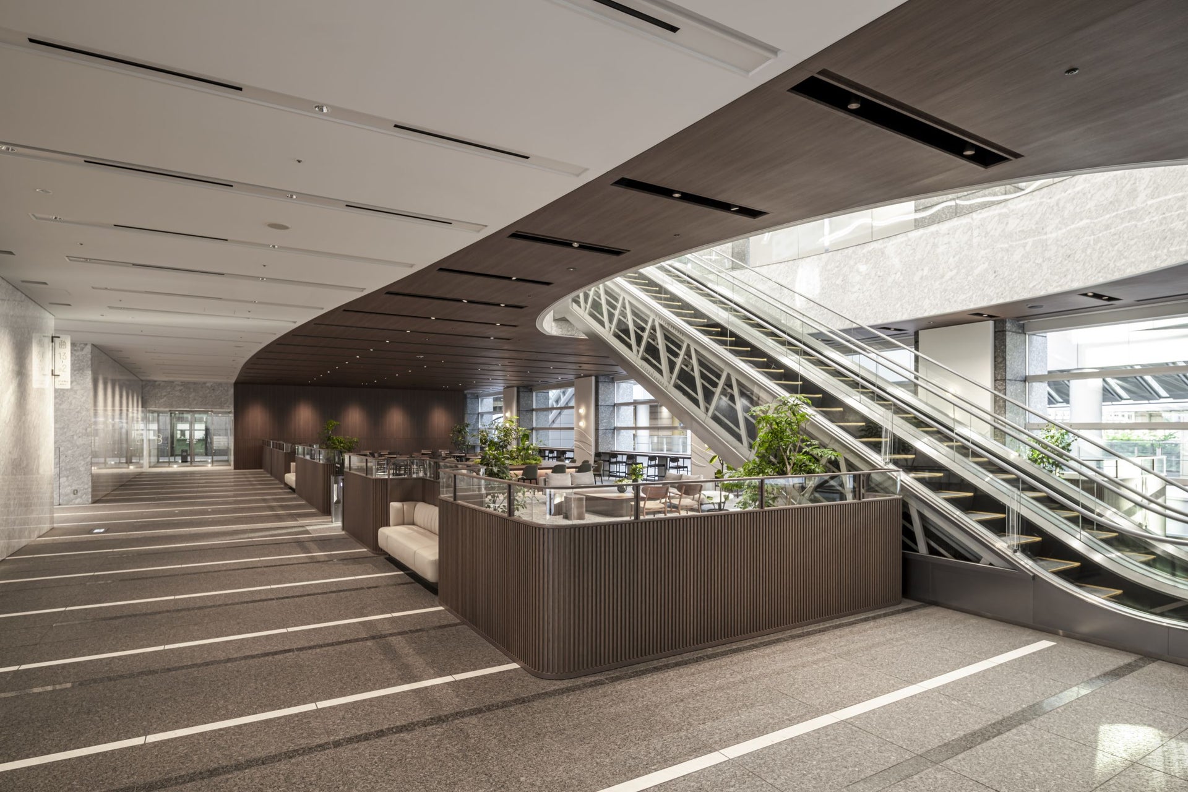
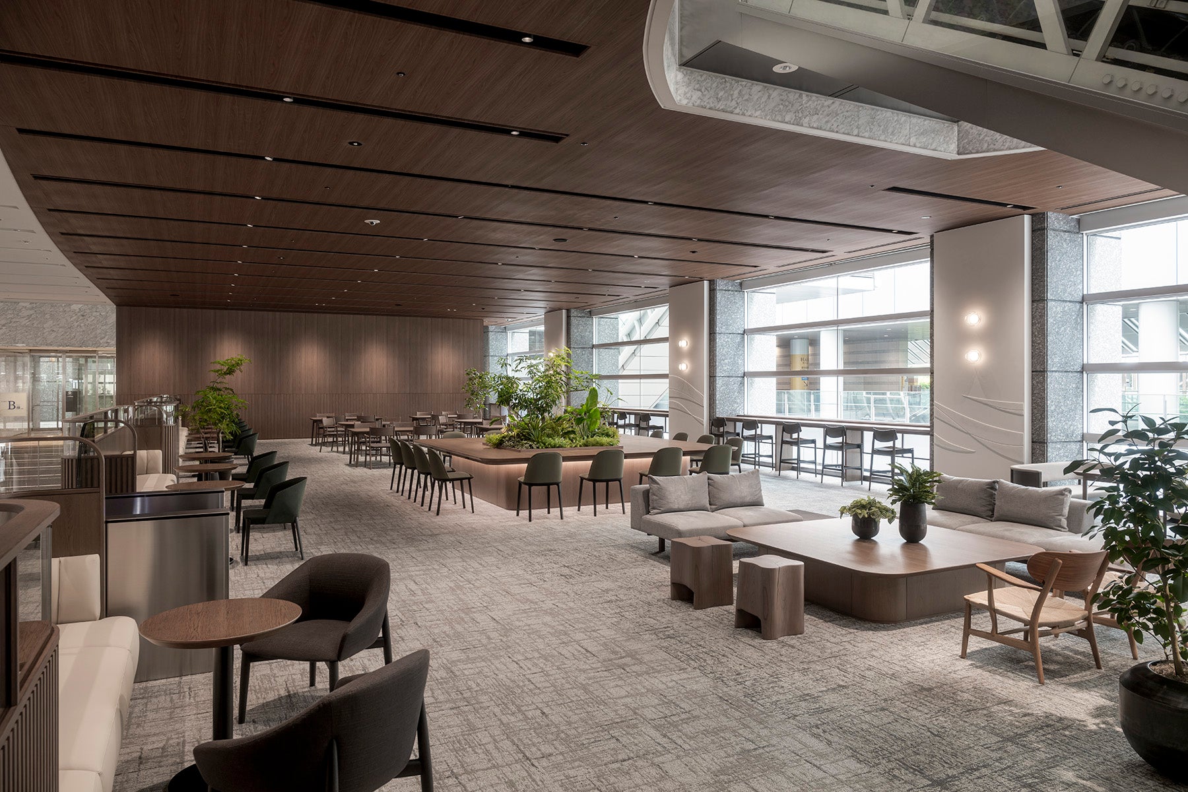
To enhance competitiveness against surrounding office buildings, the space, based on wood and emphasizing a sense of luxury, connects to the pleasant atmosphere of the central garden that unfolds before it. The curves of the walls and ceiling, and the continuous vertical lines, create a gentle breeze-like feel, guiding visitors further into the building. Furthermore, plans are currently underway to create new environments that will allow tenants to find comfortable spaces outside of their offices and utilize the space in diverse ways.
Issues/requests
With 25 years having passed since construction, and the facilities showing signs of aging, the client requested that the building be strengthened as an office building in the Shinagawa area and that it improve the occupancy rate of its office floors.
solution
Aiming to create a luxurious space that rivals competing new high-grade buildings, we focused on the "hotel-like" sophistication requested by our clients. We incorporated a "wind" motif to bring the pleasant atmosphere of the Central Garden, which spreads out before the building, into the interior, resulting in a comfortable concept design based on wood.
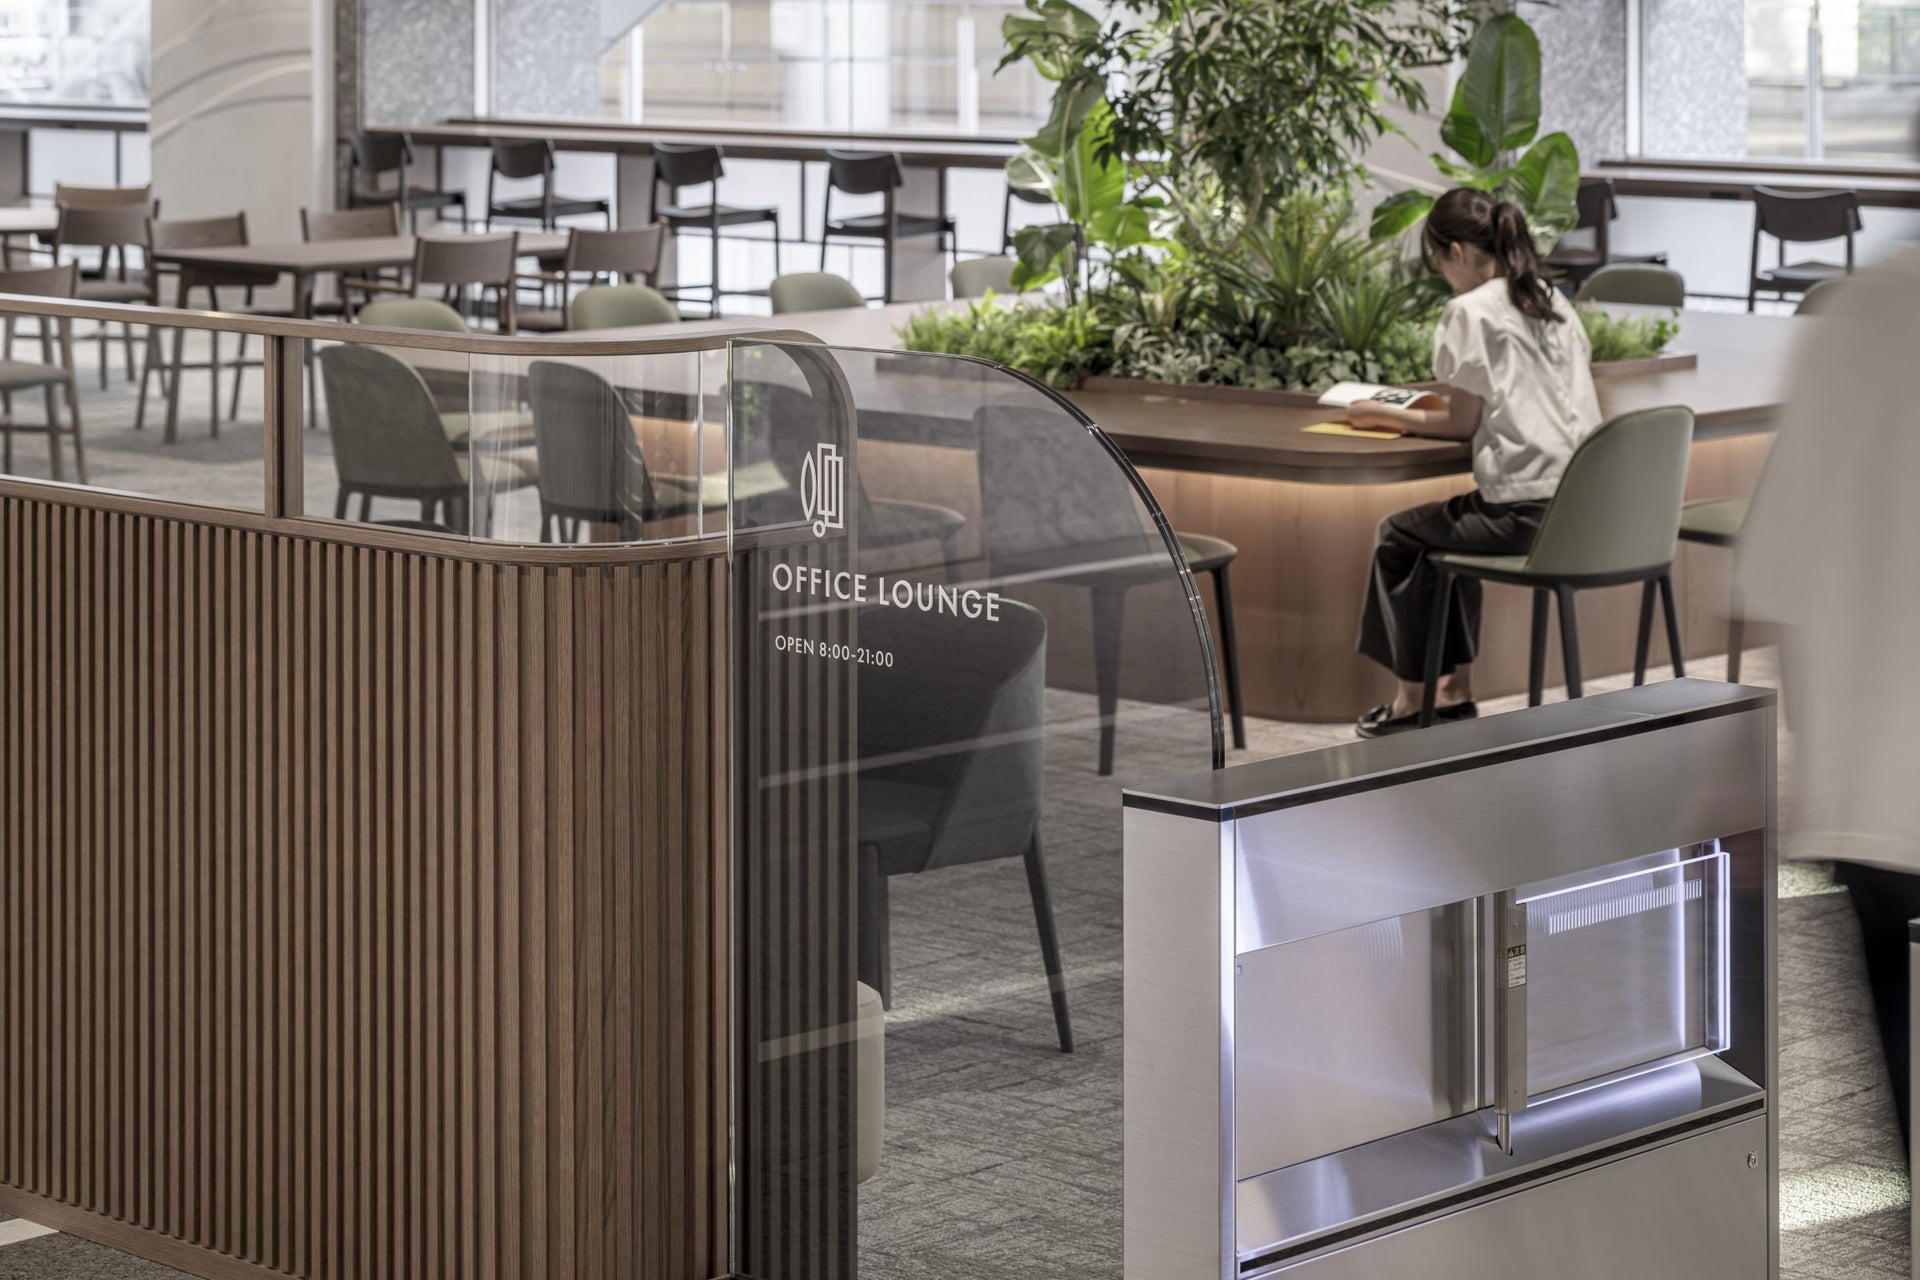
Furthermore, to add value for residents, we proposed an office lounge in the lobby and installed benches in the elevator hall in the common areas, incorporating features throughout the building that encourage communication.
Customer's voice
Many workers use the facility, so we are grateful for providing a great touchdown space.
project member
Basic information
- open
2024
- location
Tokyo
- client
Shinagawa Intercity Management Co., Ltd.
- solution
Surveys, planning and basic concepts, design, layout, signage and graphic concept design, environmental design), plastering, custom-made furniture, and delivery and installation of plants (including artificial greenery).
What's NewSearch by new achievements
- TOP
- Achievements
- Shinagawa Intercity Office Area Renewal
Please contact us using the button below if you have an inquiry, want to request a quote or request documents.
We have created a separate “FAQ page” that lists the most common questions we are asked.
Please take a look at this page if you have a question.