
Shinagawa Grand Central Tower Common Area Renewal Project
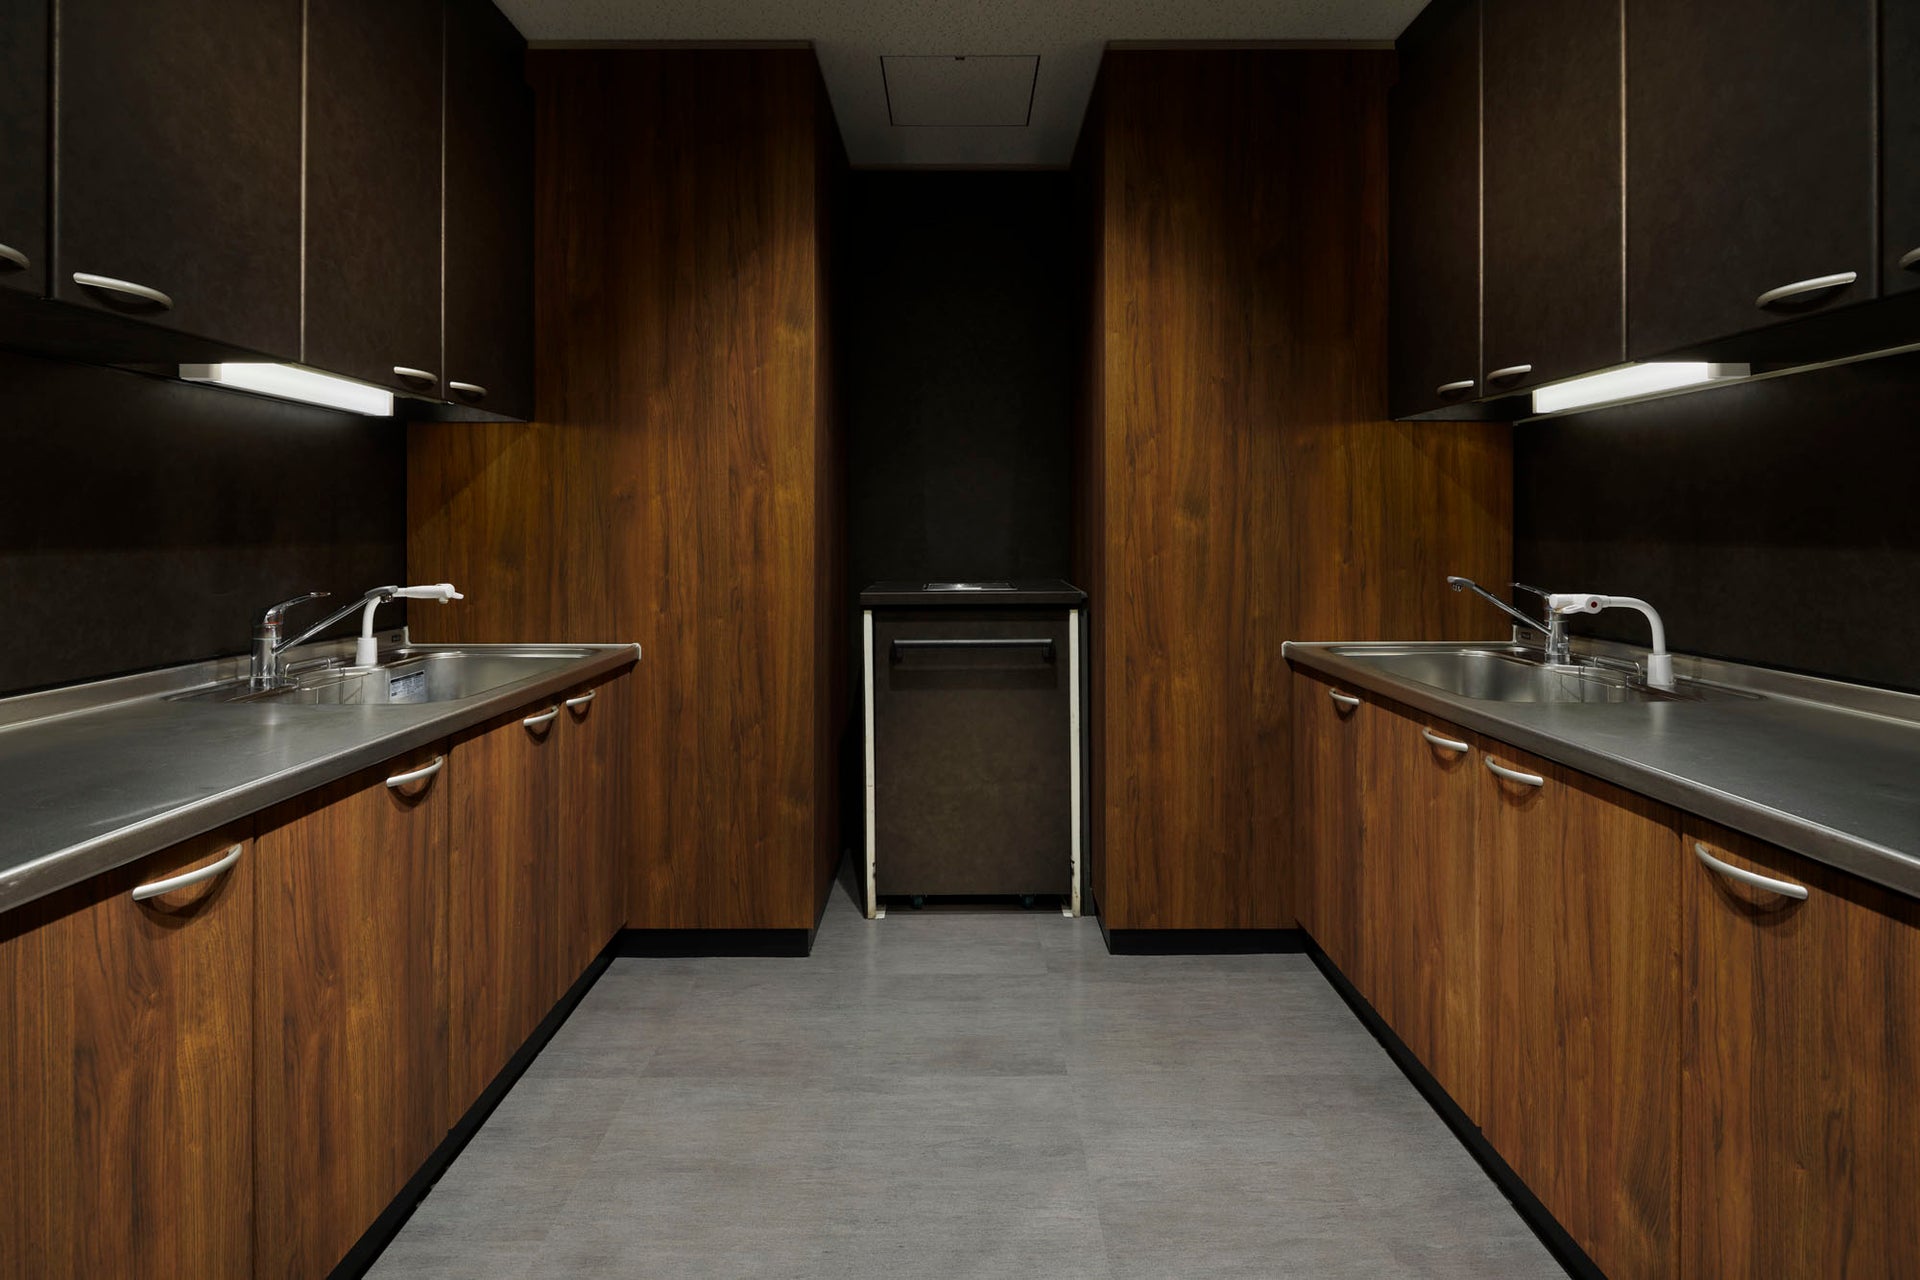
Photo: Masato Kono, Nacasa and Partners
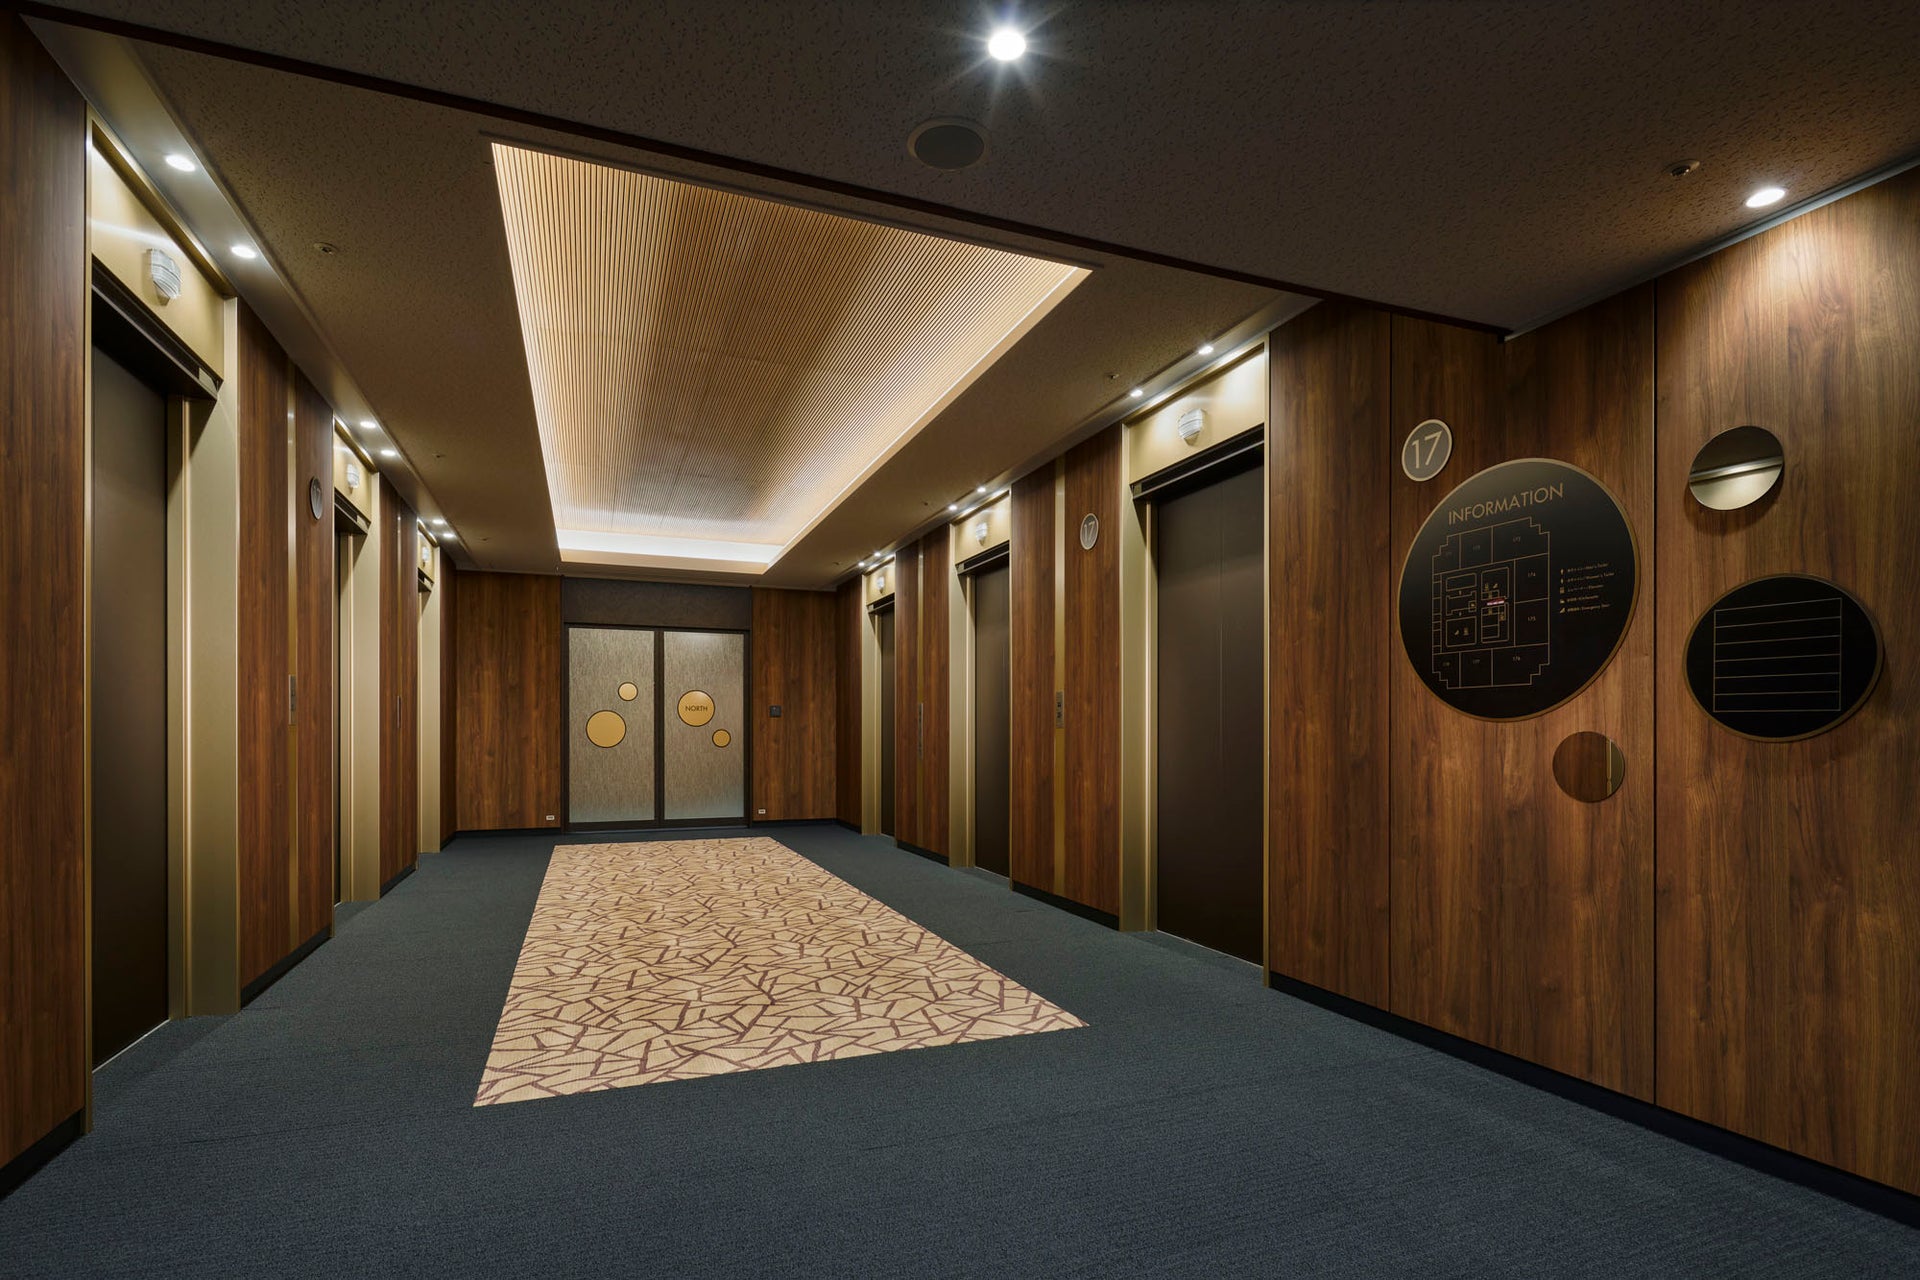
Photo: Masato Kono, Nacasa and Partners
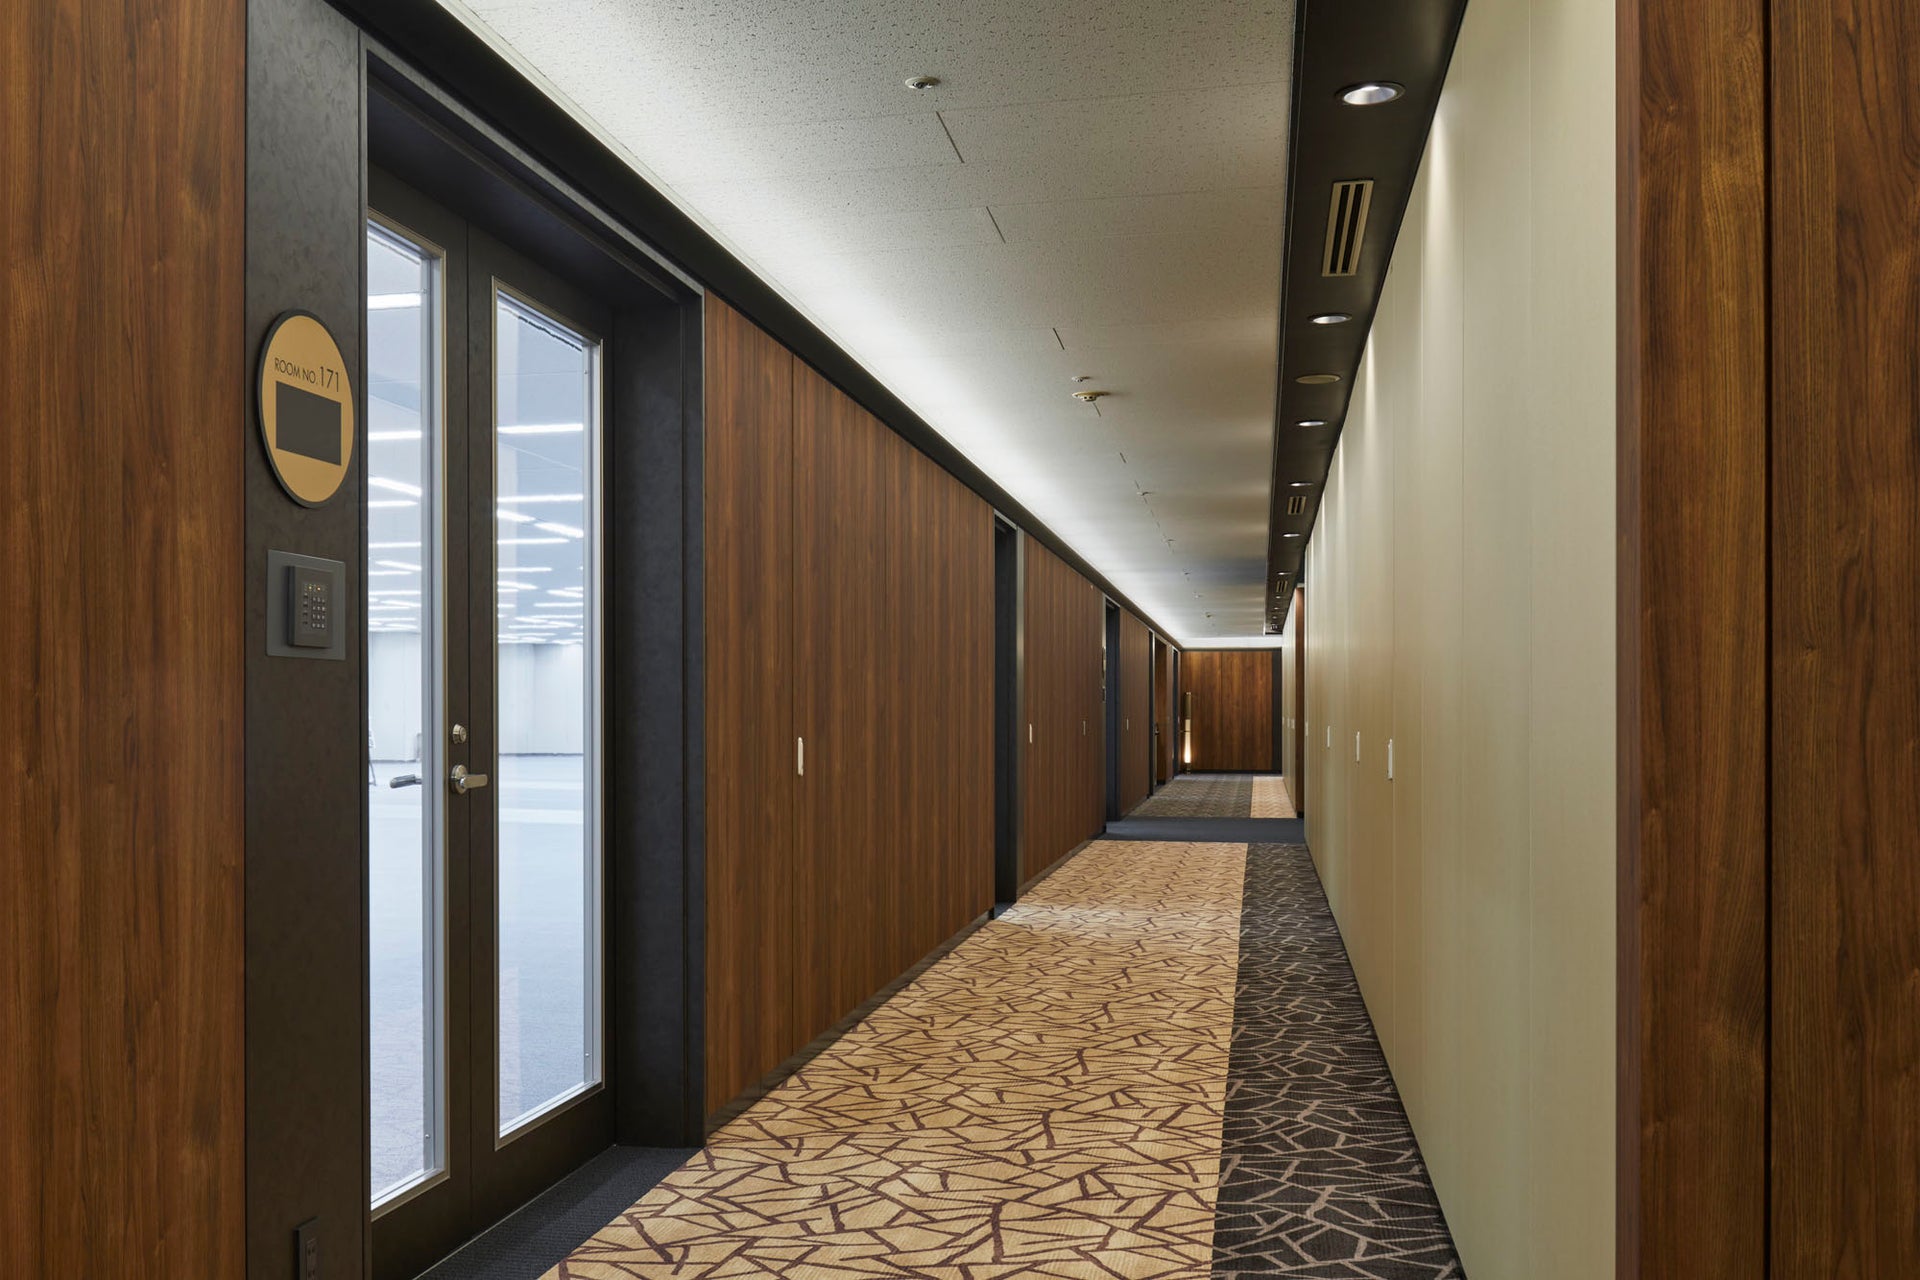
Photo: Masato Kono, Nacasa and Partners
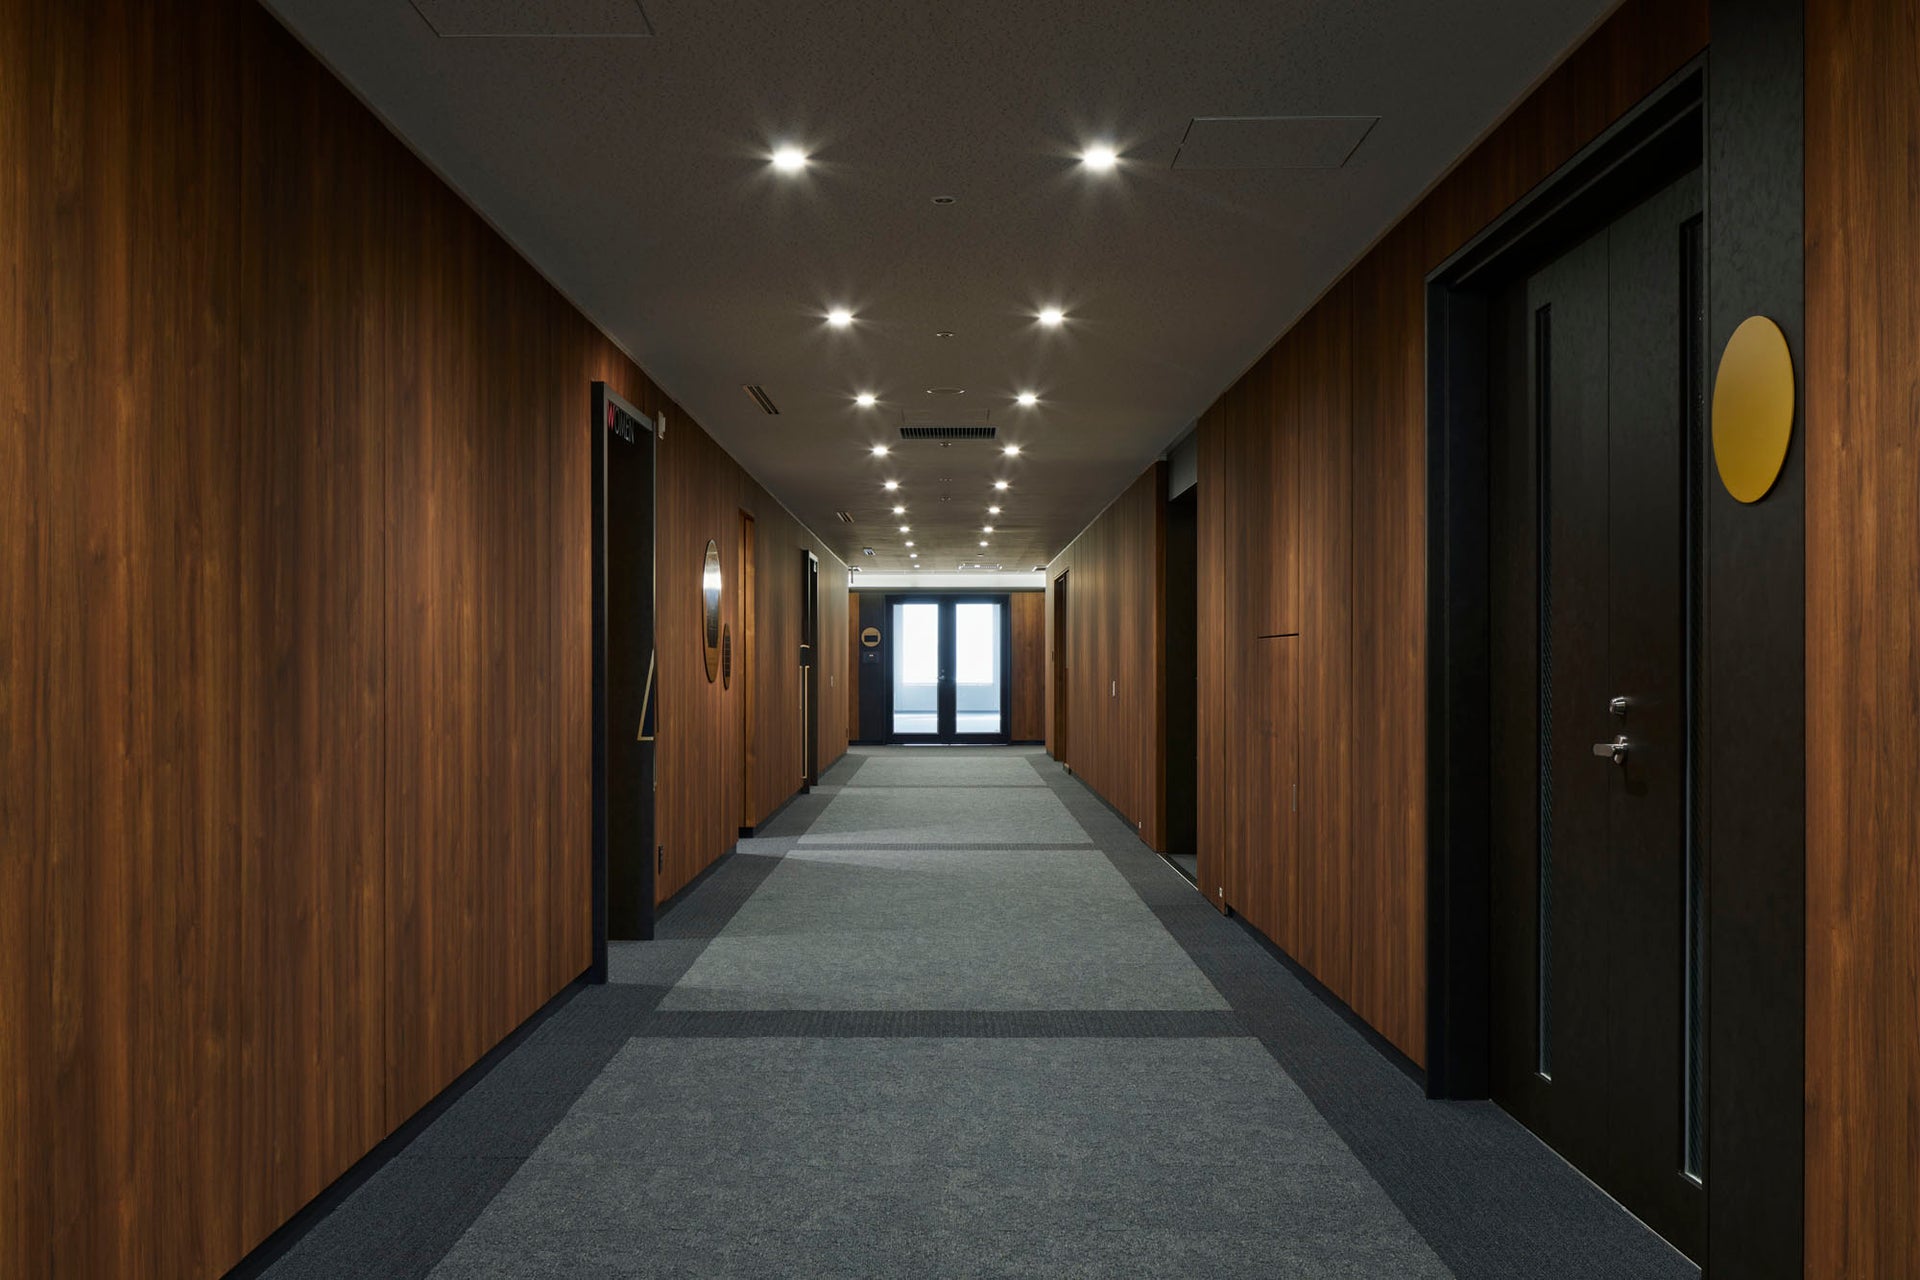
Photo: Masato Kono, Nacasa and Partners
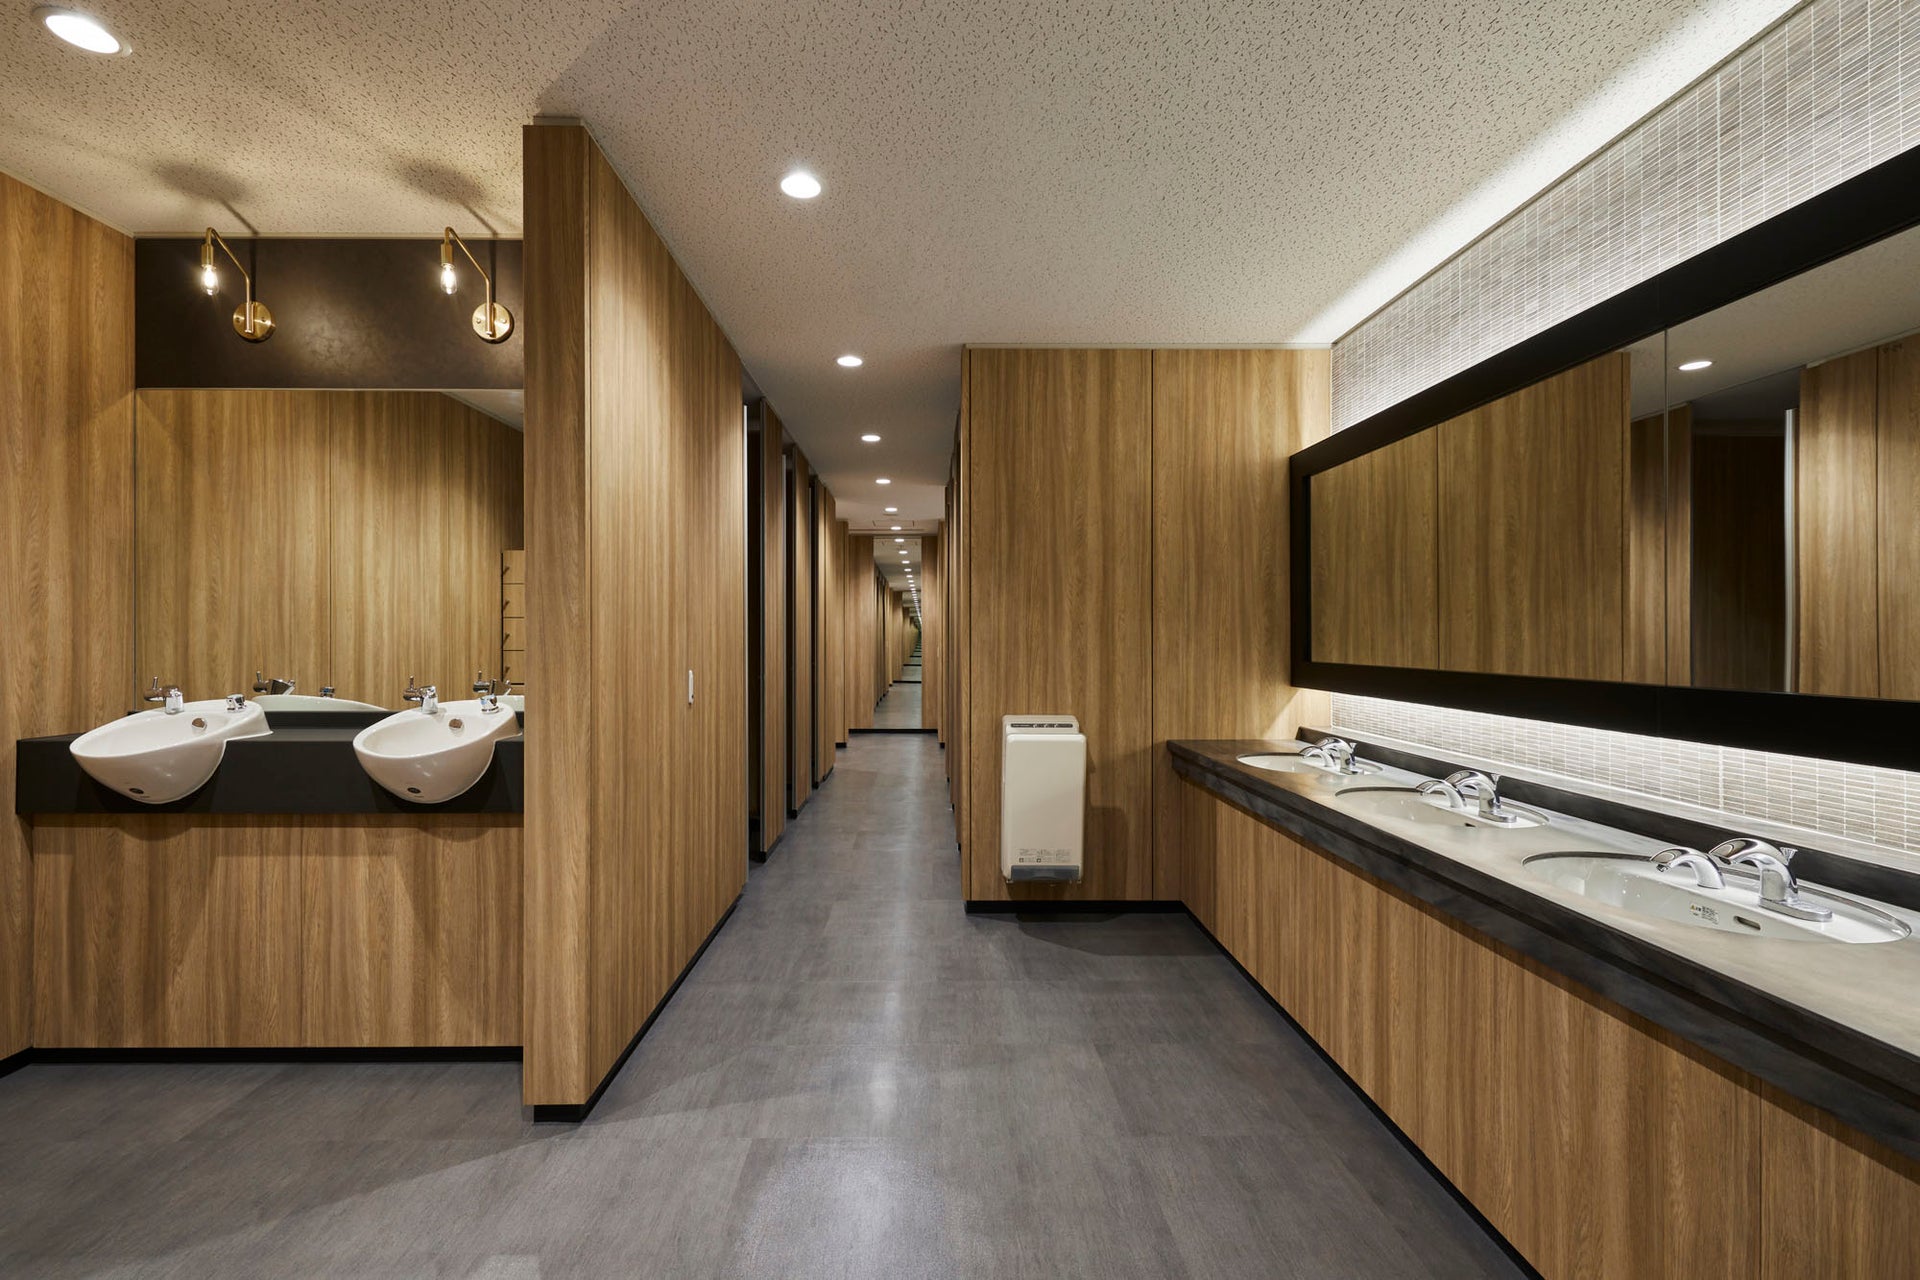
Photo: Masato Kono, Nacasa and Partners
Photo: Masato Kono, Nacasa and Partners
Photo: Masato Kono, Nacasa and Partners
overview
This is a renovation project for the common areas of the office buildings in "Shinagawa Grand Central Tower," located at the Konan Exit of Shinagawa Station in Tokyo.
Our company was responsible for everything from the design to construction of interiors and signage, and we have been progressively promoting the renovation of a total of 18 floors since 2019. The objective of this project was to enhance the value of the building by refreshing the office common areas and thereby attract tenants.
To achieve this, we incorporated materials that combine hardness and softness in a balanced way, setting concept design concept as a "semi-private space that connects private and working areas." The richly textured interiors finishes created an office environment that is comfortable for tenants and attractive to companies, contributing to an increase in the building's value.
Issues/requests
Ten years have passed since the last renovation, and we were commissioned to concept design the office common areas with the aim of further enhancing the building's value and strengthening our ability to attract tenants.
They also expressed a desire to create sophisticated common spaces that tenants can be proud of.
solution
・Improved functionality and convenience
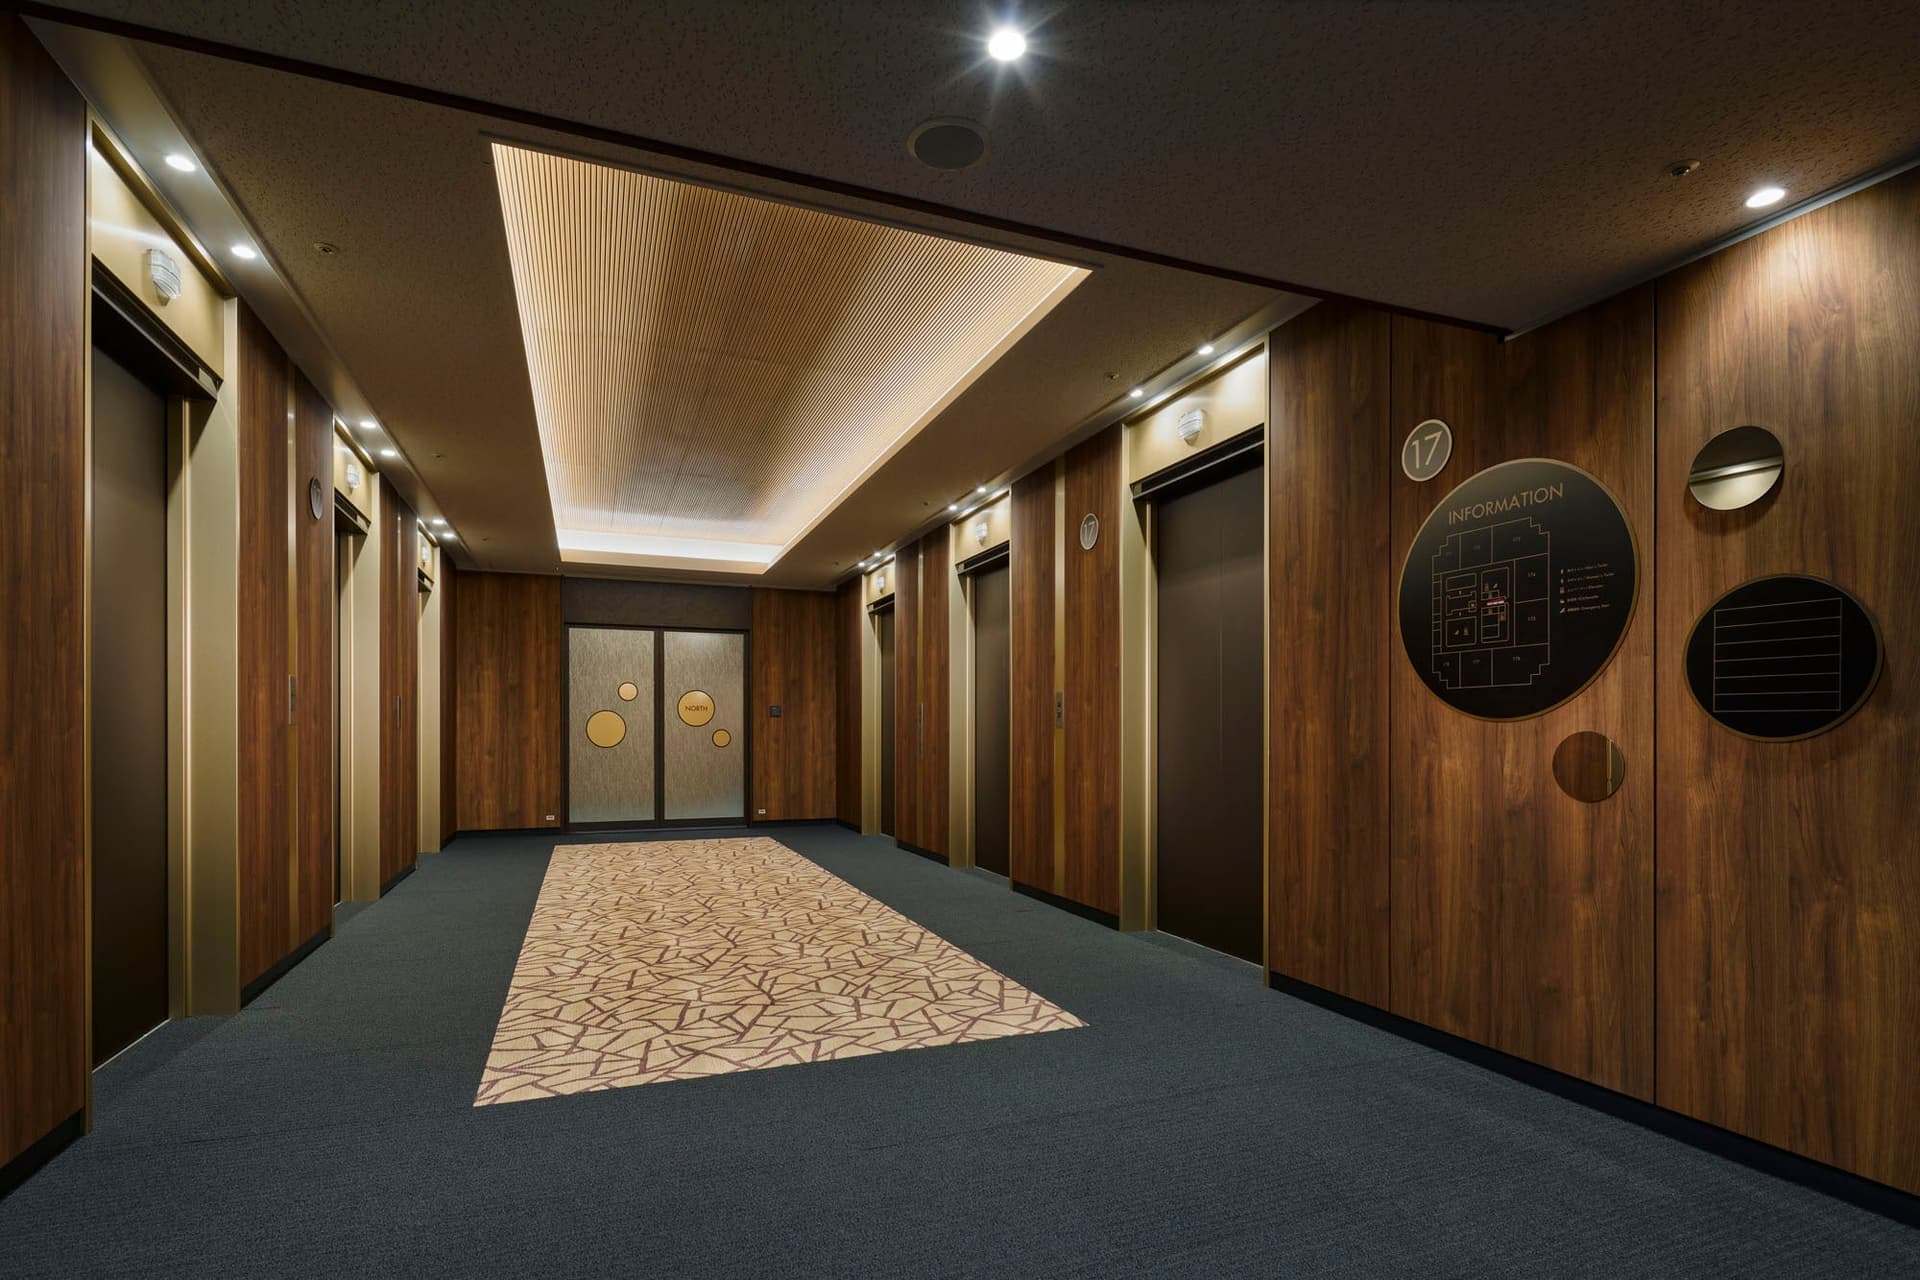
By reversing the floor pattern and directional sign colors in each area, we've created a system that allows users to intuitively understand their current location.
Creating a sense of openness and security
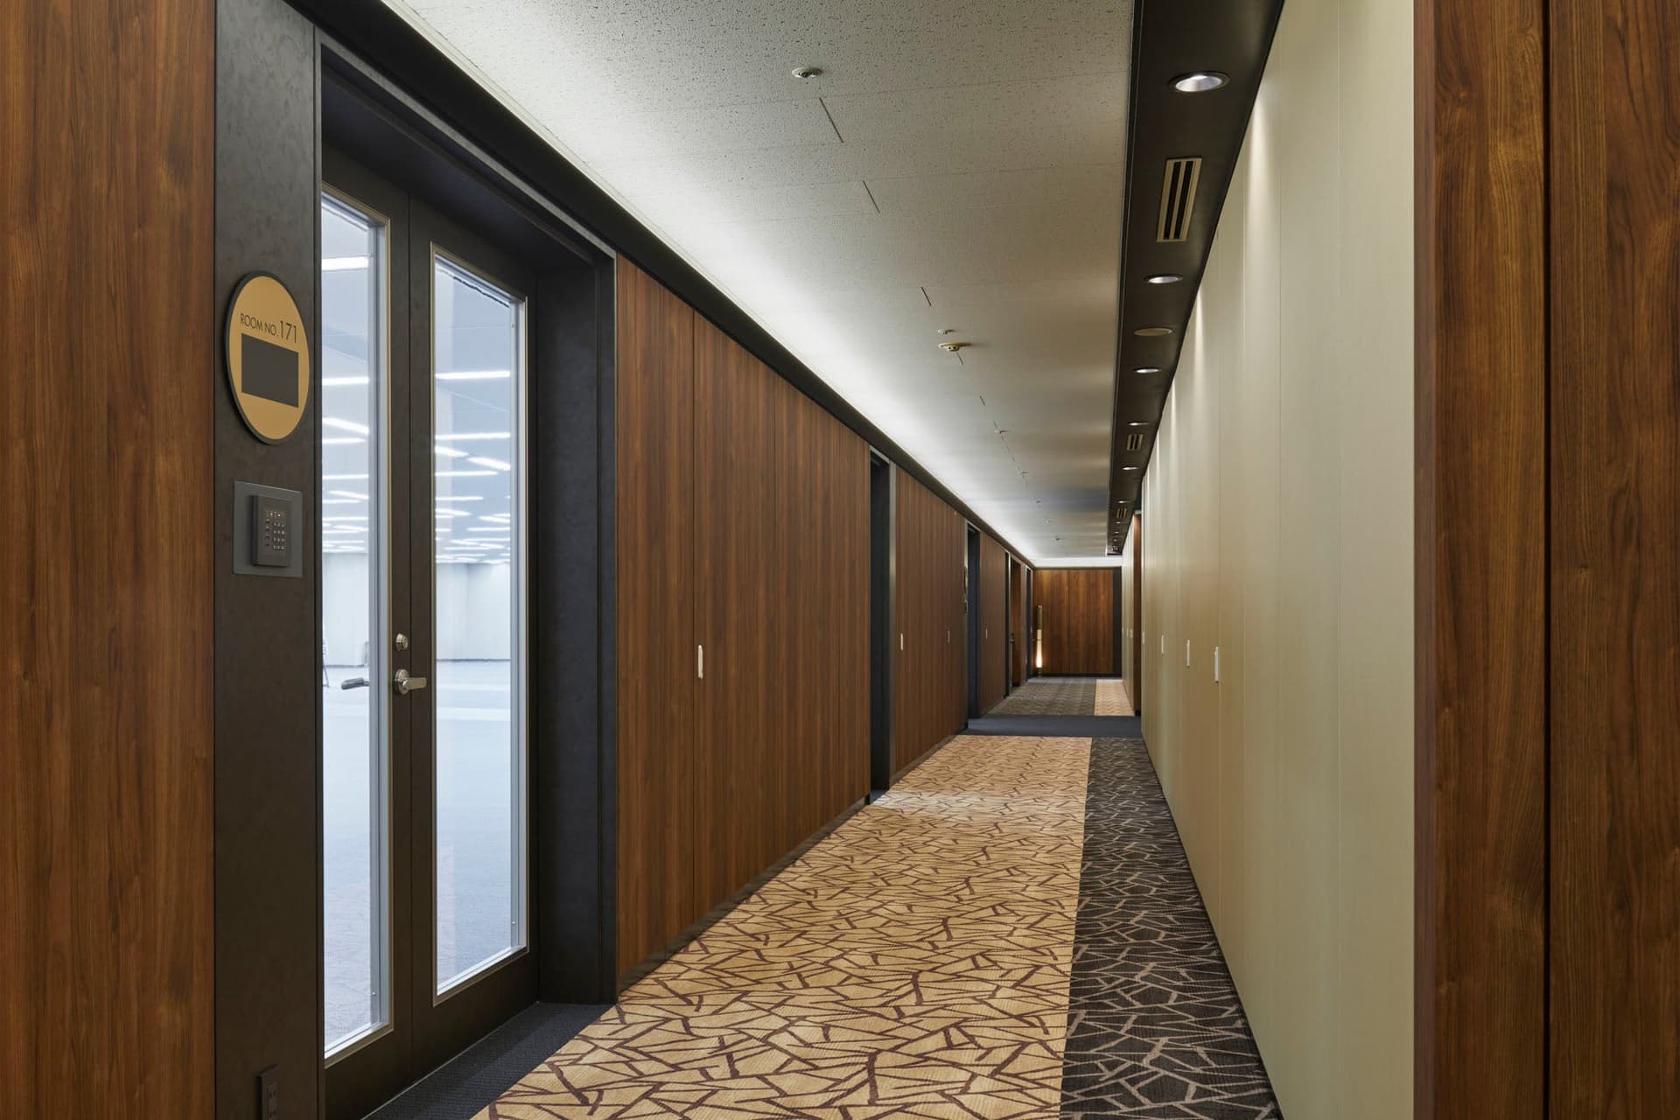
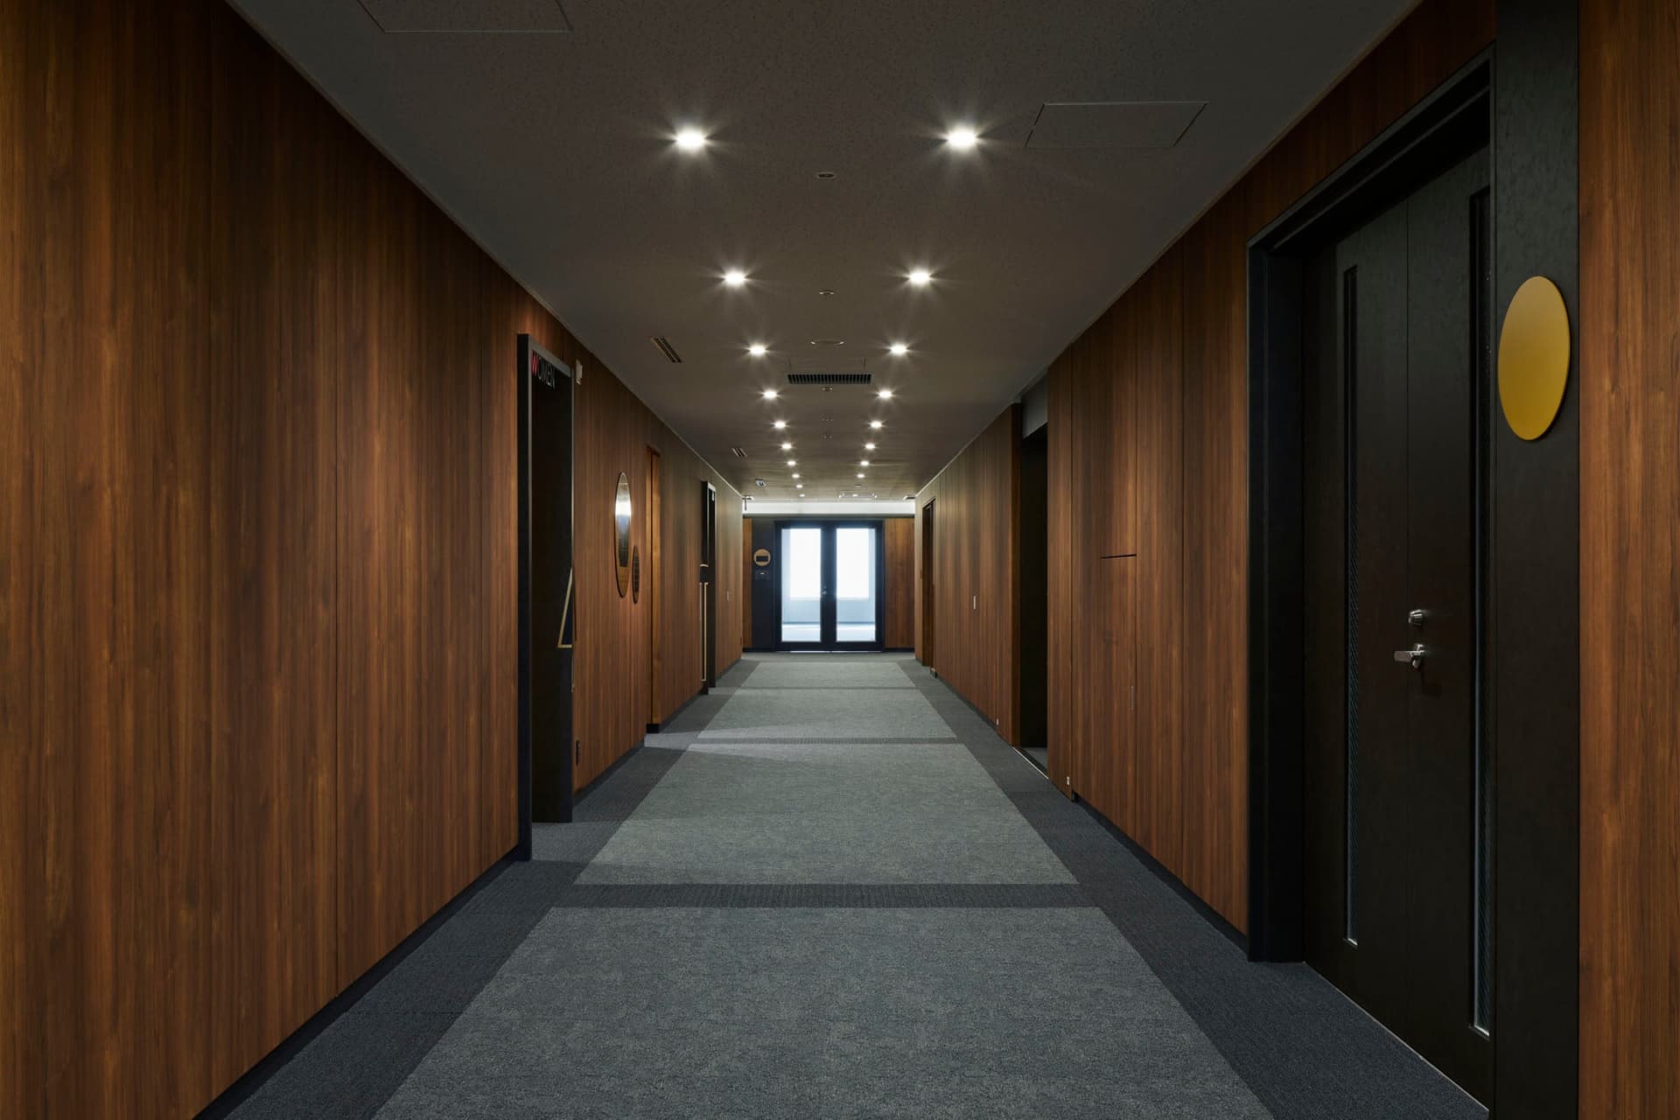
By revising the lighting plan and brightly illuminating both sides of the circulation routes, we have created a comfortable and highly visible environment.
・ Designs to avoid creating a feeling of confinement
By utilizing the pattern of the flooring material in concept design, we created a sense of depth in the passageway, resulting in a space that feels larger than it actually is.
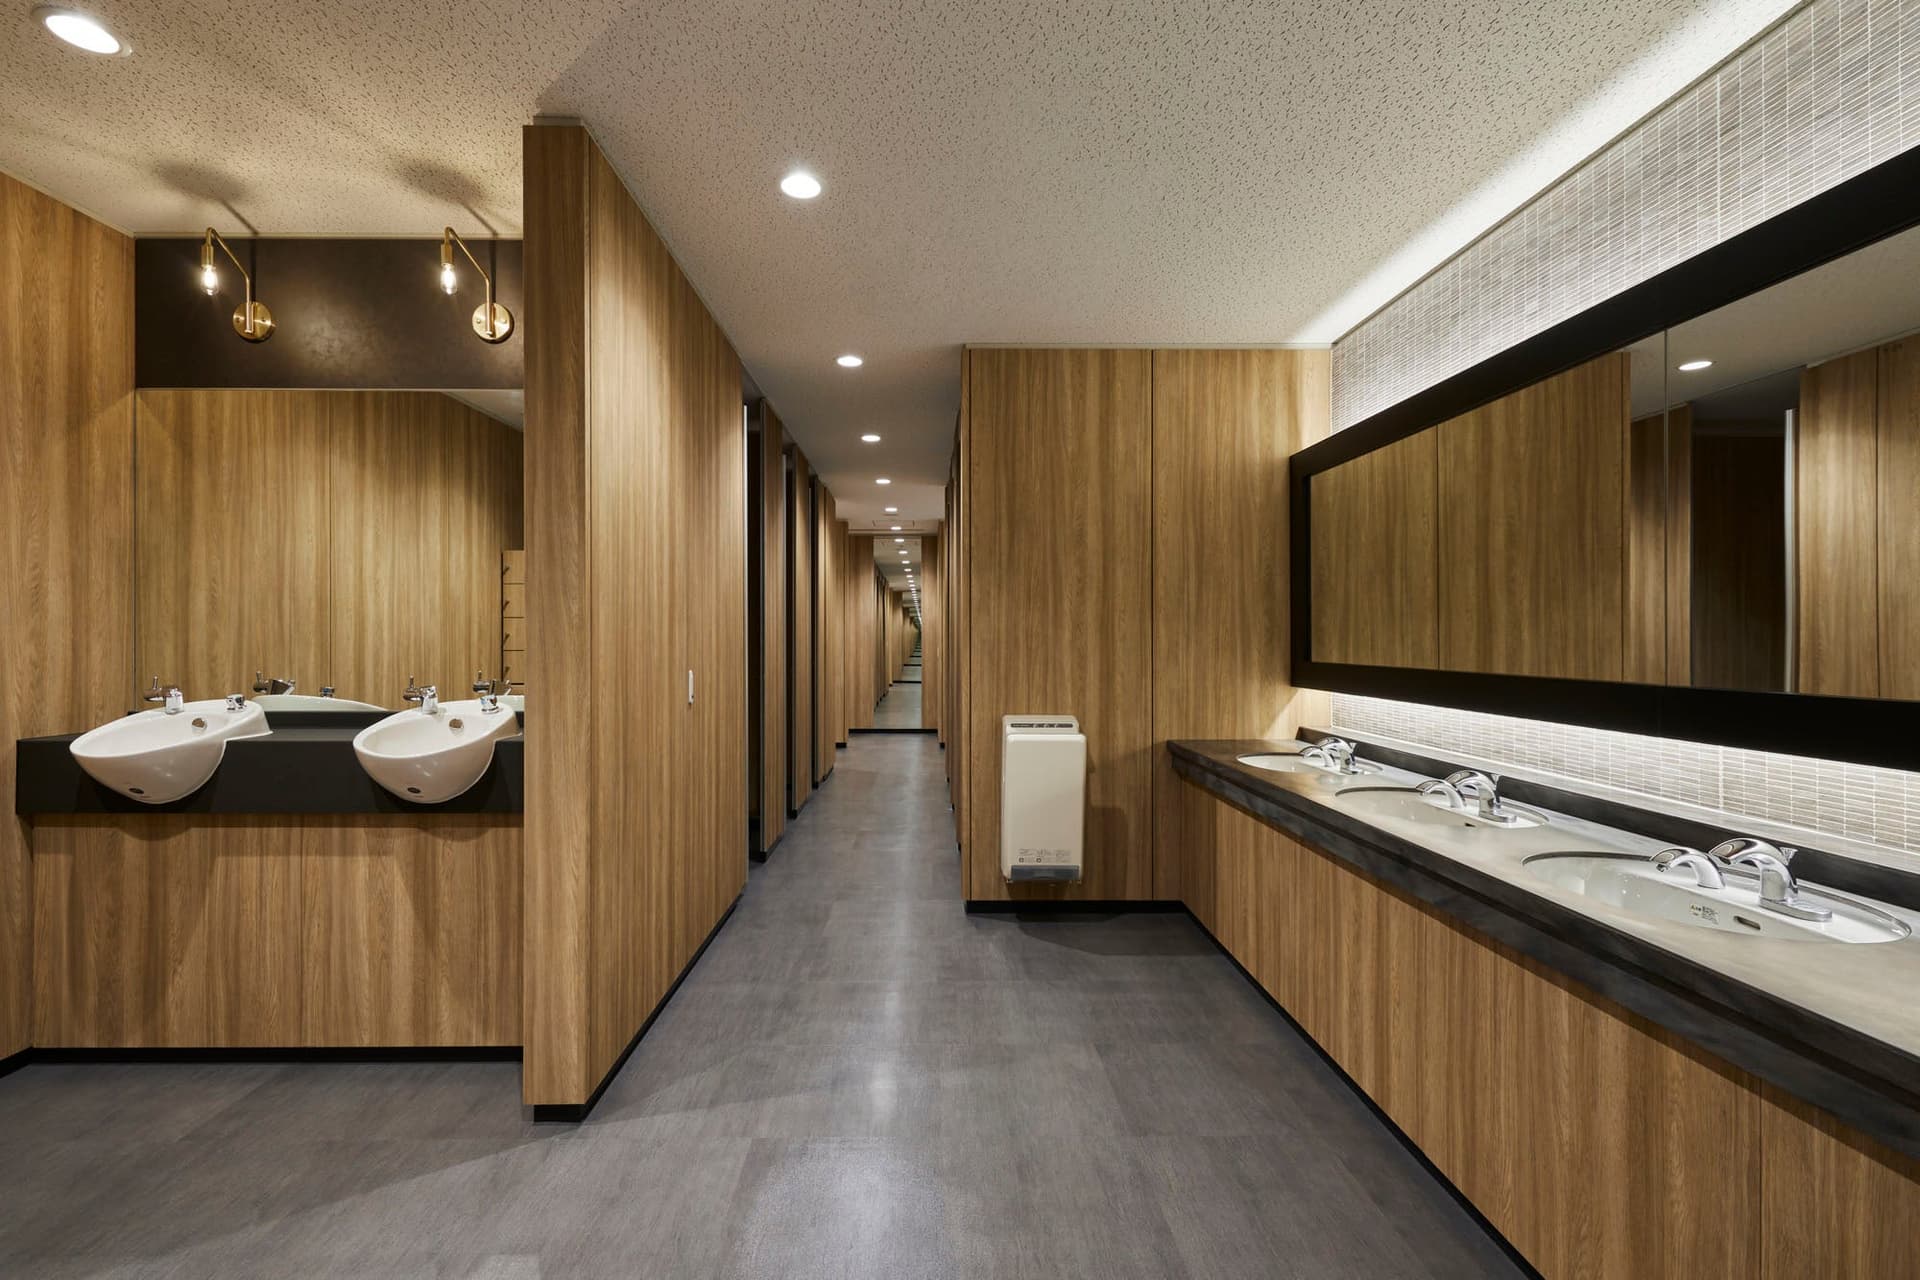
- Renovation of the bathroom and toilet area
We have completely renovated our sanitary facilities and equipment, improving both cleanliness and ease of use, and creating a comfortable environment for our users.
Optimizing the signage plan
We've placed essential information in the right locations and intuitively facilitated area recognition through display inversion. The layout is designed to allow office workers and visitors to move around without getting lost.
Furthermore, the system is designed with high maintainability in mind, allowing for easy information updates and considering long-term operation.
Customer's voice
They had a deep understanding of our concept from the design stage, and we feel that they have carefully reflected the idea of "semi-private spaces that connect private life and work" on each floor. The improved quality of the common areas has led to improved evaluations from tenants, helping to strengthen the building's competitiveness.
project member
Basic information
- open
2025
- location
Tokyo
- solution
design, layout, signage and graphic concept design, building execution
What's NewSearch by new achievements
- TOP
- Achievements
- Shinagawa Grand Central Tower Common Area Renewal Project
Please contact us using the button below if you have an inquiry, want to request a quote or request documents.
We have created a separate “FAQ page” that lists the most common questions we are asked.
Please take a look at this page if you have a question.