
overview
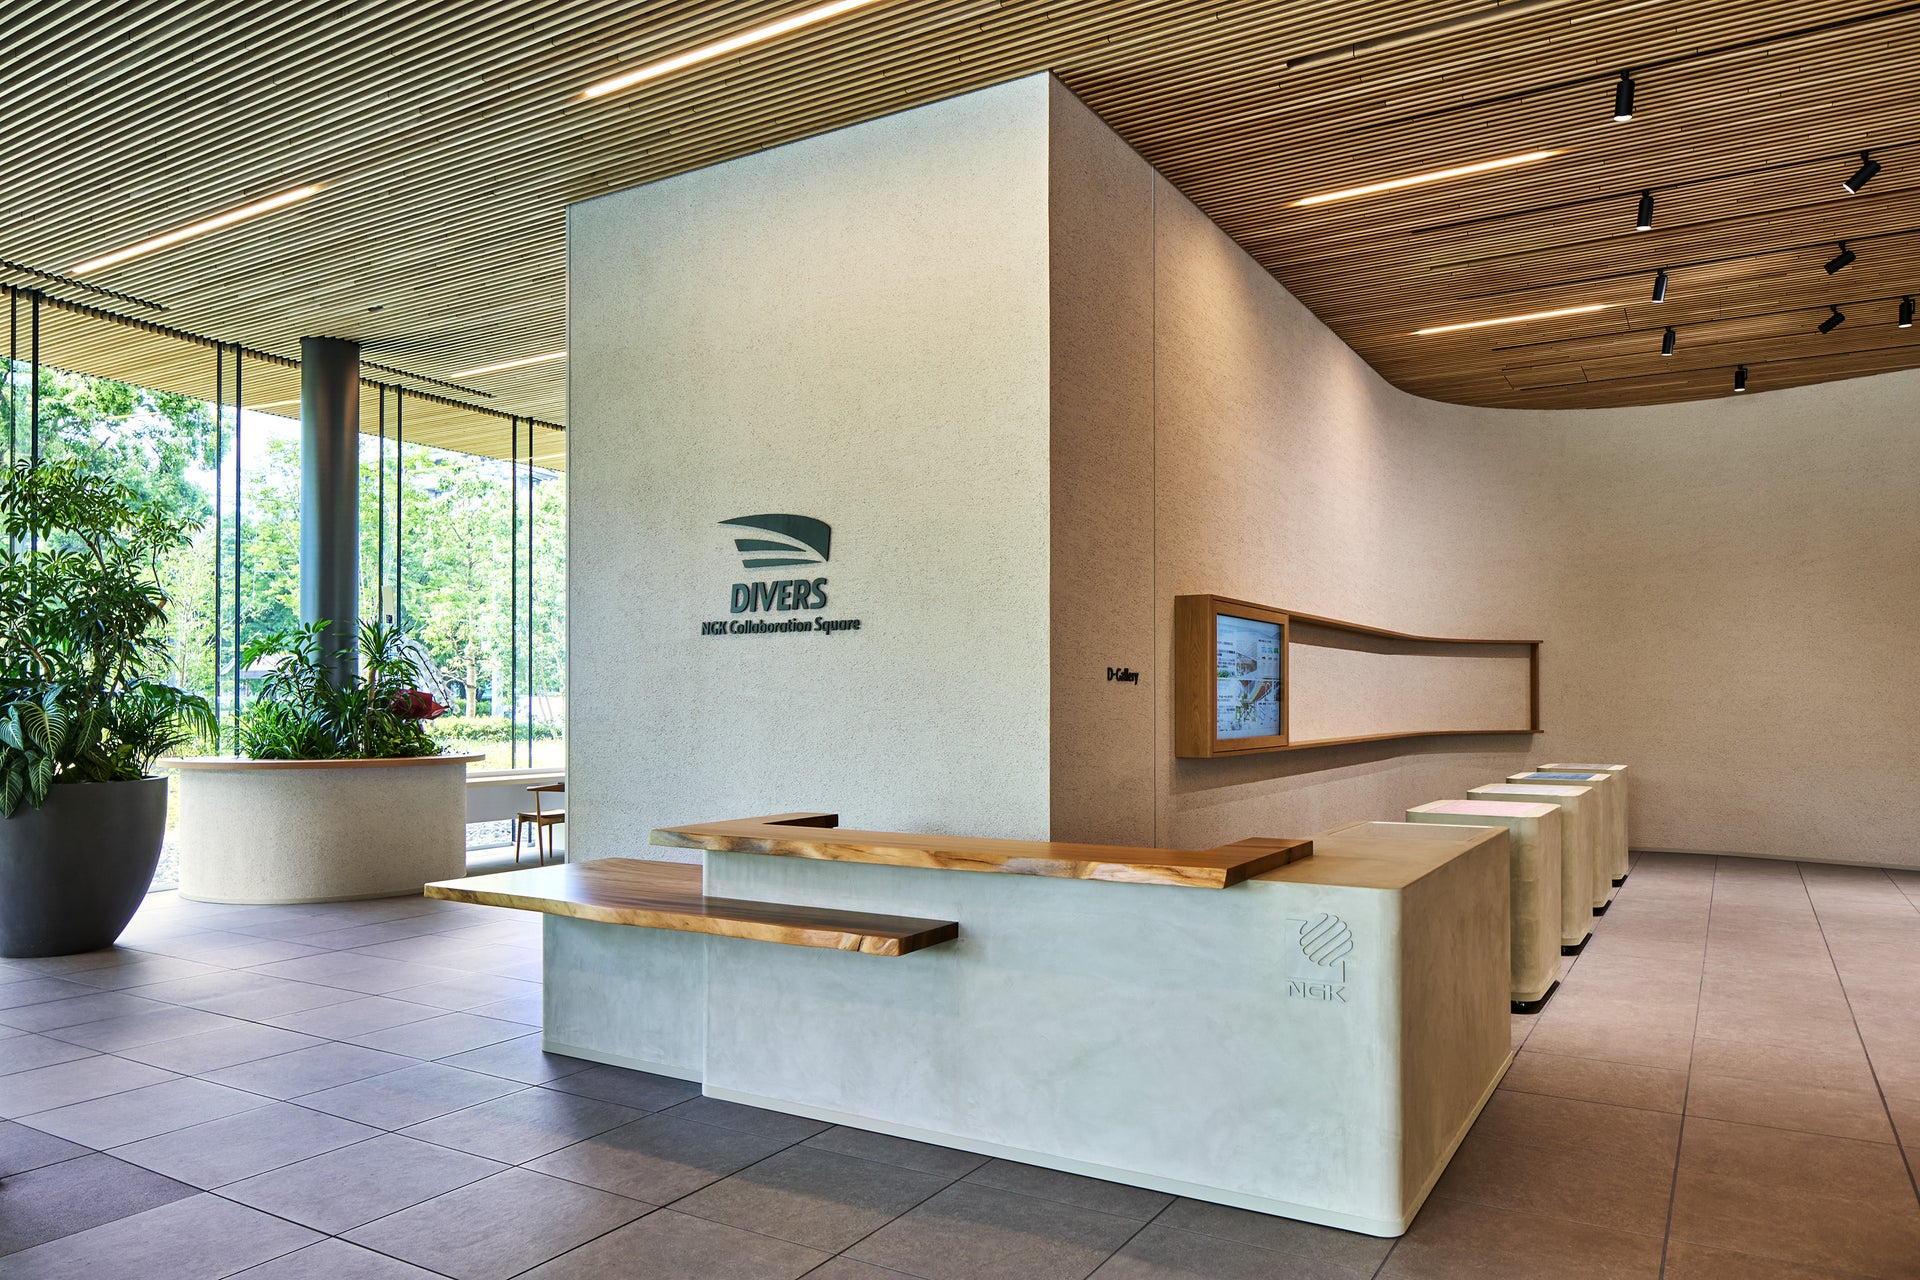
NGK Collaboration Square DIVERS, a co-creation facility accelerating the transformation of the NGK Group, is a hub where employees can learn about the group's history and values, cultivate pride and a spirit of challenge, and combine diverse knowledge from both inside and outside the company to create new value.
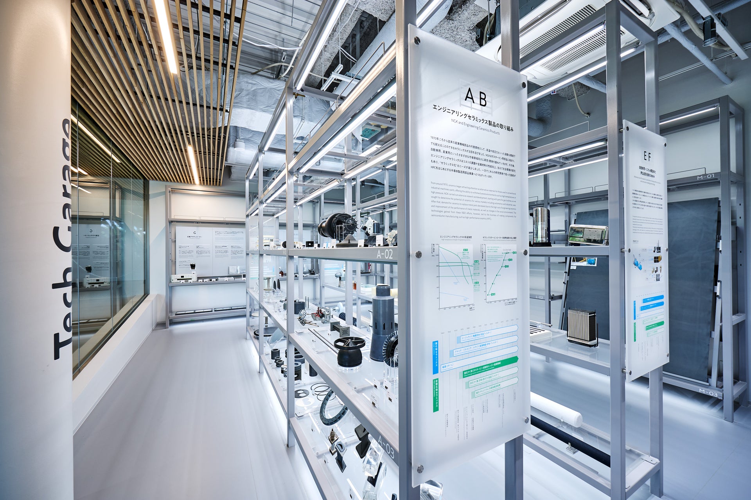
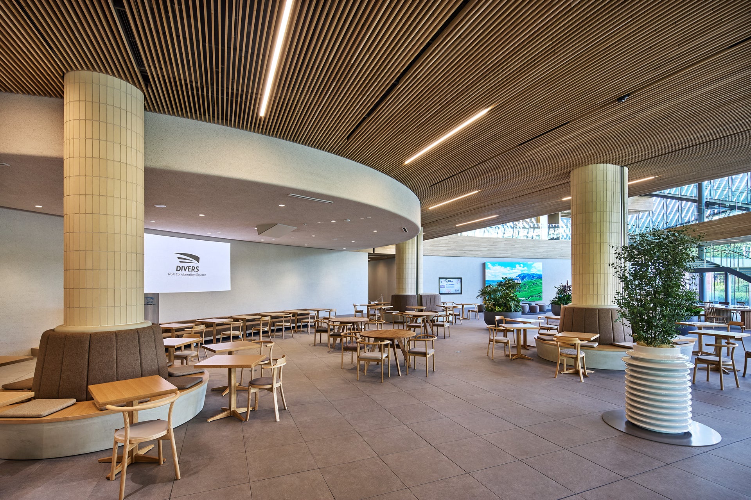
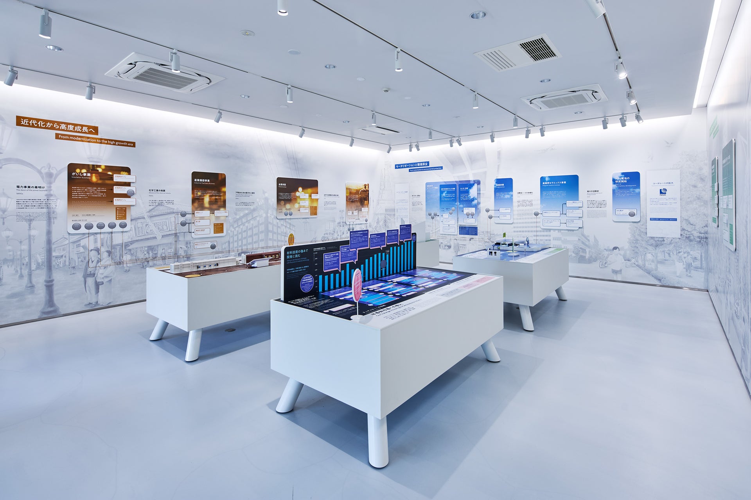
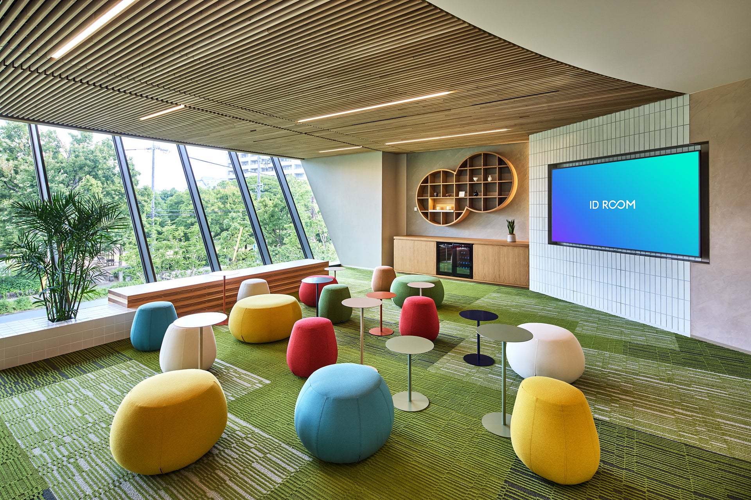
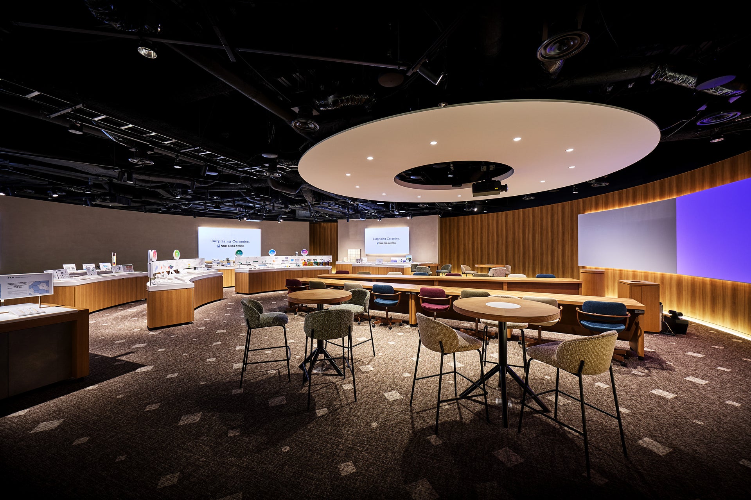
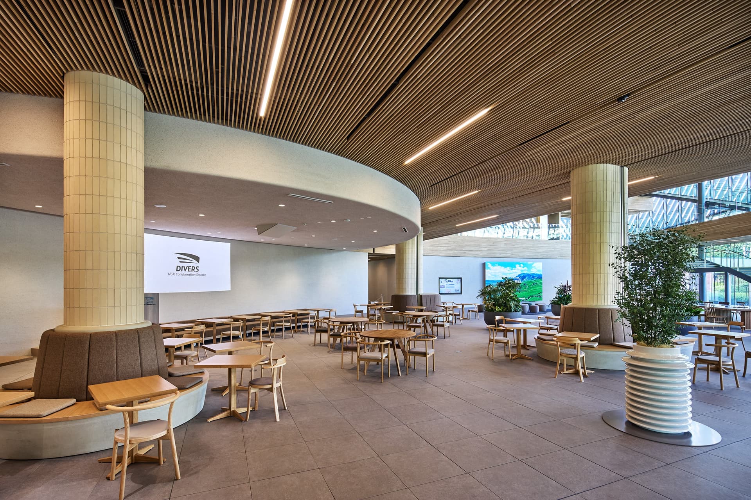
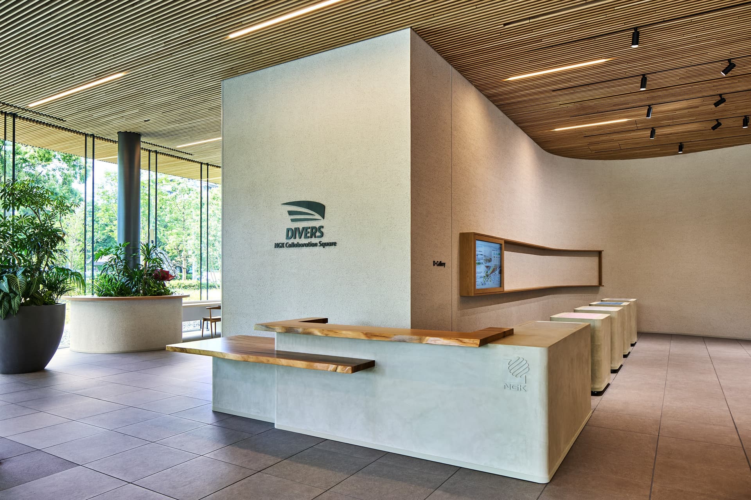
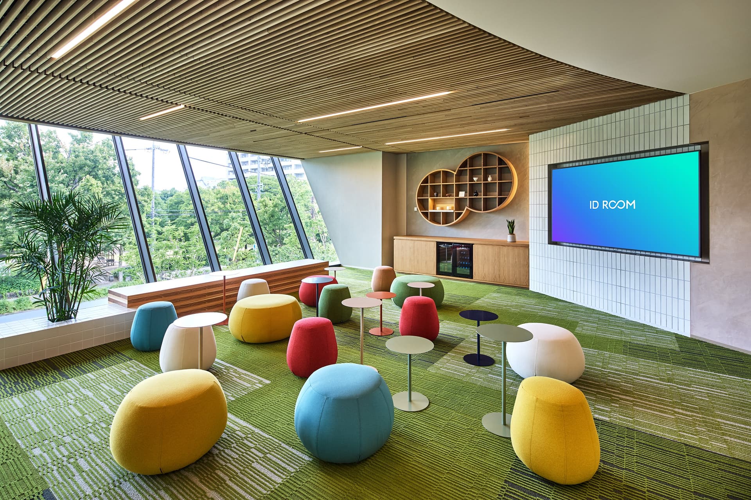
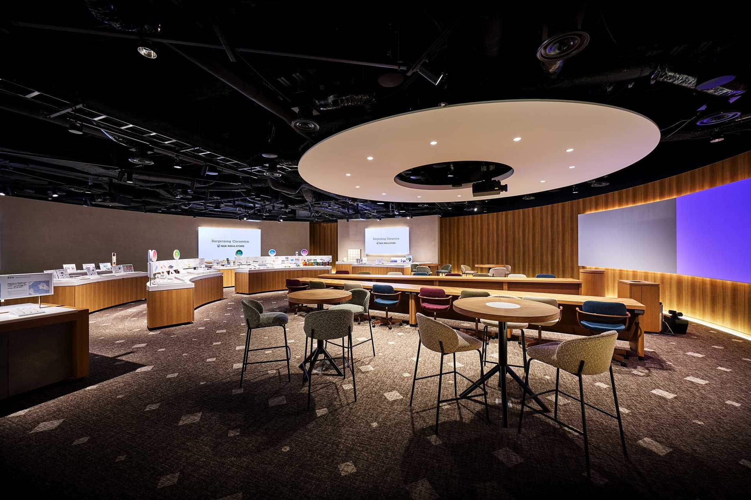
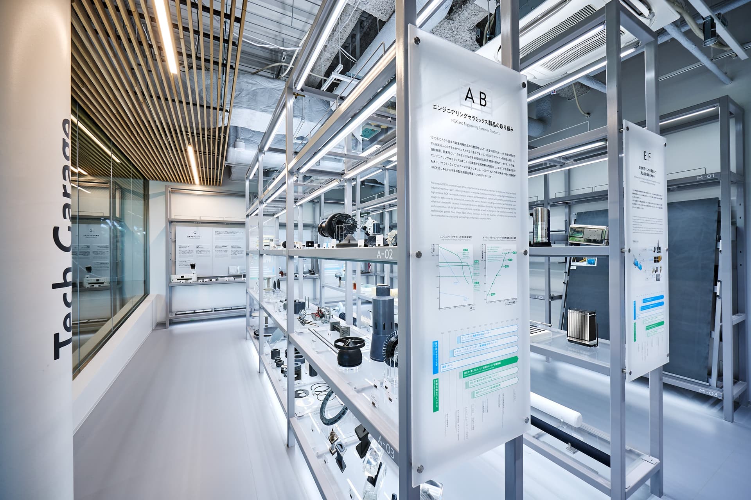
The facility's name embodies the meanings of "Diversity," "Dive," and "Diver," representing the next generation of challengers. It was planned as a facility where learning, dialogue, and co-creation are continuous, featuring spaces for sharing philosophy and history, event spaces to foster interaction, technology exhibits, an archive of development assets, and a demonstration area.
Our company was responsible for planning, design, signage and graphic design, production, and construction.
Issues/requests
Companies are required to create new value starting from social issues, such as carbon neutrality and adapting to the digital society.
To achieve this, it is necessary not only to re-examine our own technology and expertise, but also to create an environment where people from both inside and outside the company can meet, engage in dialogue, and collaboratively develop themes.
Within the NGK Group, there was a need to create an environment that would integrate the dissemination of the group identity, the cultivation of a challenging spirit among employees, and the promotion of co-creation with external partners.
solution
The entire facility is designed not just as a place to view exhibits, but as a space where conversations naturally arise, starting with the NGK Group's values and technologies, and where experiences that lead to future challenges are created.
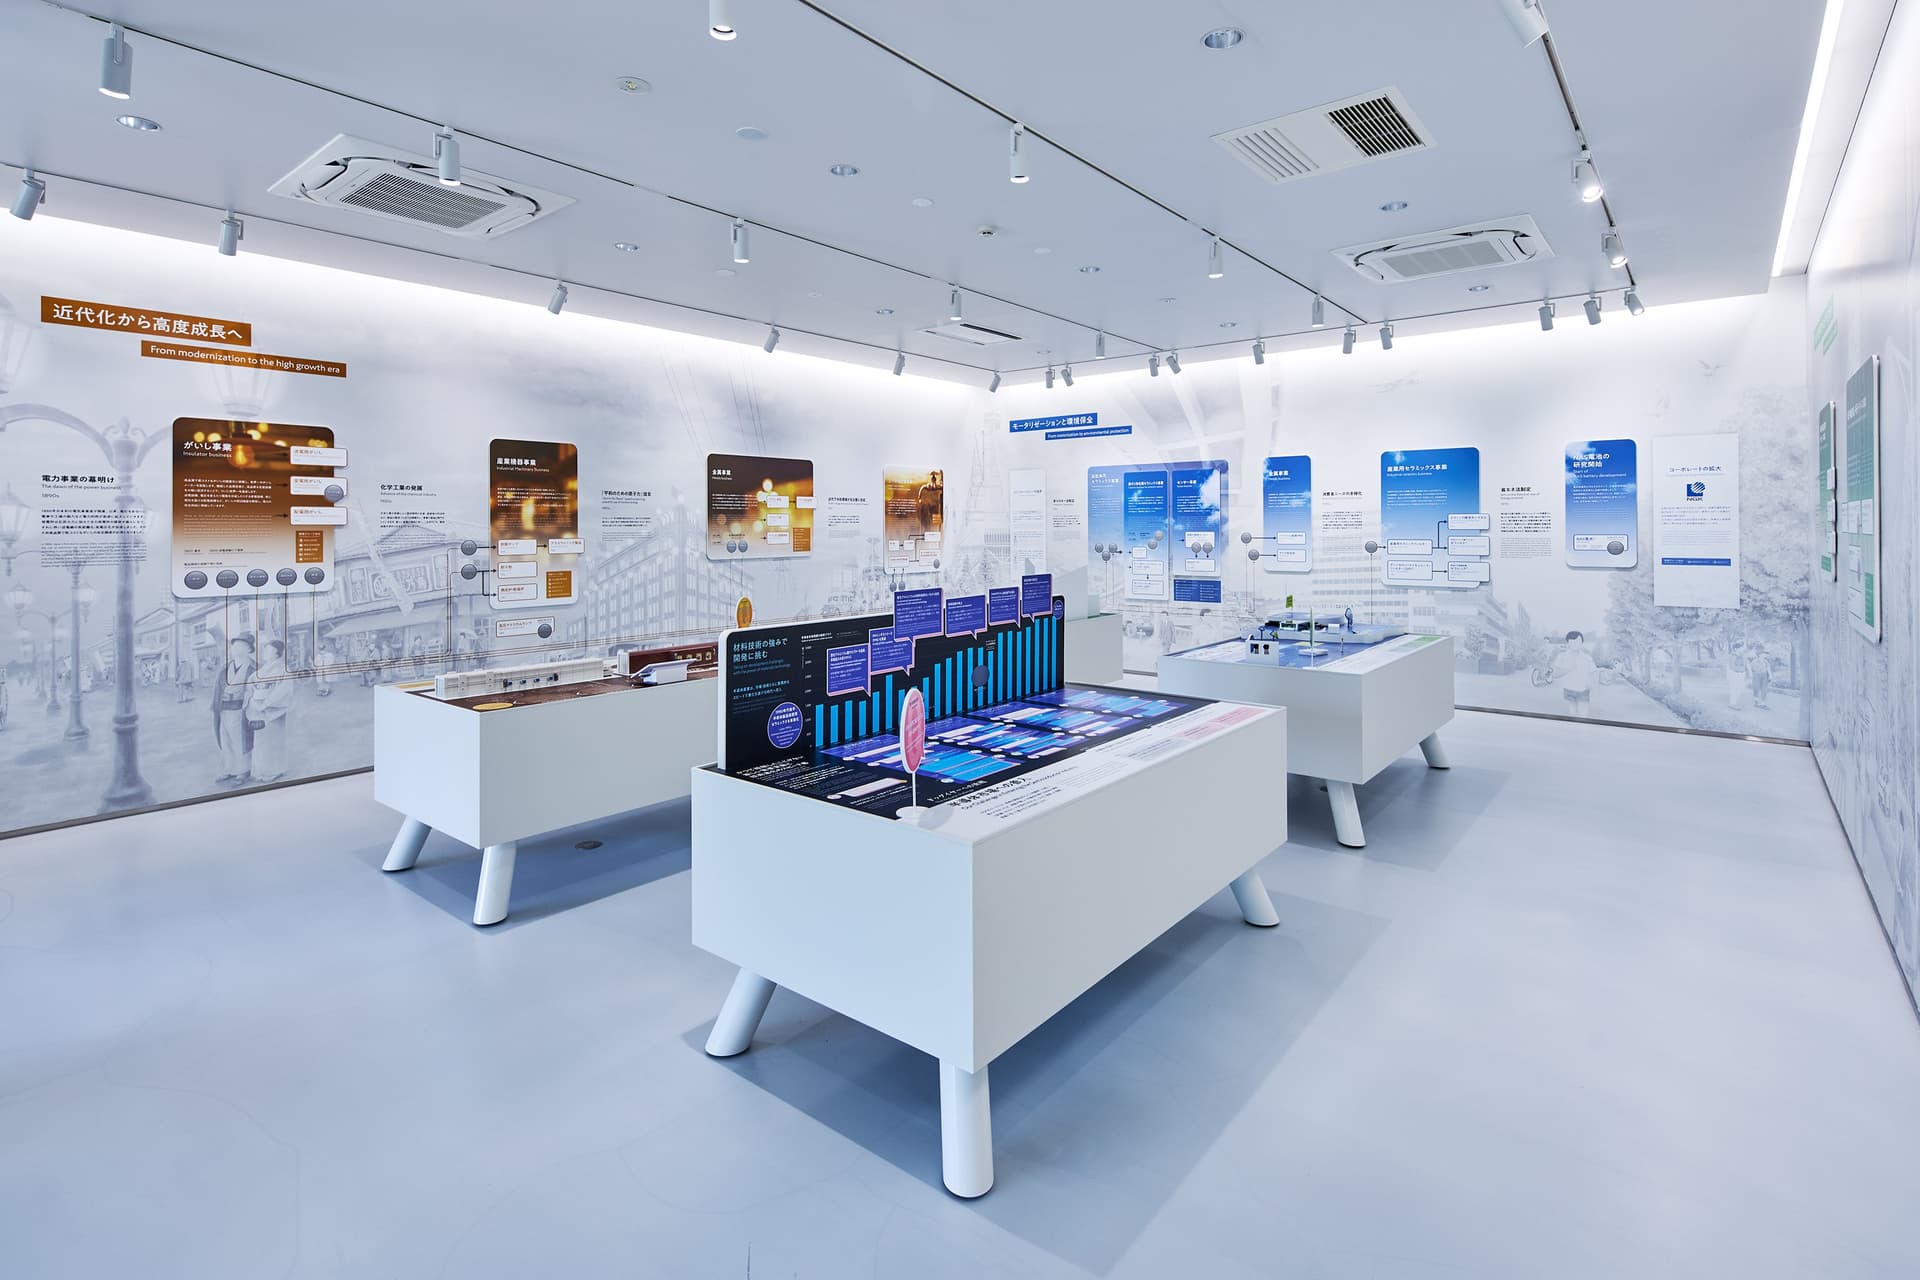
On the first floor, we designed a space that supports the formation of employee identity through philosophy, history, lessons learned, and interaction. On the second floor, we created an environment that facilitates the generation of co-creation themes with visitors by showcasing core technologies and development assets as conversation starters.
We have strived to create a co-creation hub that opens up the knowledge of the NGK Group, from the past to the present and into future challenges, and generates new value together with diverse people.
project member
Basic information
- open
2025
- location
Aichi prefecture
- client
NGK Corporation
- solution
Planning and basic concept, design and layout, signage and graphic design, interior supervision, furniture manufacturing, content design and production, production and exhibition installation, production and interior construction.
What's NewSearch by new achievements
- TOP
- Achievements
- NGK Collaboration Square DIVERS
Please contact us using the button below if you have an inquiry, want to request a quote or request documents.
We have created a separate “FAQ page” that lists the most common questions we are asked.
Please take a look at this page if you have a question.