
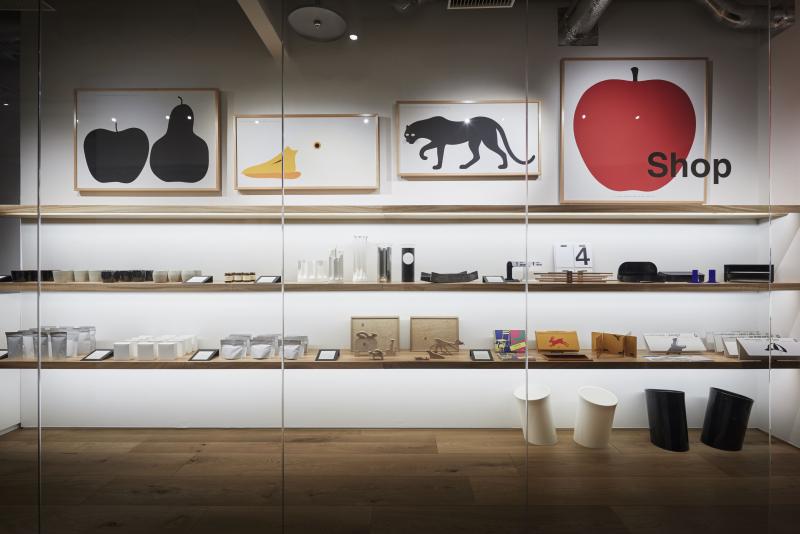

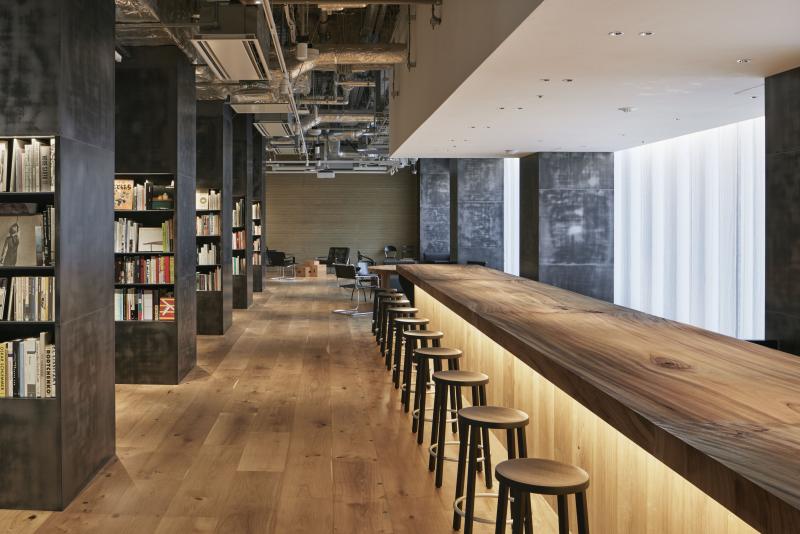
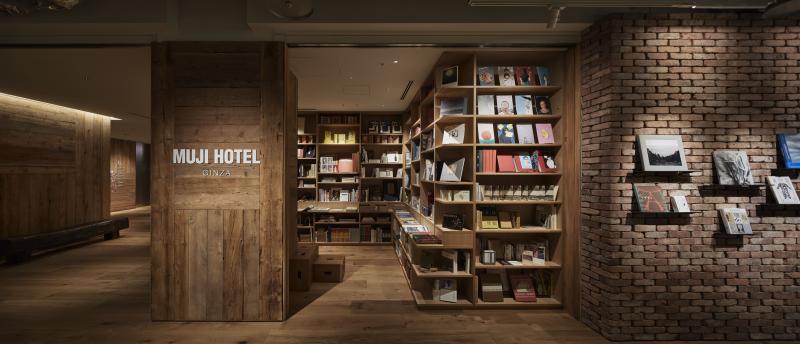
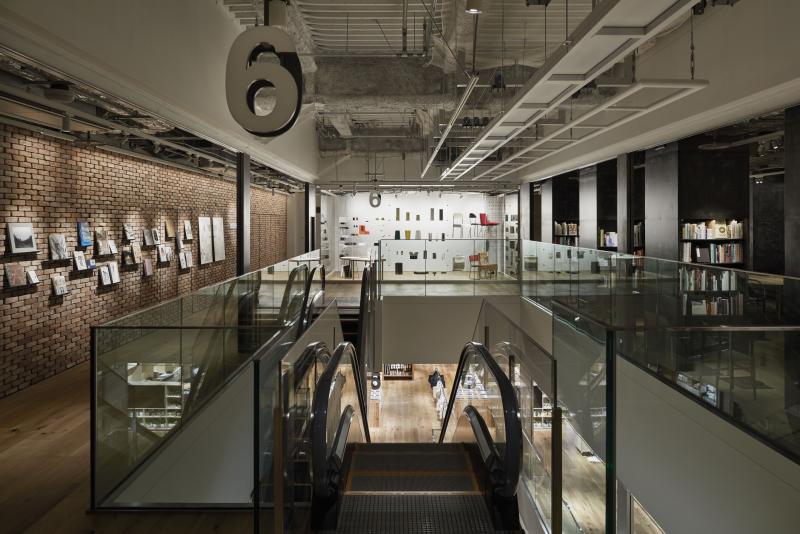
overview
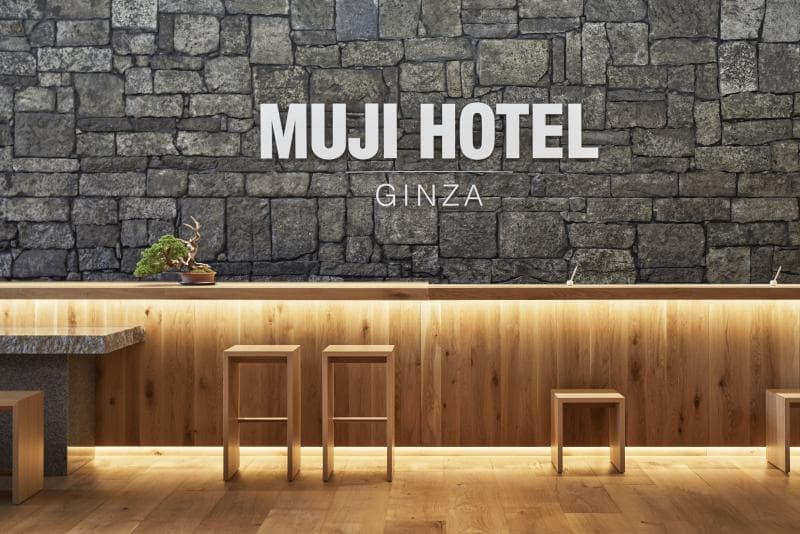
This is MUJI HOTEL's first store opening project in Japan, based on the concept of "anti-gorgeous, anti-cheap."
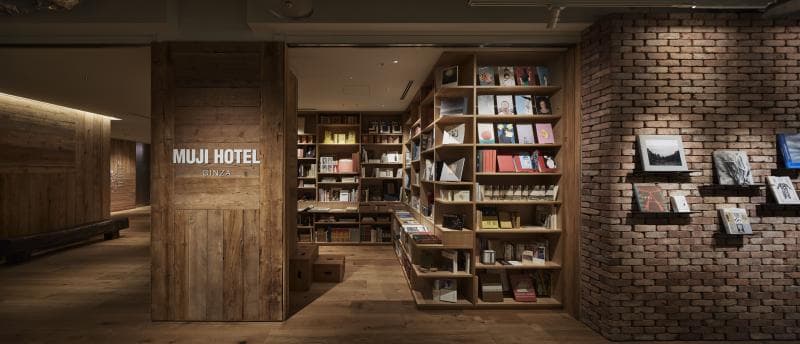
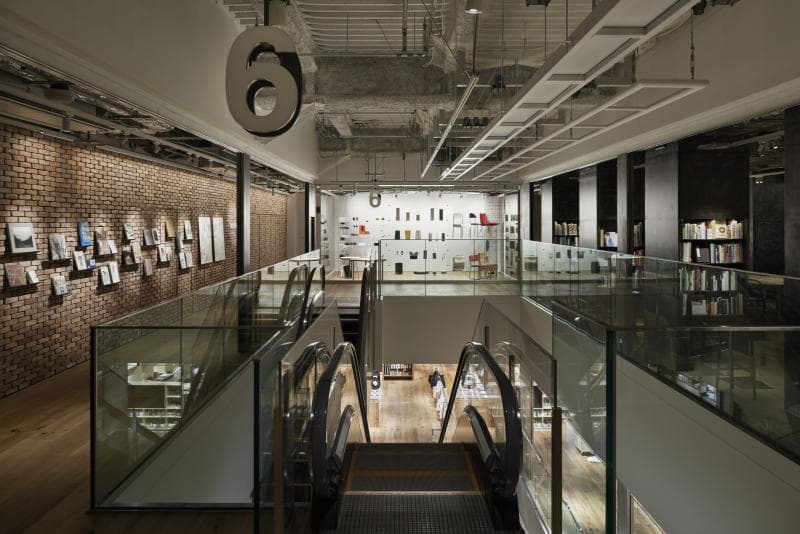
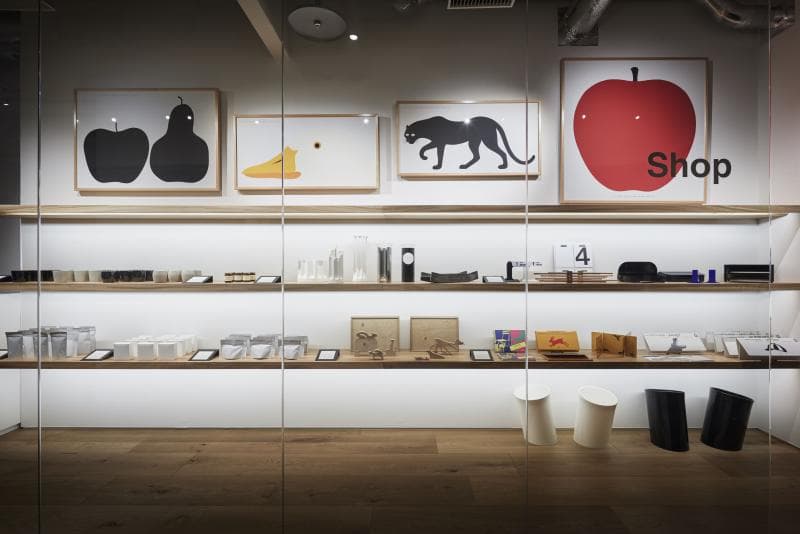
Within the building, which has a total floor area of over 9,000 square meters, the flagship store "MUJI Ginza" occupies the basement floor to the 6th floor, while "MUJI HOTEL GINZA" occupies the 6th to 10th floors, making it a global flagship store where the world of MUJI comes together in one place.
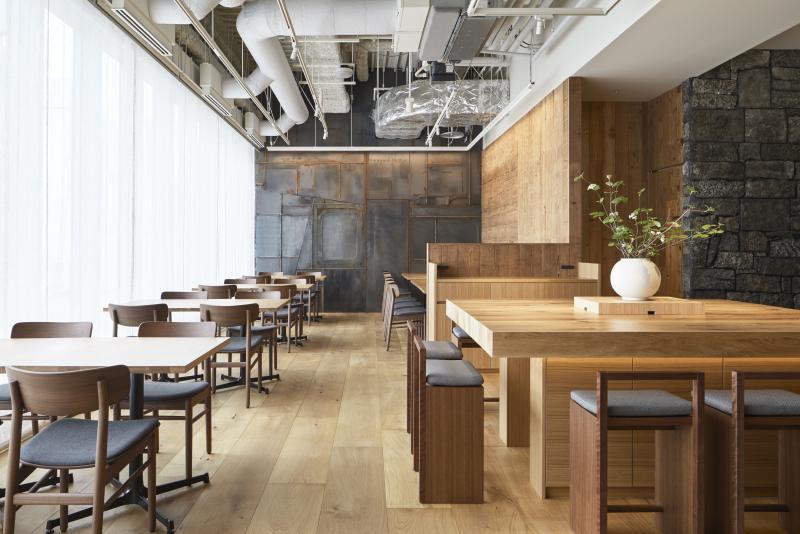
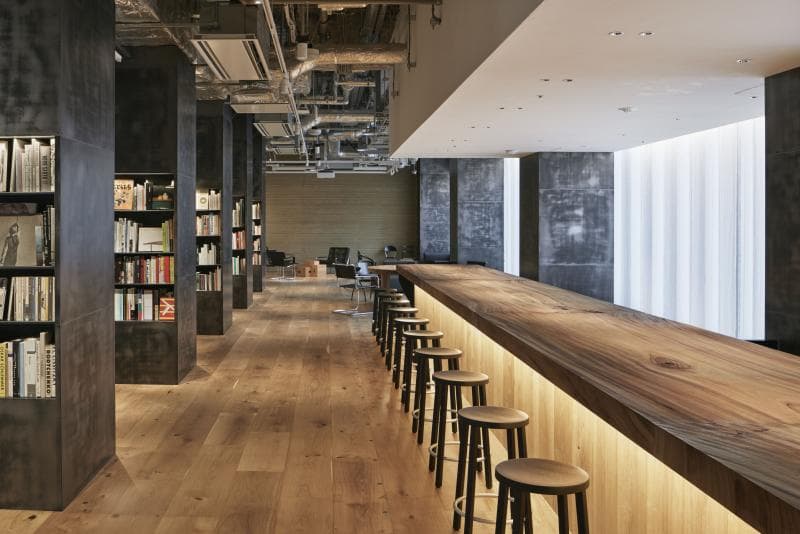
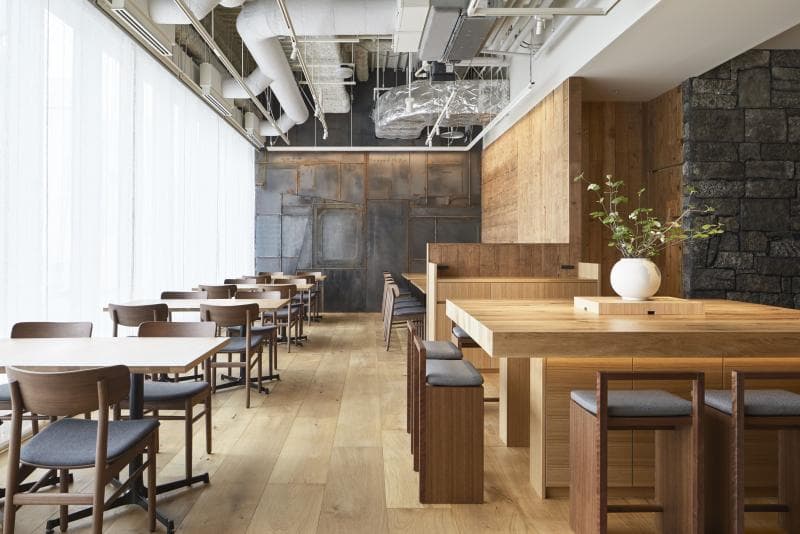
Our company was in charge of construction of ATELIER MUJI GINZA and the hotel lobby and restaurant of MUJI HOTEL GINZA on the 6th floor.
<Customer's request>
To embody the worldview that Ryohin Keikaku has cultivated over the years and the vision of the designers, a great deal of time was spent selecting interiors materials and finalizing the plan. As a construction company, we understood this approach, but our challenge, and the client's request, was to complete the project within the predetermined timeframe.
<Solution>
In order to achieve maximum results in a limited amount of time, we held countless meetings with UDS with the aim of realizing it. It was a "request" to deliver within the specified period, but it was only with the cooperation of Ryohin Keikaku and UDS that we were able to complete the project.
<Our project members>
[Sales/Project Management] Taisuke Kawagishi
[Production and construction] Soji Wakasugi, Yoshito Hamabe, Naoto Higashiyamazaki, Yuna Kawai, Ryohei Sakaki
Basic information
- open
2019
- location
Tokyo
- client
Ryohin Keikaku Co., Ltd., UDS Co., Ltd.
- solution
environmental features, building execution
What's NewSearch by new achievements
- TOP
- Achievements
- MUJI HOTEL GINZA
Please contact us using the button below if you have an inquiry, want to request a quote or request documents.
We have created a separate “FAQ page” that lists the most common questions we are asked.
Please take a look at this page if you have a question.