
Kasumigaseki Capital Co., Ltd. Head Office, 27th and 28th floors
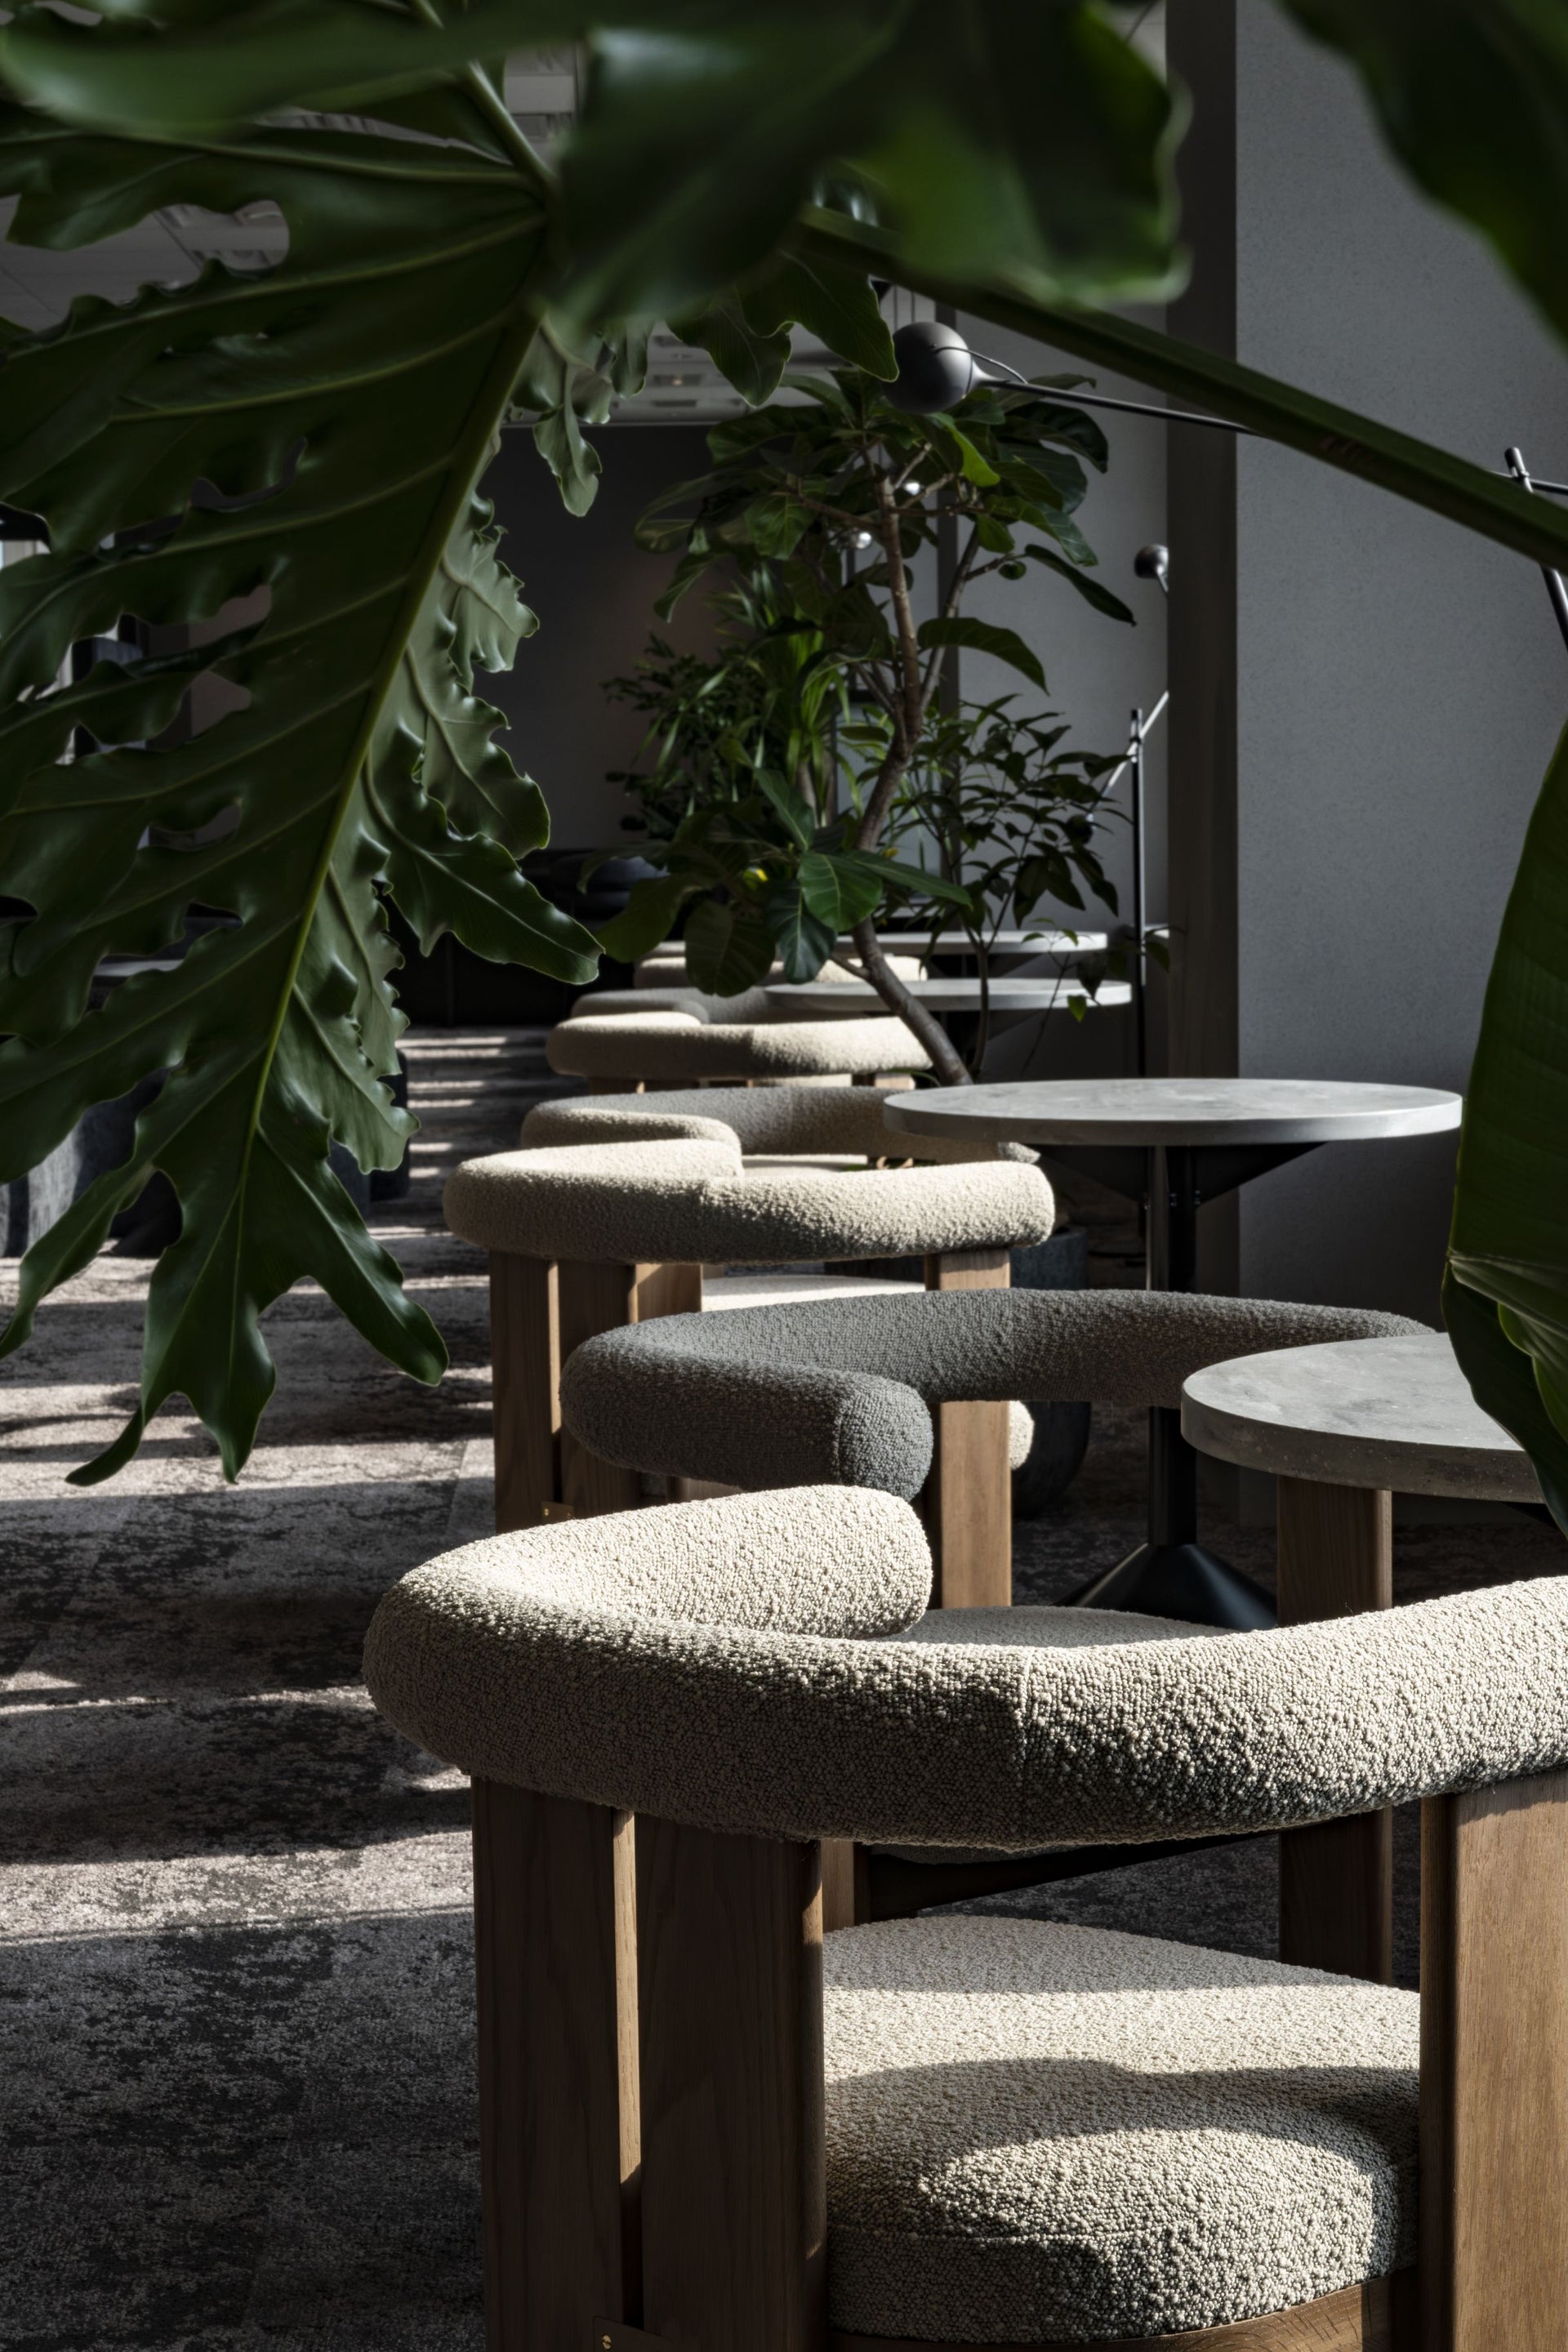
27th floor
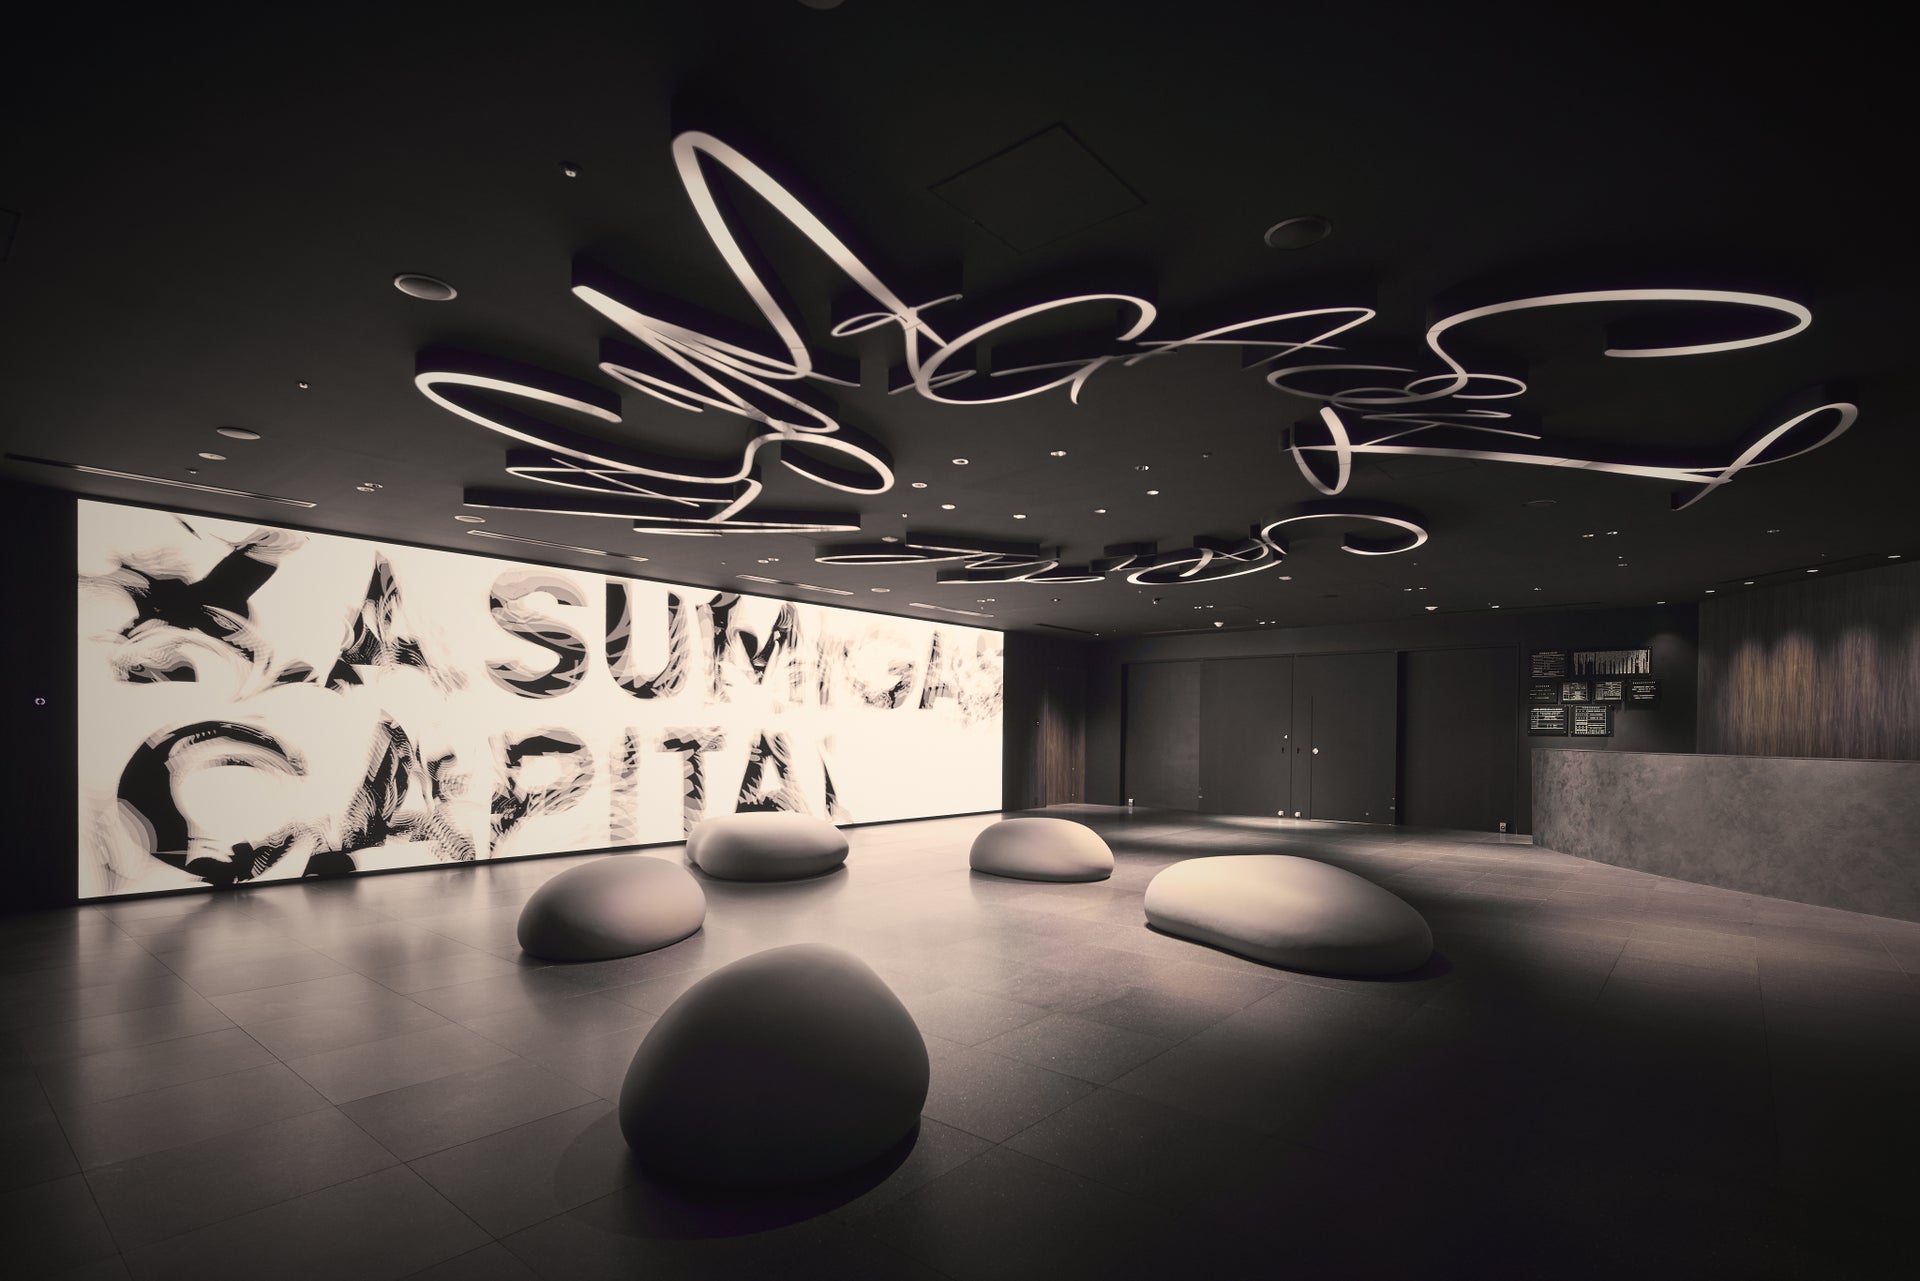
28th floor
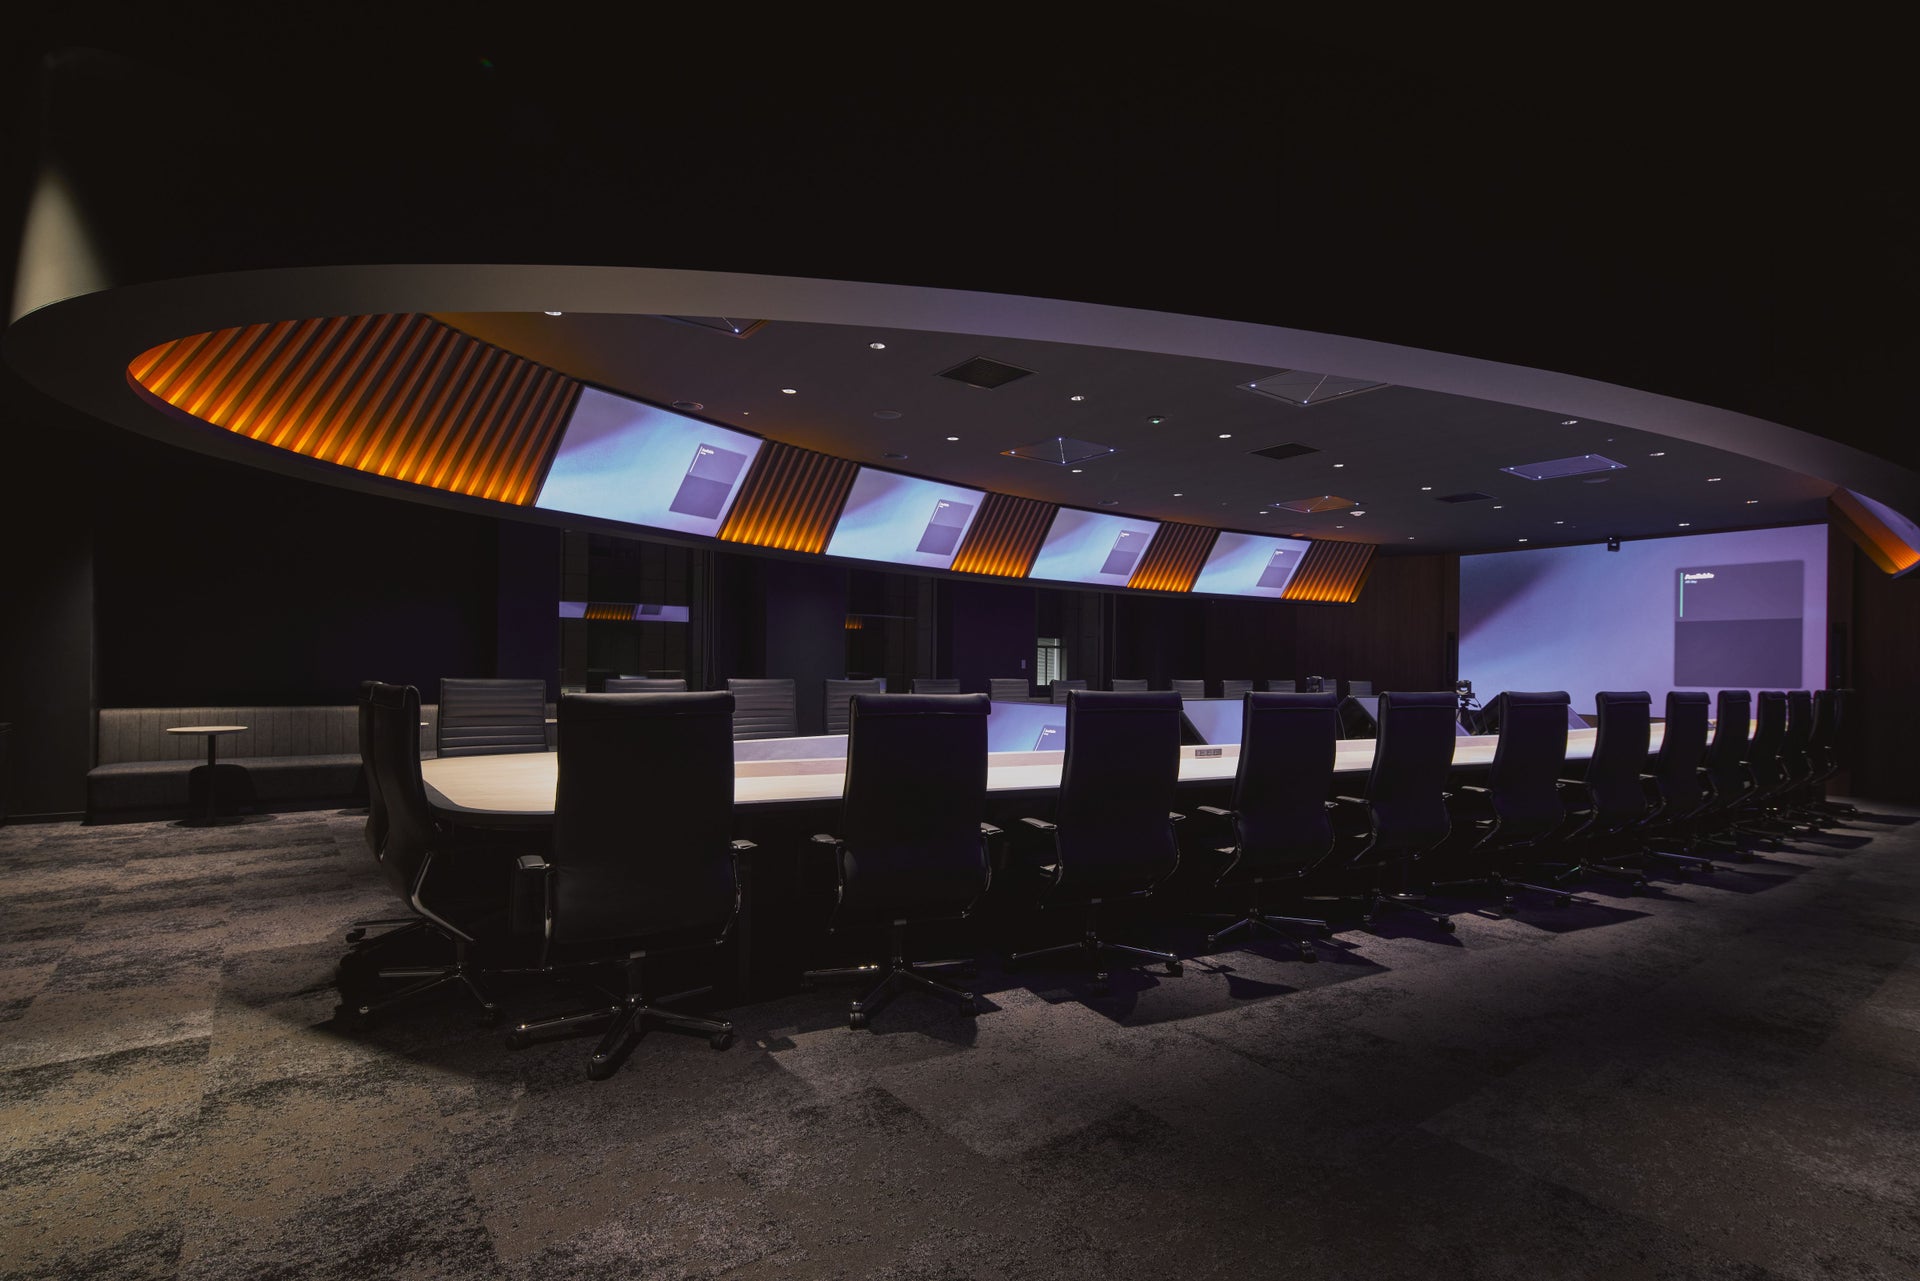
28th floor
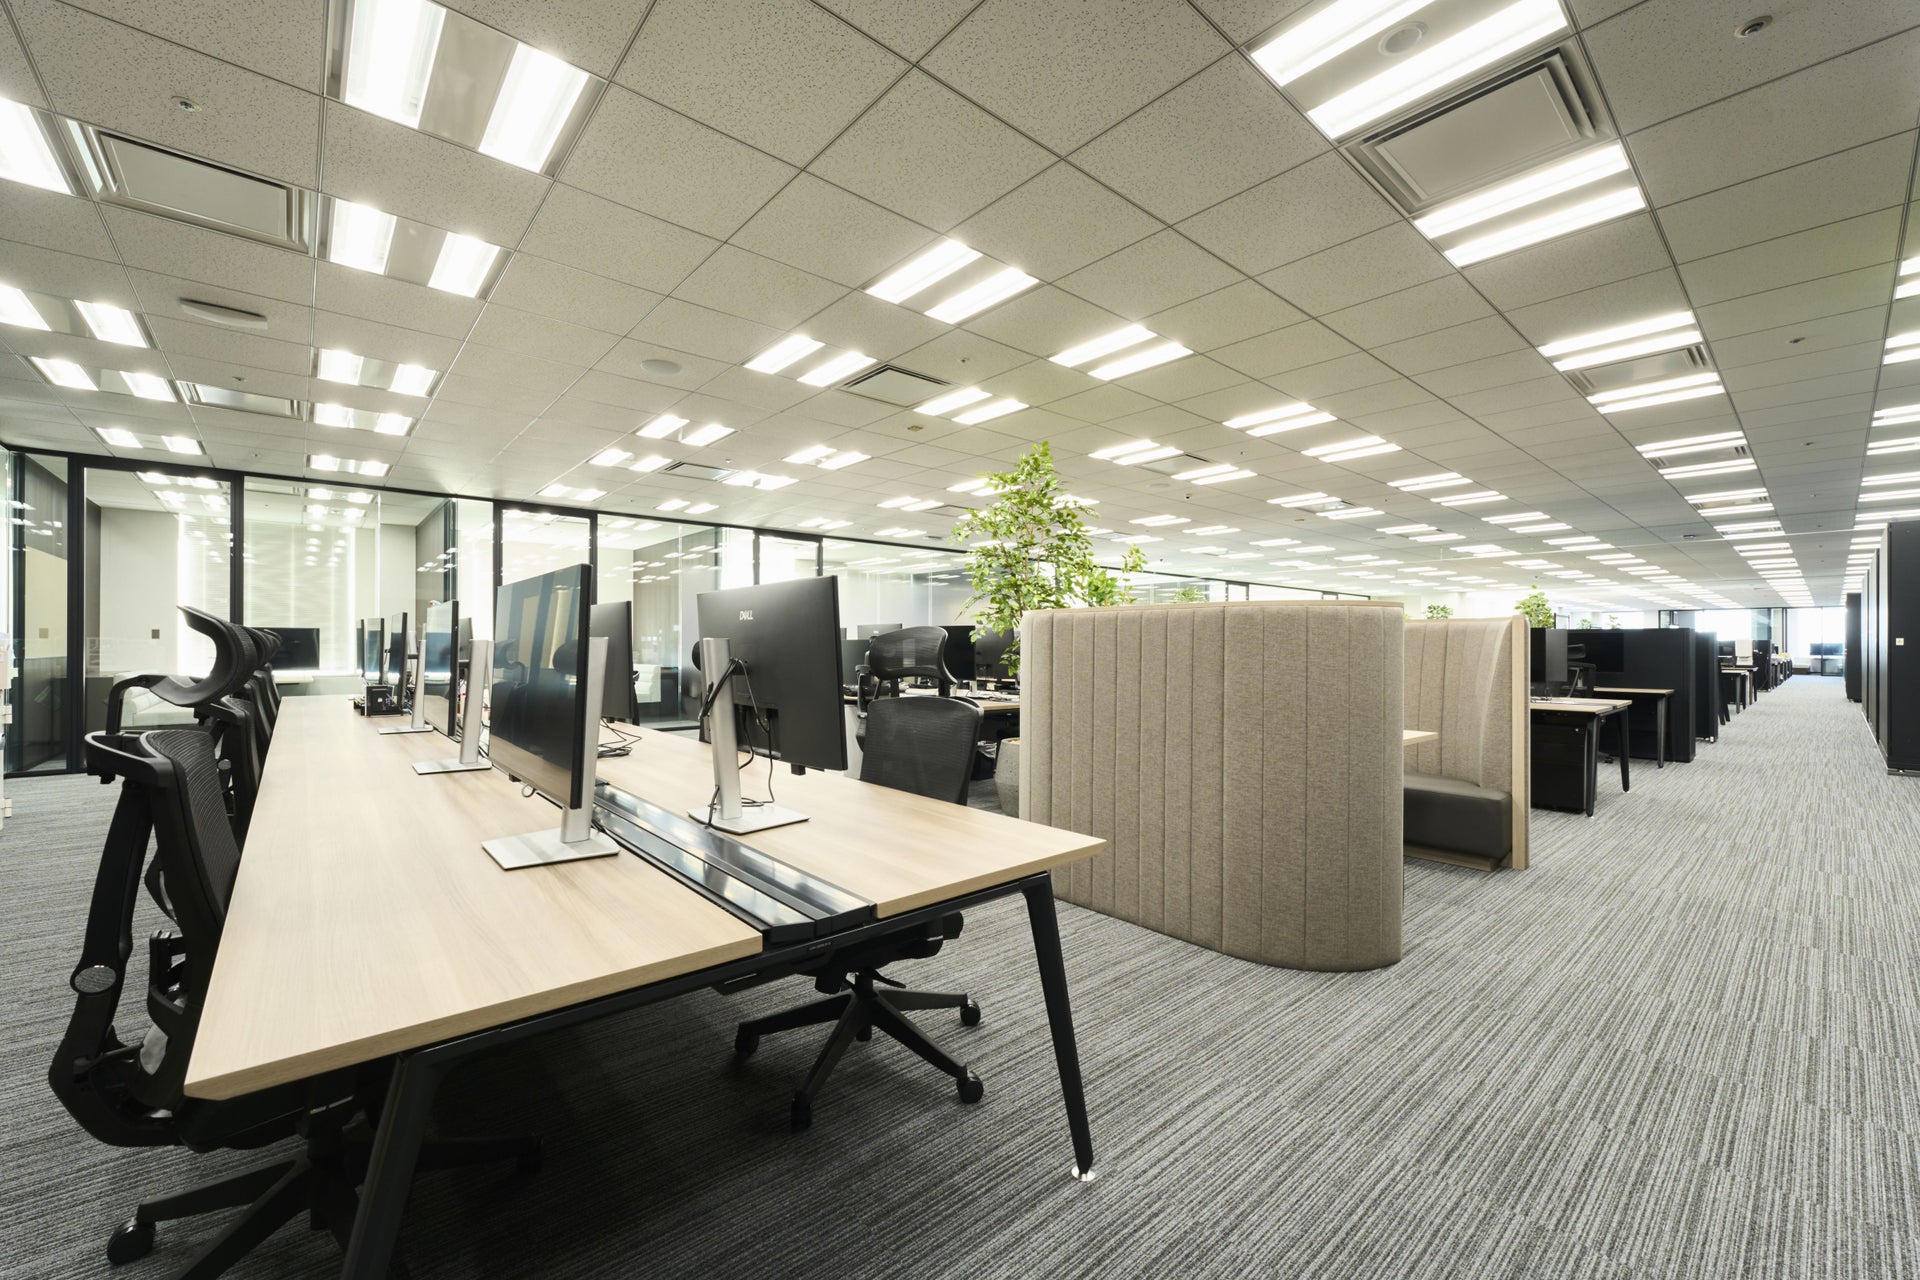
28th floor
27th floor
27th floor
27th floor
28th floor
movie
overview
Head Office project is part of Kasumigaseki Capital's Head Office office planning project, following the 22nd floor, which houses both work and visitor areas, and the 34th floor, which contains work areas for new departments due to business expansion and group companies.
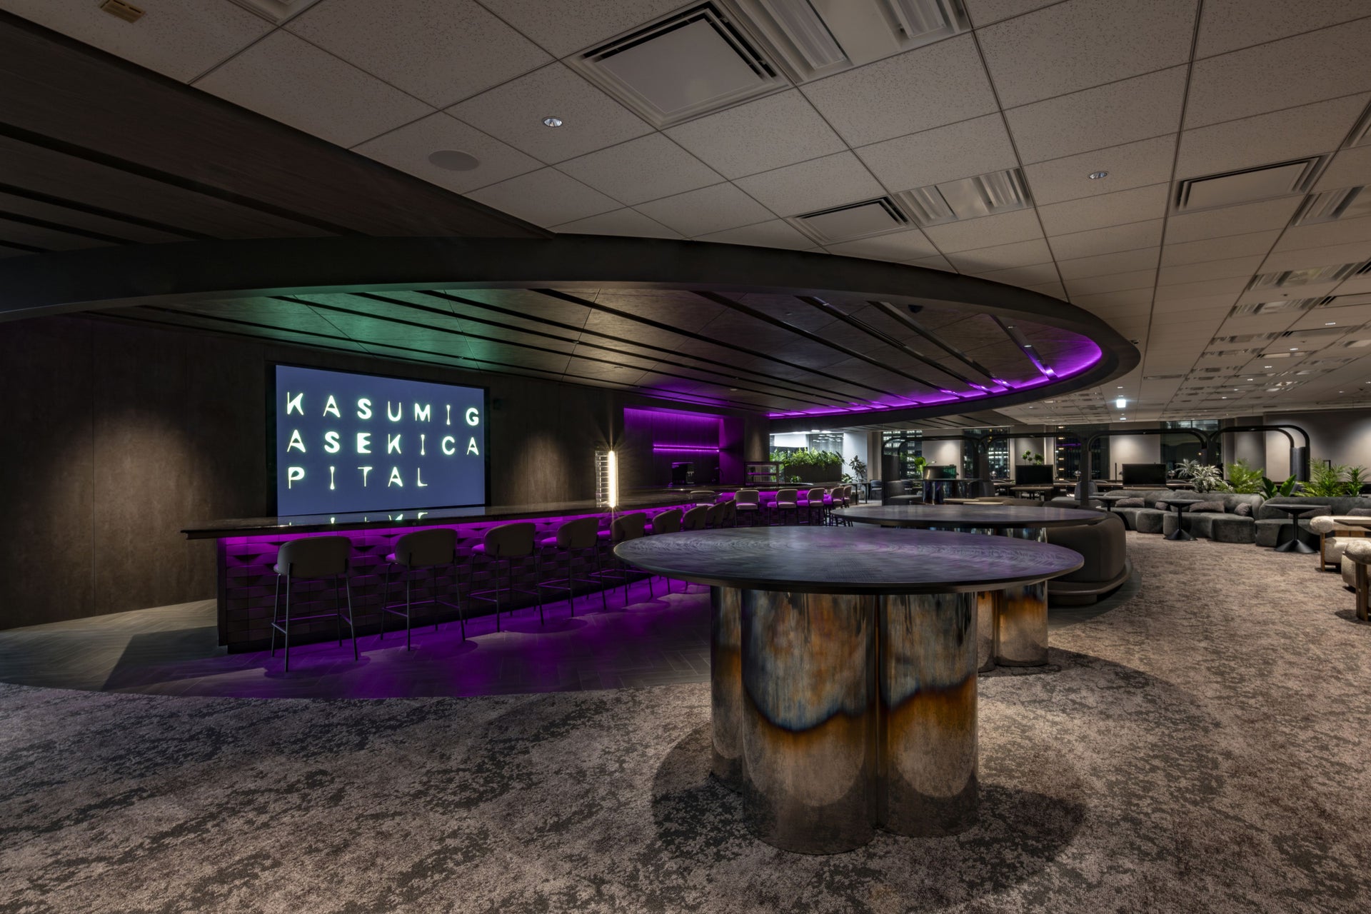
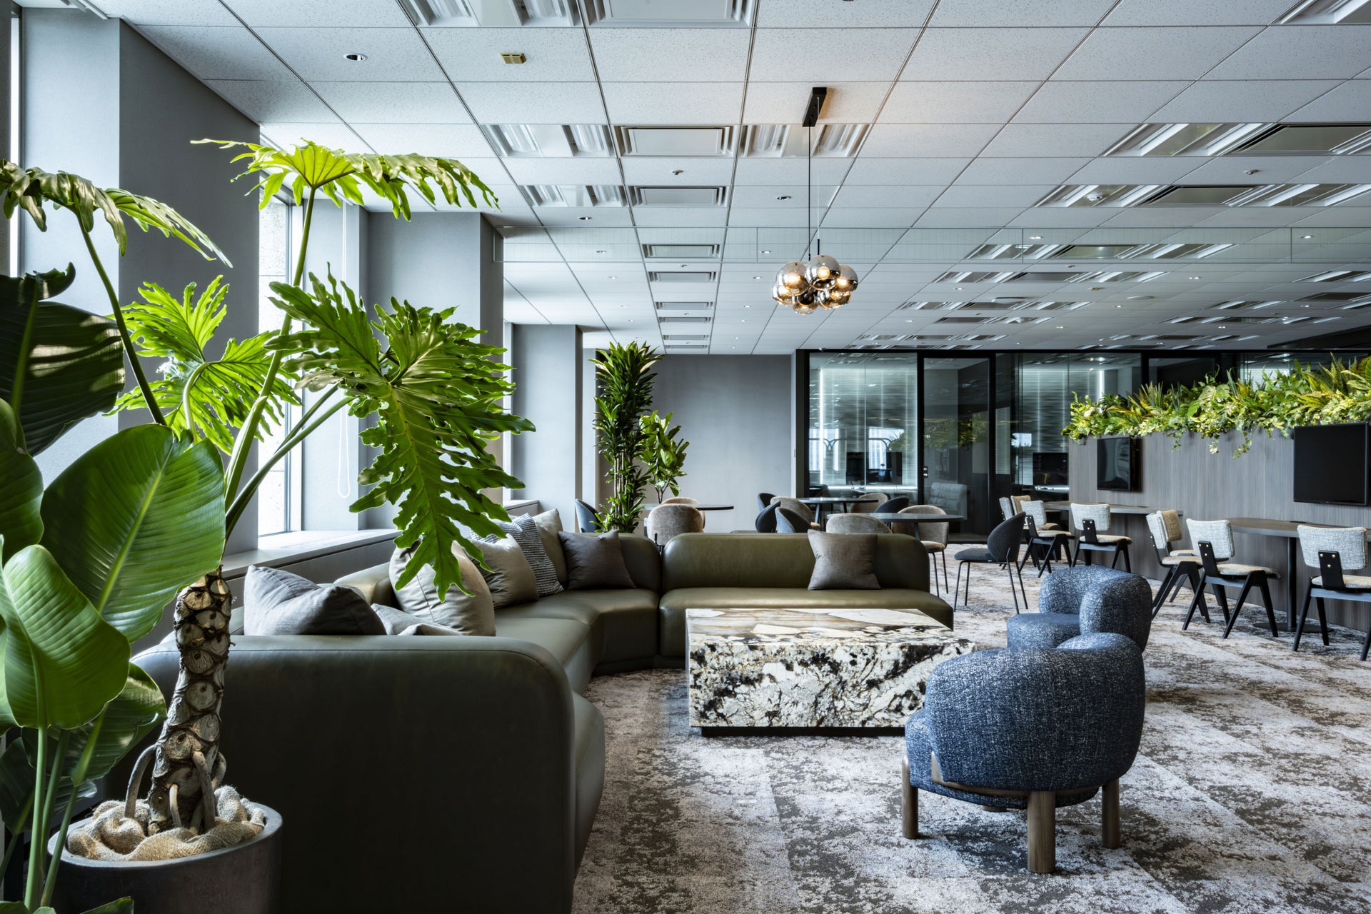
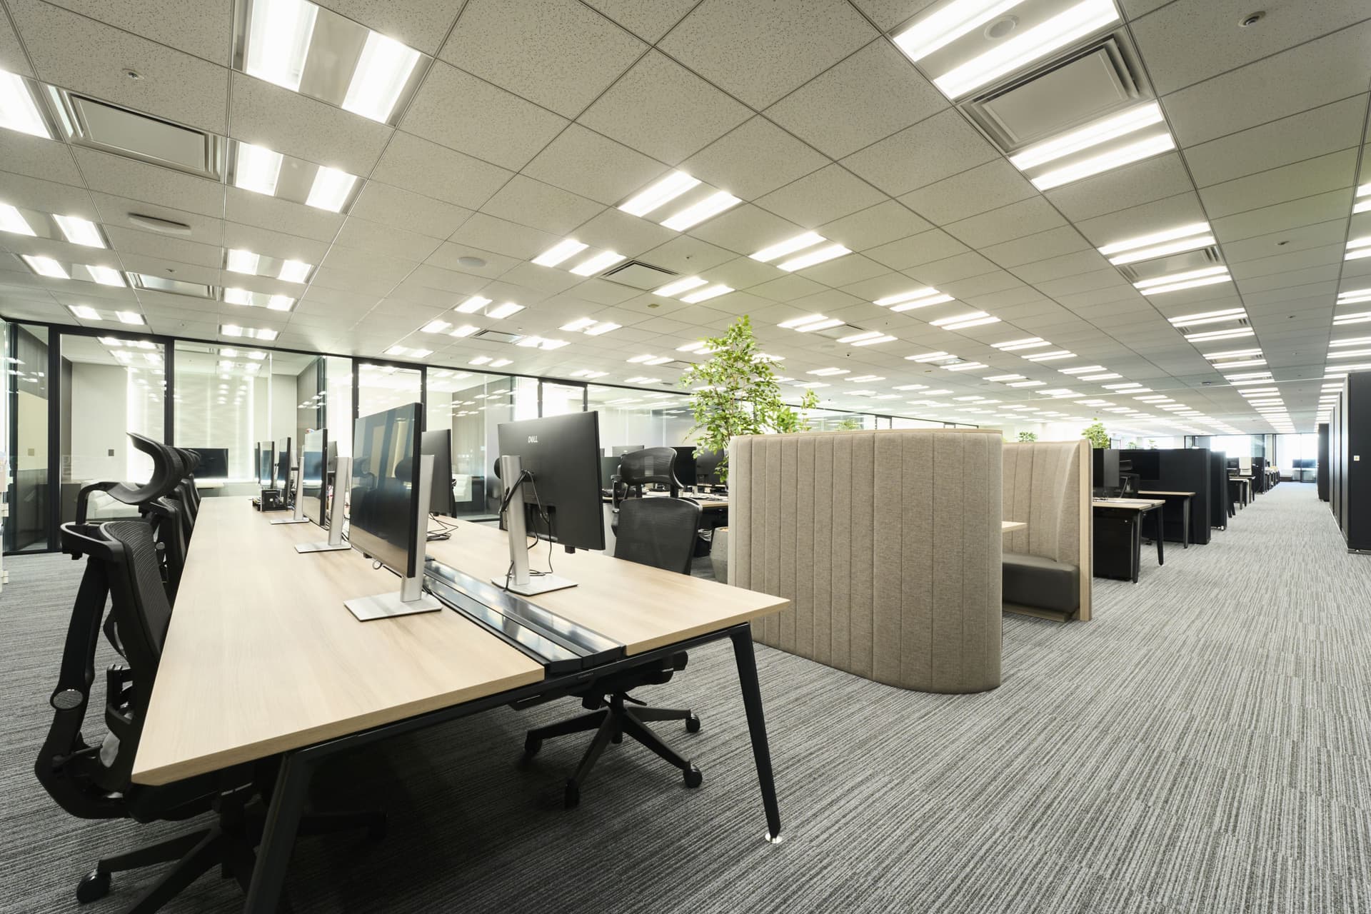
The 27th floor consists of two areas: an office area and a co-working area, within a private space of approximately 2,000 square meters.
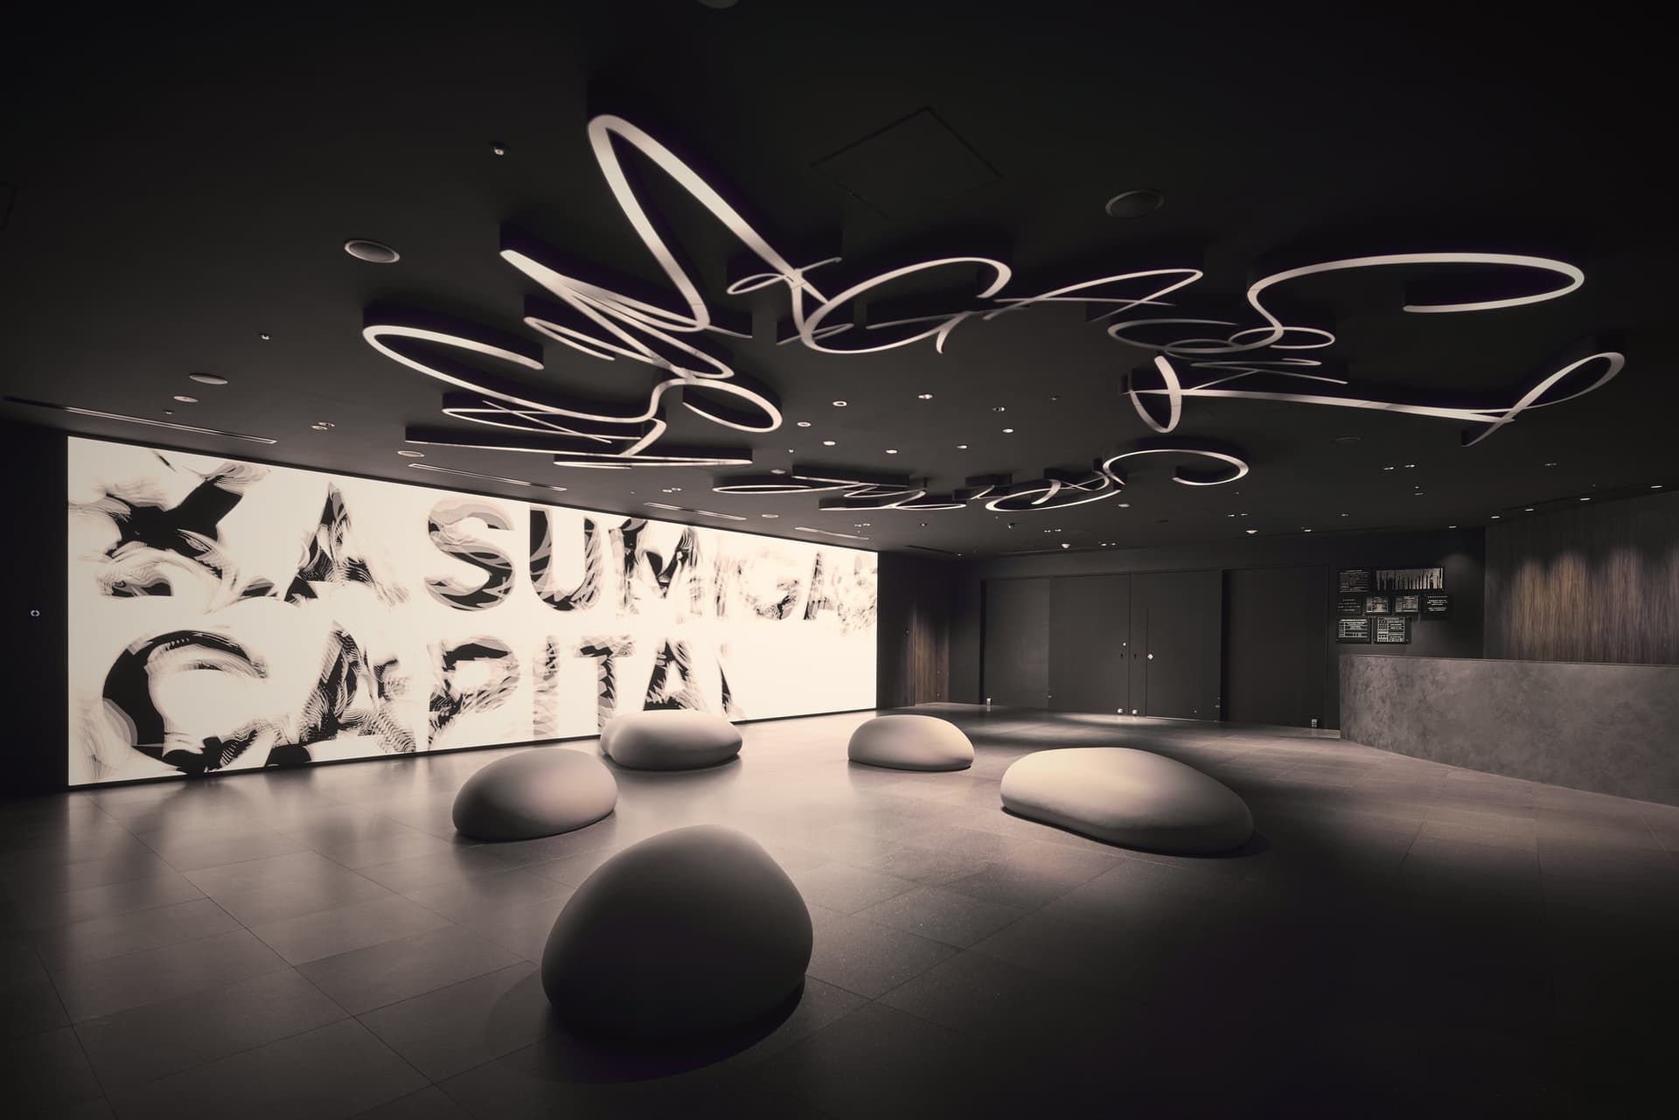
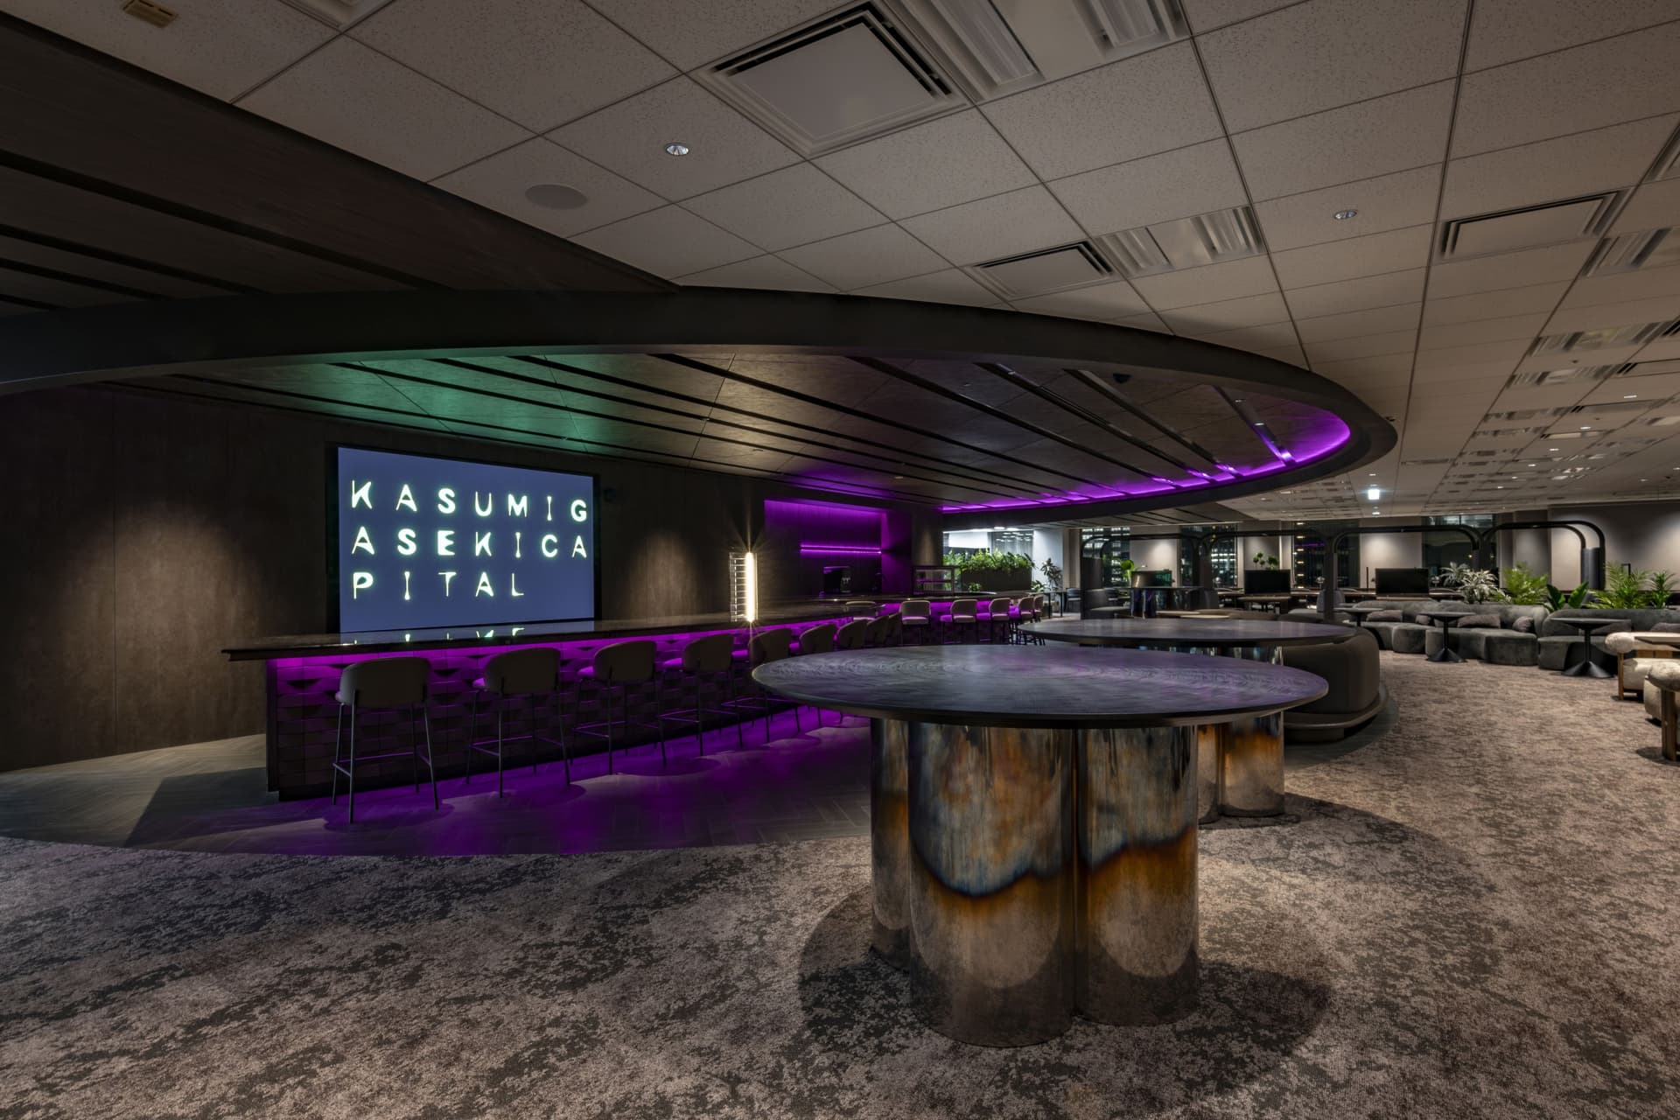
On the other hand, the 28th floor is a space that conveys Kasumigaseki Capital's continuous growth and transformation through a spatial experience. Information never becomes outdated; it is constantly updated and reflects the present. While the space creates a serene and refined calmness, it begins to move gently as if breathing through changes in light, video, and materials. This space is a "living space" that reflects the unstoppable dynamism of the company, and it is a place where you can encounter new discoveries and values with each visit.
Our company was responsible for design, layout, signage and graphic concept design, environmental features, content design, production, and construction.
Issues/requests
■27th floor
The challenge was how to structure this space to address the conflicting demands of creating a space that could accommodate the ever-increasing number of employees, while simultaneously providing a comfortable and productive work environment where employees could fully realize their potential.
Furthermore, incorporating elements that embody the company's message, "Surprise us even more," throughout the space is also a crucial element. In particular, the co-working area required the full implementation of Activity-Based Working (ABW) and the realization of active communication among employees.
■28th floor
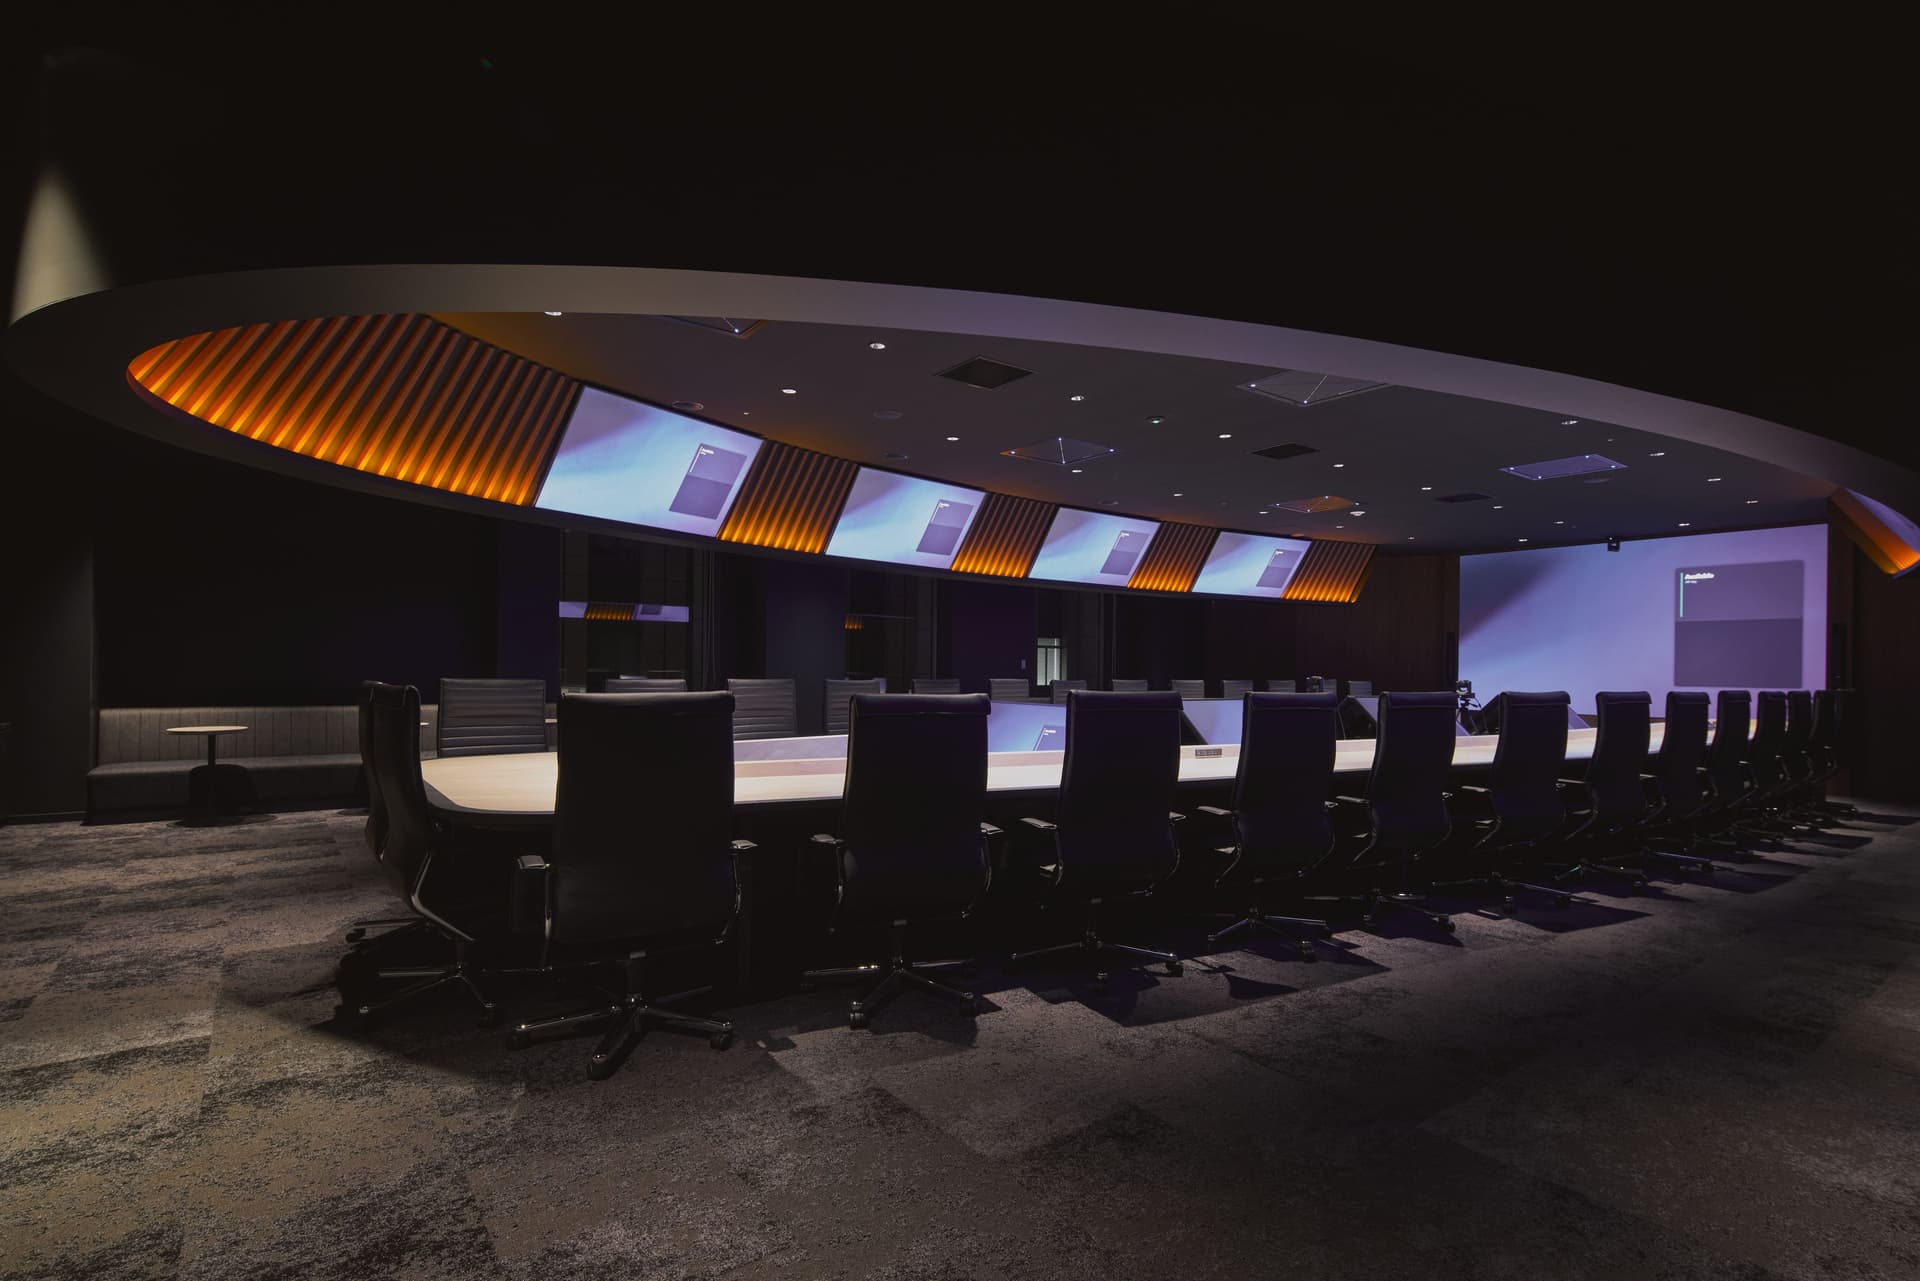
This project involves expanding the area to provide a spatial experience that embodies the company's message, and to create a welcoming and meeting space for visiting guests. The challenges included creating flexible and user-friendly meeting rooms, such as approximately 20 guest meeting rooms of various sizes, a VIP room that can accommodate important figures, and a large executive meeting room that can accommodate around 50 people, as well as creating a positive guest experience in the entrance and guest hall.
solution
■27th floor
The office area features a simple layout with private rooms along the windows and desks arranged in the center, allowing for flexible space adjustments to accommodate increased staffing levels through furniture changes.
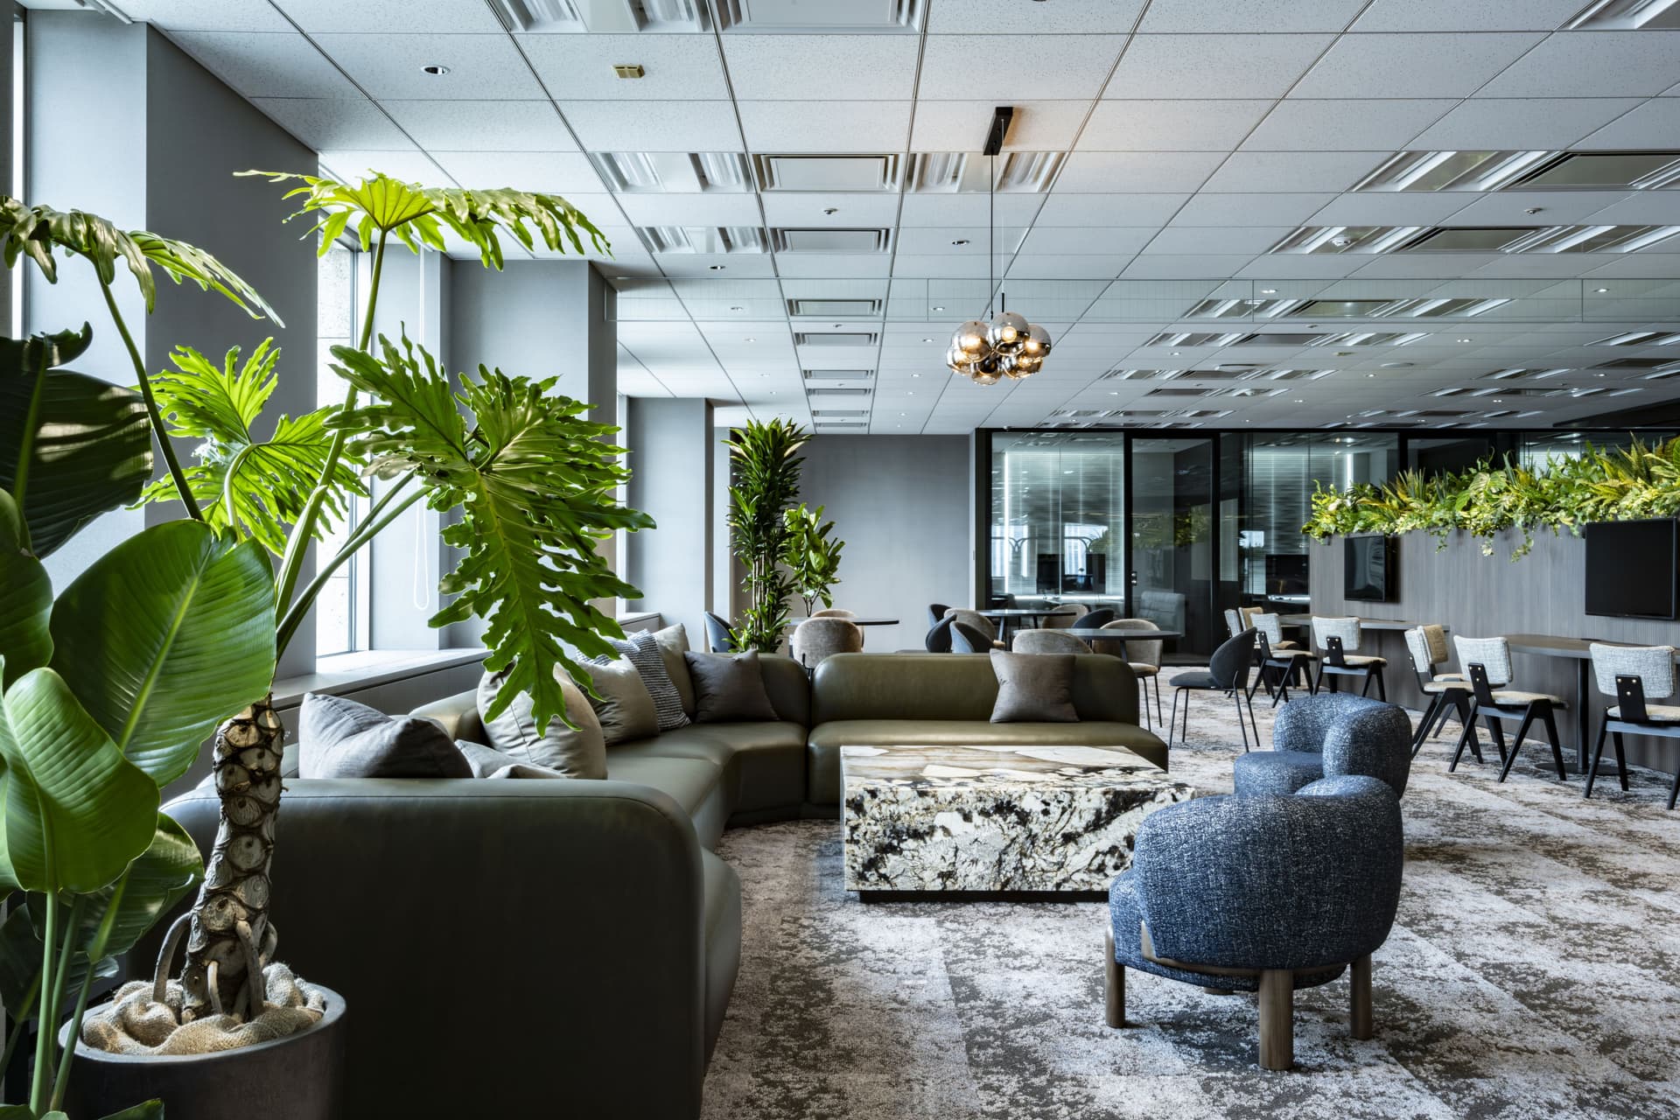
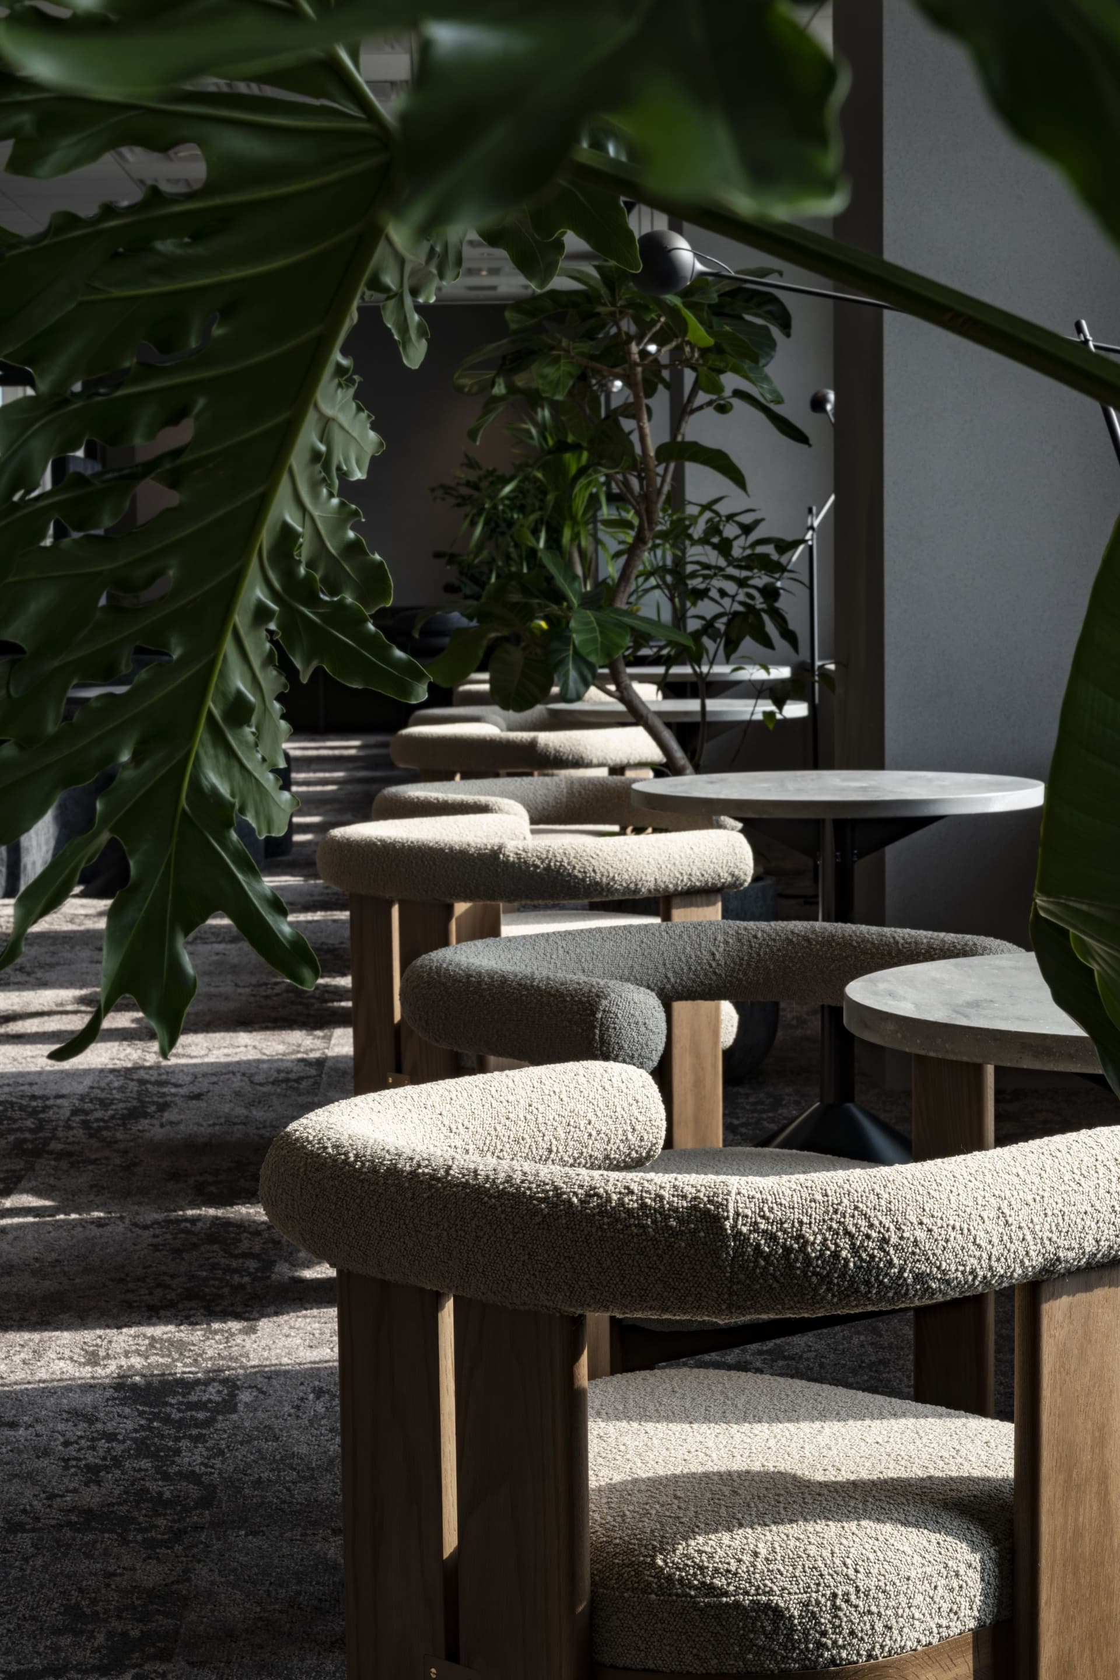
In the core co-working area, we aimed to create a space that can easily be adapted to various events, with furniture that accommodates diverse work styles such as light work, focused work, online meetings, and group discussions, as well as a bar counter and cafe counter equipped with large LED screens.
■28th floor
By integrating high-quality spatial concept design with a immersive spatial experience, we created a space that embodies the company's message. Combining video, 3D sound, and lighting—all elements with a time axis—we expressed a constantly changing space. Furthermore, by building a CMS (Content Management System) that allows the client to update content themselves, we realized a space that is always evolving and provides fresh information. In terms of environmental design, we expressed the diversity and creativity of Kasumigaseki Capital's business by automatically generating six types of original logo motions.
project member
Basic information
- open
2025
- location
Tokyo
- client
Kasumigaseki Capital Co., Ltd.
- solution
design, layout, signage and graphic concept design, architectural design, interior administration (27th floor), environmental features, exhibit execution (28th floor), building execution
What's NewSearch by new achievements
- TOP
- Achievements
- Kasumigaseki Capital Co., Ltd. Head Office, 27th and 28th floors
Please contact us using the button below if you have an inquiry, want to request a quote or request documents.
We have created a separate “FAQ page” that lists the most common questions we are asked.
Please take a look at this page if you have a question.