
Photo: Masato Kono, Nacasa and Partners
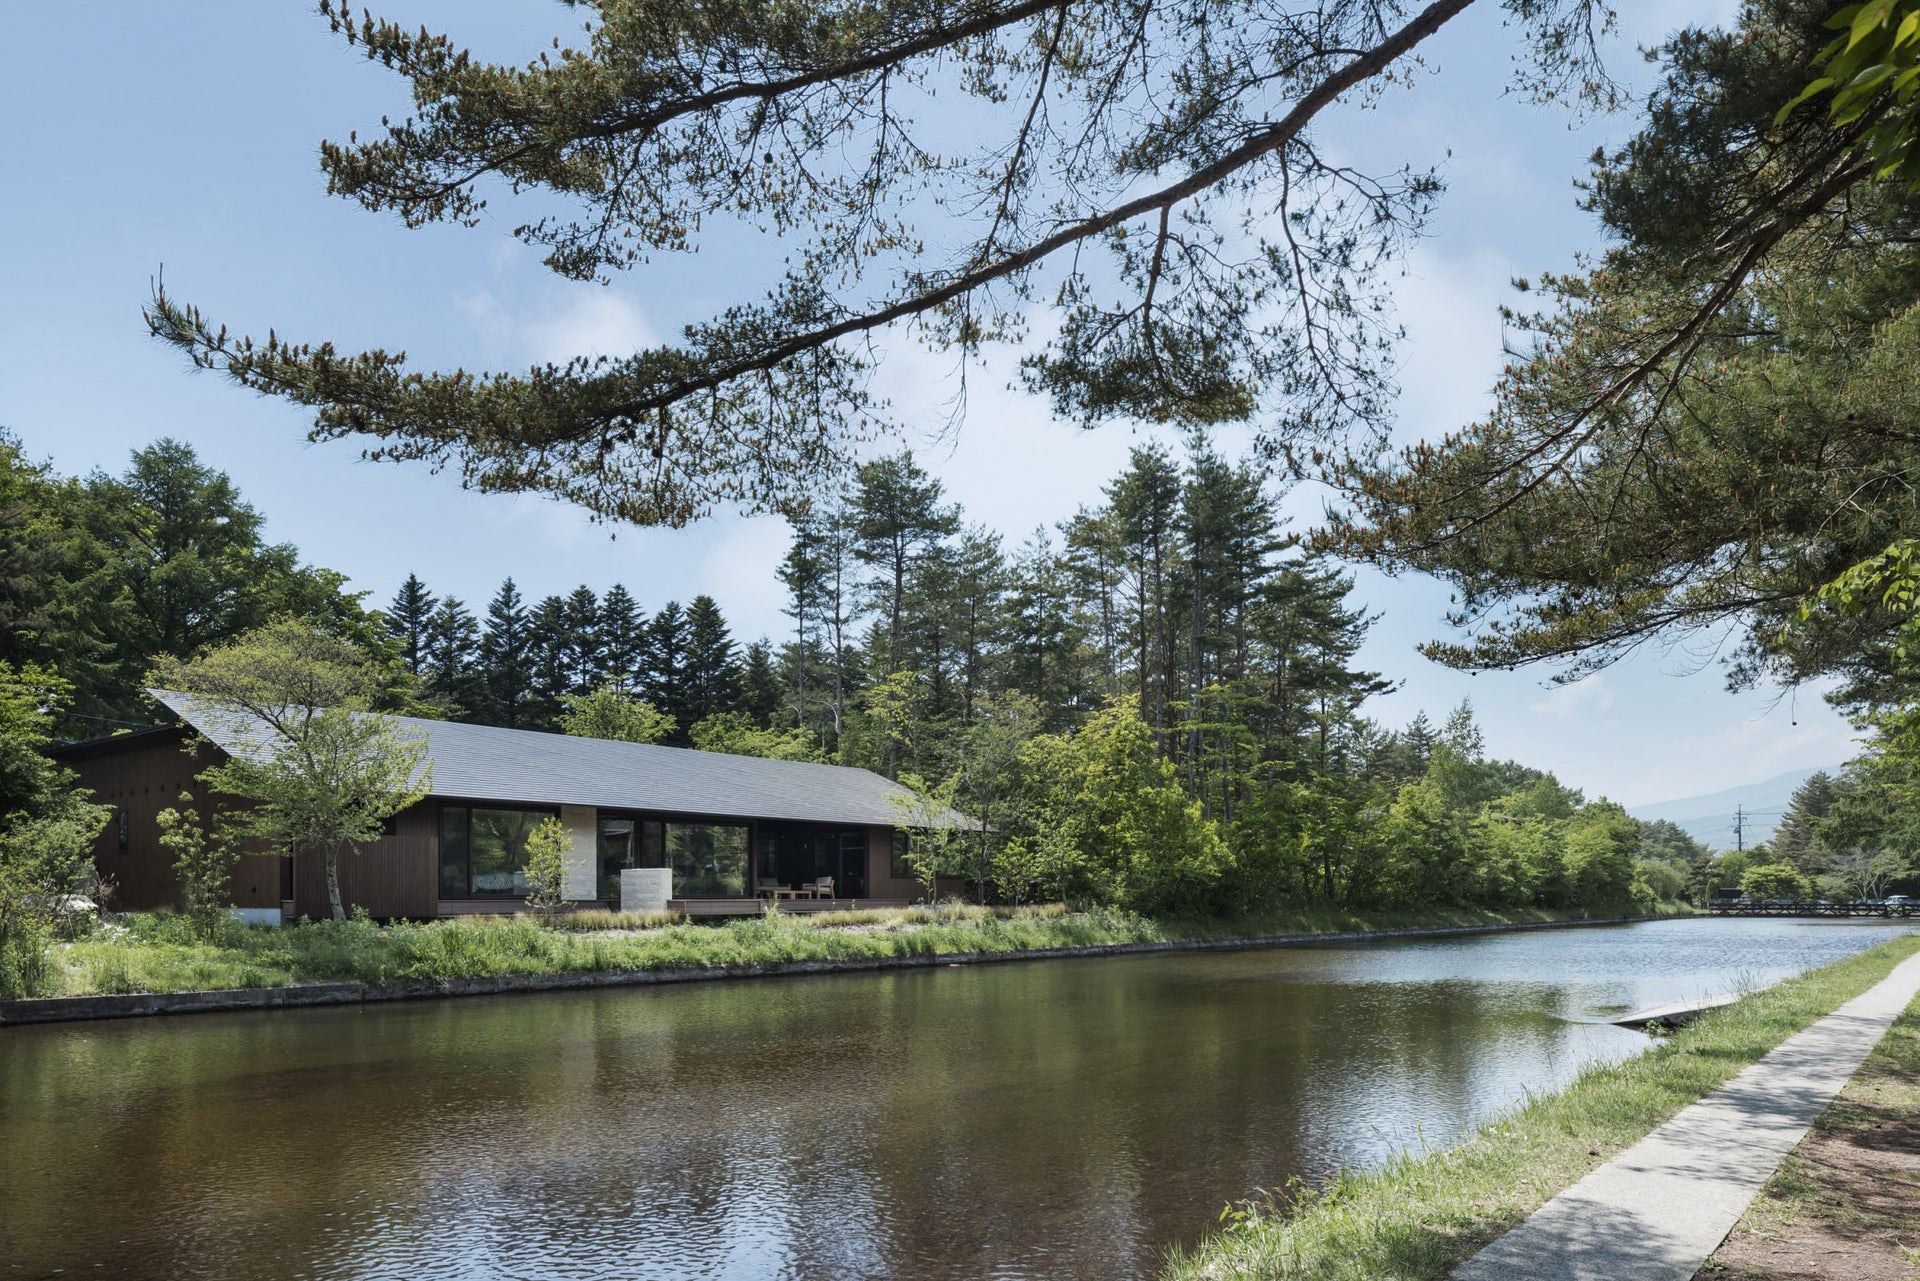
Photo: Masato Kono, Nacasa and Partners
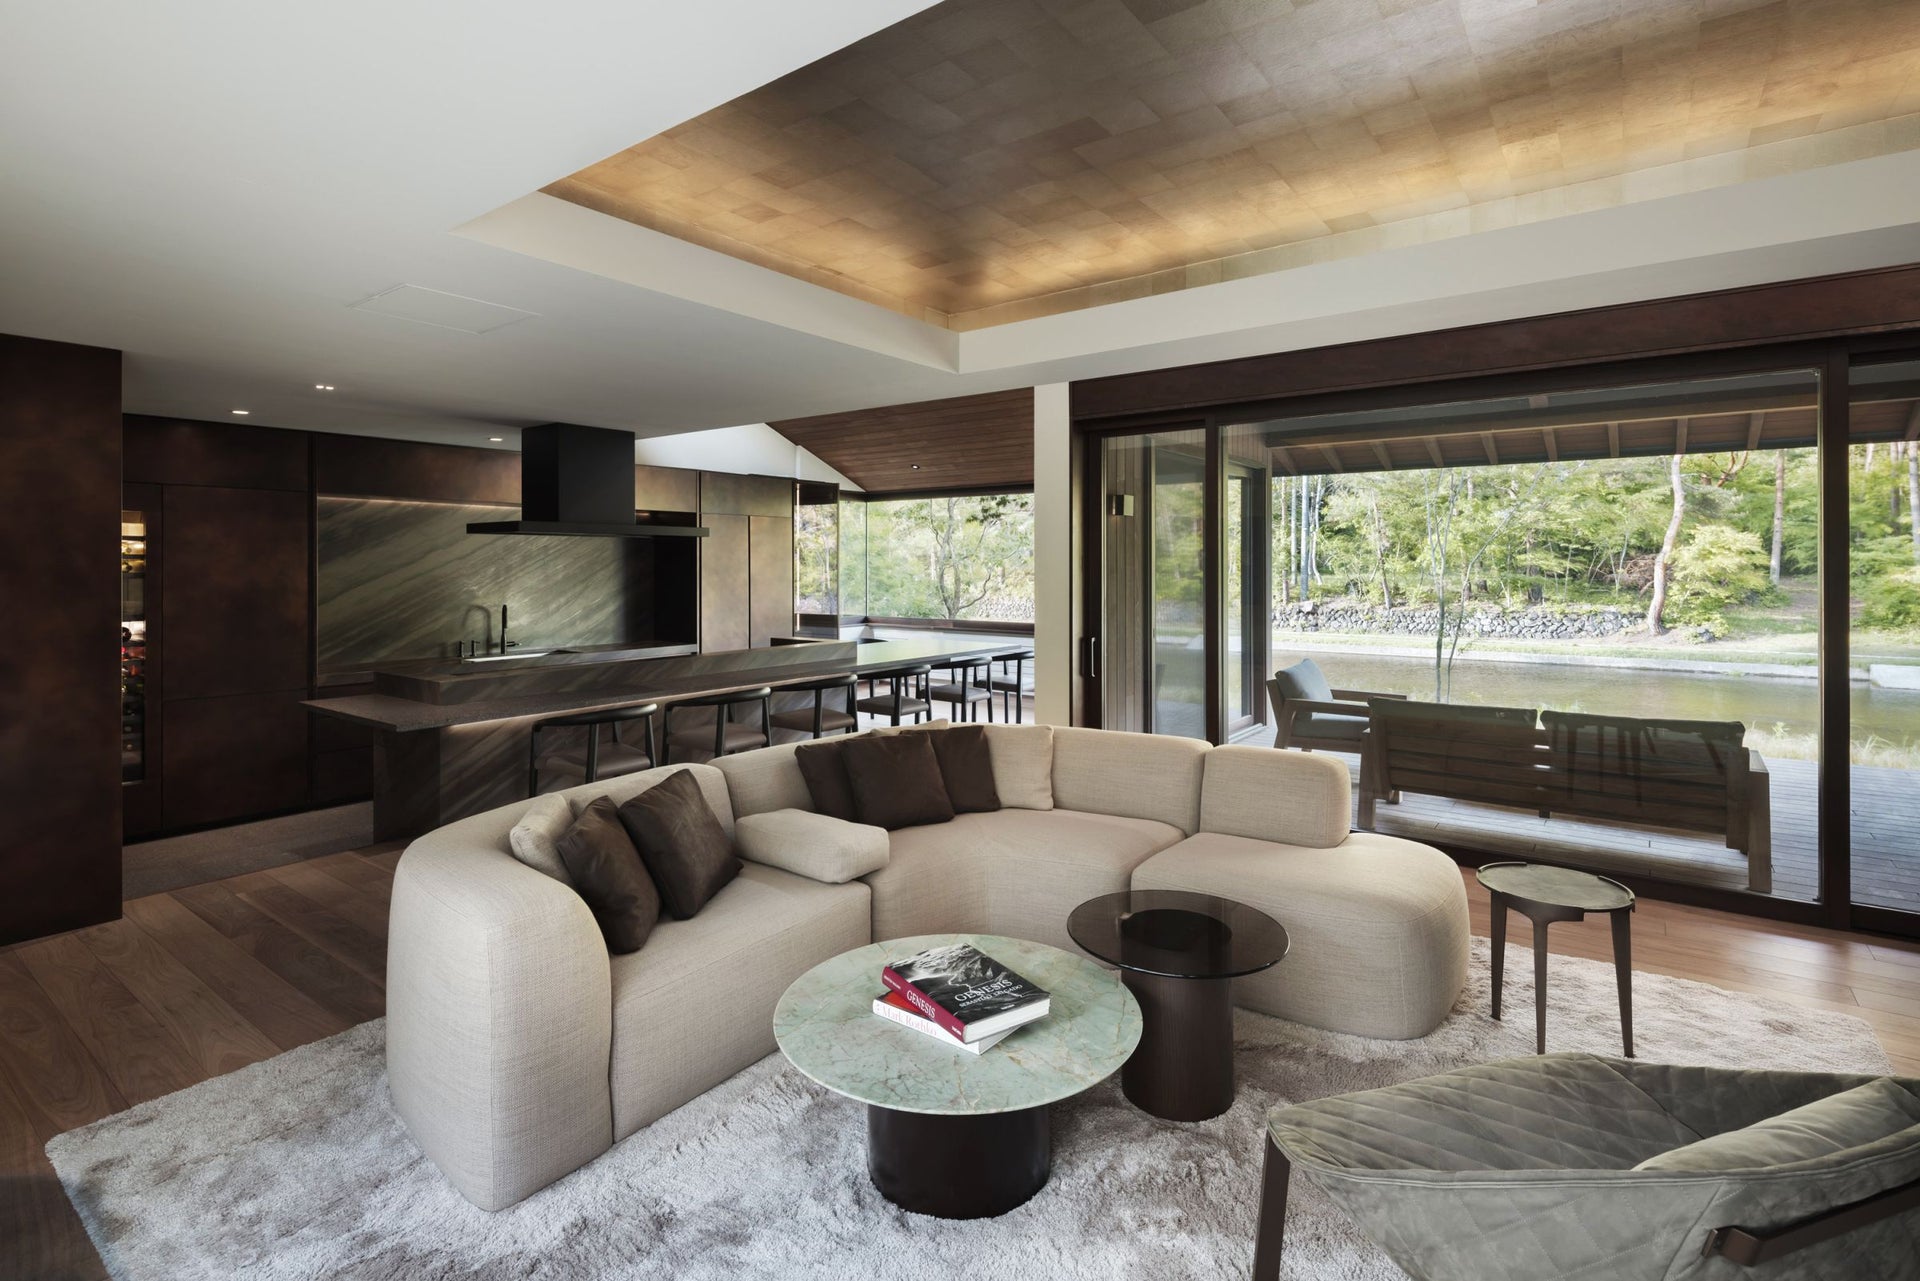
Photo: Masato Kono, Nacasa and Partners
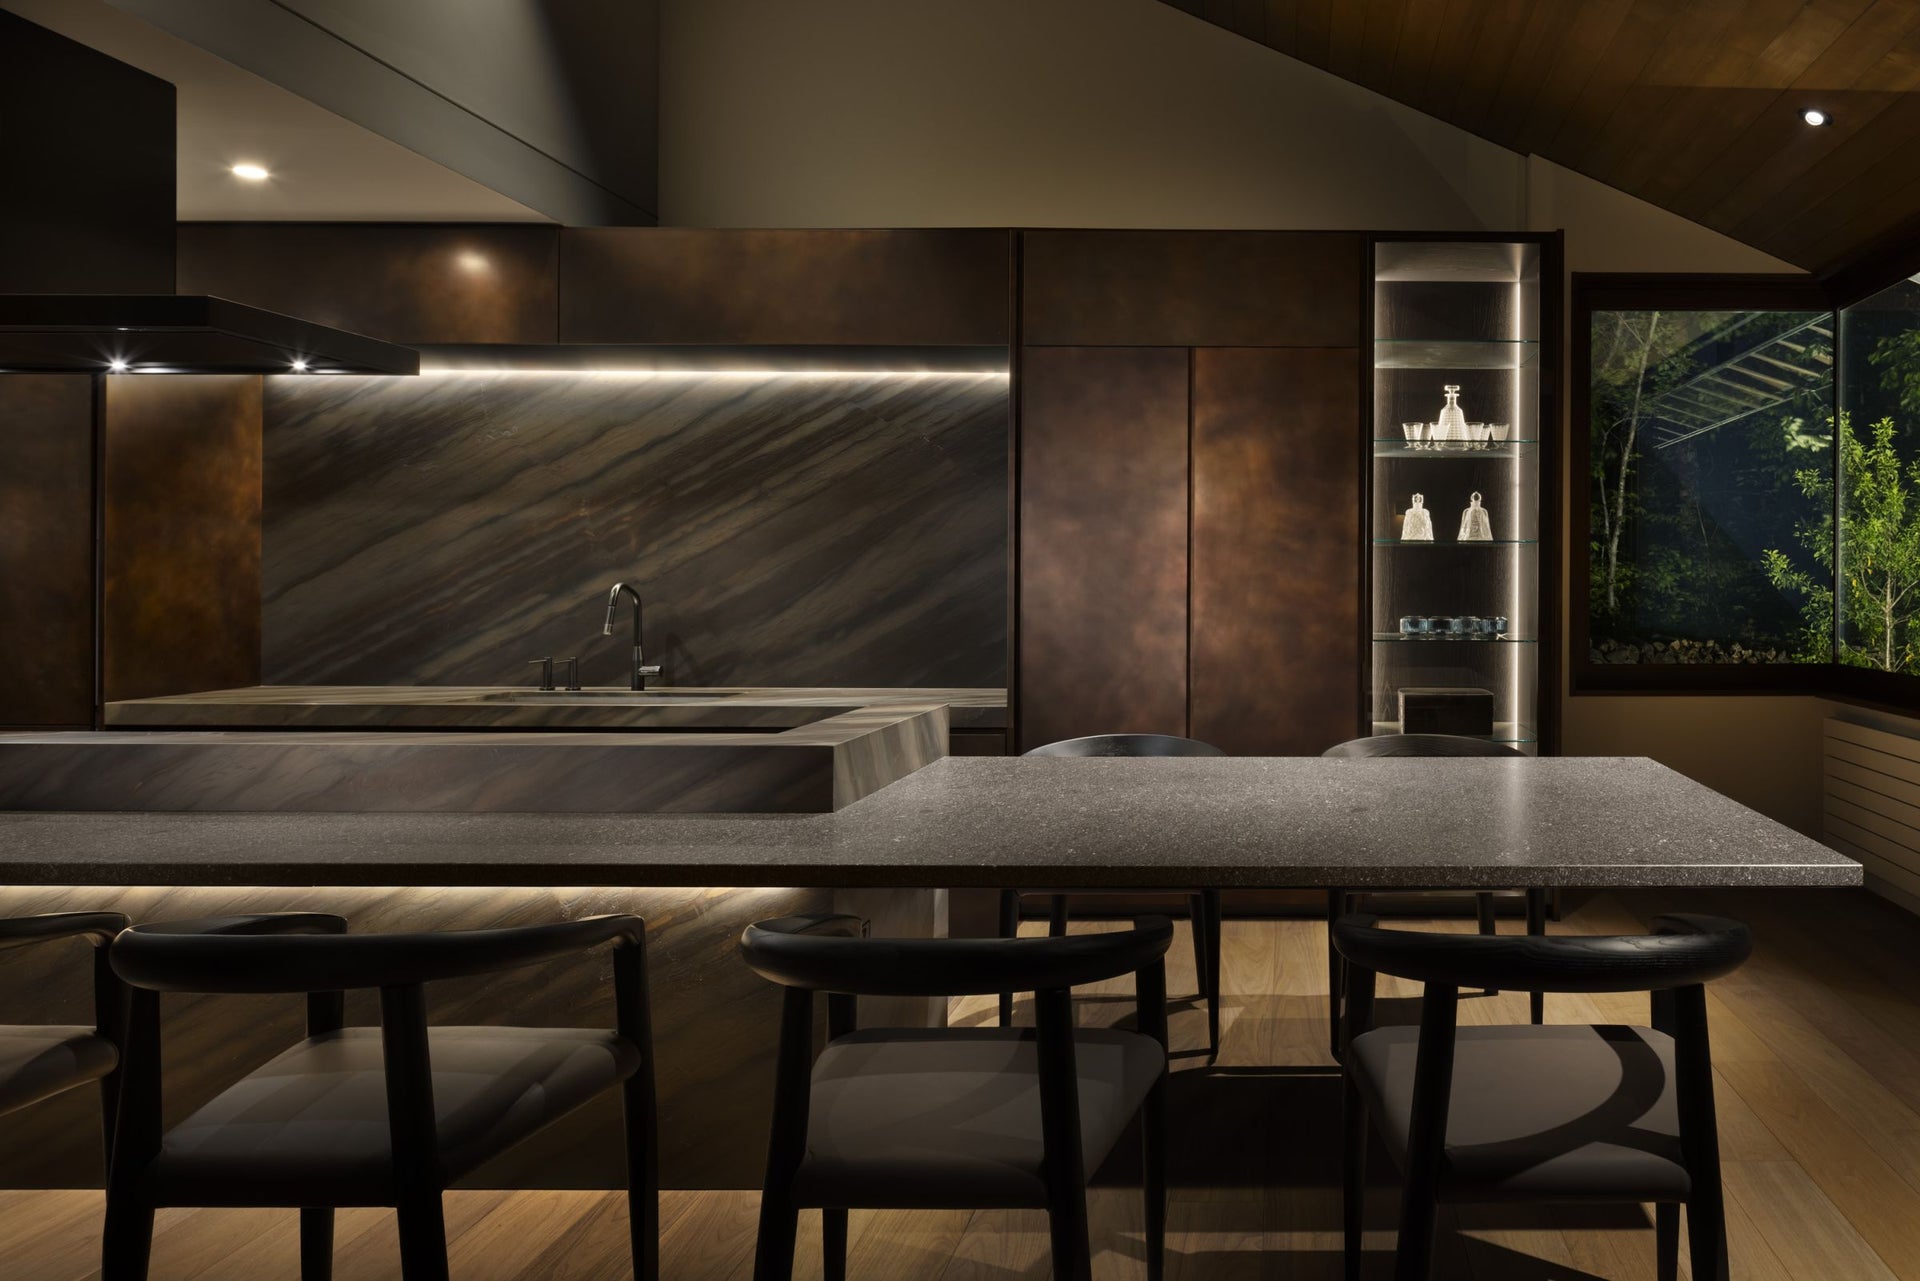
Photo: Masato Kono, Nacasa and Partners
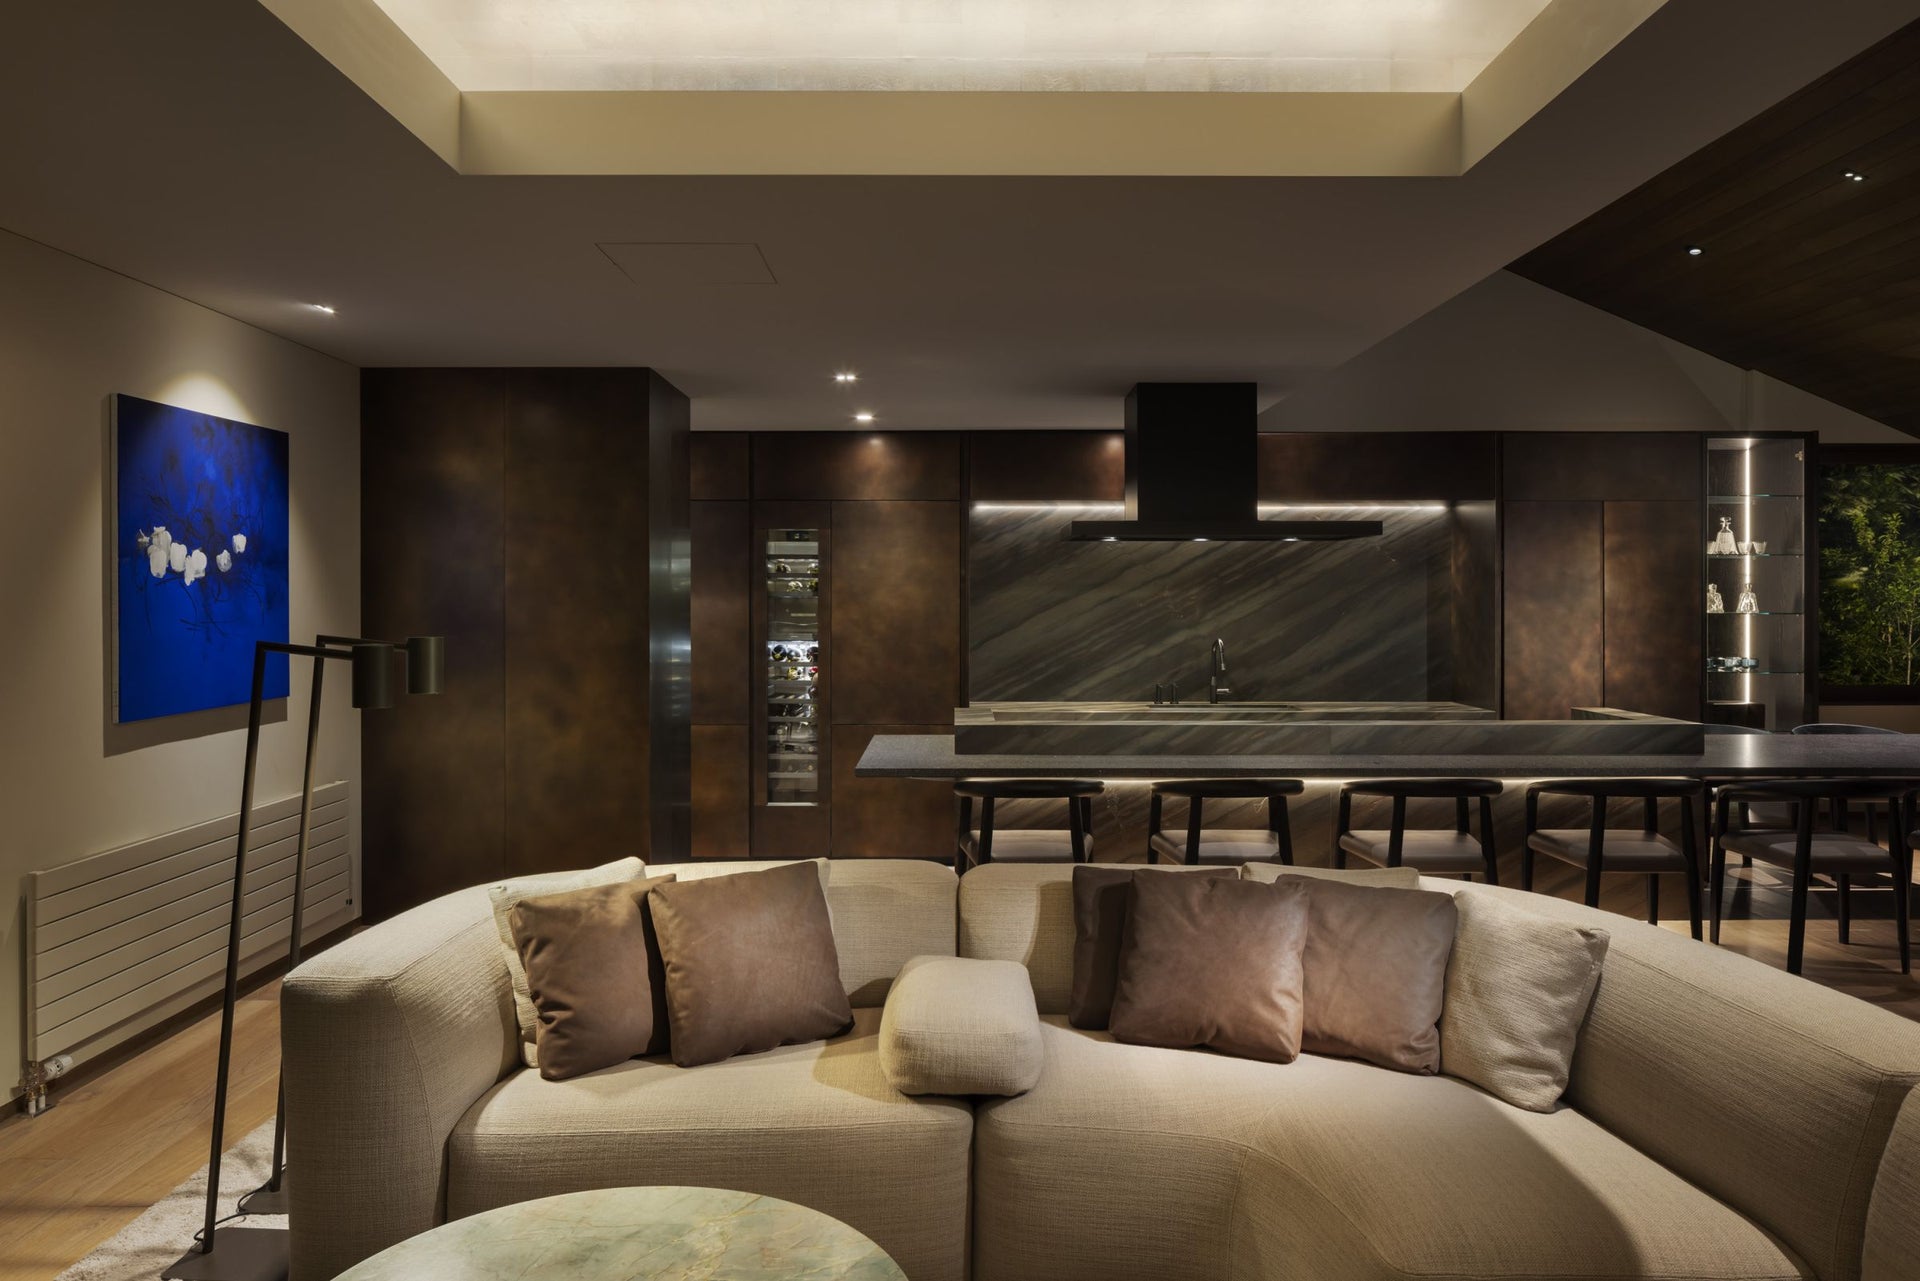
Photo: Masato Kono, Nacasa and Partners
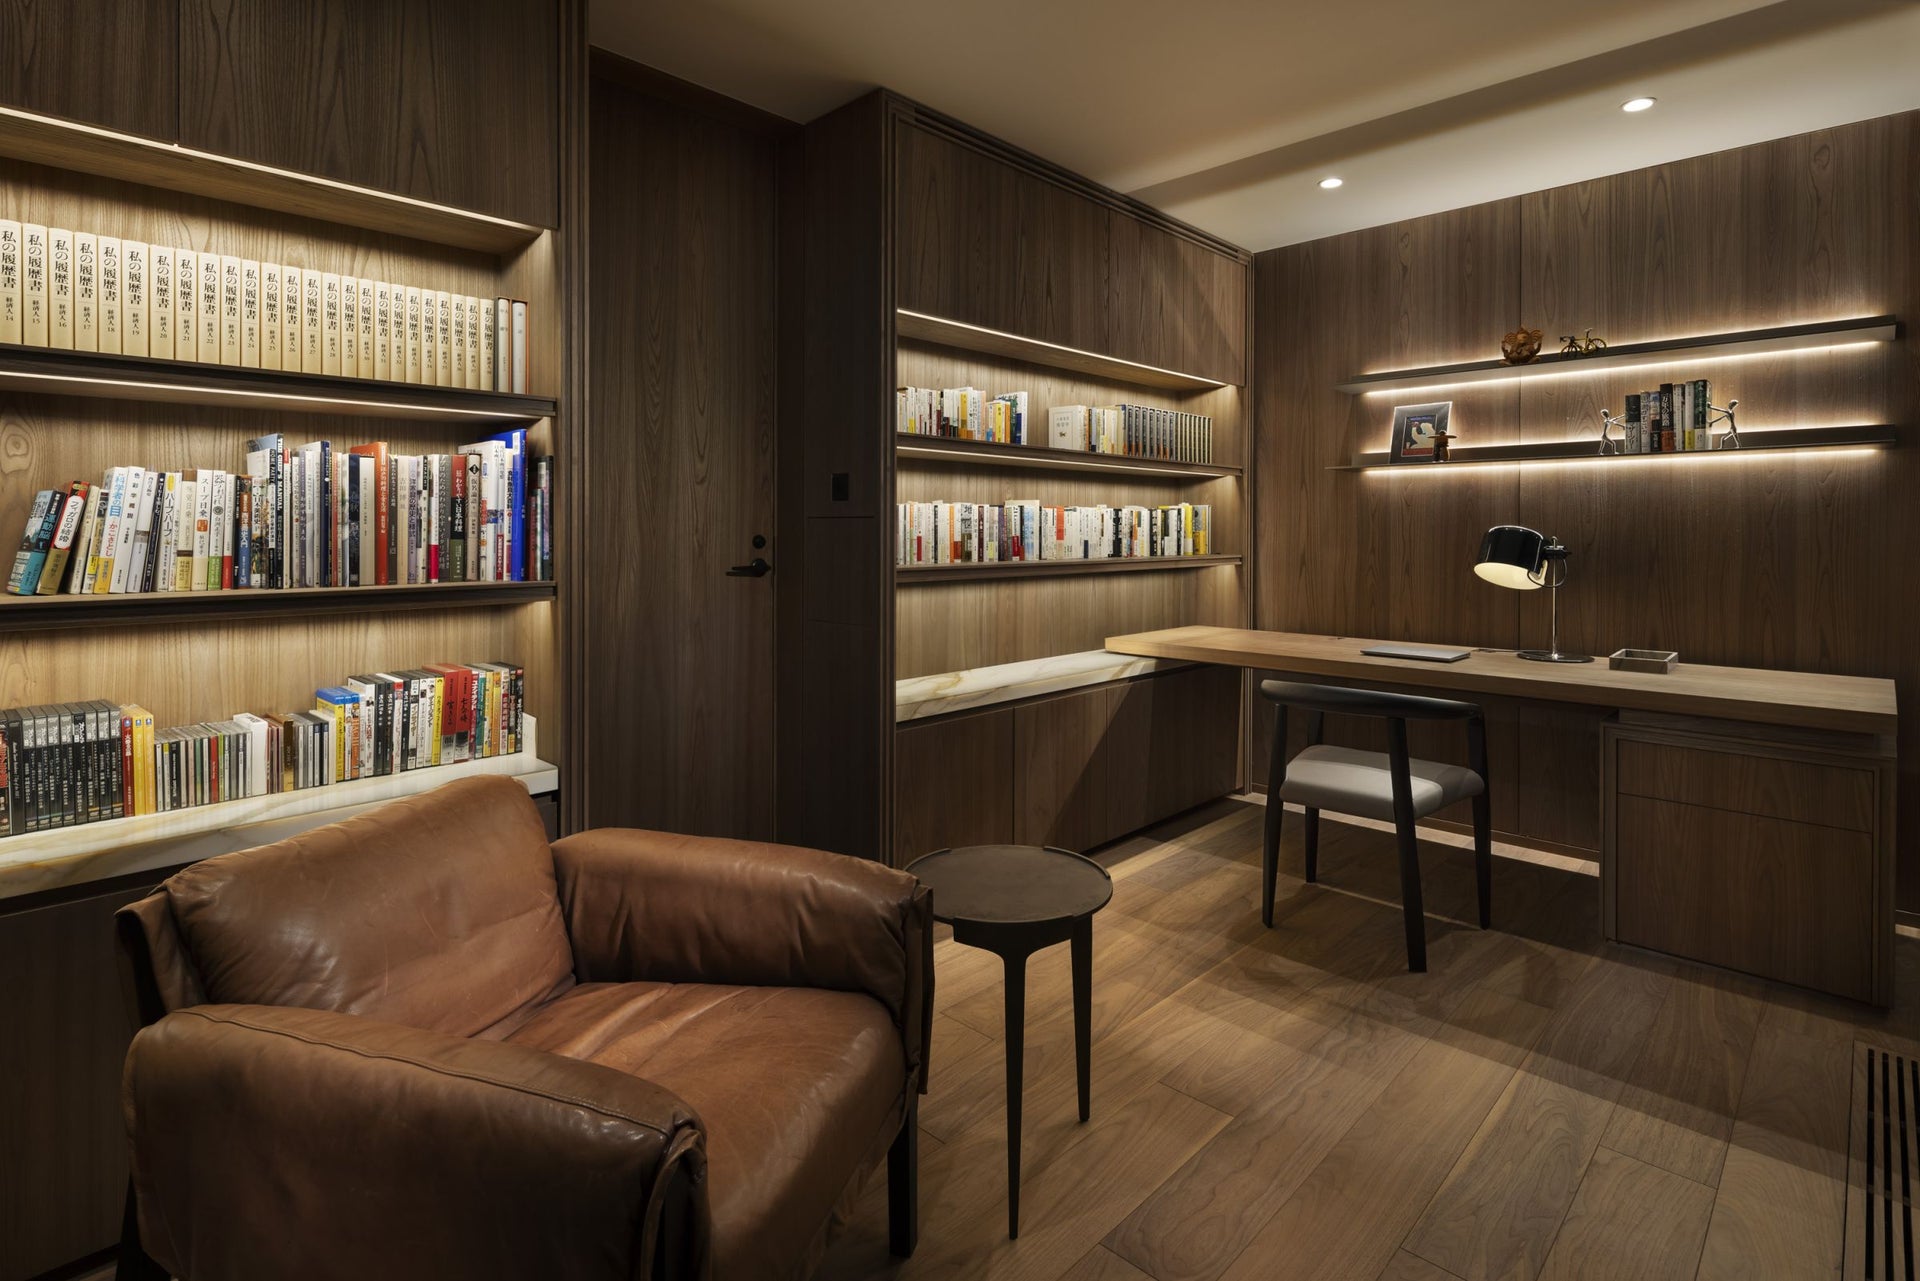
Photo: Masato Kono, Nacasa and Partners
Photo: Masato Kono, Nacasa and Partners
Photo: Masato Kono, Nacasa and Partners
overview
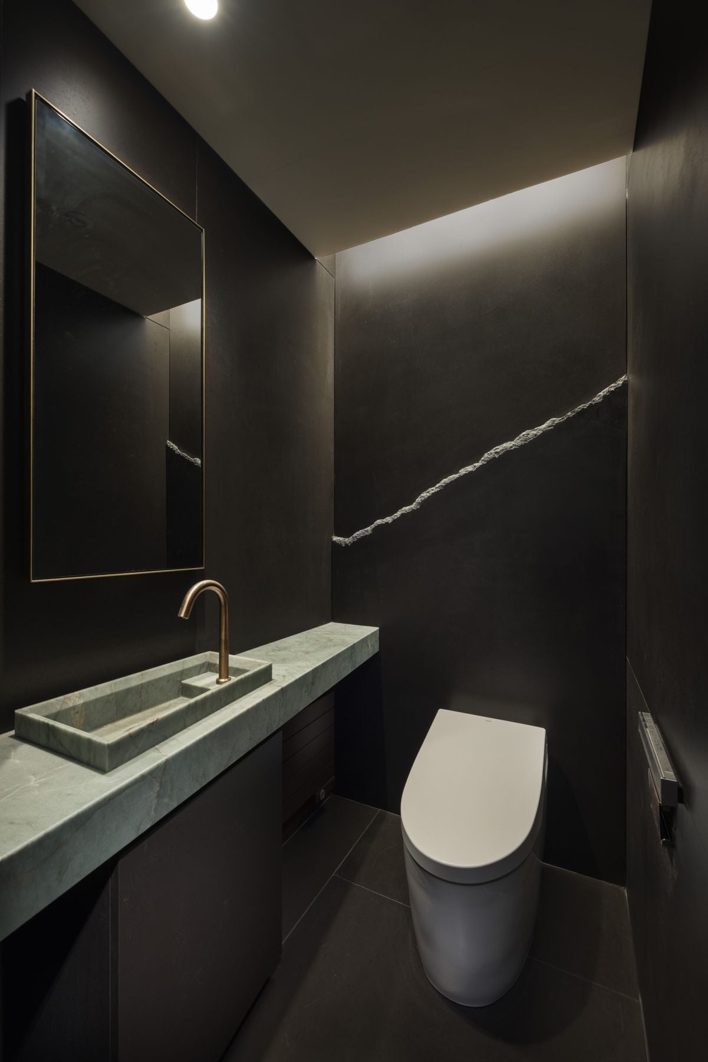
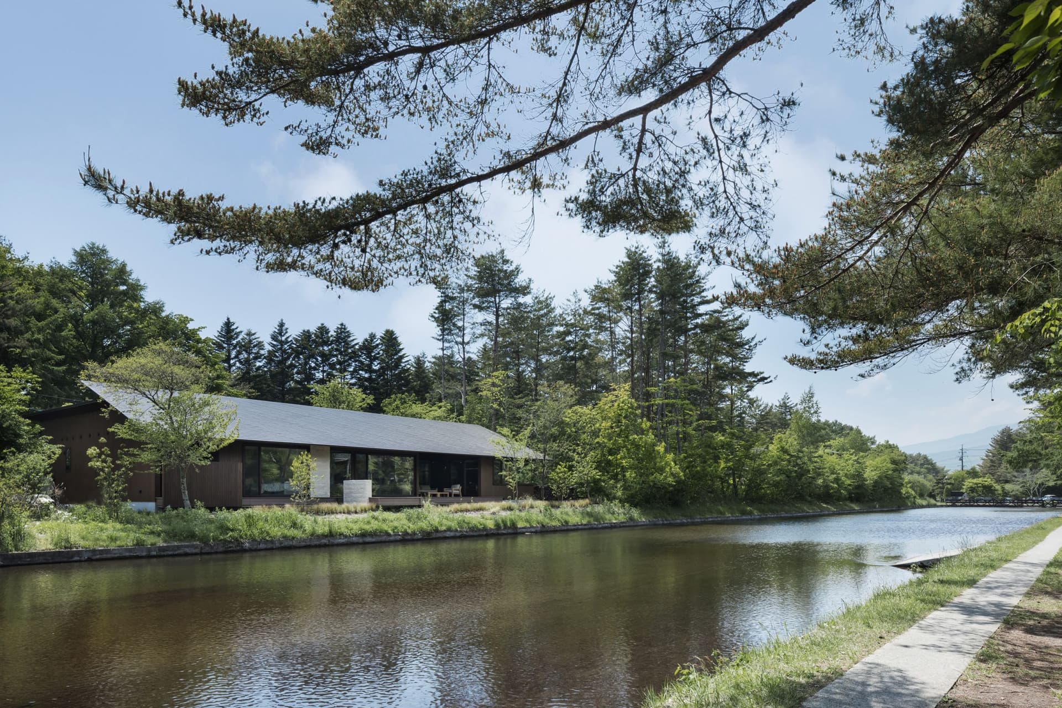
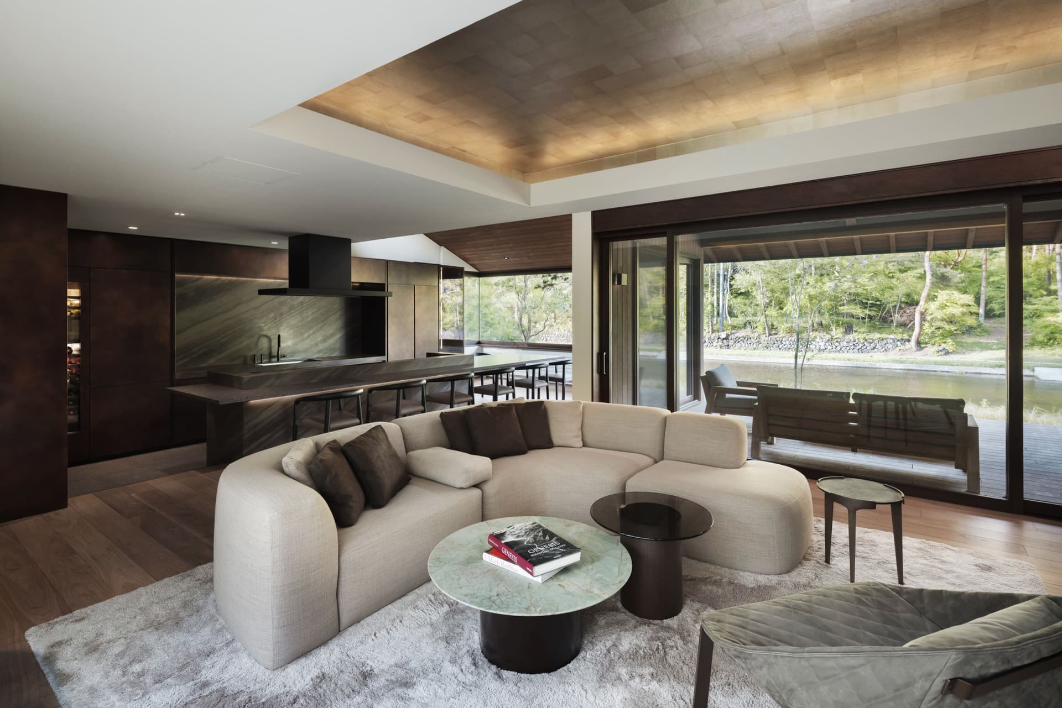
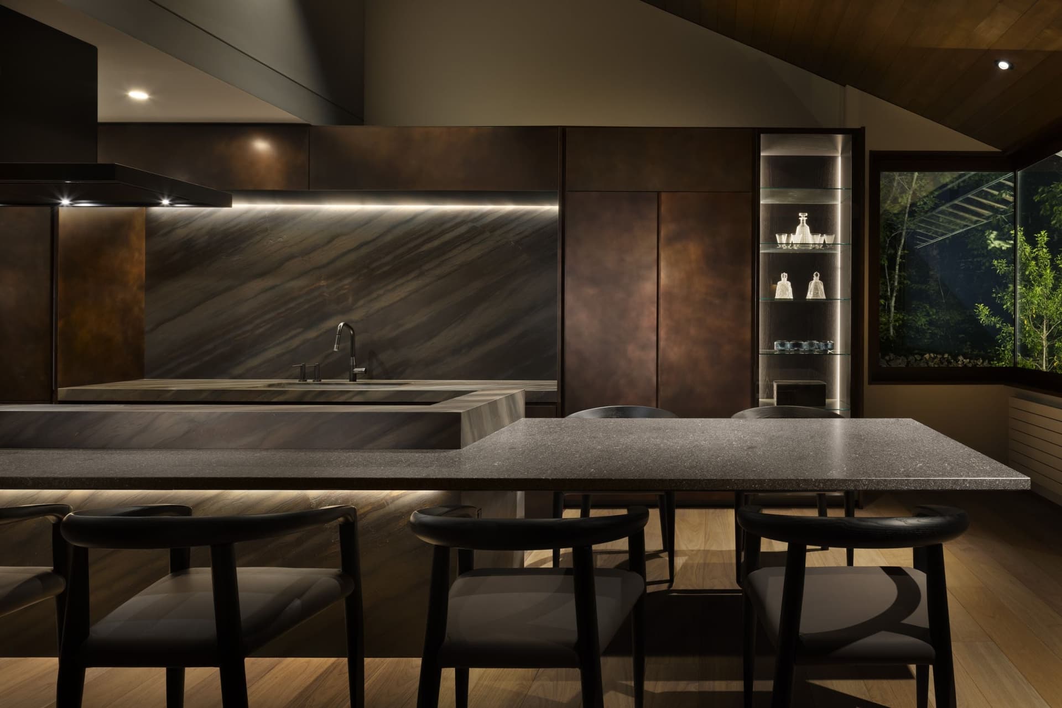
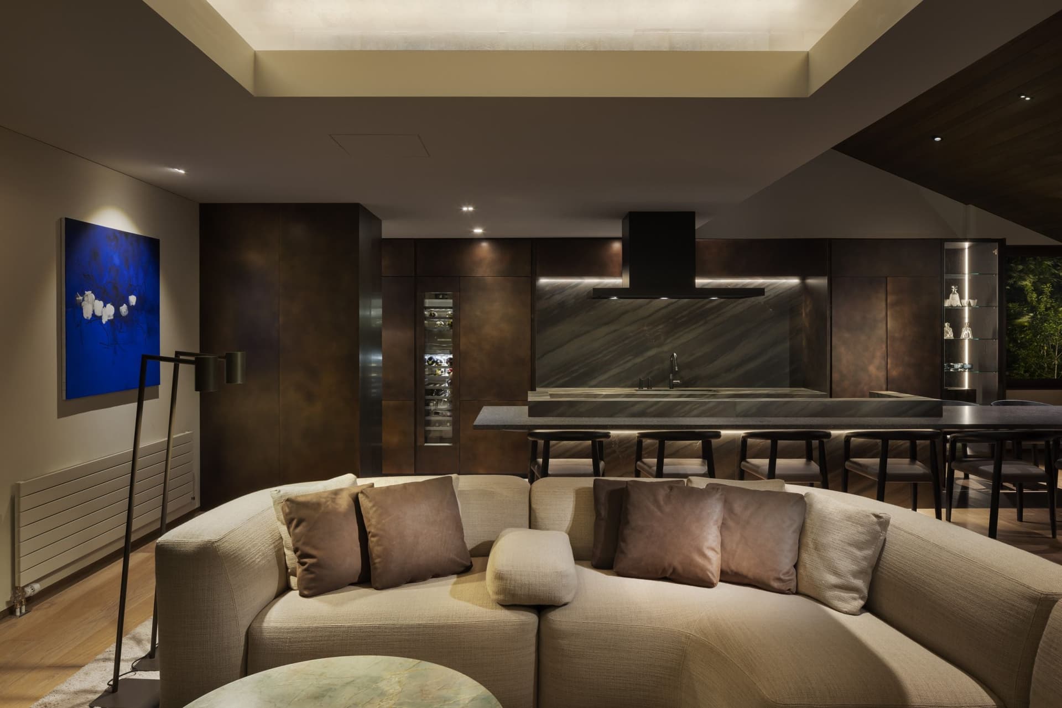
The Oiwake area, located on the west side of Karuizawa, is popular for its bright and open atmosphere with the Mikage Waterway flowing slowly, unlike the atmosphere of the old summer resort of Old Karuizawa. The main residence is a one-story villa standing along the irrigation canal overlooking Mt. Asama. The owner, who enjoys skiing, built it as a ski house to use with friends in the winter, and since the owner likes natural stone, we sought a way to use stone that would be suitable for a villa. Since people spend a long time in a house, we thought about how to use the stone in a way that would increase the resolution of the space over time and suddenly notice the different expressions and charms of the natural stone, rather than attracting attention with luxury or decoration. The most symbolic space is the kitchen, which combines two natural stones. When you go through the corridor from the entrance hall, you will be greeted by a dynamic kitchen in front of you. There is no dining table, and by integrating the counter and dining table, the kitchen stands out and becomes a symbolic presence like a stage among the living room, dining room, and kitchen.
Issues/requests
This residence is located near the old Nakasendo road in Karuizawa, with Mount Asama visible to the north and a stream flowing to the east.
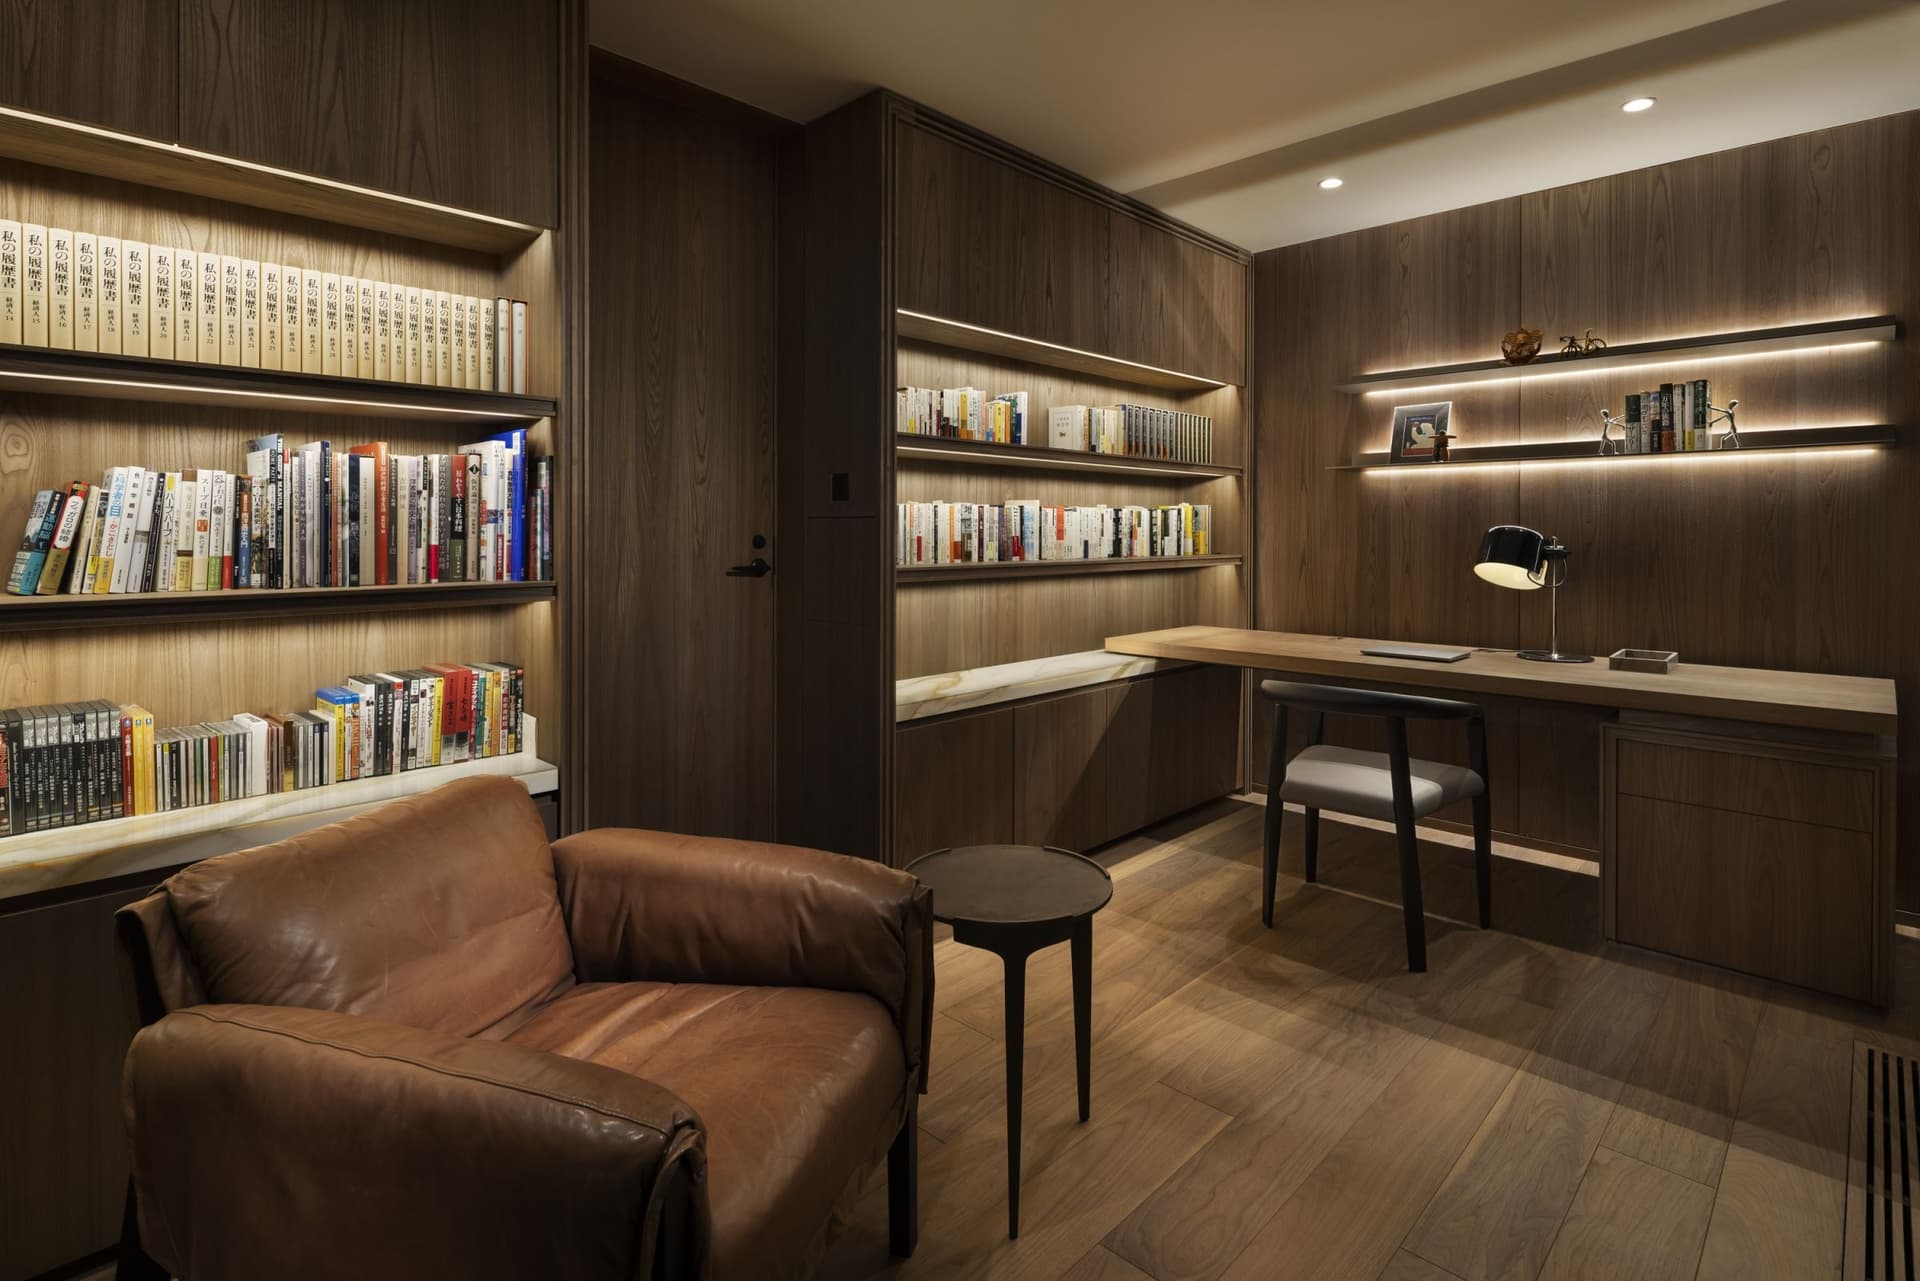
Located in Karuizawa Oiwake, this villa features a ski room, living/dining area, kitchen, gym, bedrooms, study, and bathroom. Despite the vast size of the property (approximately 1,000 square meters) and total floor area (approximately 240 square meters), design administration is a single-story structure, carefully considering how the space will be used. As the client is a kitchen manufacturer, they requested a concept design proposal that would be both comfortable and distinctive, encompassing everything from the original kitchen concept design to interiors materials.
solution
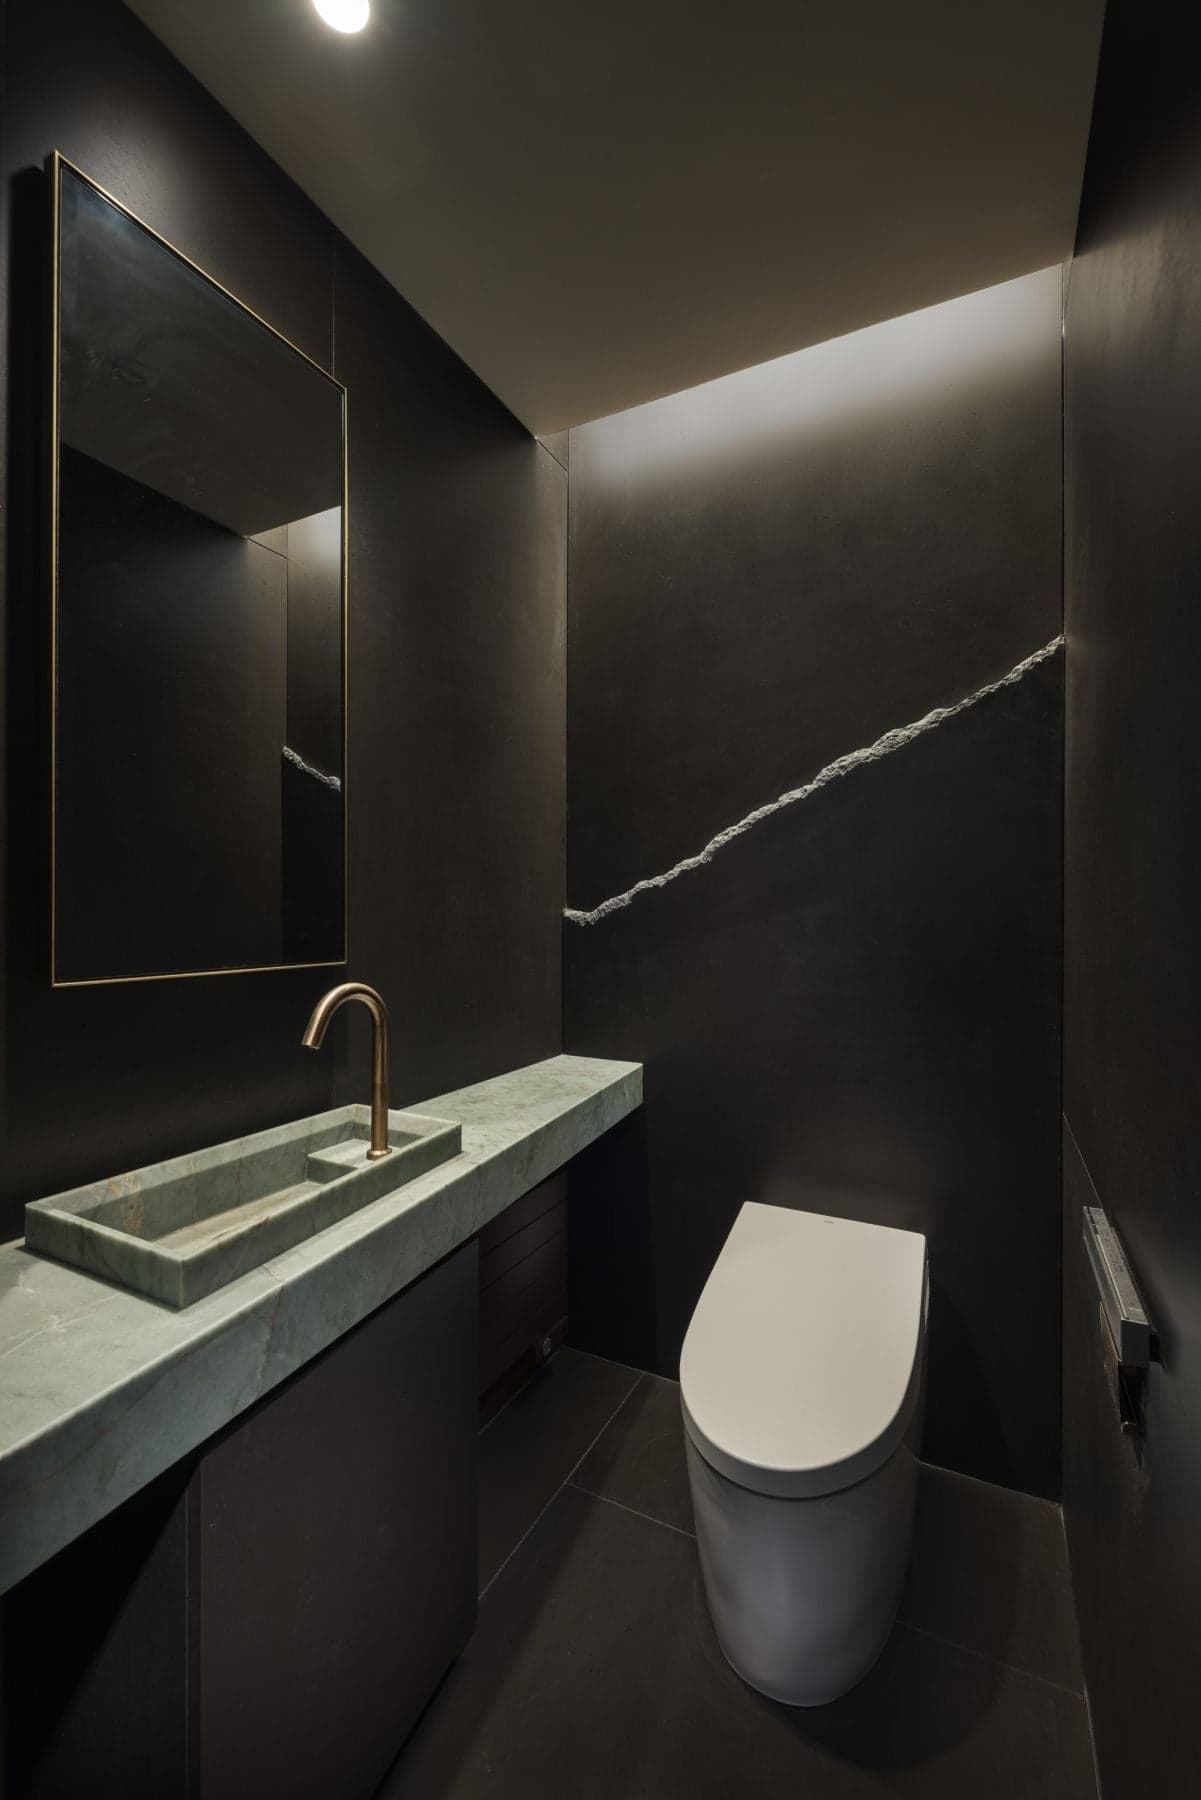
We planned a living space that values the scenery and views, placing a symbolic kitchen at the center while creating a space that allows for active sports such as skiing and cycling, as requested by the client. Furthermore, by utilizing natural materials such as wood, stone, and fire in the interior and creating concept design that makes the most of the texture and expression of the materials, we aimed to create a comfortable and warm living space that harmonizes with the surrounding environment and is a one-of-a-kind villa. In addition, all seven types of stone used in this project are from Italy, and although stone is the main focus, we did not treat it as mere decoration, but rather, like Japanese cuisine, we made an effort to leave it as unprocessed as possible to bring out the best in the material.
project member
Basic information
- open
2023
- location
Nagano Prefecture
- client
Kreis & Company Ltd.
- solution
Planning and basic concept, design, layout
What's NewSearch by new achievements
- TOP
- Achievements
- K.BASE
Please contact us using the button below if you have an inquiry, want to request a quote or request documents.
We have created a separate “FAQ page” that lists the most common questions we are asked.
Please take a look at this page if you have a question.