
Photo: Masato Kono, Nacasa and Partners
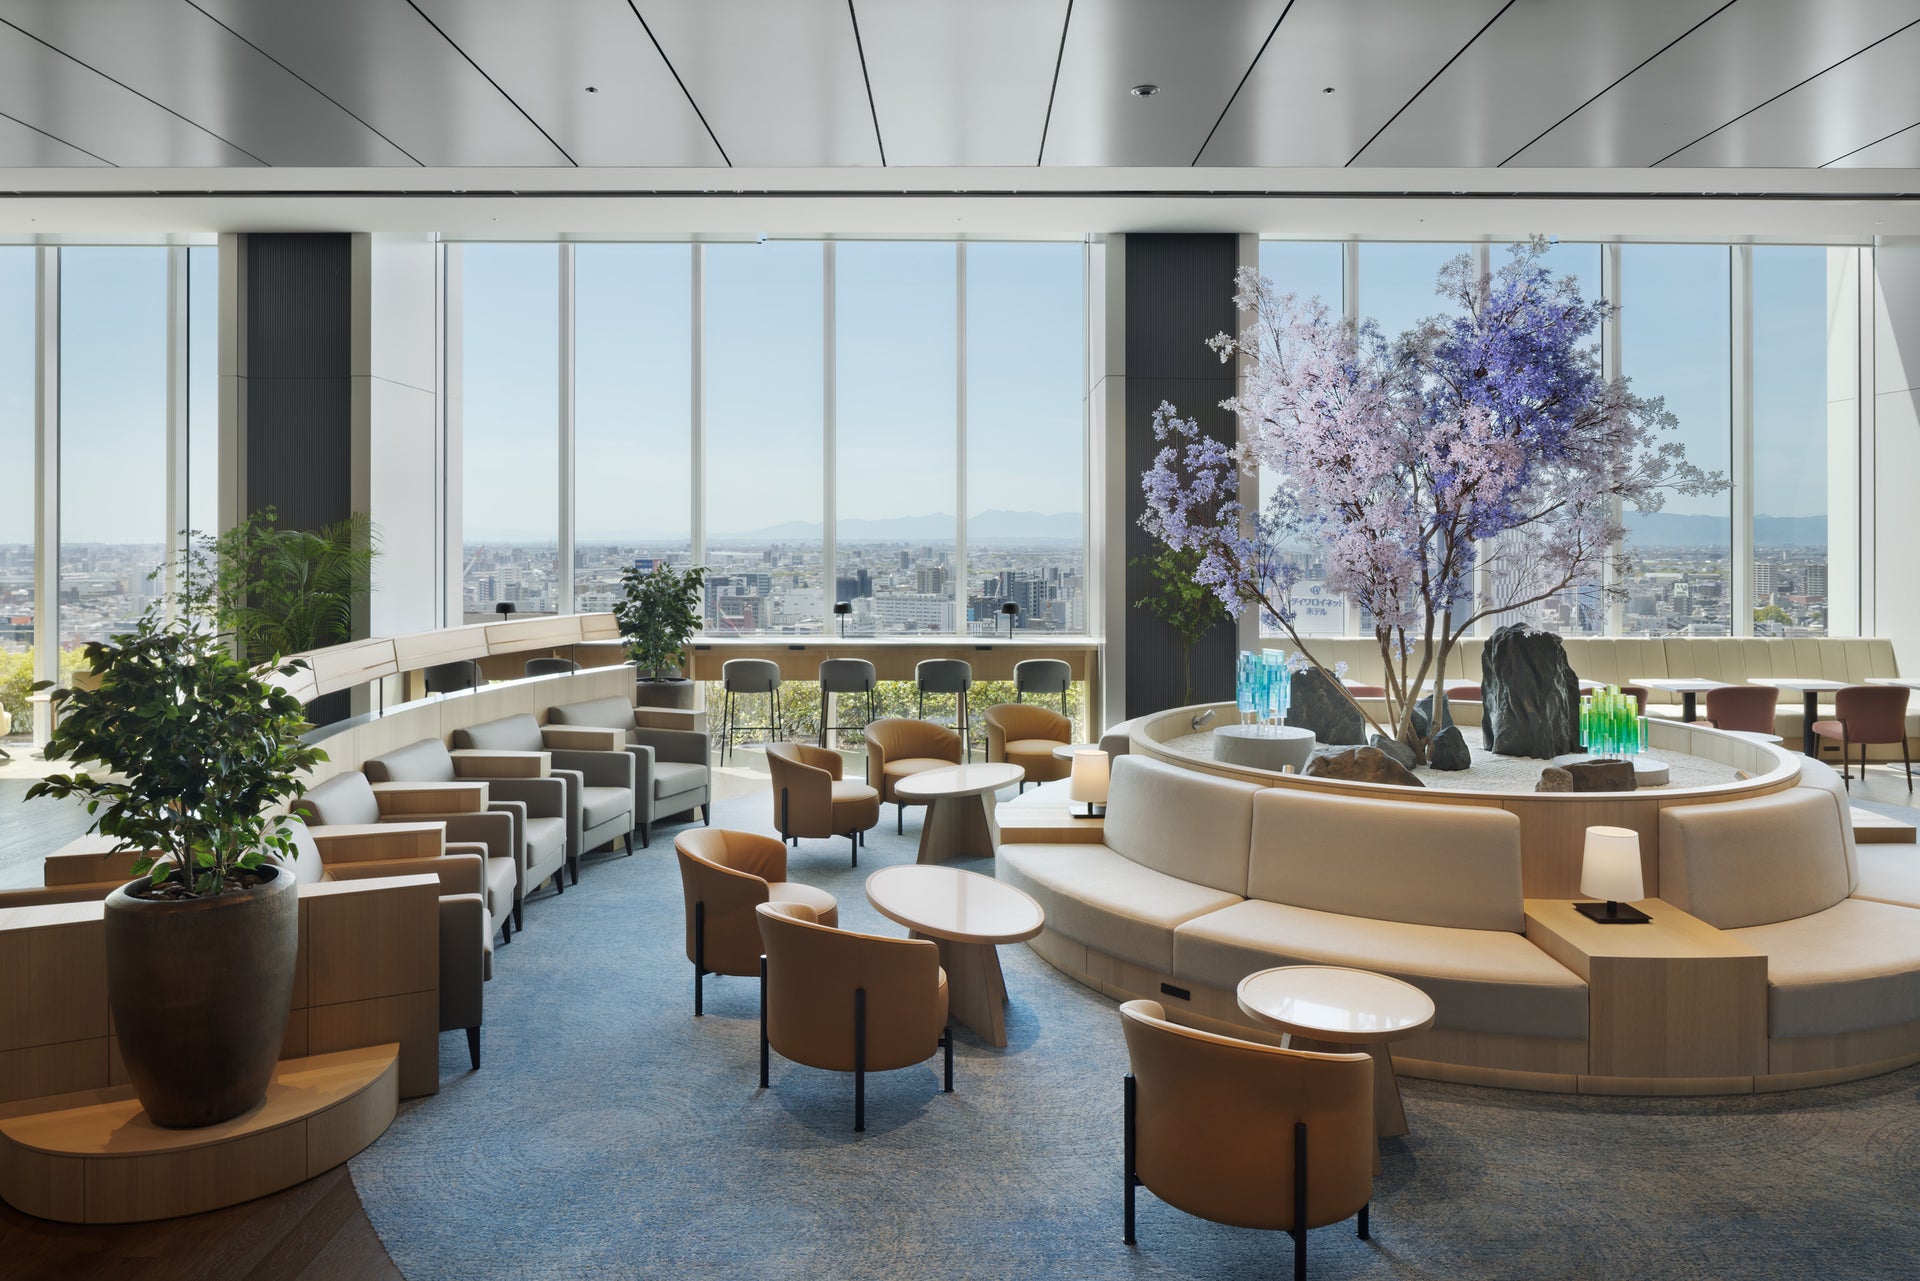
Photo: Masato Kono, Nacasa and Partners
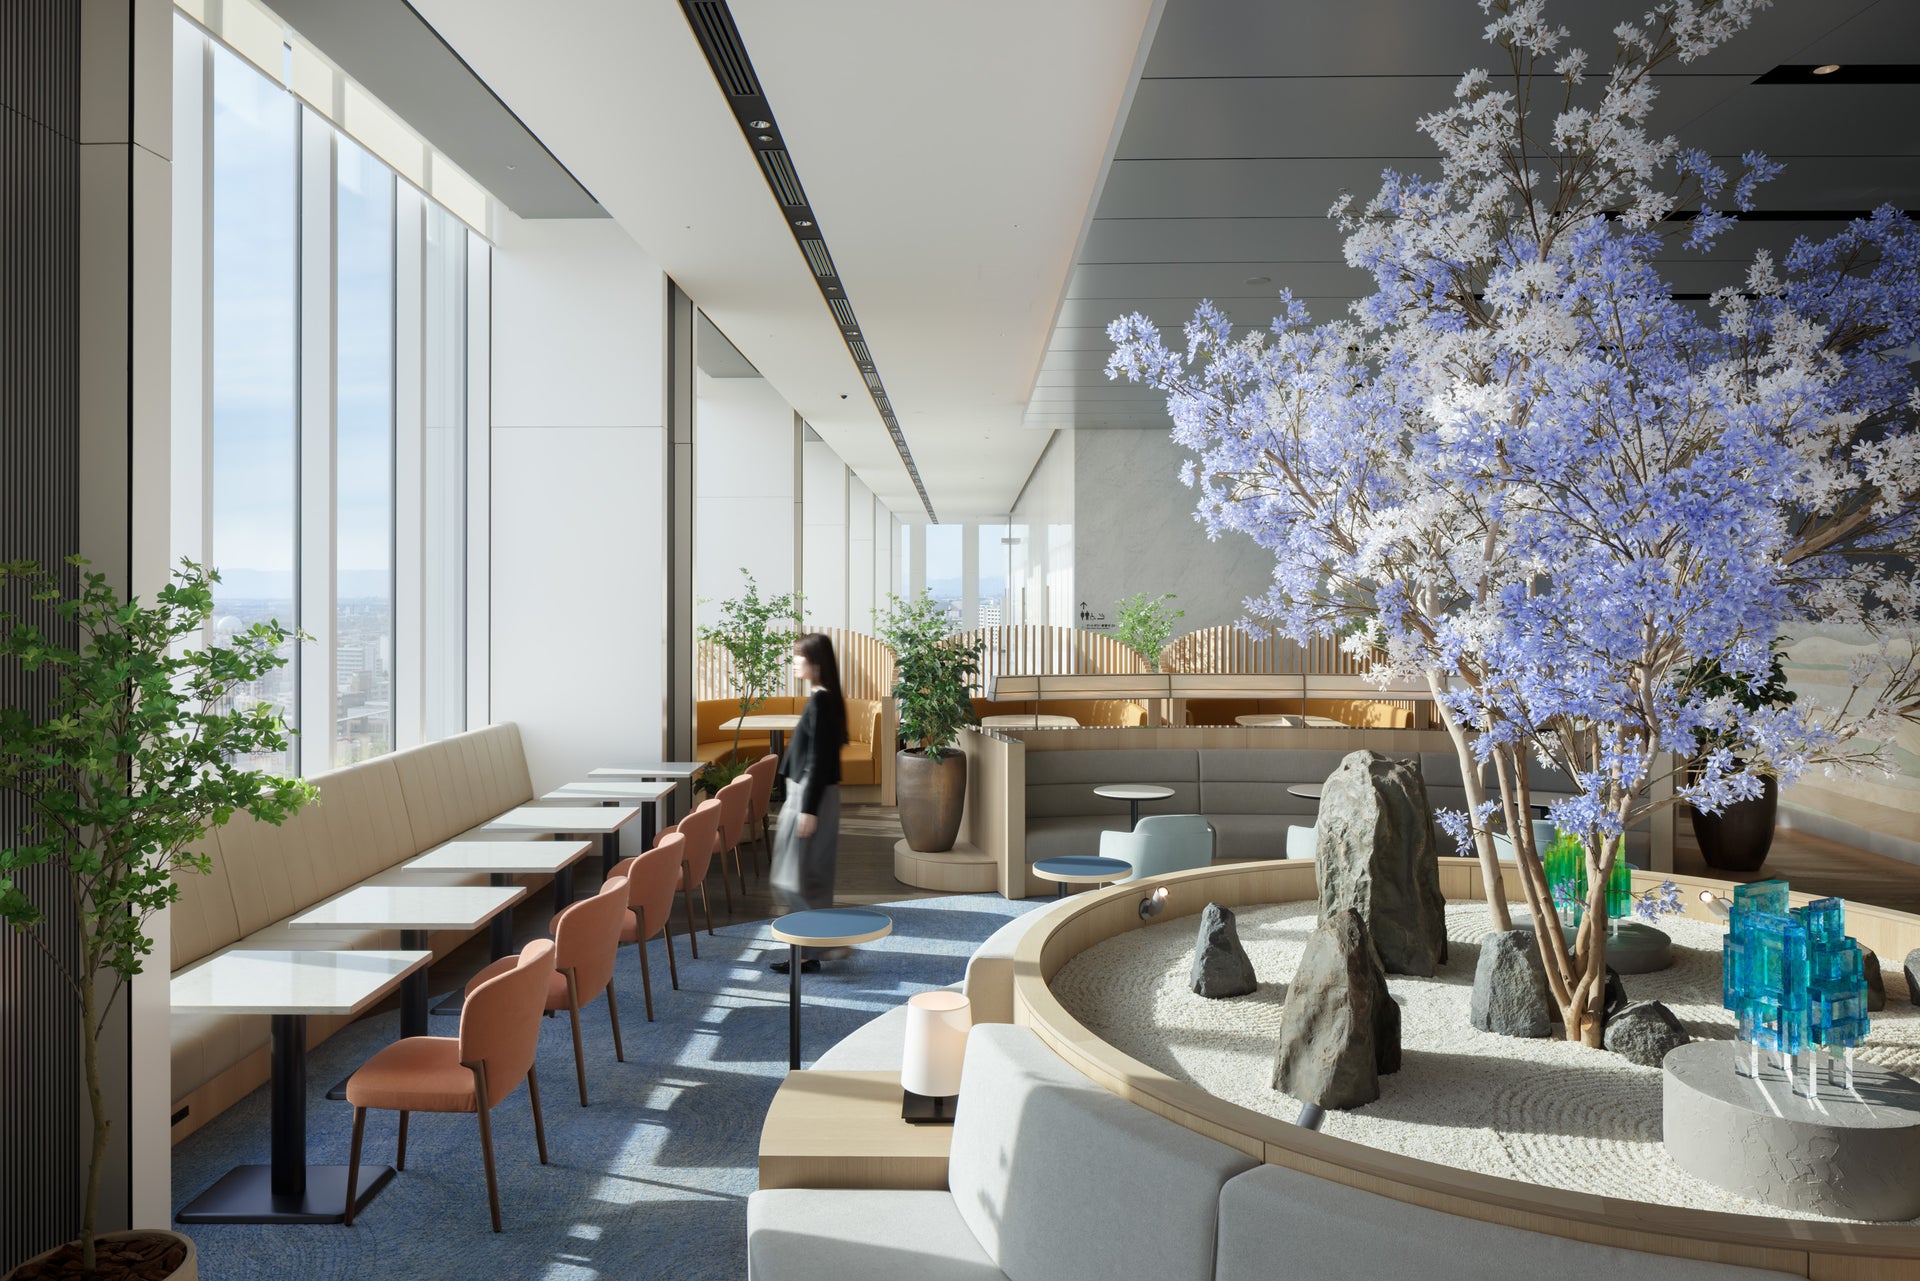
Photo: Masato Kono, Nacasa and Partners
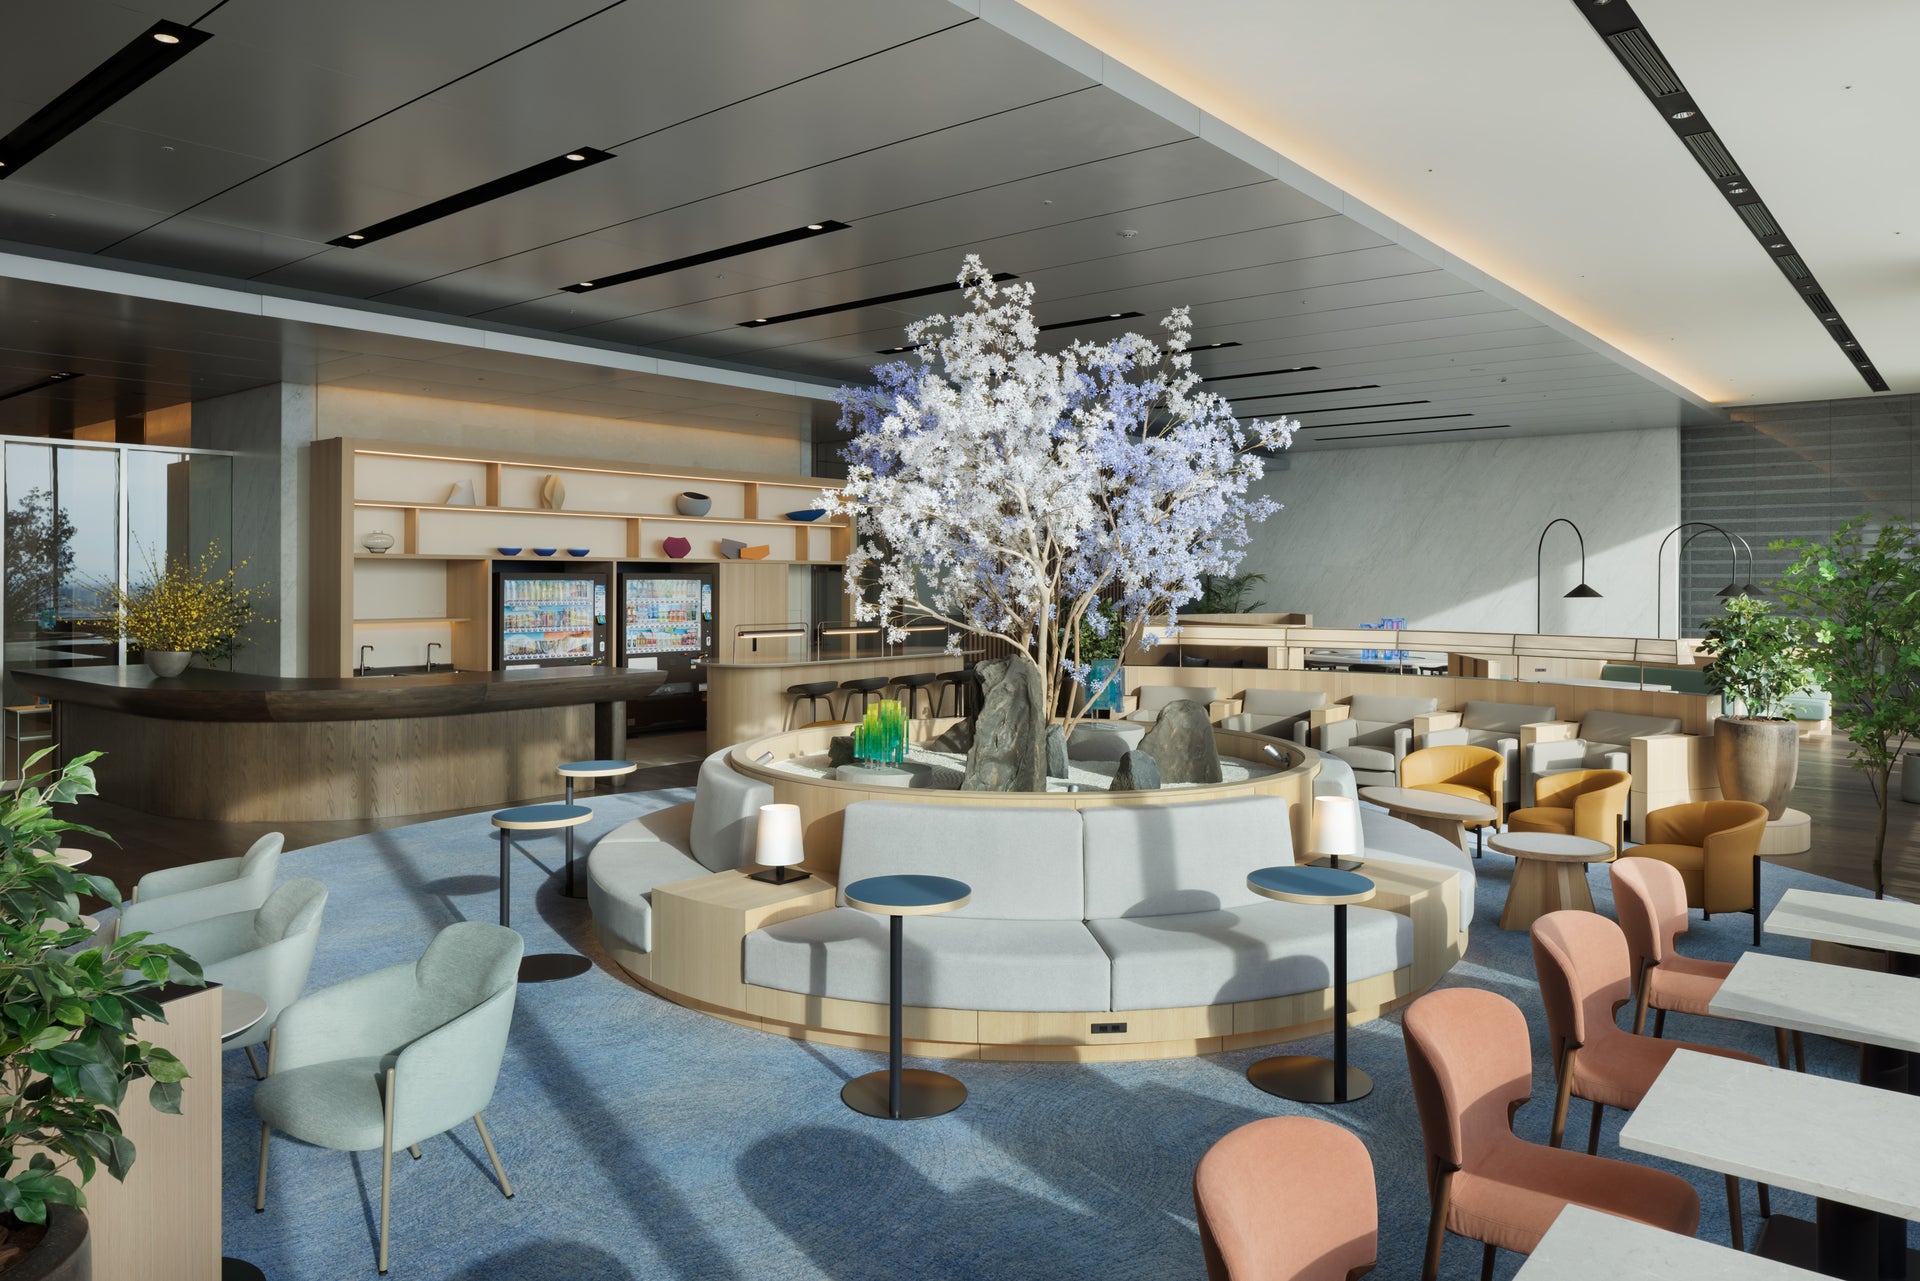
Photo: Masato Kono, Nacasa and Partners
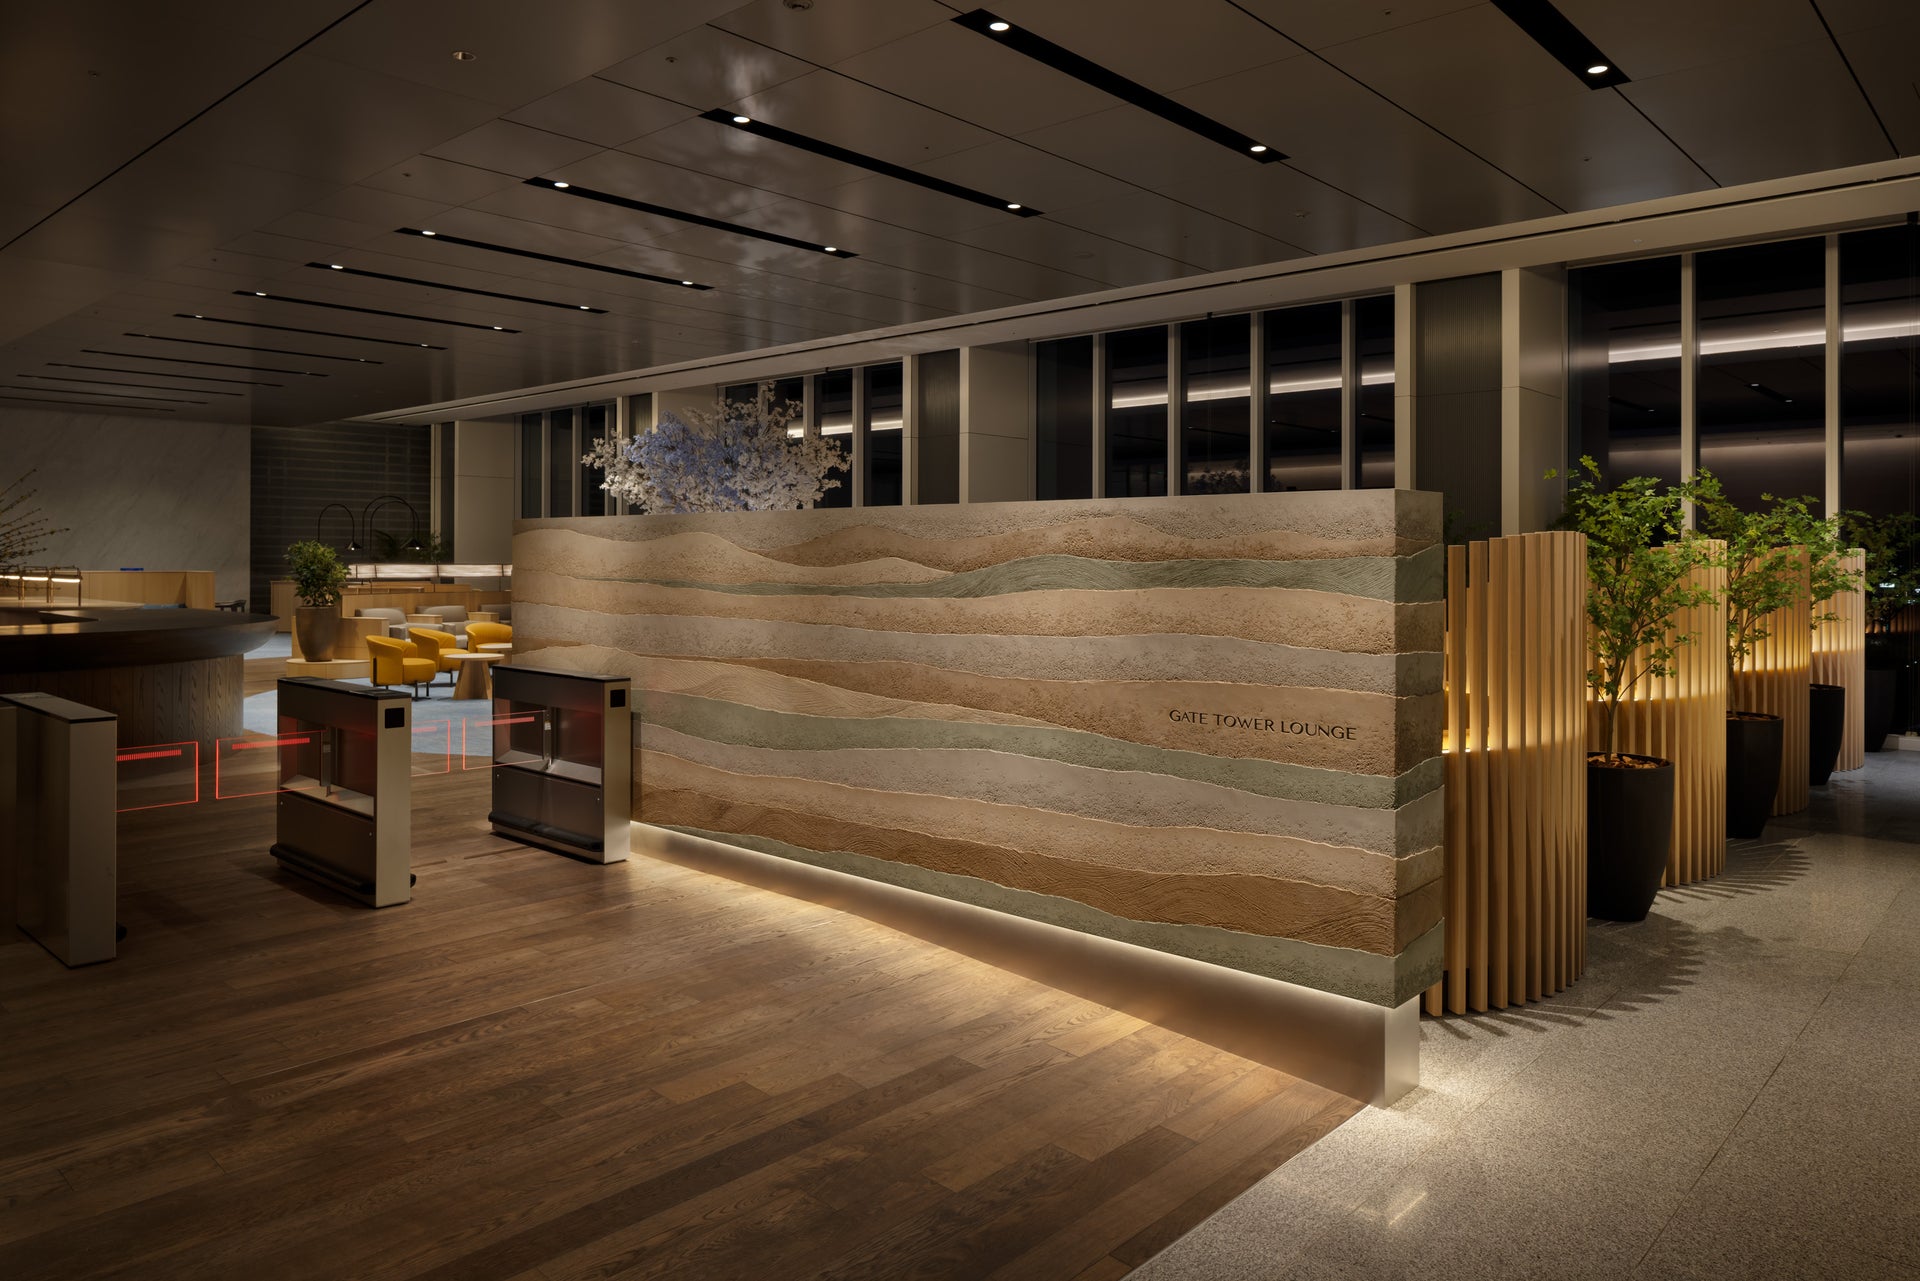
Photo: Masato Kono, Nacasa and Partners
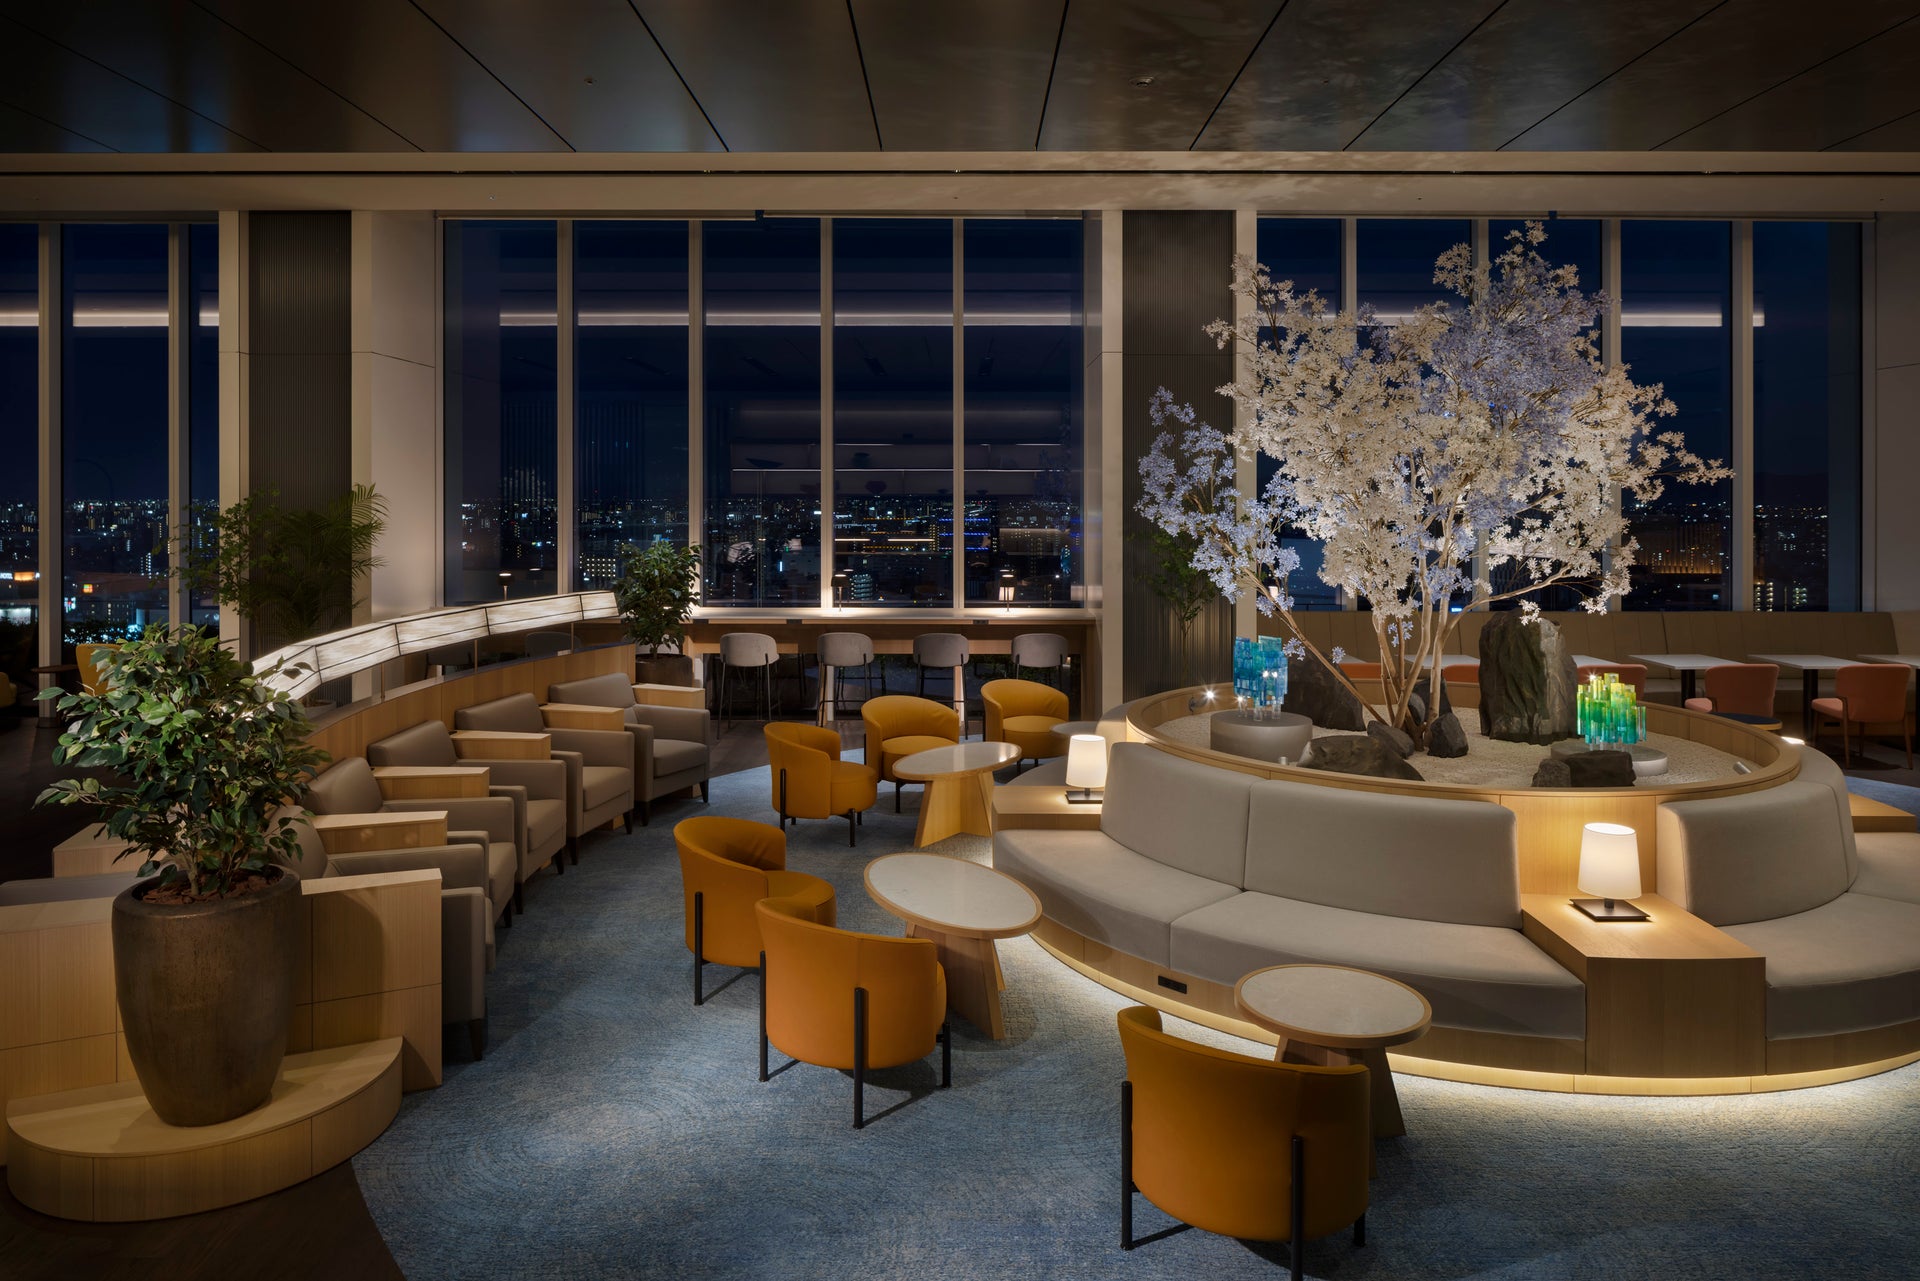
Photo: Masato Kono, Nacasa and Partners
Photo: Masato Kono, Nacasa and Partners
Photo: Masato Kono, Nacasa and Partners
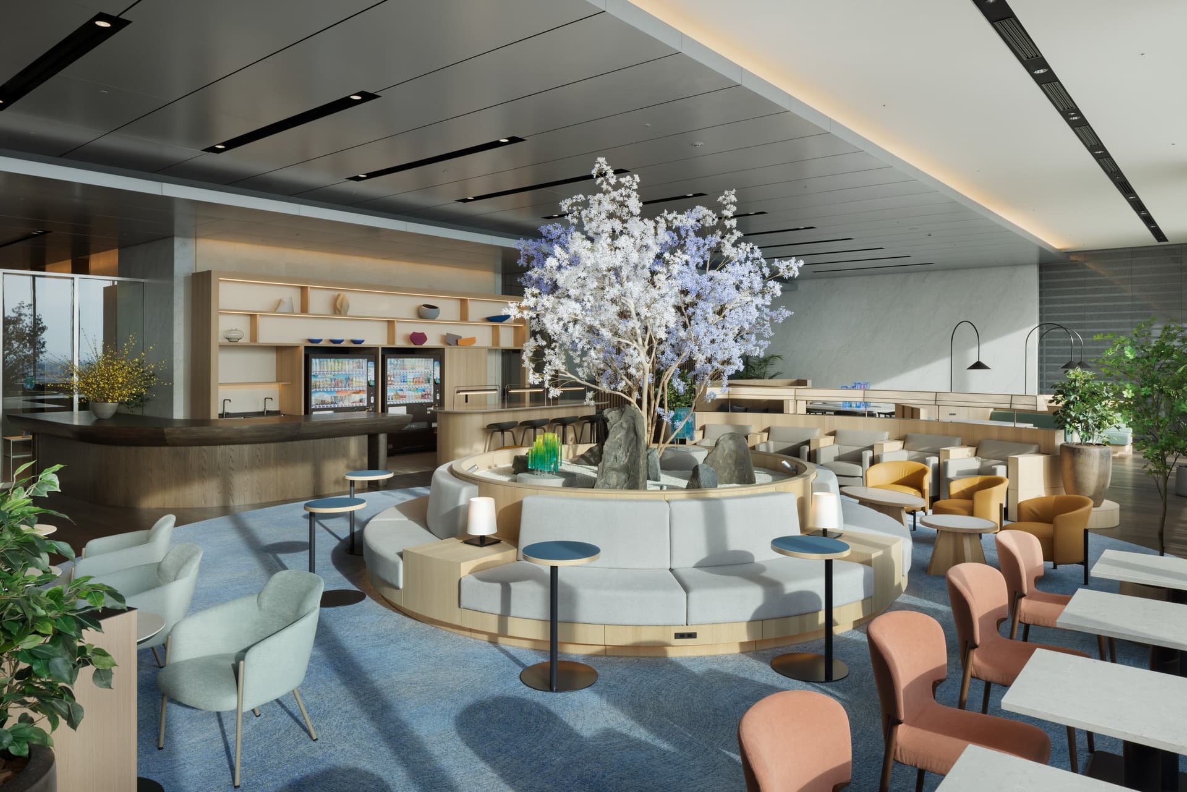
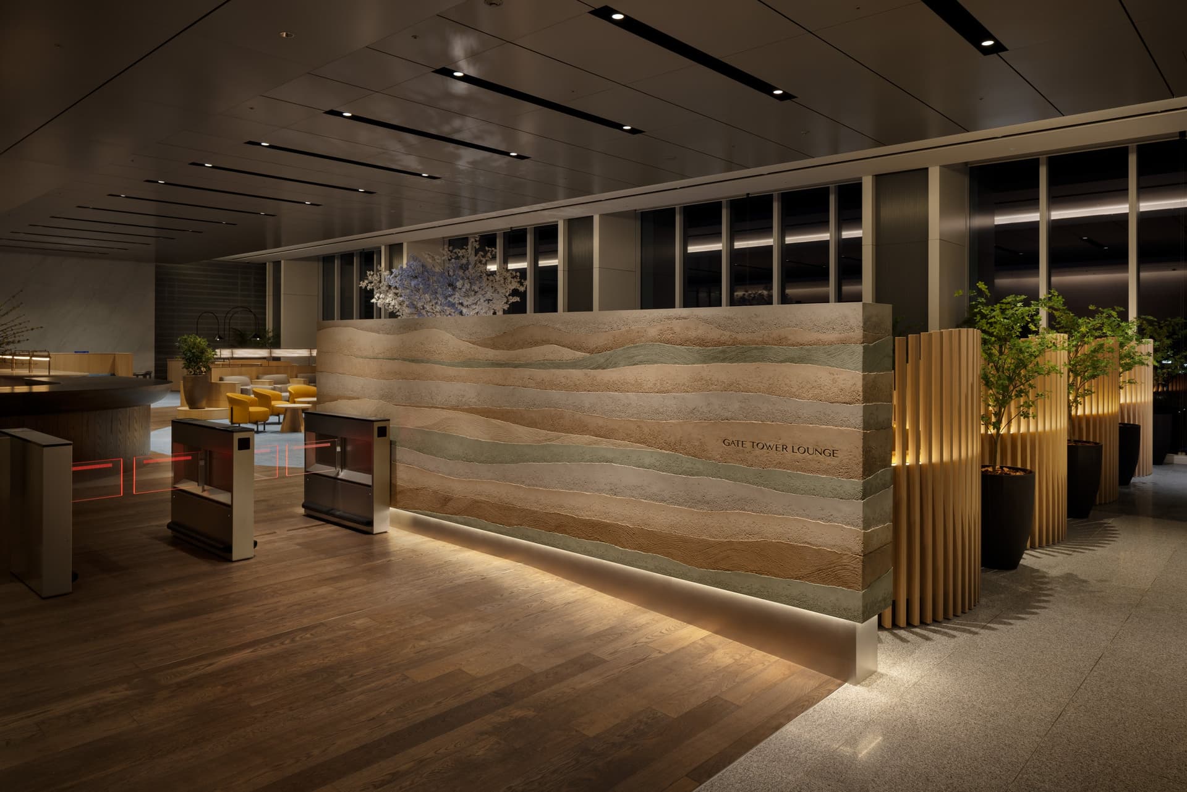
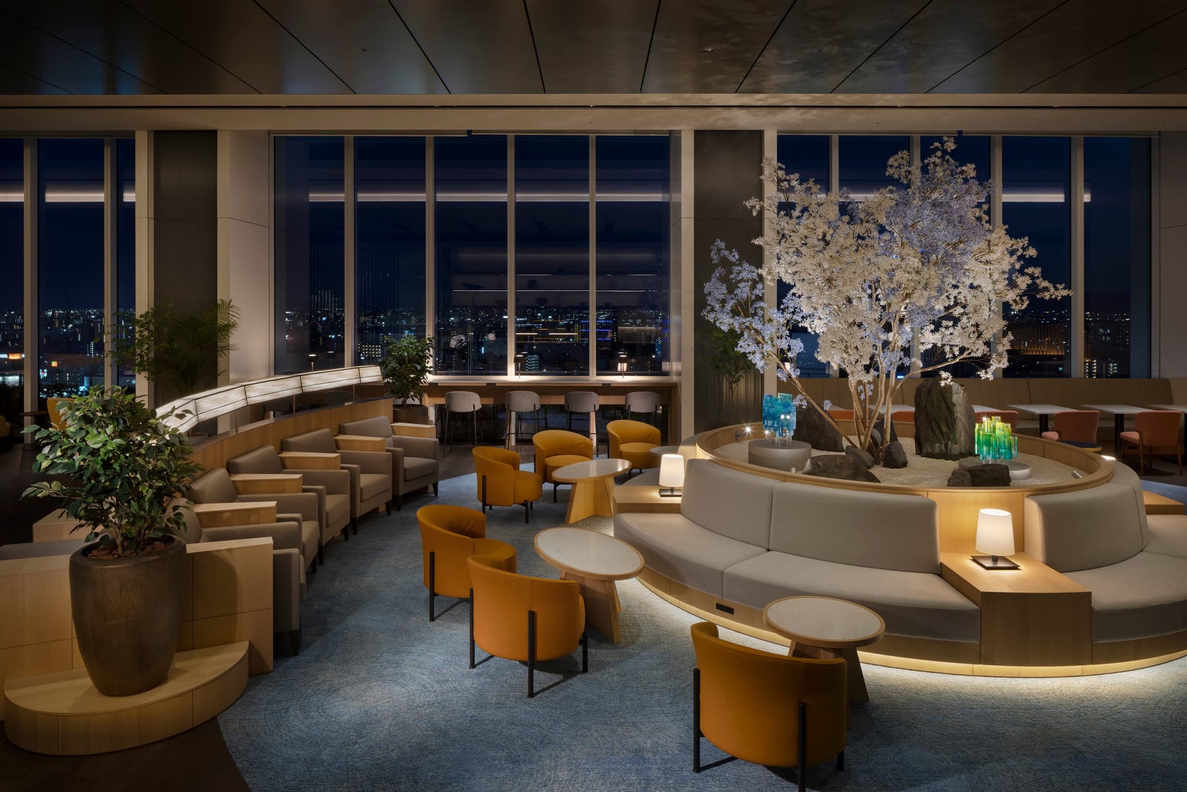
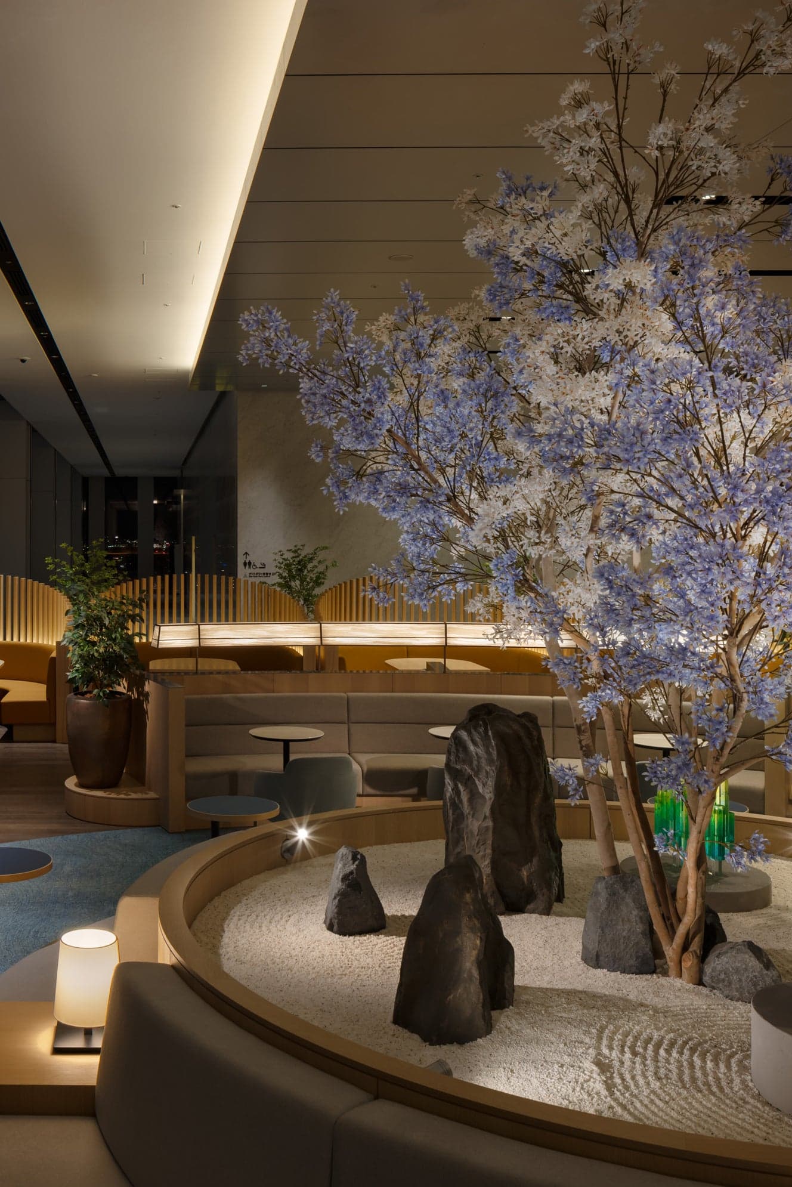
overview
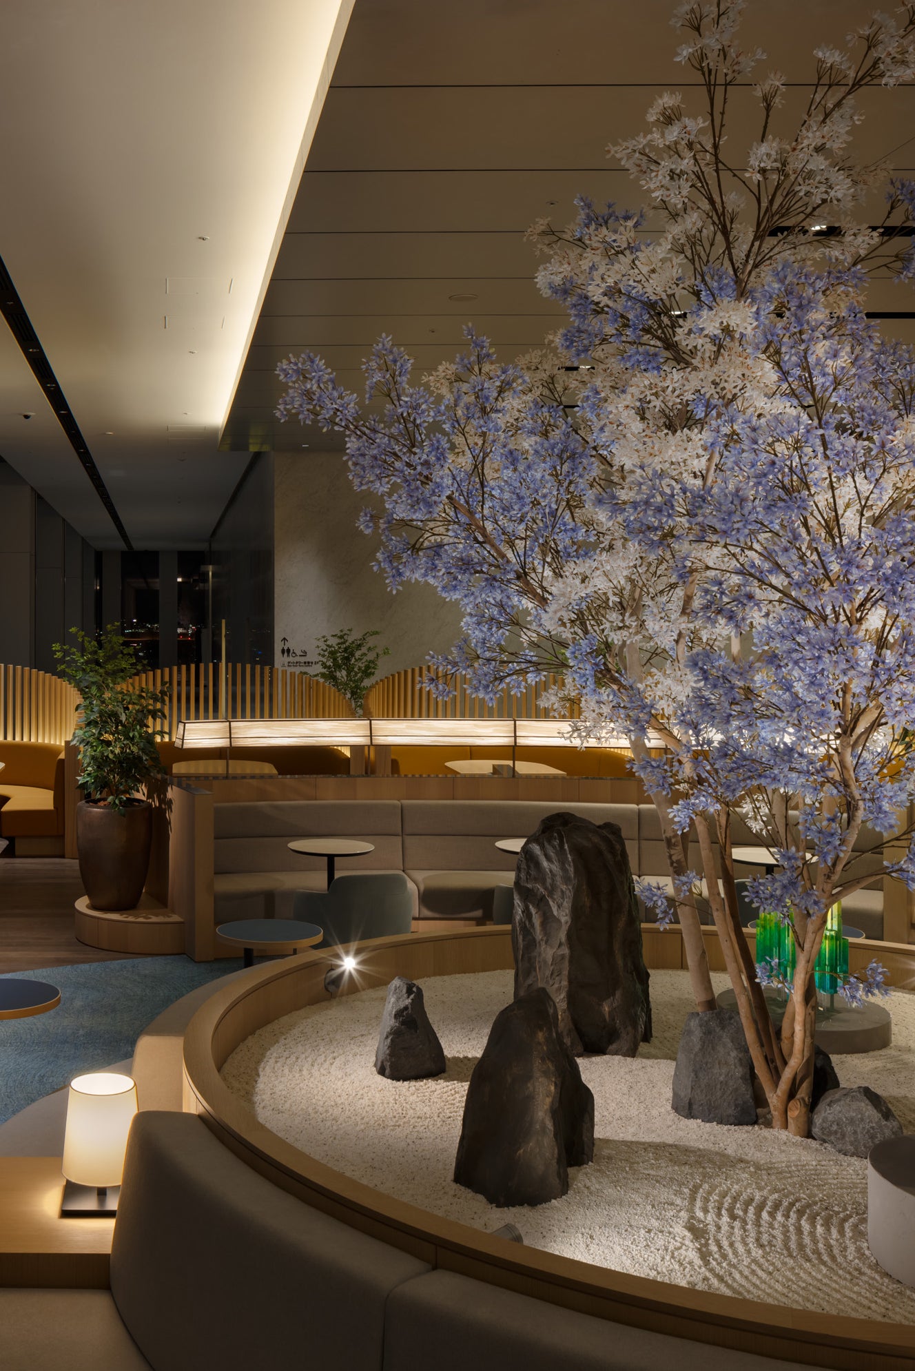
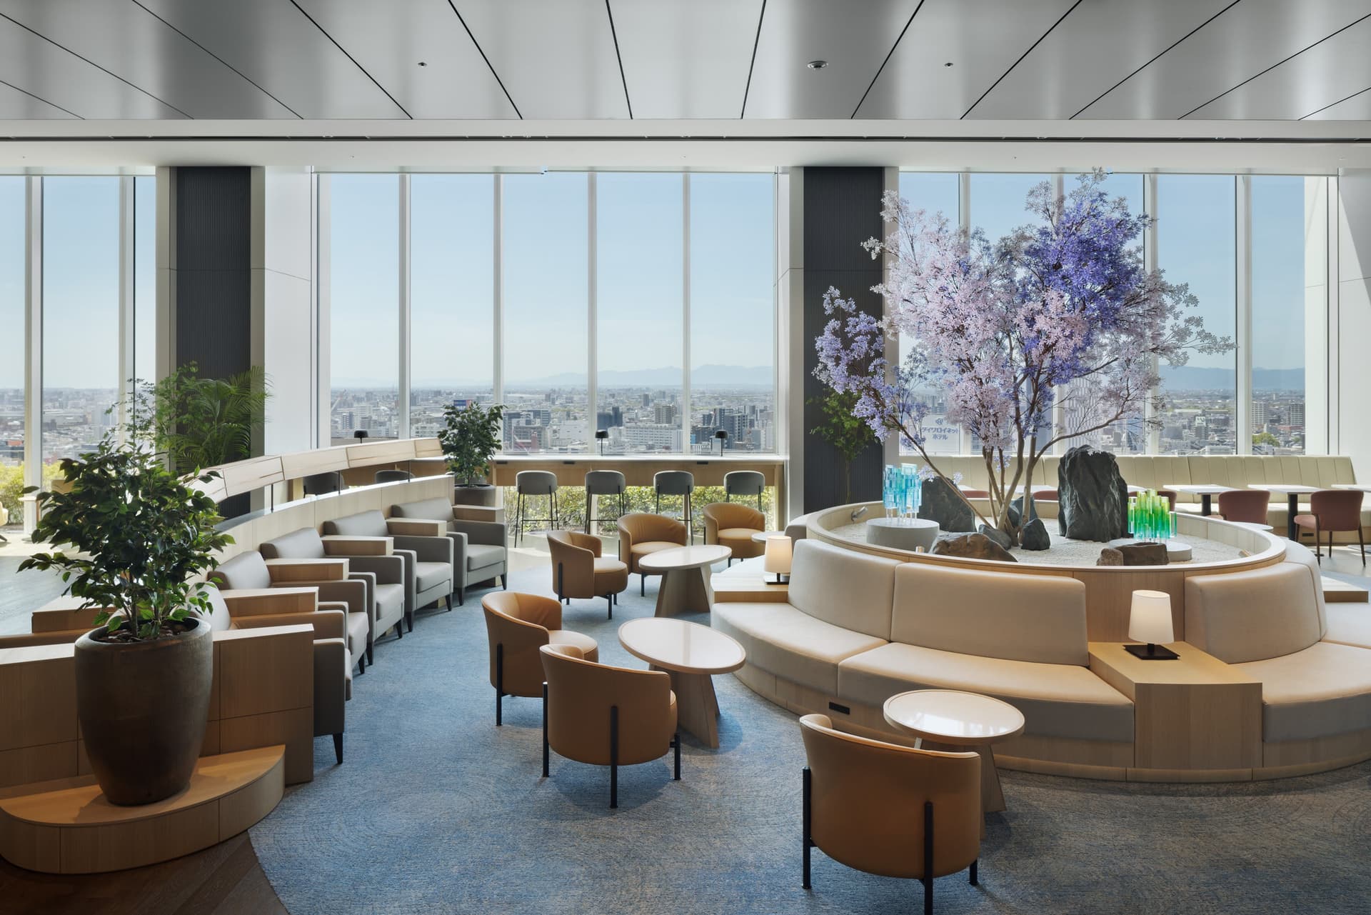
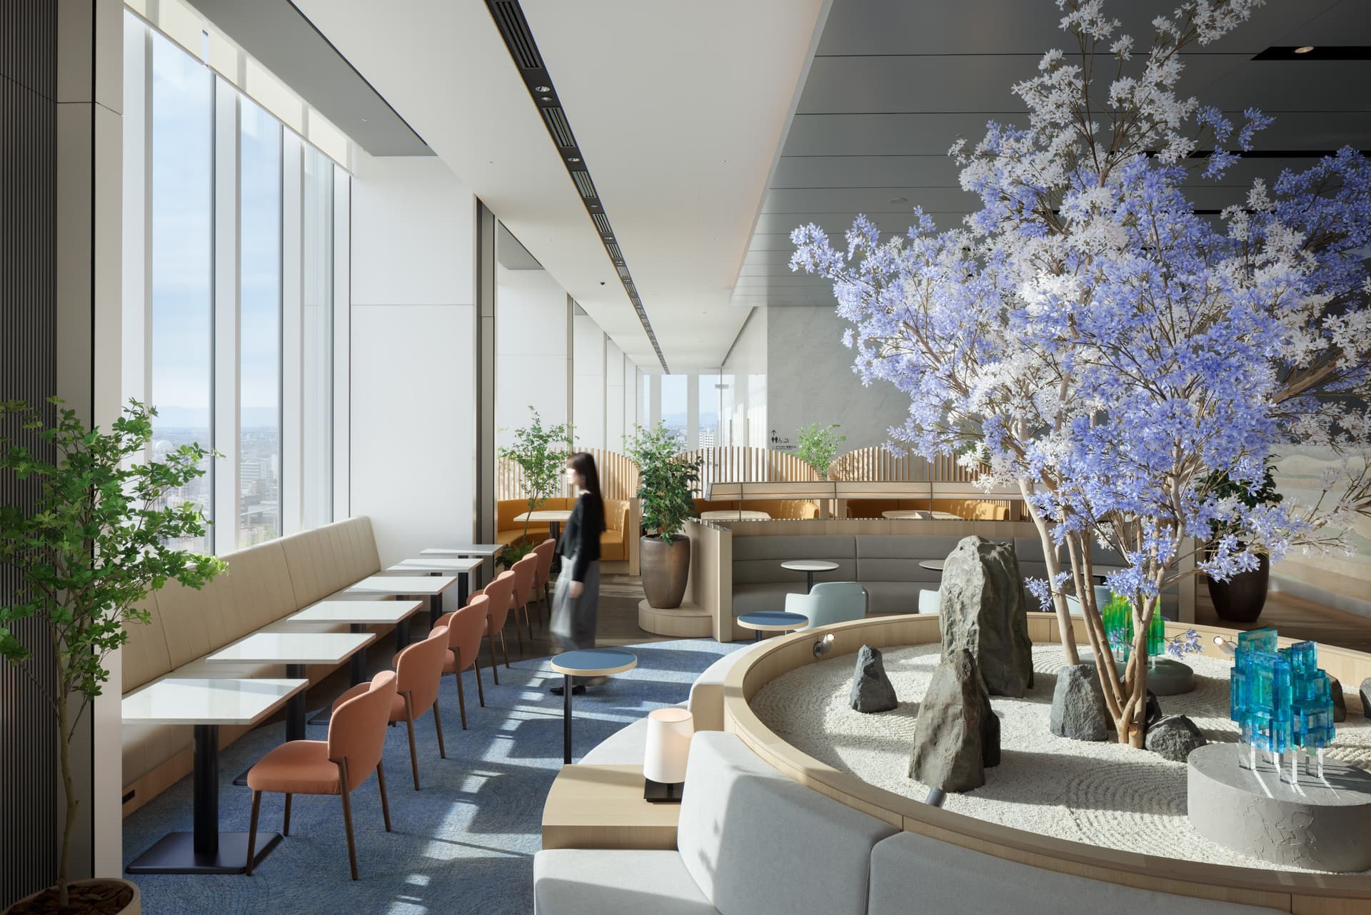
To enhance the competitiveness of JR Gate Tower, which is directly connected to Nagoya Station, a new office lounge has been installed on the lobby floor. While the lounge in the adjacent JR Central Towers, which was developed earlier, is a highly comfortable space where people can spend their time in peace, this facility aims to be a convenient lounge where people can easily drop in, communicate with each other, and take a break. Based on the concept of "Sky Oasis Lounge," a comfortable place has been created that welcomes and embraces office workers in an open space provided by high ceilings and large windows.
Issues/requests
In the surrounding area, construction and renovation of large-scale office buildings with extensive shared facilities are underway, making it necessary for this building to strengthen its competitiveness. Therefore, it was required to transform the underutilized space, which boasted excellent views, into a place that would enhance the satisfaction of office workers.
solution
With the aim of improving the satisfaction of office workers, we planned a lounge equipped with the necessary functions to enhance the quality of the working environment. We have ample seating suitable for group use, such as receiving visitors or holding meetings, as well as seating that is convenient for eating during work breaks, to meet the usage needs of workers.
project member
Basic information
- open
2026
- location
Aichi prefecture
- client
JR Central Building Co., Ltd.
- solution
Survey, planning/basic concept, design, layout, signage/graphic concept design, interior administration, environmental features, building execution
Link
What's NewSearch by new achievements
- TOP
- Achievements
- JR Gate Tower "GATE TOWER LOUNGE"
Please contact us using the button below if you have an inquiry, want to request a quote or request documents.
We have created a separate “FAQ page” that lists the most common questions we are asked.
Please take a look at this page if you have a question.