
Osaka Red Cross Hospital Yumeori Hall Renewal
overview
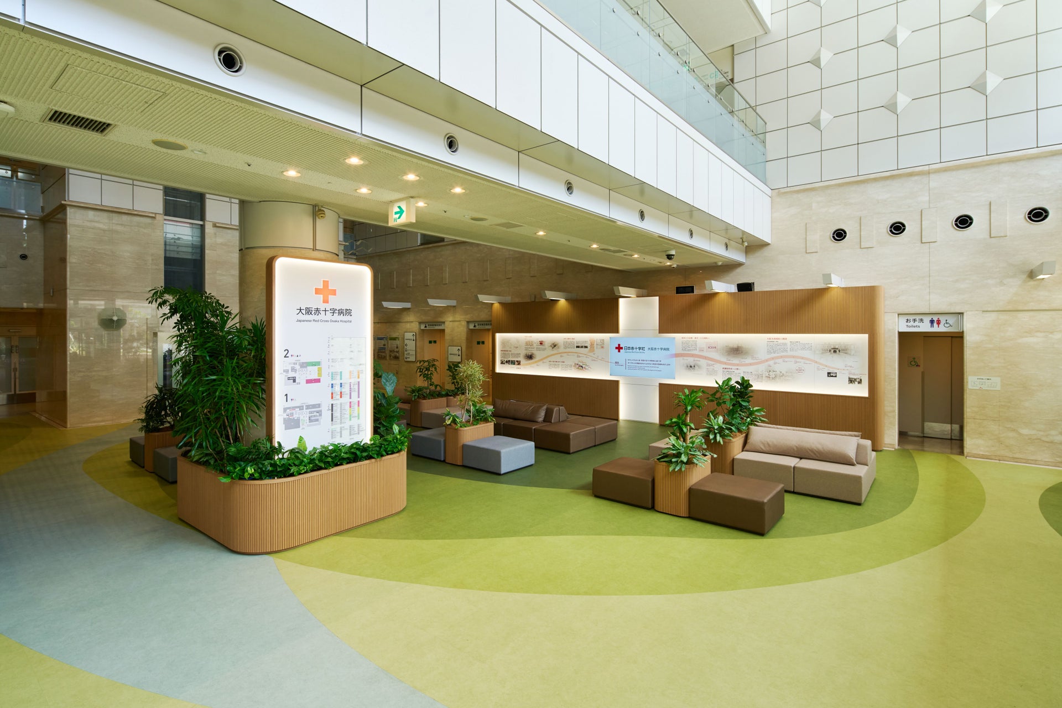
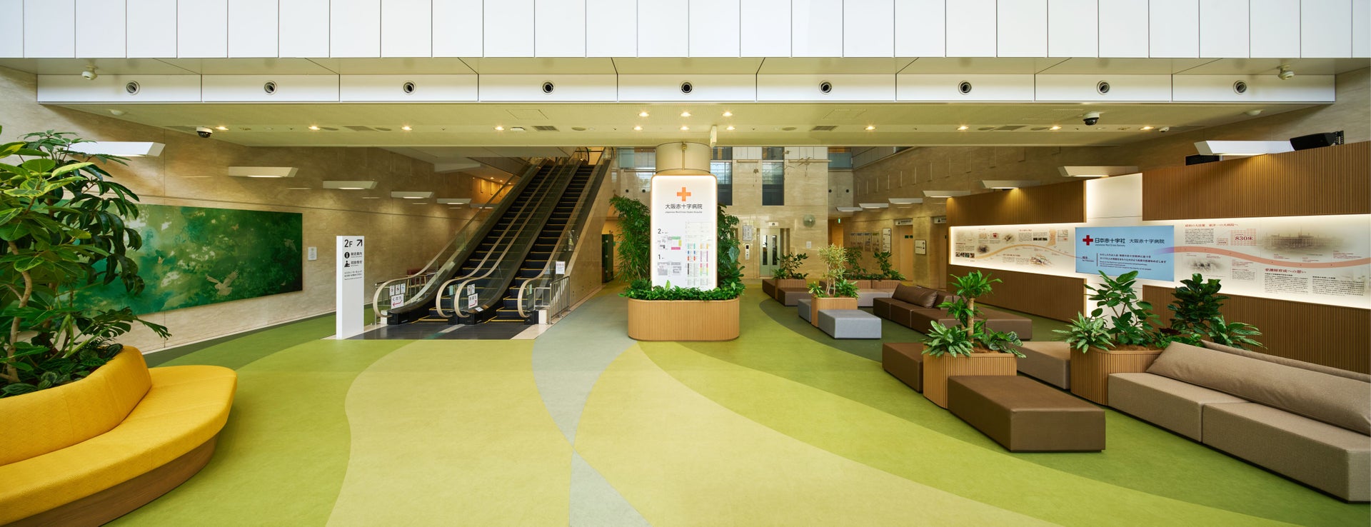
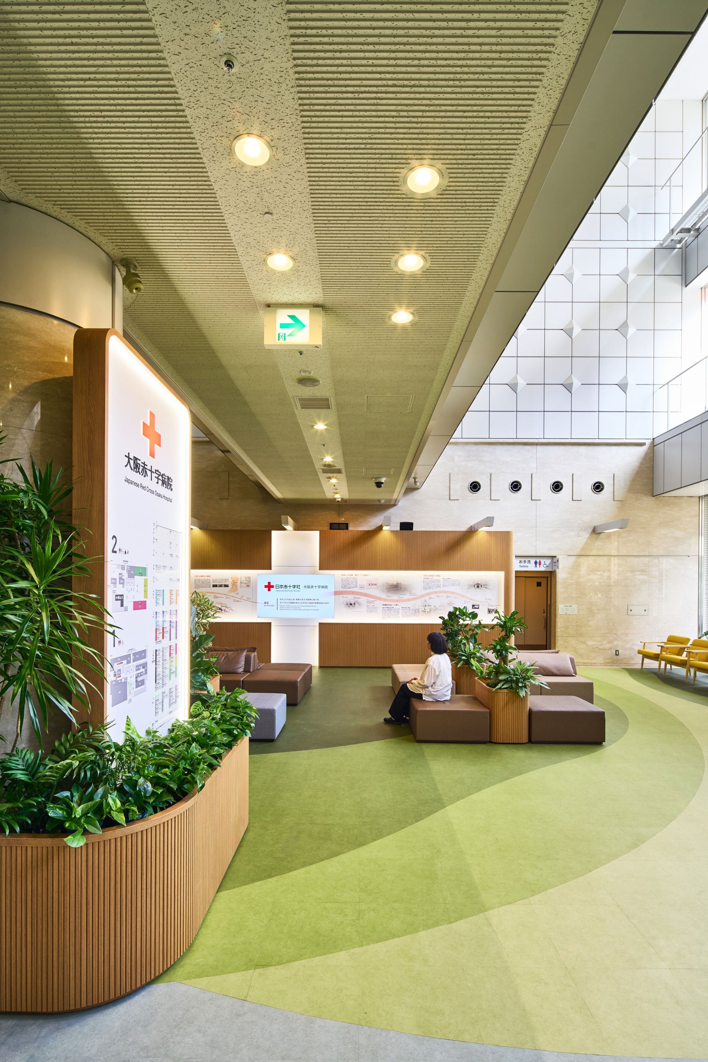
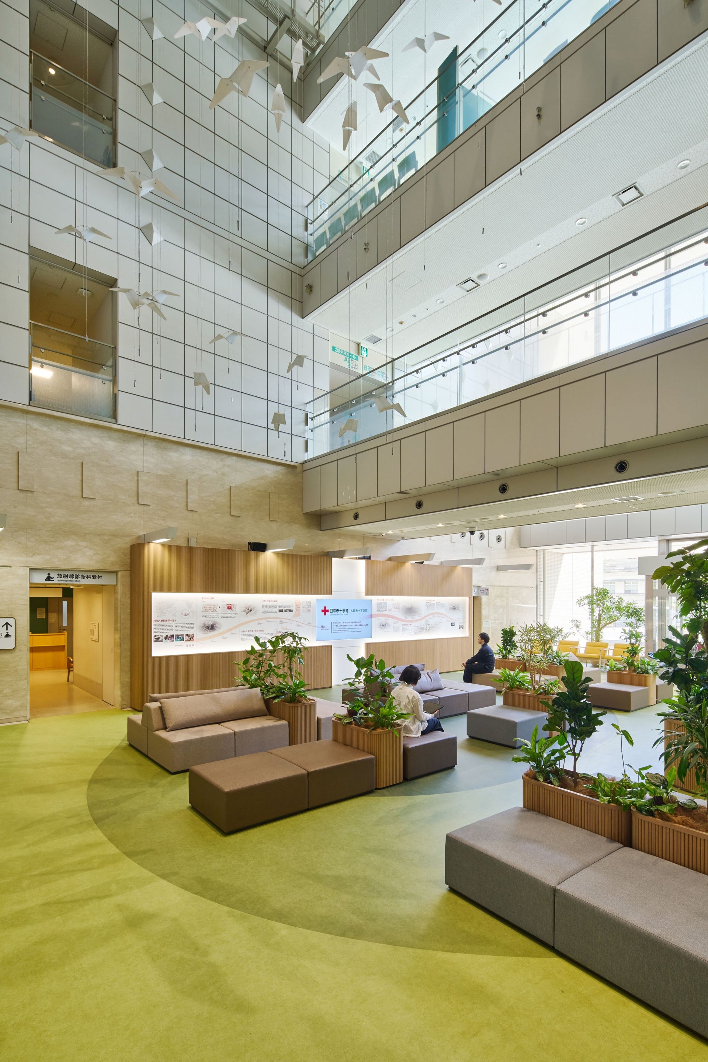
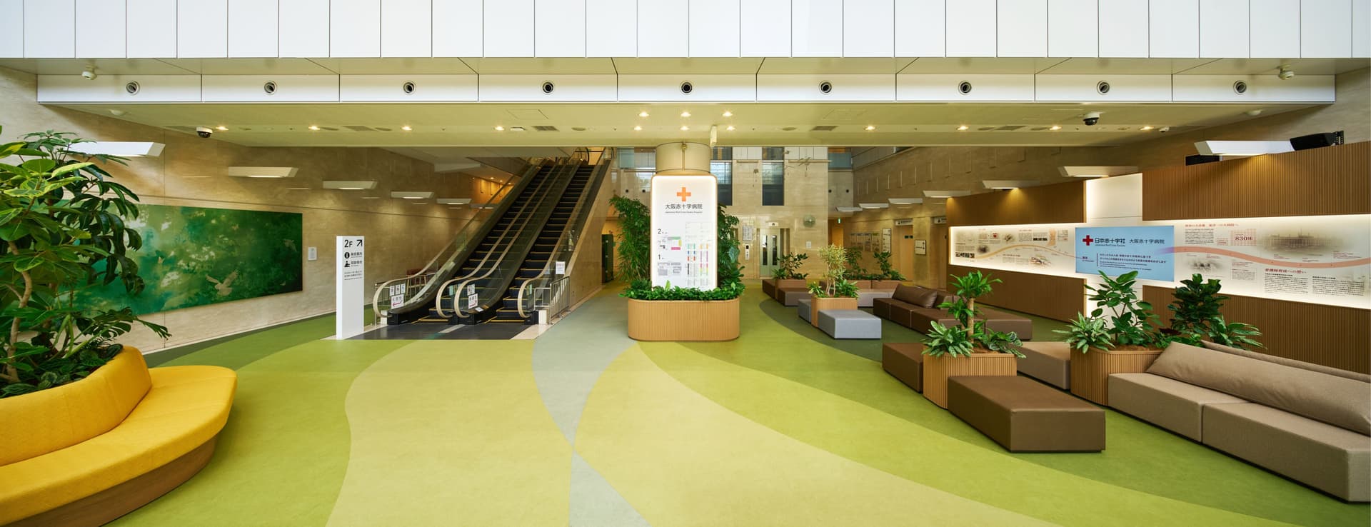
This project involved the renovation of the first-floor entrance hall of Osaka Red Cross Hospital. Our company was responsible for planning, design, and construction.
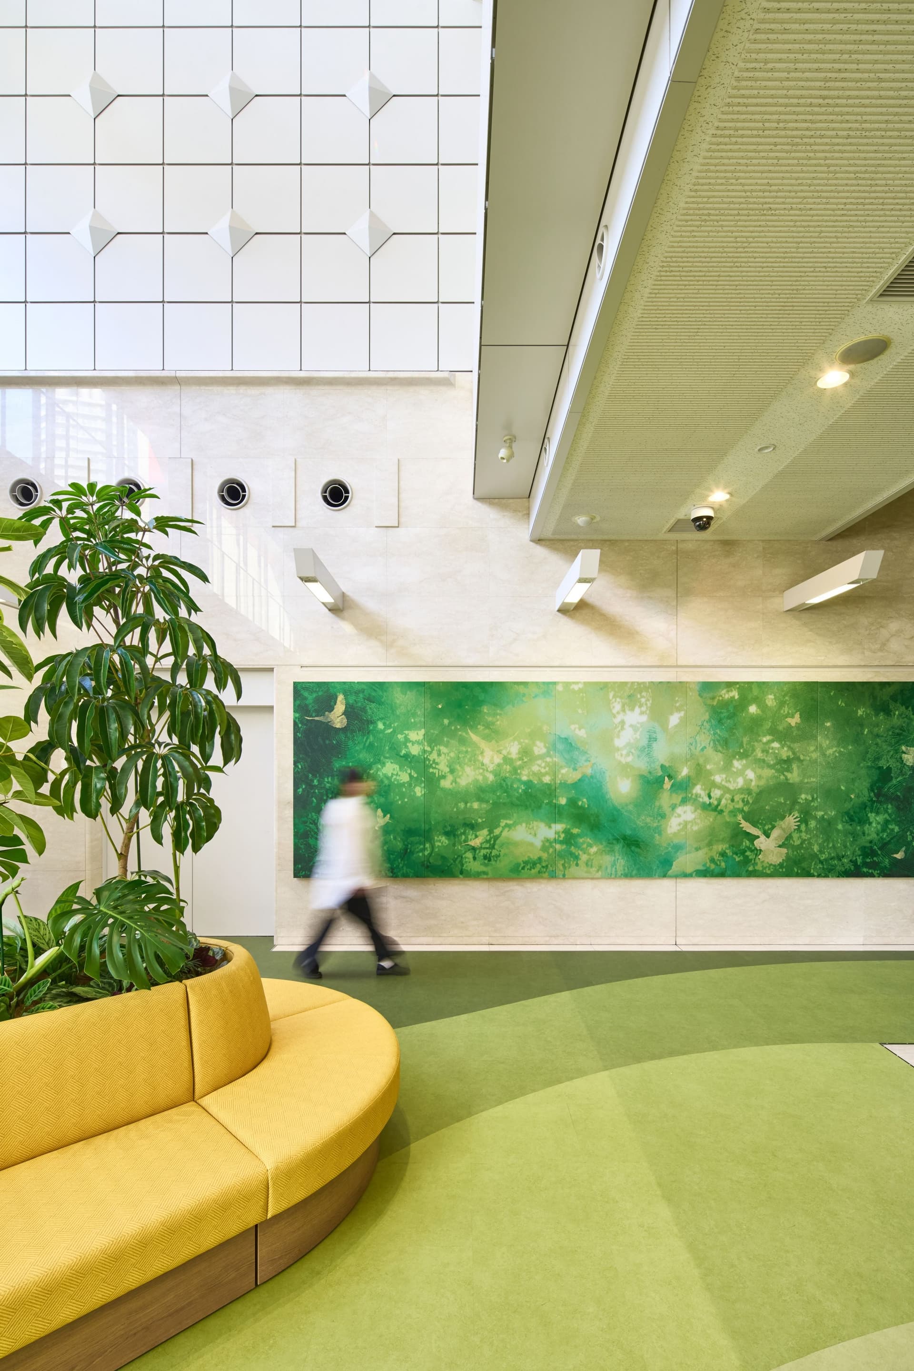
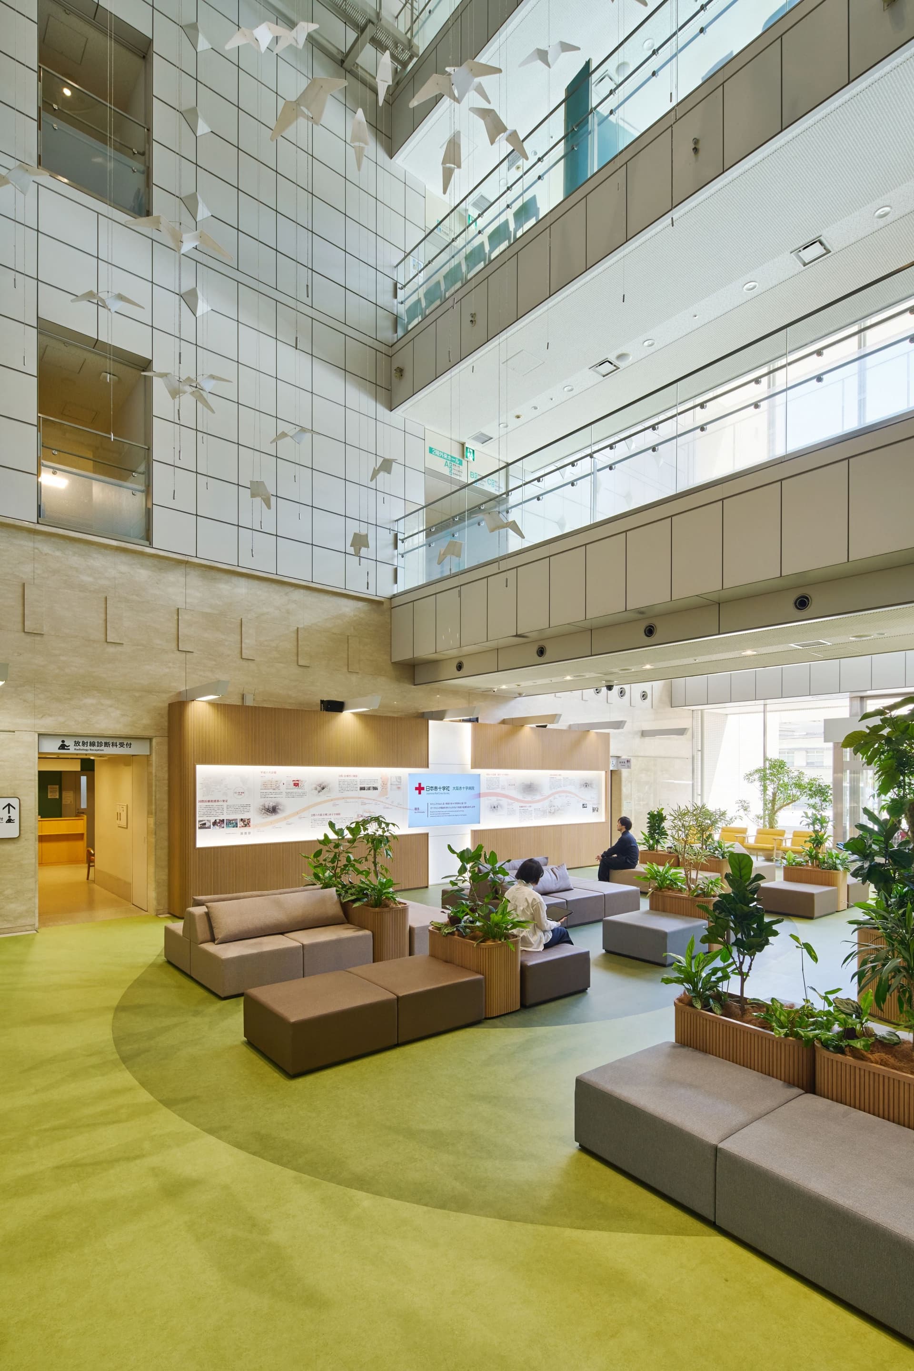
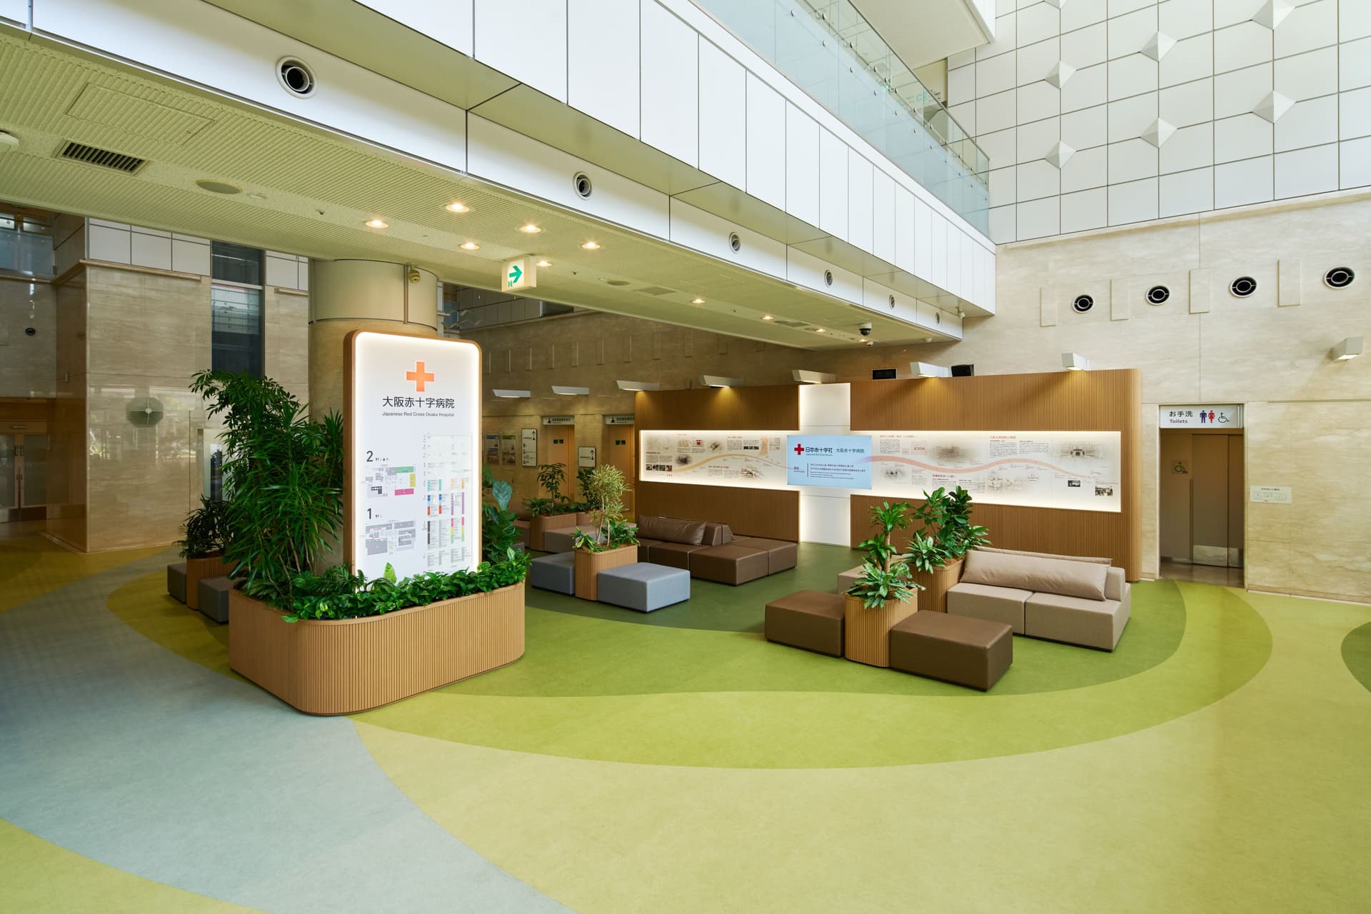
The target entrance hall is the main entrance to the entire hospital and is the face of the hospital. It is not merely an entrance and exit, but a point of contact with the outside world, and at the same time, it is positioned as a central place within the hospital, aiming to create a lively atmosphere where people gather. To realize this, we proposed a space that would bring new value to this location, along with promoting the Osaka Red Cross Hospital brand.
Issues/requests
The following requests and challenges were raised during the renewal process.
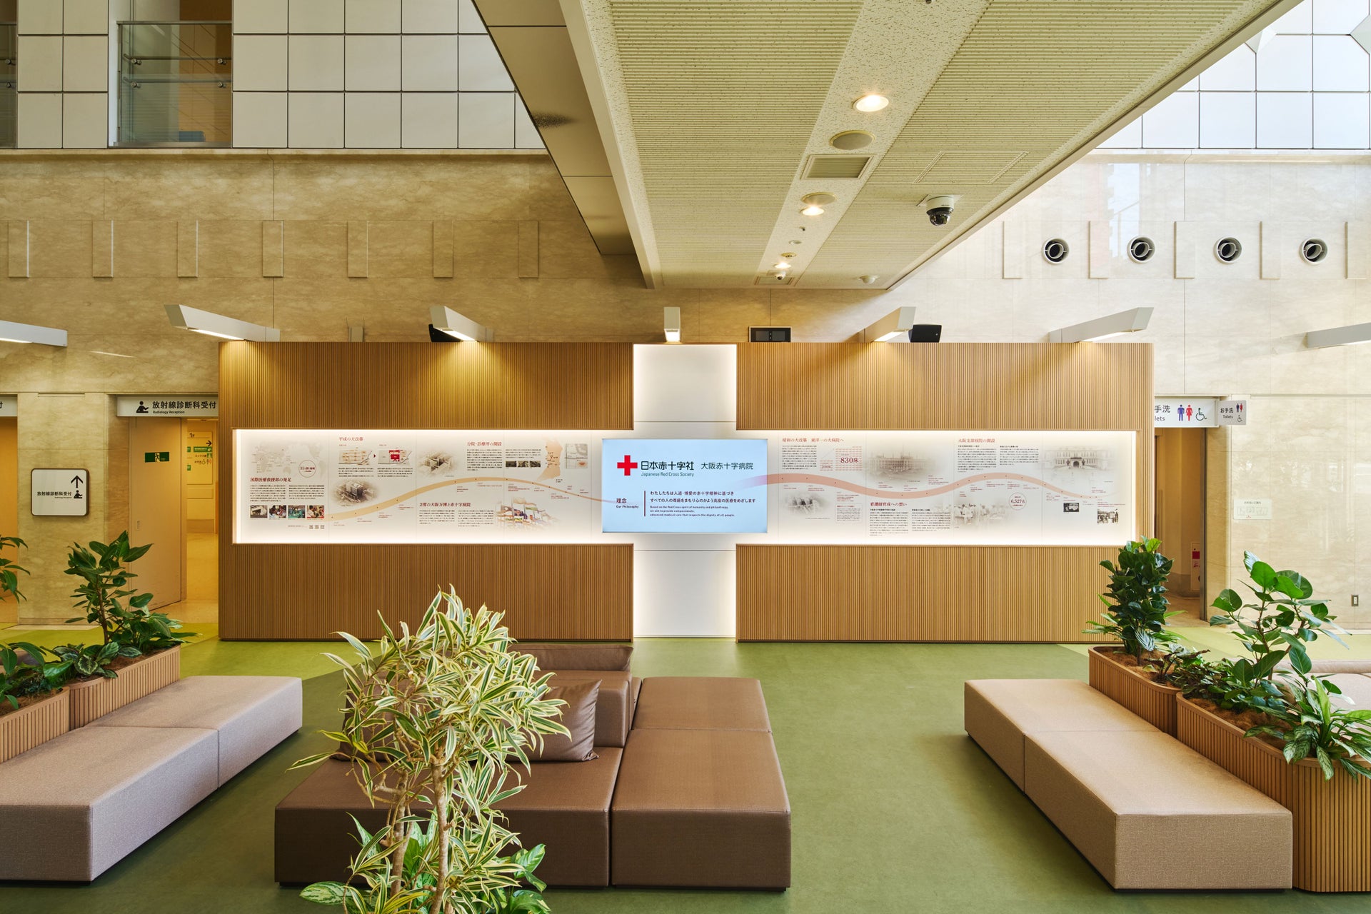
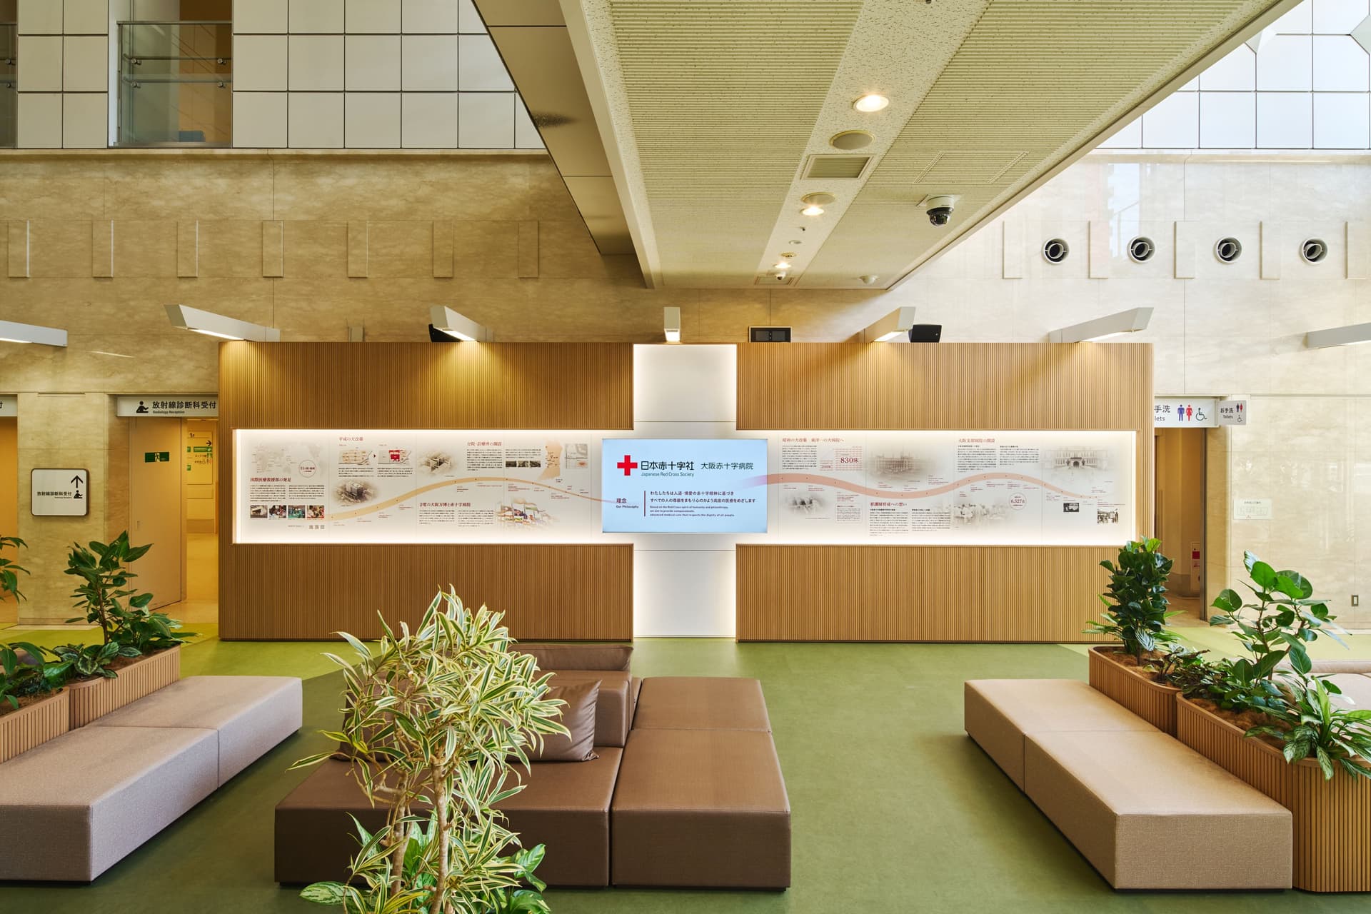
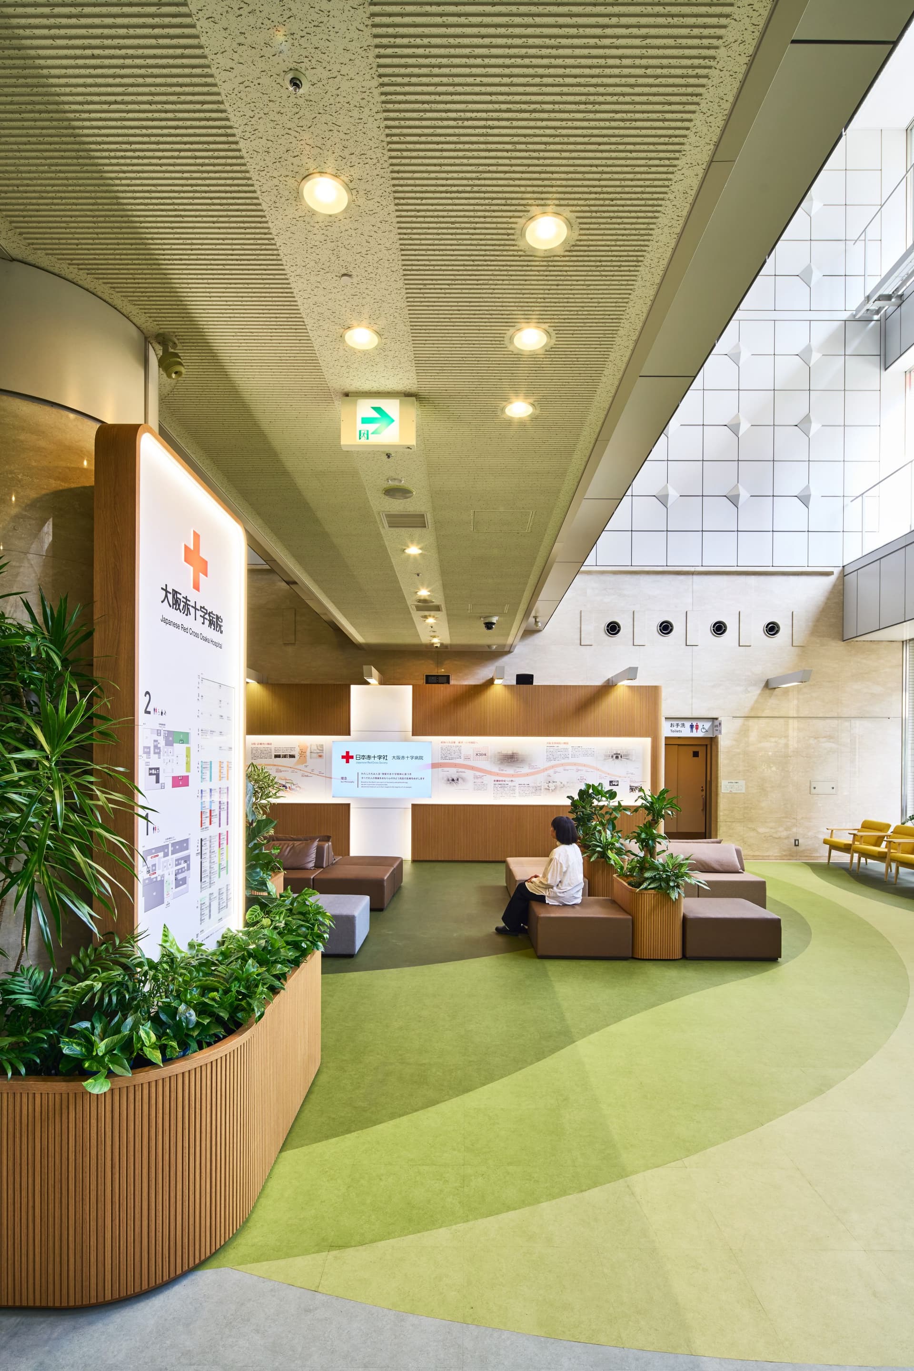
We want to communicate the hospital's history and unique features to visitors to enhance the hospital's image.
We want to increase the utilization rate of the entrance hall.
We want to accommodate a variety of uses, including disaster drills, use during actual disasters, and event use.
We want to create an easy-to-understand signage plan, including English translations, so that diverse visitors, including foreign patients, can use the facilities with peace of mind.
We want to create a space where not only visitors but also staff can feel a connection to the hospital's history and philosophy, and develop a sense of pride and attachment to it.
Based on these considerations, there was a need to create a space that was easy to use and embodied the value of the hospital.
solution
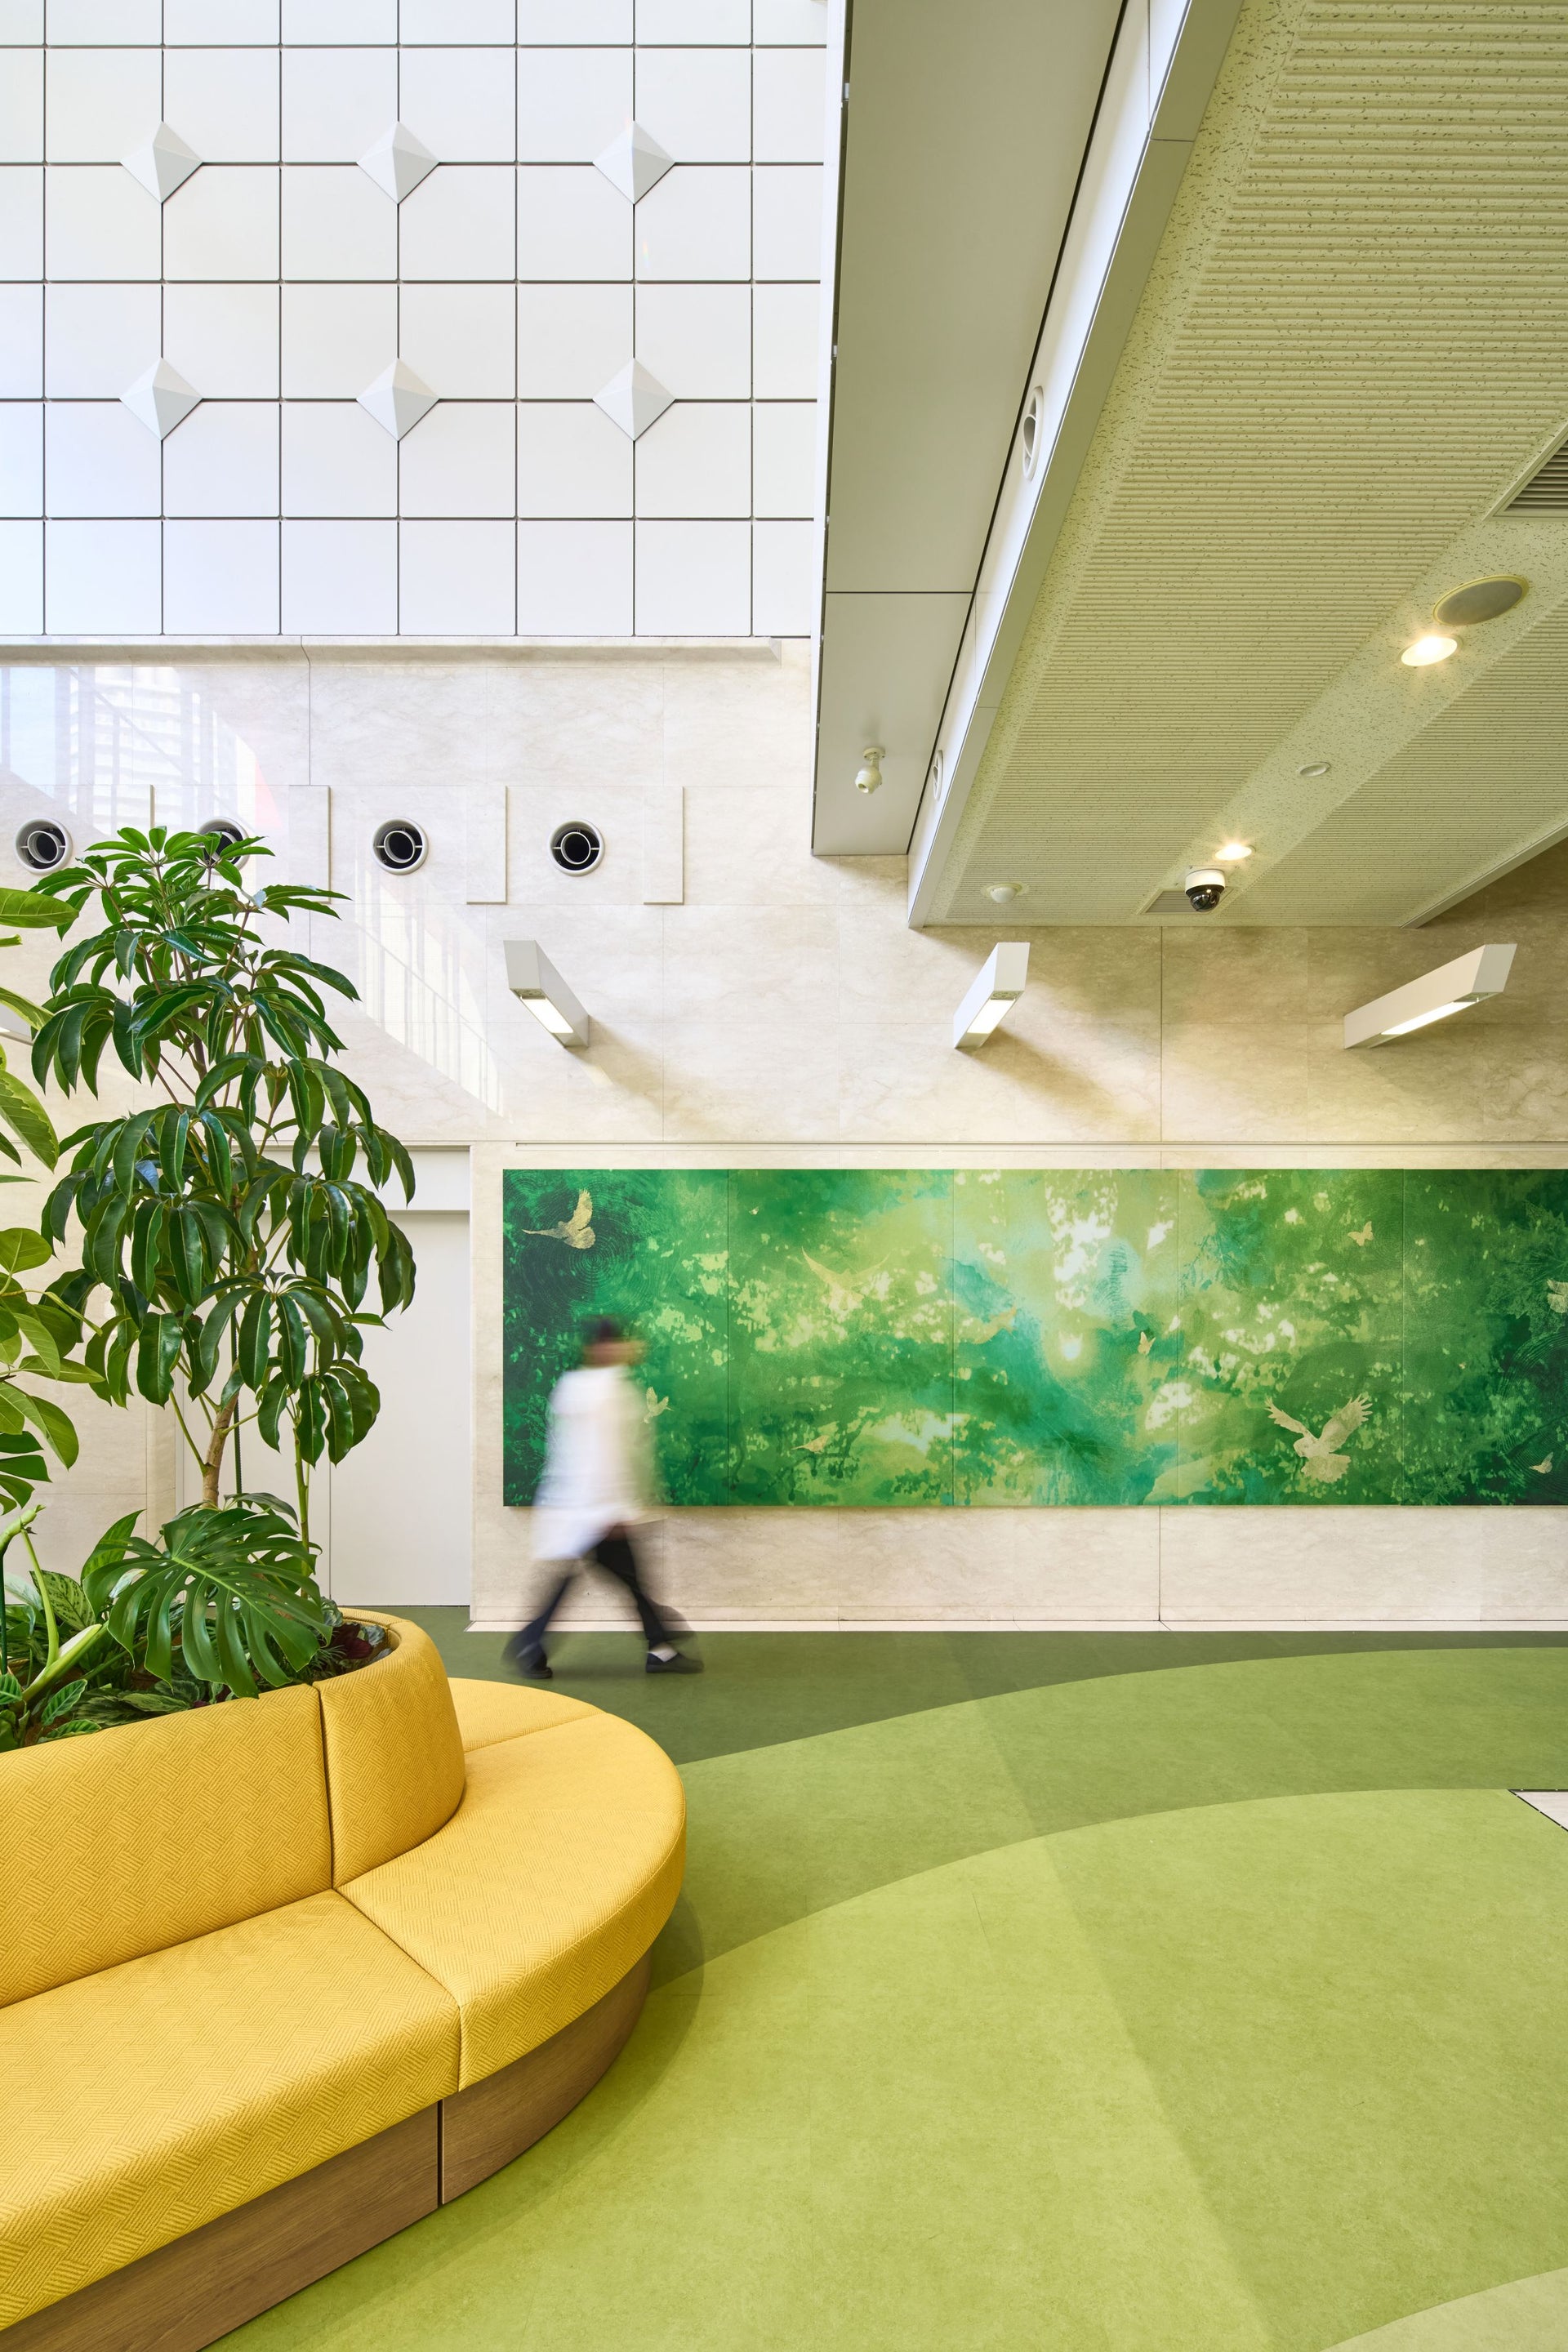
Based on the concept of "creating a place of relaxation within the hospital," we installed historical display panels as a way to promote the Osaka Red Cross Hospital brand, while simultaneously creating a space that contributes to the health of the local community. It is also intended to be used for various purposes, such as markets and seminars, creating a lively atmosphere. Furthermore, by opening the space to the outside of the hospital, it contributes to the health of a wide range of people, from hospital users to local residents. The interior effectively incorporates elements that bring peace of mind, such as ensuring a high percentage of greenery and using natural materials, resulting in a design that evokes a sense of "health" and is befitting of people living vibrantly.
Customer's voice
After the renovation, the entire entrance area became brighter, transforming from its previous sterile feel into a warm and inviting space where visitors can relax. The comfort of the sofas has also been well-received, and we feel that more people are spending time there comfortably. We also see visitors stopping in front of the historical display panels to carefully examine them. It is being used as a place for communication that connects the hospital and visitors, providing an opportunity for them to learn about the hospital's history and characteristics.
project member
Basic information
- open
2026
- location
Osaka Prefecture
- client
Japanese Red Cross Society, Osaka Red Cross Hospital
- solution
Planning, design, signage and graphic design, design supervision, fixture manufacturing, production and exhibition installation.
What's NewSearch by new achievements
- TOP
- Achievements
- Osaka Red Cross Hospital Yumeori Hall Renewal
Please contact us using the button below if you have an inquiry, want to request a quote or request documents.
We have created a separate “FAQ page” that lists the most common questions we are asked.
Please take a look at this page if you have a question.