
Hotel Metropolitan (Ikebukuro) All-day dining "Cross Dine"
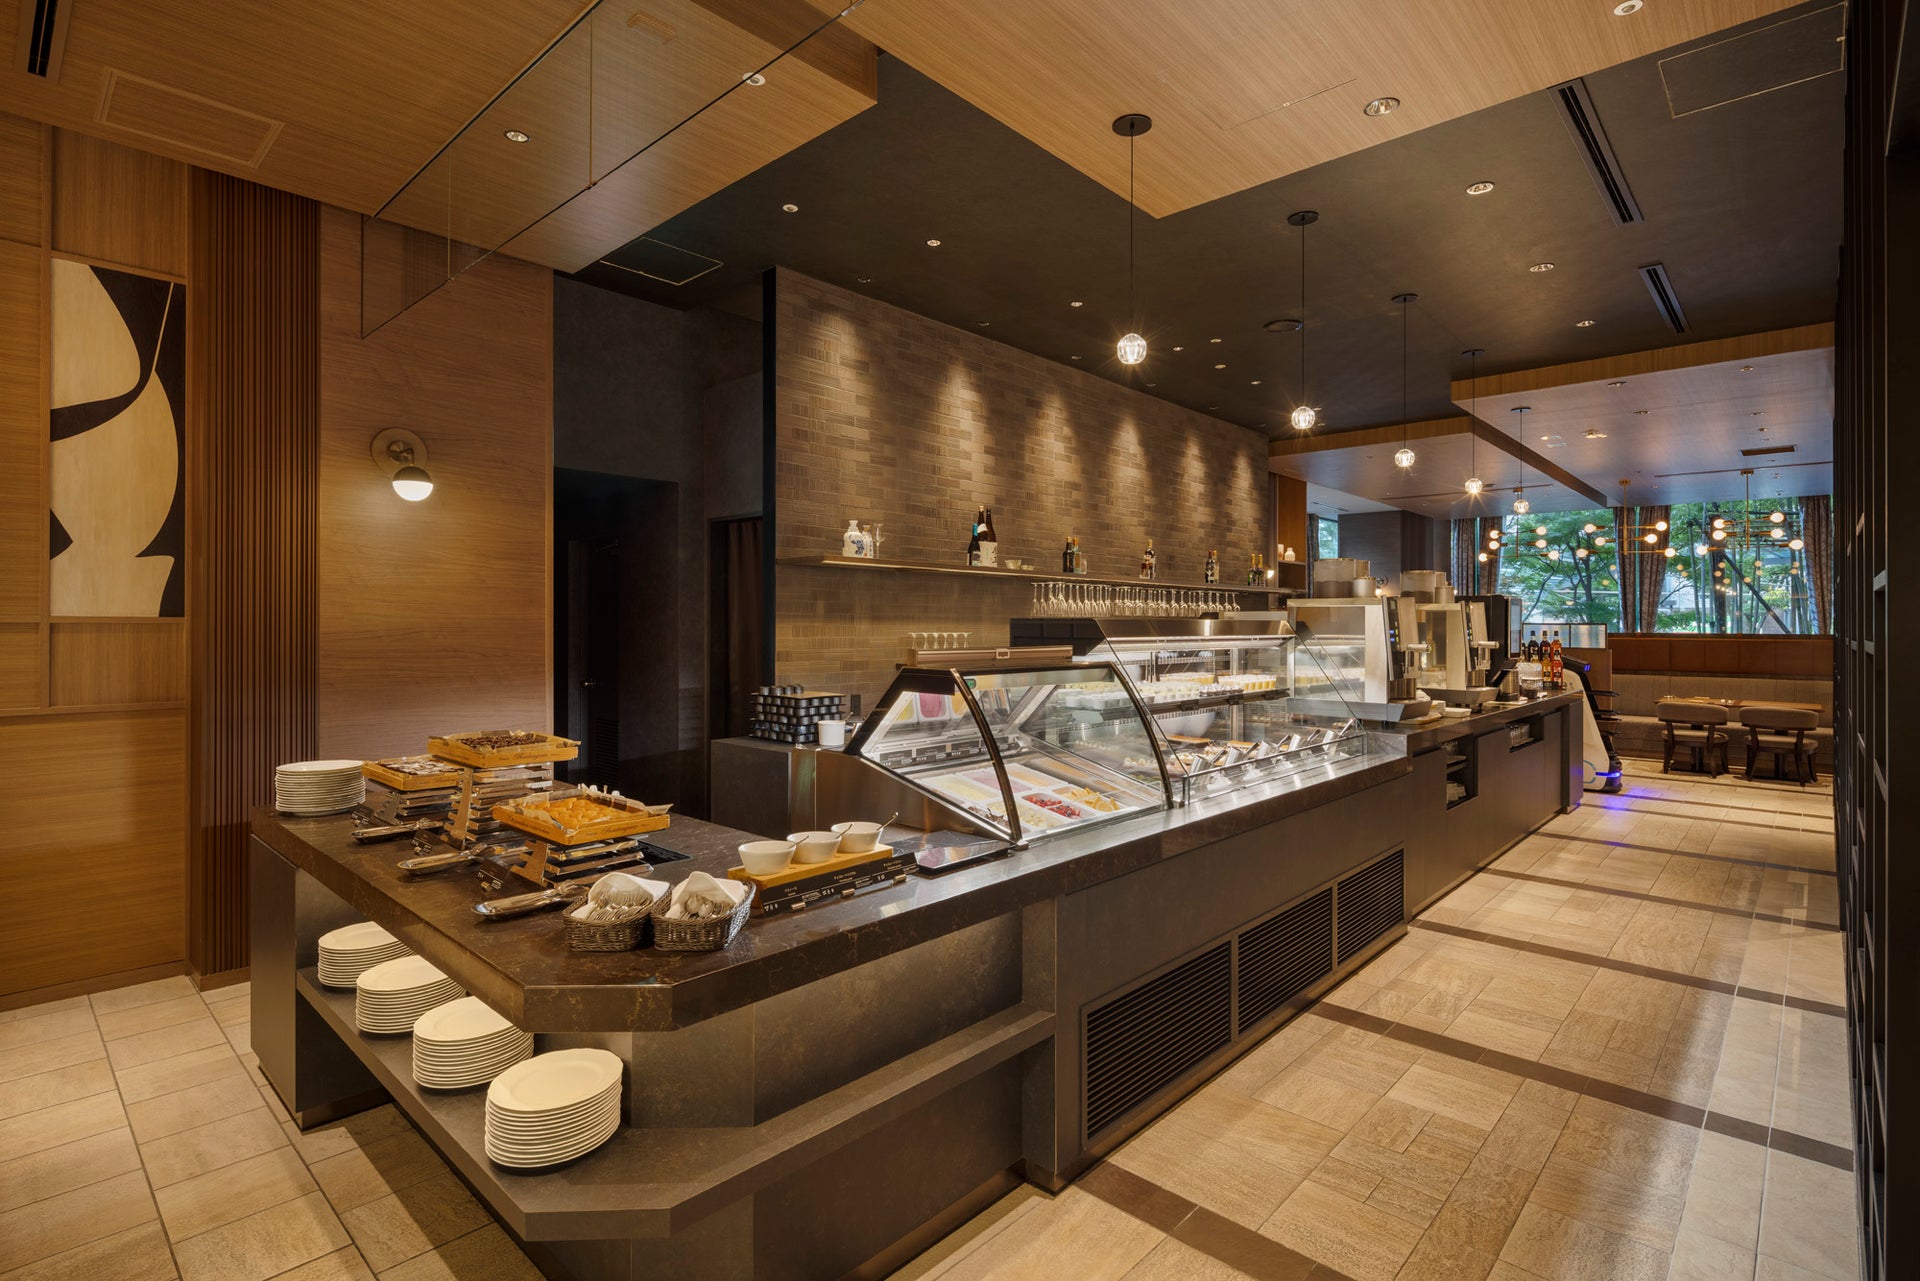
Photo: Masato Kono, Nacasa and Partners
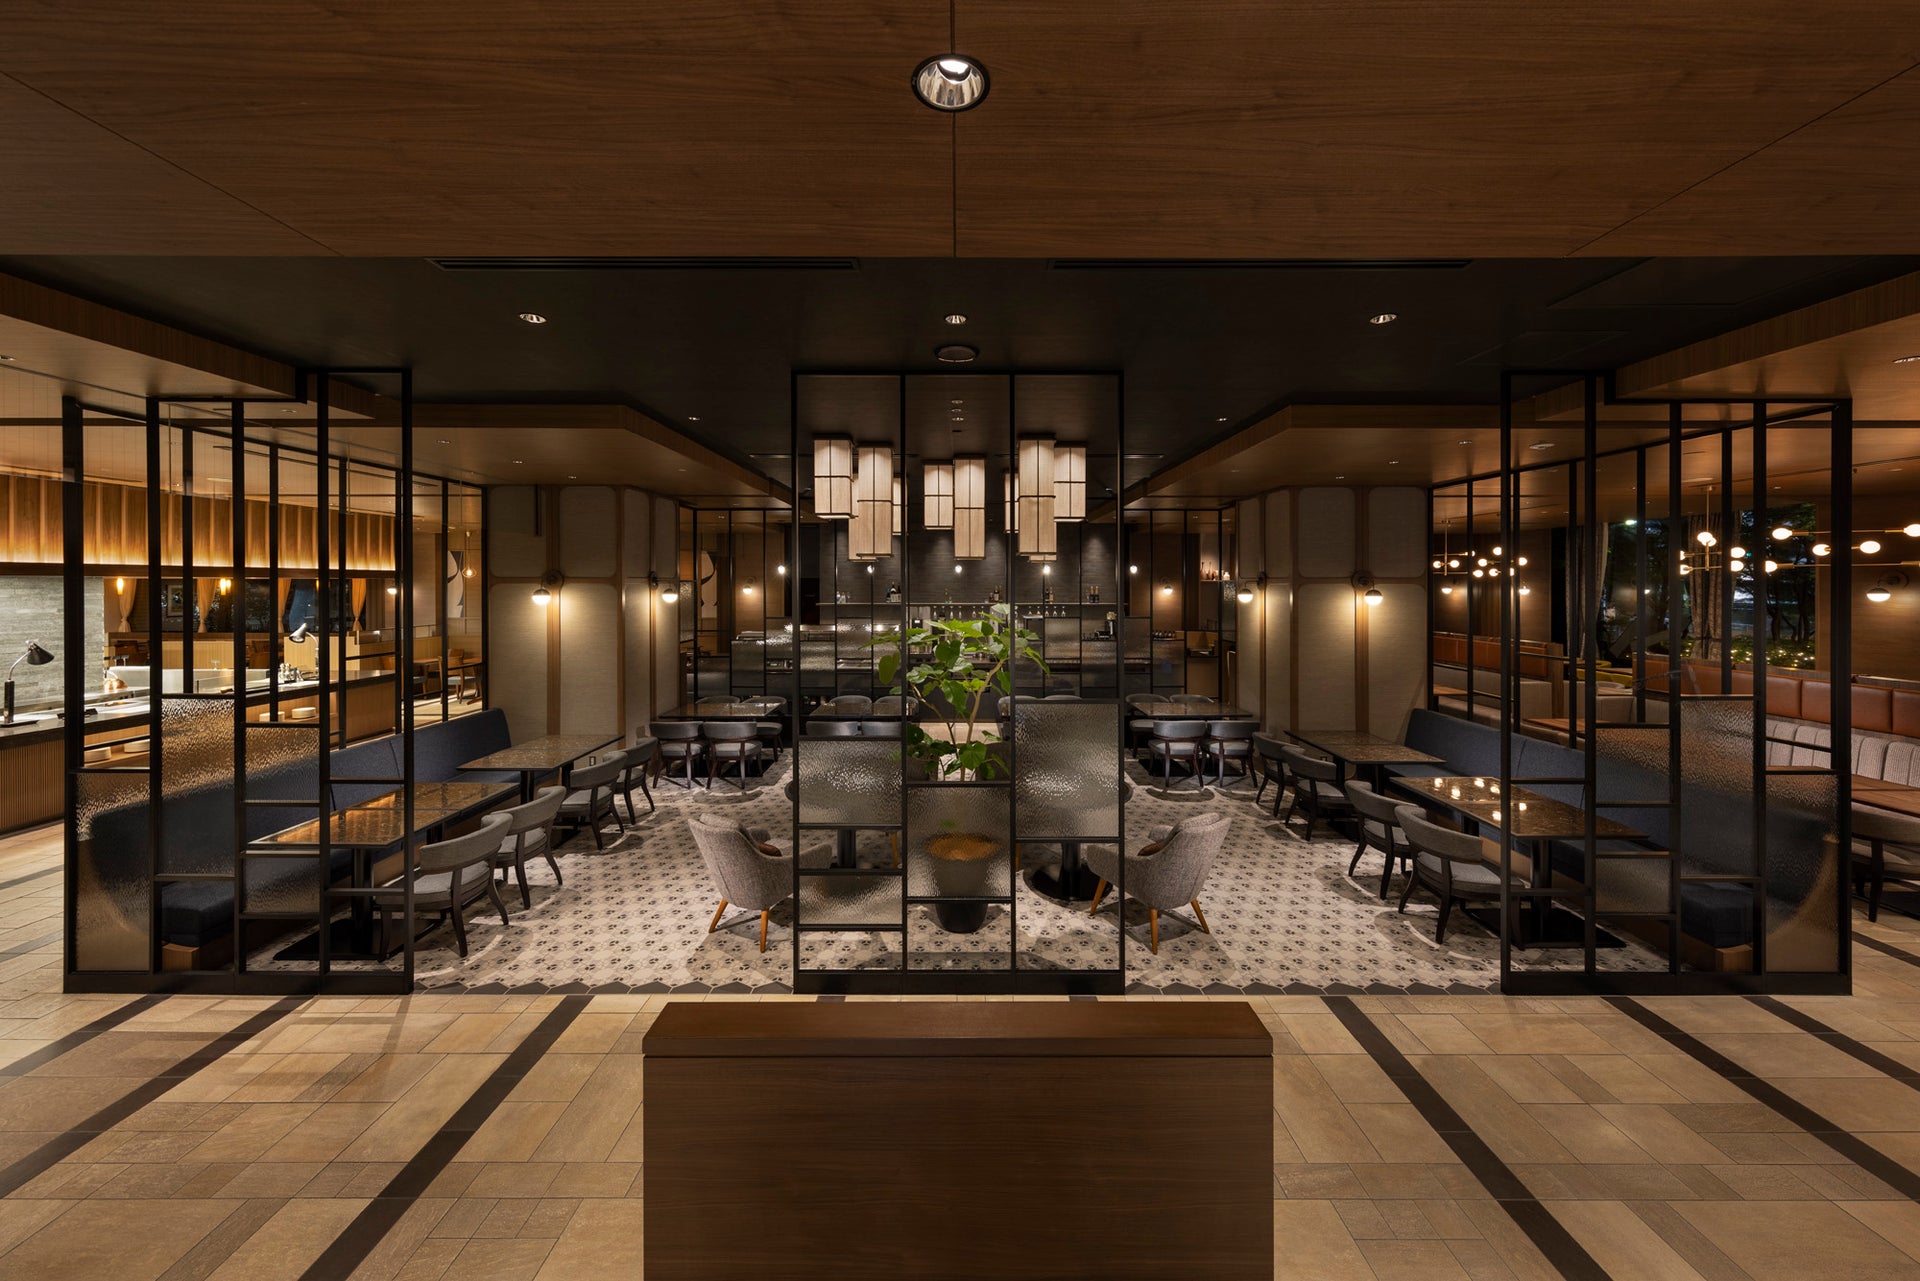
Photo: Masato Kono, Nacasa and Partners
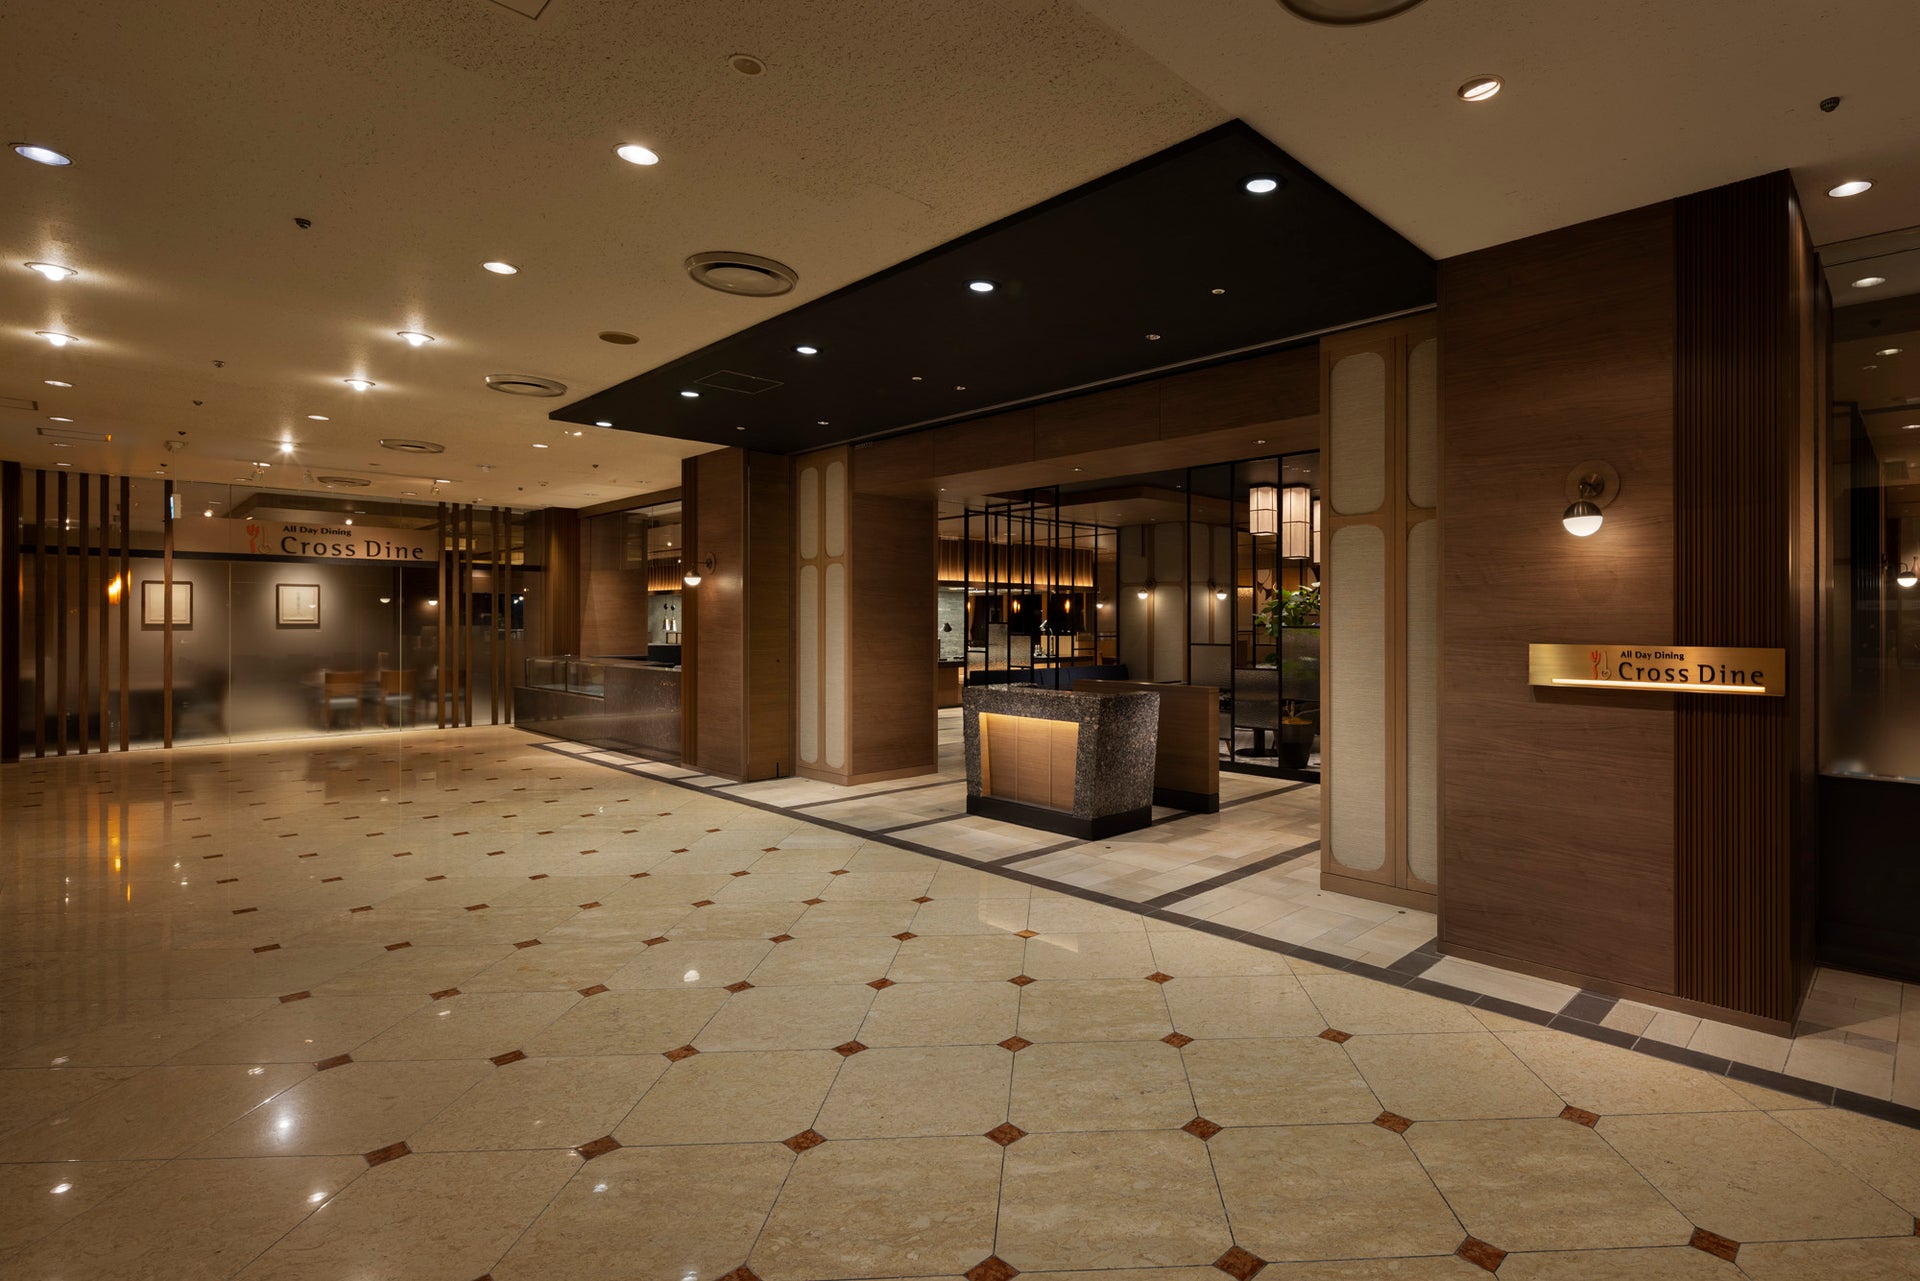
Photo: Masato Kono, Nacasa and Partners
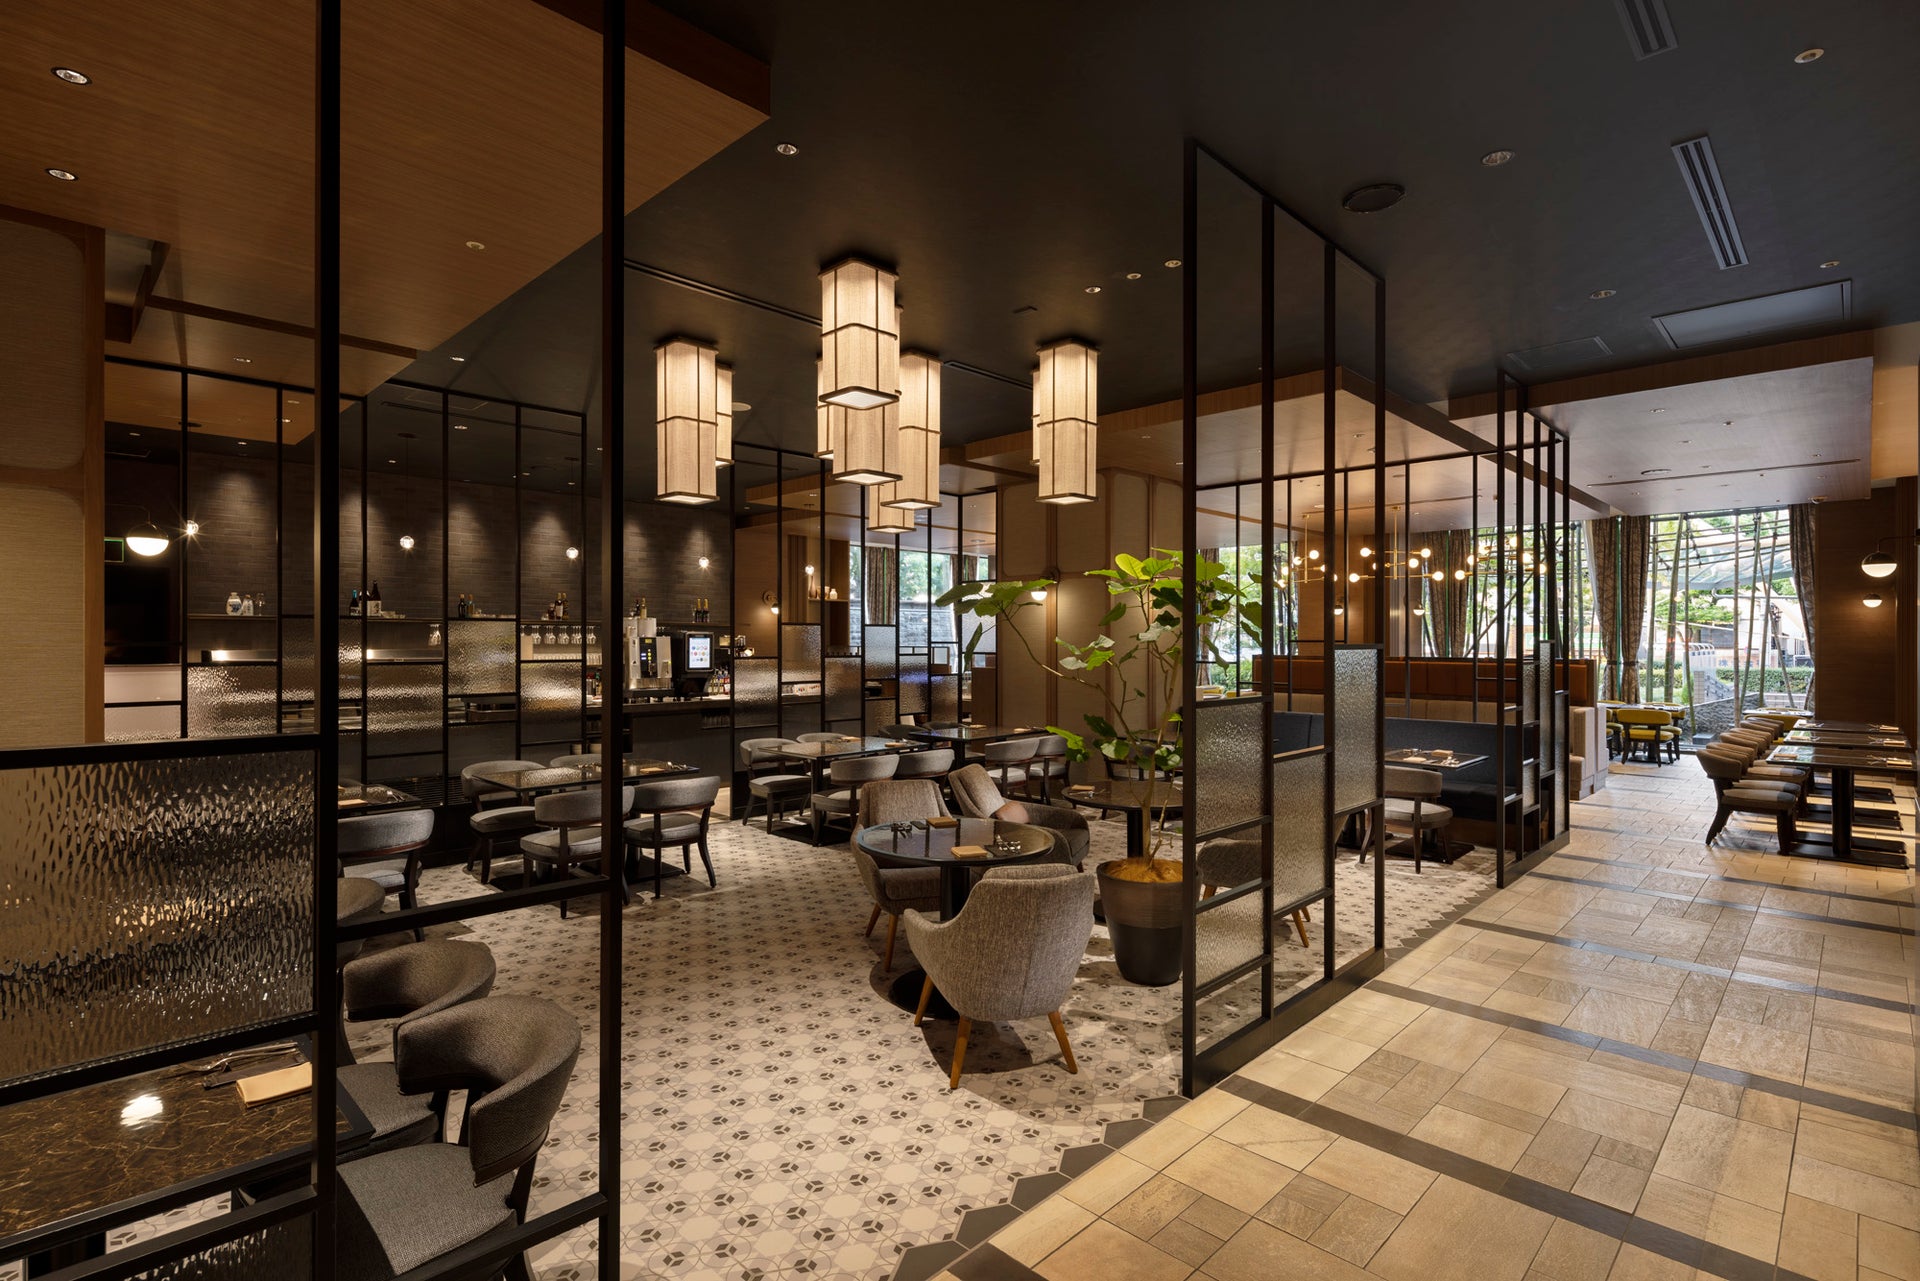
Photo: Masato Kono, Nacasa and Partners
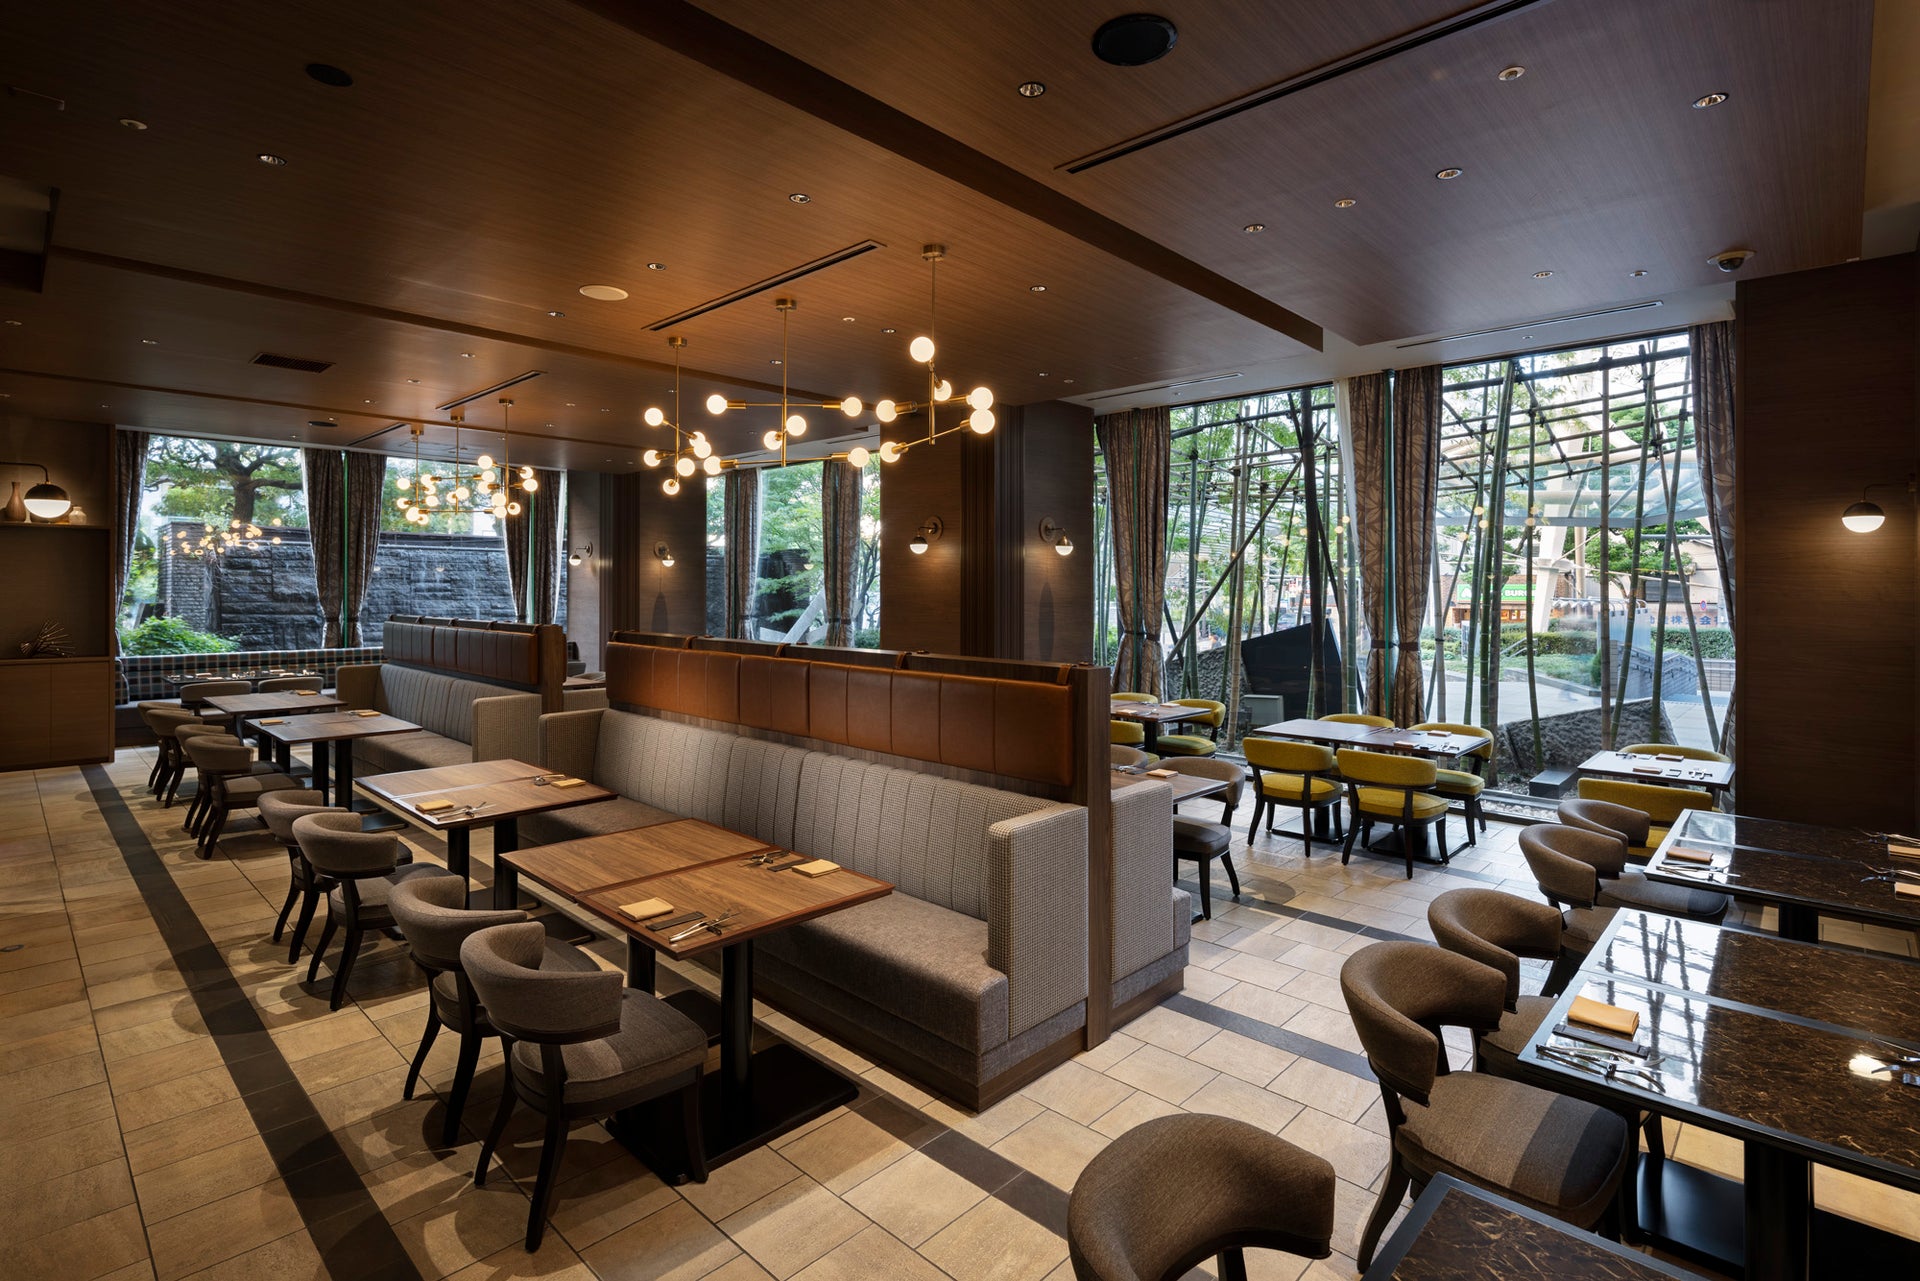
Photo: Masato Kono, Nacasa and Partners
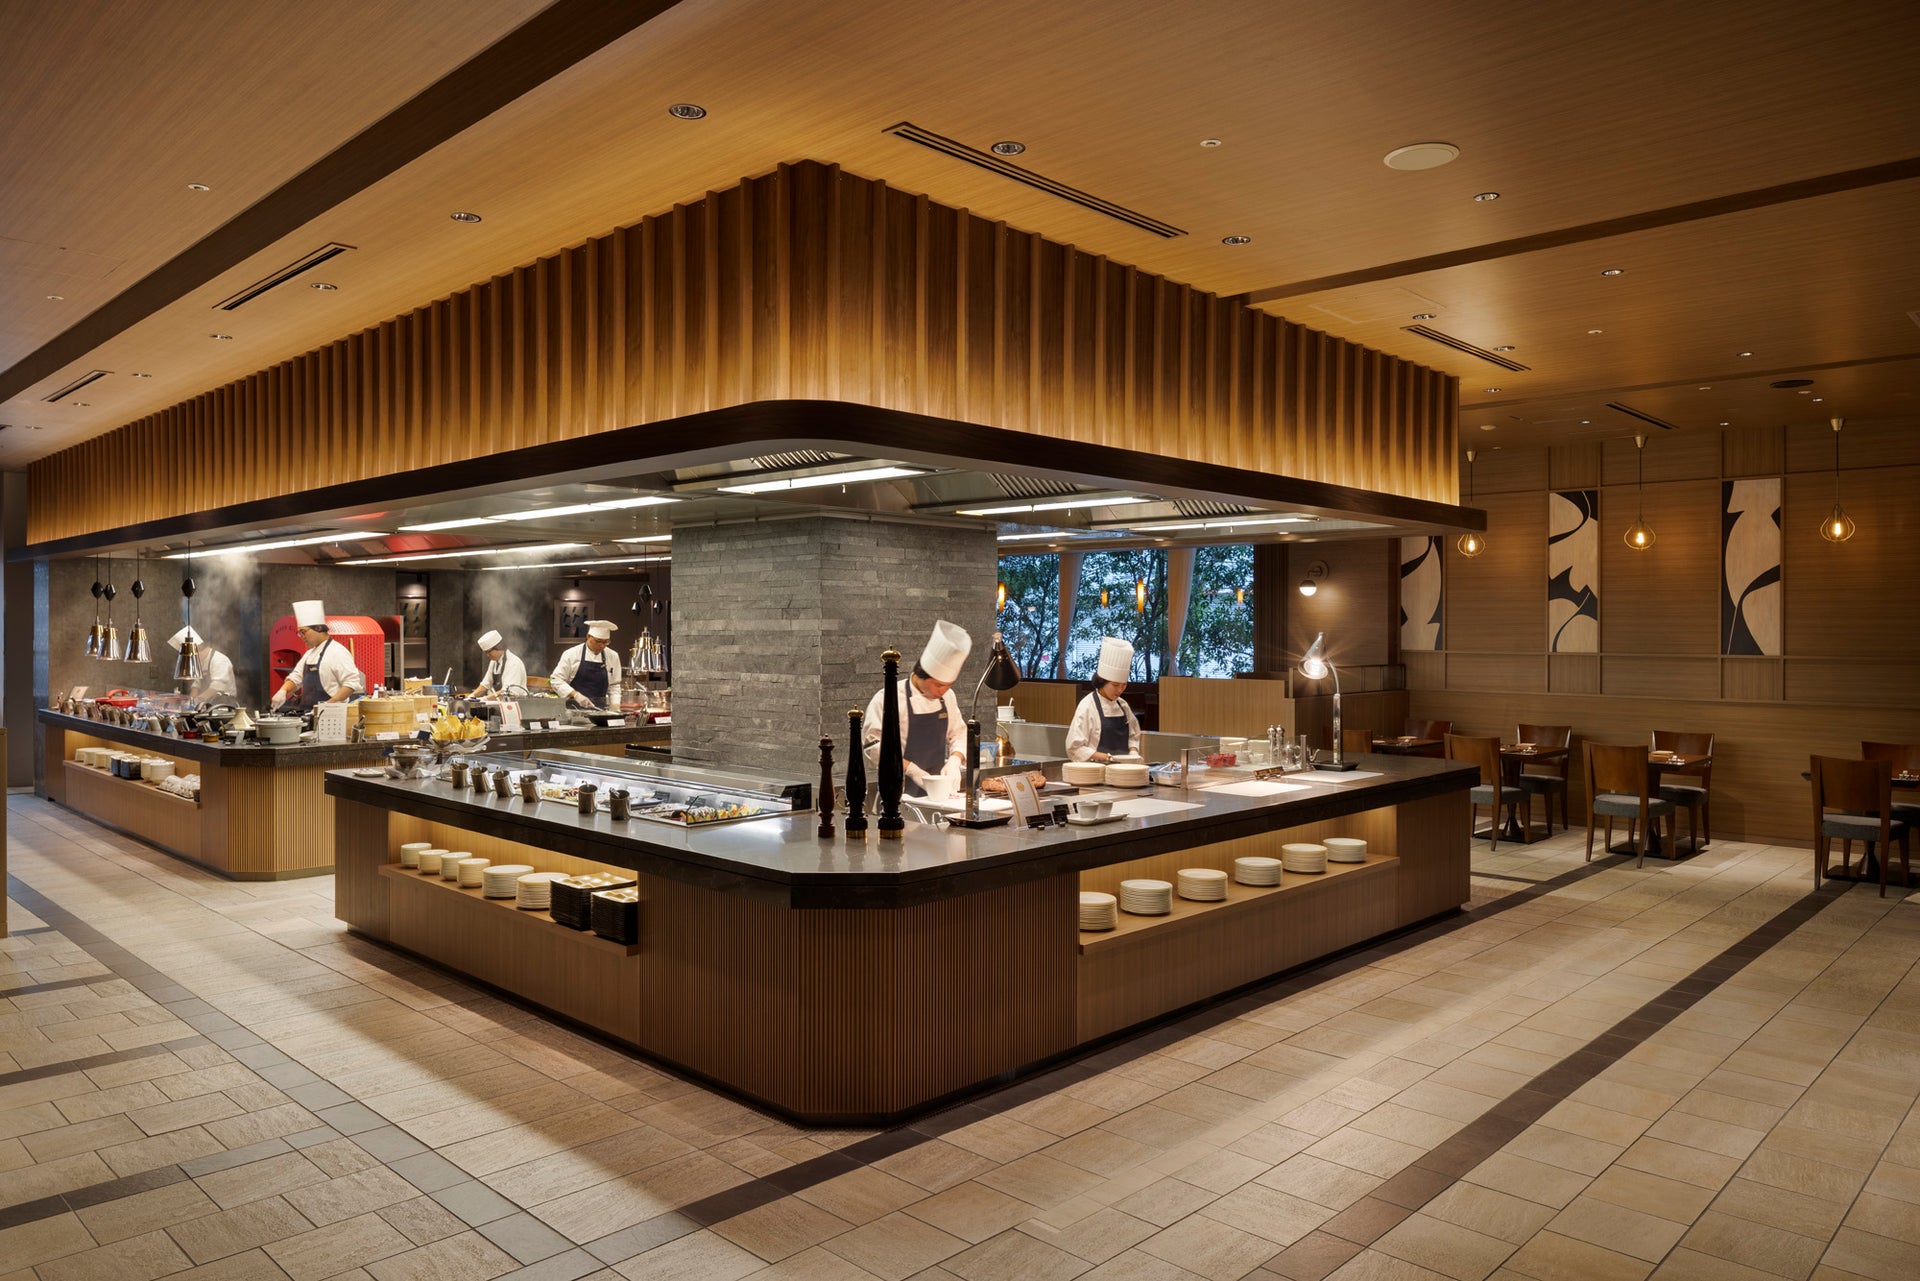
Photo: Masato Kono, Nacasa and Partners
Photo: Masato Kono, Nacasa and Partners
Photo: Masato Kono, Nacasa and Partners
overview
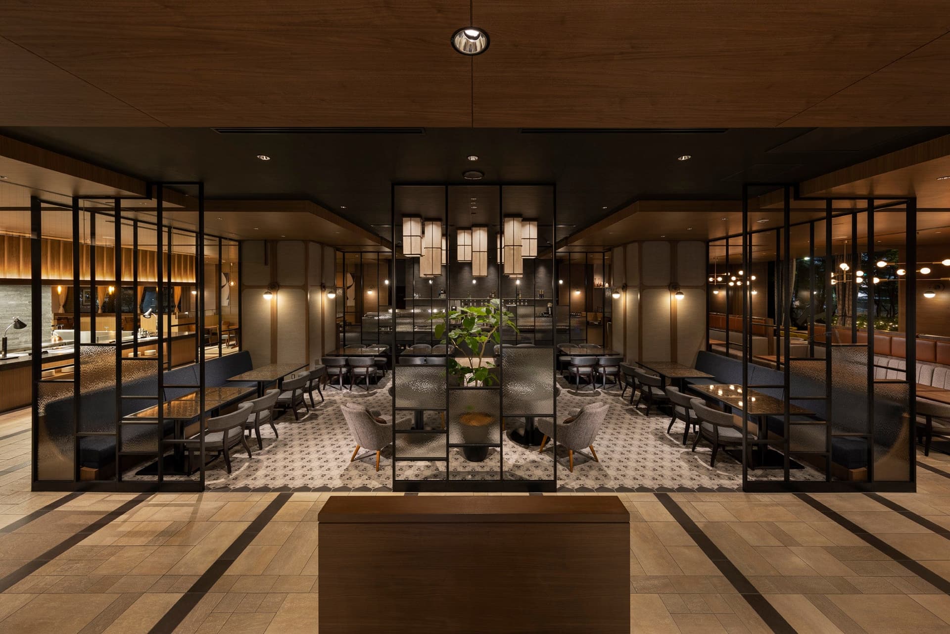
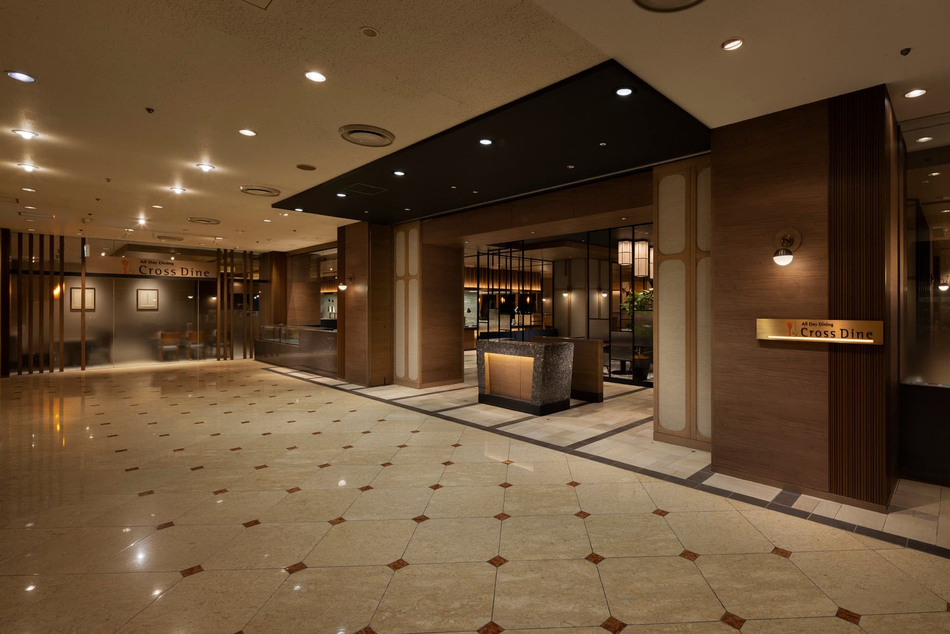
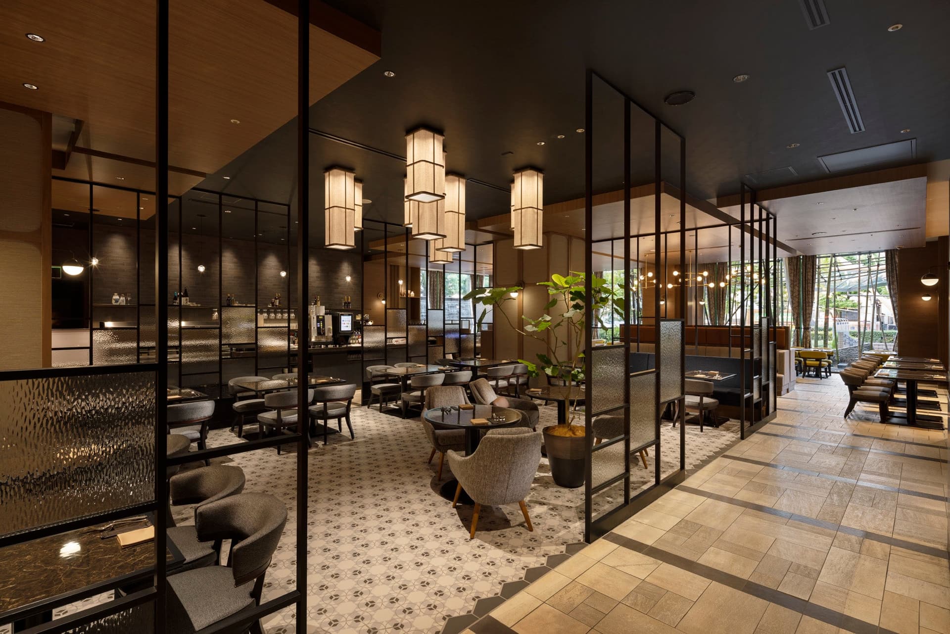
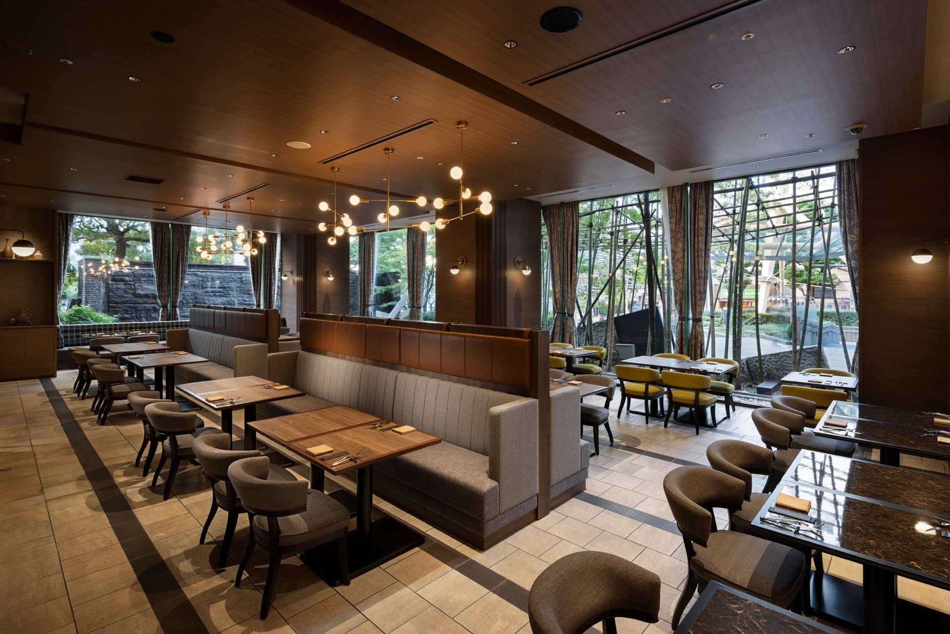
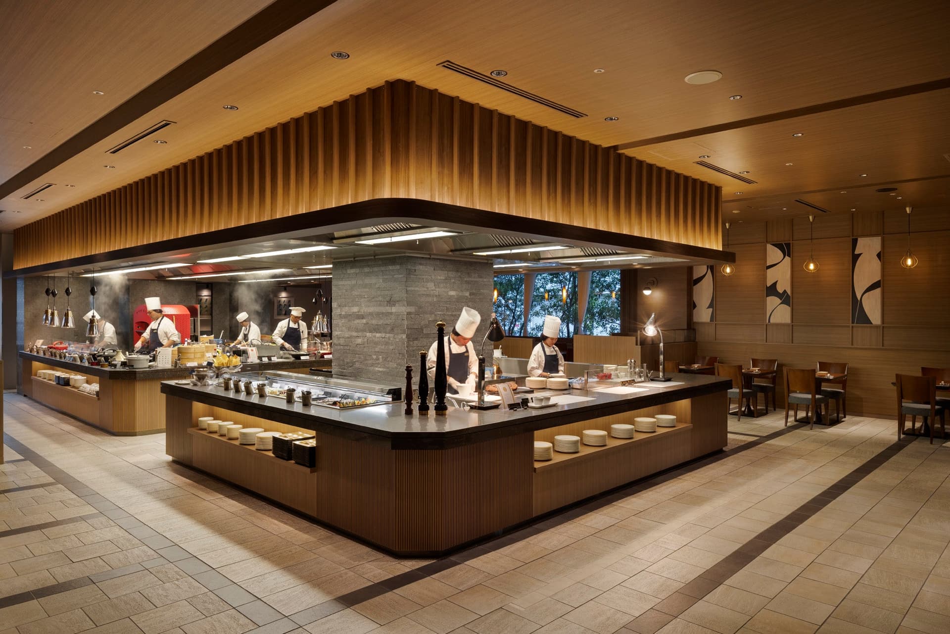
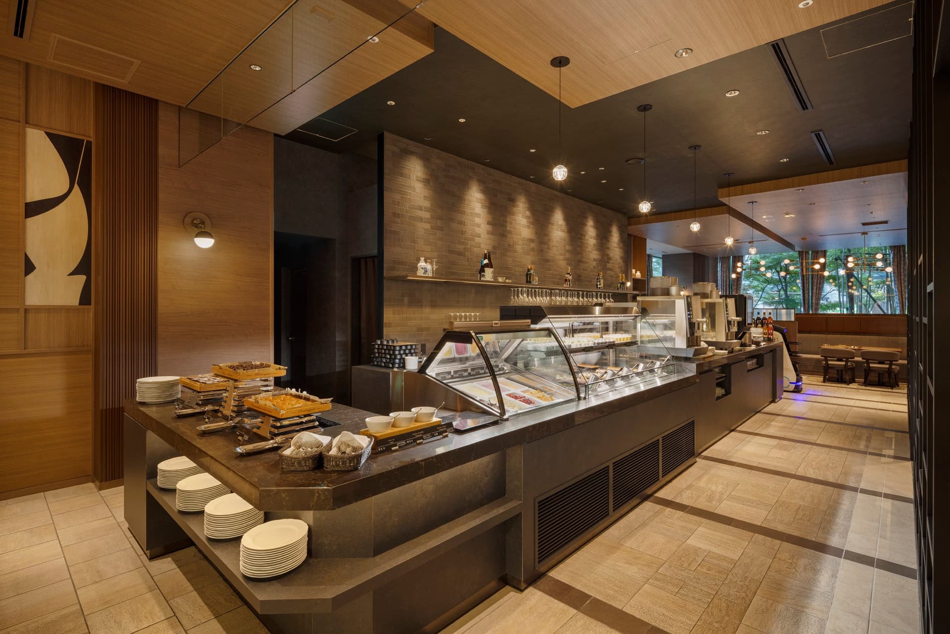
We were in charge of the renovation of Crossdine, an all-day dining restaurant with a popular buffet located inside the Hotel Metropolitan.
While maintaining our main concept since opening – "An international culinary crossroads by expert chefs specializing in Japanese, Western, and Chinese cuisine" (Cross over dining) – we have adopted a new concept design concept: "CASA VALLEY," which means a house with a large roof.
The lively open kitchen has been upgraded as a "show kitchen," and the space has been reborn as a modern, open living and dining area with a large roof, centered around the kitchen.
The imposing pillars supporting the high ceilings create a calming, woody warmth.
Pendant lights, chandeliers, and wall sconces hanging from the ceiling emit a warm glow, creating a comfortable, home-like atmosphere that always welcomes you. To ensure that customers with diverse purposes and group sizes can comfortably enjoy the space, it is composed of three styles: DINING AREA, SALON STYLE AREA, and GARDEN LIVING AREA.
project member
Basic information
- open
2023
- location
Tokyo
- client
Nippon Hotel Co., Ltd.
- solution
design, layout, signage and graphic concept design, environmental features, building execution
What's NewSearch by new achievements
- TOP
- Achievements
- Hotel Metropolitan (Ikebukuro) All-day dining "Cross Dine"
Please contact us using the button below if you have an inquiry, want to request a quote or request documents.
We have created a separate “FAQ page” that lists the most common questions we are asked.
Please take a look at this page if you have a question.