
Hotel Metropolitan Edmont - Main Building, 1st, 2nd, and 3rd Floors: Renovated
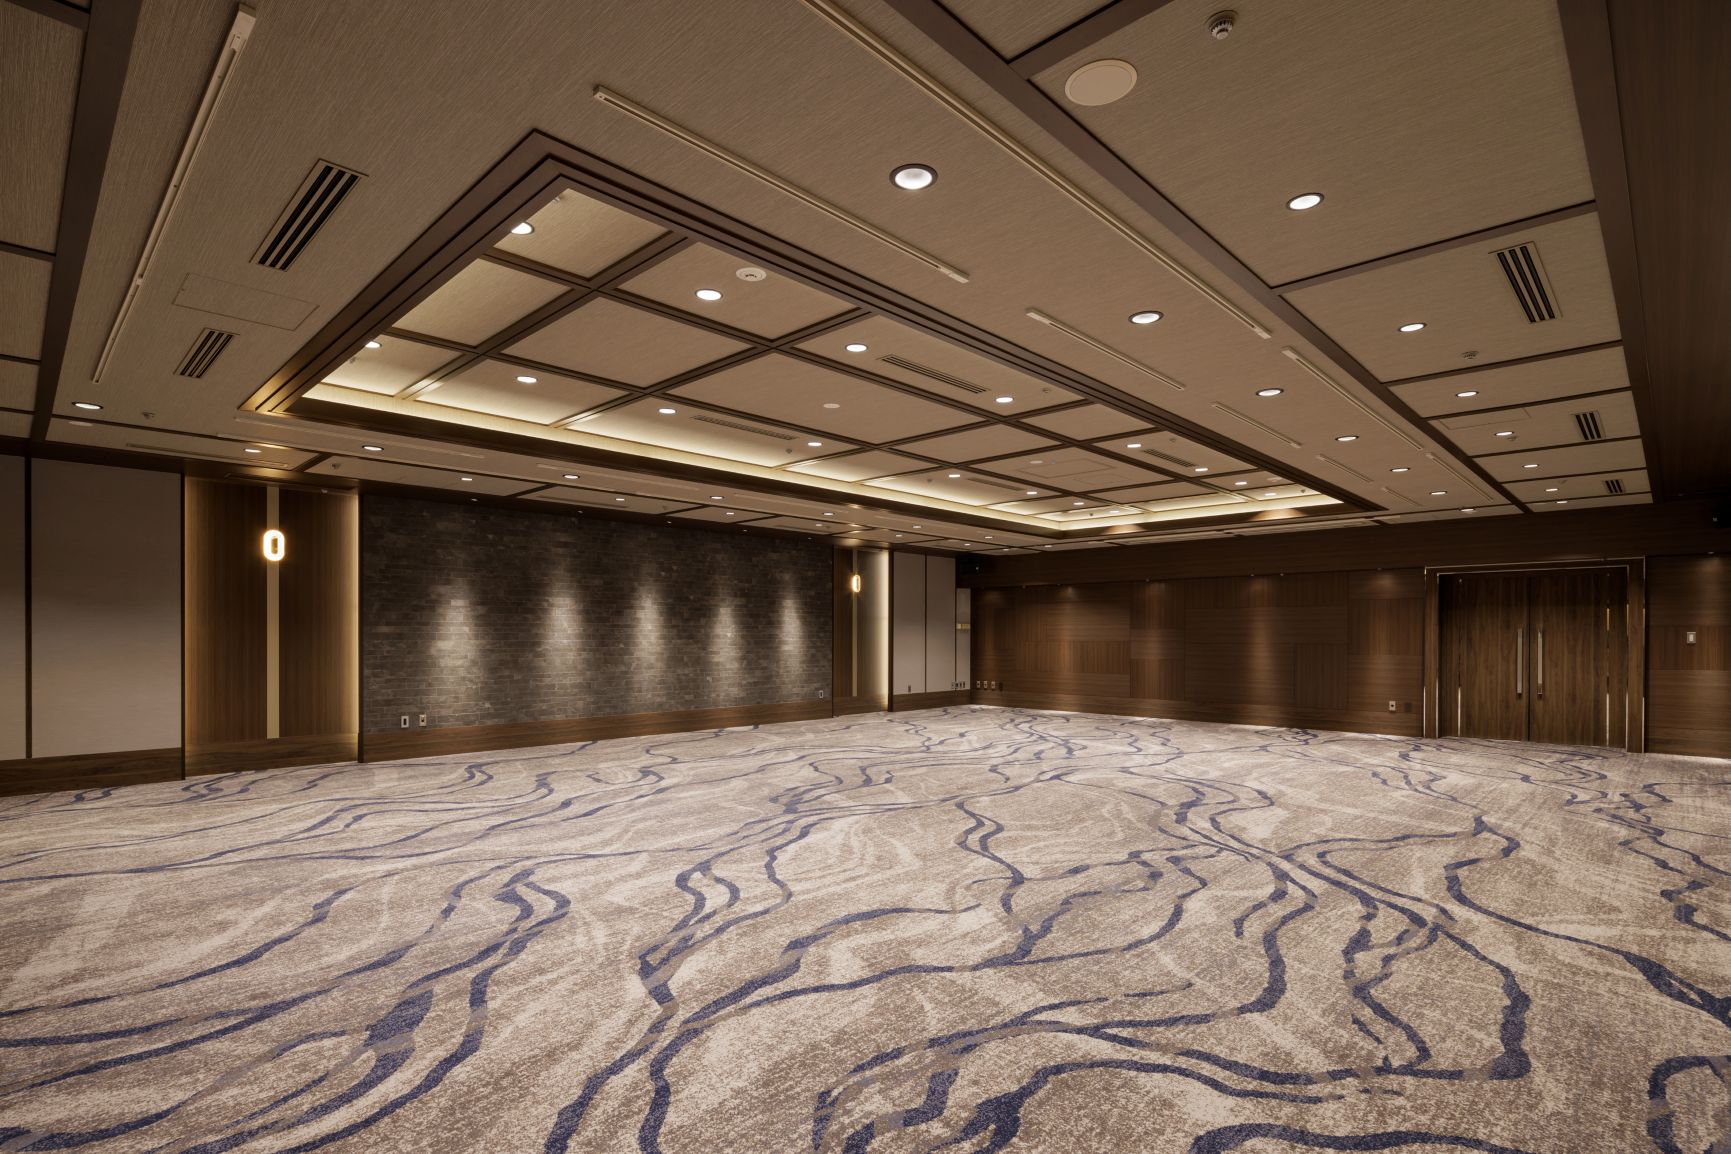
3rd floor
Photography: Nakasa & Partners, Masato Kono
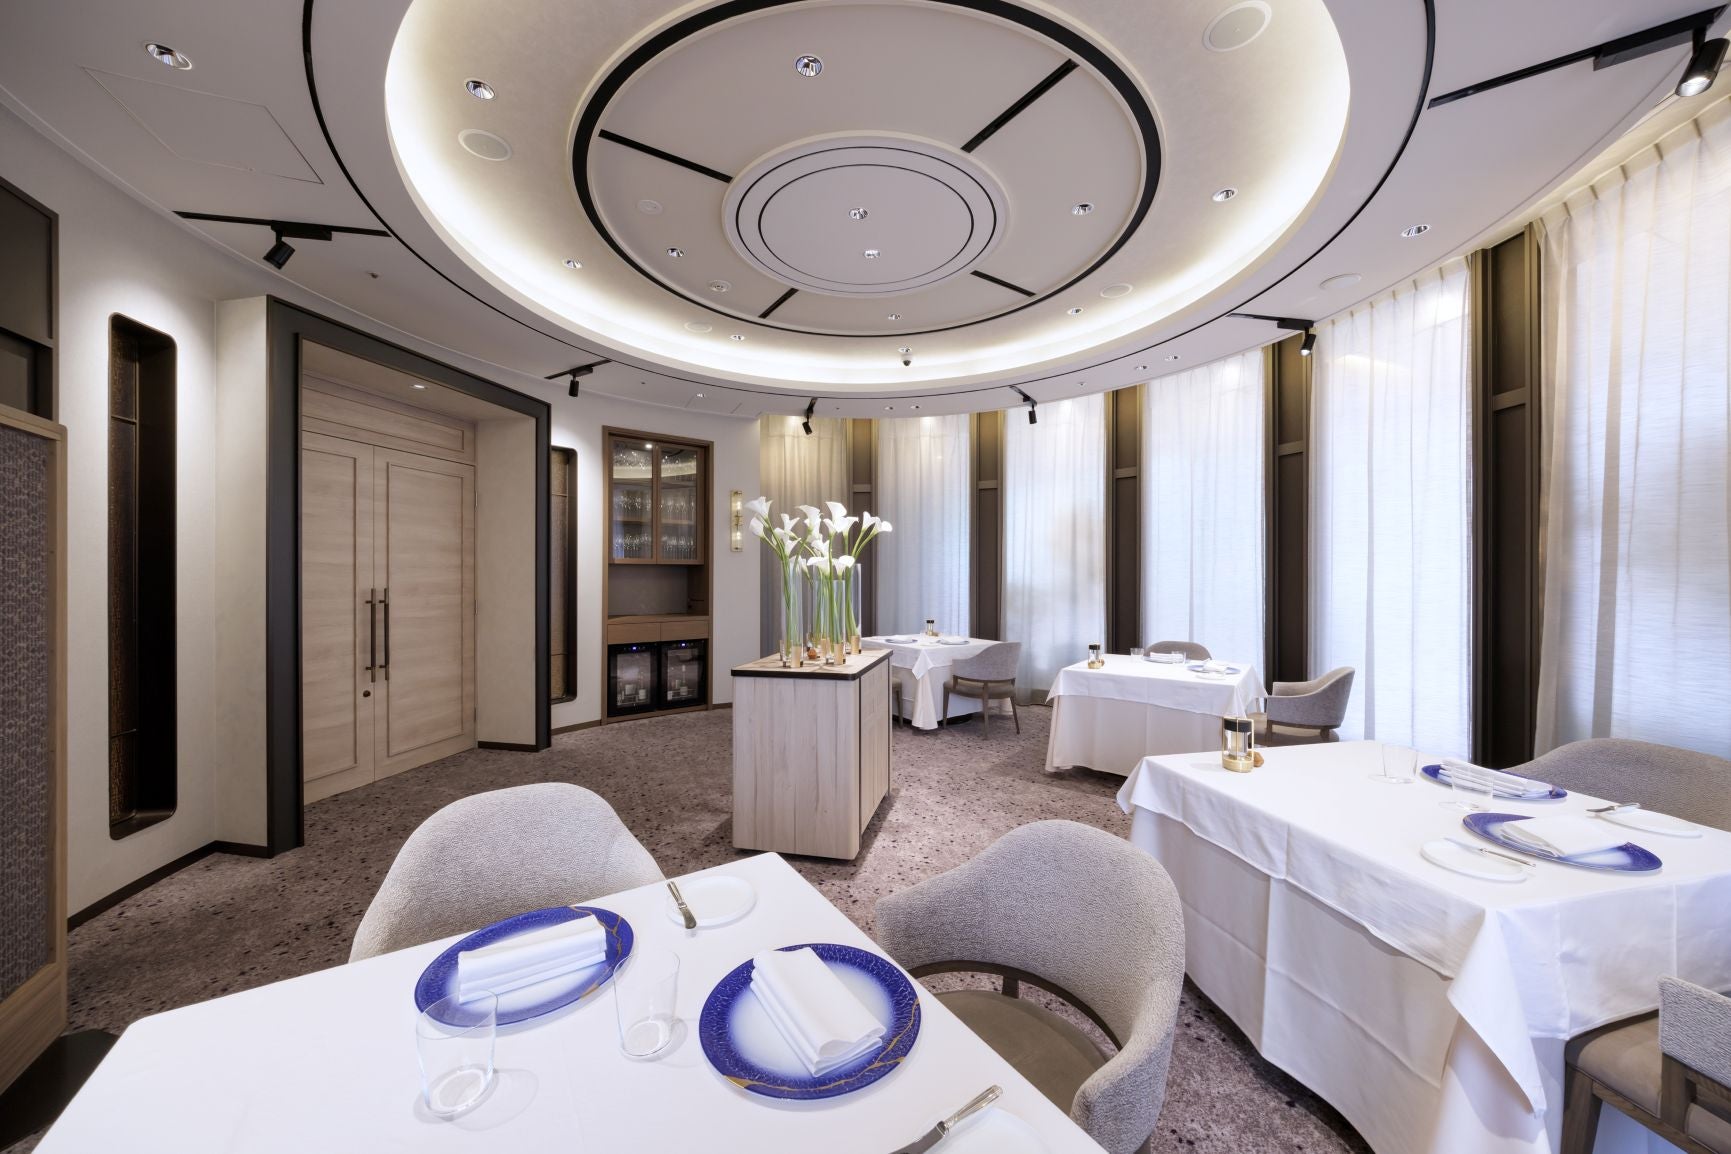
1st floor
Photography: Nakasa & Partners, Masato Kono
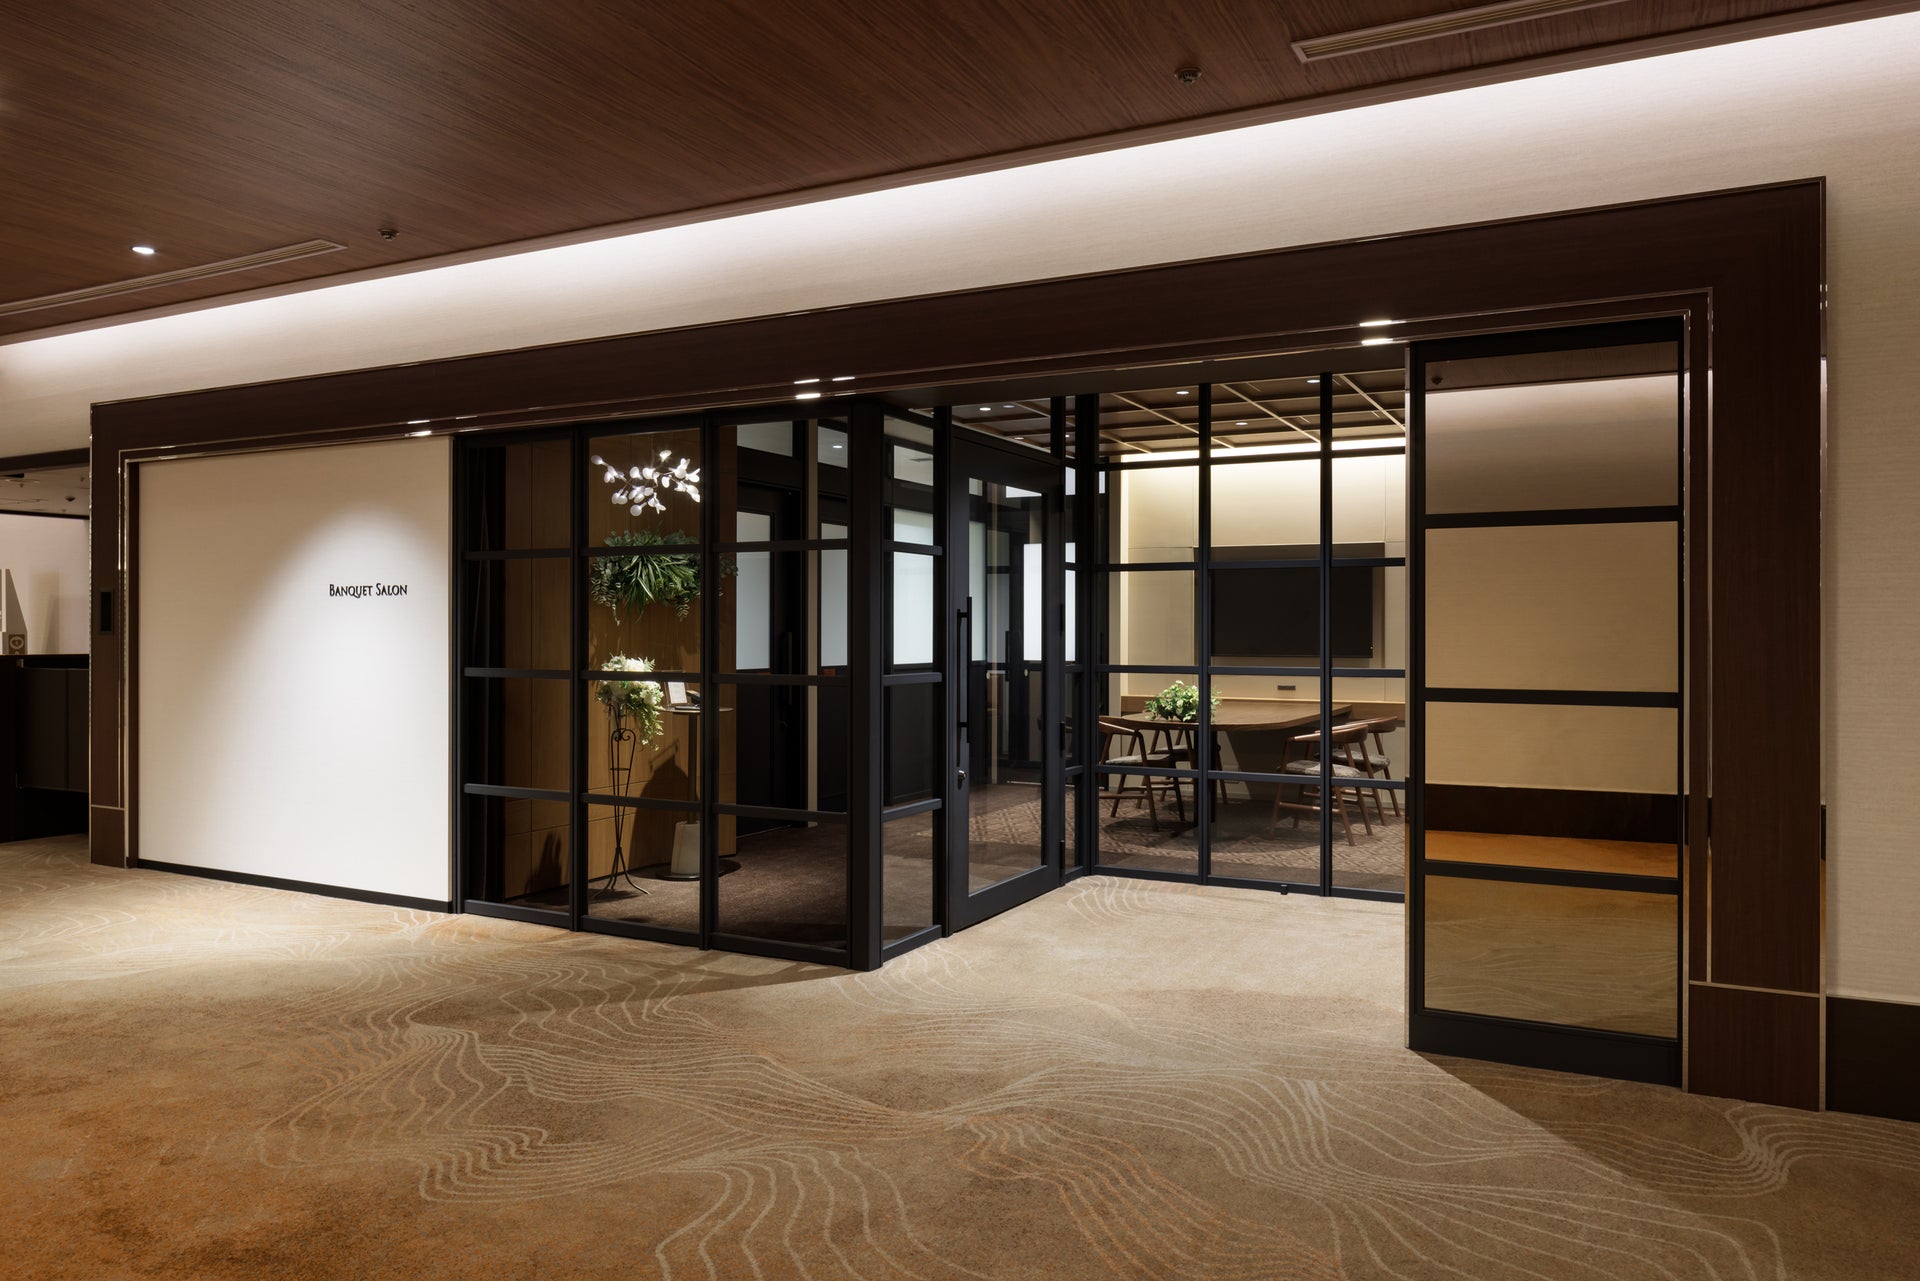
2nd floor
Photography: Nakasa & Partners, Masato Kono
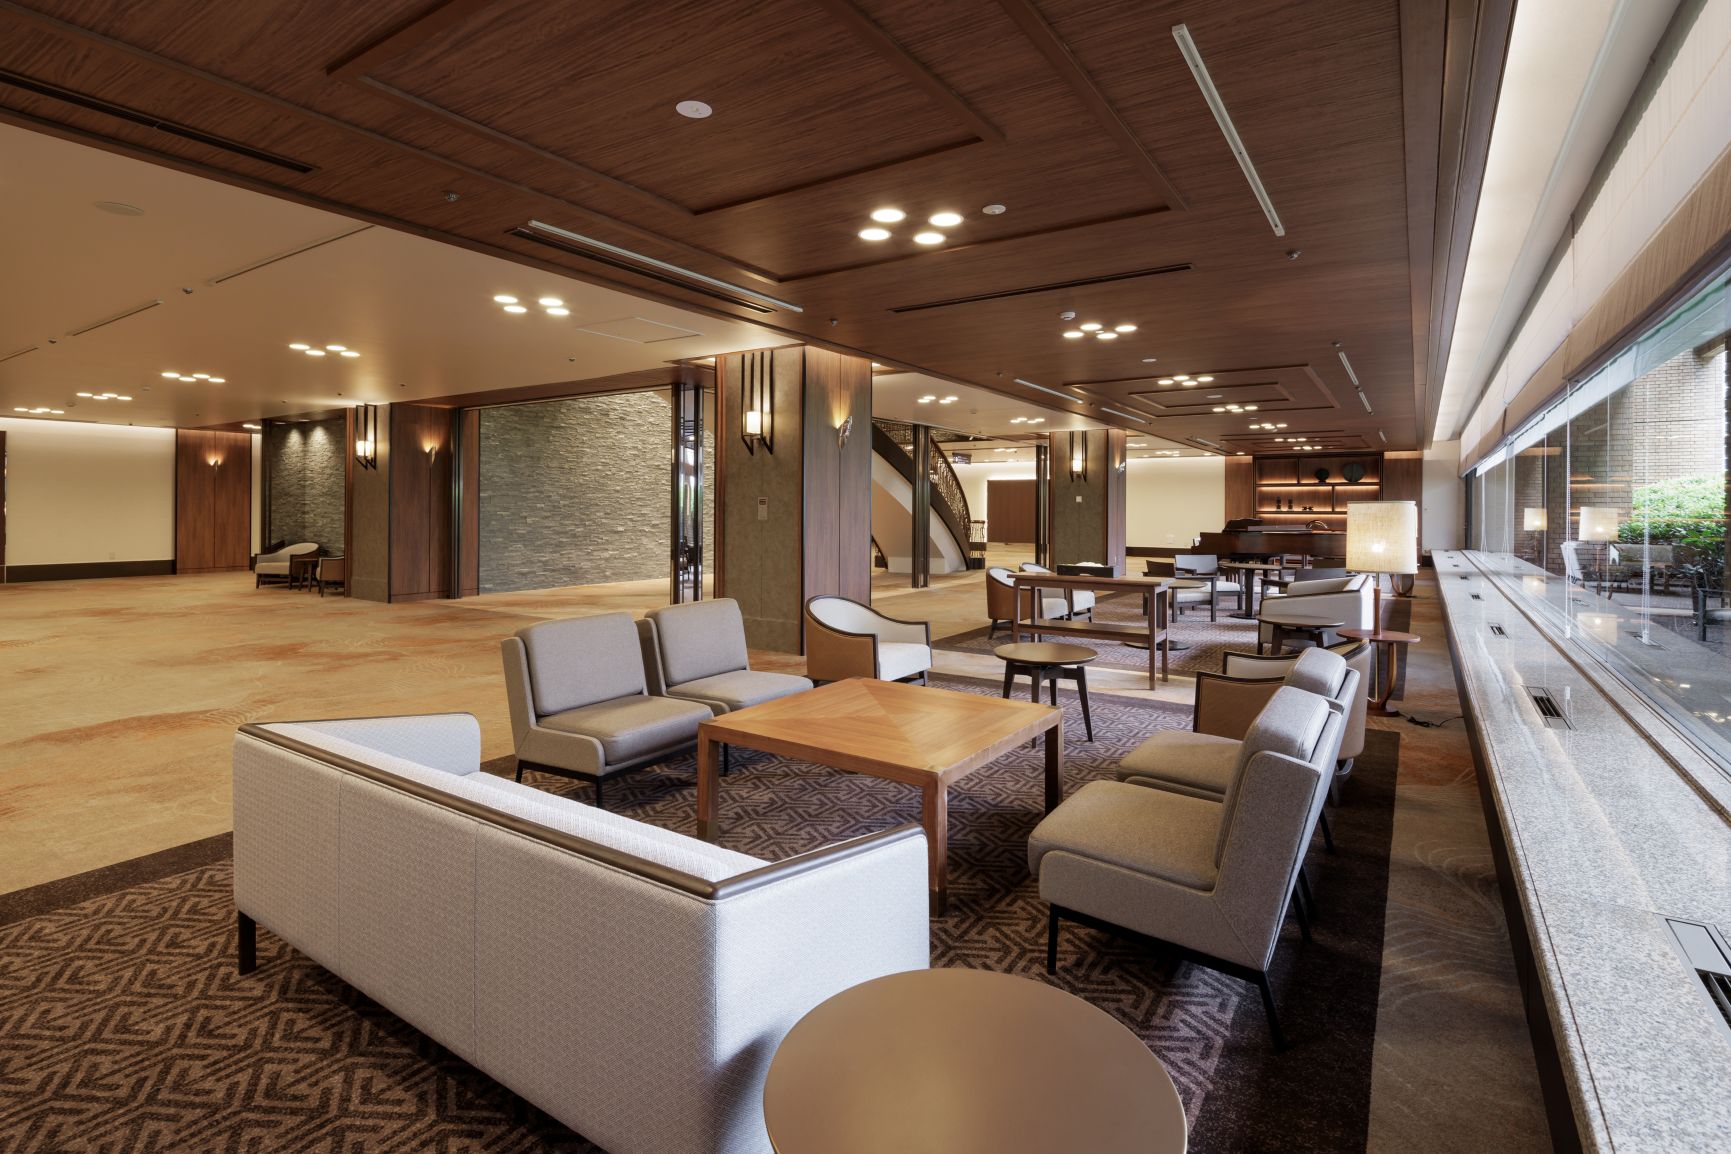
2nd floor
Photography: Nakasa & Partners, Masato Kono
2nd floor
Photography: Nakasa & Partners, Masato Kono
3rd floor
Photography: Nakasa & Partners, Masato Kono
3rd floor
Photography: Nakasa & Partners, Masato Kono
1st floor
Photography: Nakasa & Partners, Masato Kono
overview
This is a renovation project for the 1st, 2nd, and 3rd floors of the main building of the Hotel Metropolitan Edmont in Iidabashi, Tokyo, which was founded as a members-only hotel and has been loved as a guesthouse for the local community.
Known as "Edmont of Food," we have built a reputation for our cuisine and, to ensure that we continue to serve as a place of hospitality for the community, we have made proposals to embody our traditions and enhance our value, coinciding with our 40th anniversary in 2025.
The overall concept is "TSUMUGU" (to weave/connect).
The local culture nurtured in that land, from the past to the present and into the future, intertwines the activities of people, creating rich connections. We incorporated meanings such as weaving together time, weaving together the region, weaving together people, weaving together hearts, weaving together lives, and weaving together the future.
Various points, carefully layered over long periods of time, eventually form lines, and these lines, as they connect further, become surfaces, ultimately leading to the future.
Inheriting the tranquil atmosphere where Japanese and Western cultures intertwine, this space has been reborn as a place where individual stories are woven, a comfortable and warm hospitality space that leaves a lasting impression on the heart, regardless of customs, traditional flavors, aesthetics, or the passage of time.
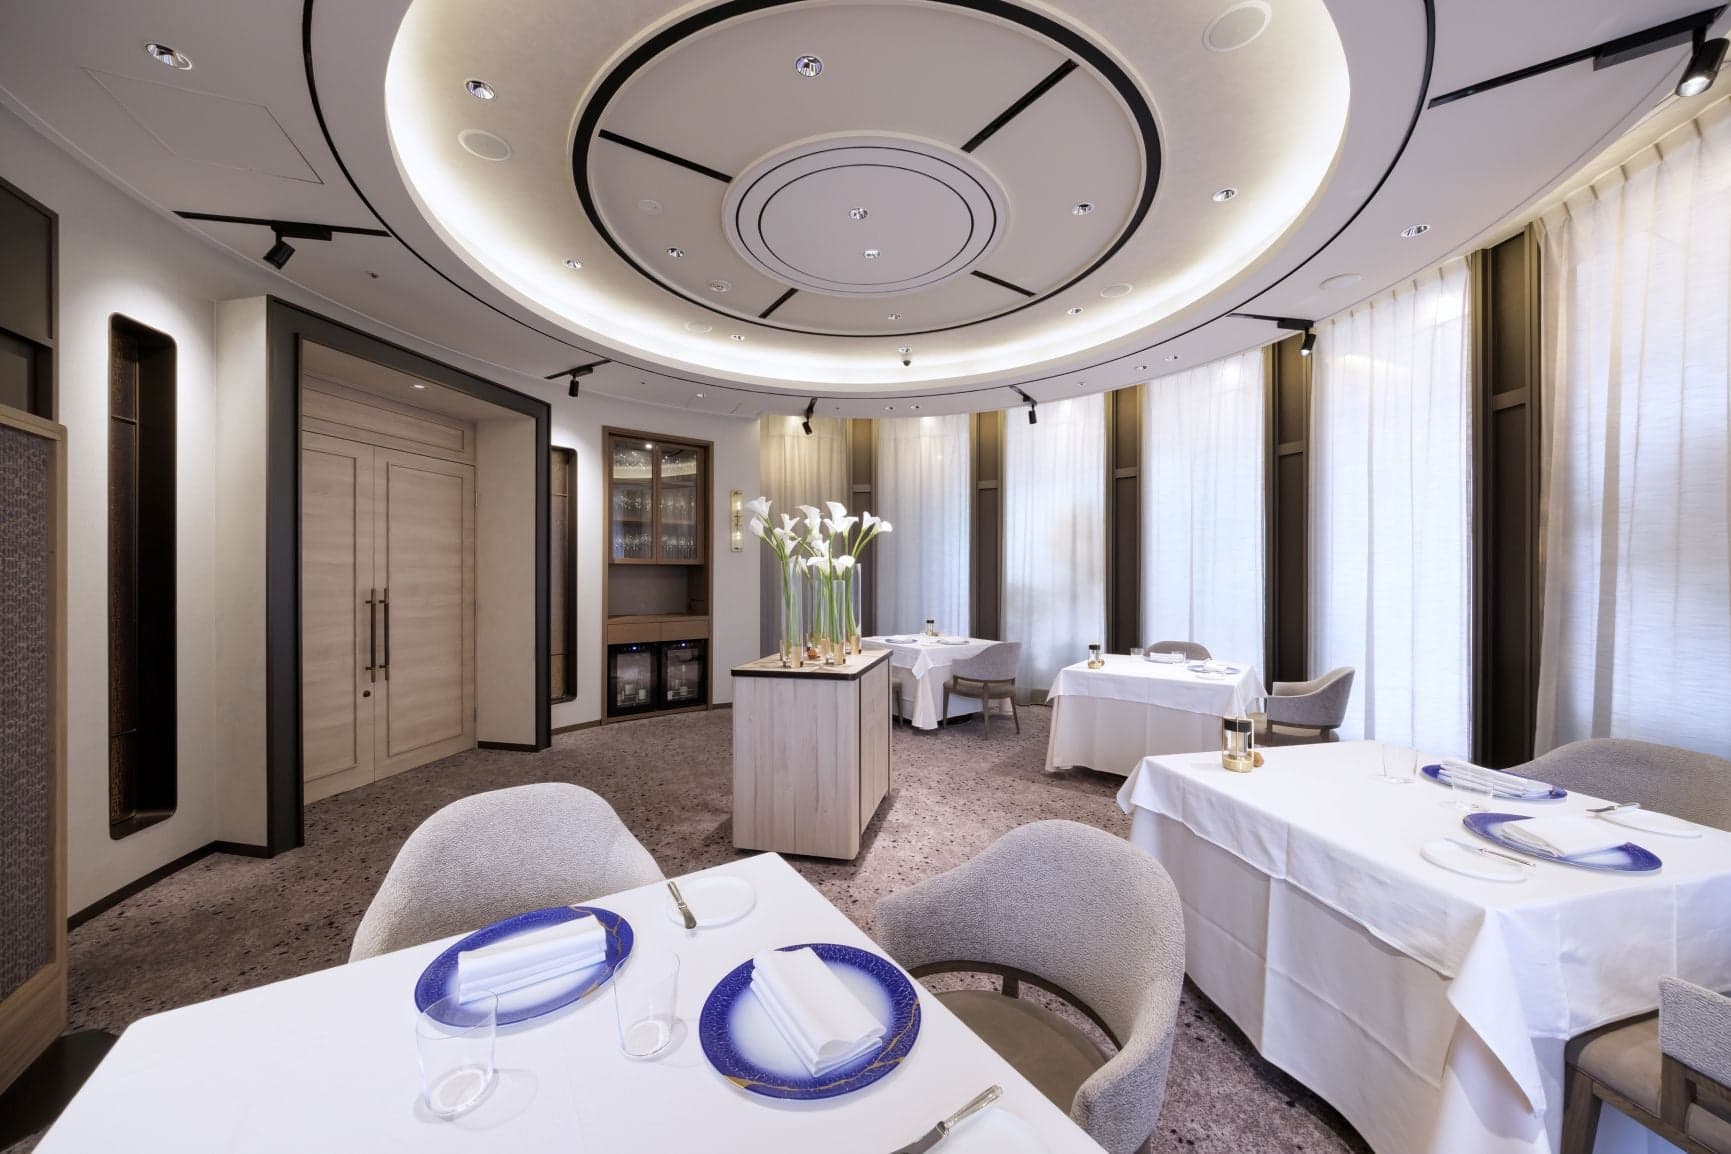
<1st Floor French Restaurant>
We have created a comfortable hospitality space that embodies traditional flavors and aesthetics, leaving a lasting impression and remaining unchanged, unaffected by the times, connecting generations to come. Inheriting the legacy of "Edmont's culinary tradition," it has become an authentic French restaurant that serves as the "face of the hotel."
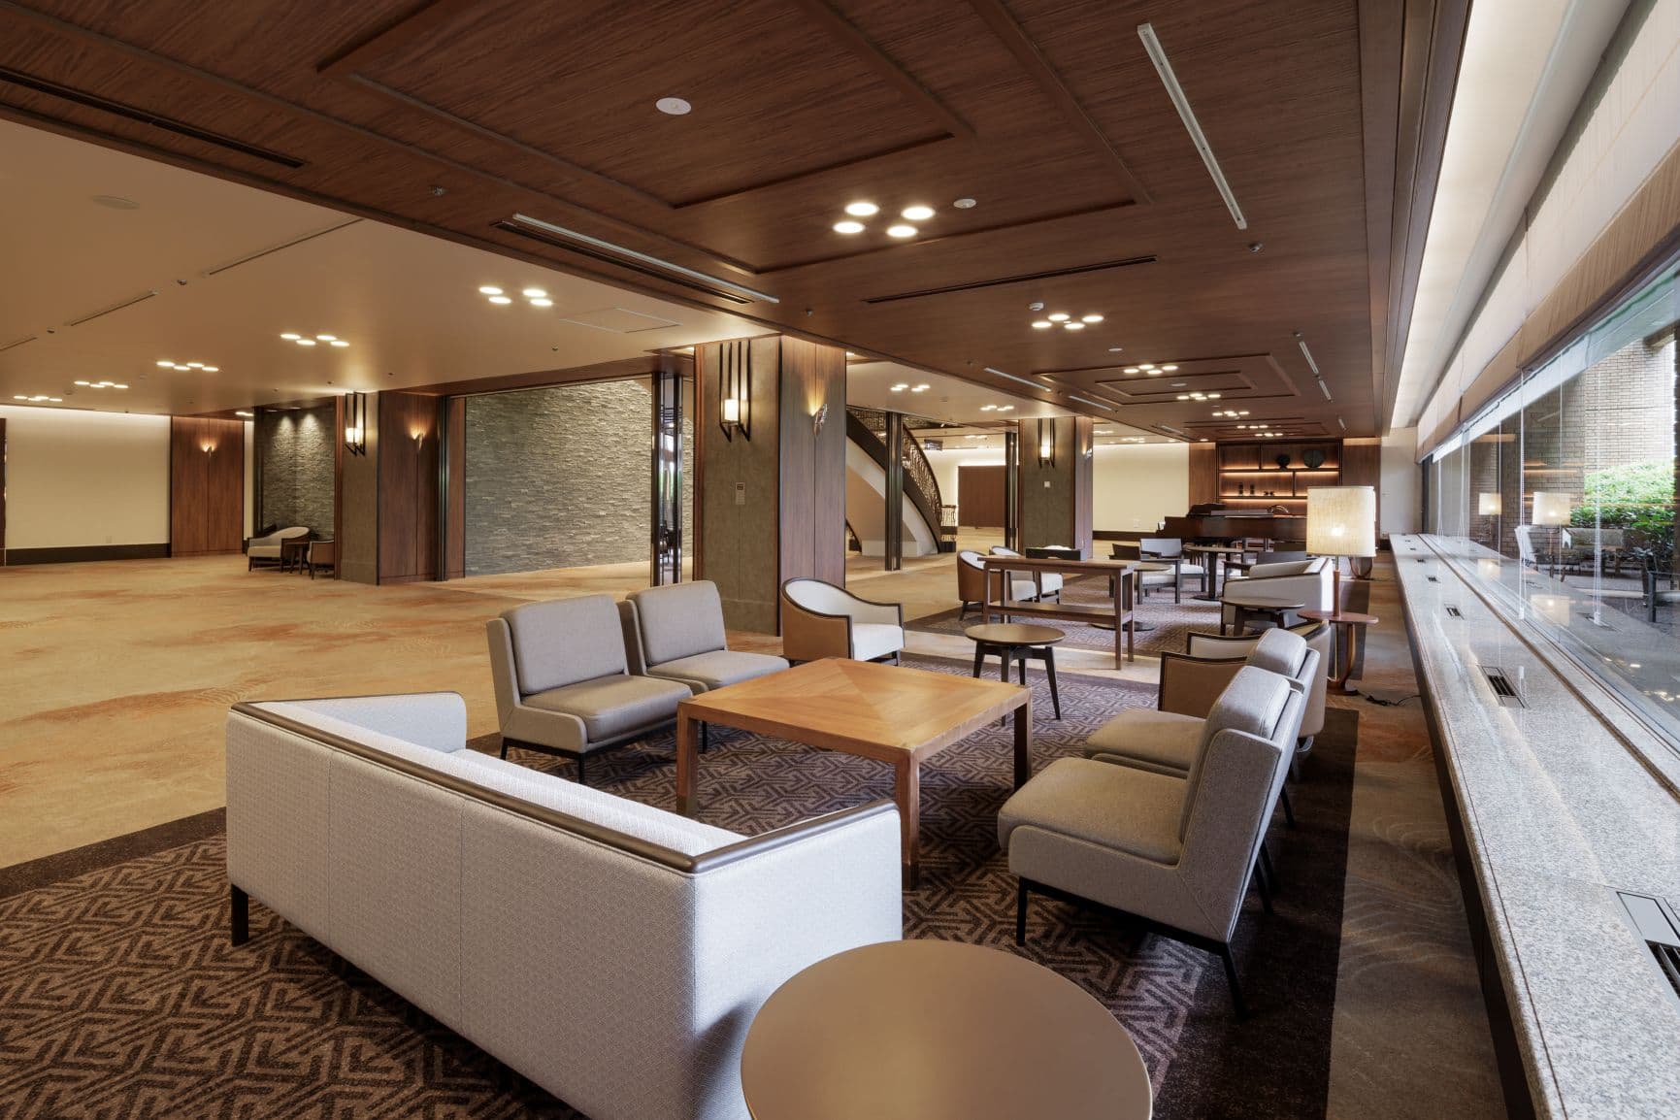
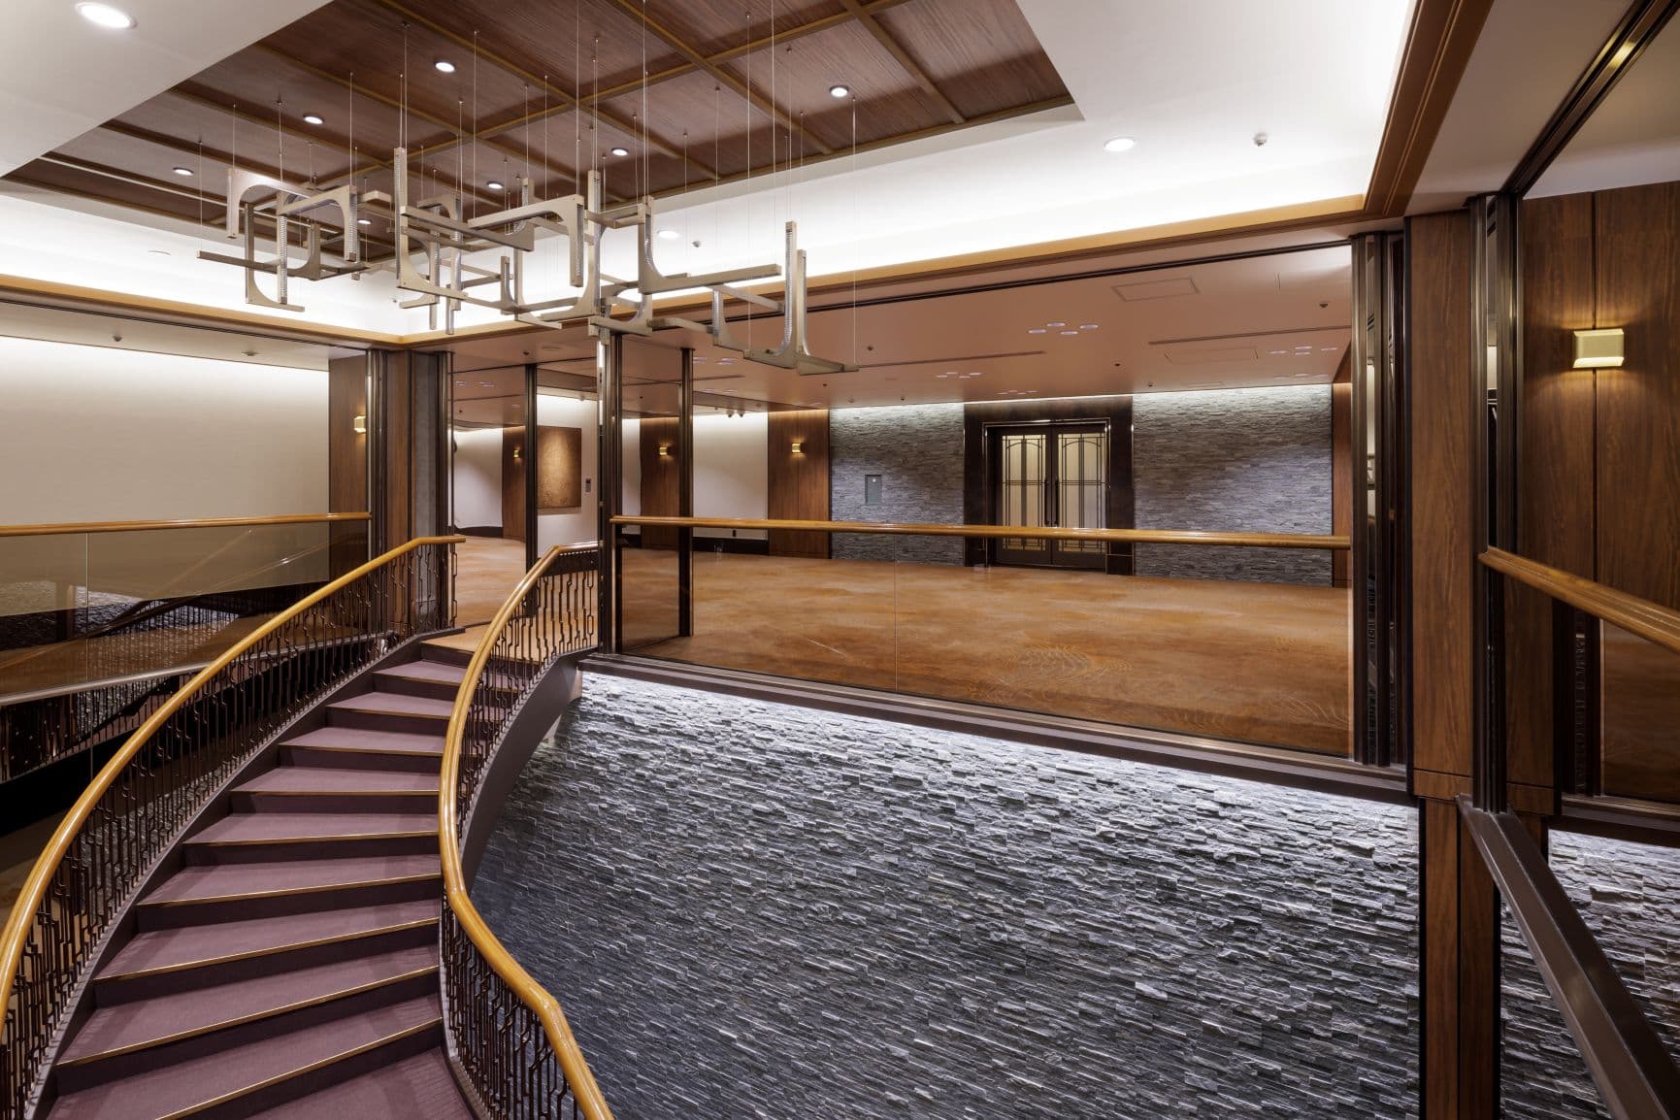
<2nd Floor Lobby>
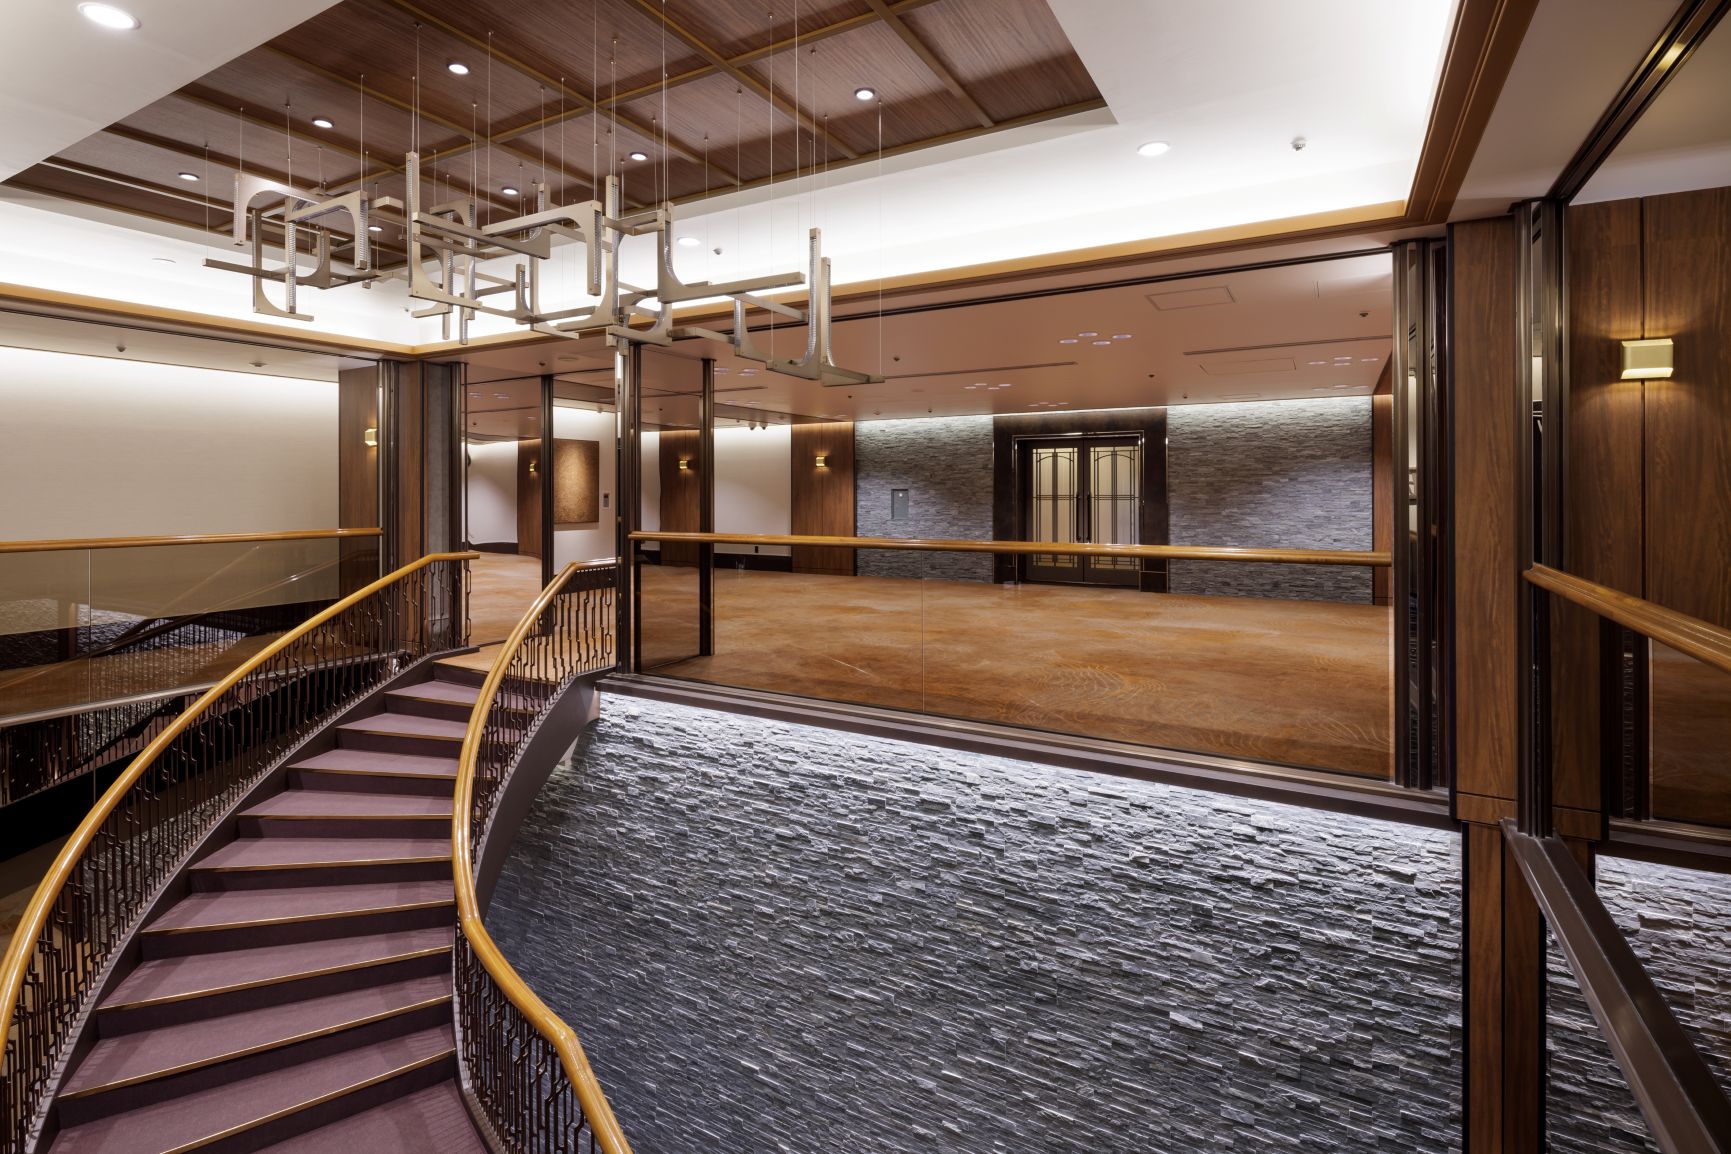
We designed a welcoming space that feels like a "second home," a place where people can gather, embodying both vibrancy and tranquility, and where they can spend time on a calm, human scale.
<2nd Floor Wedding Salon>
We incorporated the concept of "weaving" into the lattice design, creating a space that young people will aspire to. While maintaining the dignity of a hotel bridal salon, it has a stylish and approachable "CAFE STYLE."
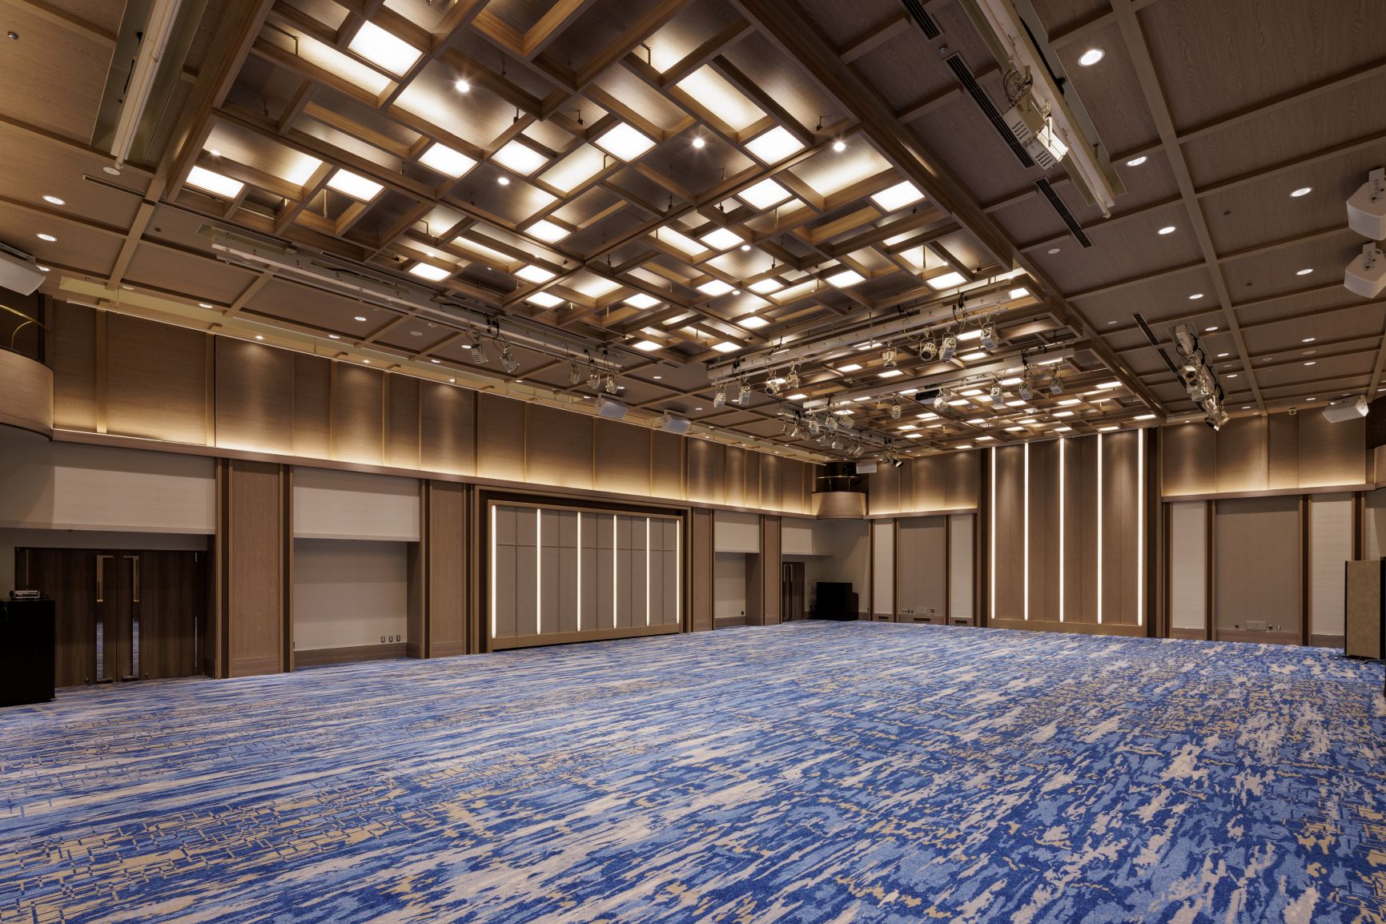
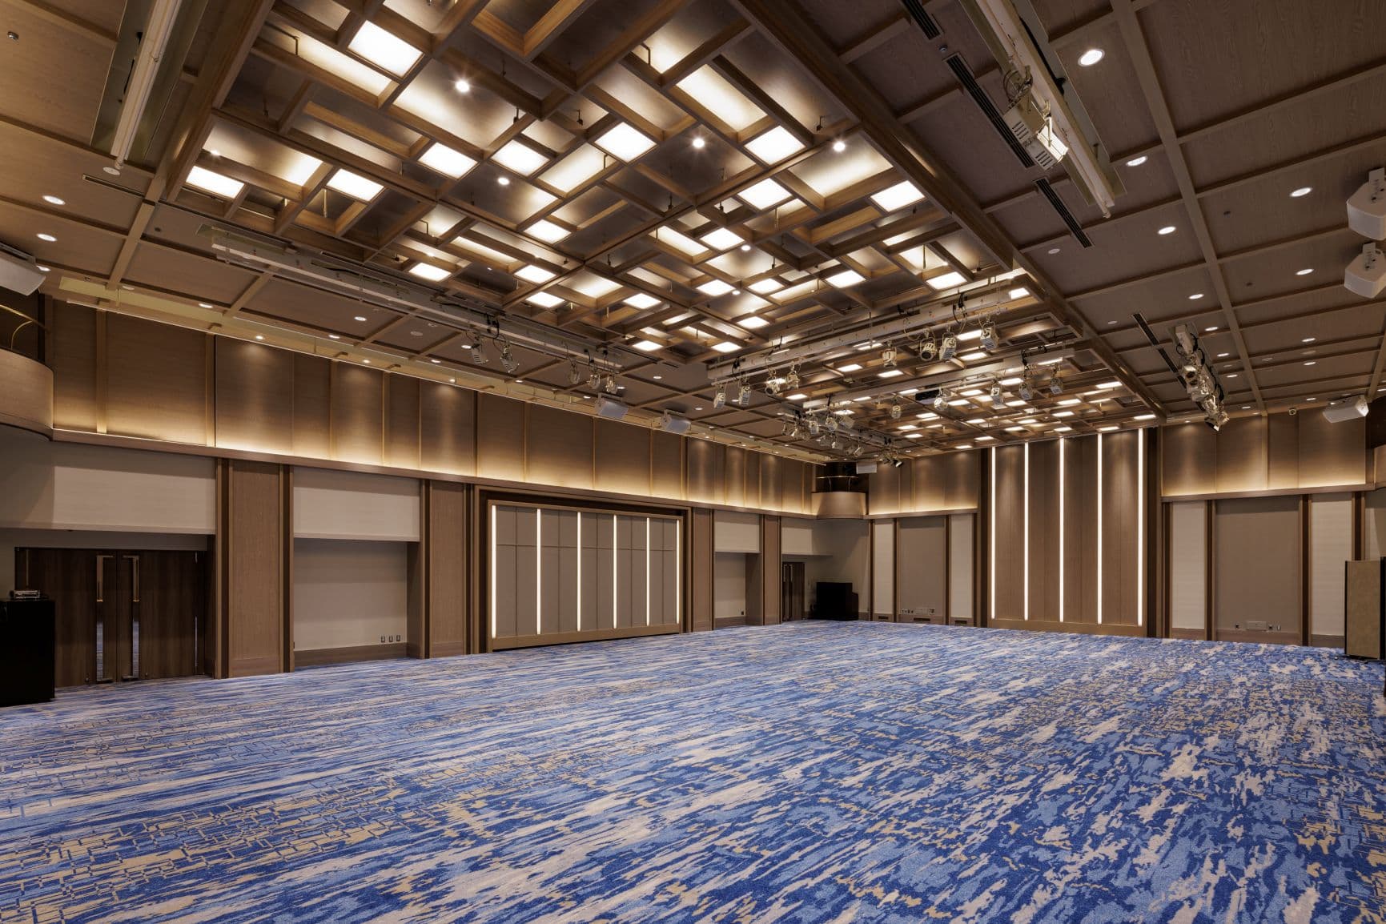
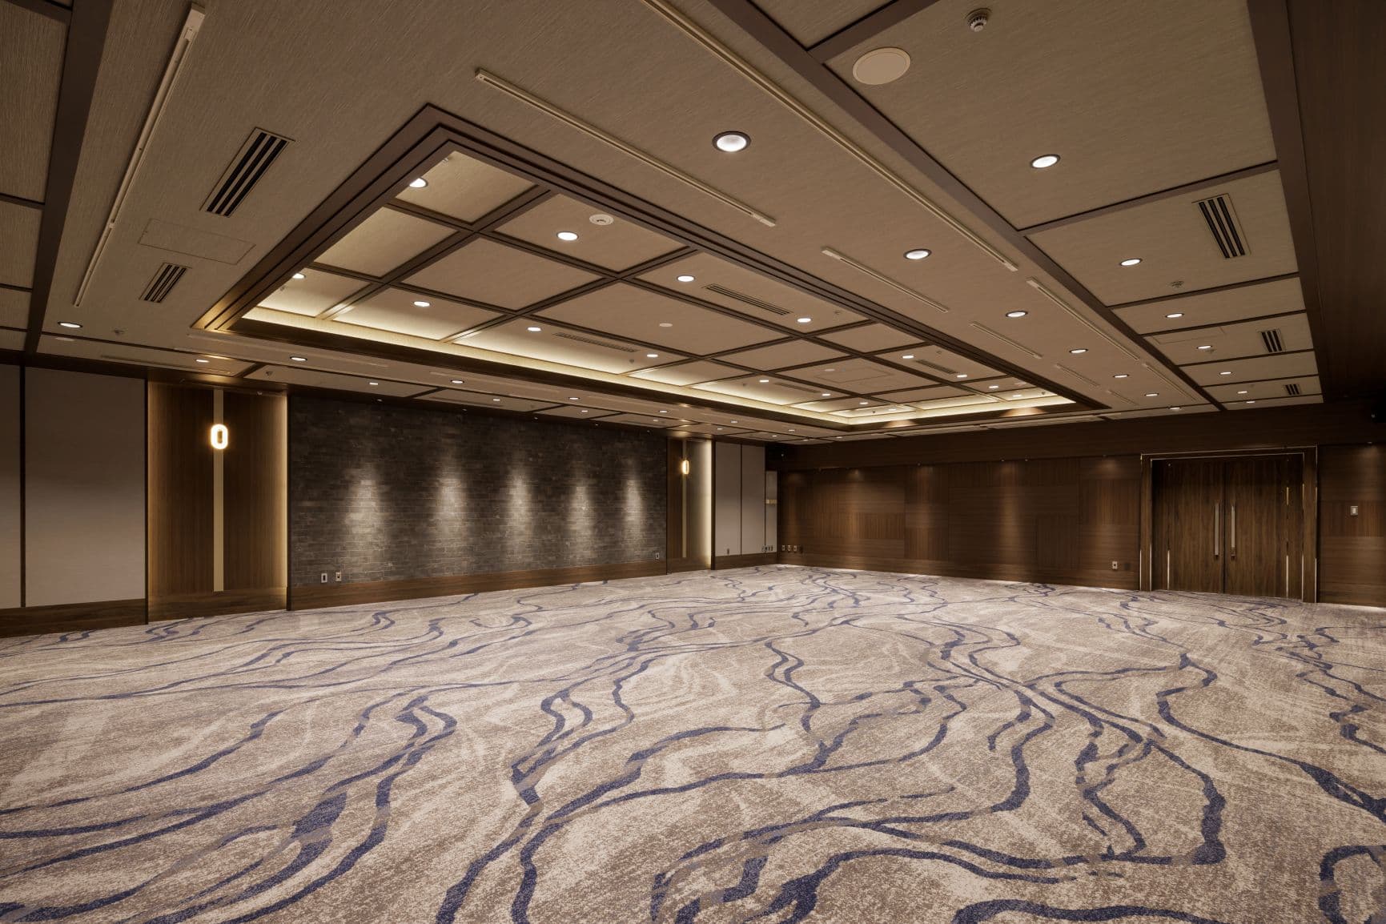
<2nd and 3rd Floor Banquet Halls>
We have upgraded and improved the functionality of the existing banquet hall while retaining its unique features, thereby increasing its value. Our concept is "natural and wellness from the EARTH," and we have expressed materials, motifs, and scenes that evoke the memories of the Iidabashi area as a common design element.
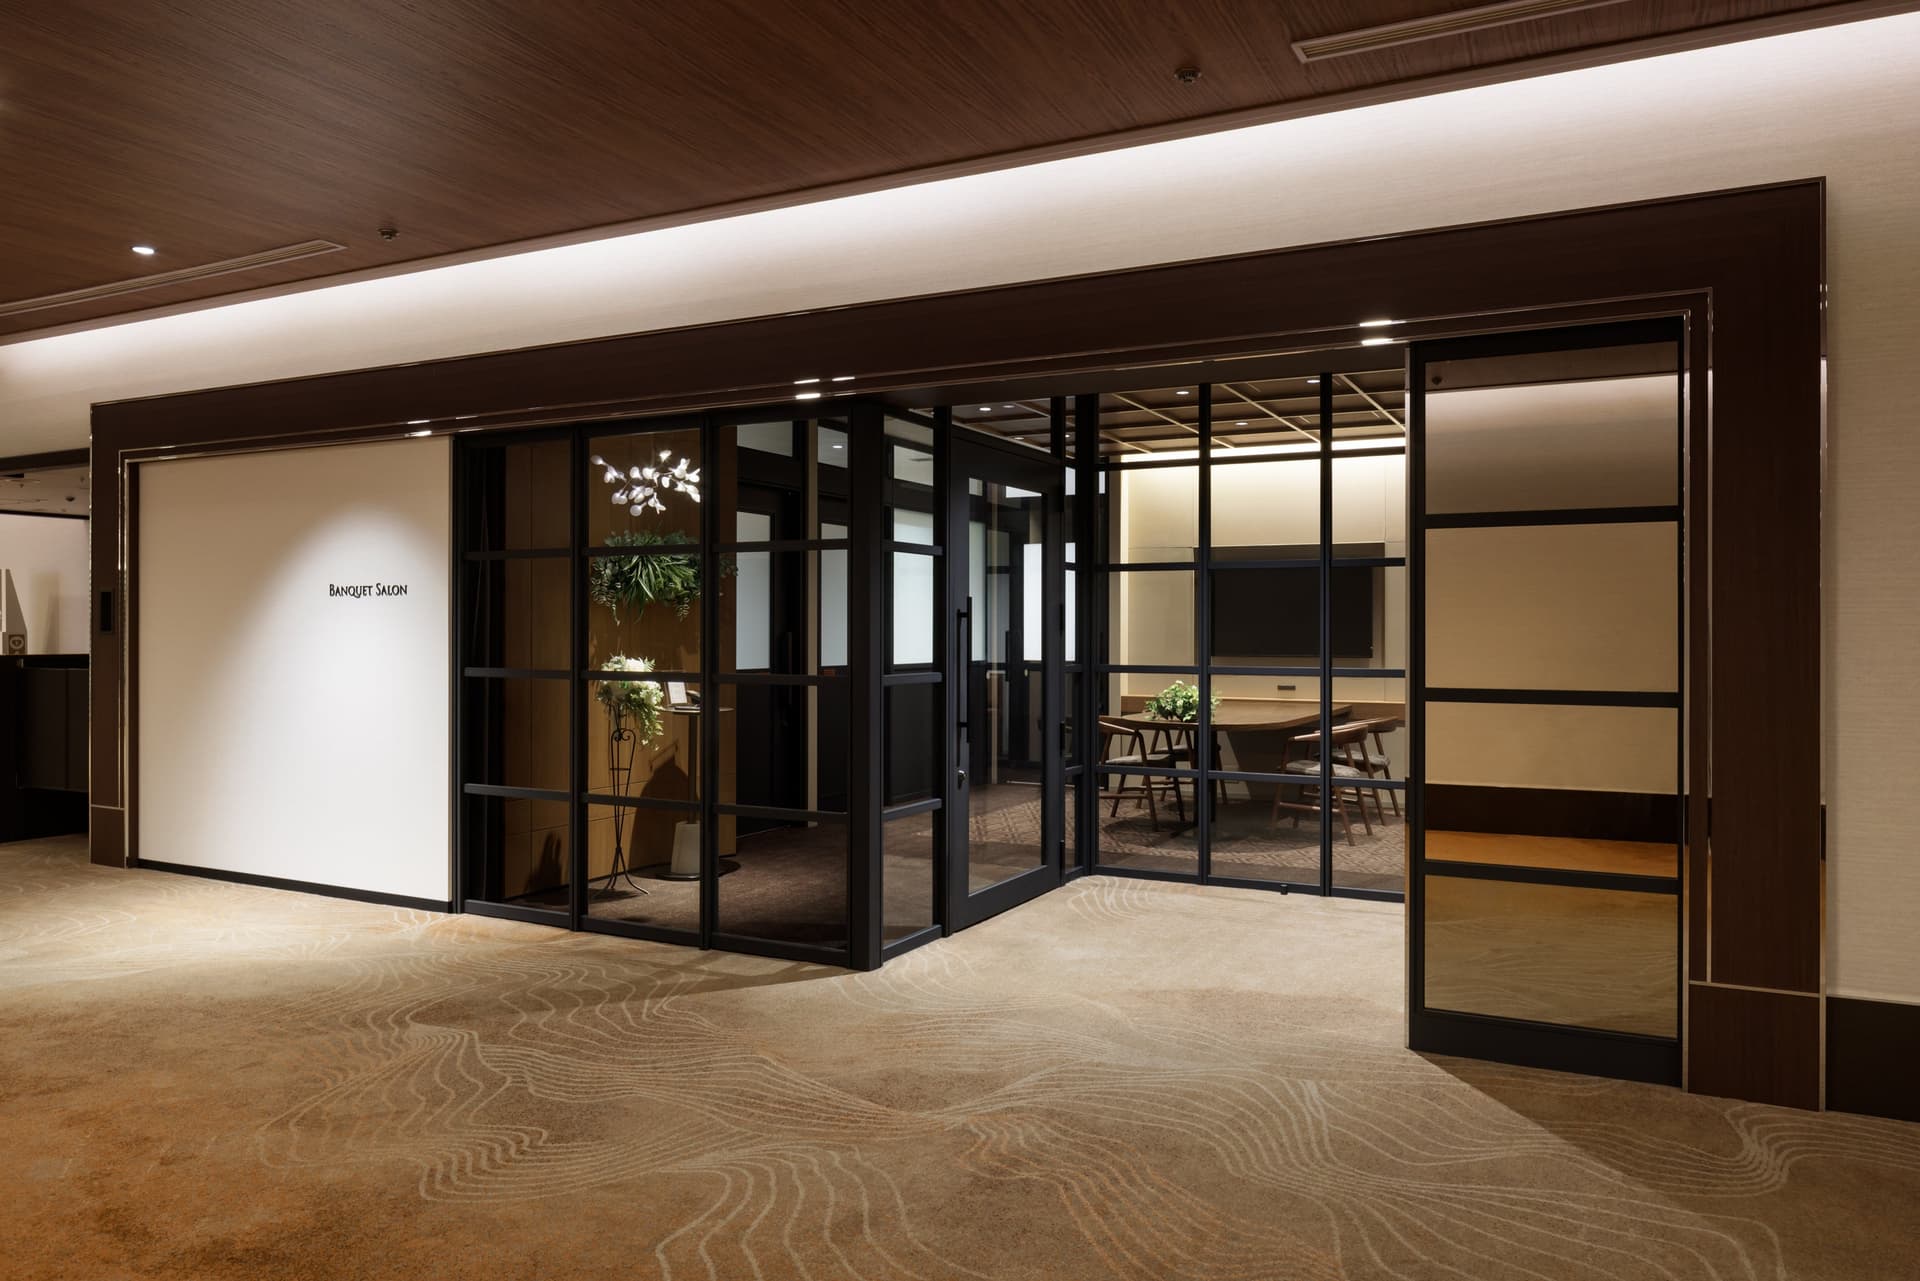
<3rd Floor Small Banquet Hall>
Similar to the banquet hall, the concept is "natural and wellness from the EARTH," and the design incorporates scenery as a motif to create a natural and warm atmosphere.
project member
Basic information
- open
2026
- location
Tokyo
- client
Nippon Hotel Co., Ltd.
- solution
design, layout, signage and graphic concept design, interior administration, environmental features, building execution
What's NewSearch by new achievements
- TOP
- Achievements
- Hotel Metropolitan Edmont - Main Building, 1st, 2nd, and 3rd Floors: Renovated
Please contact us using the button below if you have an inquiry, want to request a quote or request documents.
We have created a separate “FAQ page” that lists the most common questions we are asked.
Please take a look at this page if you have a question.