
Former Hokkaido Government Office Building (Red Brick Building) Temporary Visitor Facility
overview
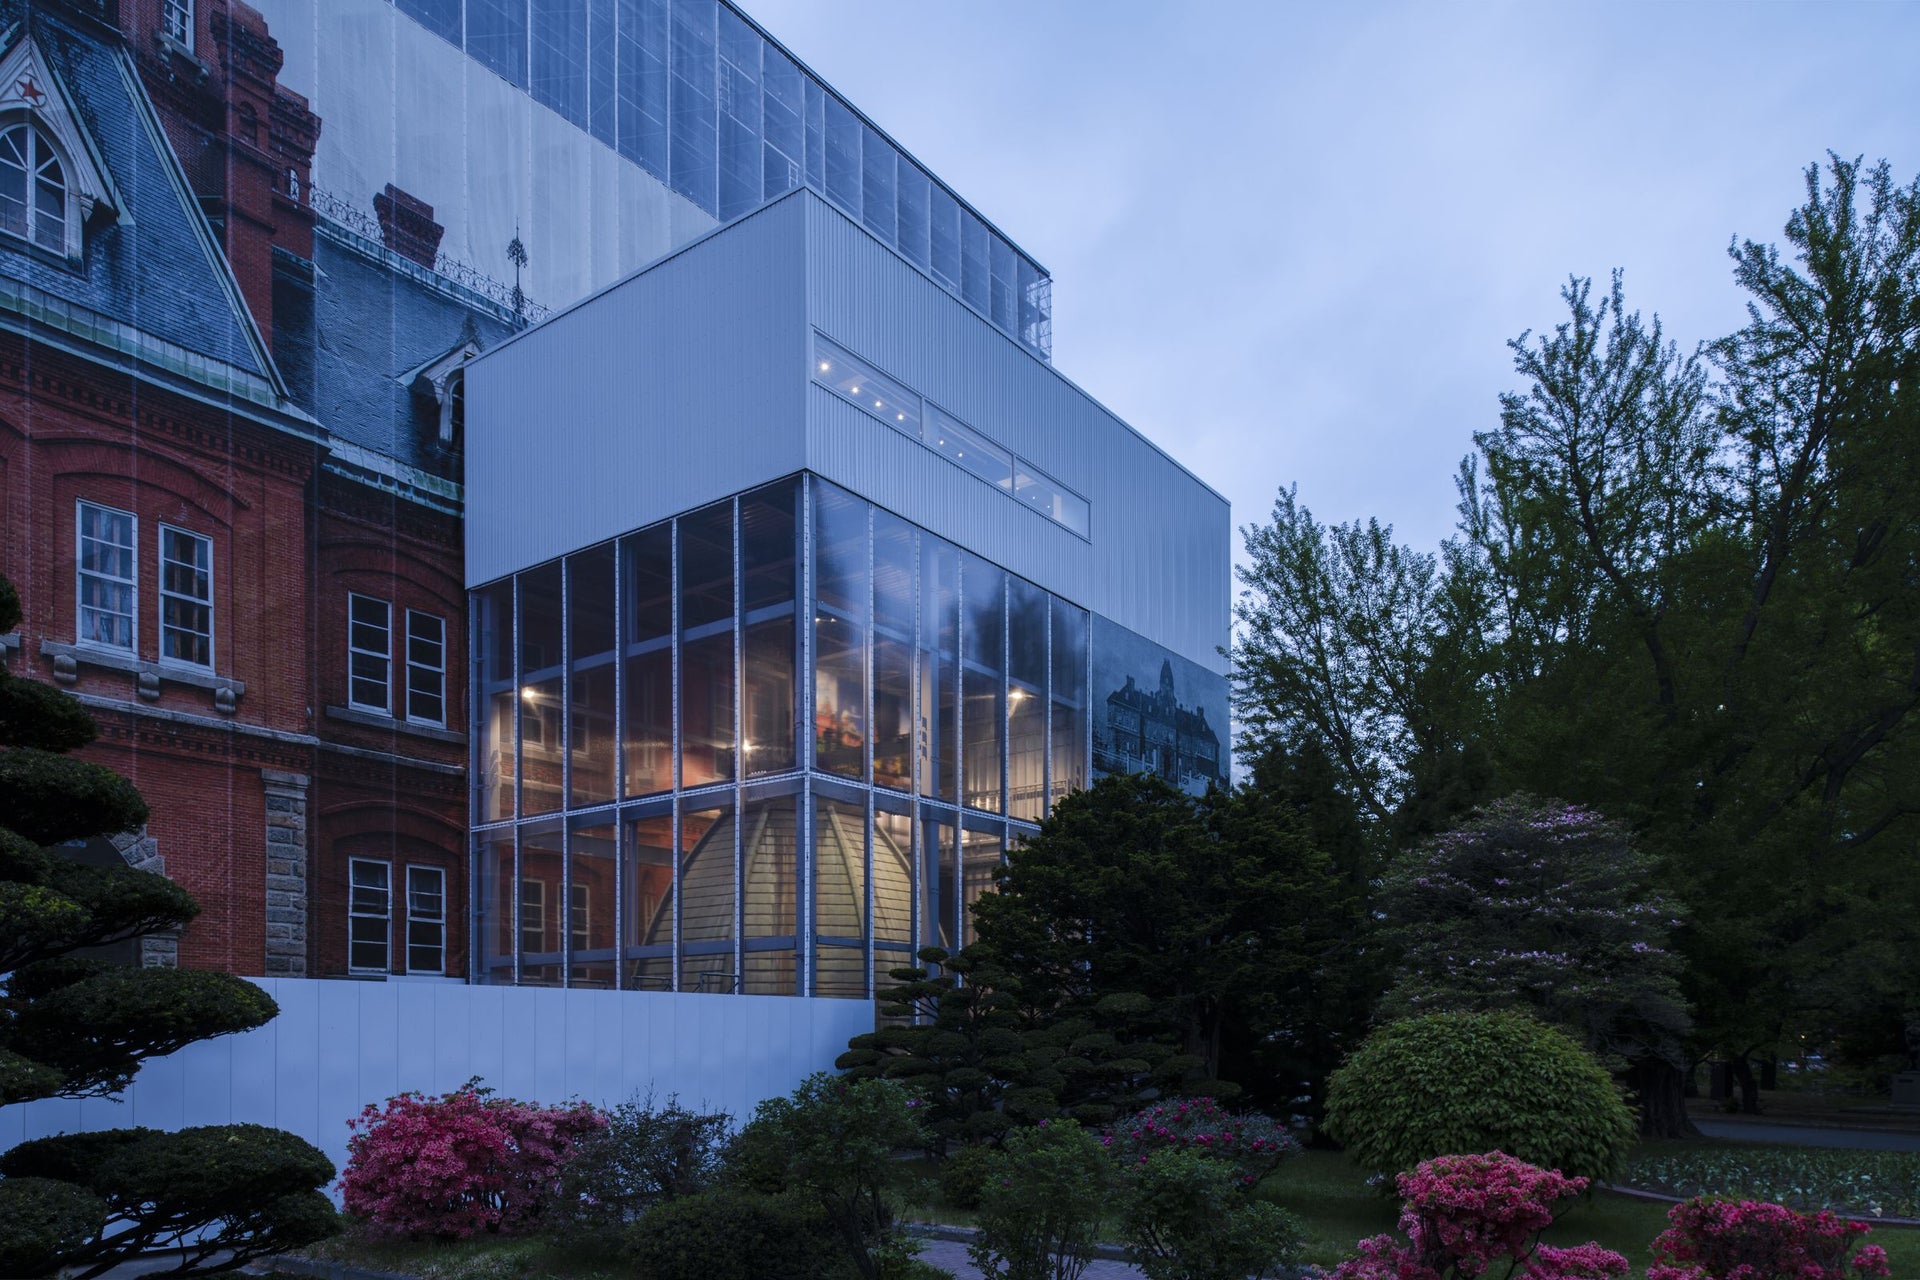
The Former Hokkaido Government Office Building, built in 1888, is known affectionately as the "Red Brick Office" and is an important cultural property that represents Hokkaido. It will be temporarily closed from 2019 for seismic reinforcement and preservation renovation work. During the closure, we planned a temporary observation facility with the theme "Only here and now" that can only be viewed during the renovation work.
Issues/requests
- Cultural property preservation work, which is often off-limits to anyone other than construction personnel, is being utilized as displays anyone can view up close at any time.
- By deepening the connection between this construction project and the local community, we aim to re-recognize the Red Brick Government Building as a local asset and increase interest in cultural property preservation and the continuation of traditional craftsmanship.
We addressed the above-mentioned challenges.
solution
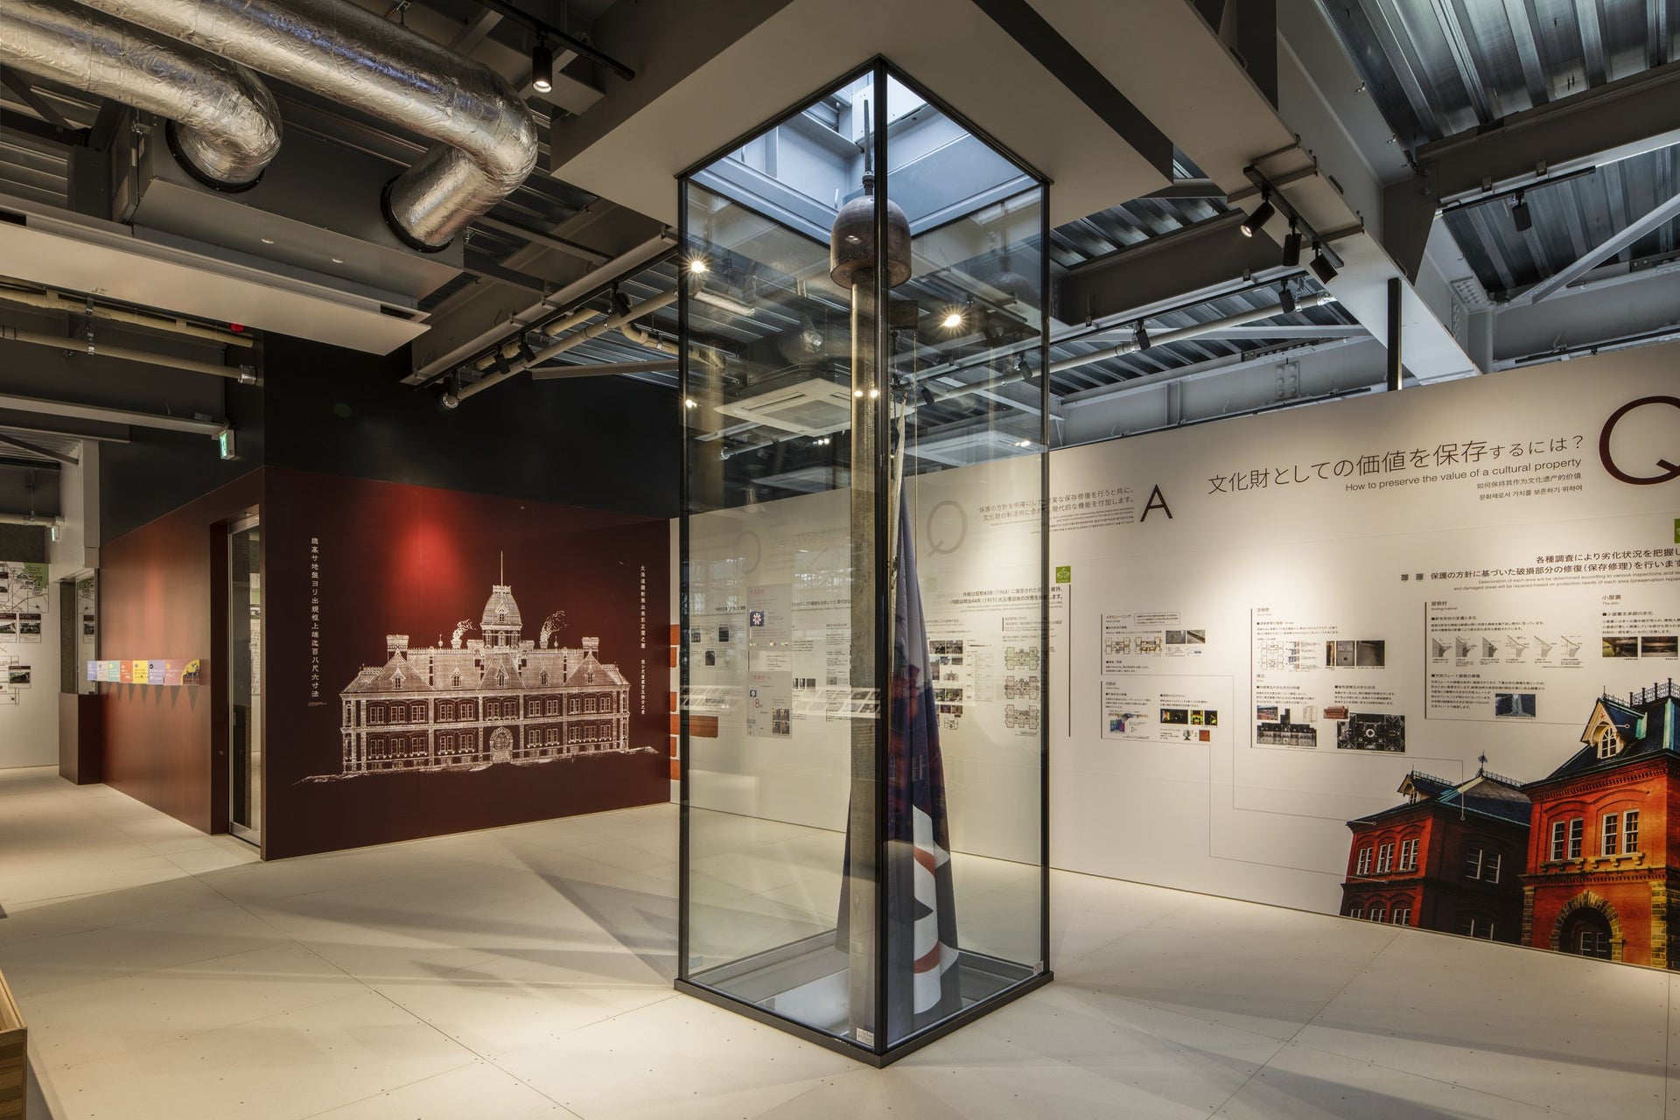
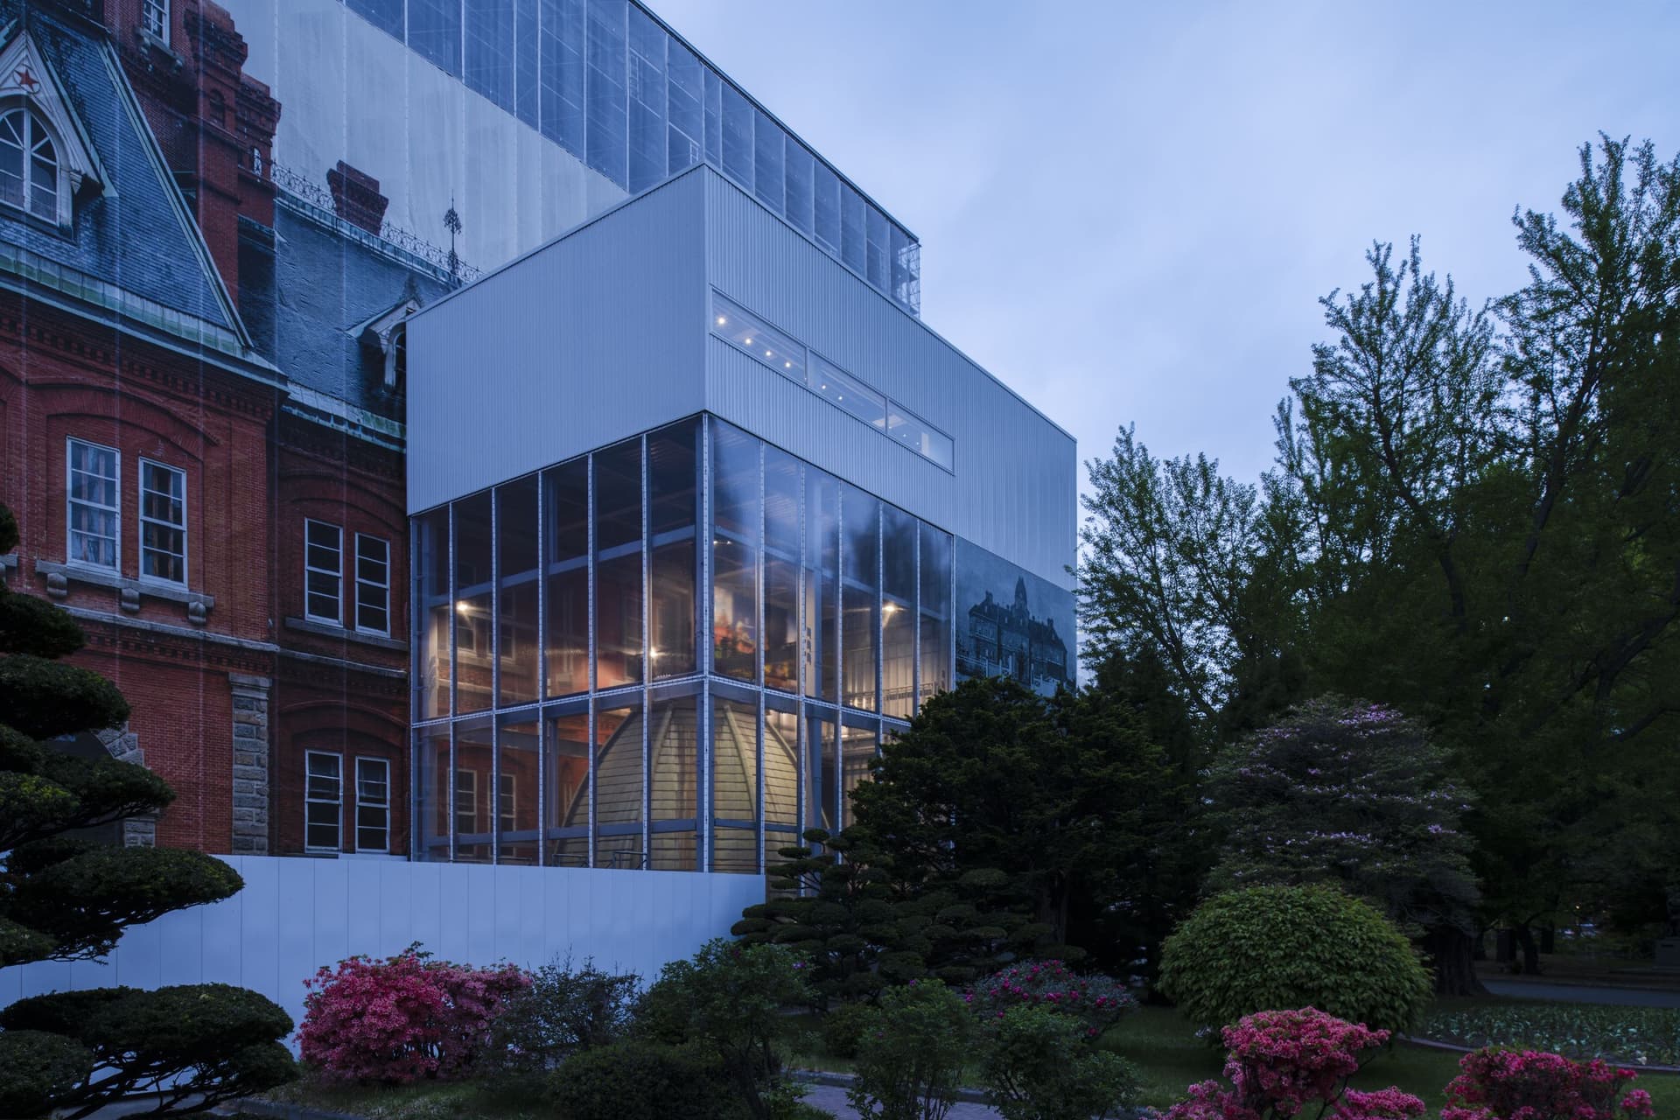
This facility is built adjacent to the Red Brick Government Building, and the preservation work itself is utilized as displays.
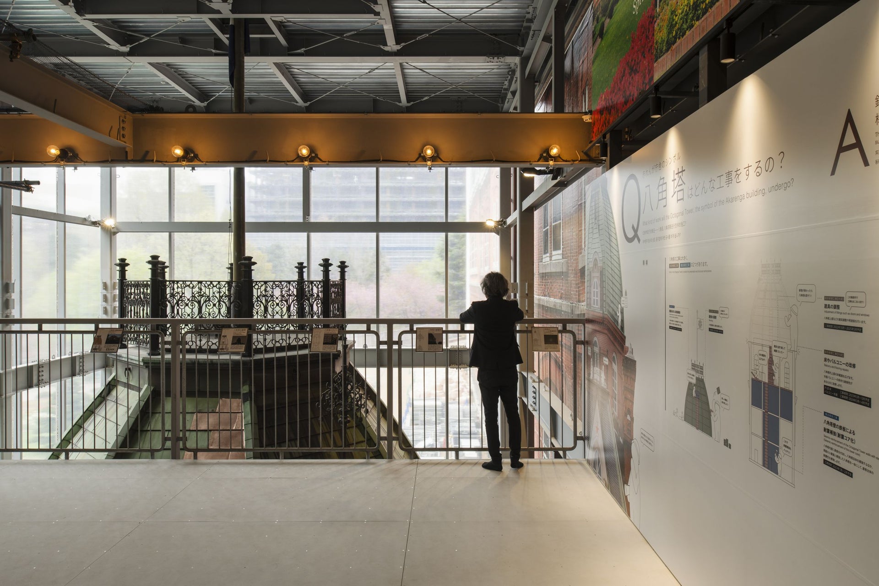
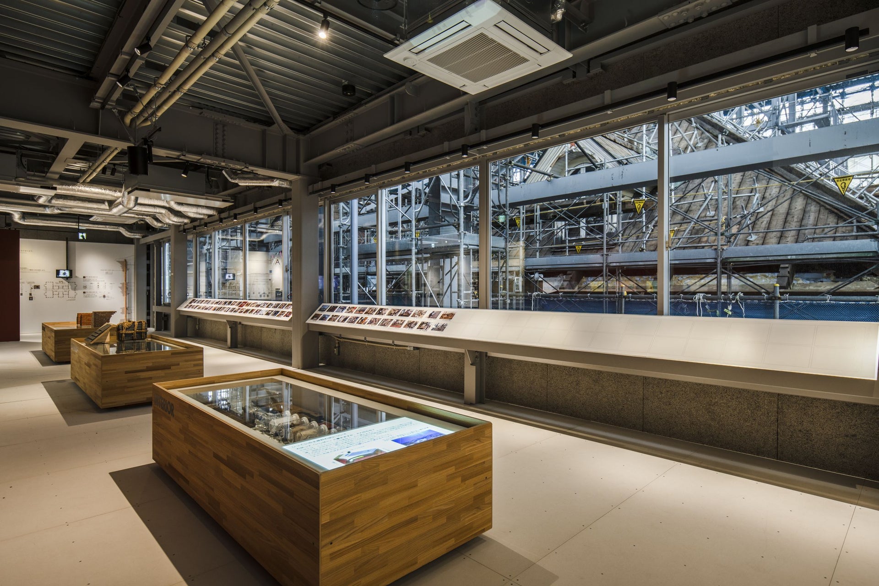
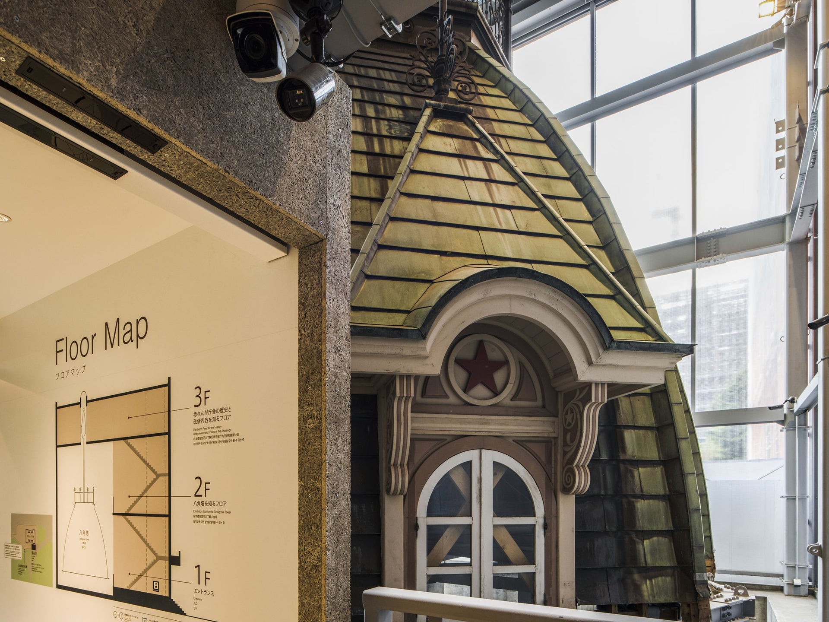
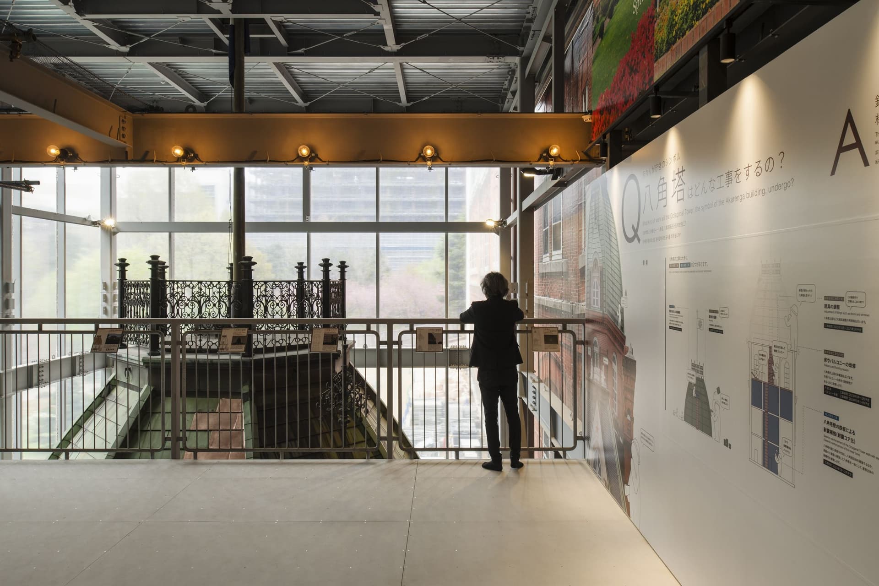
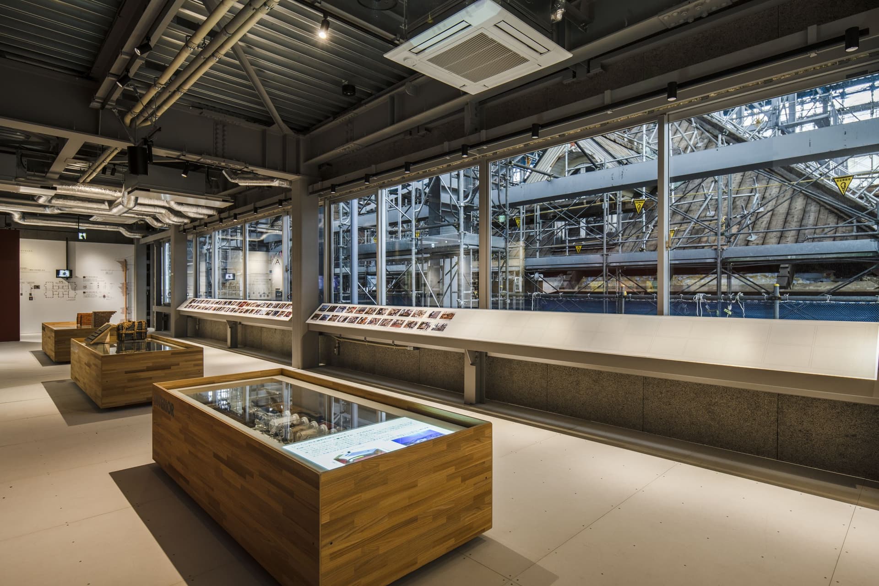
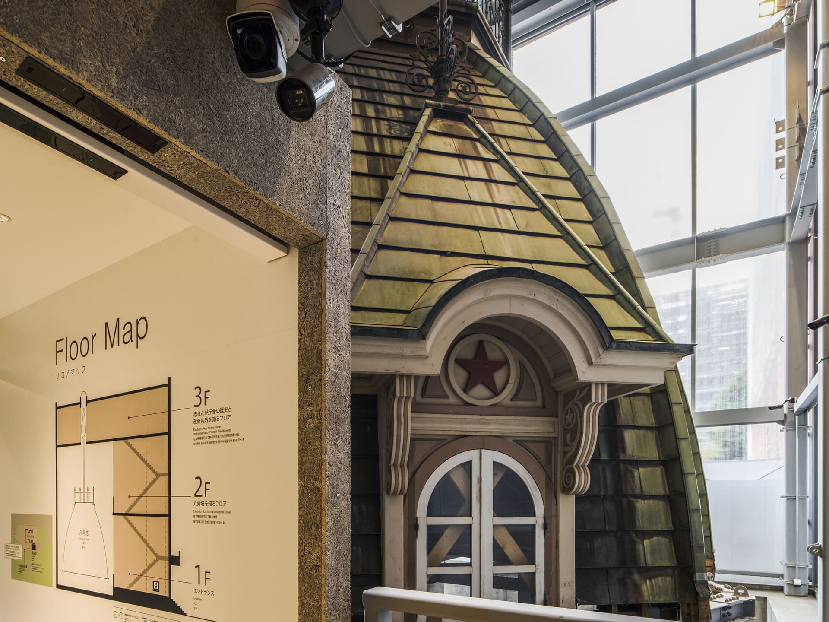
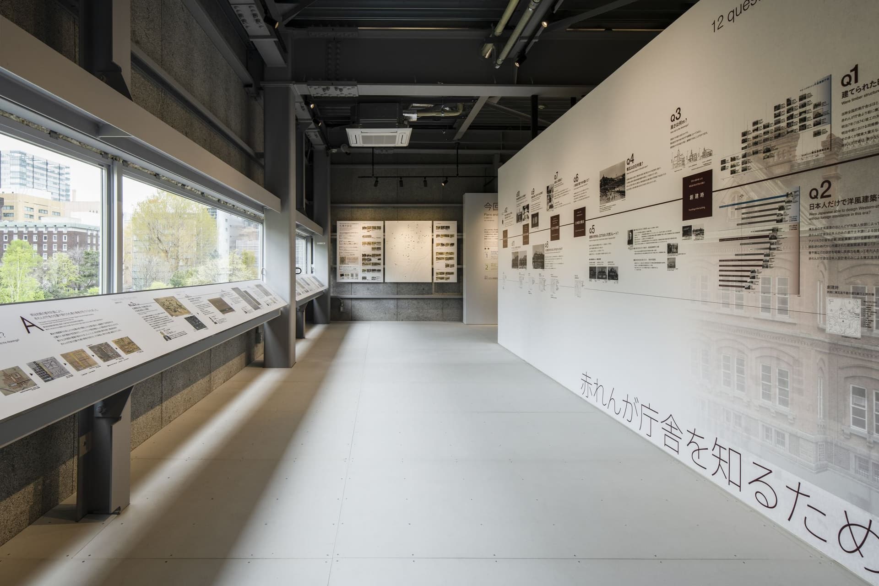
The octagonal tower, a symbol of the Red Brick Government Building, which was temporarily removed for roof repairs, has been placed inside displays facility so that visitors can view it from a distance that allows them to appreciate the architectural details. In addition, by aligning the height of the 3rd-floor displays room with the scaffolding on the Red Brick Government Building's roof, visitors can observe the progress of the construction in real time through the windows.
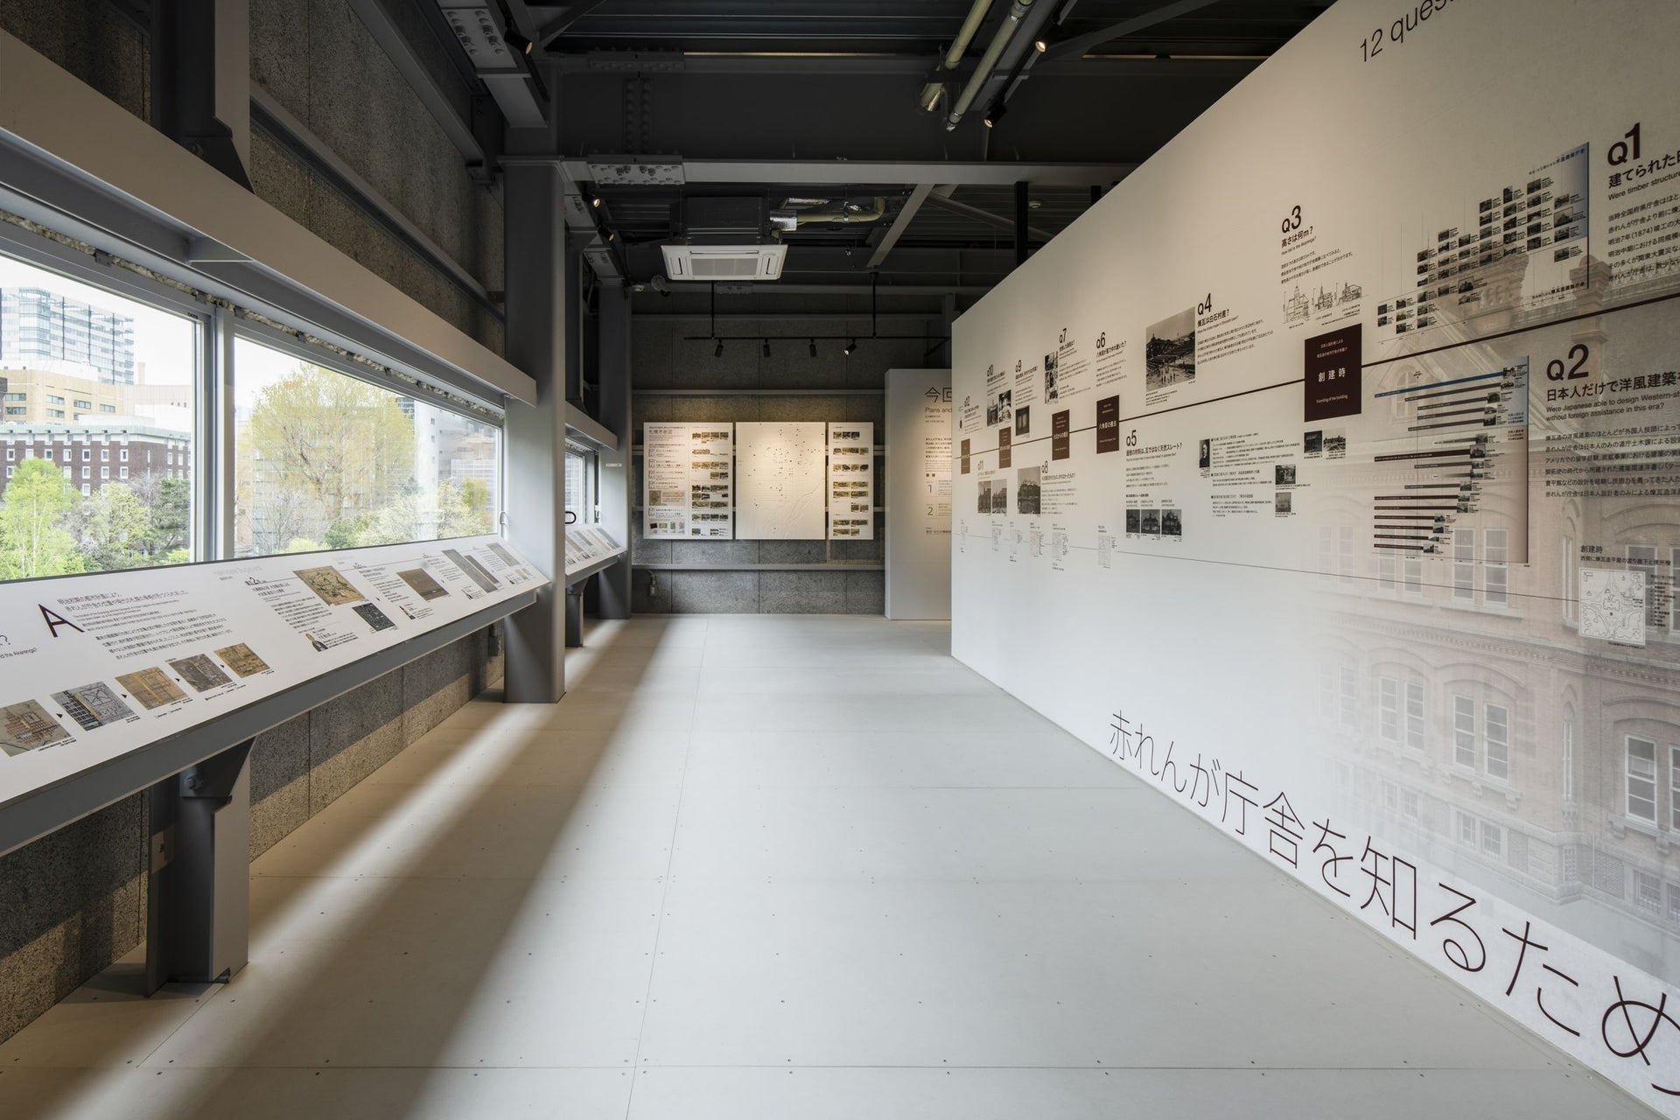
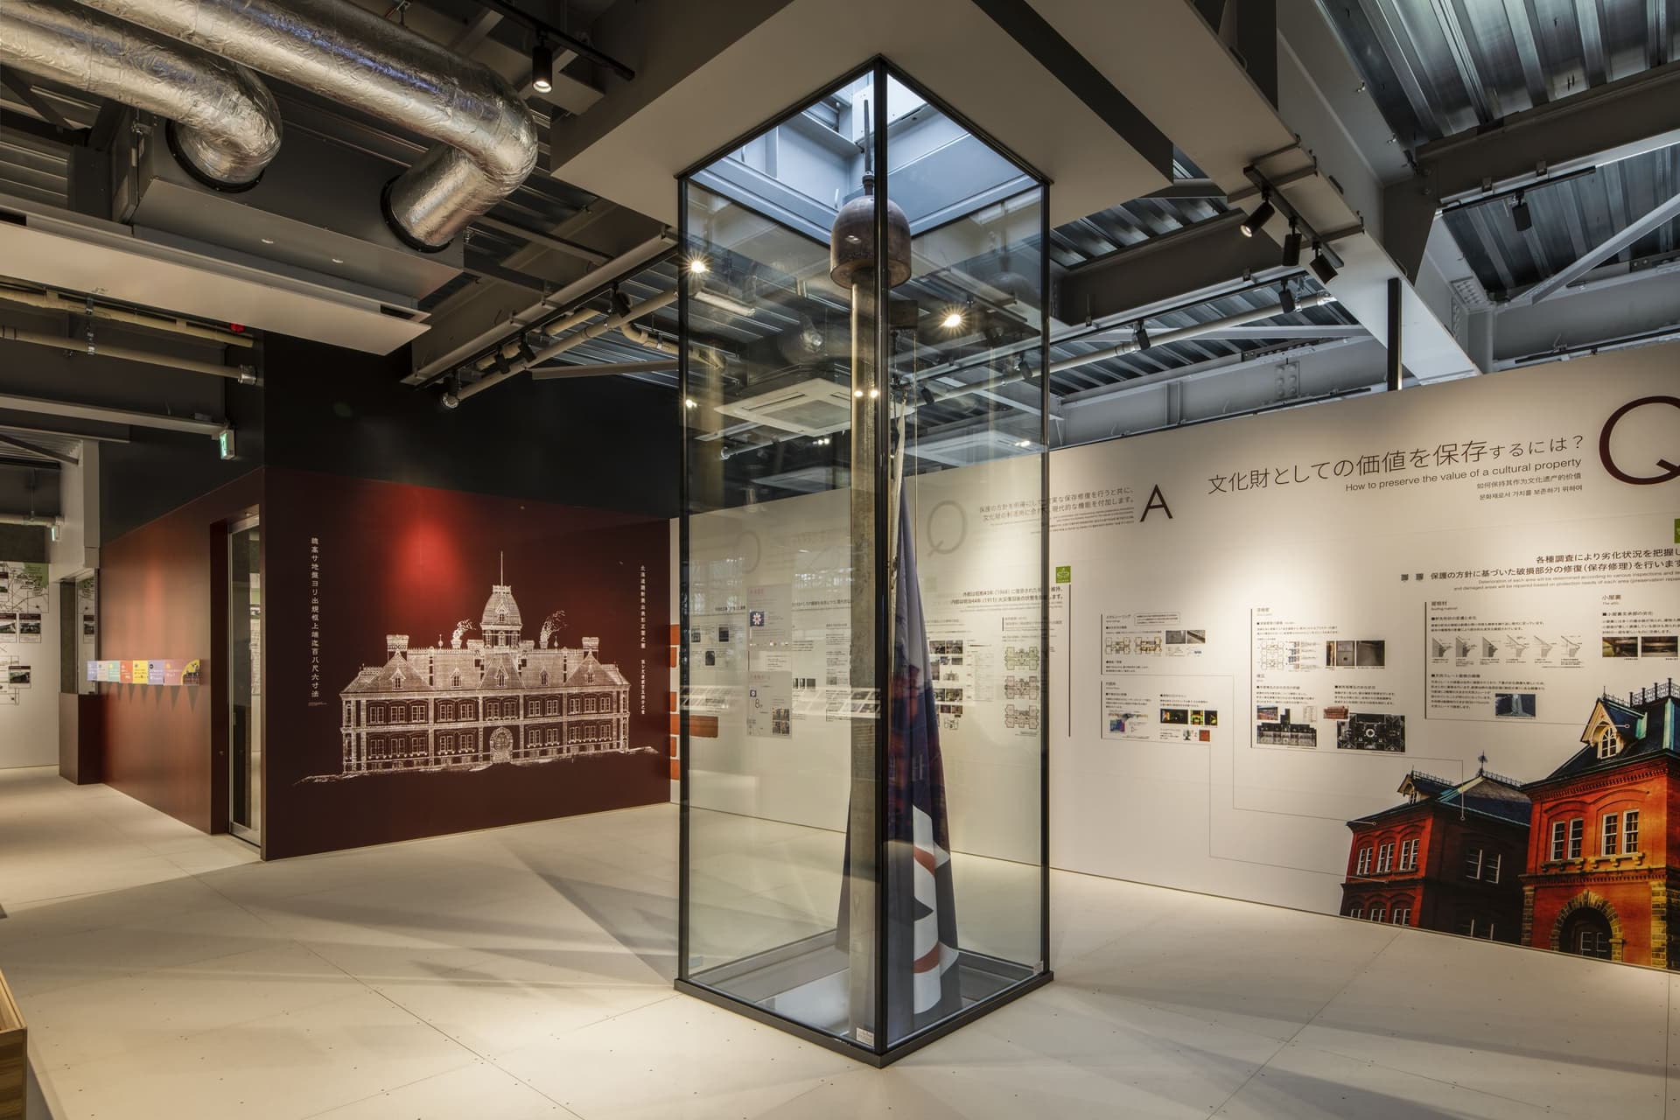
On the other hand, the eastern side of displays room, which faces the city of Sapporo, featured displays that deepened the appeal of local cultural assets, such as the history of Sapporo and the historical significance of the Red Brick Government Building.
Amid growing interest in architectural culture, we aimed to raise awareness of the protection of cultural properties through preservation and renovation work. Furthermore, by utilizing the construction work itself in urban development, we were able to help people re-recognize the importance of cultural properties as assets of the community.
During displays period, workshops on brick, slate, and plaster were held, providing an opportunity to deepen understanding of the appeal and preservation of cultural heritage buildings, as well as to pass on traditional craftsmanship to the next generation.
As part of our sustainable efforts, we reused waste from the construction site as materials for the temporary visitor facility. Trees felled for construction were milled at a local sawmill and used to create the facade, signs, and displays models. Furthermore, we sorted out discarded roof slates and repurposed them as signs.
During the one-year displays period, approximately 150,000 people visited, including many repeat visitors. Additionally, 55 people participated as volunteers.
This temporary viewing facility was made possible precisely because renovation work was underway.
project member
Basic information
- open
2023
- location
Hokkaido
- client
Hokkaido Prefectural Government
- solution
Planning and basic concept, design, layout, signage and graphic concept design, interior execution
*Joint planning and design: Takenaka Corporation- Award
Winner of the "iF Design Awards 2025" (Interior Architecture / Cultural Exhibitions)
Selected for the 43rd Display Industry Awards 2024 (4. Exhibition, displays, and Event Production Category)
"Japan Spatial concept design Award 2024" Short List / Sustainable (09. Cultural Exchange Space)
What's NewSearch by new achievements
- TOP
- Achievements
- Former Hokkaido Government Office Building (Red Brick Building) Temporary Visitor Facility
Please contact us using the button below if you have an inquiry, want to request a quote or request documents.
We have created a separate “FAQ page” that lists the most common questions we are asked.
Please take a look at this page if you have a question.