
overview
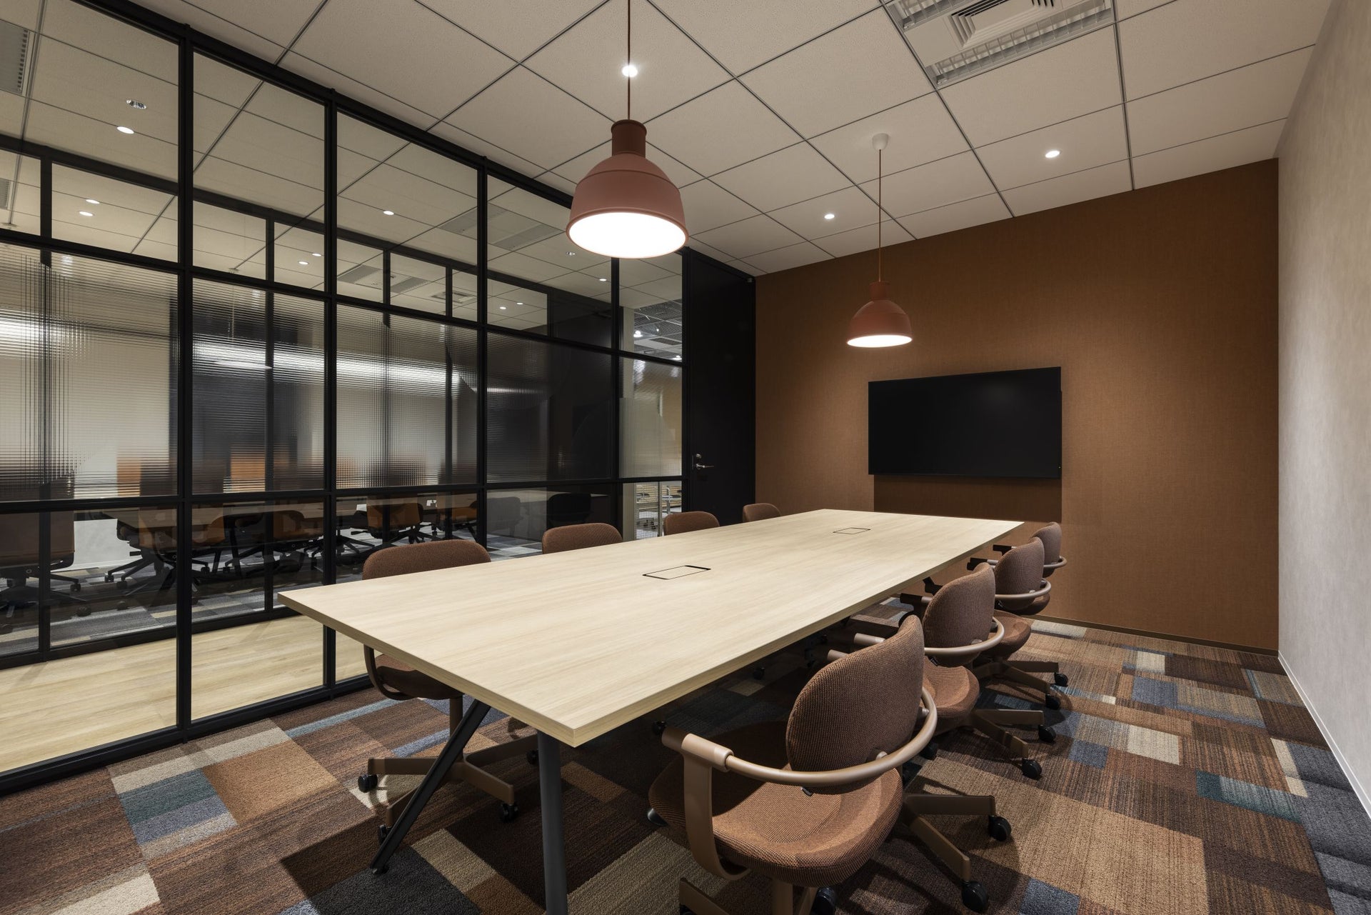
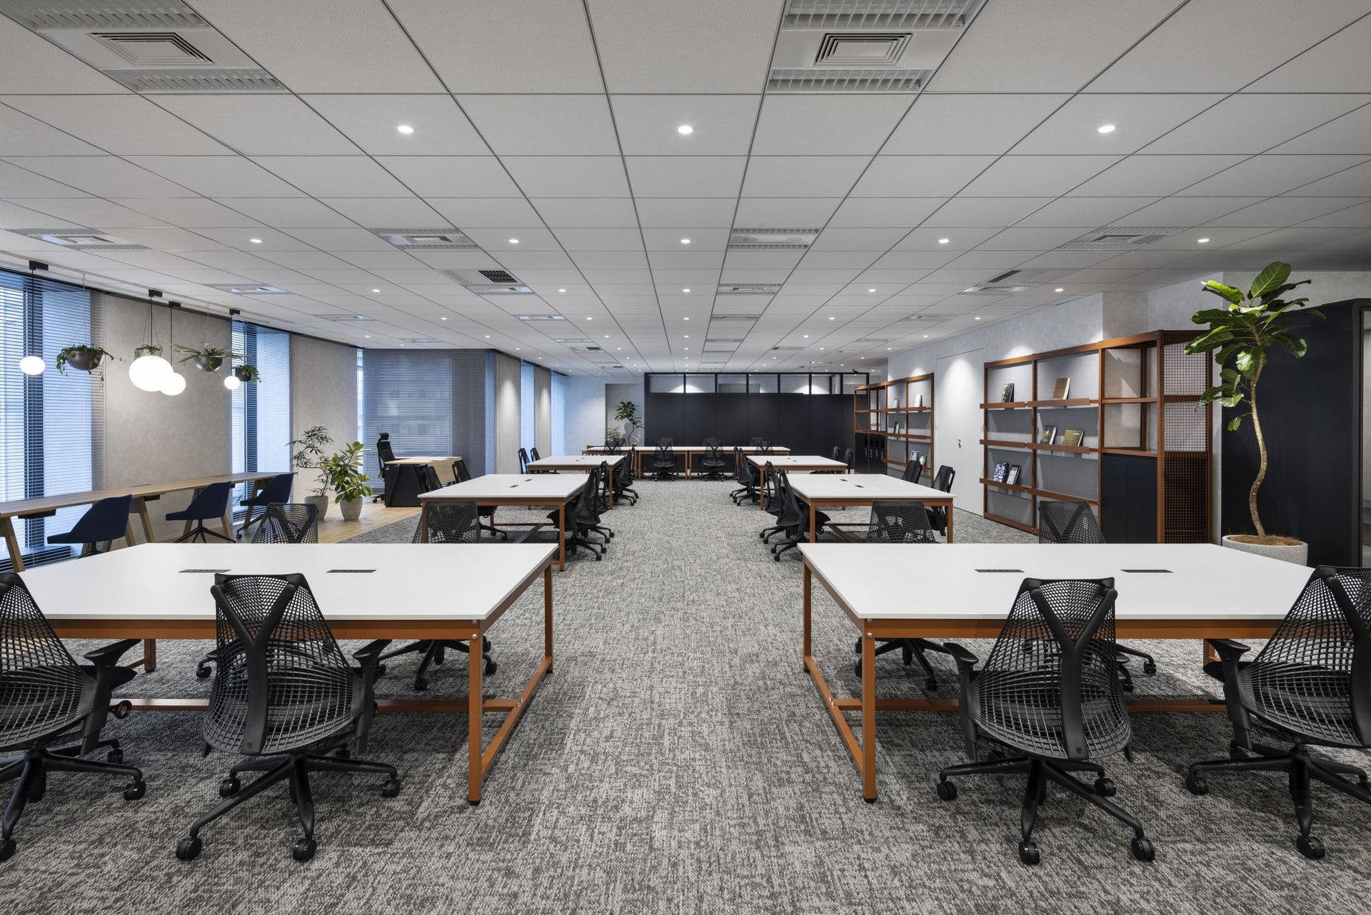
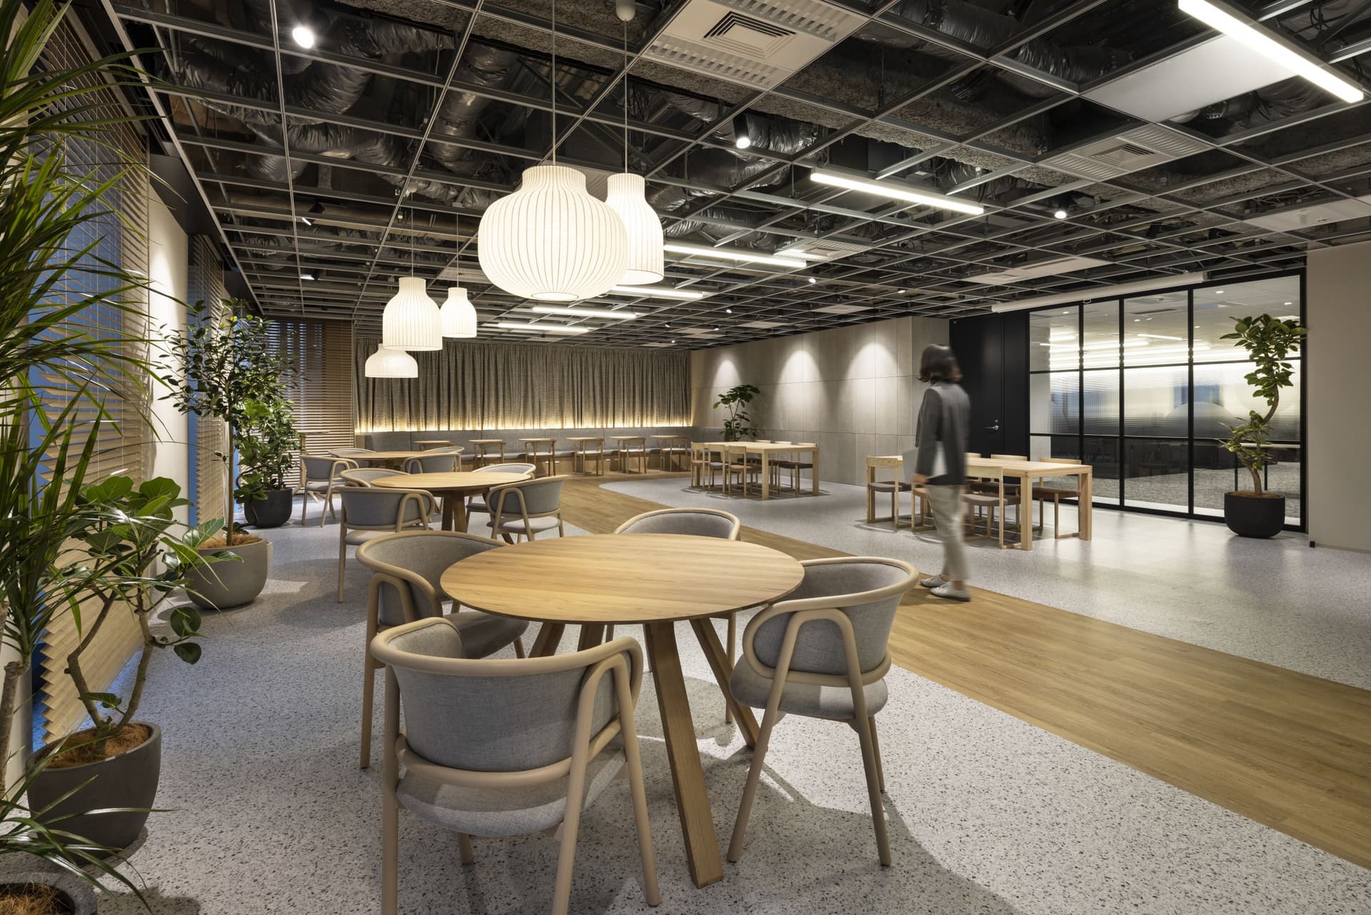
This project involved the relocation of Hybrid's Head Office, supporting the resolution of challenges in their information systems department and the strengthening of their organizational functions. Based on their mission to "bring together information systems (IT) and management/business," concept design concept was "fusion of ideas, fusion of structures, and fusion of materials," aiming to improve the working environment and corporate value by fusing industrial motifs with a modern and sophisticated space.
Issues/requests
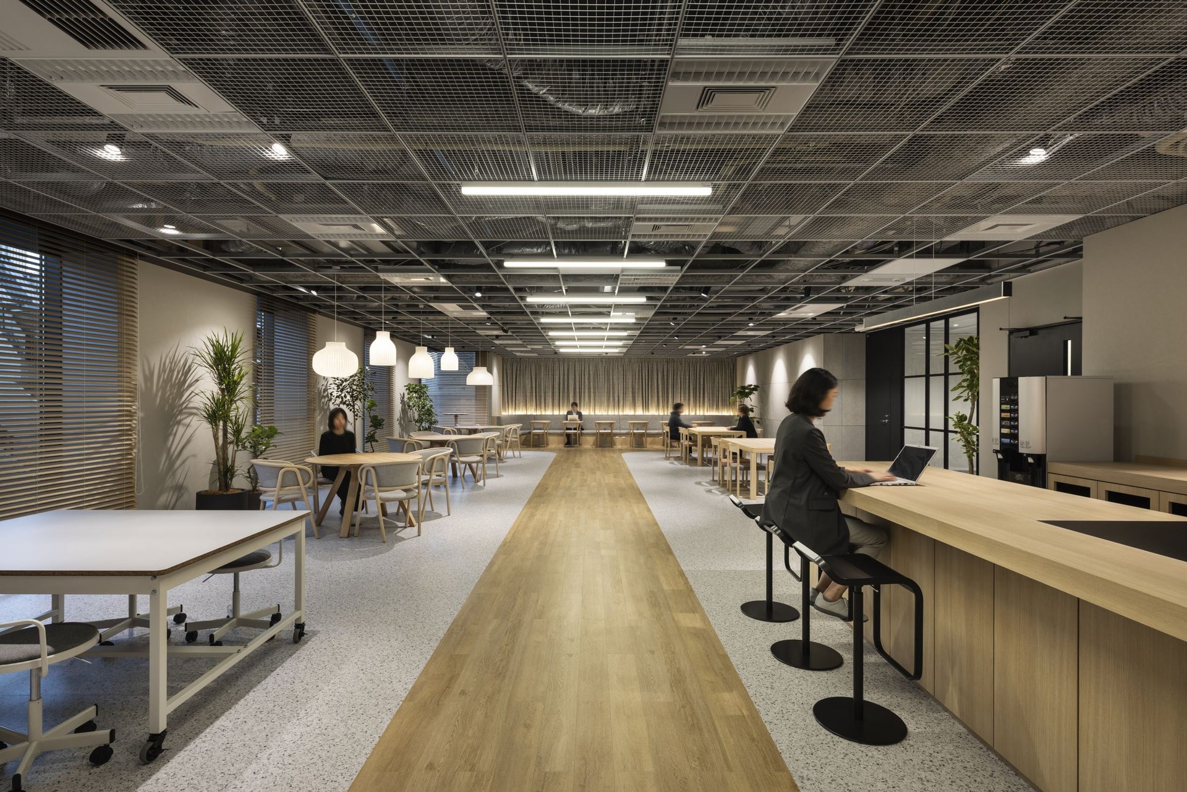
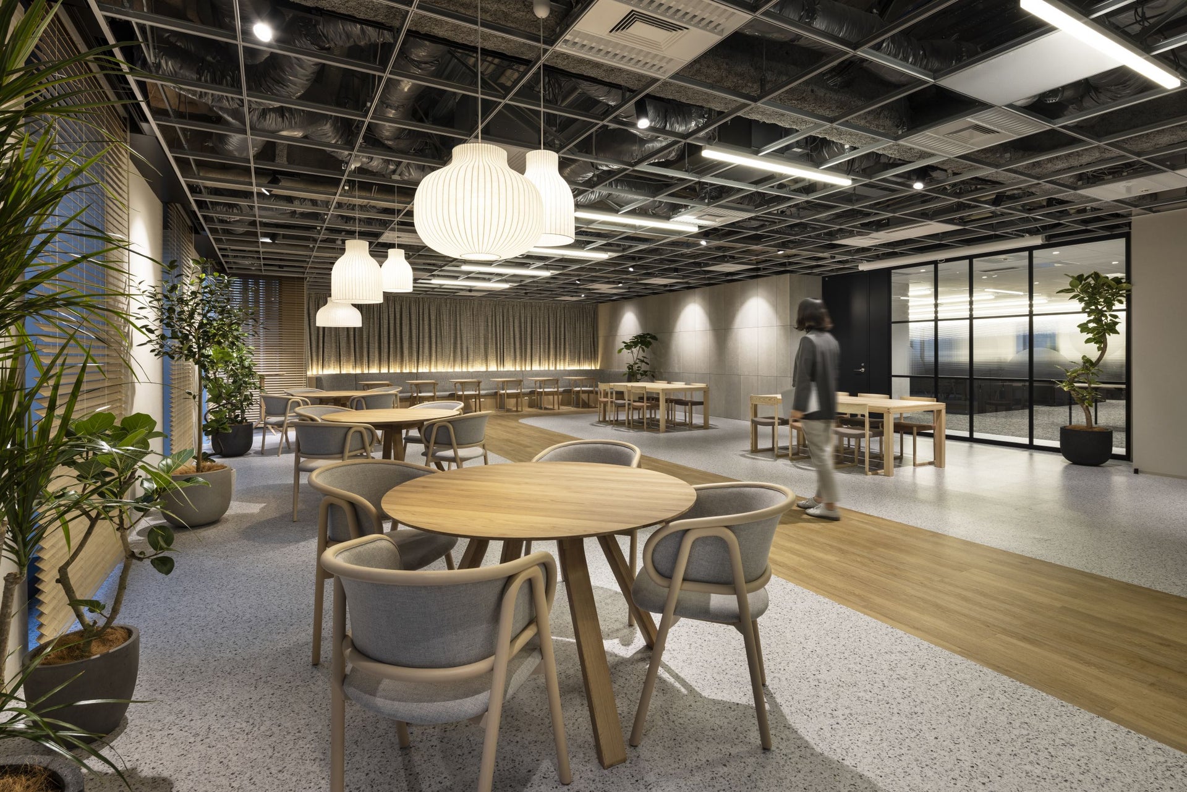
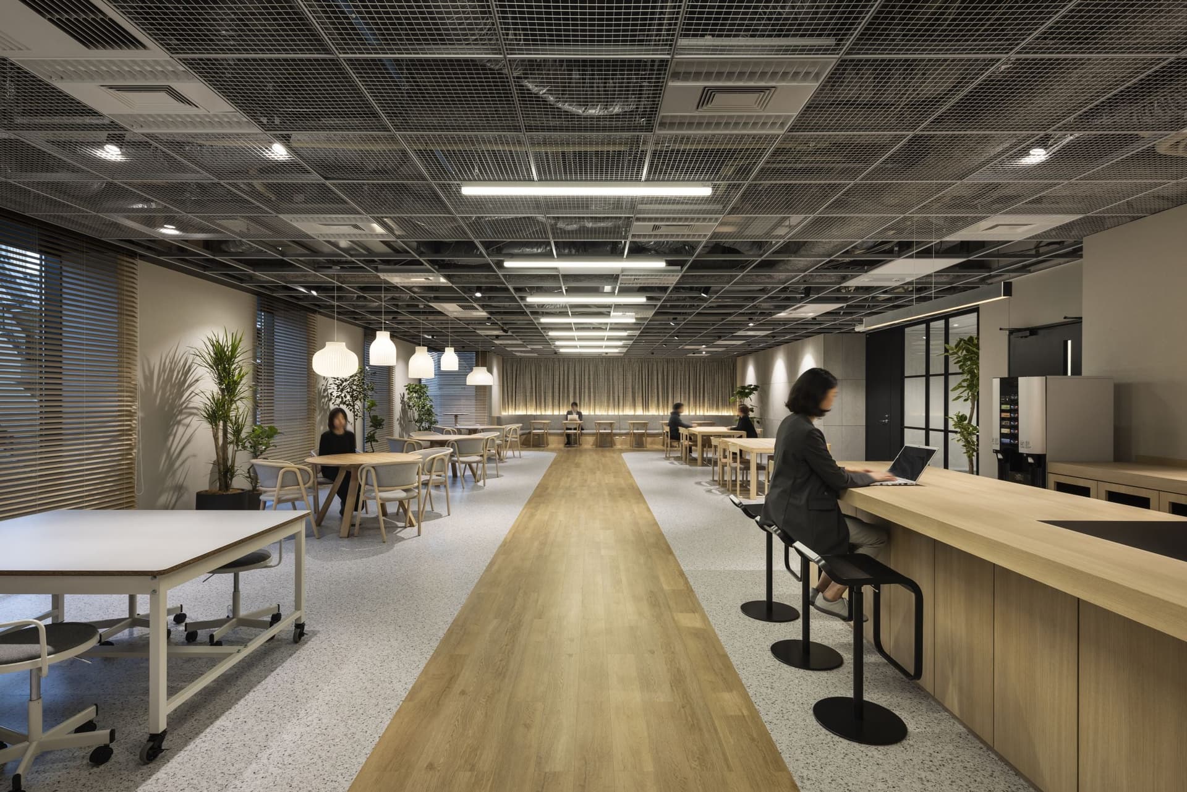
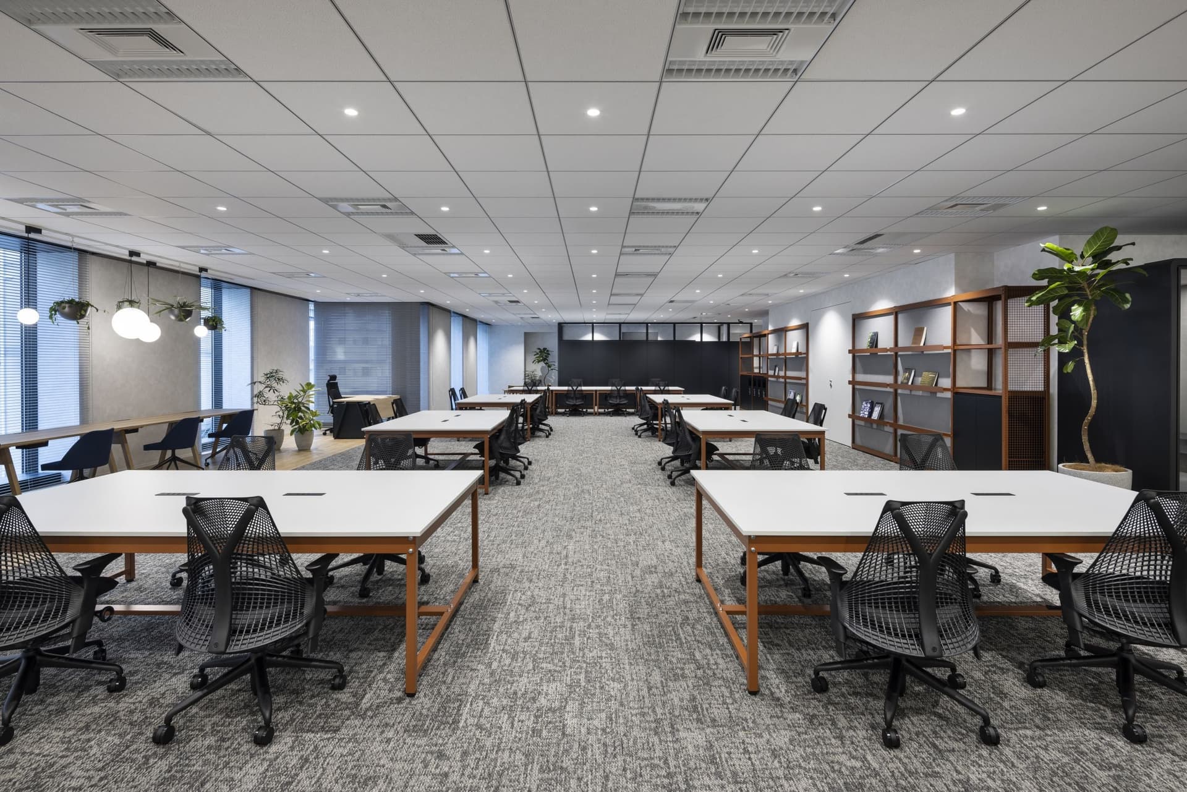
With the increase in employees and the expansion of collaboration with remote locations, it was becoming difficult to accommodate the demands of the traditional office. In addition, there was a need for workspaces that could be used by external staff and spaces where people could refresh, and a balance between functionality and comfort was considered important.
solution
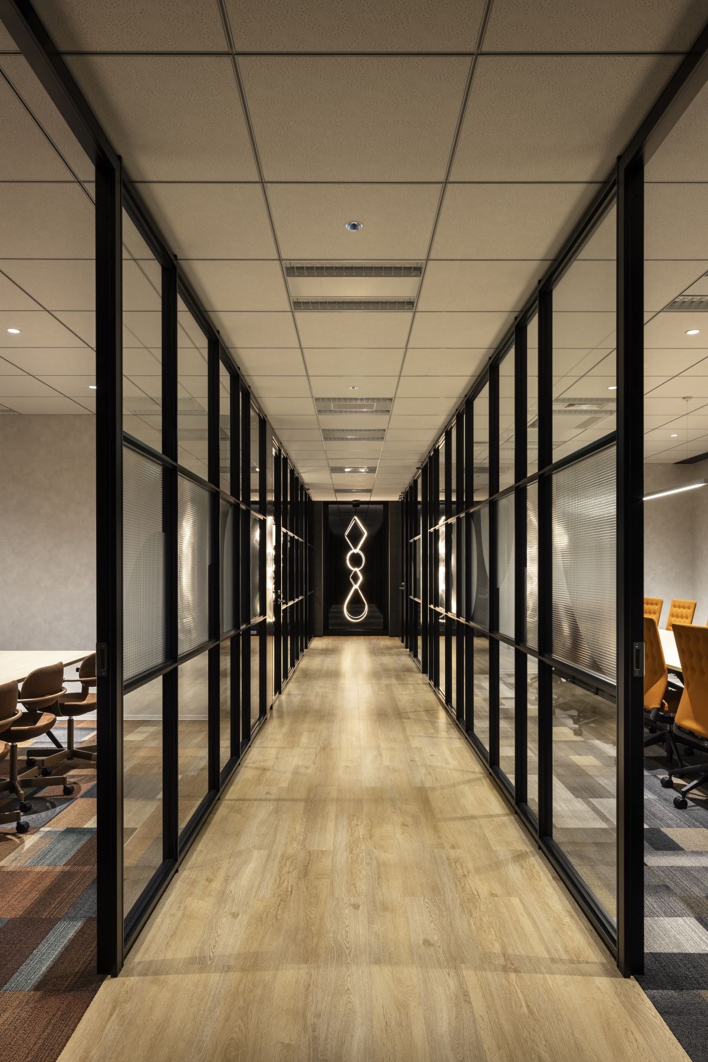
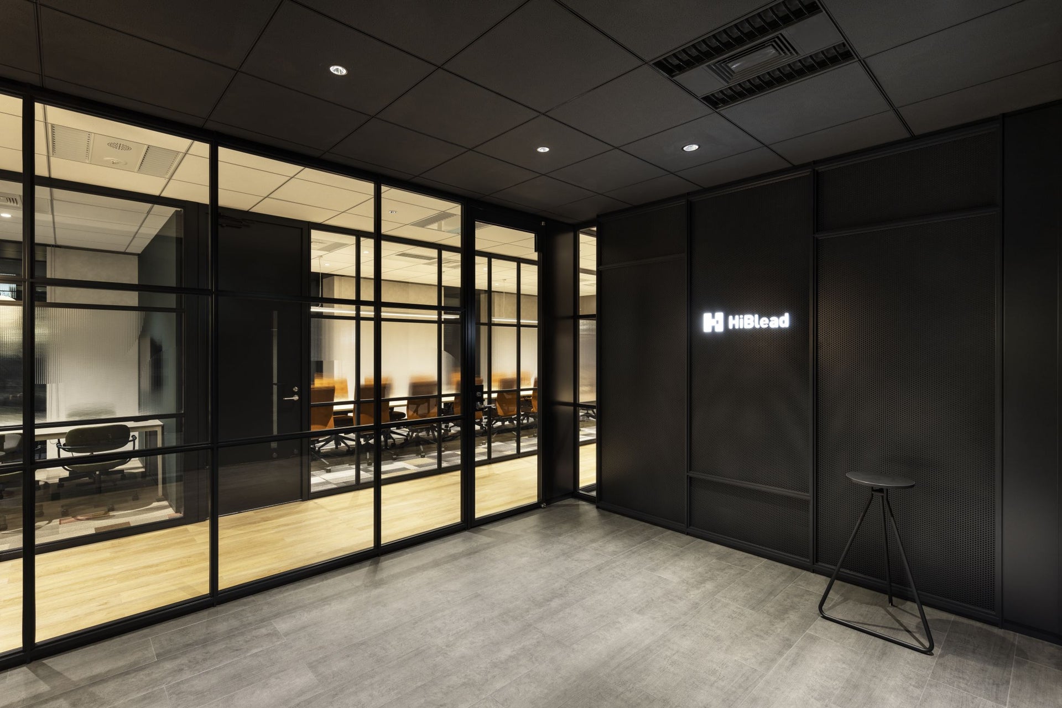
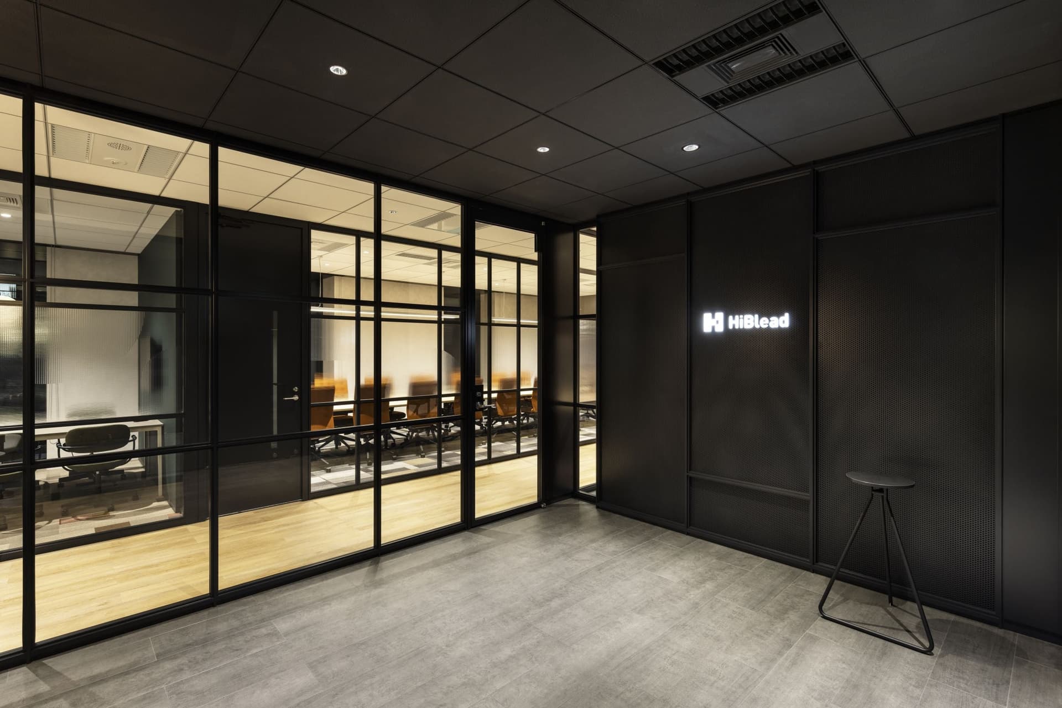
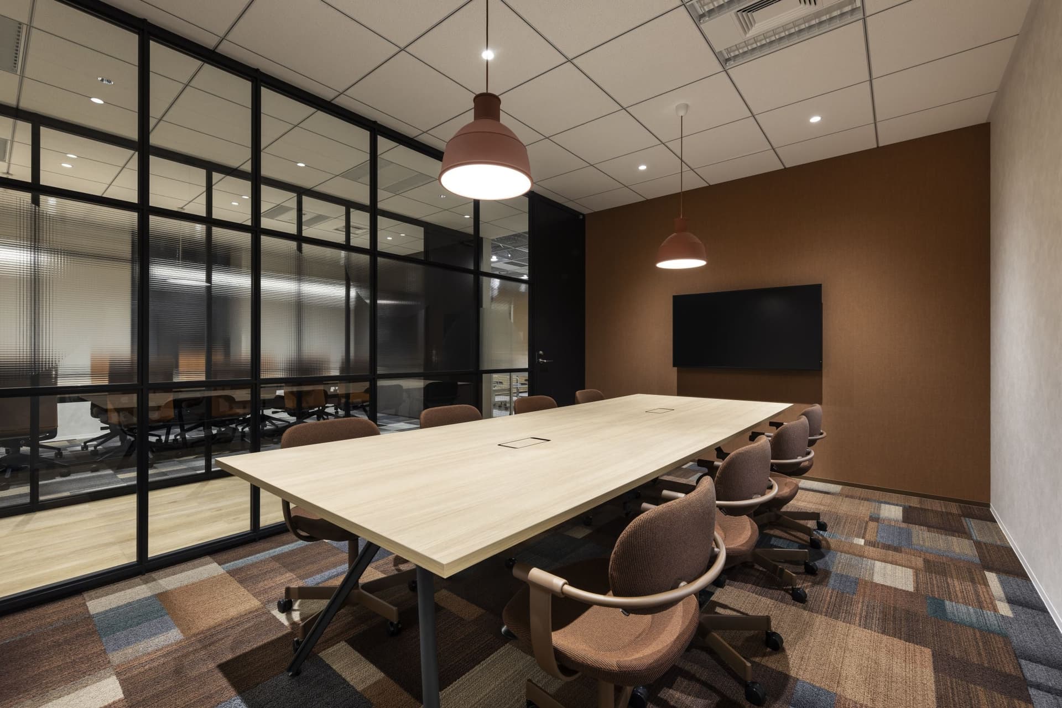
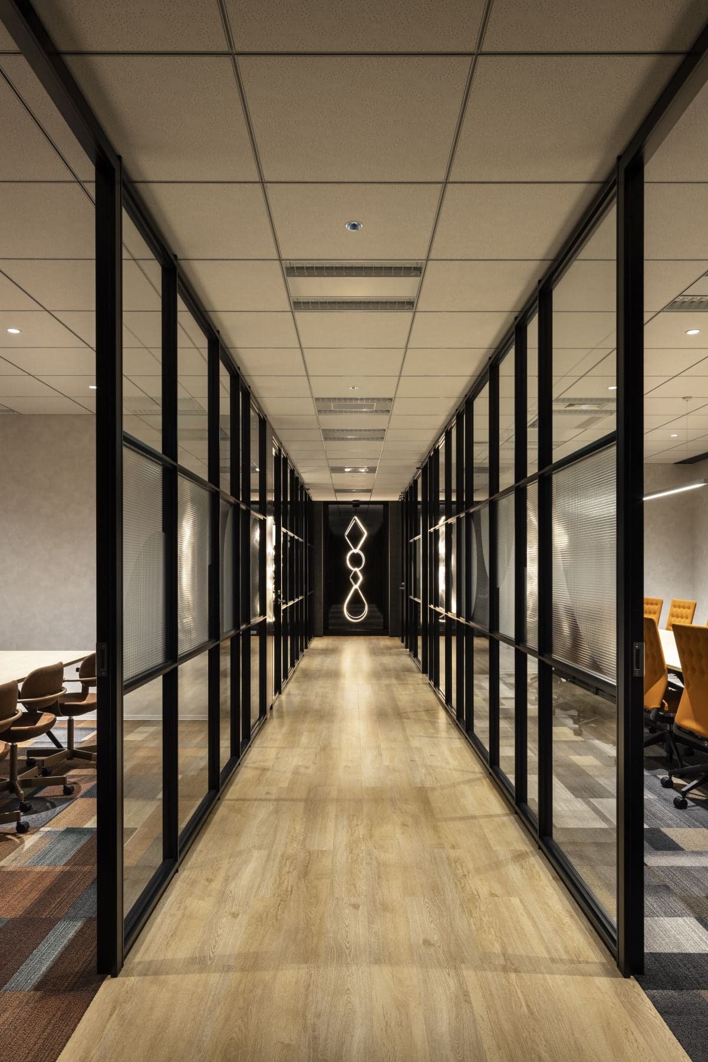
Key modules featuring the logo are strategically placed throughout the office to create a consistent concept design. The lighting plan and placement of greenery create a comfortable and calming space. The entrance and conference rooms, constructed with steel and glass, exude a sense of openness and sophistication. Furthermore, the wide circulation paths and the selection of functional furniture, carefully chosen for their aesthetic appeal, have resulted in an efficient and comfortable workspace—an office you'll want to visit and drop by.
project member
Basic information
- open
2024
- location
Tokyo
- client
Hybrid Co., Ltd.
- solution
design, layout, signage and graphic concept design, building execution
What's NewSearch by new achievements
- TOP
- Achievements
- Hybrid Co., Ltd. Head Office Relocation
Please contact us using the button below if you have an inquiry, want to request a quote or request documents.
We have created a separate “FAQ page” that lists the most common questions we are asked.
Please take a look at this page if you have a question.