
Happy Lawson Town Ikeda Fushiodai Store
overview
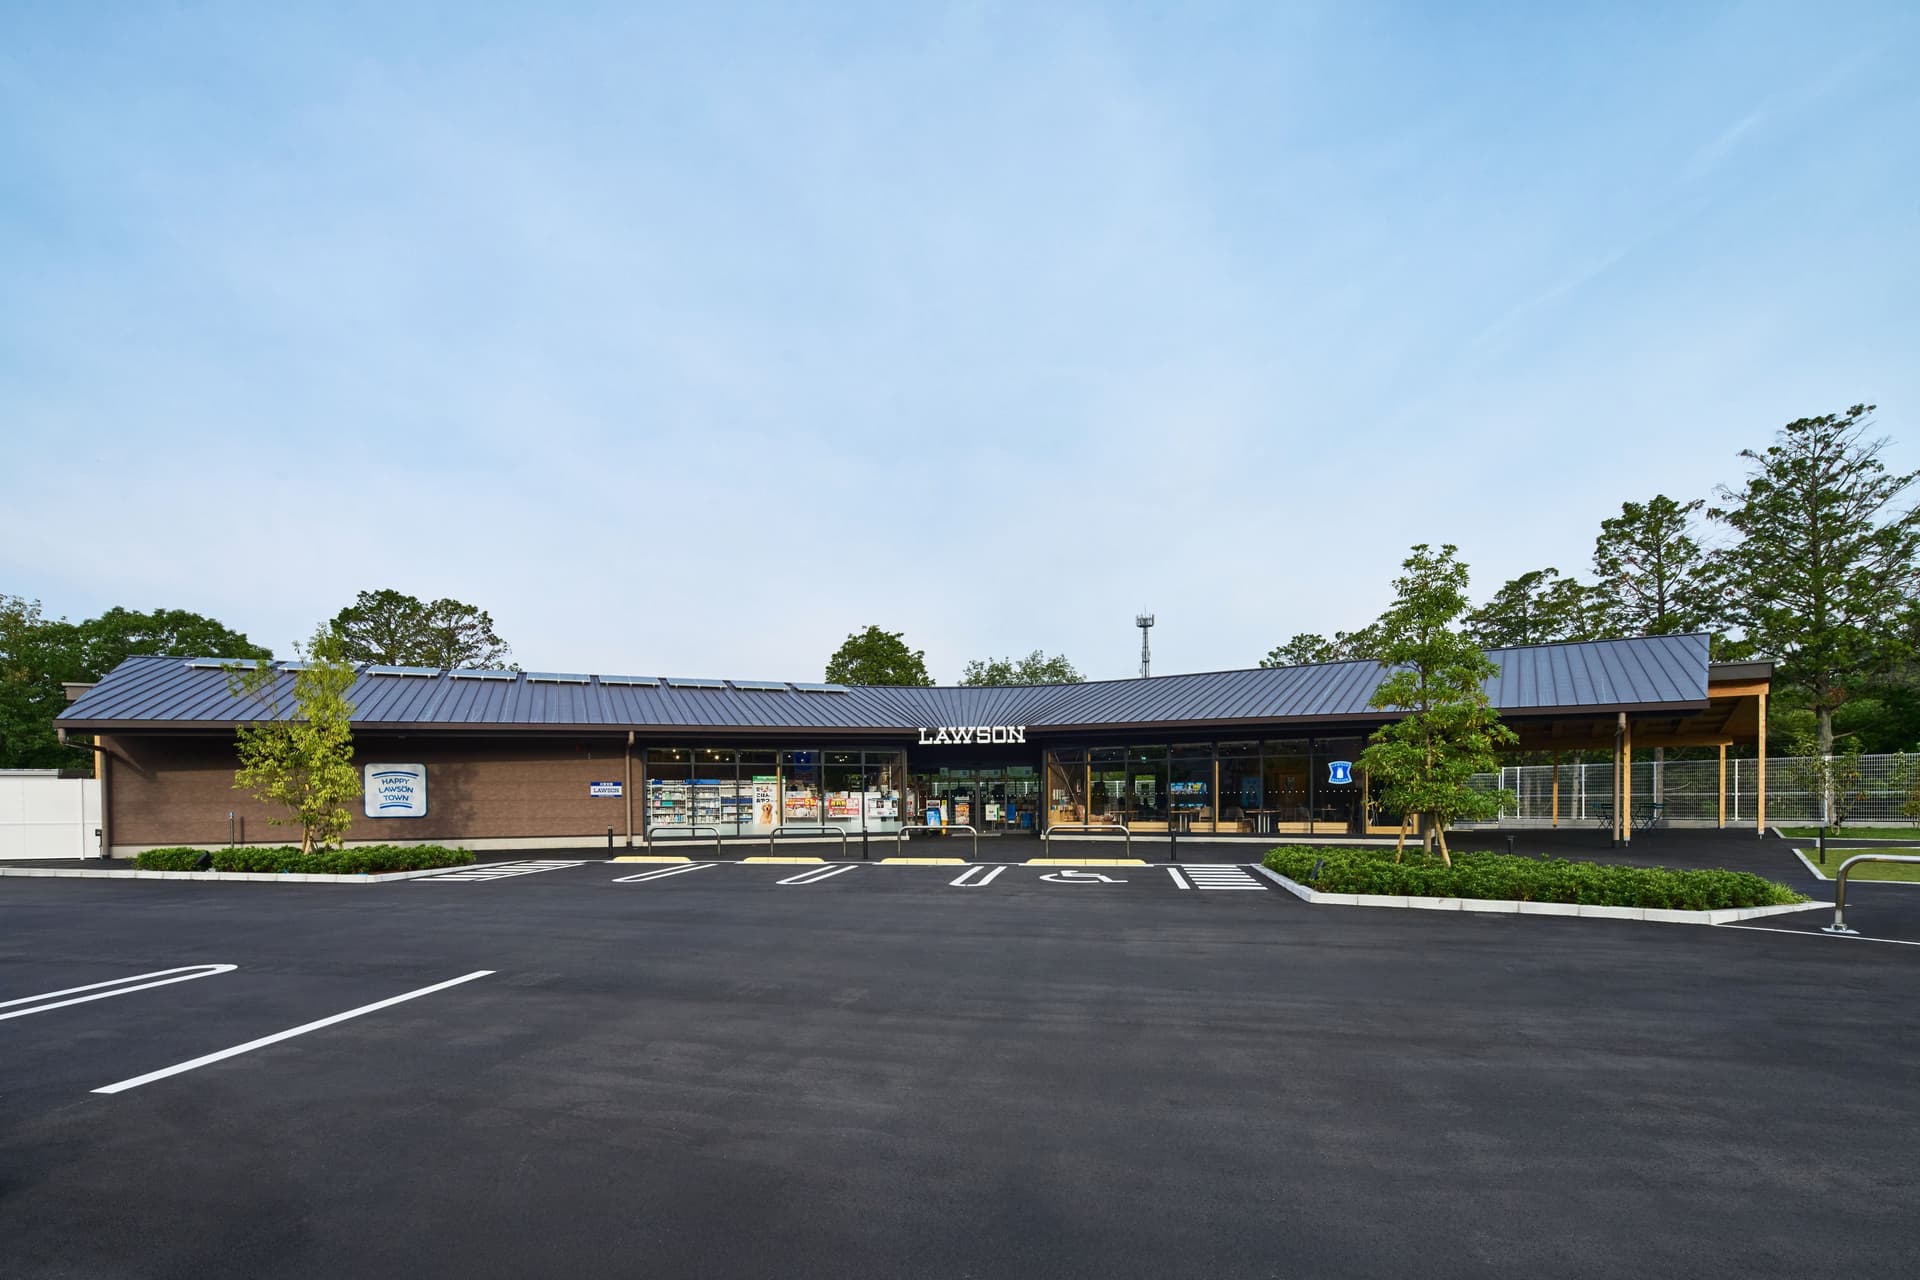
"Happy Lawson Town" is a concept that aims to revitalize the town by having Lawson stores become community hubs and creating real connections between people of all generations.
Our company and Nomura Arcs, a group company that handles comprehensive building services, were consistently responsible for the realization of Happy Lawson Town, from the initial survey and planning of the store, to the basic concept, as well as the design including architecture and landscape, construction, and logo signage.
Issues/requests
The social significance of this project:
In the Ikeda-Fushiodai area of Ikeda City, Osaka Prefecture, where this project is located, the aging population has led to challenges in maintaining a stable living environment, including a decrease in opportunities for daily shopping and life consultations, and a weakening of community ties. In addition, there were unique social challenges specific to the region, such as strengthening information dissemination systems during disasters, developing support centers, and revitalizing suburban residential areas.
Customer requests:
Lawson was planning to develop a new community hub, "Happy Lawson Town," which would connect shopping, interaction, consultation, and disaster prevention, with the aim of creating a town where people of all generations can live safely and happily. They requested that we create a new store model that would strongly support daily life by incorporating architecture that blends gently into the local landscape, a variety of services that support daily life, and functions that protect residents in the event of a disaster.
solution
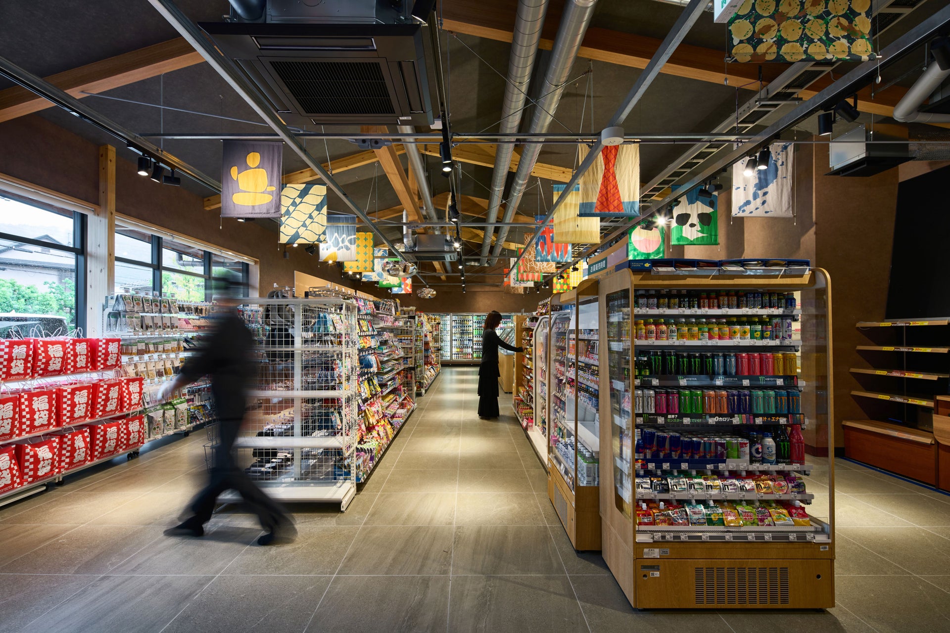
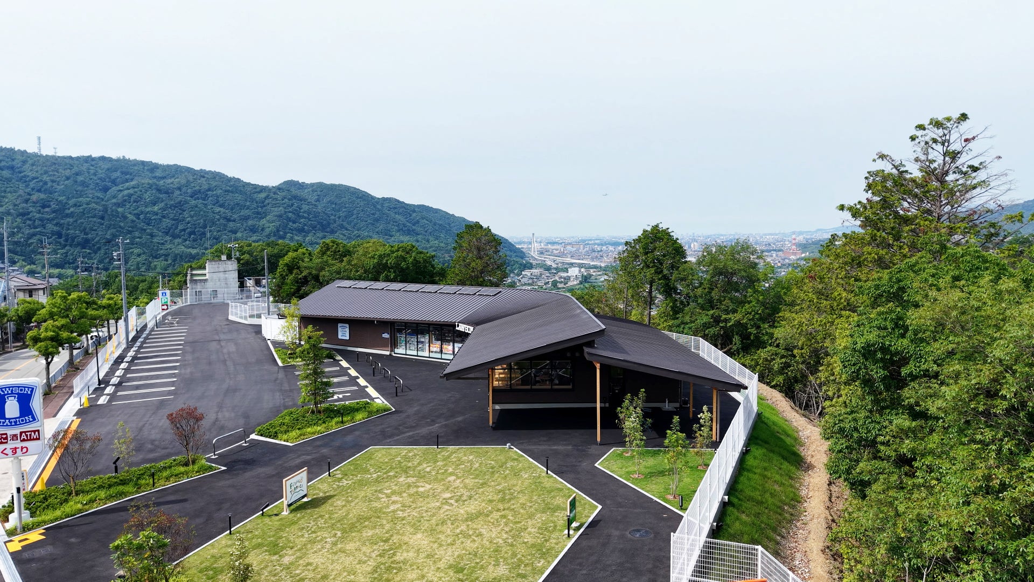
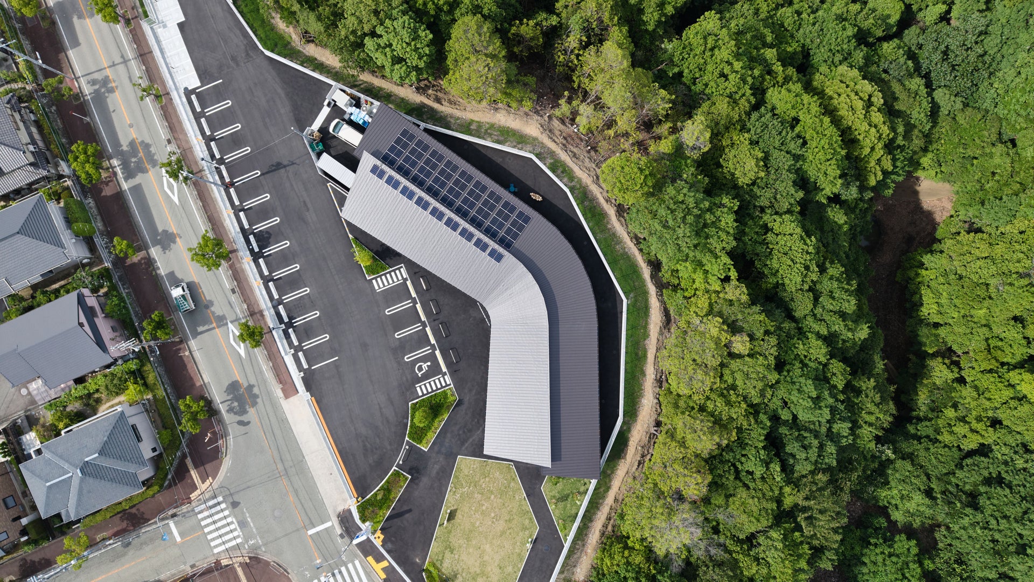
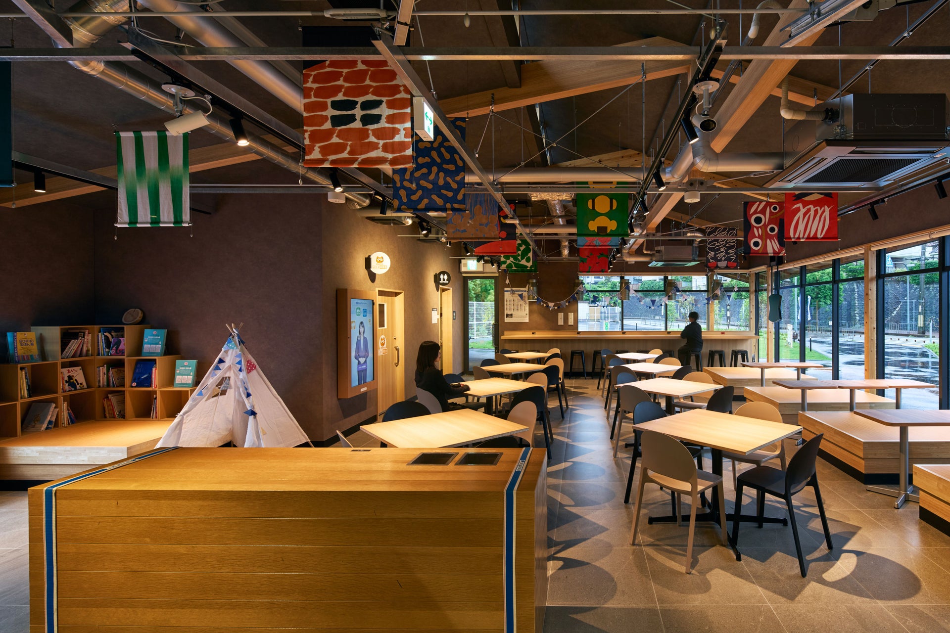
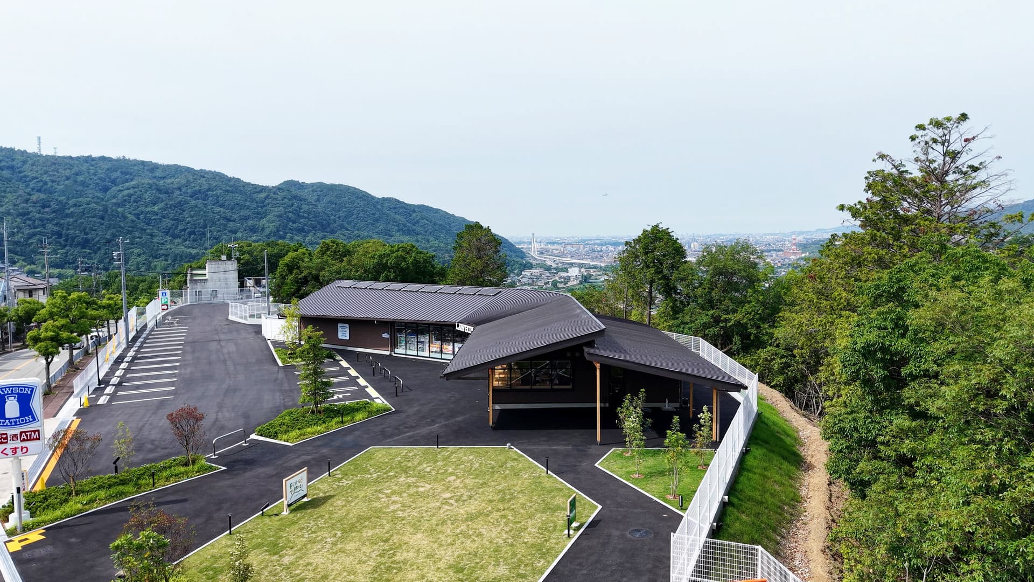
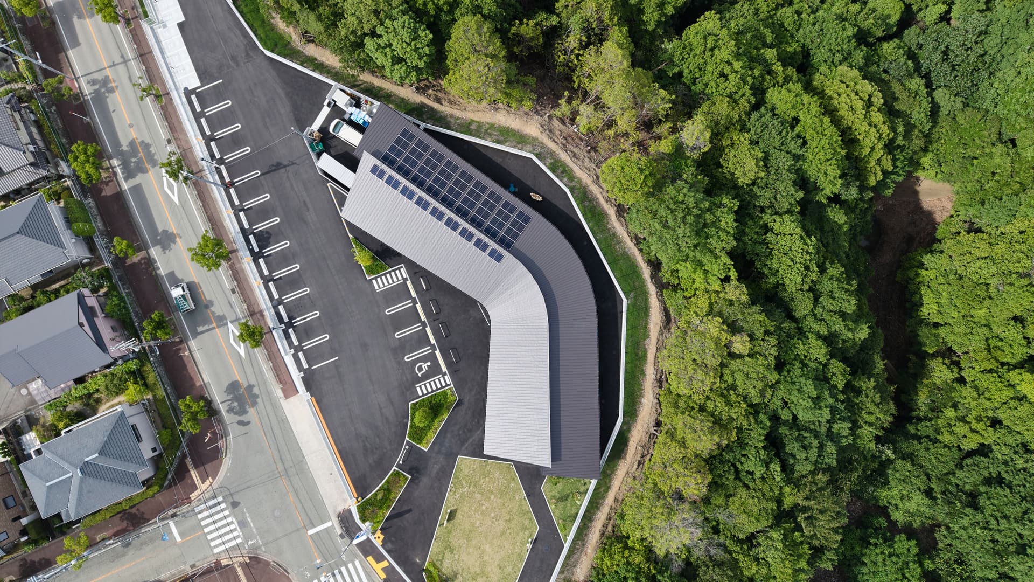
We designed the architecture and landscape as an integrated whole, carefully interpreting the region's history, scenery, and the challenges and attractions of Fushiodai. By keeping the building's volume low against the backdrop of the magnificent natural beauty of the Hokusetu mountain range, the store itself blends seamlessly into the landscape and becomes an integral part of the local life.
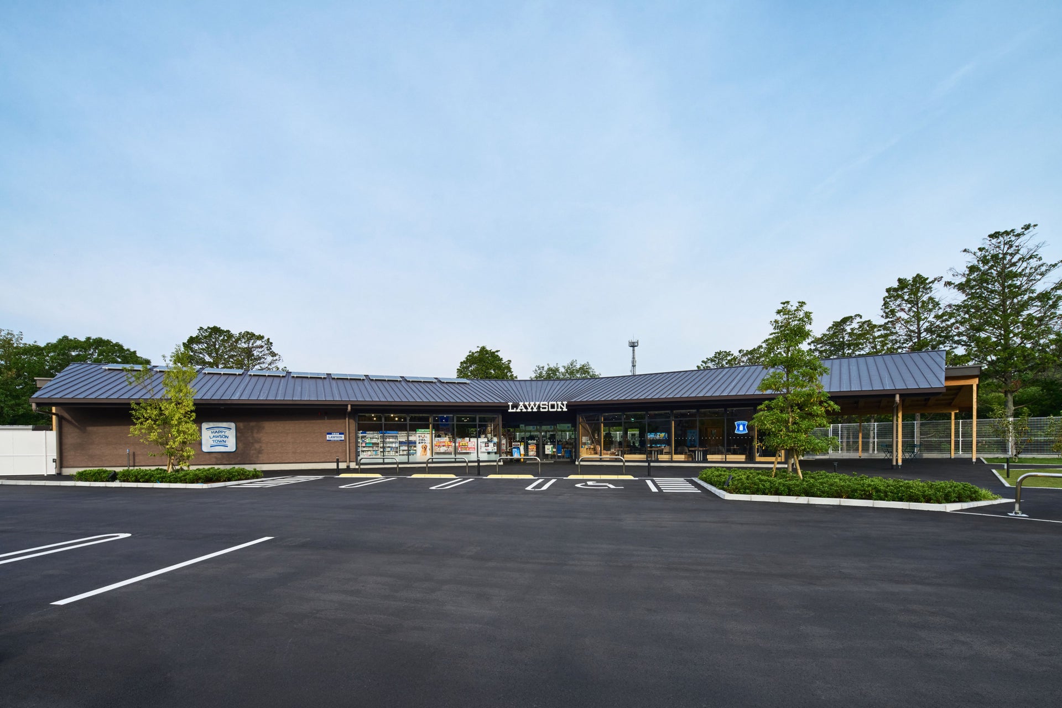
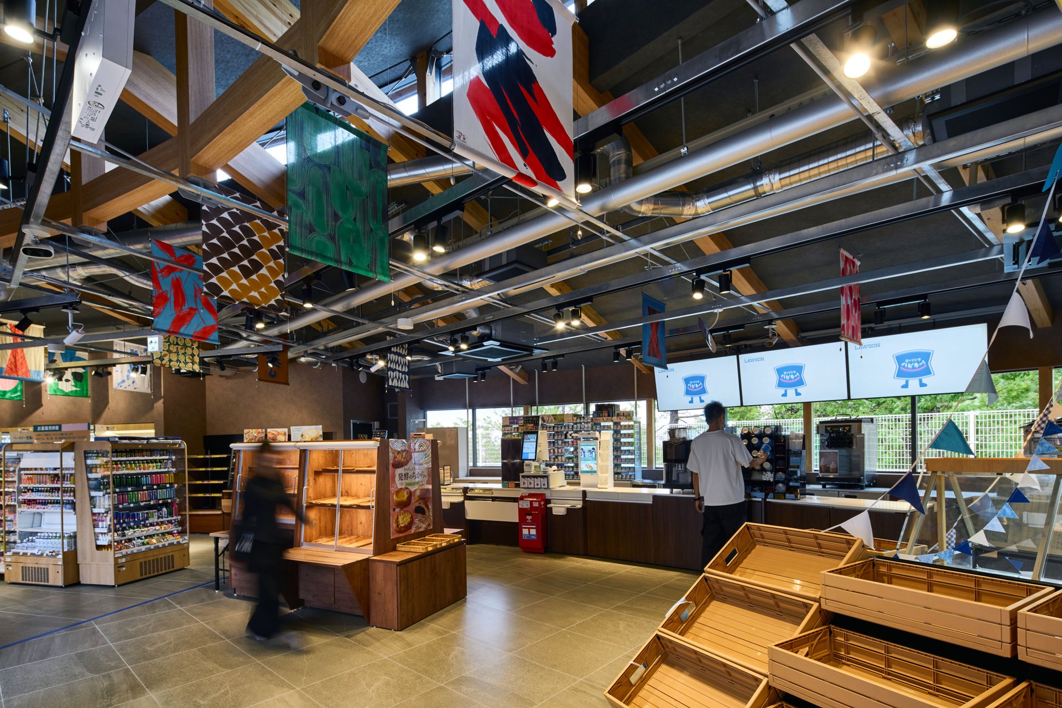
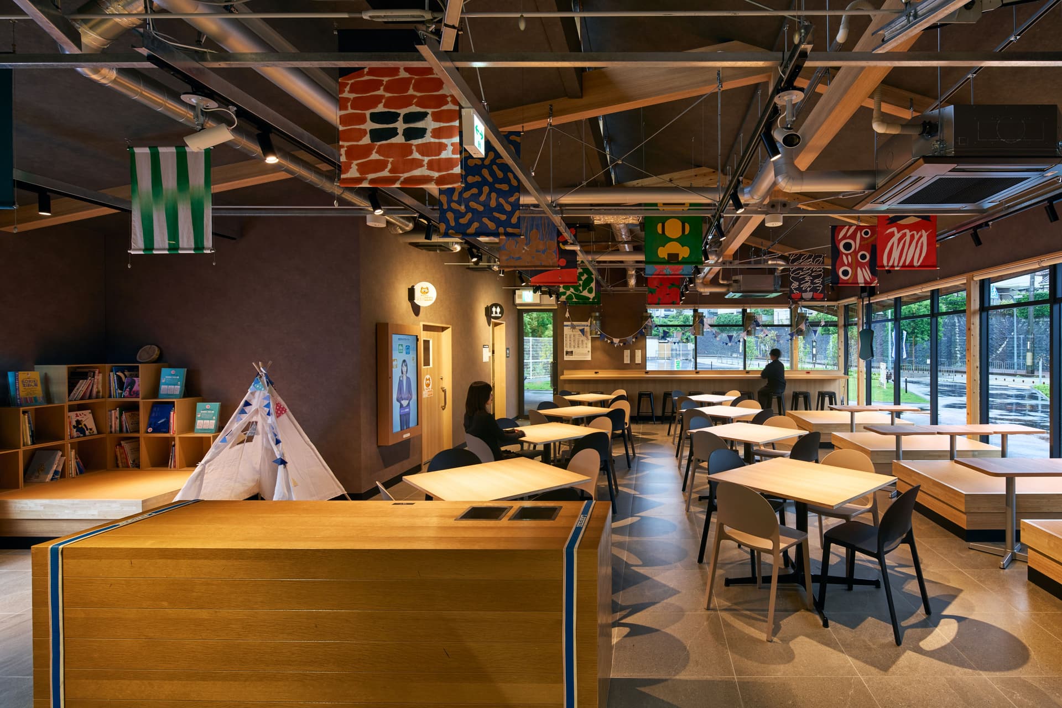
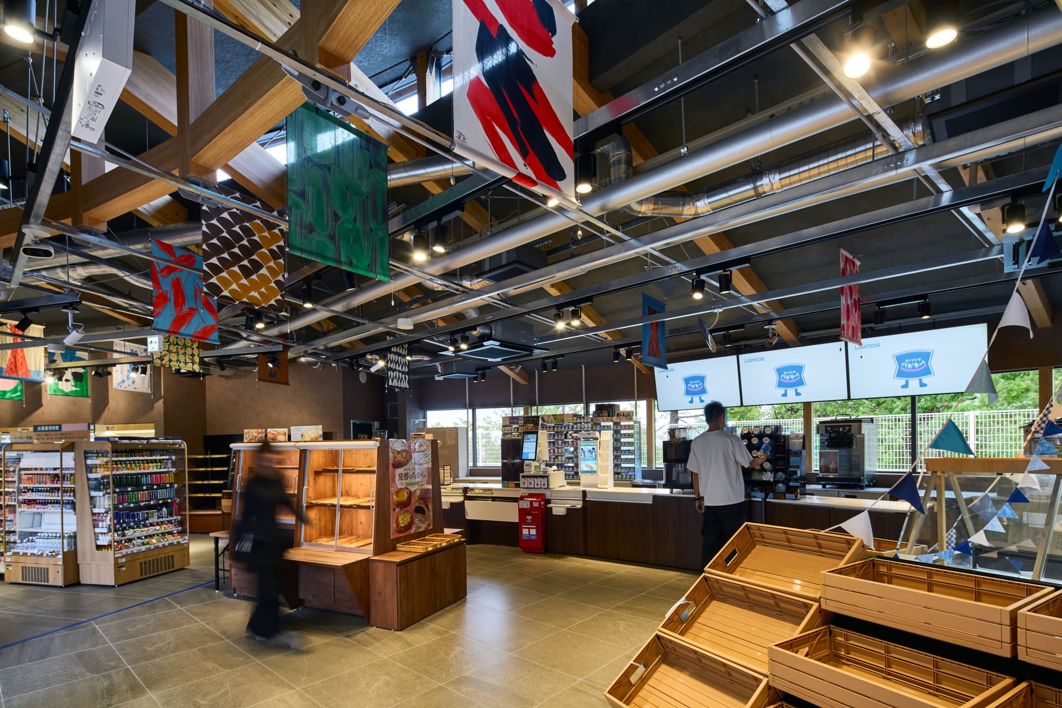
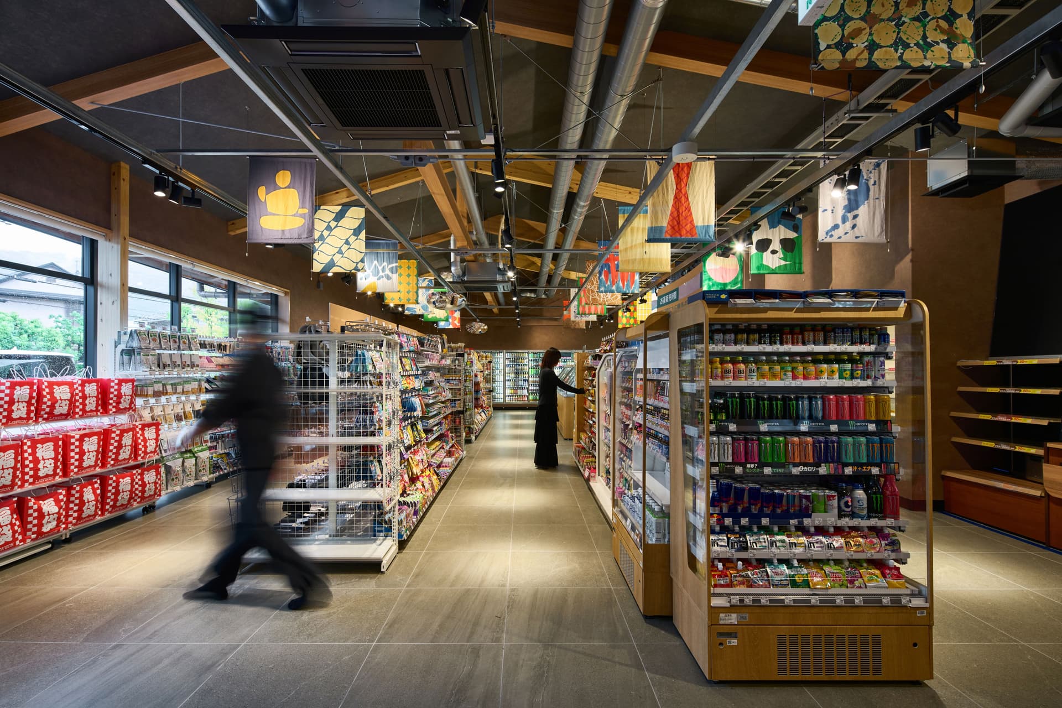
By utilizing a timber truss construction method to create a column-free space and a uniquely curved roof that defines the impression of both the exterior and interior, we have created a space that combines a sense of openness and warmth. The interior and exterior design, which makes the most of natural light and the texture of wood, strongly supports its function not only as a place to shop, but also as a "community hub" where people of all generations can gather, converse, and connect.
In addition, new logo signs were created for "Happy Lawson Town" and "Fushio Terrace" to visually represent the local identity.
We actively engaged in community-participatory initiatives, such as holding workshops where we used trees that had been cut down to preserve the view to create benches and wooden toys together with local residents.
By comprehensively designing the architecture, space, landscape, and community building, we were able to realize Lawson's vision of "recreating a town where people of all generations can live with peace of mind" in a concrete form.
project member
Basic information
- open
2026
- location
Osaka Prefecture
- client
Lawson Co., Ltd.
- solution
Planning and basic concept, design and planning, signage and graphic design, architectural design, design supervision, furniture manufacturing, manufacturing and interior construction, manufacturing and building construction
What's NewSearch by new achievements
- TOP
- Achievements
- Happy Lawson Town Ikeda Fushiodai Store
Please contact us using the button below if you have an inquiry, want to request a quote or request documents.
We have created a separate “FAQ page” that lists the most common questions we are asked.
Please take a look at this page if you have a question.