
overview
【project overview】
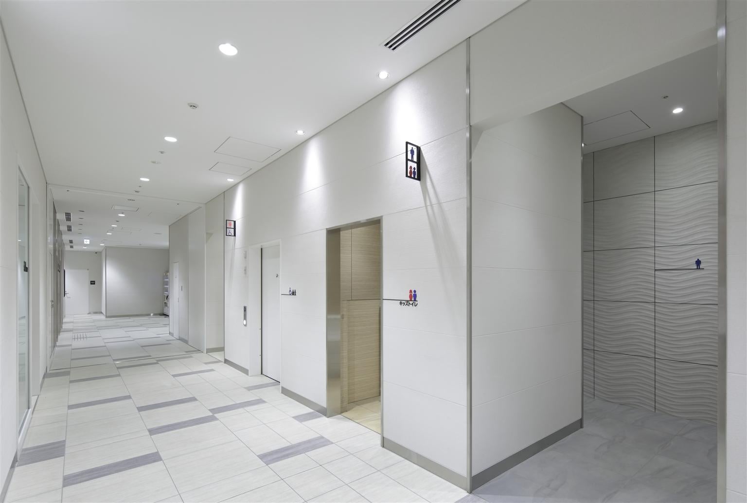
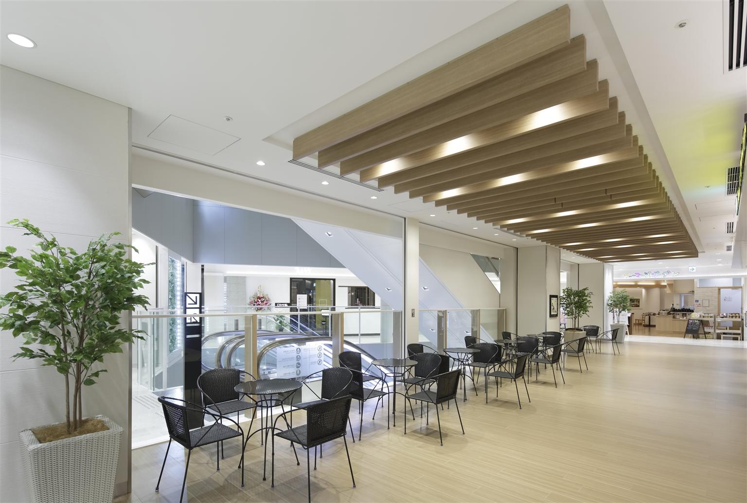
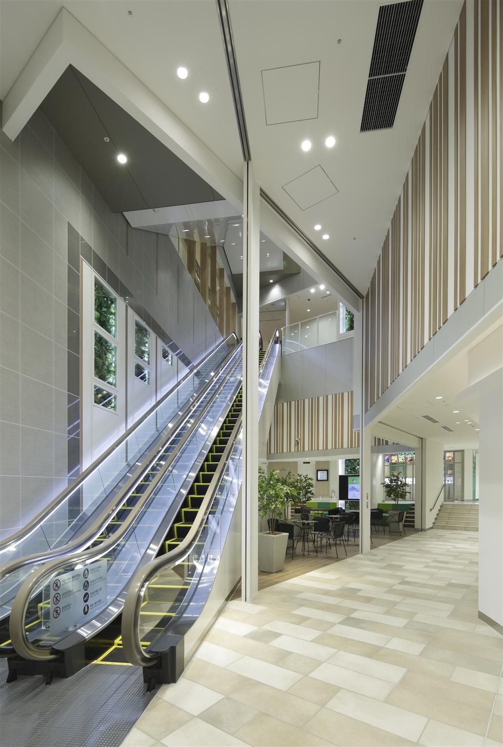
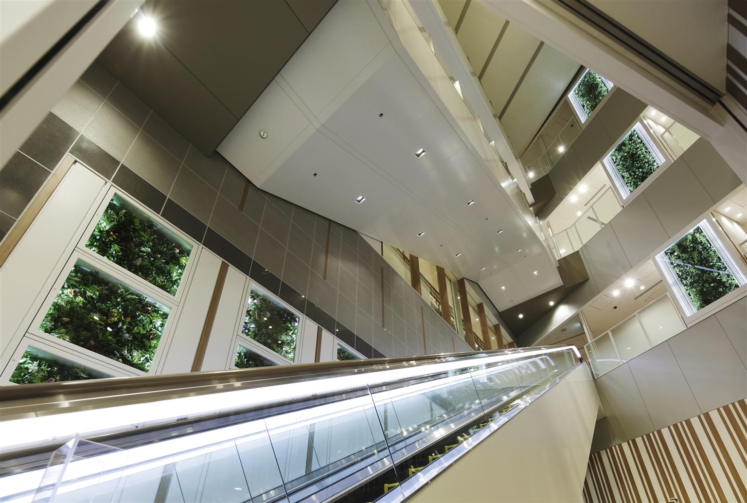
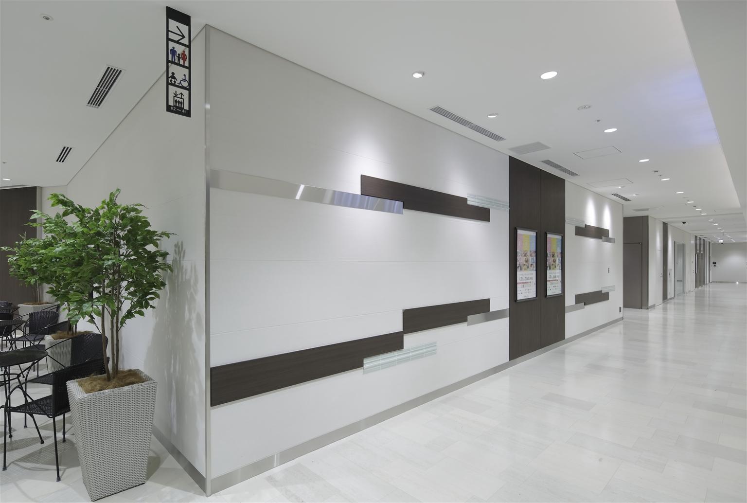
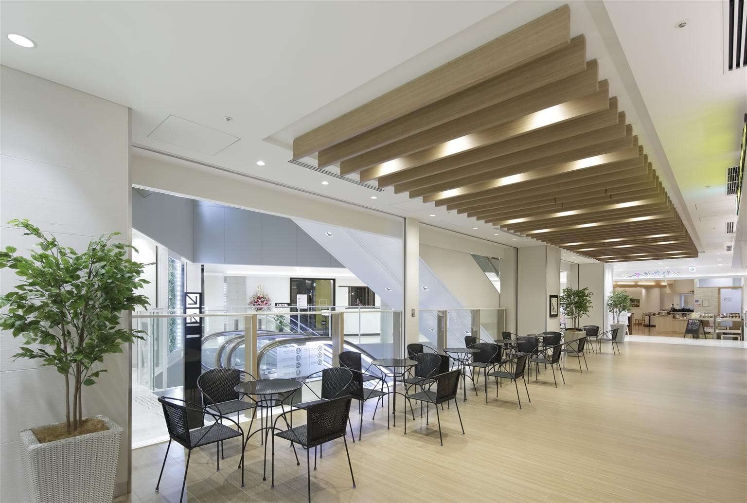
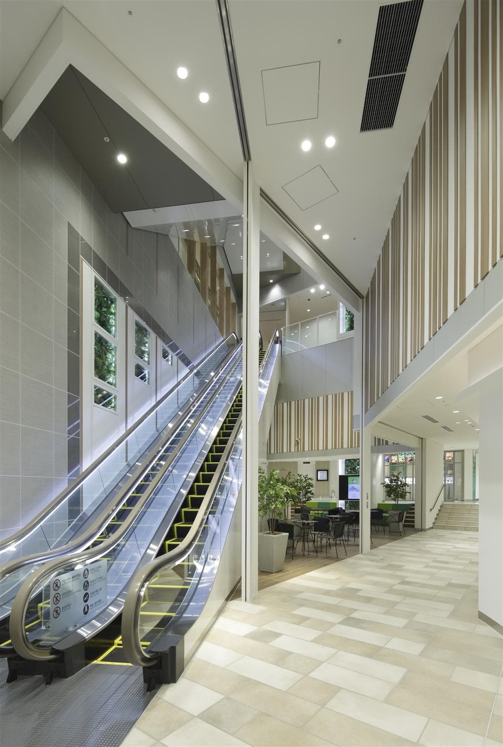
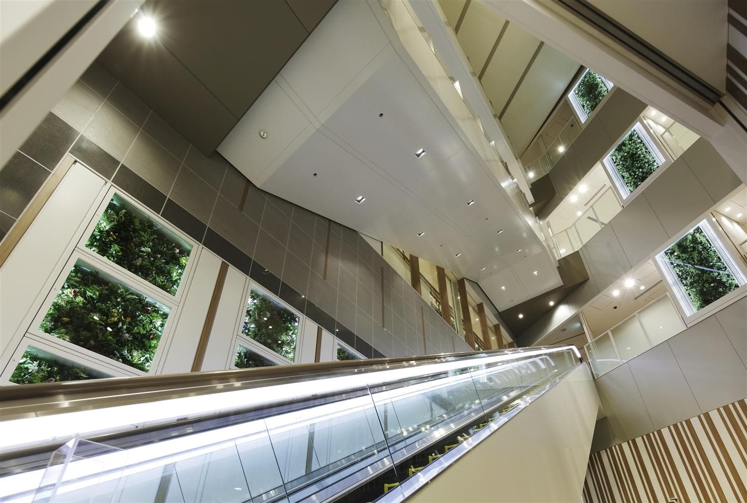
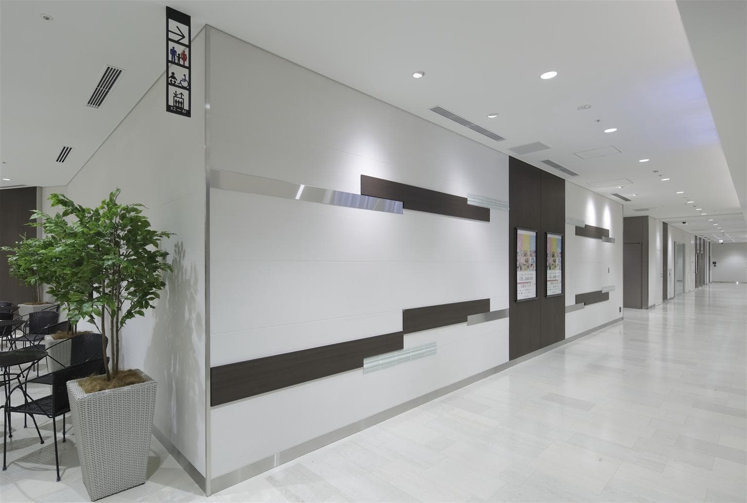
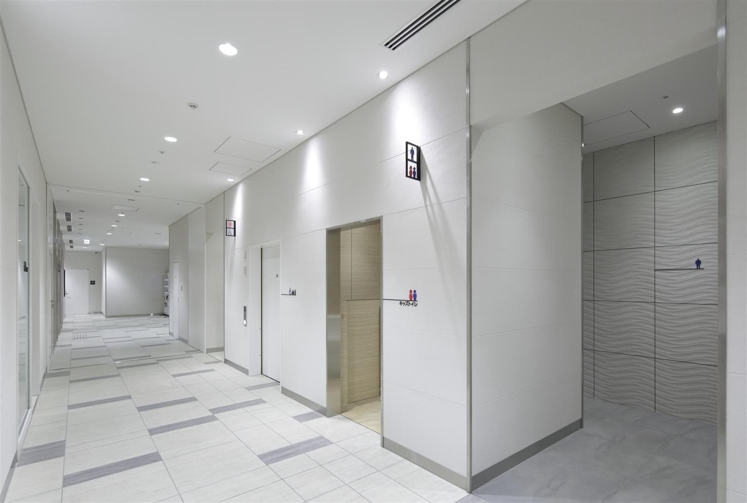
Oizumi Gakuen North Exit District Urban Redevelopment "Rismo Oizumi Gakuen" "Grand Emio Oizumi Gakuen" has opened in the lower part. It is a commercial complex with the themes of "food", "gathering" × "culture" consisting of four floors from the first to the third basement floor directly connected to Oizumi Gakuen Station× It consists of 28 stores, including a supermarket on the first basement floor, a café and fresh flowers on the first floor, a bakery and fashion on the second floor, and a restaurant, bookstore, and music class on the third floor. The concept of environmental design is a city living room where you can have a "live marche" for adults and a petit "luxury". The environmental design consists of a mix of natural materials, simple concept design, natural light pouring from the atrium and a soft lighting plan.
【customer's voice】
We believe that they fully understood the concept of the business and architecture, and designed a simple, natural and high-quality commercial environment suitable for this area.
(R.I.A. Co., Ltd.)
[Our representative]
Project Management: Hajime Mori
concept design /Architecture: Toru Abe
Basic information
- open
2015
- location
Tokyo
- client
R.I.A. Co., Ltd., Seibu Properties Co., Ltd.
- solution
Consulting, planning, design, layout, furniture and fixture manufacturing
What's NewSearch by new achievements
- TOP
- Achievements
- Grand Emio Oizumi Gakuen
Please contact us using the button below if you have an inquiry, want to request a quote or request documents.
We have created a separate “FAQ page” that lists the most common questions we are asked.
Please take a look at this page if you have a question.