
©GORA KADAN
©GORA KADAN
©GORA KADAN
Photo: Masato Kono, Nacasa and Partners
©GORA KADAN
Photo: Masato Kono, Nacasa and Partners
©GORA KADAN
Photo: Masato Kono, Nacasa and Partners
©GORA KADAN
Photo: Masato Kono, Nacasa and Partners
©GORA KADAN
©GORA KADAN


overview
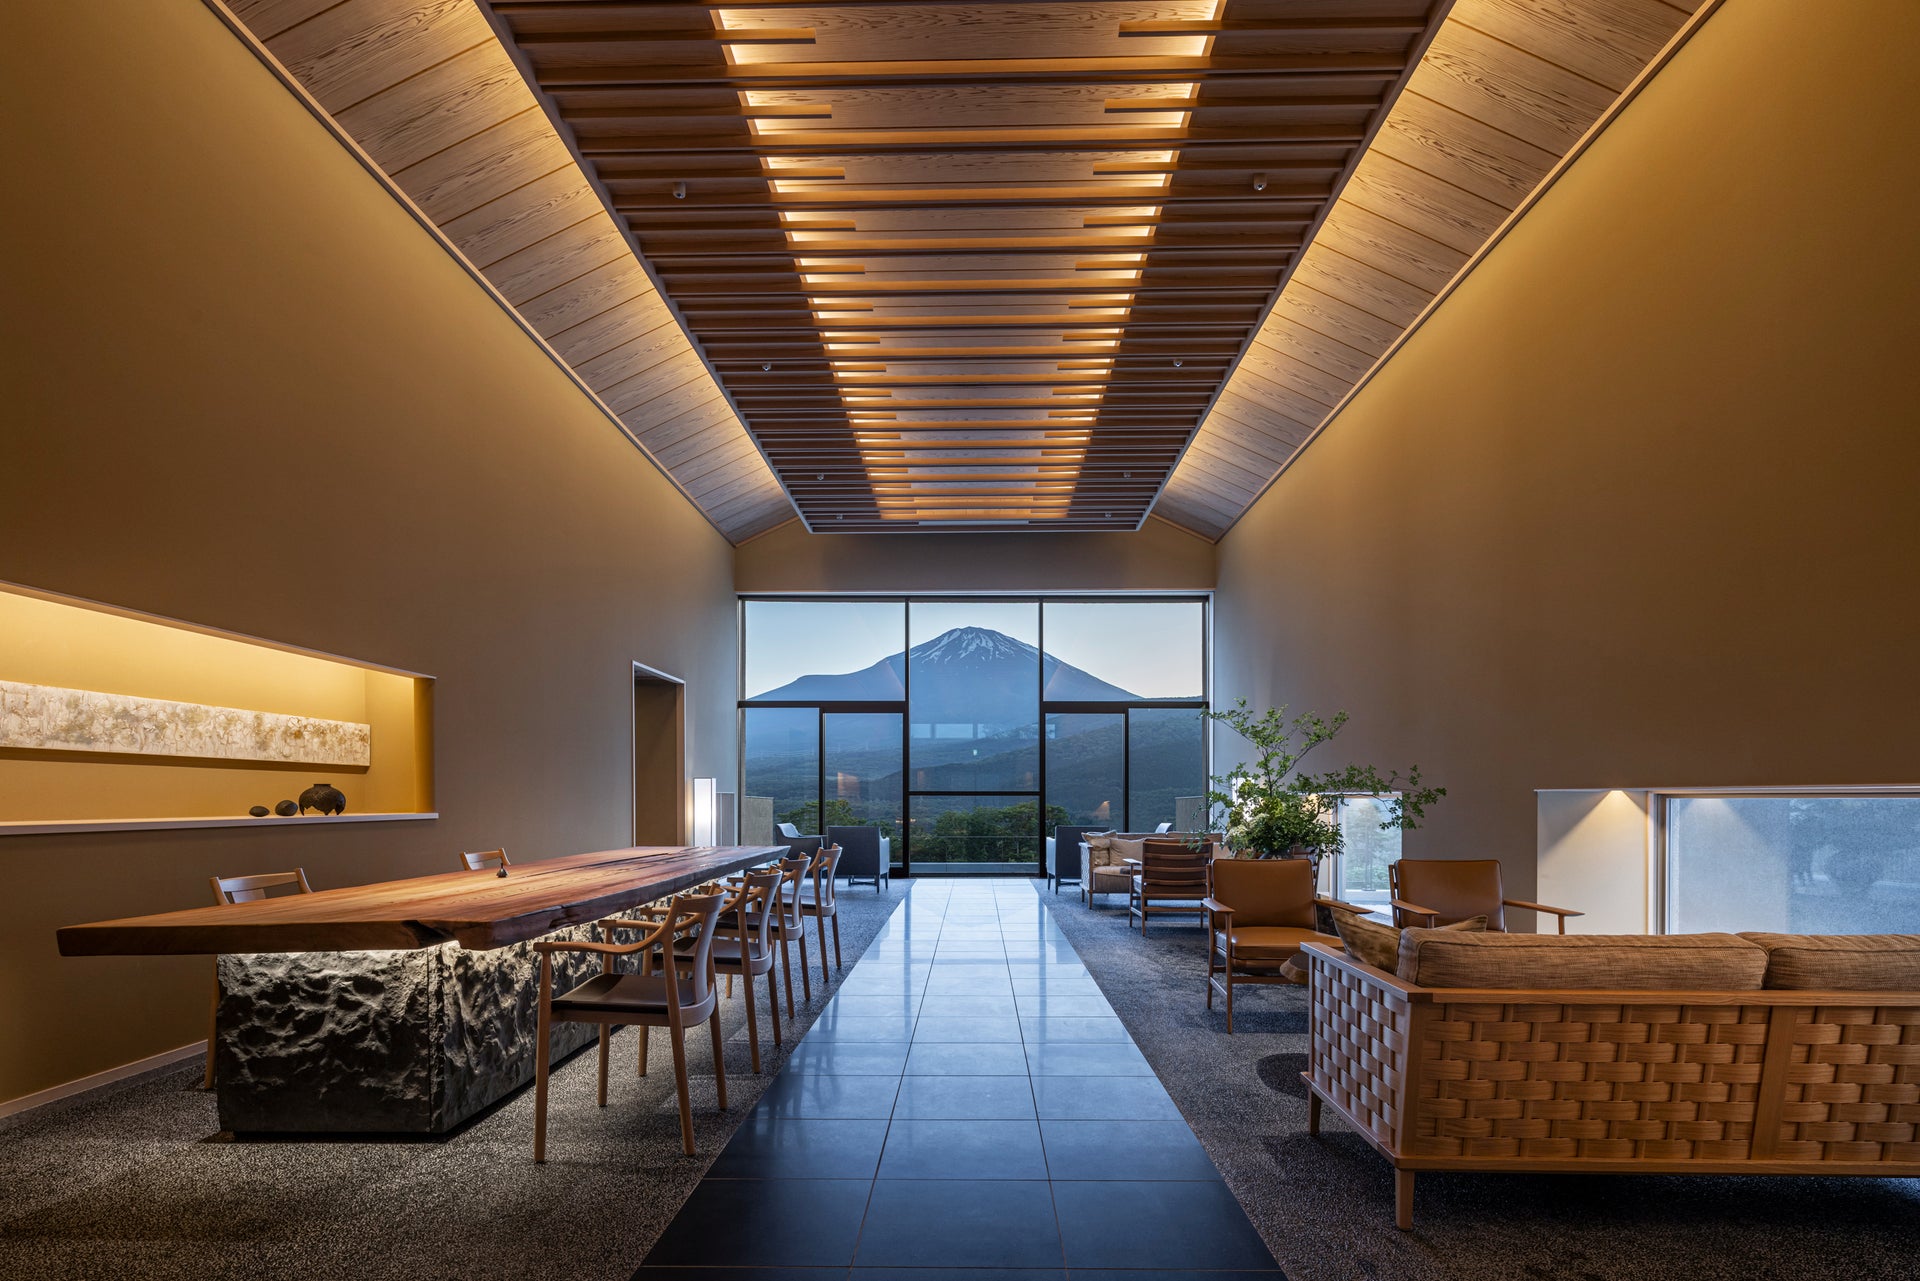
With its summit directly to the west, this facility offers panoramic views of Mount Fuji from all 42 guest rooms and public areas. It is the first accommodation facility opened by a historic Hakone inn.
Our company was responsible for the design and planning of the common areas in the reception building, including the lobby lounge, dining area, bar, spa, and shops, as well as the design of the FFE (furniture, fixtures, and equipment) for all areas, including the guest rooms.
Issues/requests
Our mission was to inherit the legacy of a long-established Hakone inn while creating new functions and hospitality within the interior space that are in line with the characteristics of this location, which boasts the magnificent and overwhelming scenery of Mount Fuji, and that are also suited to the times.
This facility, which attracts a diverse range of guests from both Japan and abroad, required a level of hospitality within its interior space that accommodated long-term stays.
solution
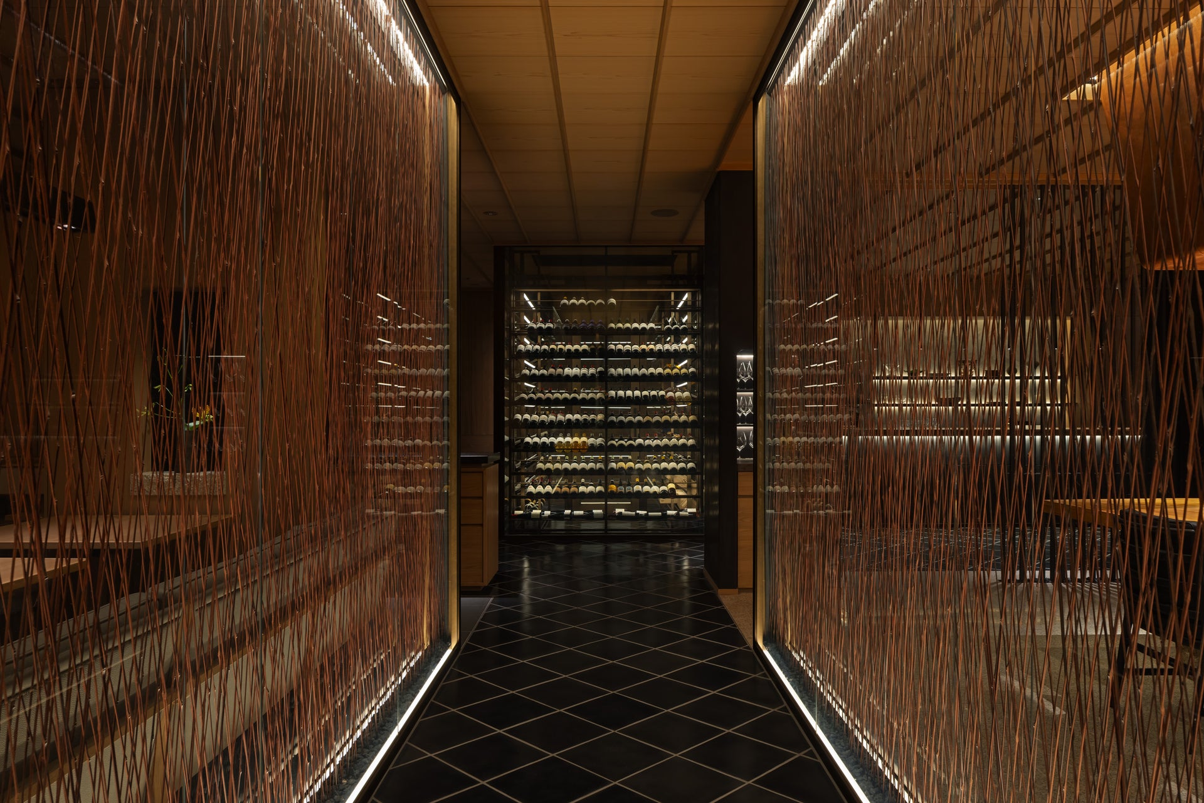
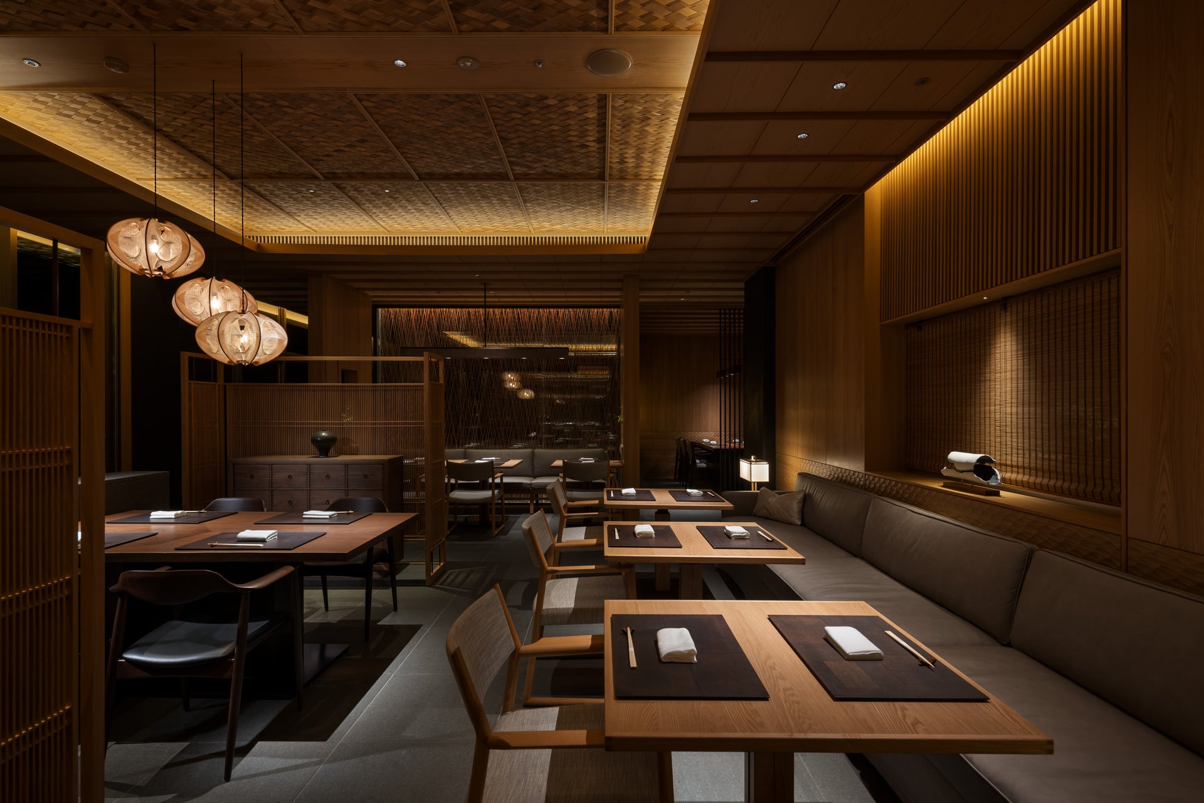
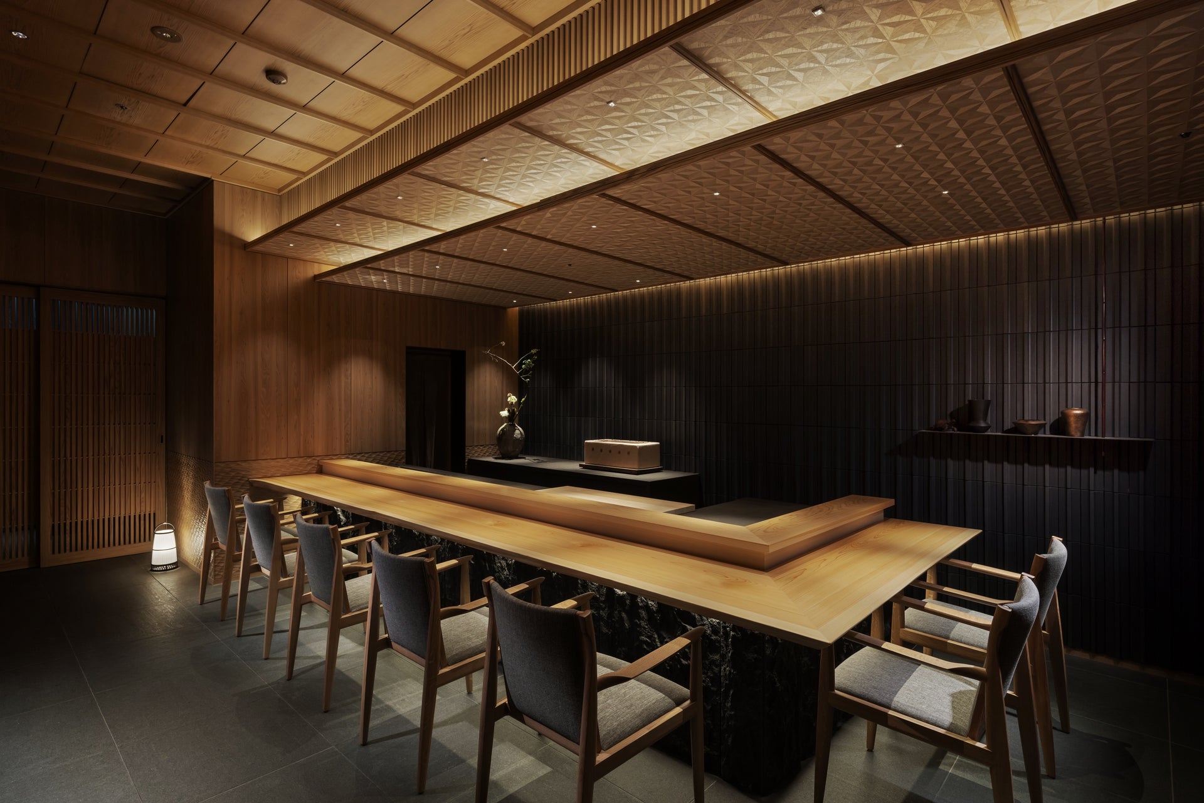
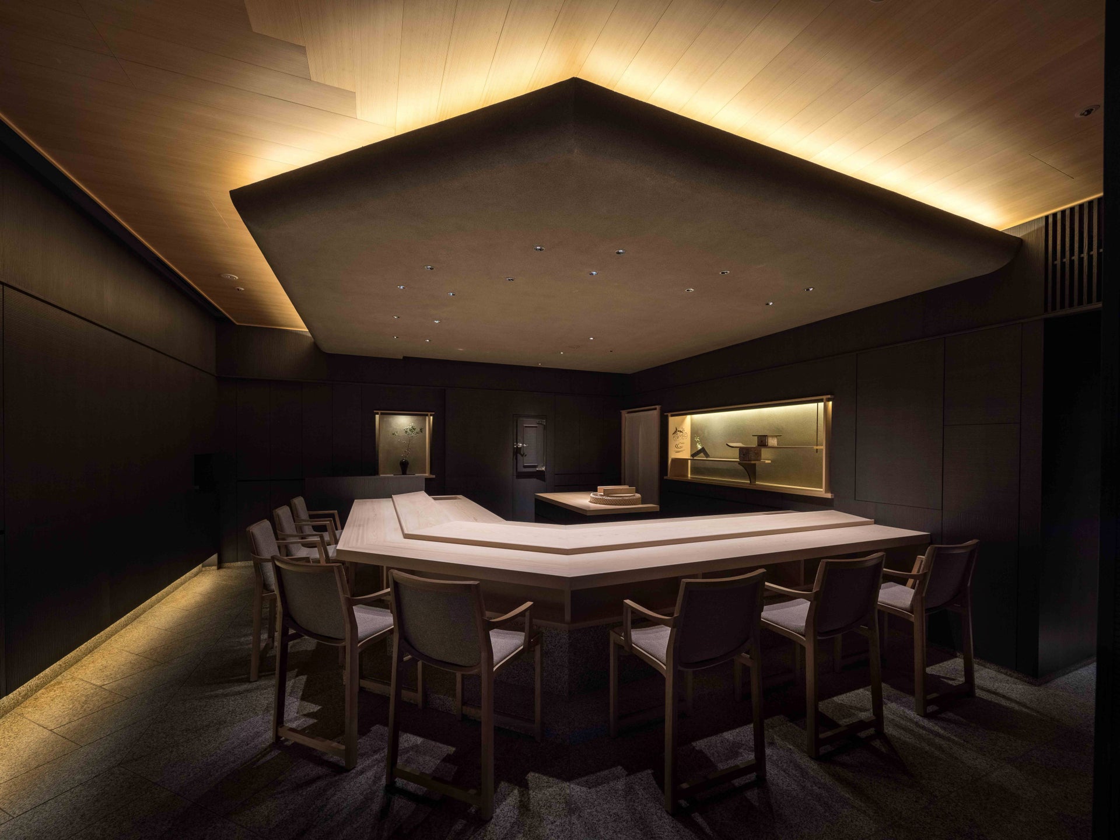
The dining floor required a spatial configuration that accommodated various types of businesses while maintaining privacy for guests. Located in a spot where Mount Fuji can be seen from the large openings of the floor, the waiting bar, teppanyaki counter seats, kaiseki table seats, and private rooms are arranged, and while each area is visible, modern partitions woven from locally sourced bamboo are designed and installed to ensure that each area feels calm. This is an evolution of the traditional Japanese architectural technique of not dividing space with walls.
This area, which makes the most of its daytime scenery, gradually dims its lights in the evening, revealing Mount Fuji bathed in the setting sun, and after sunset, it transforms into a completely different, deeply shadowed, private space.
Furthermore, a partitioned kappo counter room is located at the back of the kitchen, and beyond the alleyway is a sushi restaurant (Sushi Sho) positioned as a separate building with its own small garden, creating a space that will keep guests entertained.
In addition, we intentionally created a tranquil secret bar where guests can enjoy drinks while overlooking a primeval forest, the complete opposite of Mount Fuji, with the aim of adding depth to the experience of our guests.
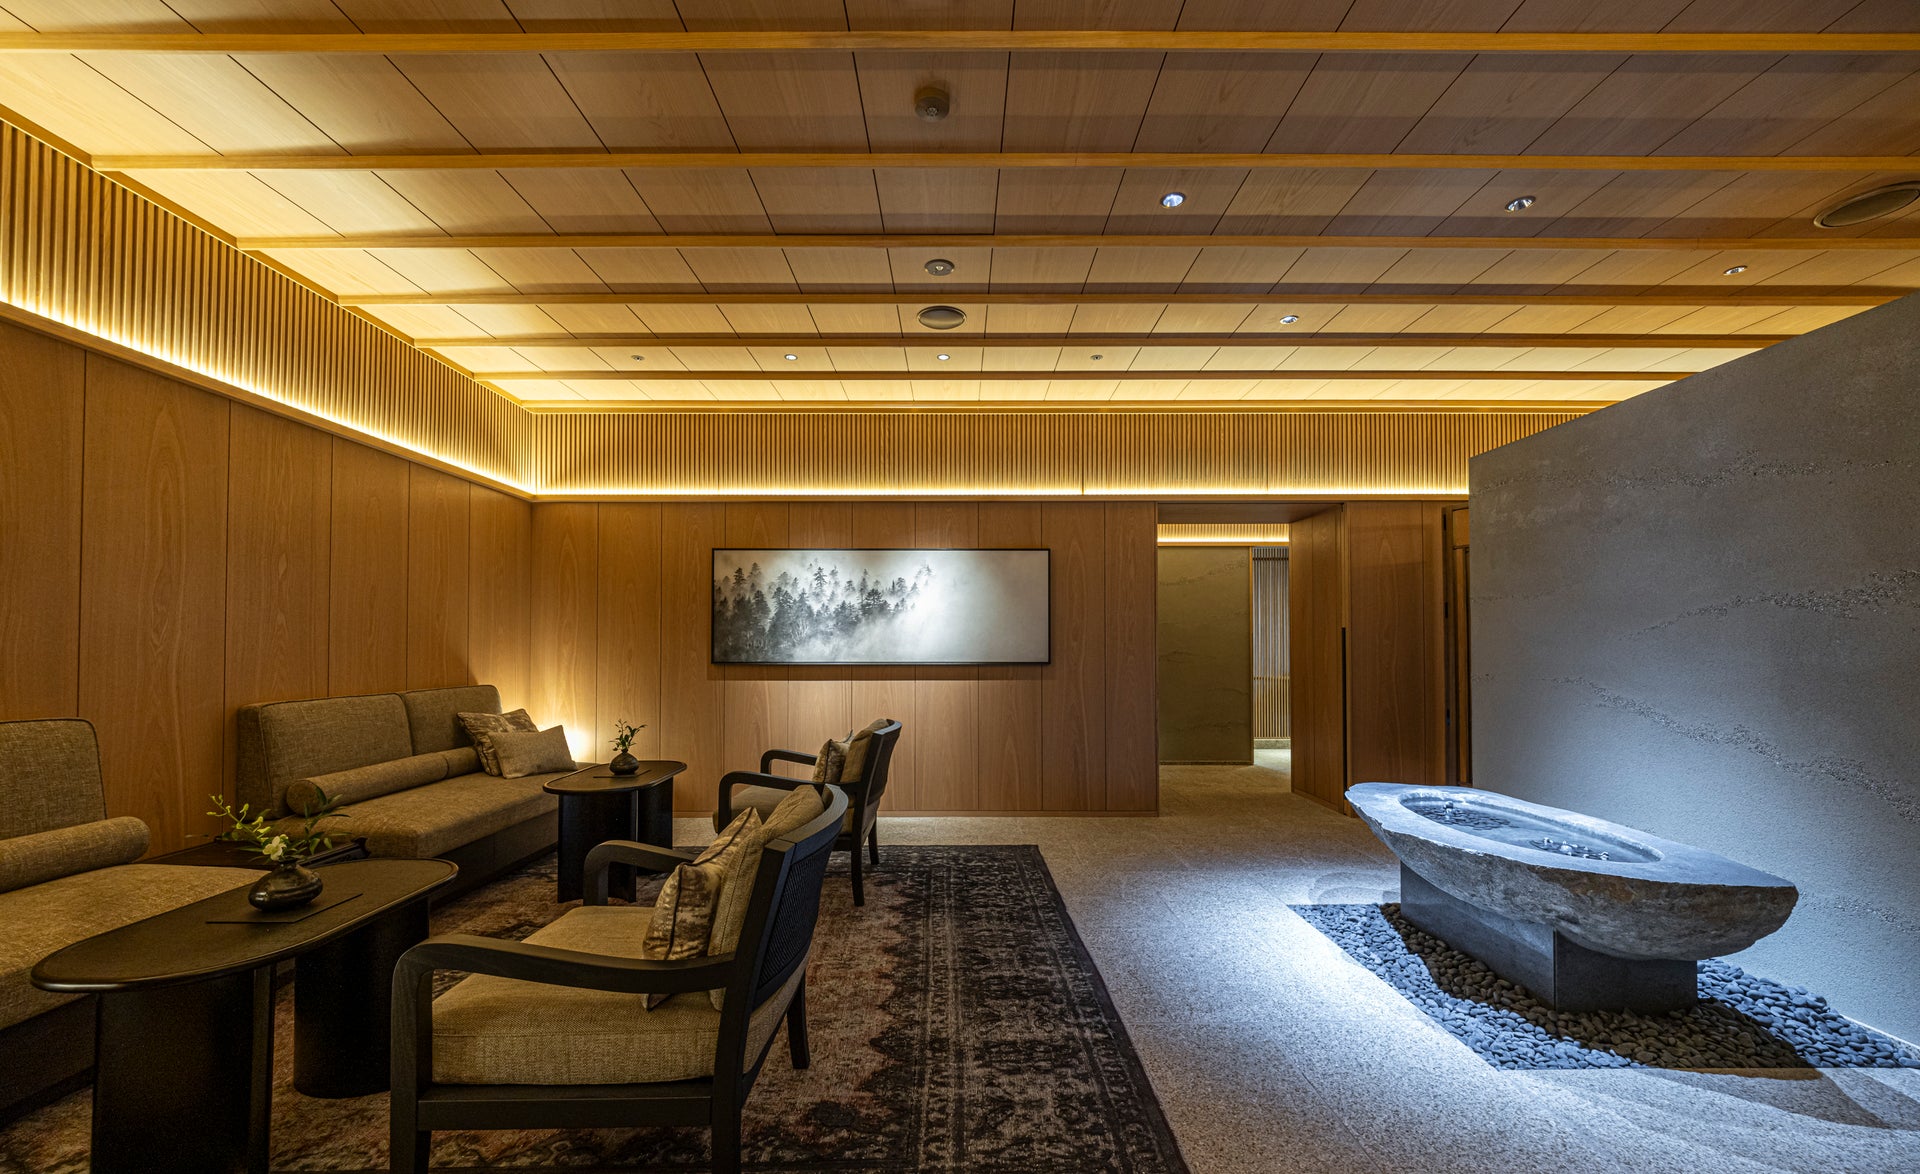
Furthermore, a spa has been placed in a section of the long corridor leading to the large public bath on the lower floor. The pre-treatment area, which has been made to harmonize with the exterior water features, features a water basin carved from local rock as a symbol of the "spring water of Mt. Fuji" concept, creating a deep sense of liberation embraced by nature through the sound of water and reflected light. In addition, we have prepared menus and spaces to help guests relax, such as treatments in private rooms, private baths with views of the water features, and head spas.
Hakone's long-established inns possess a sophisticated culture of "reinterpretation" that transcends traditional Japanese architecture. This philosophy is carried on in every aspect of this project.
project member
Basic information
- open
2025
- location
Shizuoka Prefecture
- client
GORA KADAN Co., Ltd.
- solution
design, layout, FF&E concept design
Link

What's NewSearch by new achievements
- TOP
- Achievements
- F Project
Please contact us using the button below if you have an inquiry, want to request a quote or request documents.
We have created a separate “FAQ page” that lists the most common questions we are asked.
Please take a look at this page if you have a question.