
Photo: Masato Kono, Nacasa and Partners
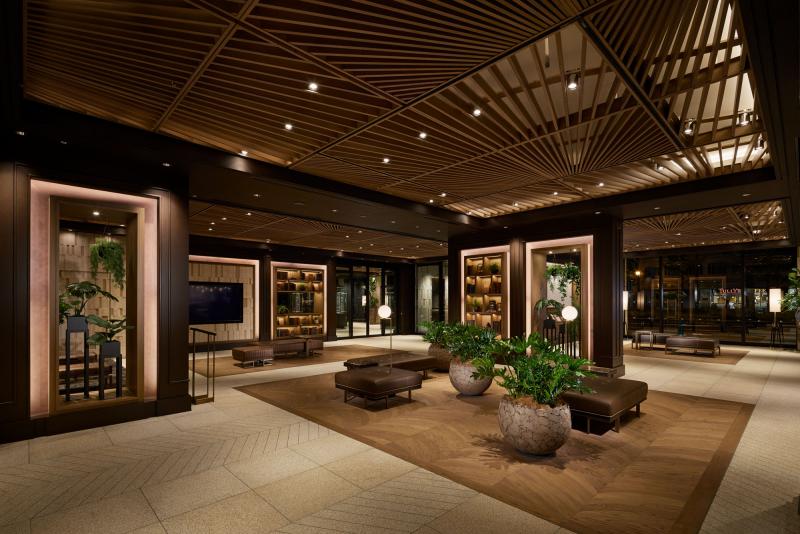
Photo: Masato Kono, Nacasa and Partners
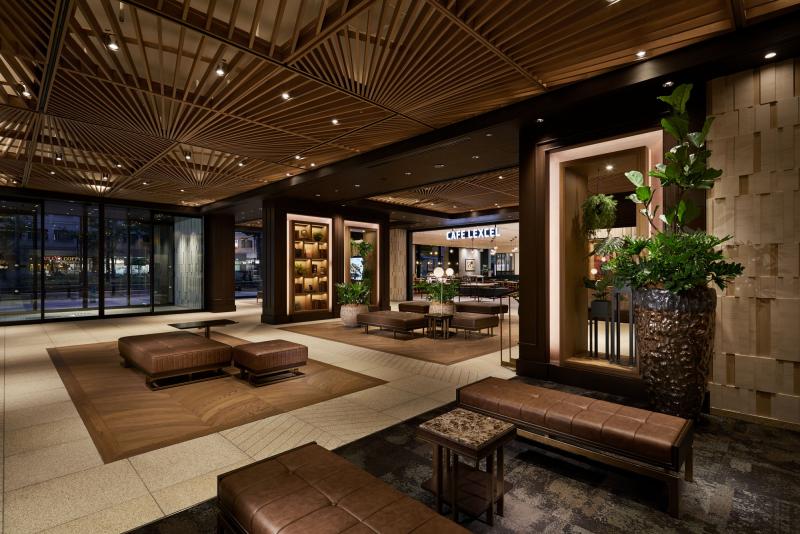
Photo: Masato Kono, Nacasa and Partners
Photo: Masato Kono, Nacasa and Partners
Photo: Masato Kono, Nacasa and Partners
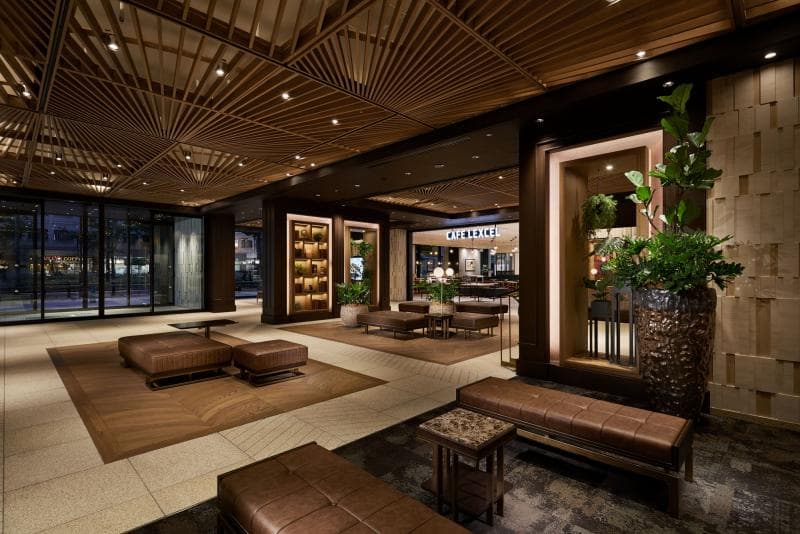
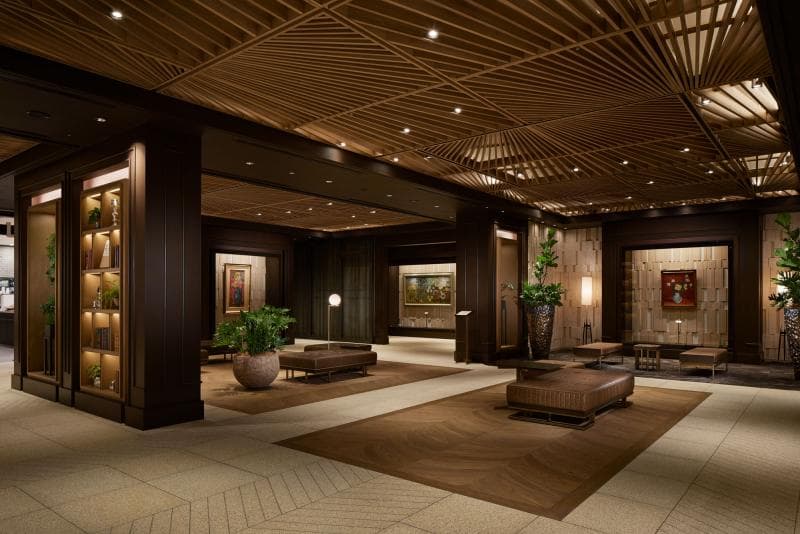
overview
[Project Description]
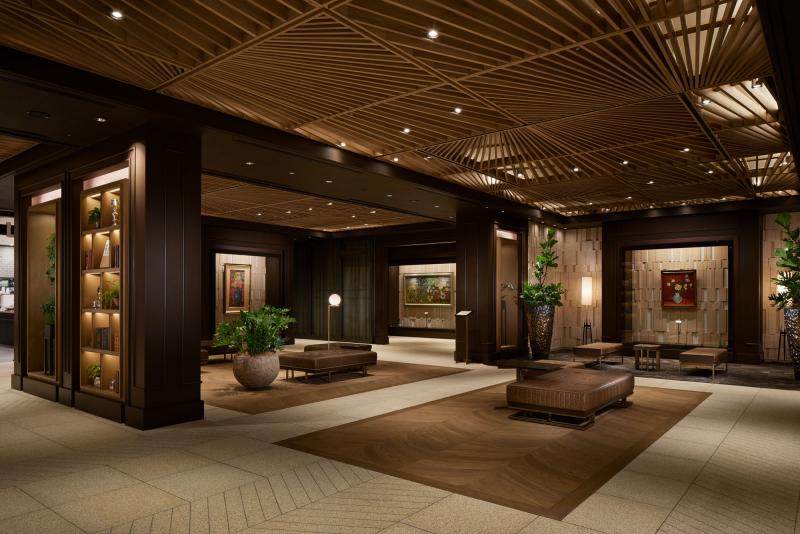
This project involved the development of a lively ground-floor facility as part of the rebuilding of the Mitsubishi UFJ Bank Osaka Building. Planning and consideration began in the spring of 2013, and the facility opened in August 2018.
With the aim of "creating a lively atmosphere in the surrounding area and around Midosuji" and "creating a high-quality space befitting a bank building," we have introduced a café and gallery lounge. The gallery displays paintings and historical materials (coins, money exchange tools, etc.) owned by the bank, providing a space where visitors can relax and casually experience art and history. We have also included a corner introducing nearby landmarks and historical sites, encouraging visitors to explore the surrounding area on foot.
During the development process, our company was responsible for planning and consulting, design, layout and supervision, and the production and construction of displays, furniture, and fixtures. We also provide some assistance with operations after the opening.
[Customer's challenges/requests]
This project tested NOMURA Co.,Ltd. 's overall capabilities in creating a vibrant facility, a first for the bank, as it required planning and concept design skills to realize two seemingly contradictory themes: "creating a lively atmosphere" and "creating a high-quality space."
[Solution]
Regarding the spatial concept design, based on the concept of "organic structure" + "simple structure," we aimed to create a high-quality, timeless, and simple concept design. By spatially connecting multiple elements such as a cafe, gallery, local displays, currency displays, ATMs, and foreign currency exchange corners through a lounge, we aimed to create a facility where people with various purposes can gather in the same space. Furthermore, by being involved in the operation after opening, we will continue to contribute to "creating a lively atmosphere," which has been the theme since the initial stages of development.
<Our project members>
[Development] Motohiro Kawada
[Project Management/Sales] Motoo Kawada, Yuha Nakamura
[Planning & Consulting] Hiroshi Yoshimoto, Reiko Kuroda, Rie Hasegawa, Nobuaki Yabe, Konomi Taki, Toko Takeuchi
[design, layout] Masao Nemoto, Masahiro Hisakane
[Production and construction] Hiroshige Ota, Takahiro Nakayama
[operation, management] Motohiro Kawada
Photo: Masato Kawano (Nacasa and Partners Co., Ltd.)
Basic information
- open
2018
- location
Osaka Prefecture
- client
MUFG Bank, Ltd.
- solution
Planning, consulting, spatial concept design, architecture, interior administration, exhibit execution, interior execution, operation, management, leasing, design supervision, content design and manufacturing
- Award
Selected for the 38th Display Industry Awards 2019 and the Japan Spatial concept design Awards 2019.
What's NewSearch by new achievements
- TOP
- Achievements
- MUFG Bank Osaka Building Gallery Lounge
Please contact us using the button below if you have an inquiry, want to request a quote or request documents.
We have created a separate “FAQ page” that lists the most common questions we are asked.
Please take a look at this page if you have a question.