
Fujitsu Technology Park Main Store Entrance Renewal
overview
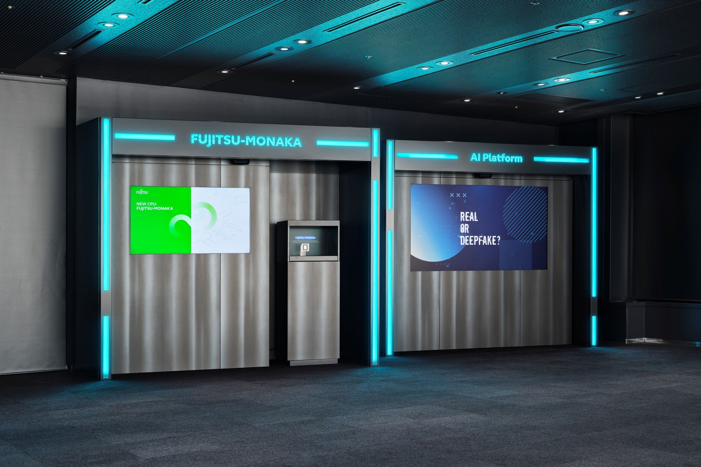
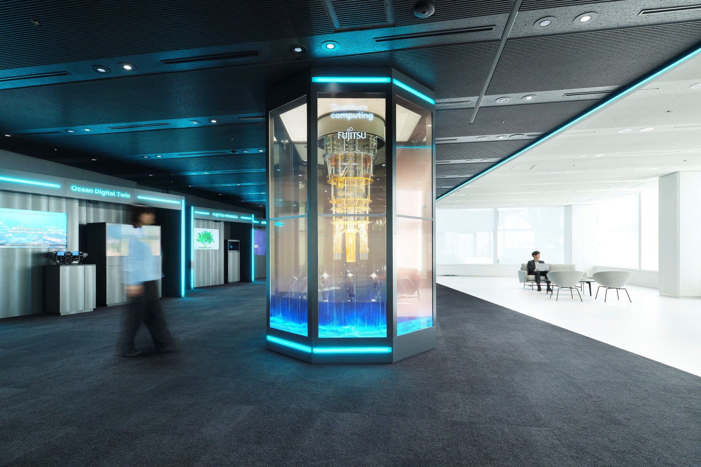
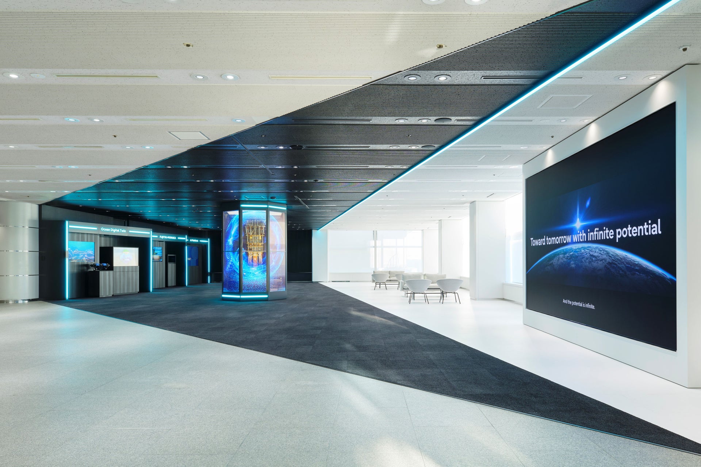
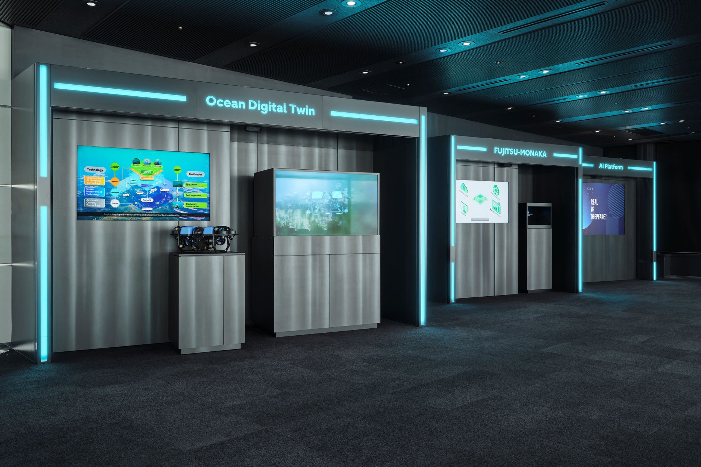
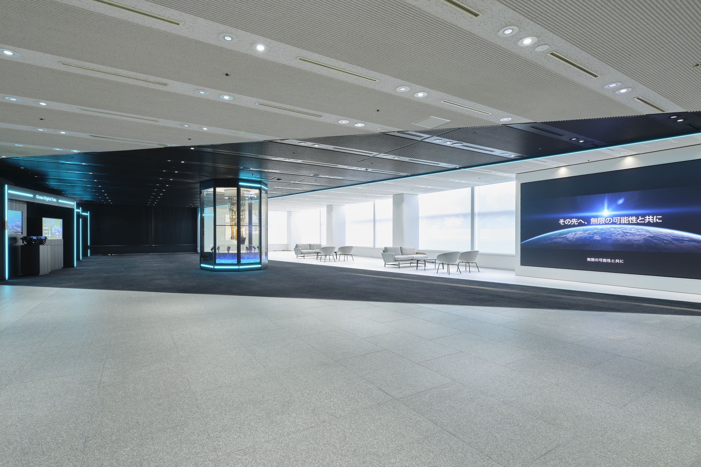
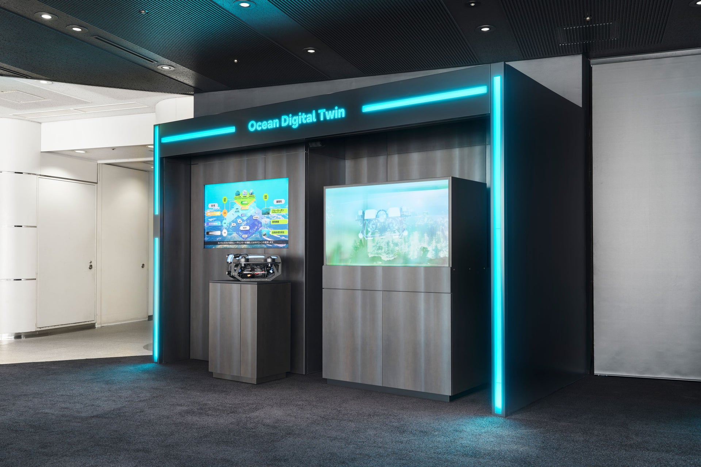
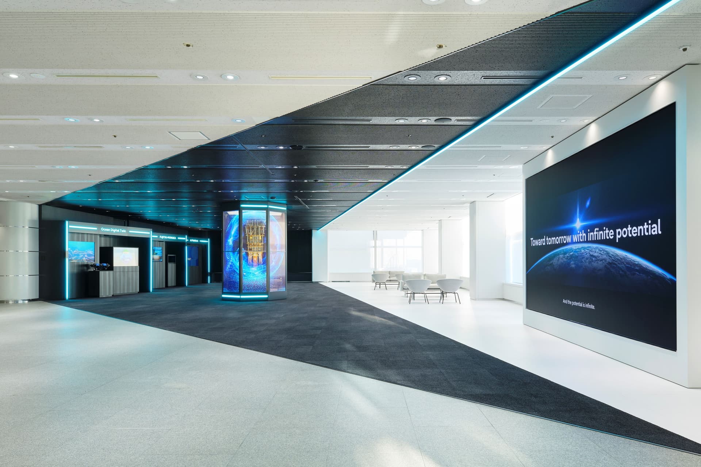
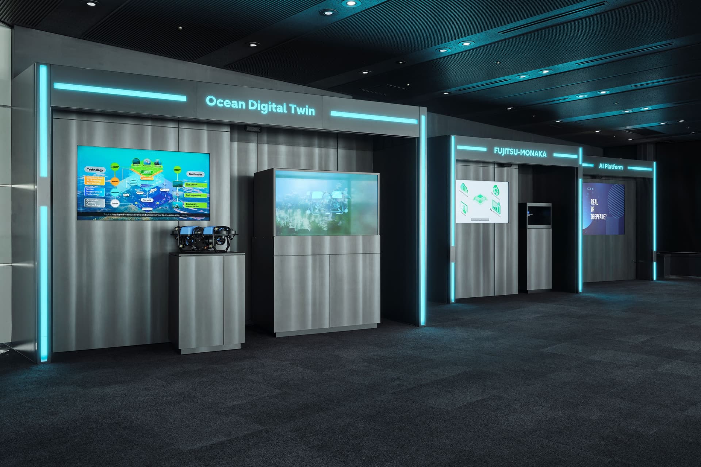
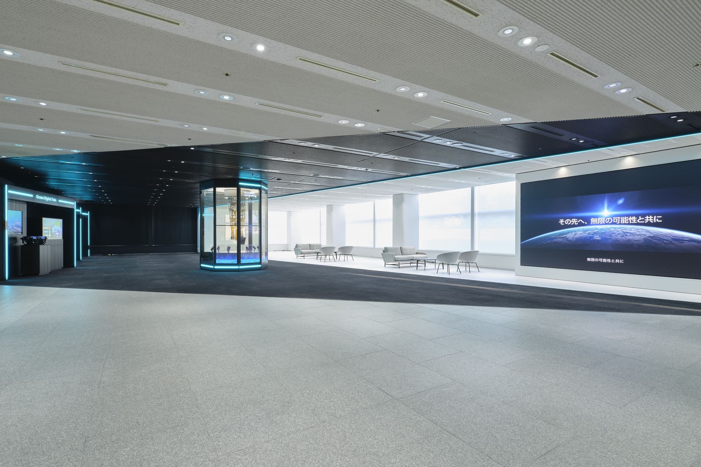
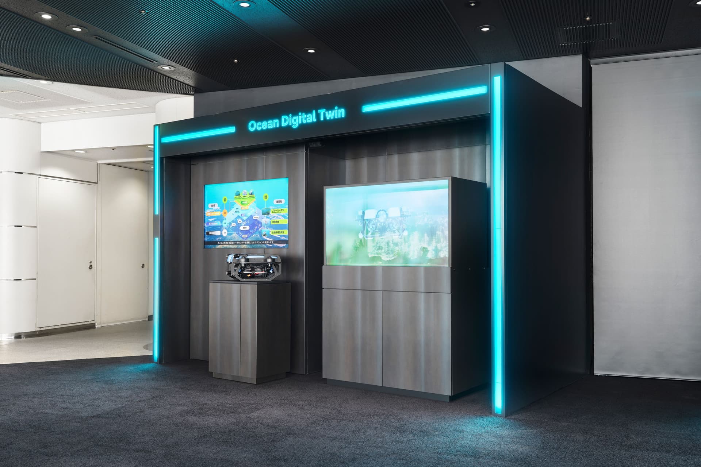
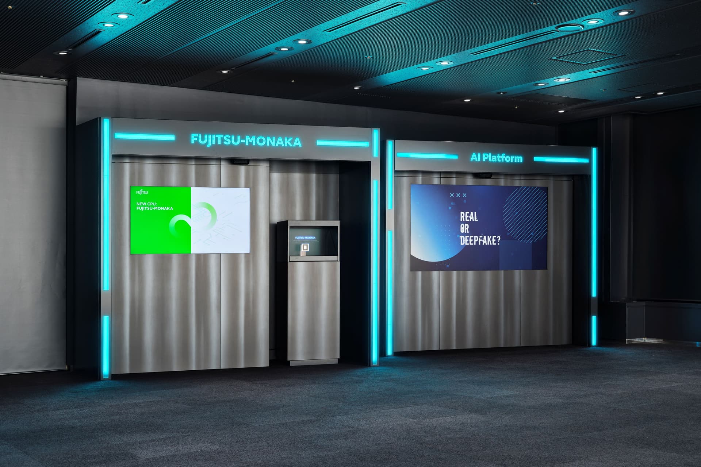
To showcase Fujitsu's latest technologies to visitors, we planned an entrance space that combines the functions of displays and a lounge. concept design aims not only to displays cutting-edge technologies but also to create an immersive experience where visitors can feel like they are stepping into the information itself.
Issues/requests
The request was to create a space where visitors could experience Fujitsu's latest displays while they wait, and at the same time, to refresh the traditional image of Fujitsu and create a space that would give customers a sense of newness.
solution
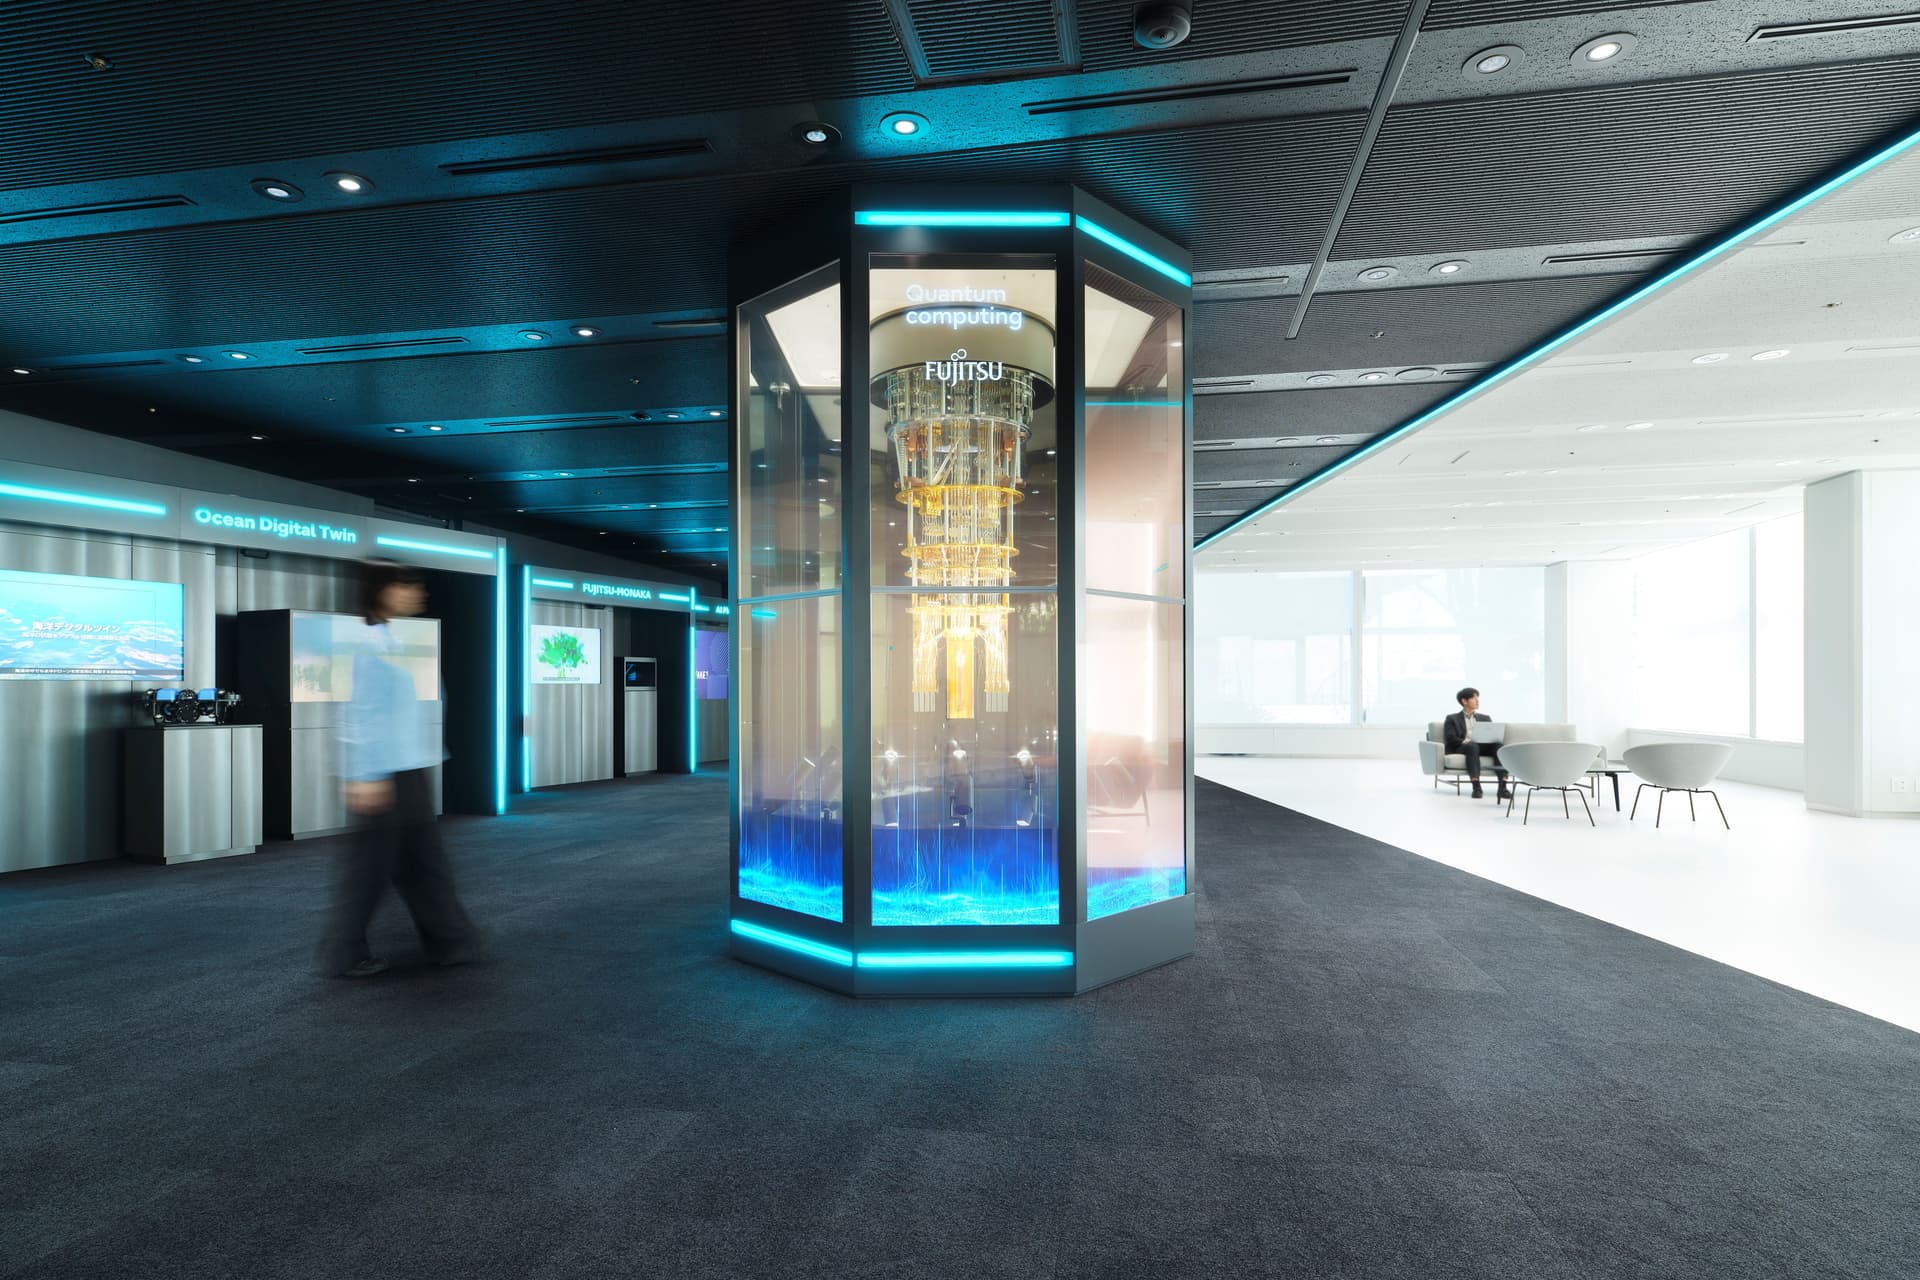
By contrasting the black displays space with the white lounge, we emphasized the boundaries of the space, creating the structure as if an otherworldly space had appeared at the entrance. By creating a space unified in black and boldly dividing it in a linear composition, we created a sense of depth, and by running along blue-glowing lines, we concept design a spatial experience that lets you delve into the depths of information. The main displays of the quantum computer, located centrally, is multilayered by six transparent displays arranged around the computer, allowing visitors to experience the overlapping realities and information while learning about how quantum computers work.
project member
Basic information
- open
2026
- location
Kanagawa Prefecture
- client
Fujitsu Limited
- solution
design, layout, signage and graphic concept design, interior administration, furniture and fixture manufacturing, environmental features, interior execution, building execution.
What's NewSearch by new achievements
- TOP
- Achievements
- Fujitsu Technology Park Main Store Entrance Renewal
Please contact us using the button below if you have an inquiry, want to request a quote or request documents.
We have created a separate “FAQ page” that lists the most common questions we are asked.
Please take a look at this page if you have a question.