
Photo: Masato Kono, Nacasa and Partners
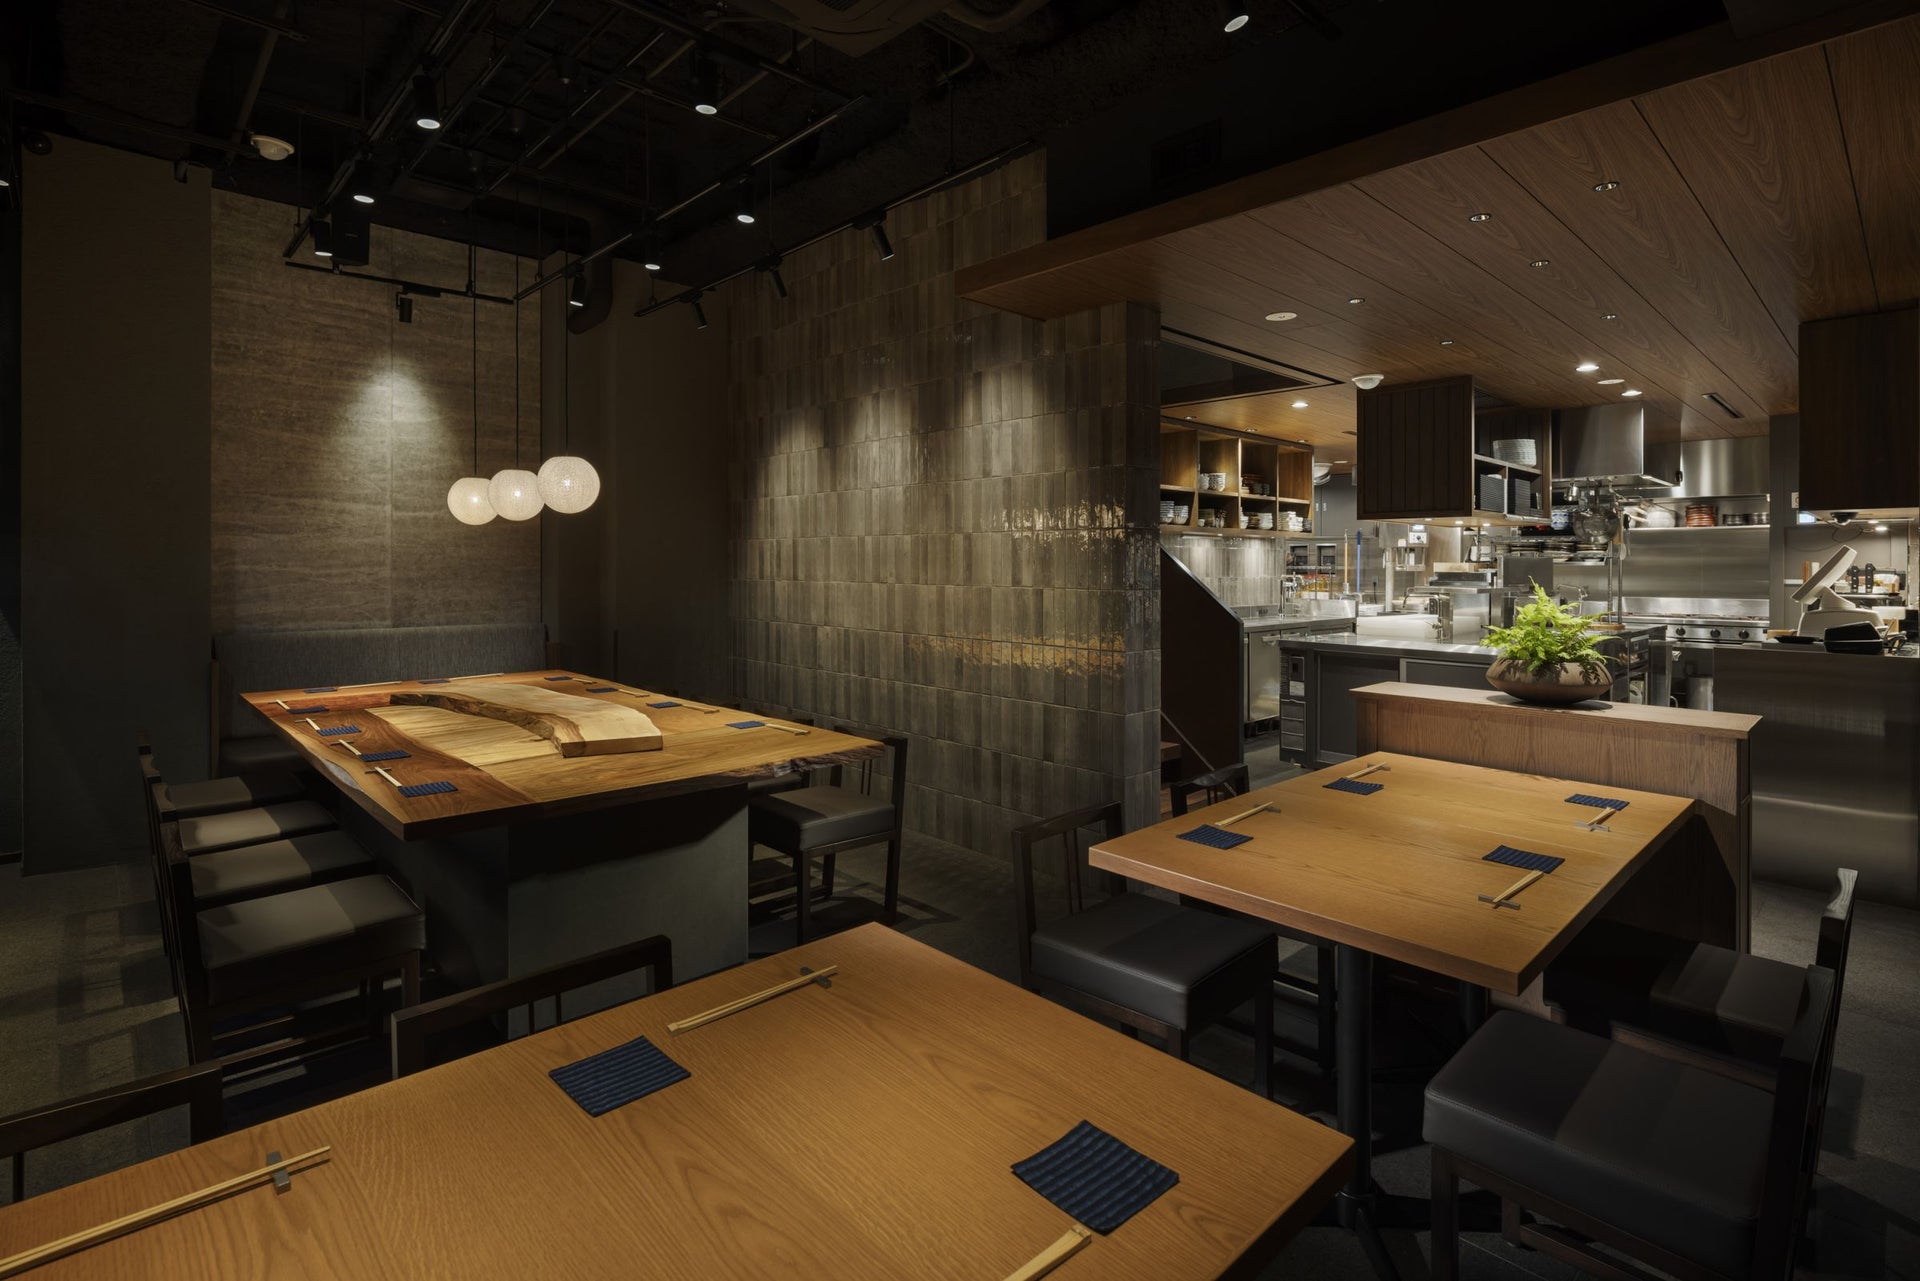
Photo: Masato Kono, Nacasa and Partners
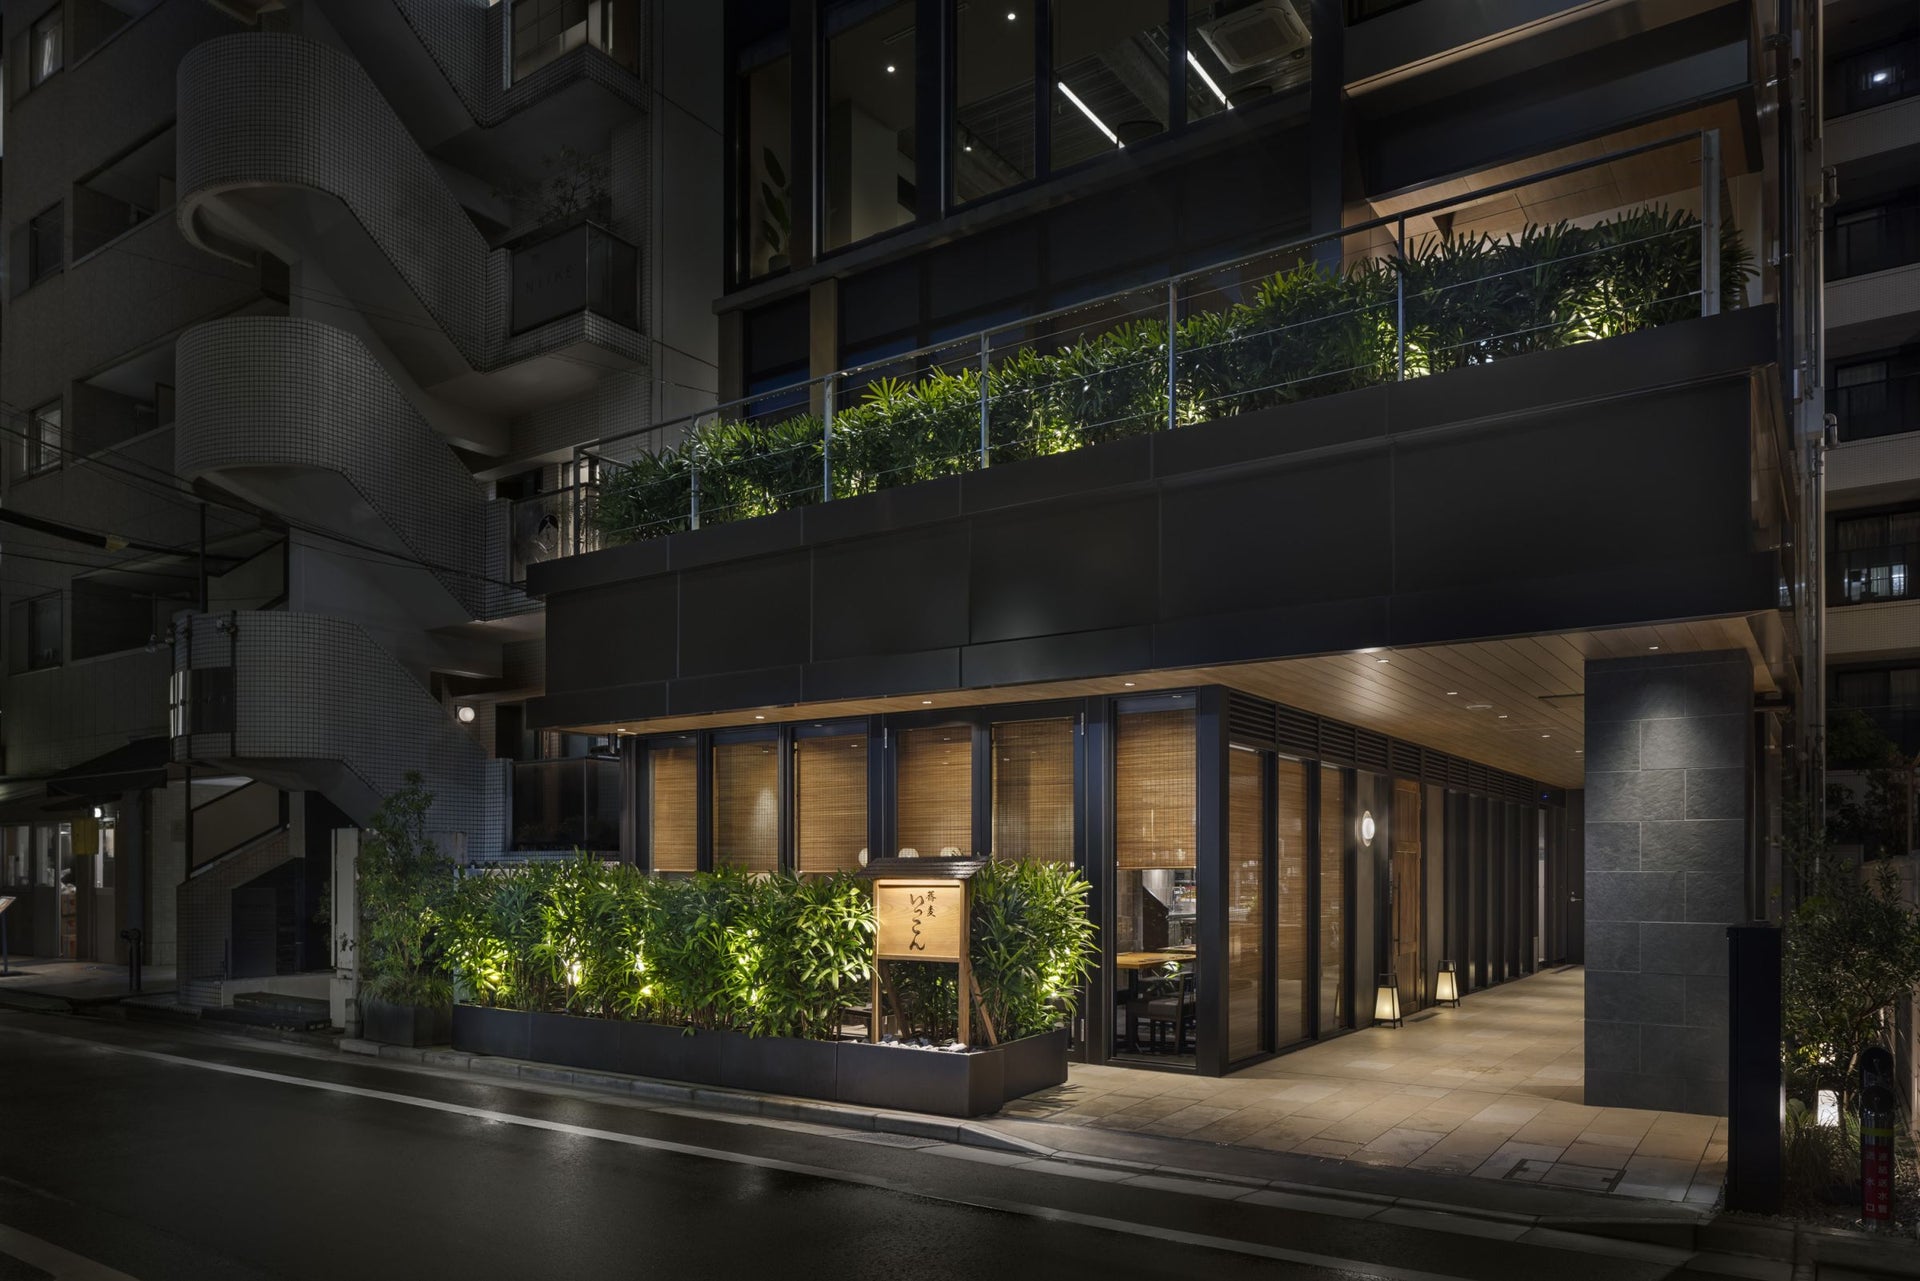
Photo: Masato Kono, Nacasa and Partners
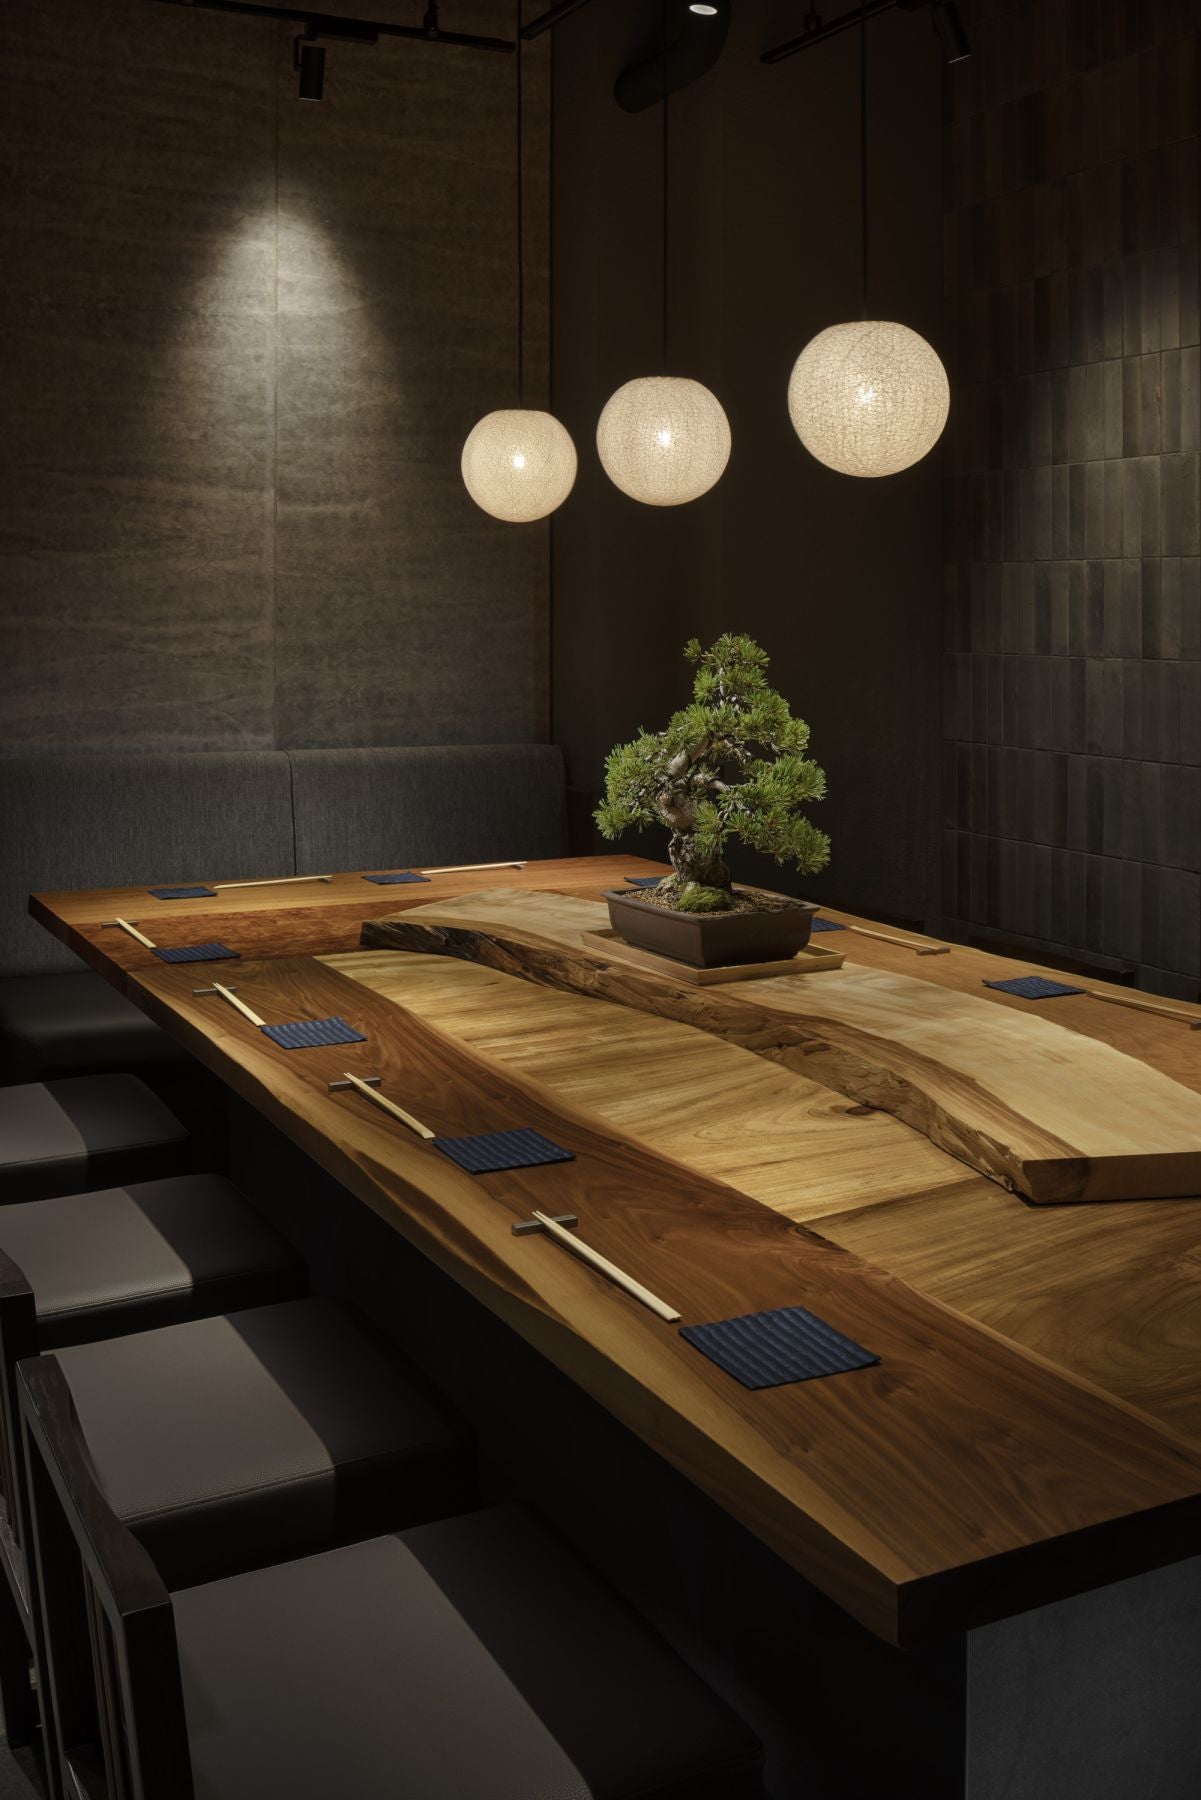
Photo: Masato Kono, Nacasa and Partners
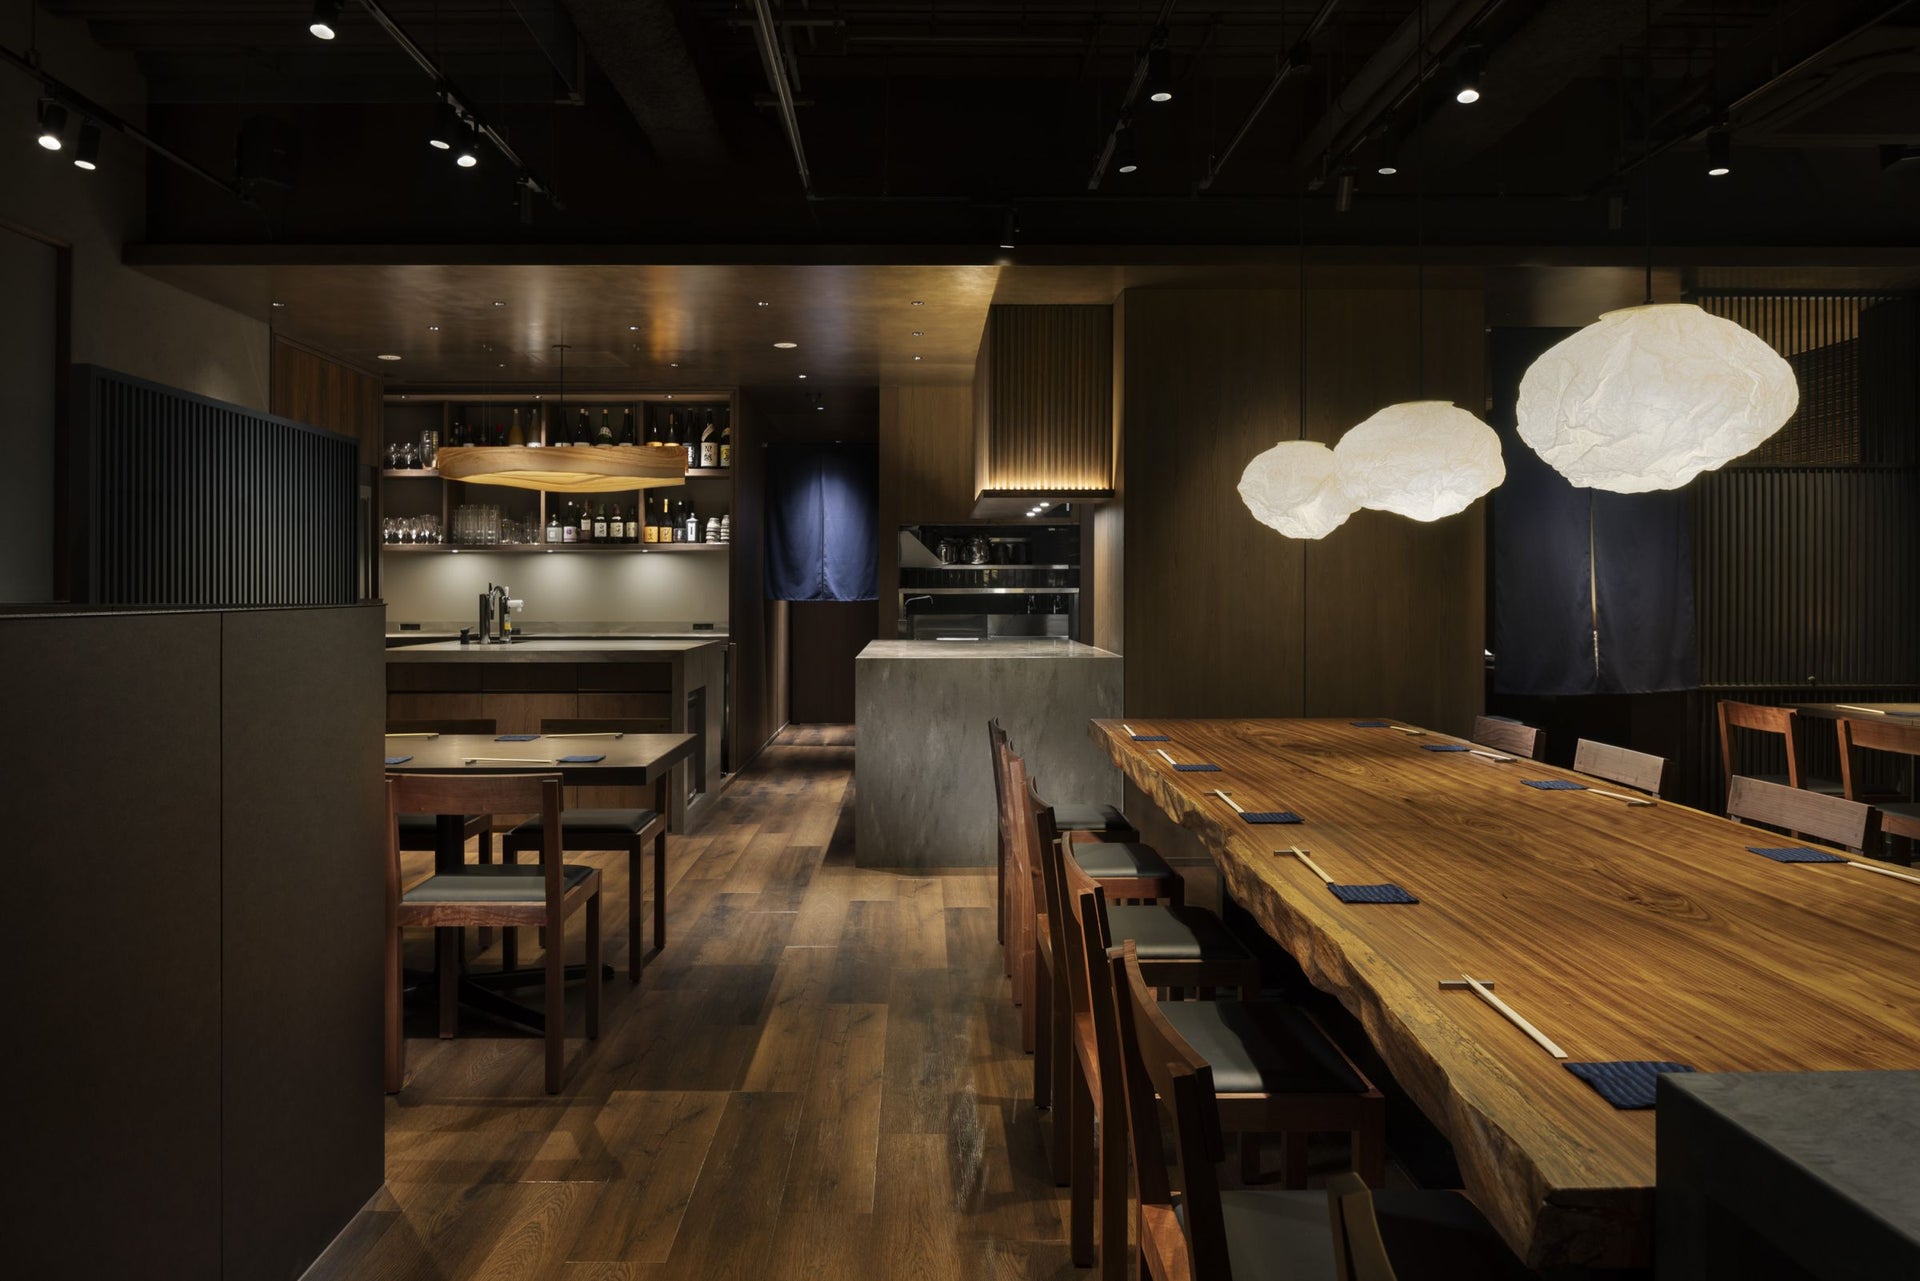
Photo: Masato Kono, Nacasa and Partners
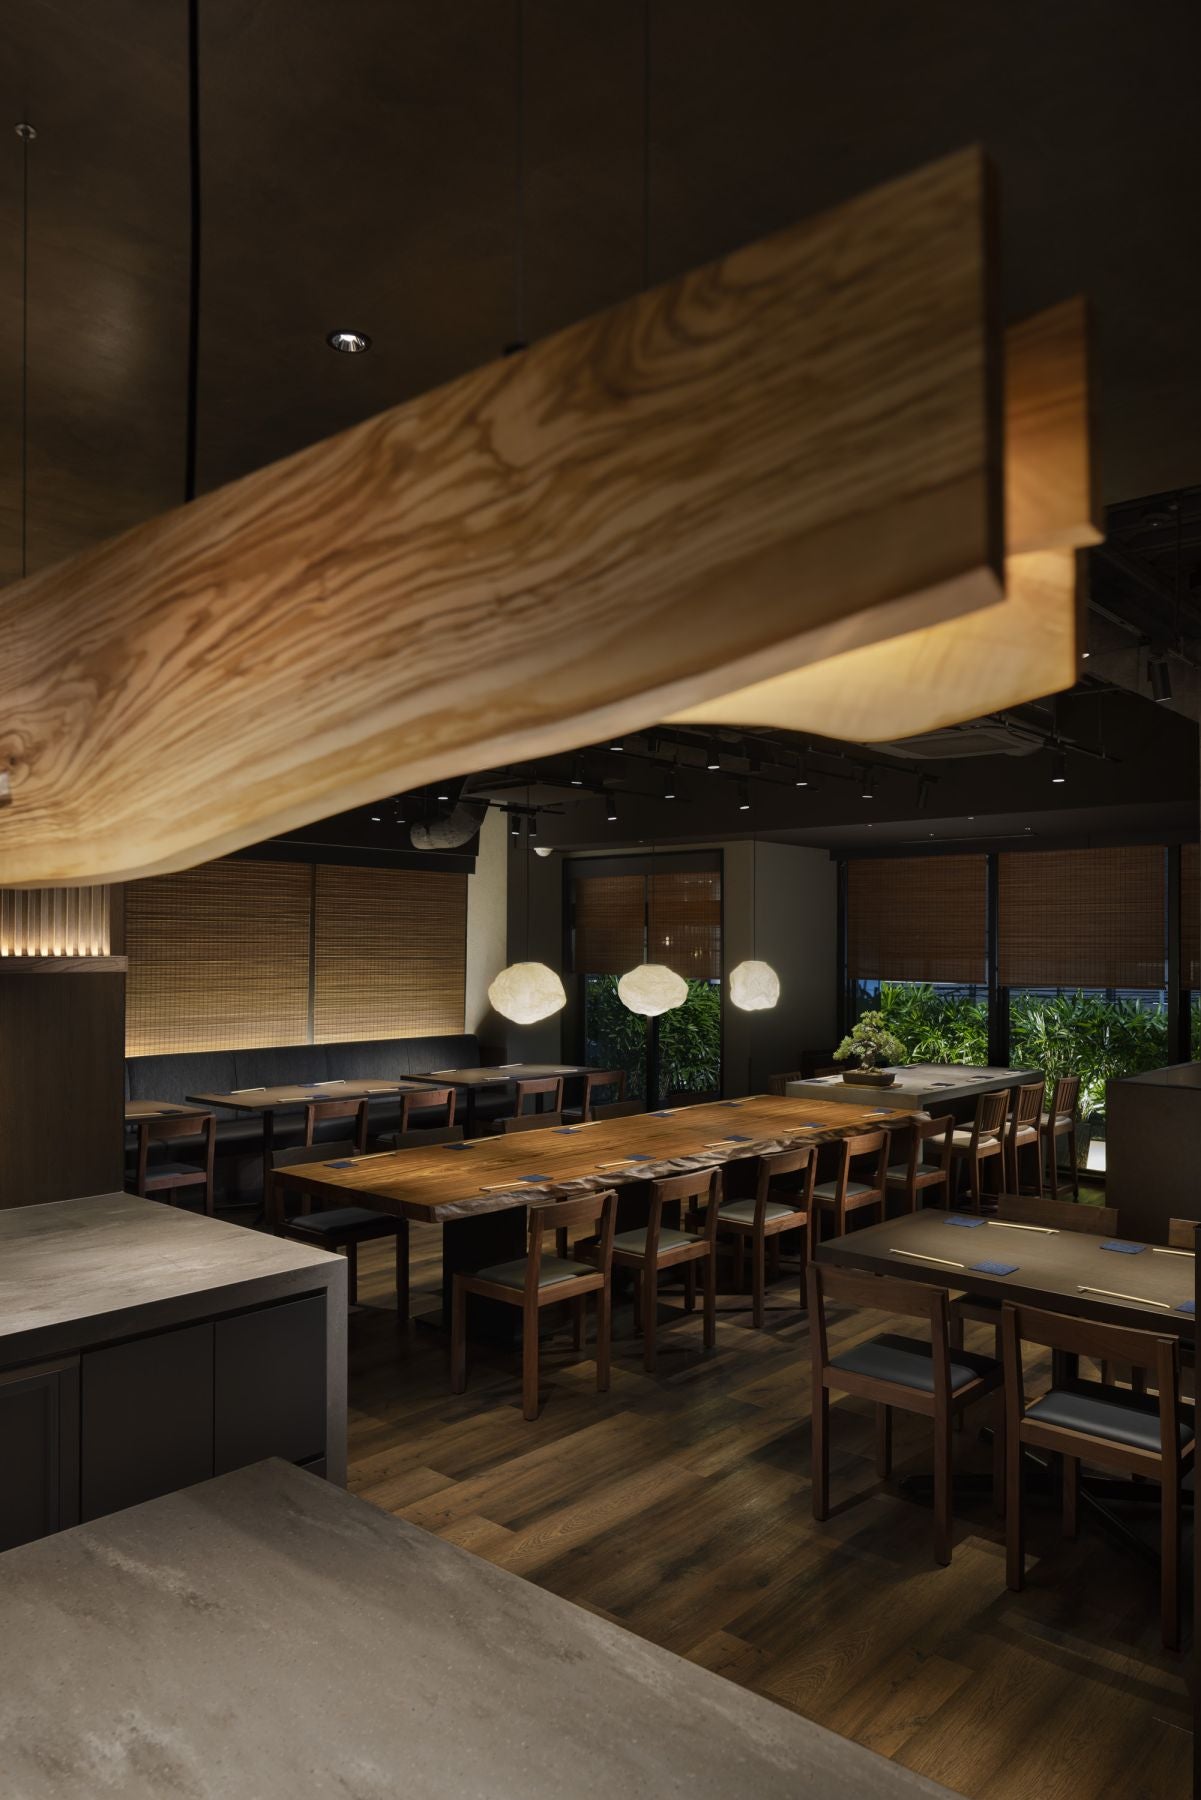
Photo: Masato Kono, Nacasa and Partners
Photo: Masato Kono, Nacasa and Partners
Photo: Masato Kono, Nacasa and Partners
overview
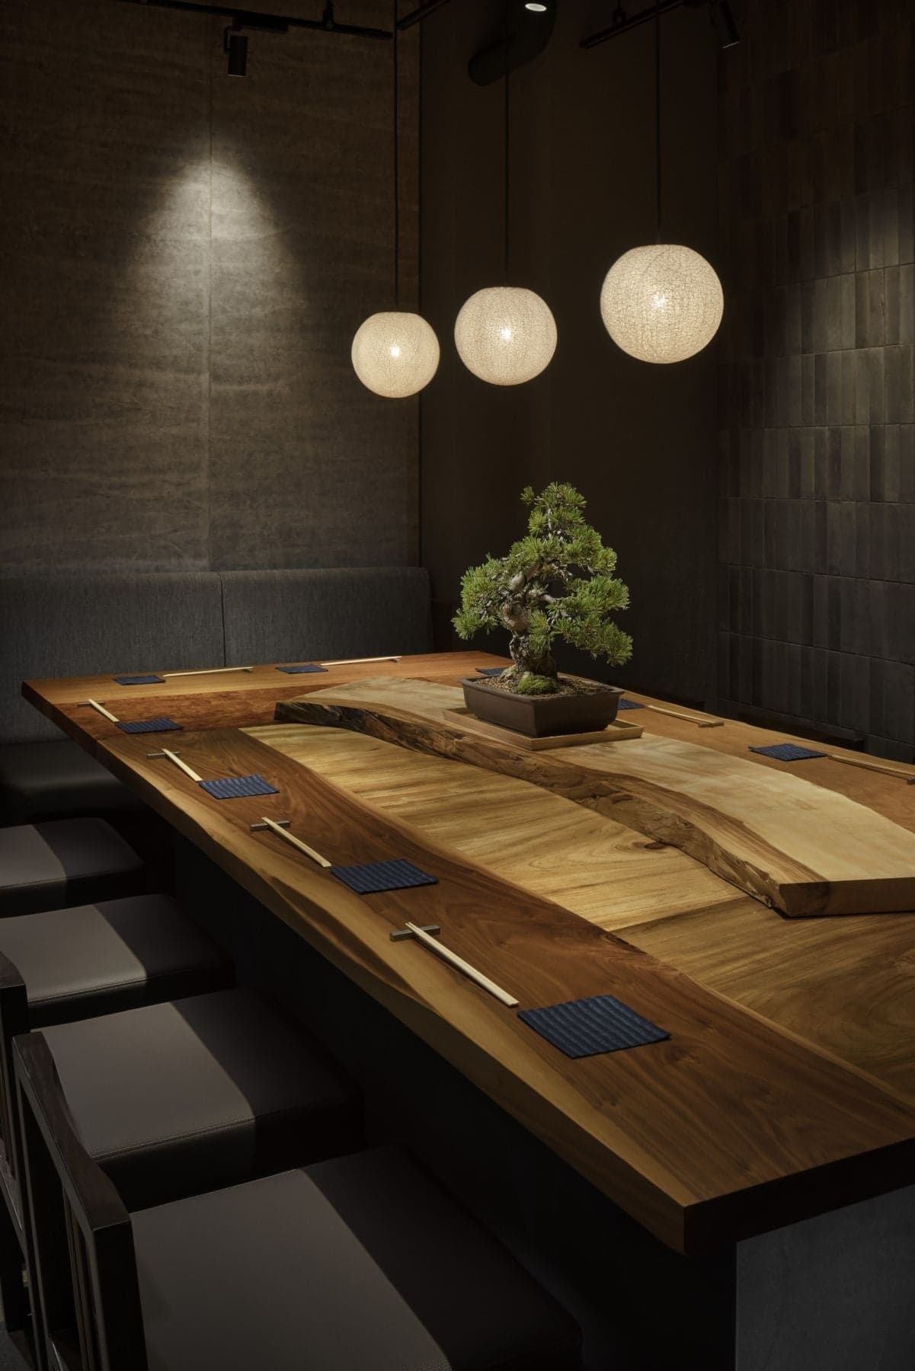
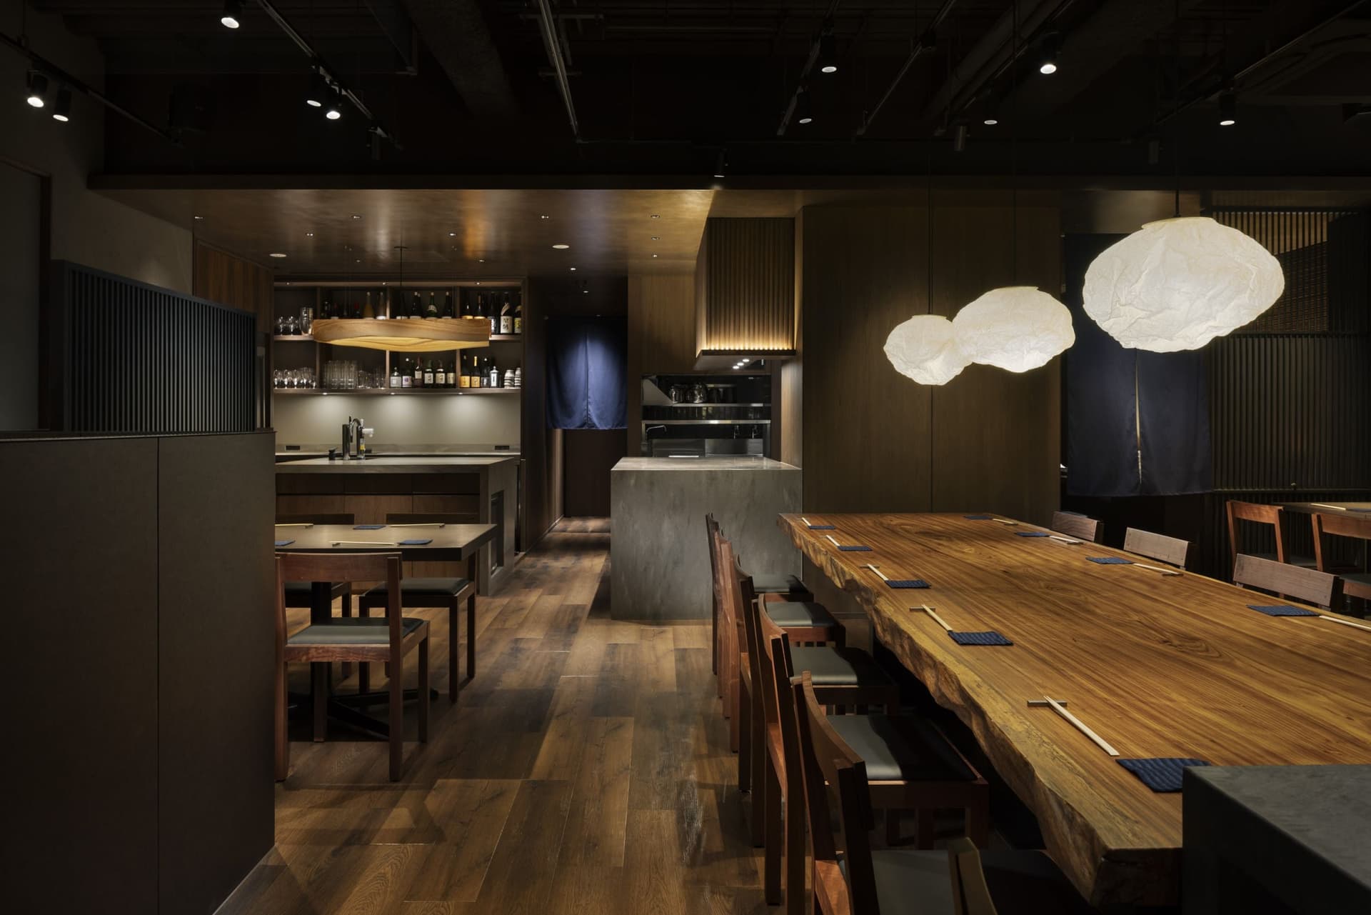
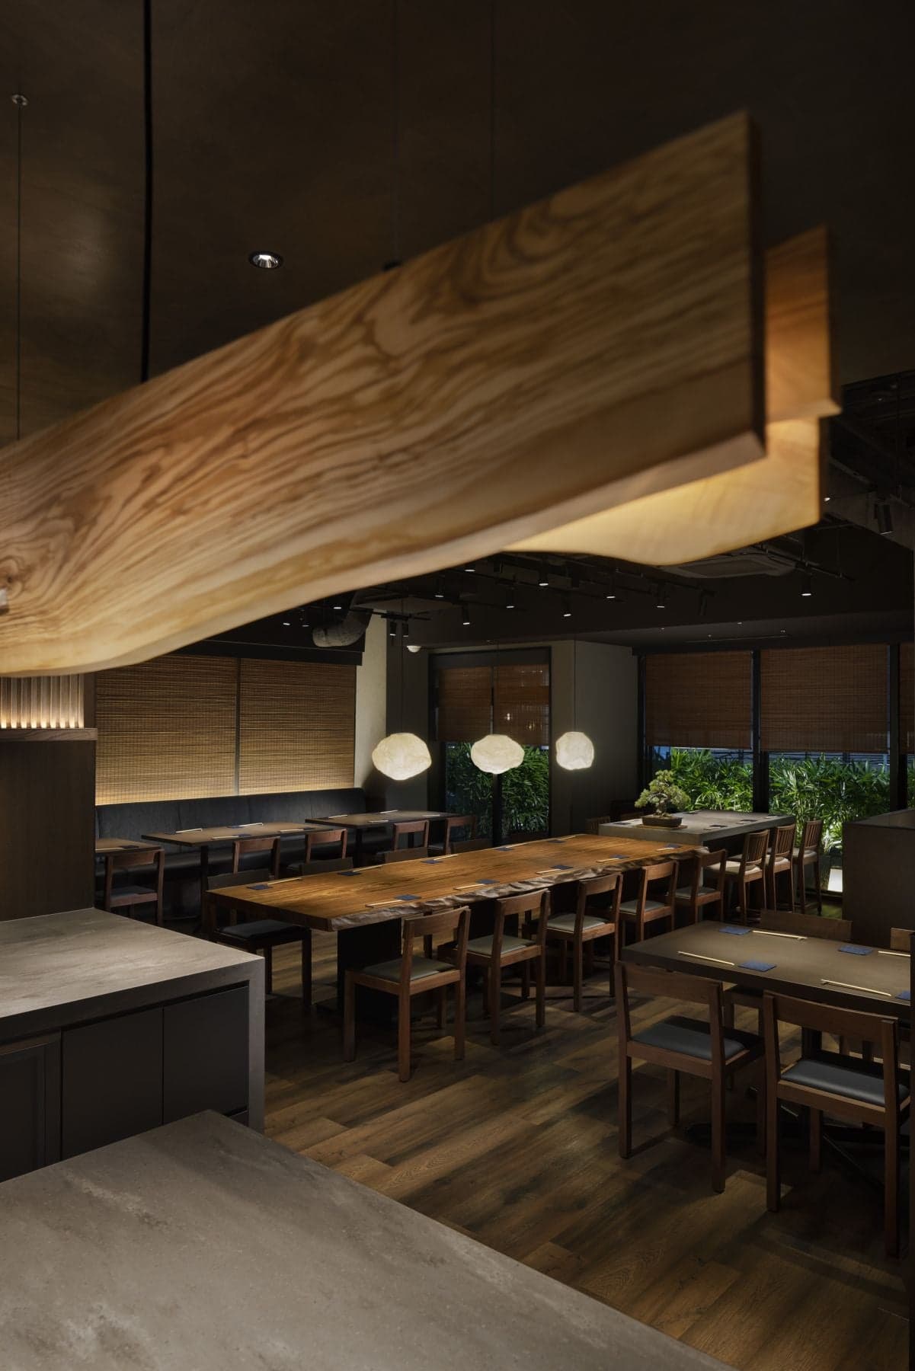
This is a project by "Soba Ikkon," a soba restaurant in Ebisu, Tokyo, where you can enjoy "soba-mae," a sophisticated culture that has continued since the Edo period.
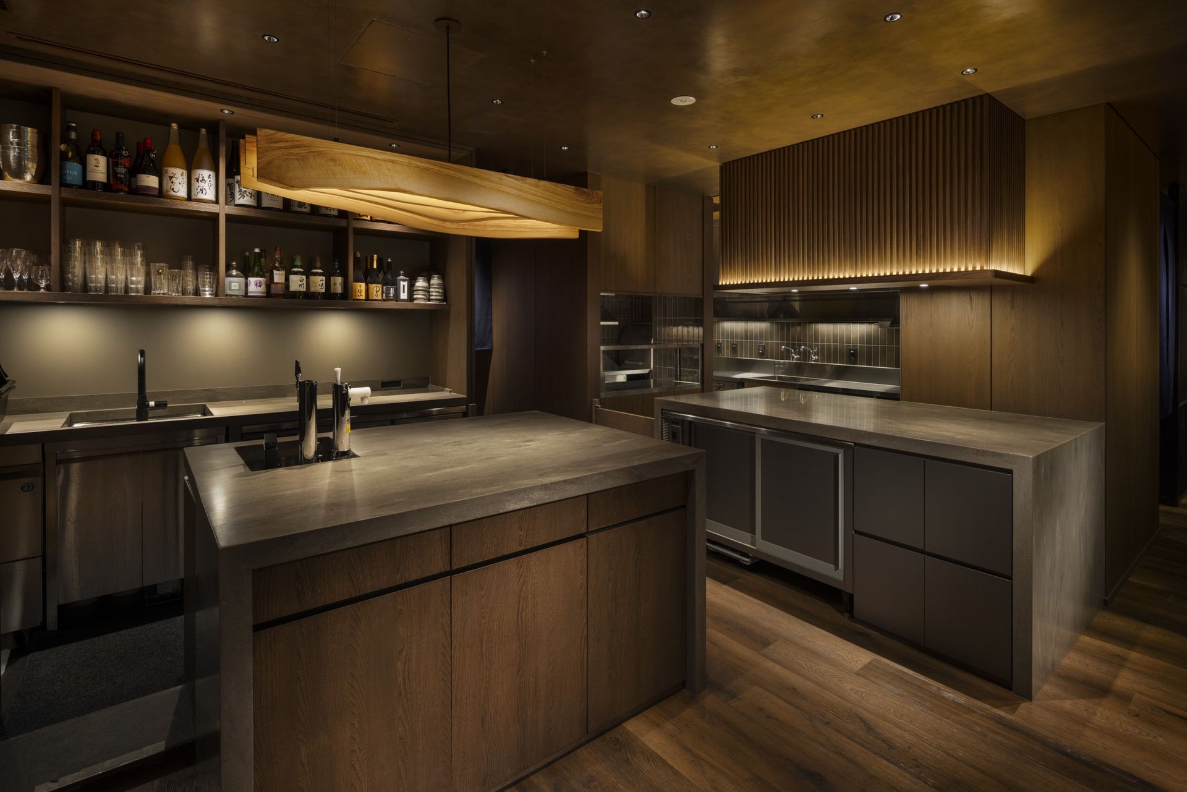
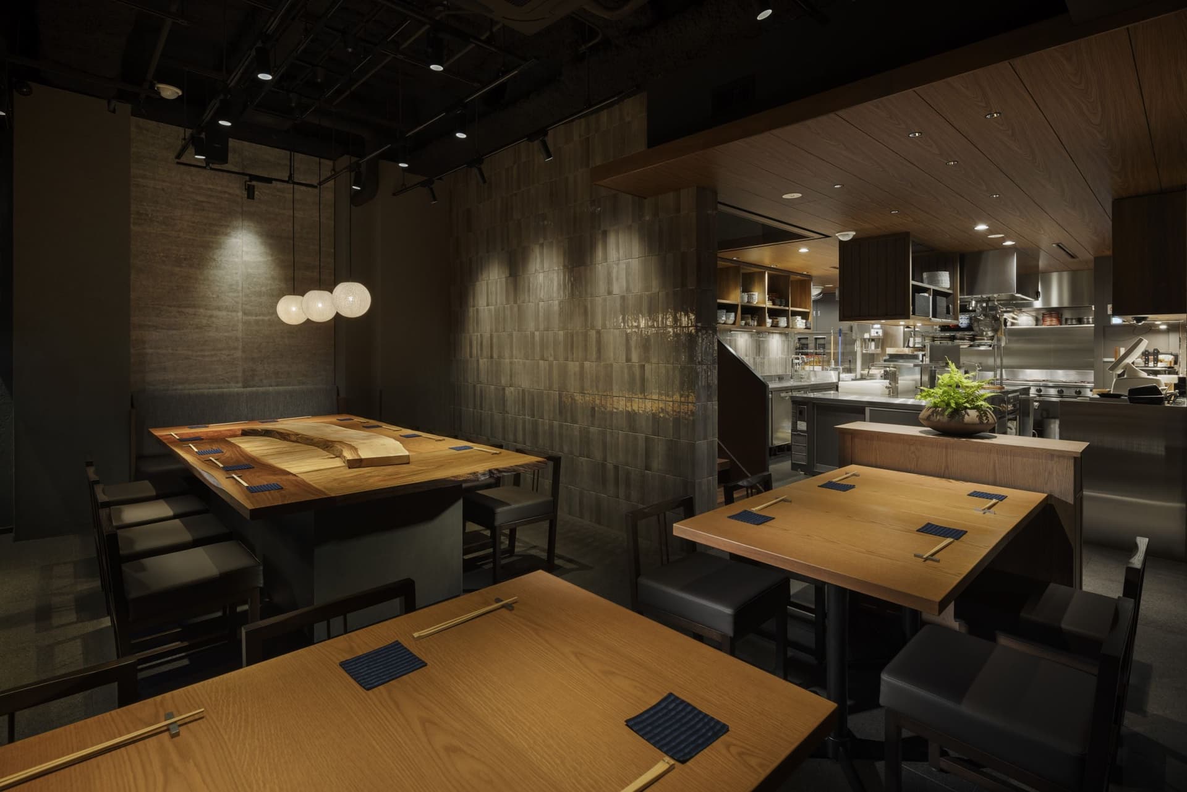
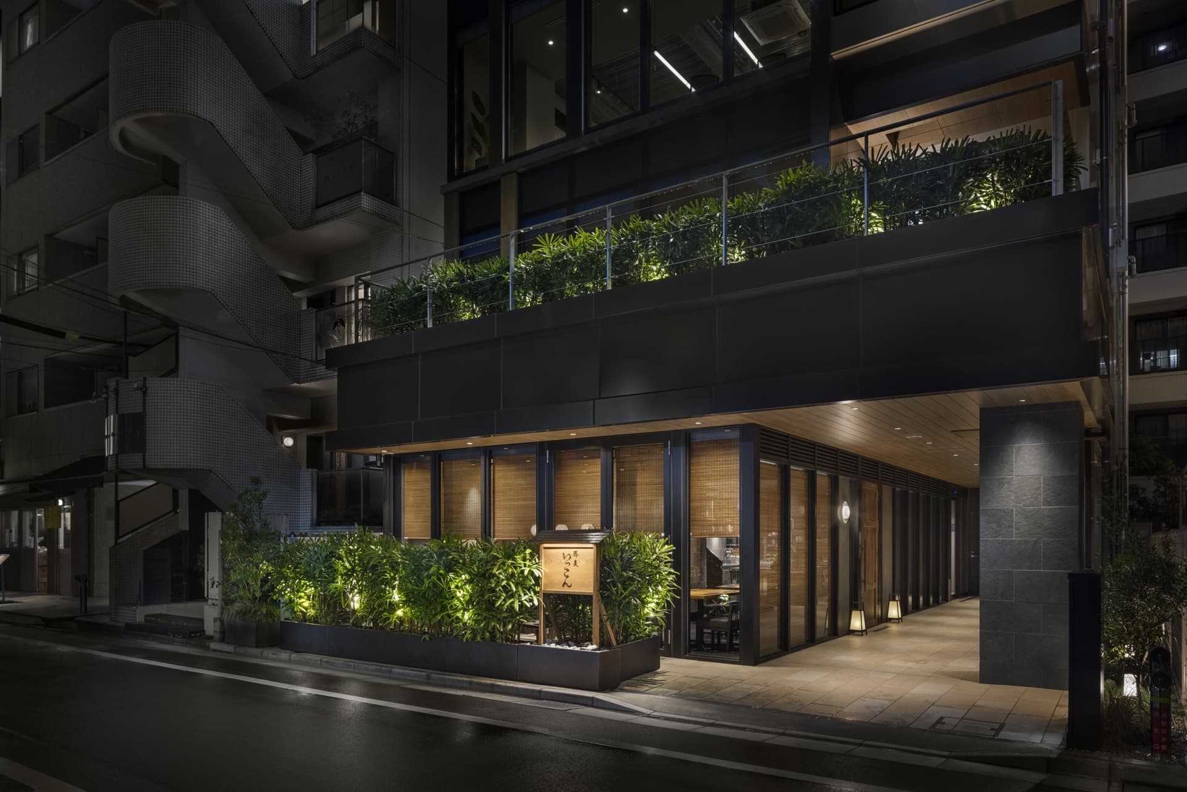
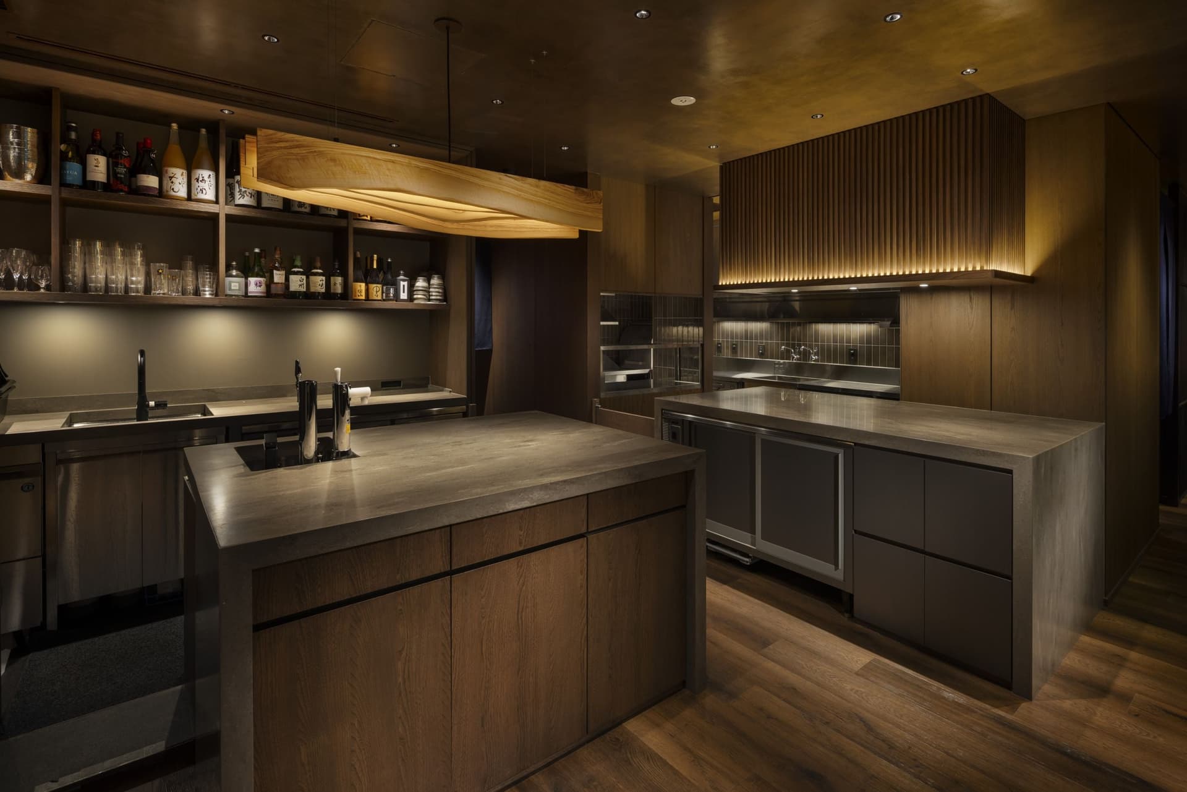
This restaurant features an open kitchen layout and a theme of "modern x folk art." It occupies the first and second floors of the "Sreed EBISU+C" building, developed by Sapporo Real Estate Development, and has a store area of approximately 200 square meters. Our company was responsible for the overall interior concept design, schematic design, and design supervision.
Issues/requests
This restaurant is a collaboration between Zetton, a company that manages, develops, and consults for restaurants and other food establishments, and Teiji Nakamura, a producer who develops and operates various restaurants. This required a comprehensive approach to spatial concept design, layout, kitchen design, and menu development. In addition, within a short timeframe, it was necessary to carefully listen to various requests regarding the restaurant's creation and translate them into concept design.
solution
Based on the soba-mae style that has continued since the Edo period, we have introduced a new concept of "modern x folk art," translating the philosophy of folk art into a modern style and incorporating it into the interior concept design. Furthermore, we aimed to create a store that blends into the Ebisu neighborhood while differentiating itself from others through an open kitchen layout that highlights the kitchen as the main feature, a commitment to authentic materials, artwork, and exterior landscaping. In addition, we have created a store configuration that can be used for various occasions by varying concept design taste between the first and second floors and by providing private and semi-private rooms.
project member
Basic information
- open
2024
- location
Tokyo
- client
Zetton Co., Ltd.
- solution
design, layout, architectural design, design supervision
What's NewSearch by new achievements
- TOP
- Achievements
- Soba Ikko
Please contact us using the button below if you have an inquiry, want to request a quote or request documents.
We have created a separate “FAQ page” that lists the most common questions we are asked.
Please take a look at this page if you have a question.