
Daikoh Electric Head Office Office Renovation Project
movie
overview
This is a renovation project for Head Office office (5th and 6th floors) of Daiko Electric Co., Ltd.
In undertaking the first major overhaul of Head Office functions in approximately 20 years, our Tokyo and Osaka team members collaborated to clarify the current situation and challenges, and define the ideal workplace image, through interviews, site visits, and workshops regarding management strategy, future work styles, and corporate culture.
Furthermore, we collaborated with Daiko Electric's lighting design team, TACT, to develop a space centered on light-based design proposals. Our aim was to create a space where each employee could engage with "light," experience its value, and discuss it.
Issues/requests
Against the backdrop of diversifying work styles and changes in the market environment, the following challenges were identified:
- Lack of refreshment spaces and a work environment centered on fixed desks lead to stagnation of interdepartmental communication.
- Inconsistencies with actual work practices, such as a lack of web conferencing environments and sales departments, which often have frequent travel, being limited to telephone support.
- Office spaces that fail to adequately communicate the company's lighting usage and value within the daily work environment.
Based on these considerations, there was a need to create an environment that supports diverse working styles and to design an office that embodies the company's values.
solution
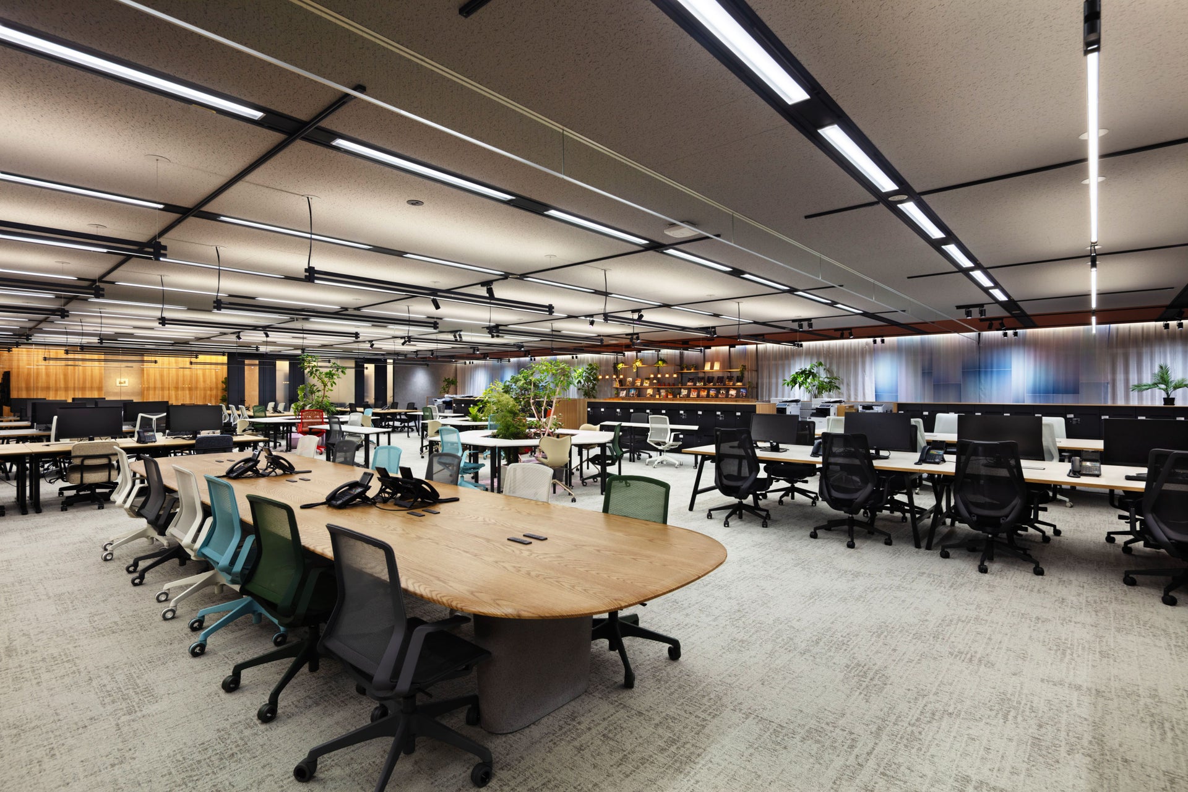
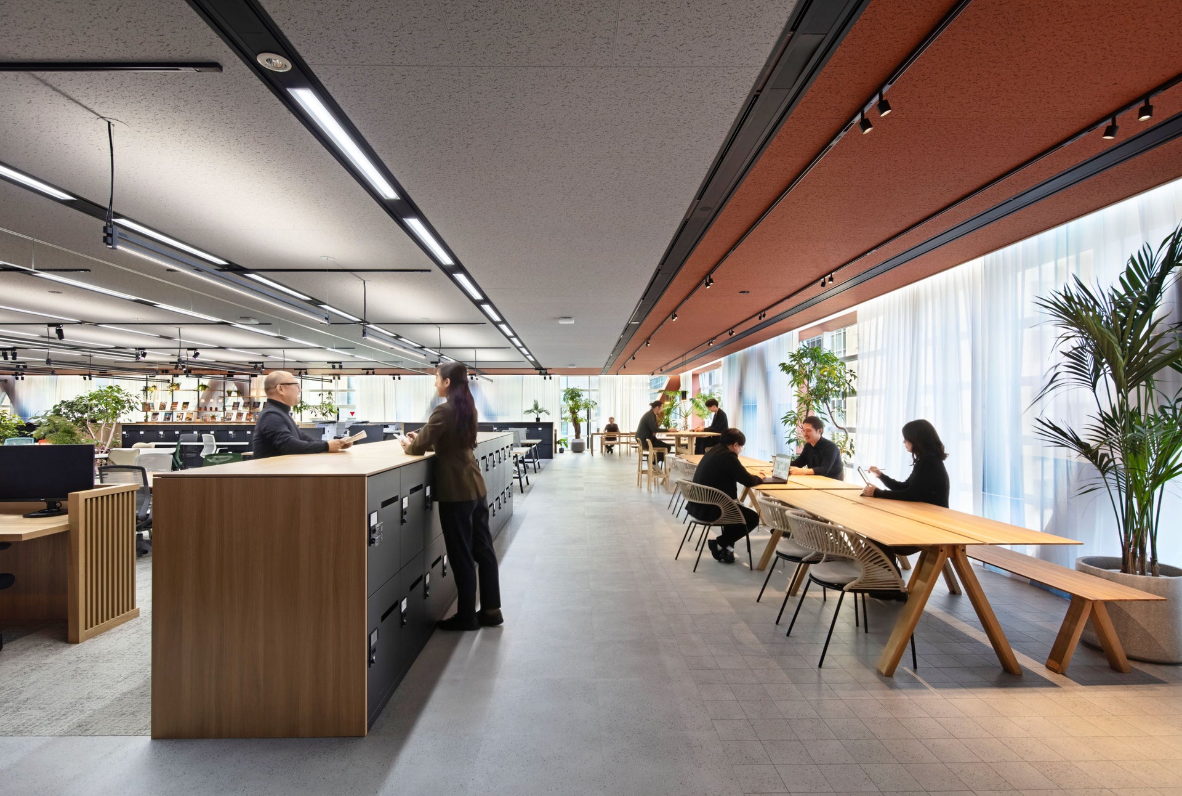
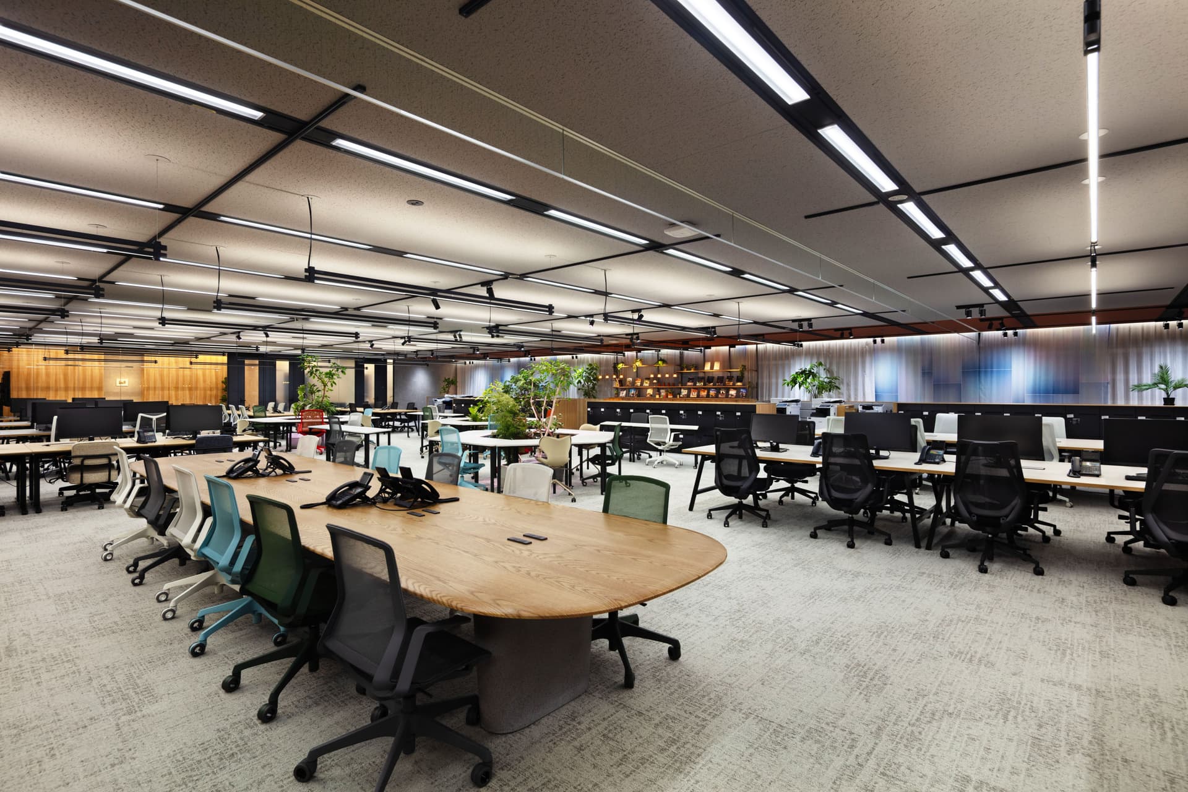
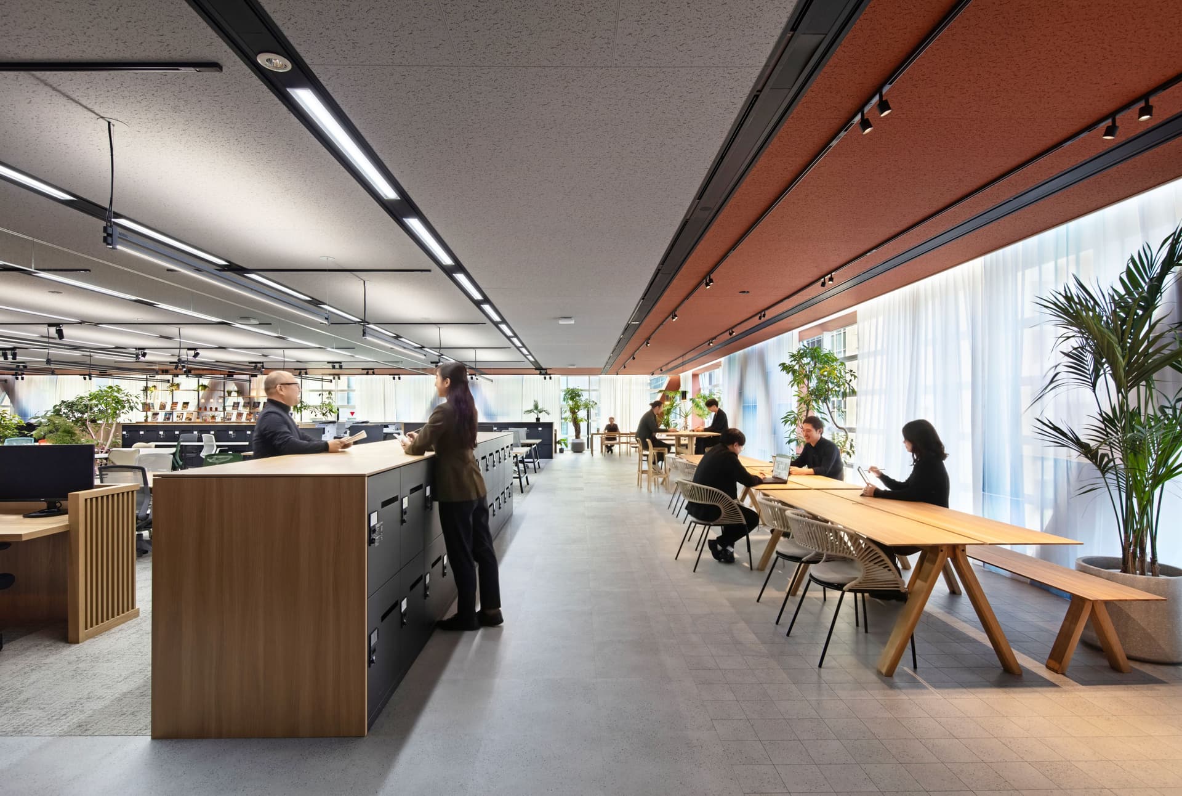
On the 6th floor, we have consolidated office functions and introduced group addressing (where employees can freely choose their seats within their respective departmental or team areas). By creating reset areas that utilize the window space, we have created an environment where employees can choose their workspace according to their work content and purpose. By consolidating everything onto one floor, the distance between departments has been reduced, resulting in a more open and collaborative organizational environment.
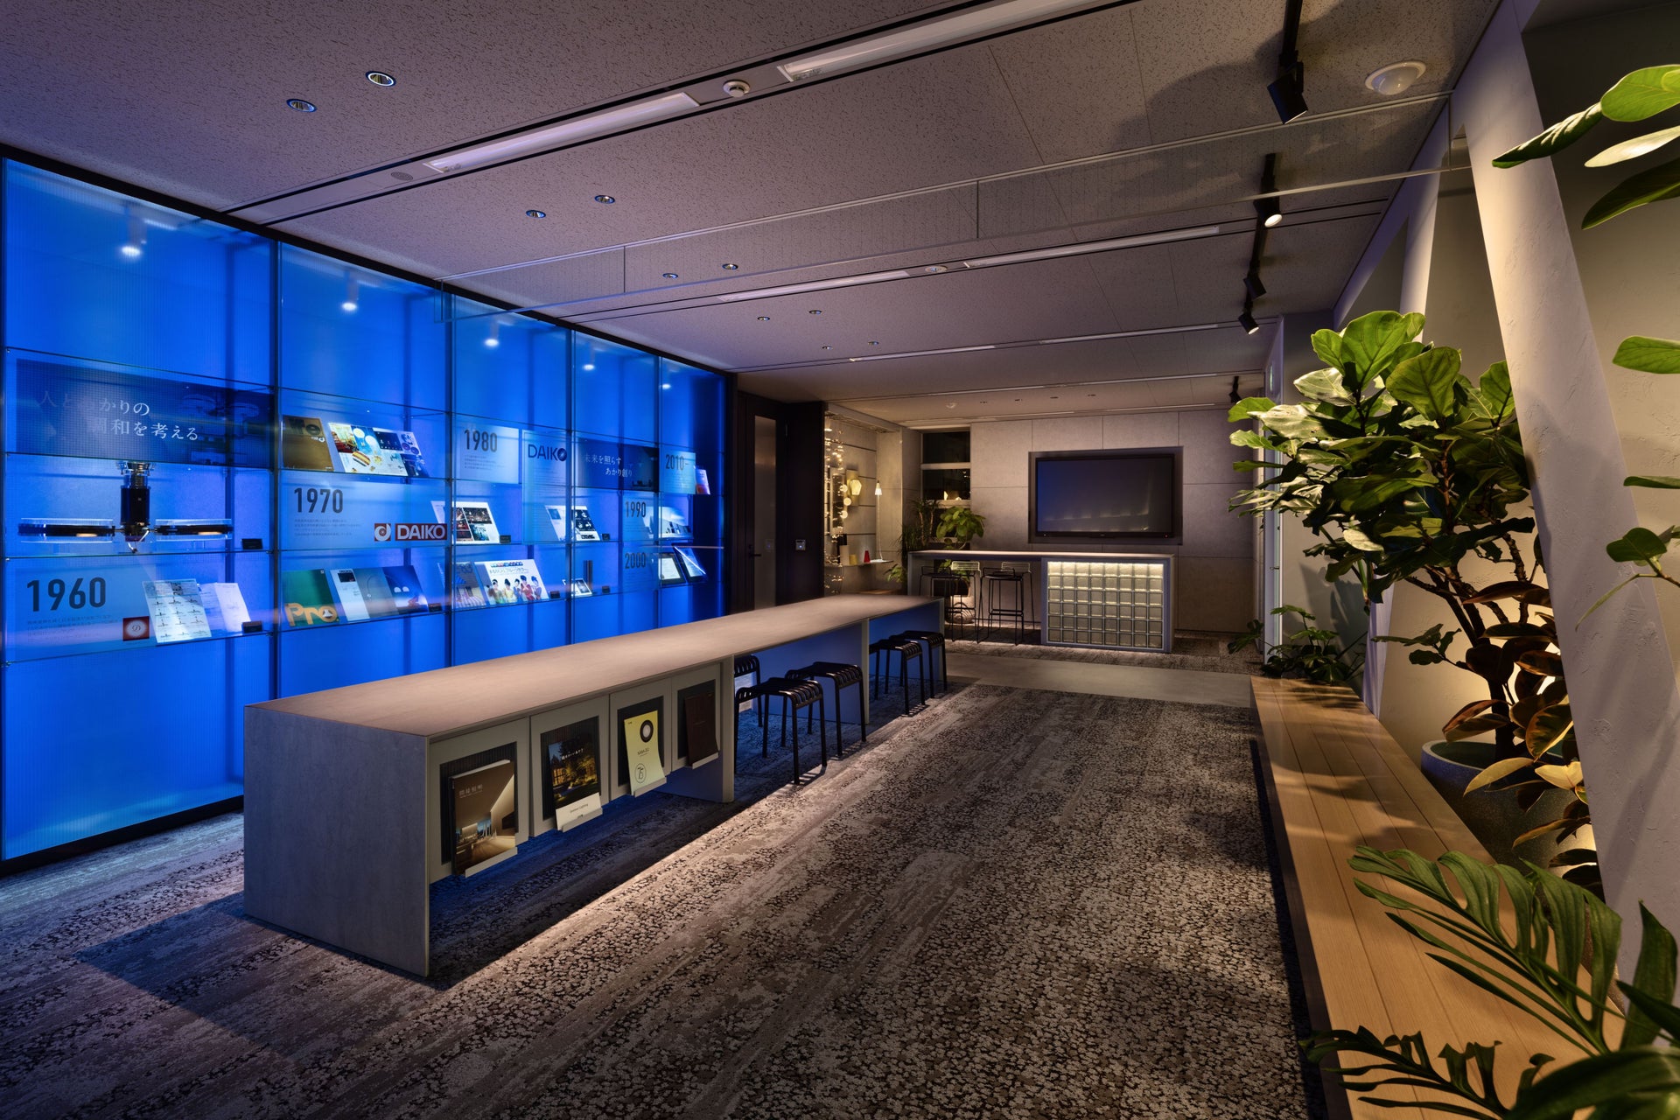
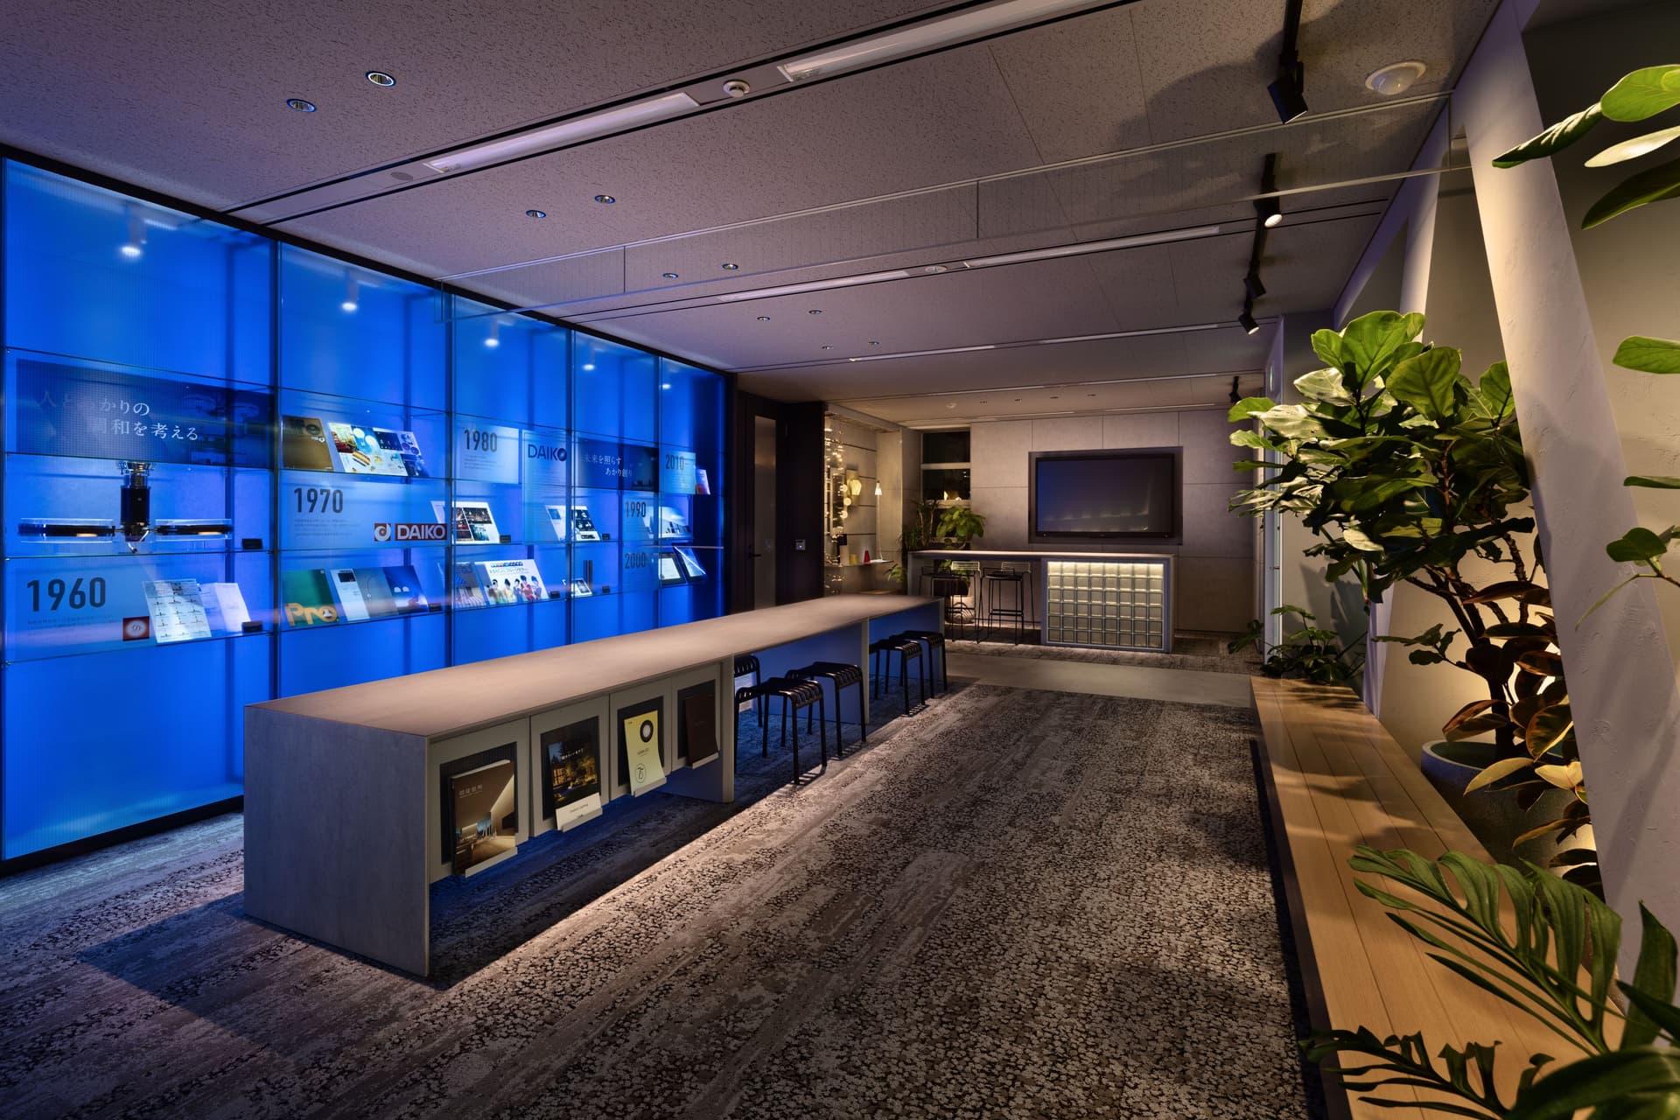
In addition, by incorporating displays function that tells the history of Daiko Electric Co., Ltd., we have created a space that allows us to share their journey so far and to evoke the idea of co-creating the future with our customers.
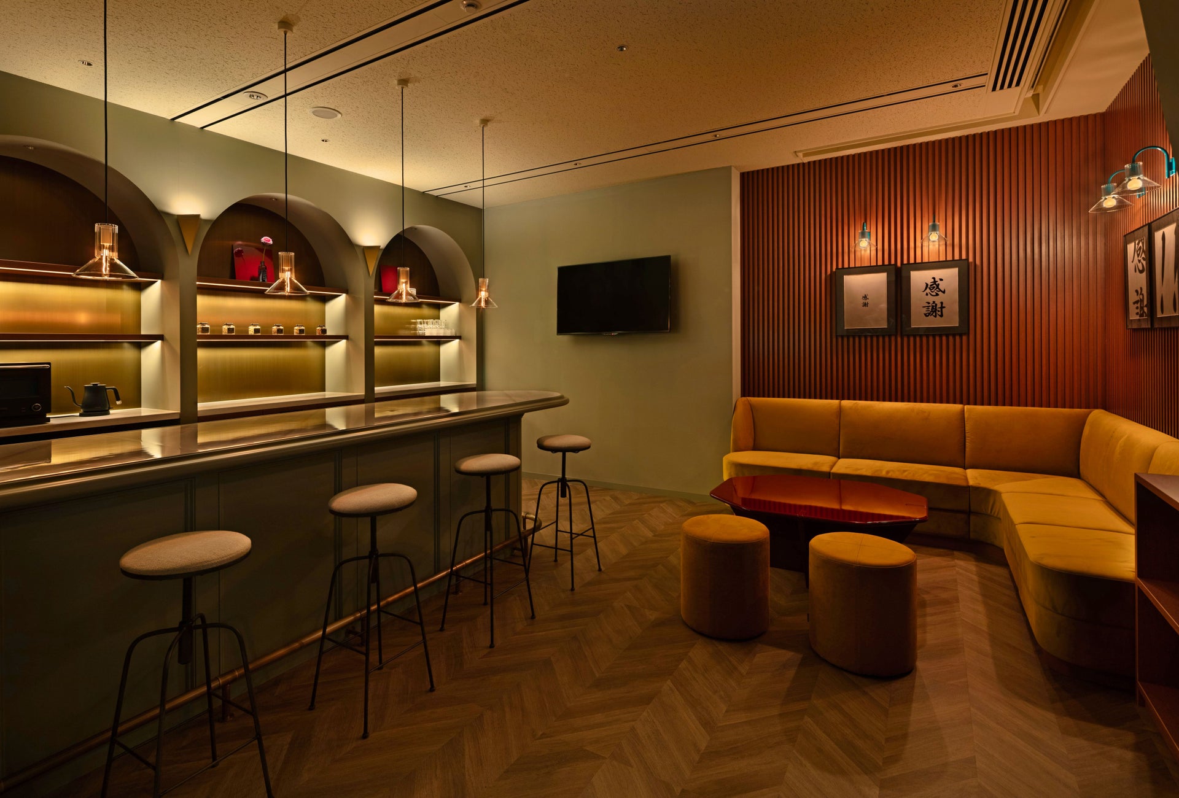
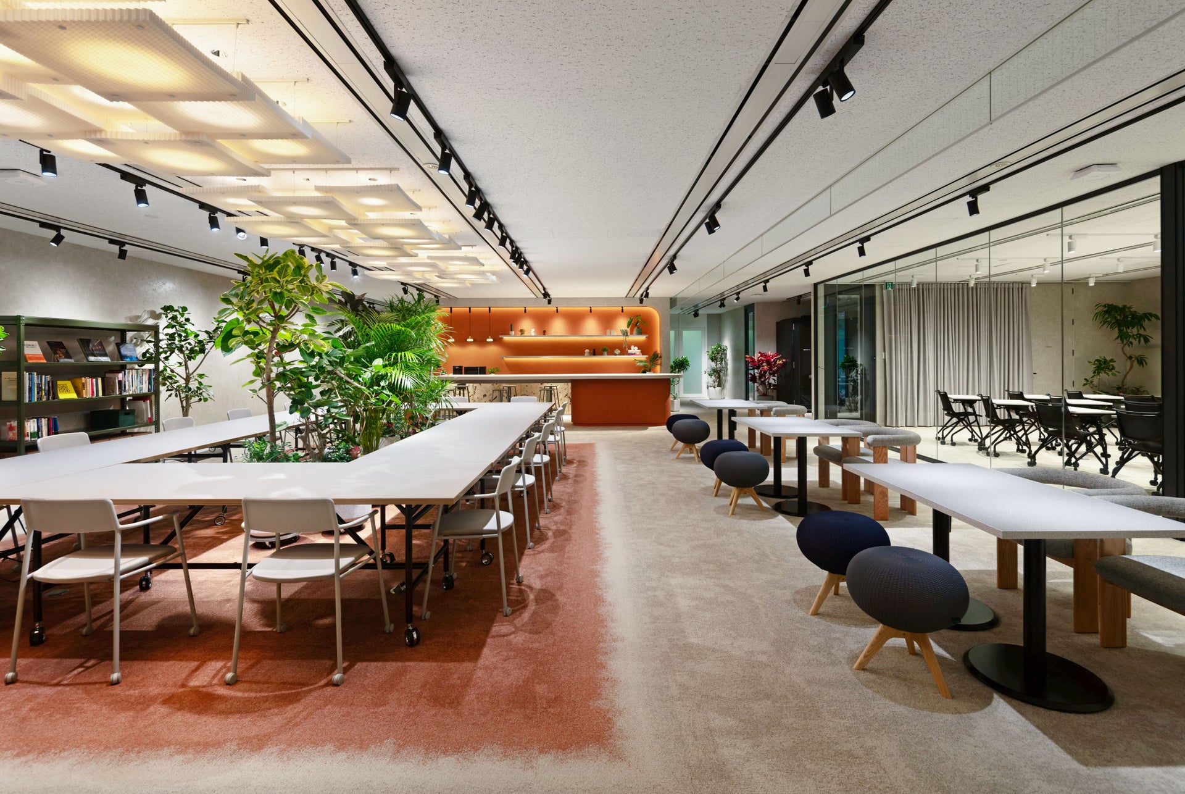
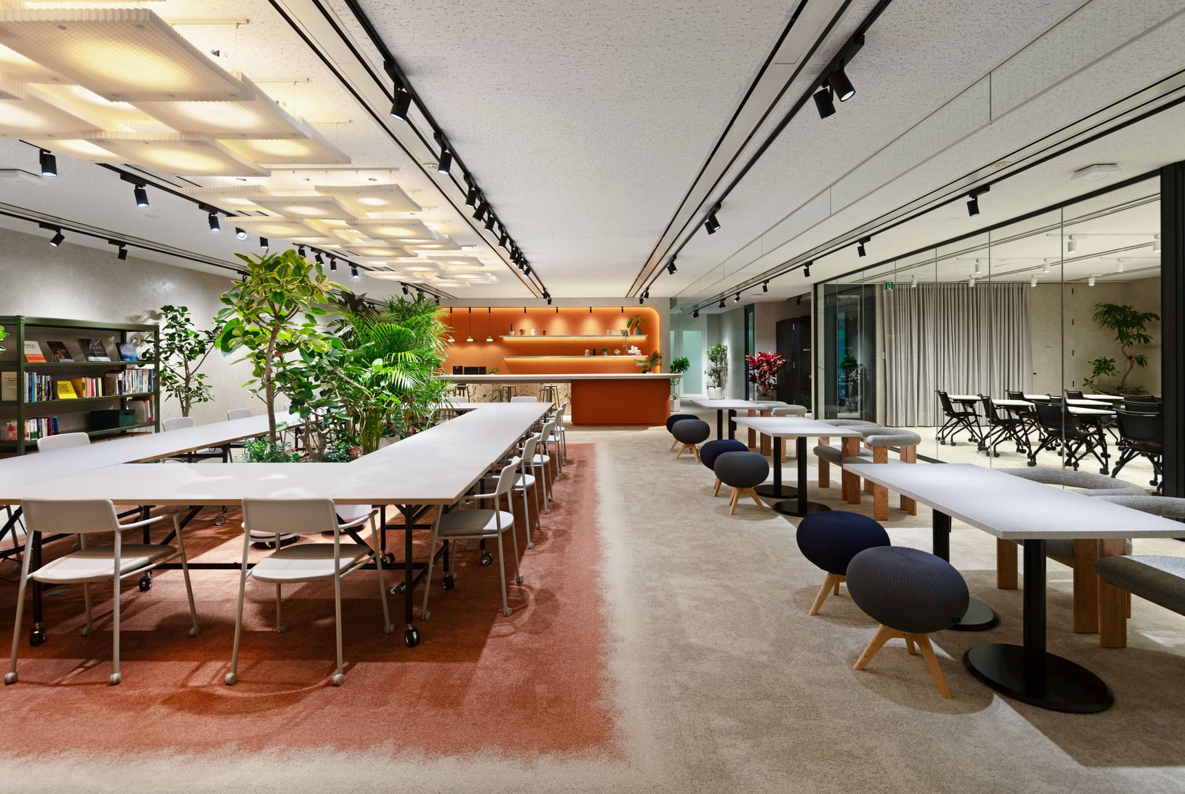
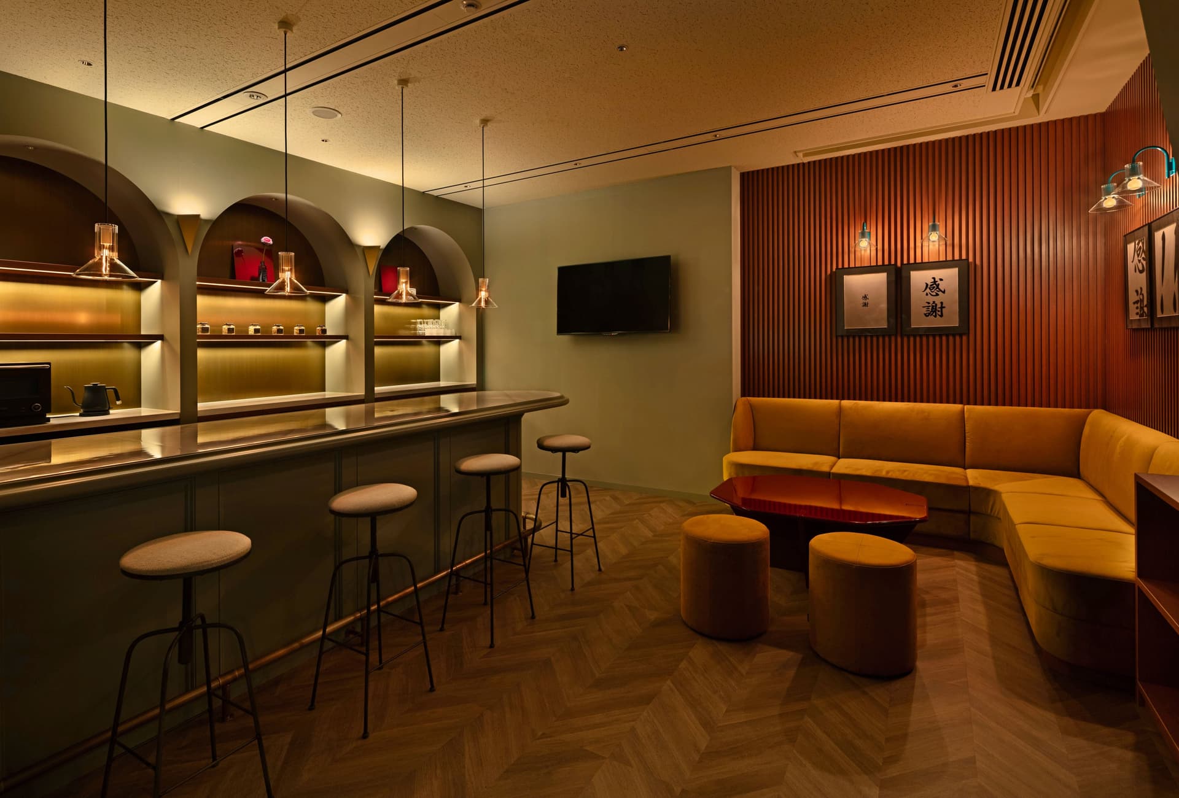
The 5th floor was designed with event use in mind, and the furniture is movable, allowing for flexible layout changes depending on the purpose. A bar area is also provided on the same floor, creating a space that can accommodate a variety of situations, from everyday communication to entertaining visitors.
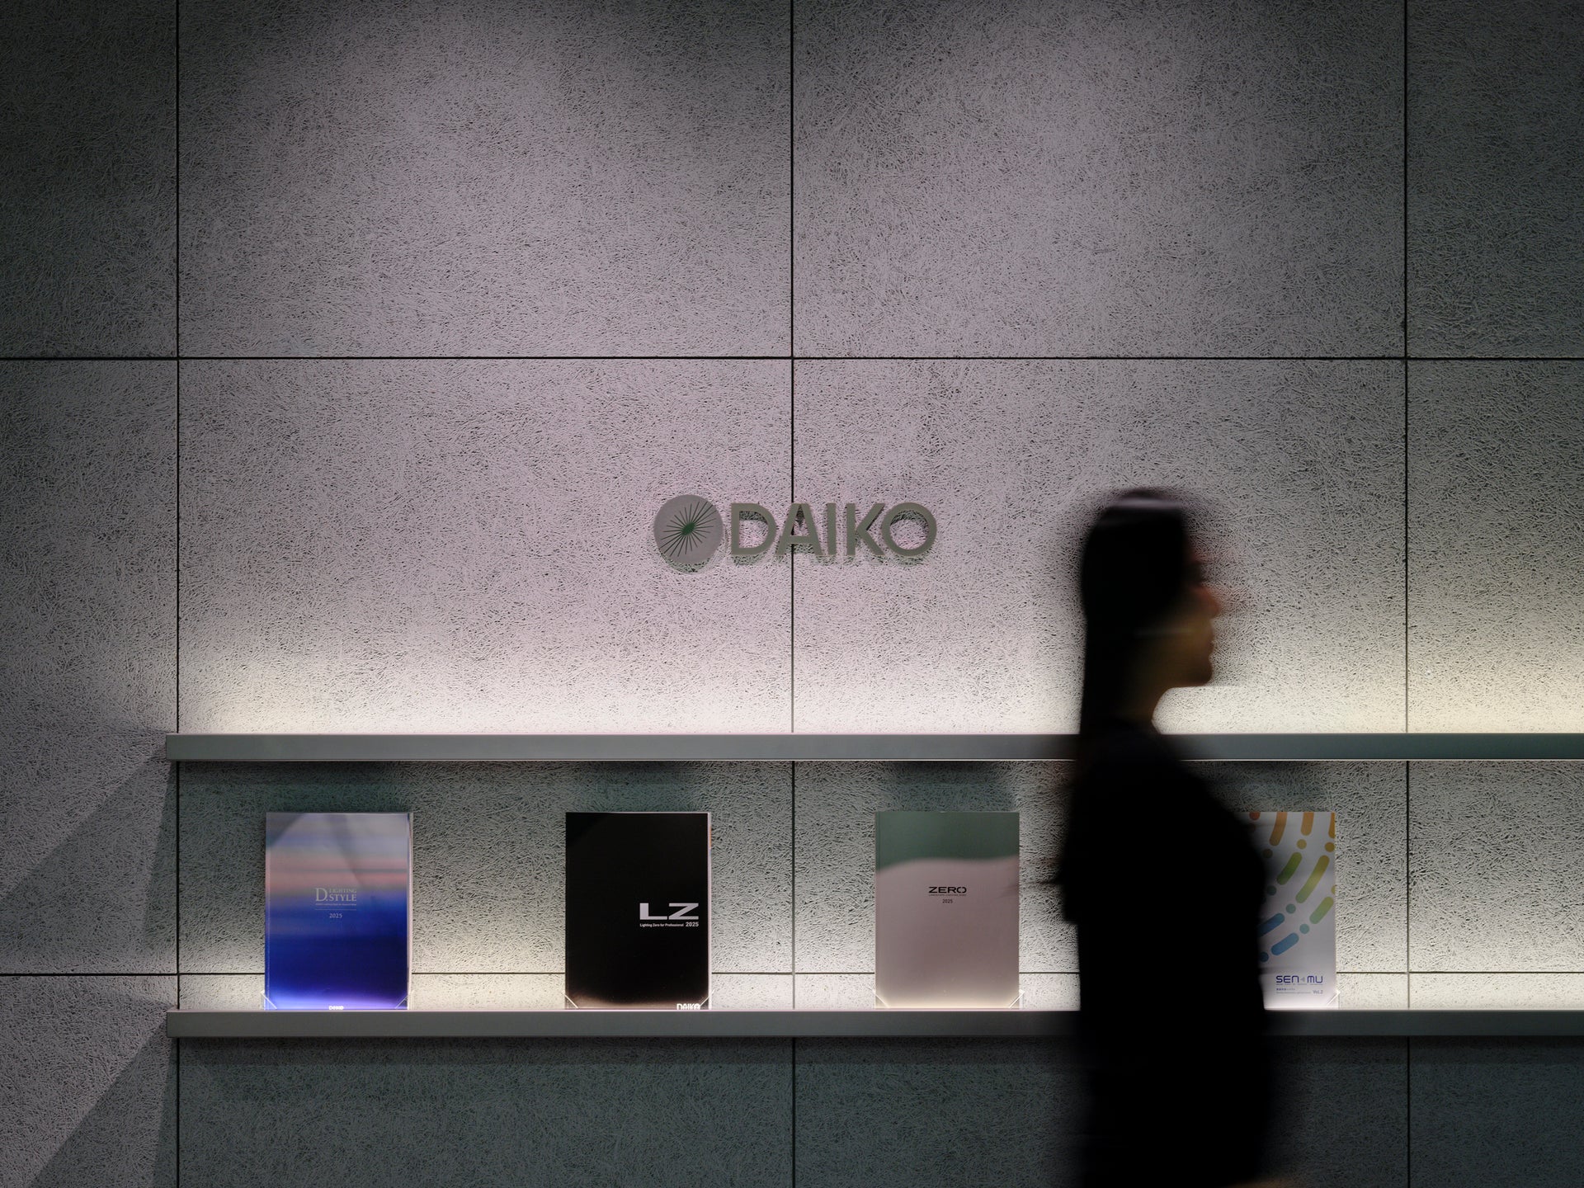
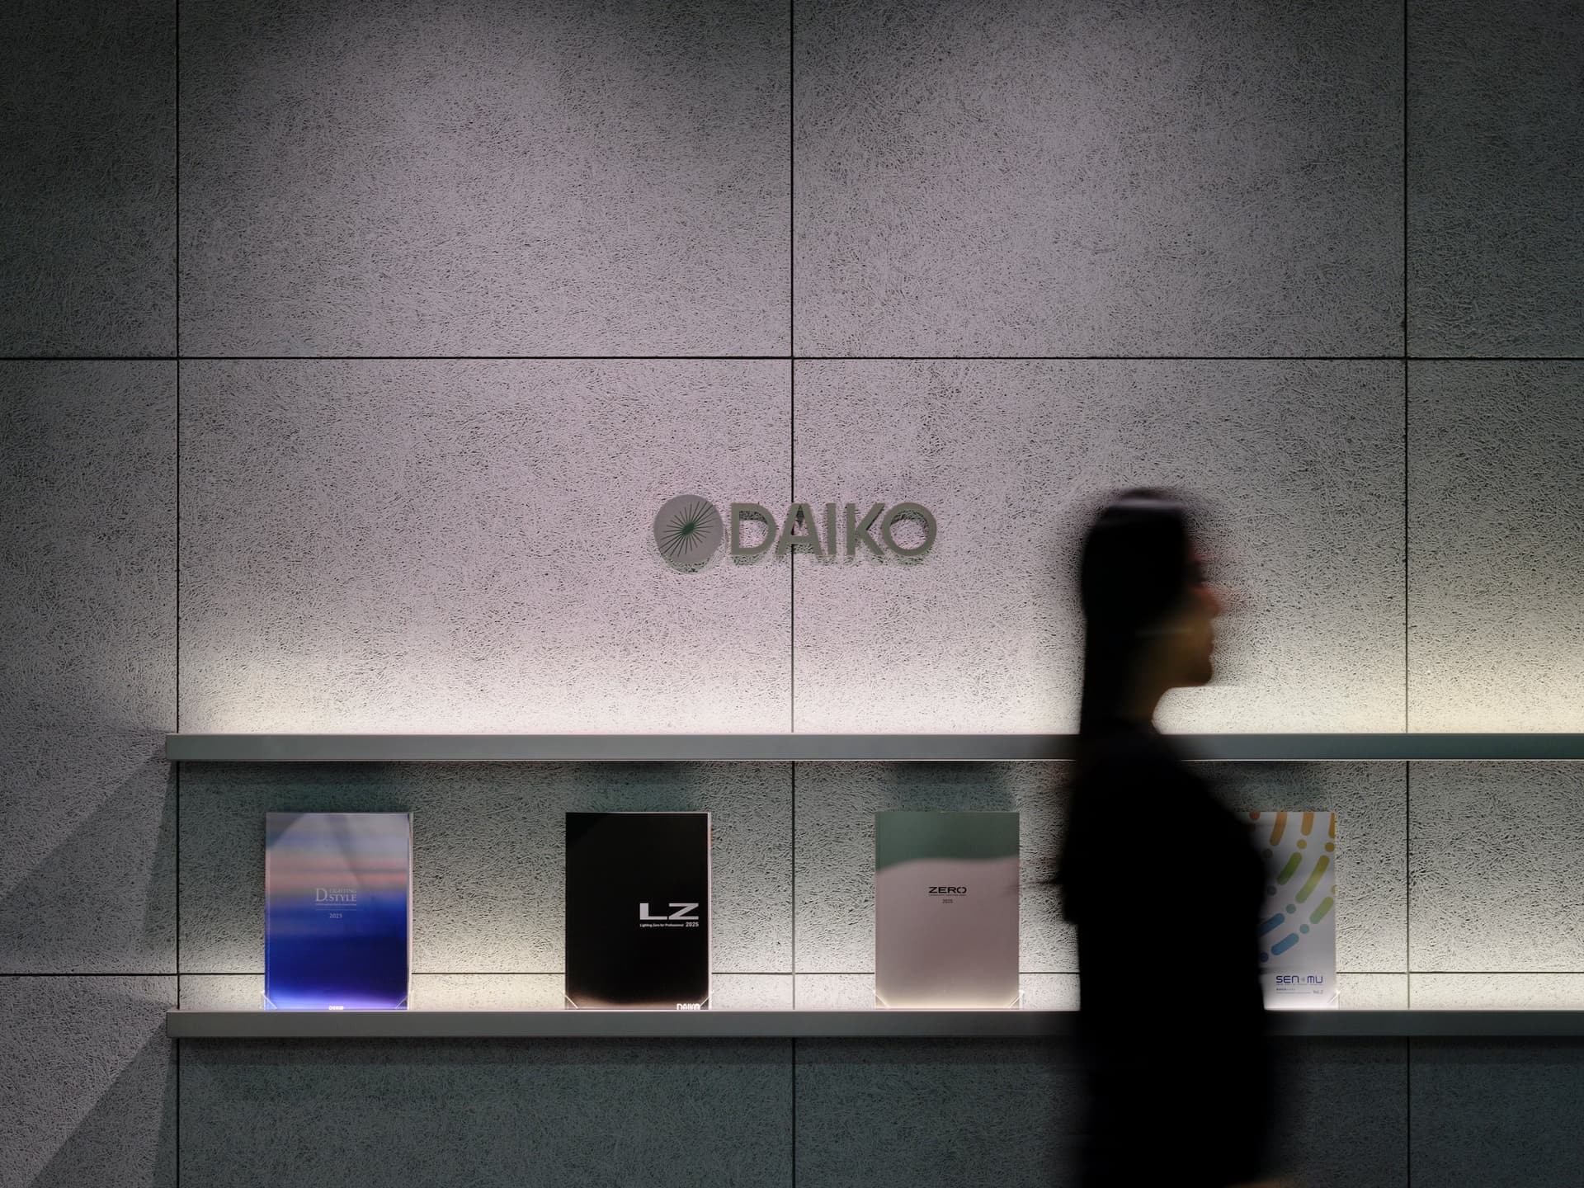
In this renovation, we have implemented a lighting plan that changes the lighting environment according to the time of day and working style, utilizing custom-made lighting and Daiko Electric's "SENMU" product. By creating an environment where our products can be experienced in an actual workspace, we have transformed the real office itself into a showroom, realizing a space that embodies our corporate values.
Customer's voice
For this Head Office renovation, we were supported by everyone at NOMURA Co.,Ltd. from the initial concept stage to the design and construction. We were deeply impressed by how they carefully brought out our company's appeal and strengths from a third-party perspective, and how they worked with us to deeply consider what "DAIKO-ness" truly means as we moved the project forward. Furthermore, even after the office was completed, they provided attentive support, including organizing information for award applications, and supported us as a "co-creation partner" that went beyond just creating a space.
Since starting work in our new office, communication among employees and the way we work have changed significantly. This project has made us realize once again the great impact that physical space has on people's lives and minds.
project member
Basic information
- open
2025
- location
Osaka Prefecture
- client
Daiko Electric Co., Ltd.
- solution
Planning and basic concept, consulting, design, layout, signage and graphic concept design, interior administration, environmental features, interior execution, building execution, and support for preparing application materials for the Nikkei New Office Award.
- Award
The 39th Nikkei New Office Award (Kinki New Office Promotion Award)
*This award is presented by Daiko Electric Co., Ltd.
What's NewSearch by new achievements
- TOP
- Achievements
- Daikoh Electric Head Office Office Renovation Project
Please contact us using the button below if you have an inquiry, want to request a quote or request documents.
We have created a separate “FAQ page” that lists the most common questions we are asked.
Please take a look at this page if you have a question.