
Caretta Shiodome Renovation 46th floor "SKY VIEW" "Entrance"
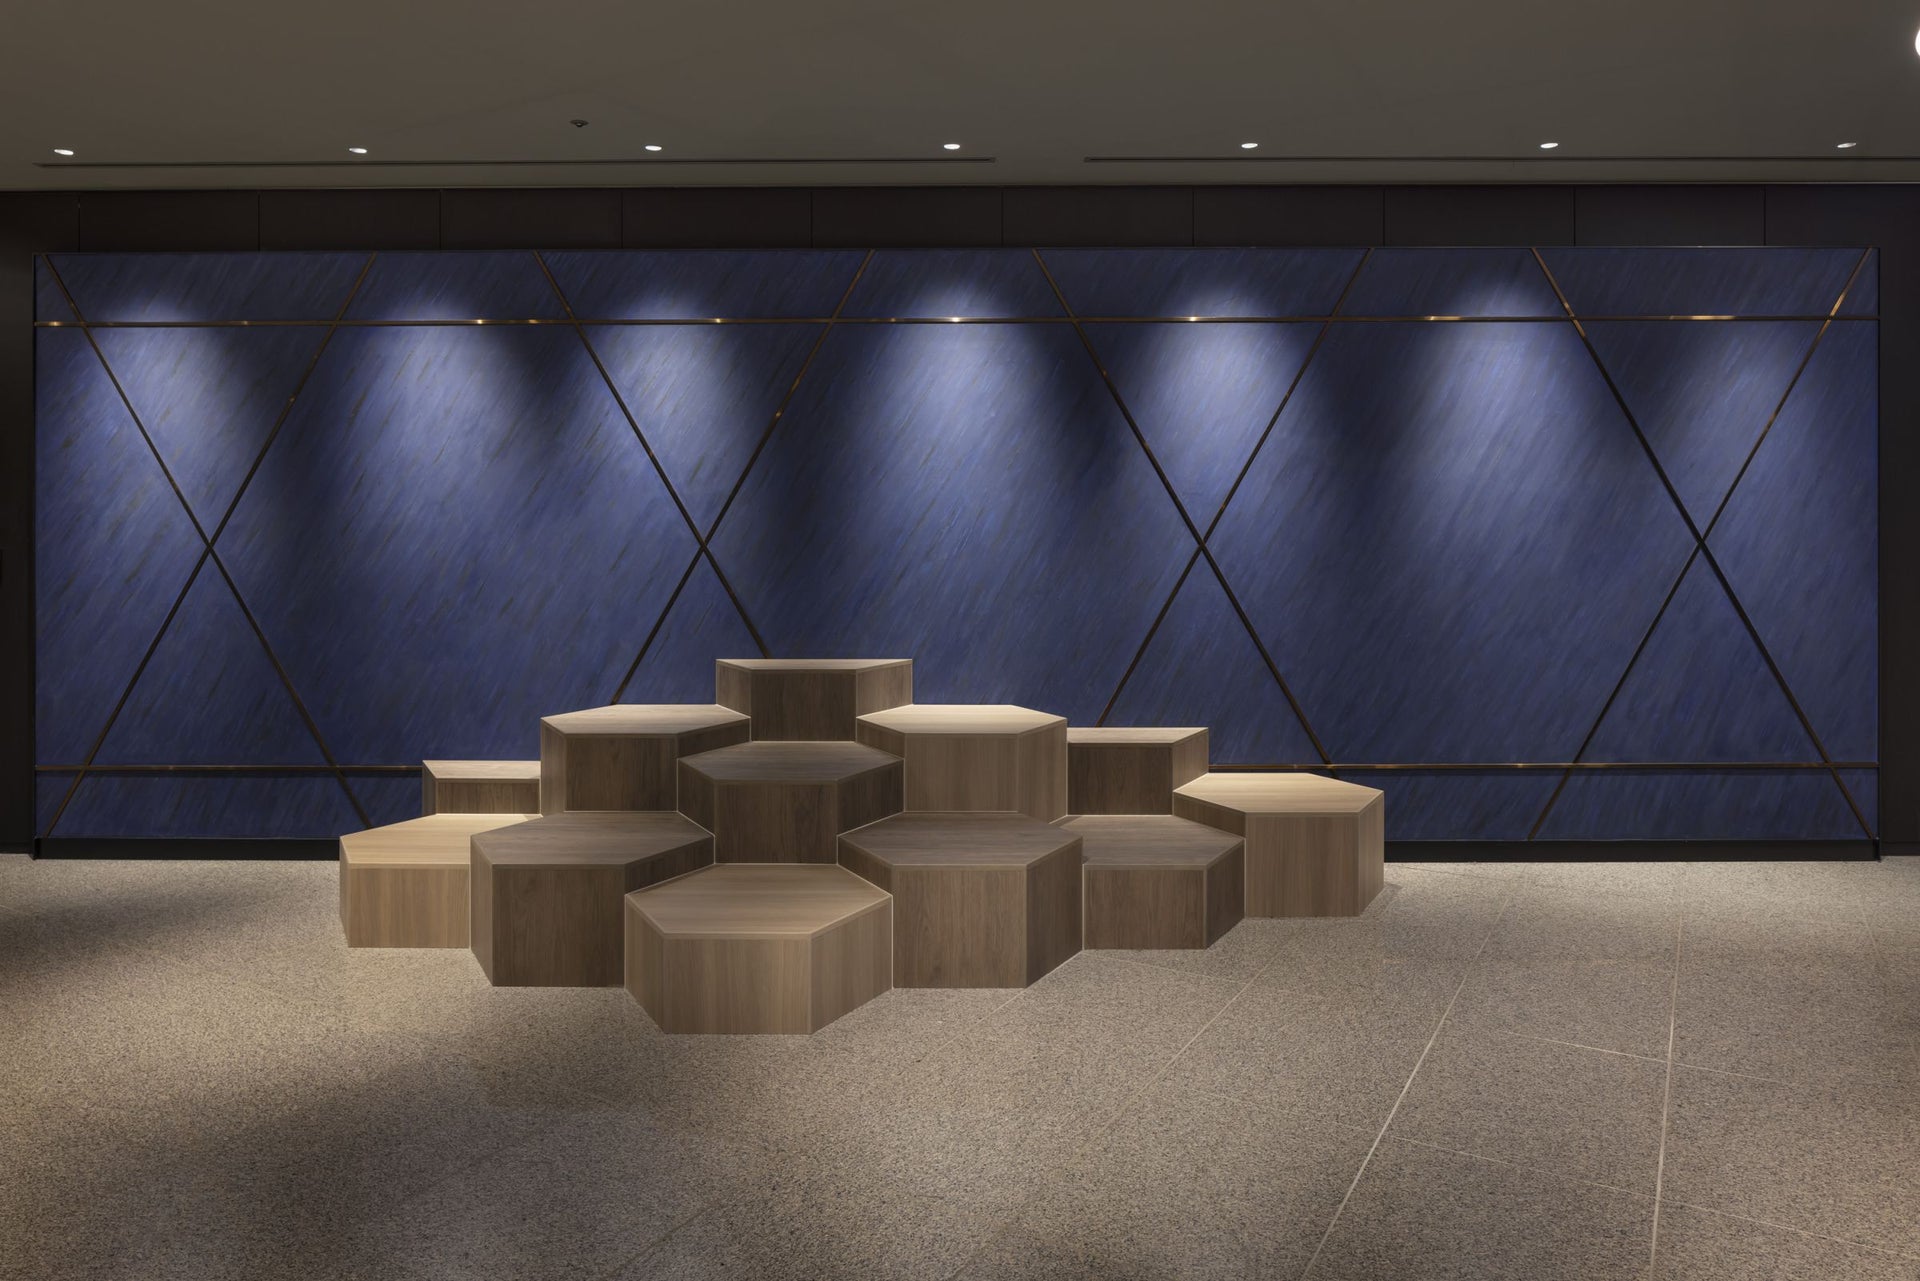
Photo: Masato Kono, Nacasa and Partners
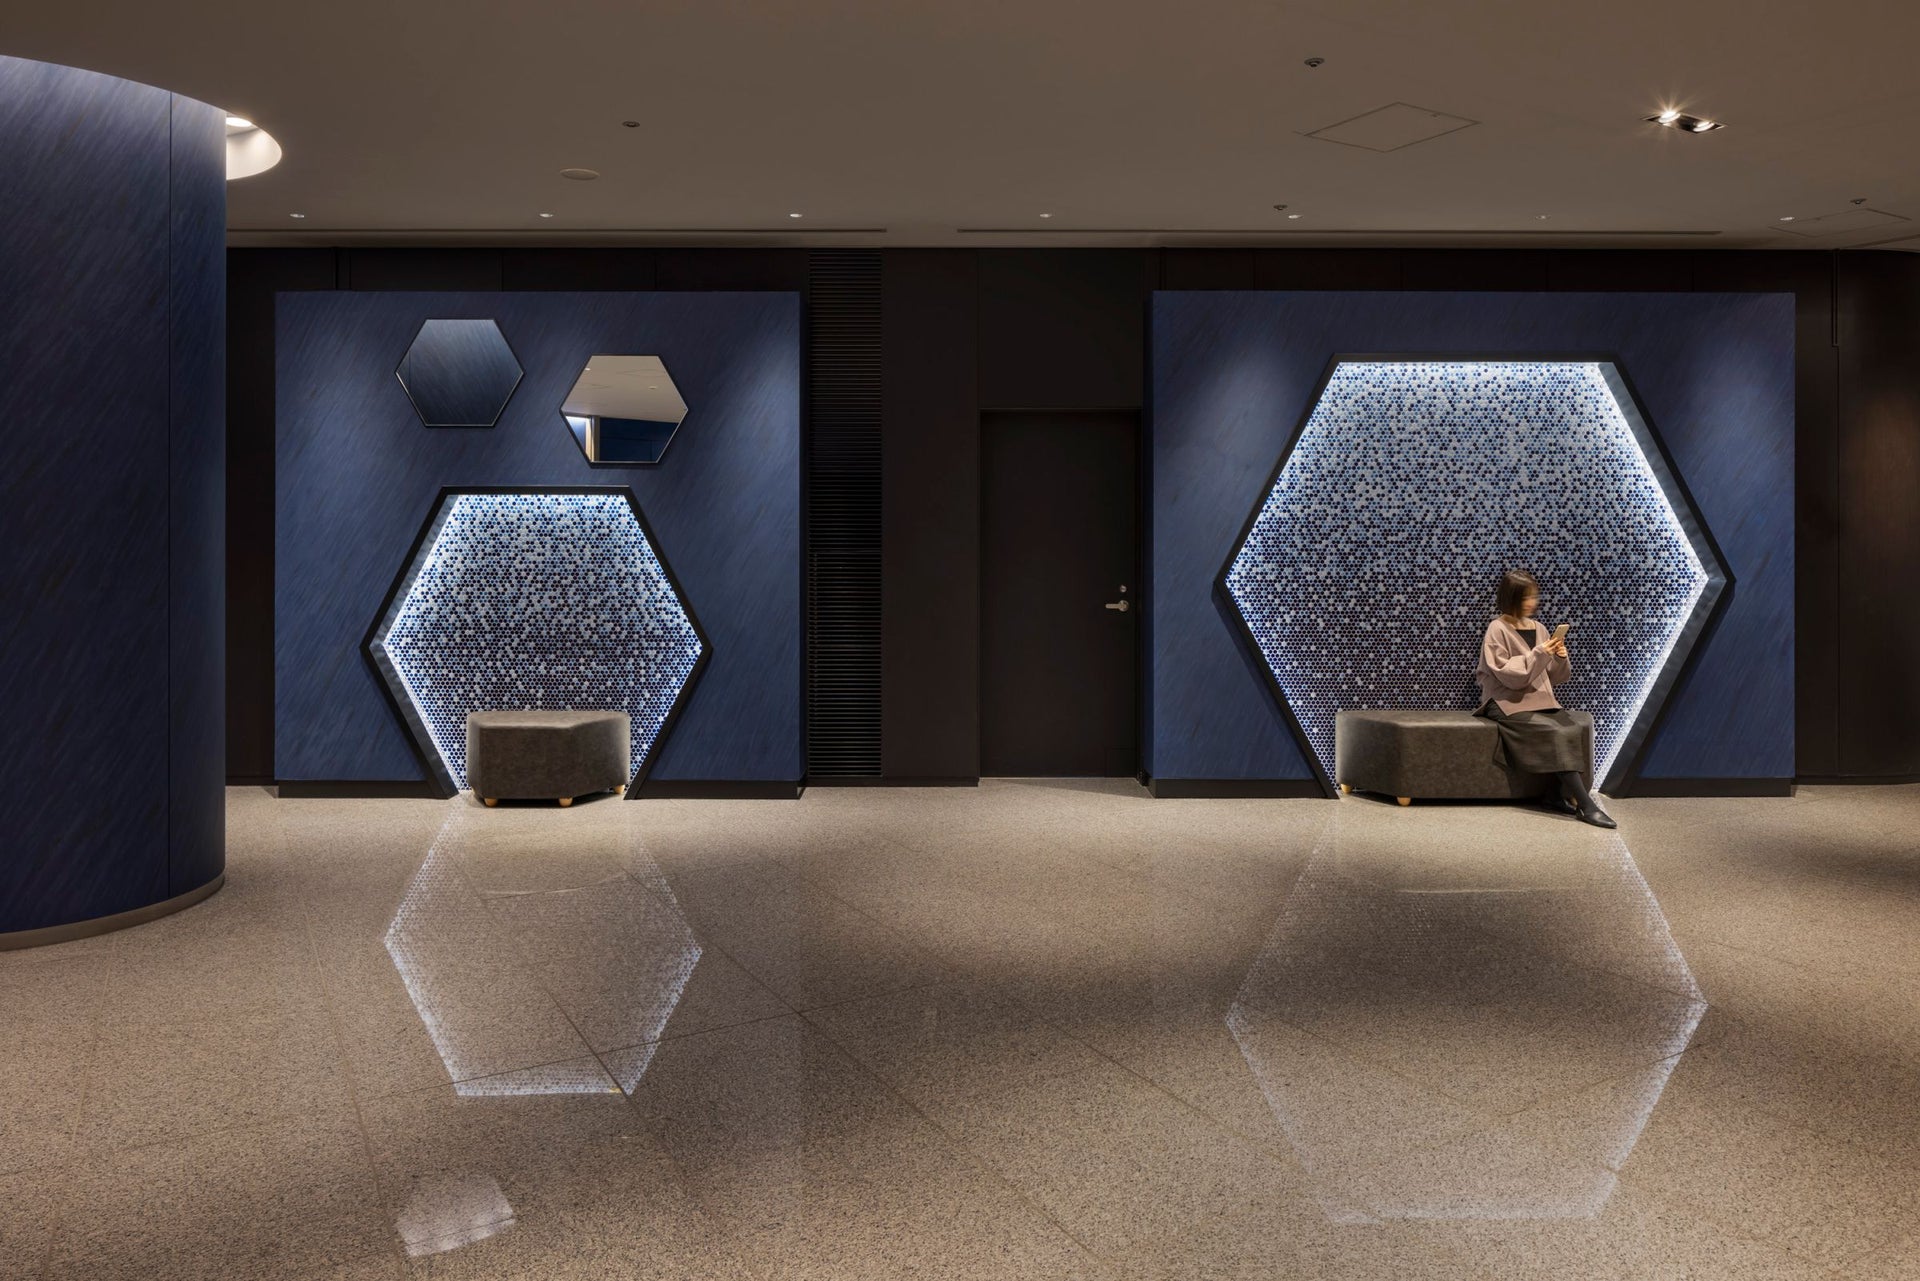
Photo: Masato Kono, Nacasa and Partners
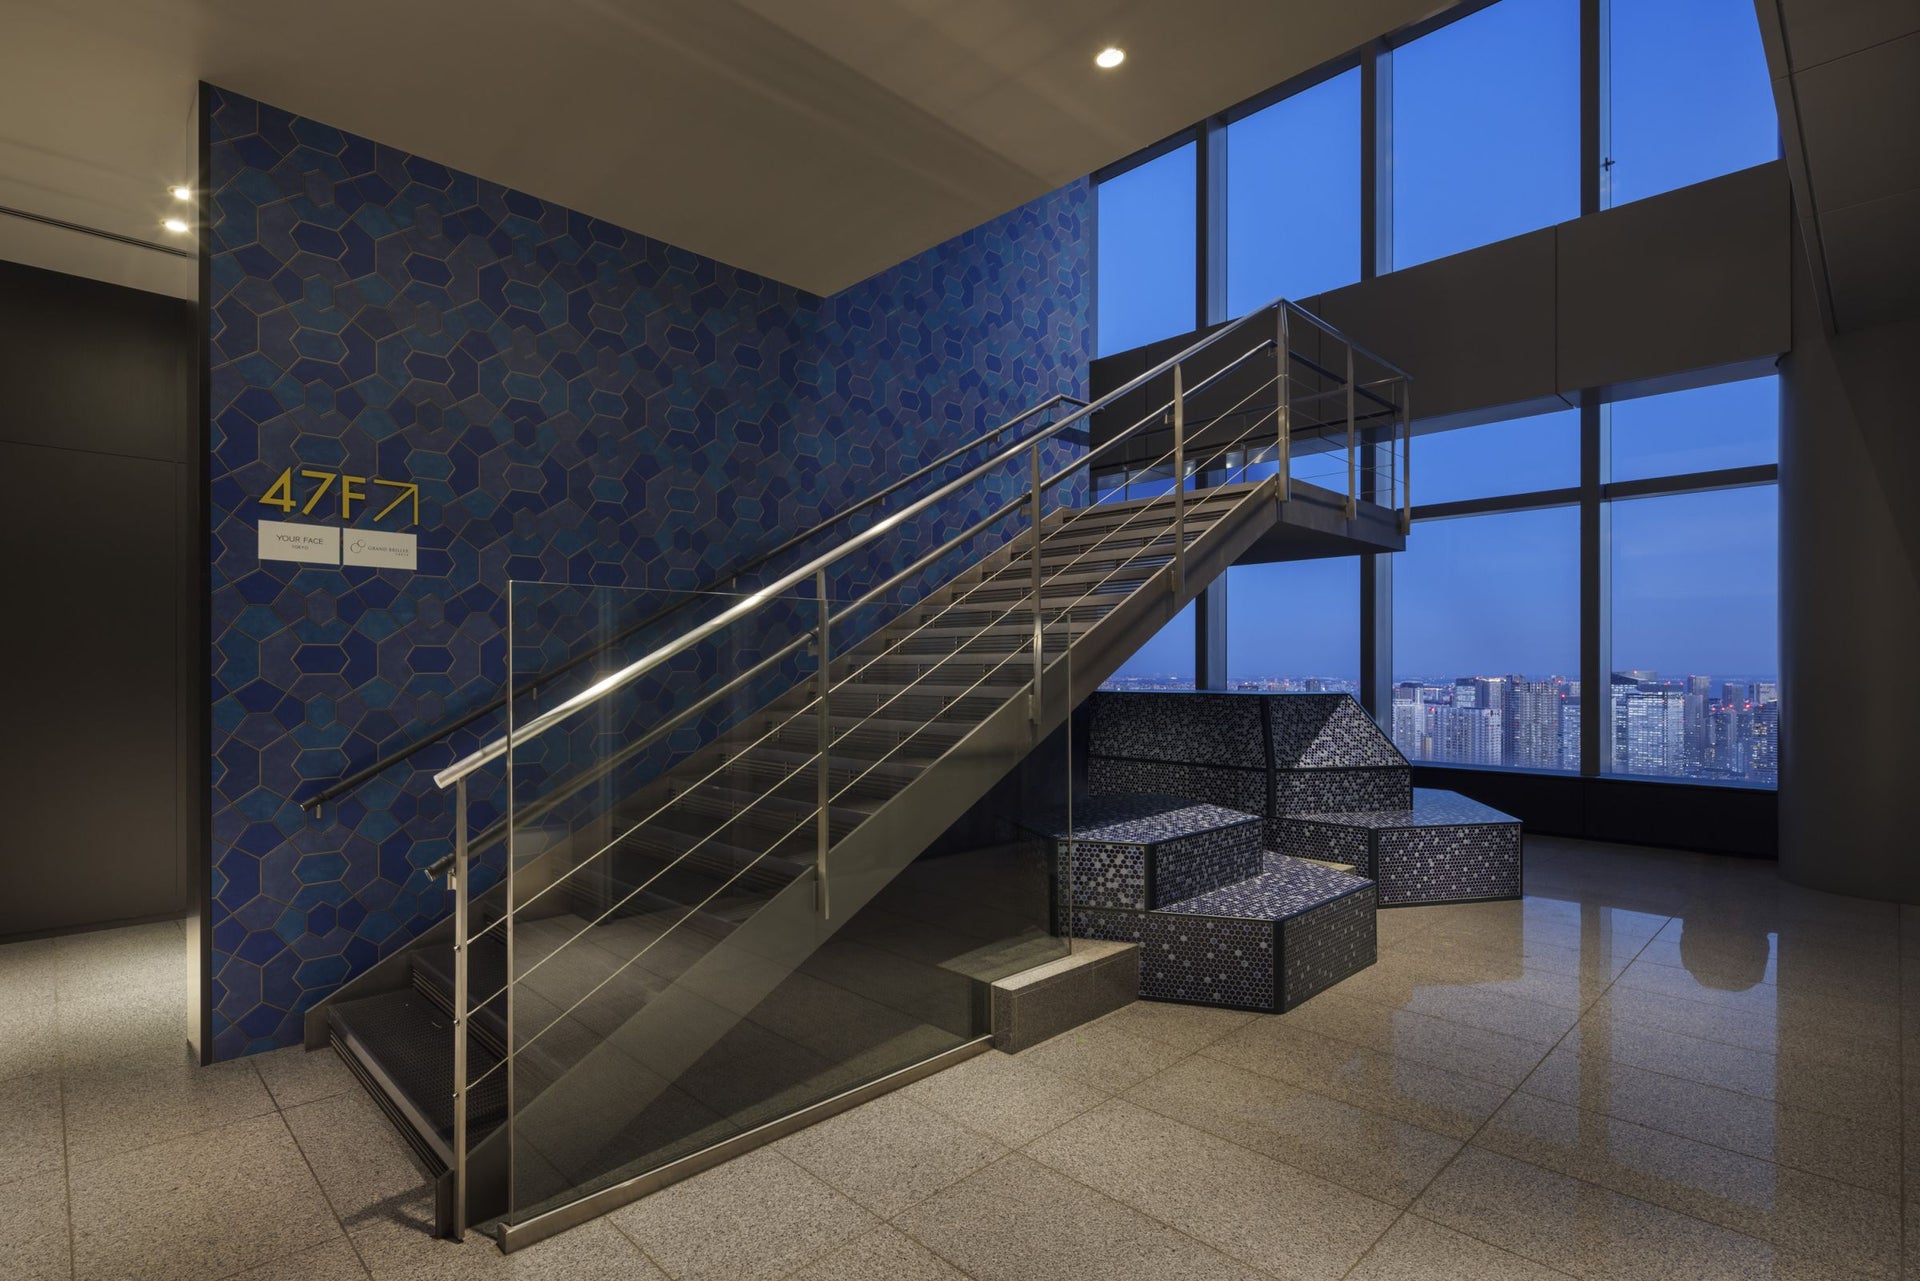
Photo: Masato Kono, Nacasa and Partners
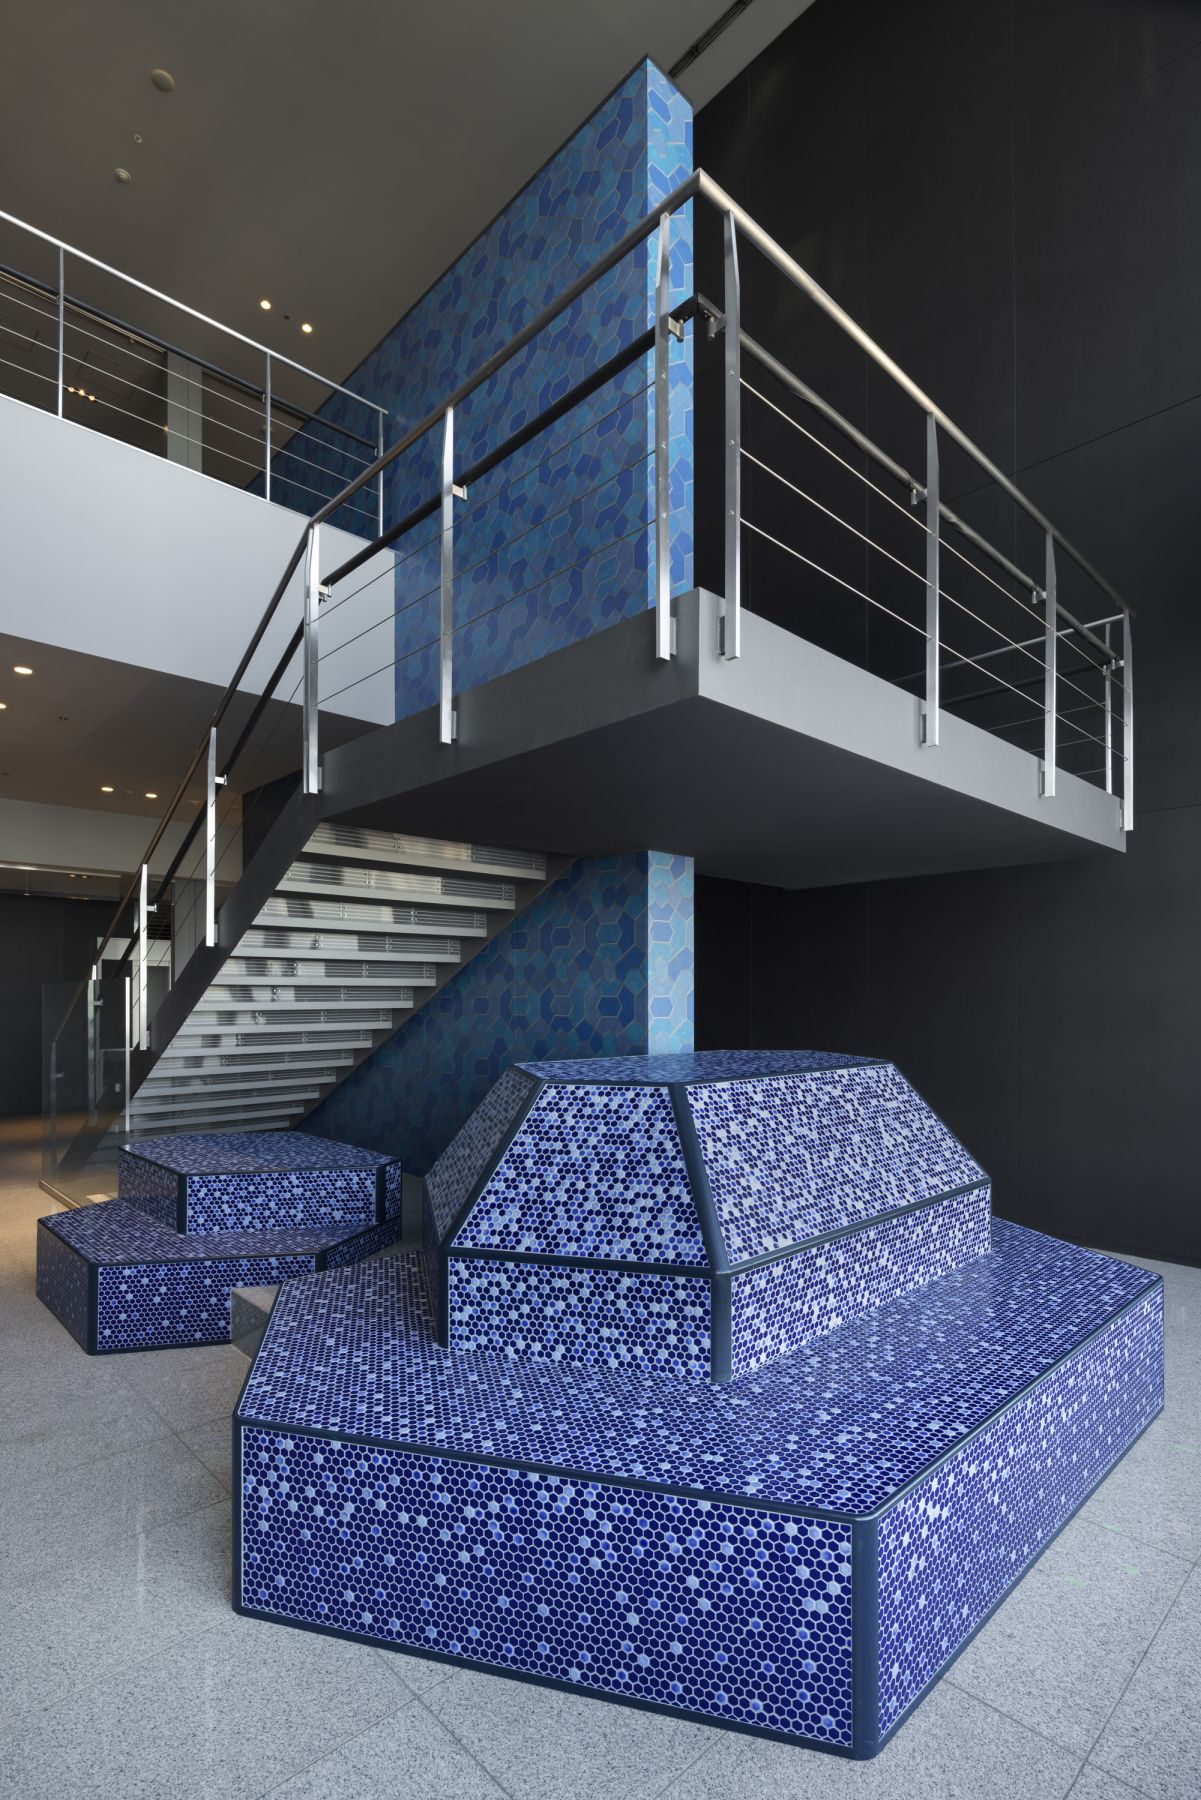
Photo: Masato Kono, Nacasa and Partners
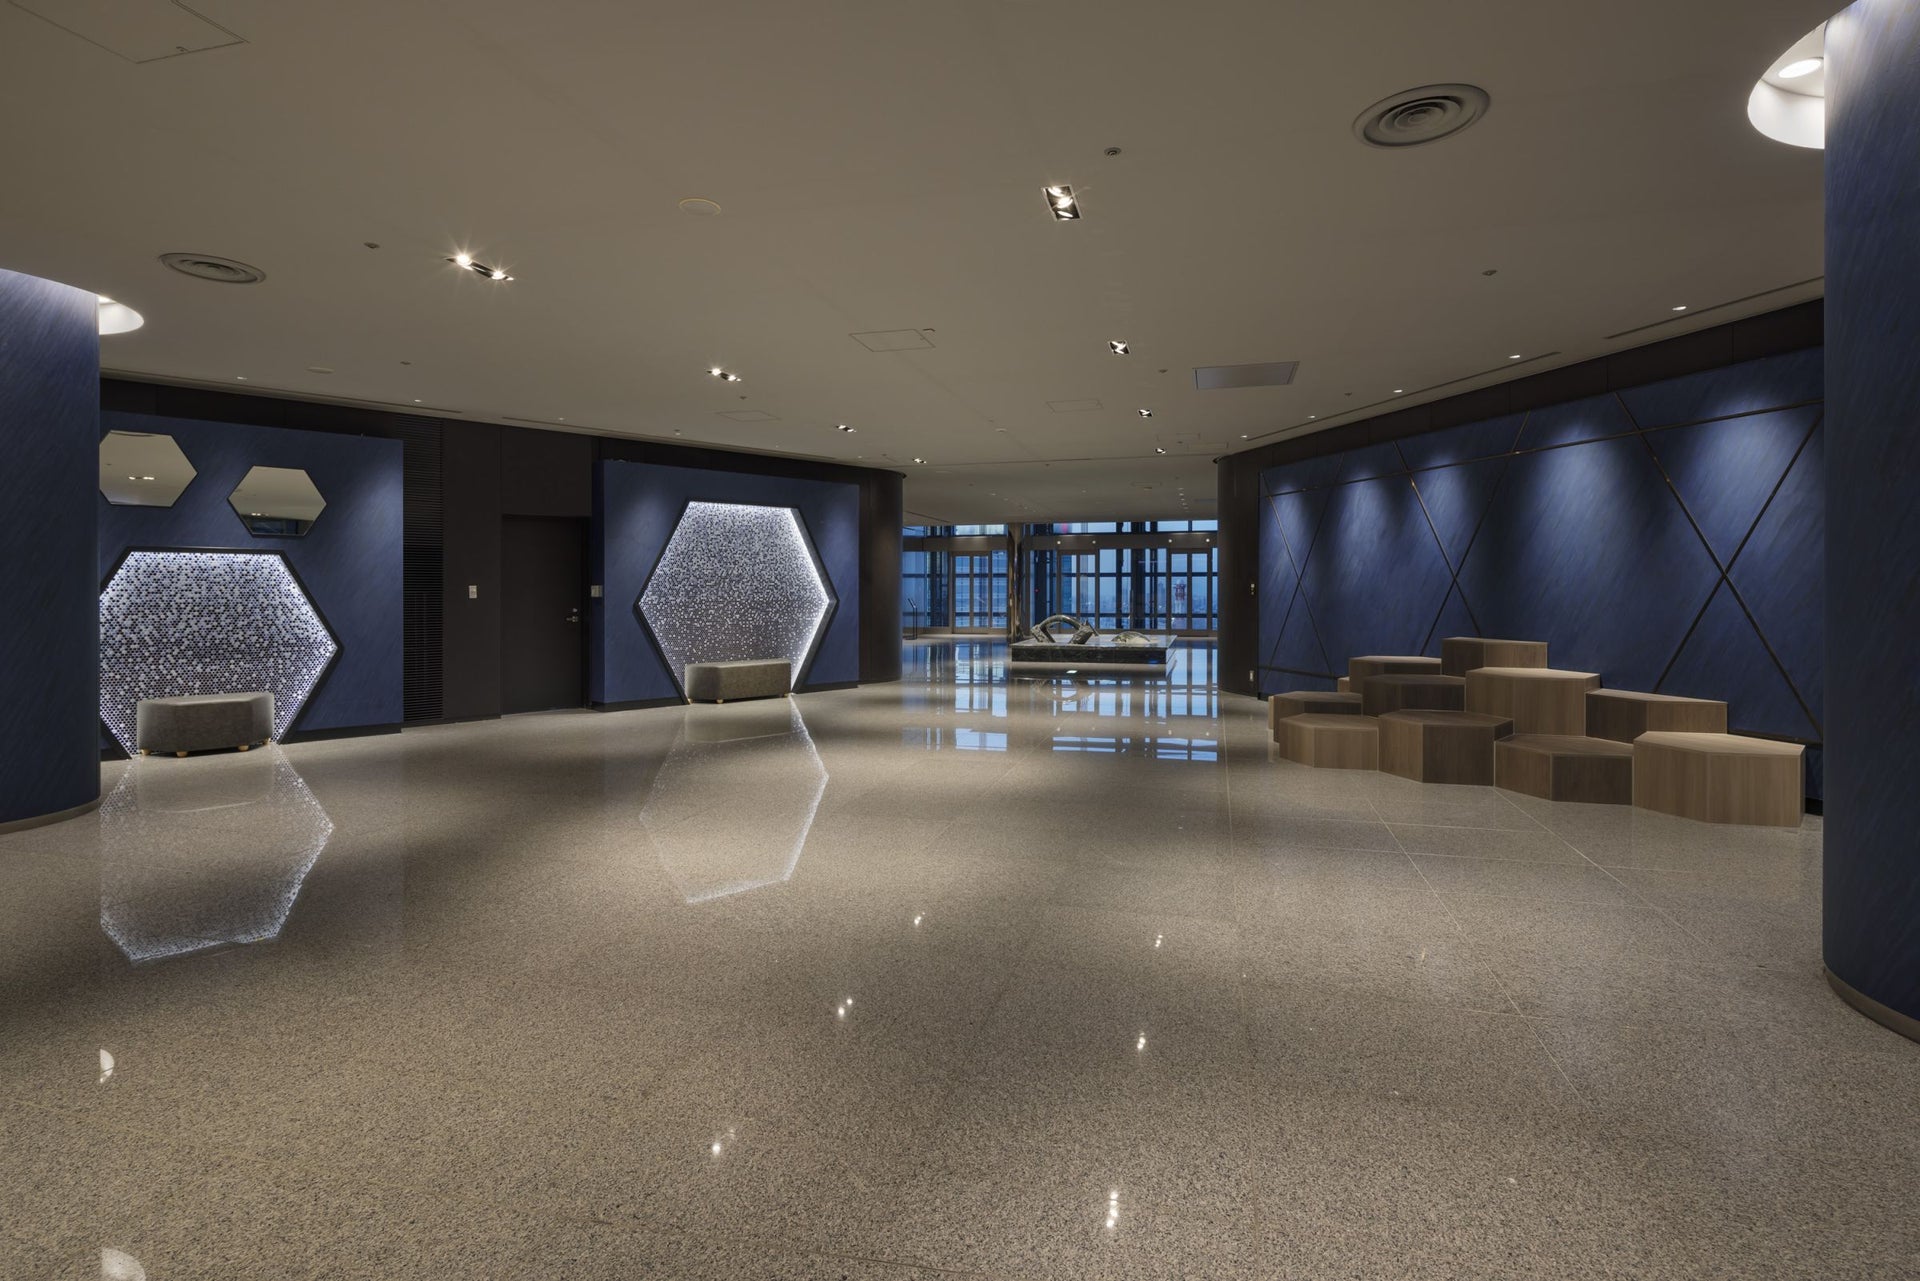
Photo: Masato Kono, Nacasa and Partners
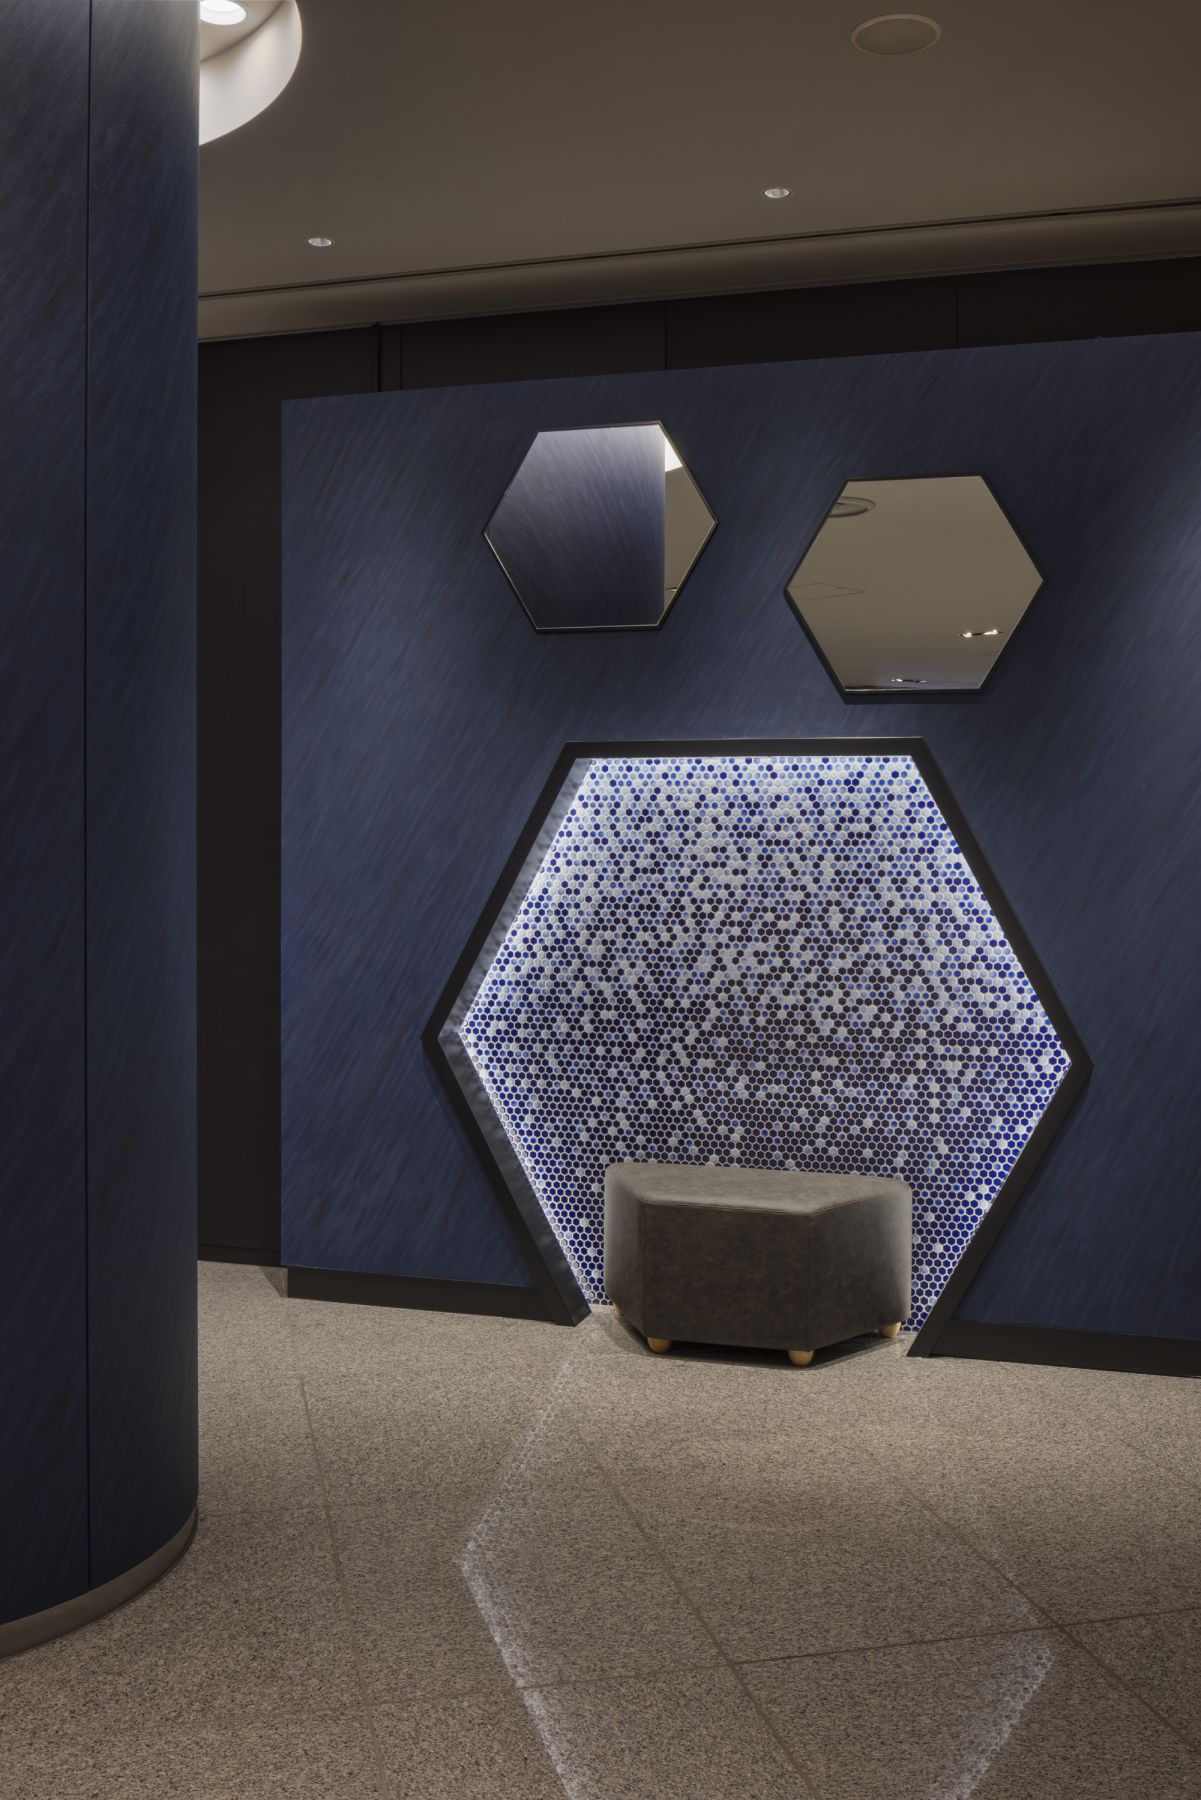
Photo: Masato Kono, Nacasa and Partners
Photo: Masato Kono, Nacasa and Partners
Photo: Masato Kono, Nacasa and Partners
overview
This is a renewal project that will be carried out in stages over approximately three years from 2022 to 2024.
Now in its third term, the 46th floor "SKY VIEW" and "entrance" have been renovated, transforming the building into a place that will generate new excitement and interaction.
Issues/requests
The project required a refreshing space for the restaurant floor entrance and an expansion of the observation area offering panoramic views of Tokyo Bay, demanding a spatial concept design that would enhance comfort and appeal. Furthermore, concept design needed to appeal to a wide range of target groups, including families and international tourists during the day, and younger generations and business dinners at night.
solution
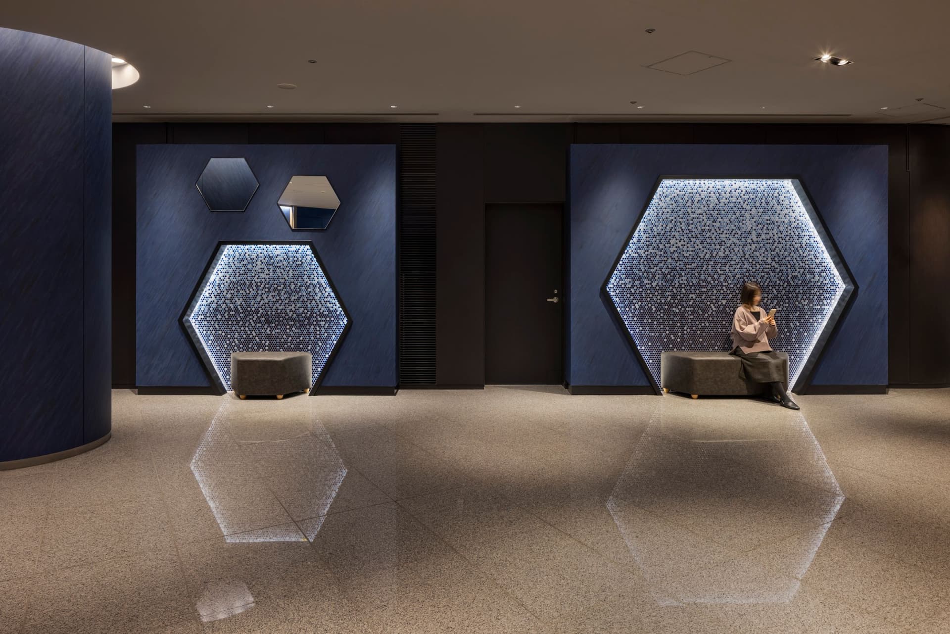
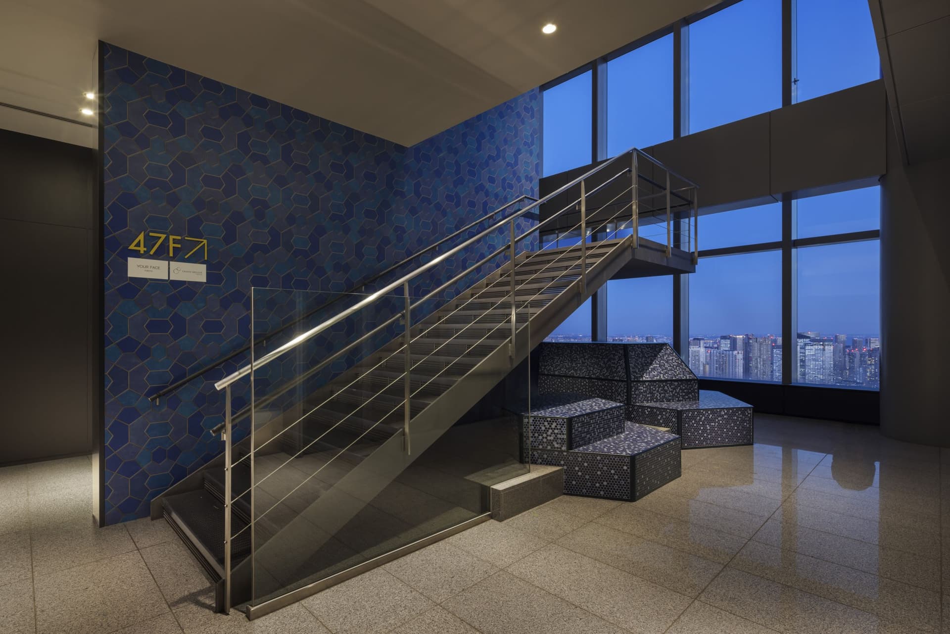
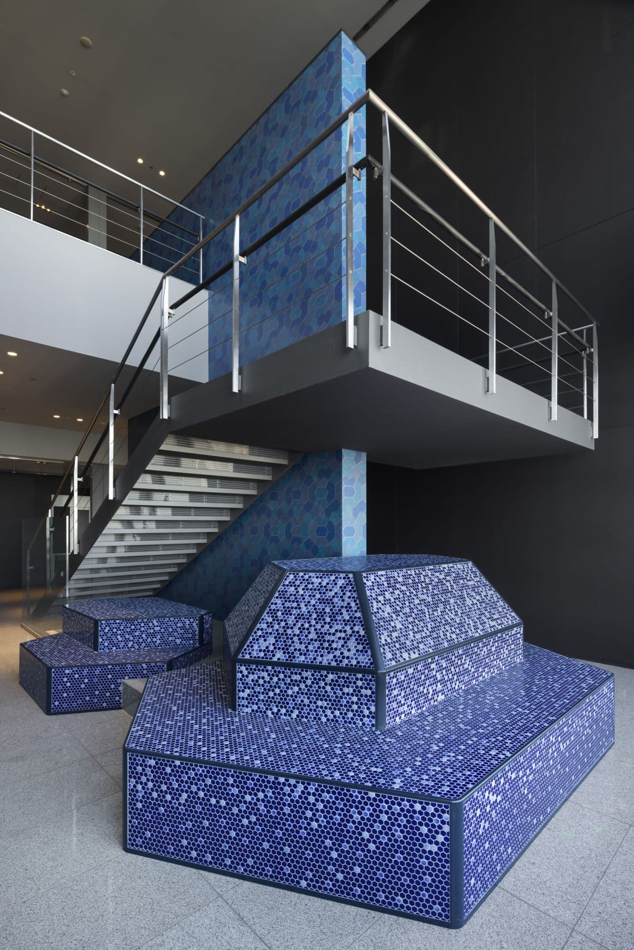
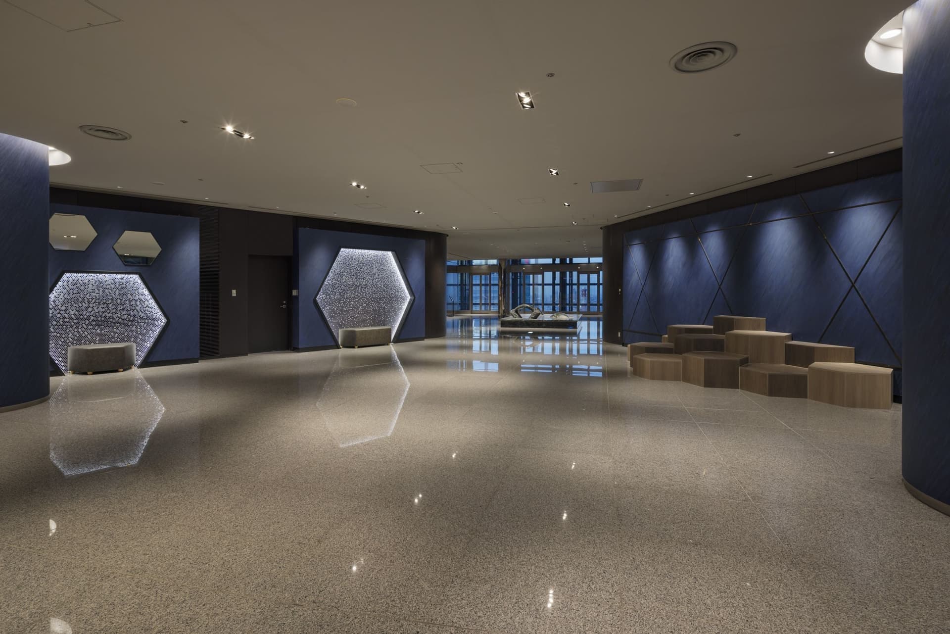
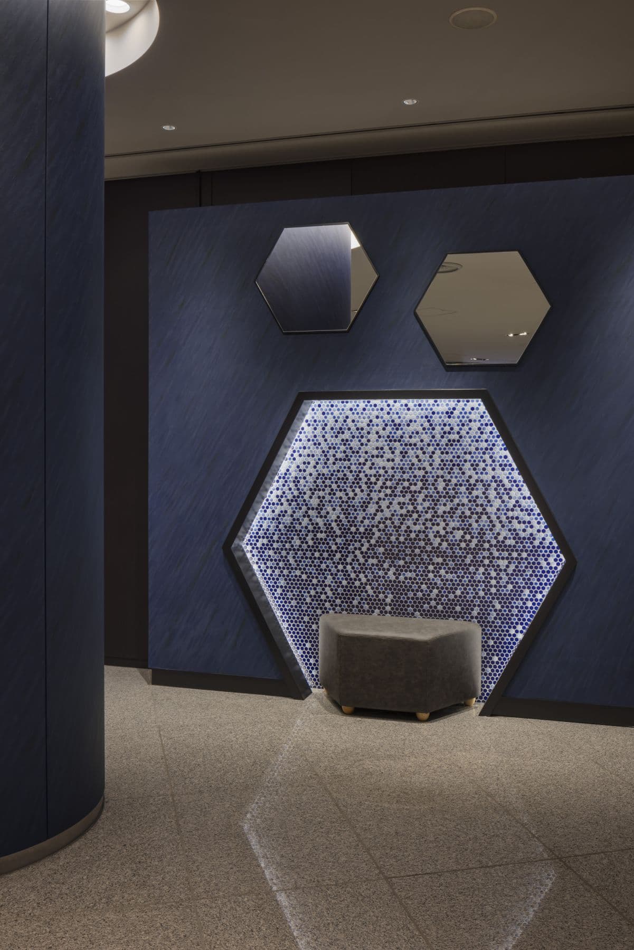
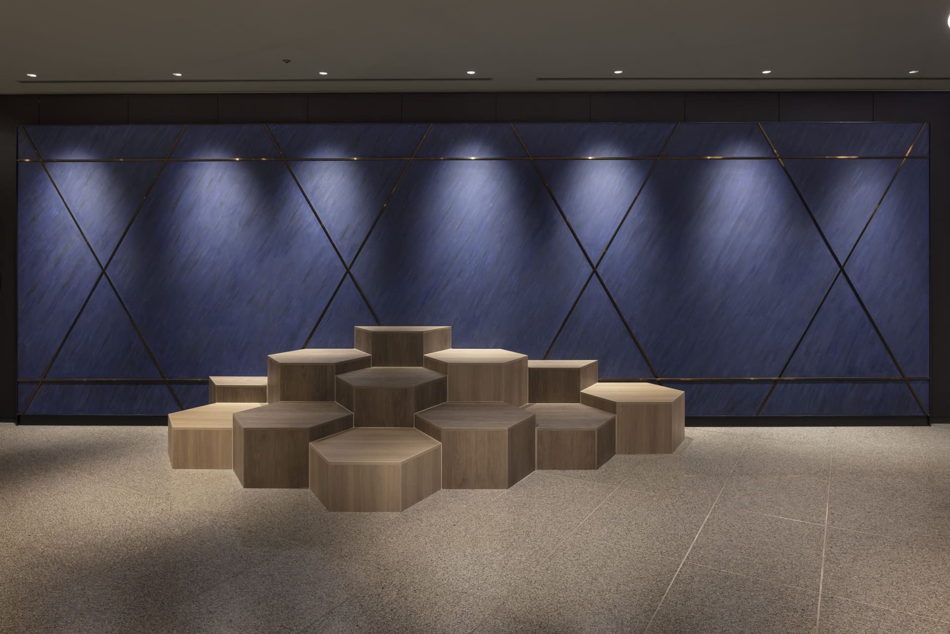
Based on the concept of "Caretta Sky," concept design achieves both consistency and playfulness by using blue as the base color and incorporating hexagonal motifs, derived from the turtle shell that is the origin of the name Caretta, into the fixtures, wall graphics, and mosaic tiles. In addition, the use of hexagonal mosaic tiles in a gradient on the fixtures in SKYVIEW and on the entrance wall creates a mood that seems to draw in the night view visible from Shiodome. Areas for waiting, viewing, and relaxing are provided throughout the space, aiming to create a space where users can enjoy and relax.
project member
Basic information
- open
2024
- location
Tokyo
- client
Shibaguchibashi Investment LLC
- solution
design, layout, building execution
Link
What's NewSearch by new achievements
- TOP
- Achievements
- Caretta Shiodome Renovation 46th floor "SKY VIEW" "Entrance"
Please contact us using the button below if you have an inquiry, want to request a quote or request documents.
We have created a separate “FAQ page” that lists the most common questions we are asked.
Please take a look at this page if you have a question.