
Photo: Satoshi Umezu, Nakasa & Partners

Photo: Nacasa & Partners, Umezu Satoshi
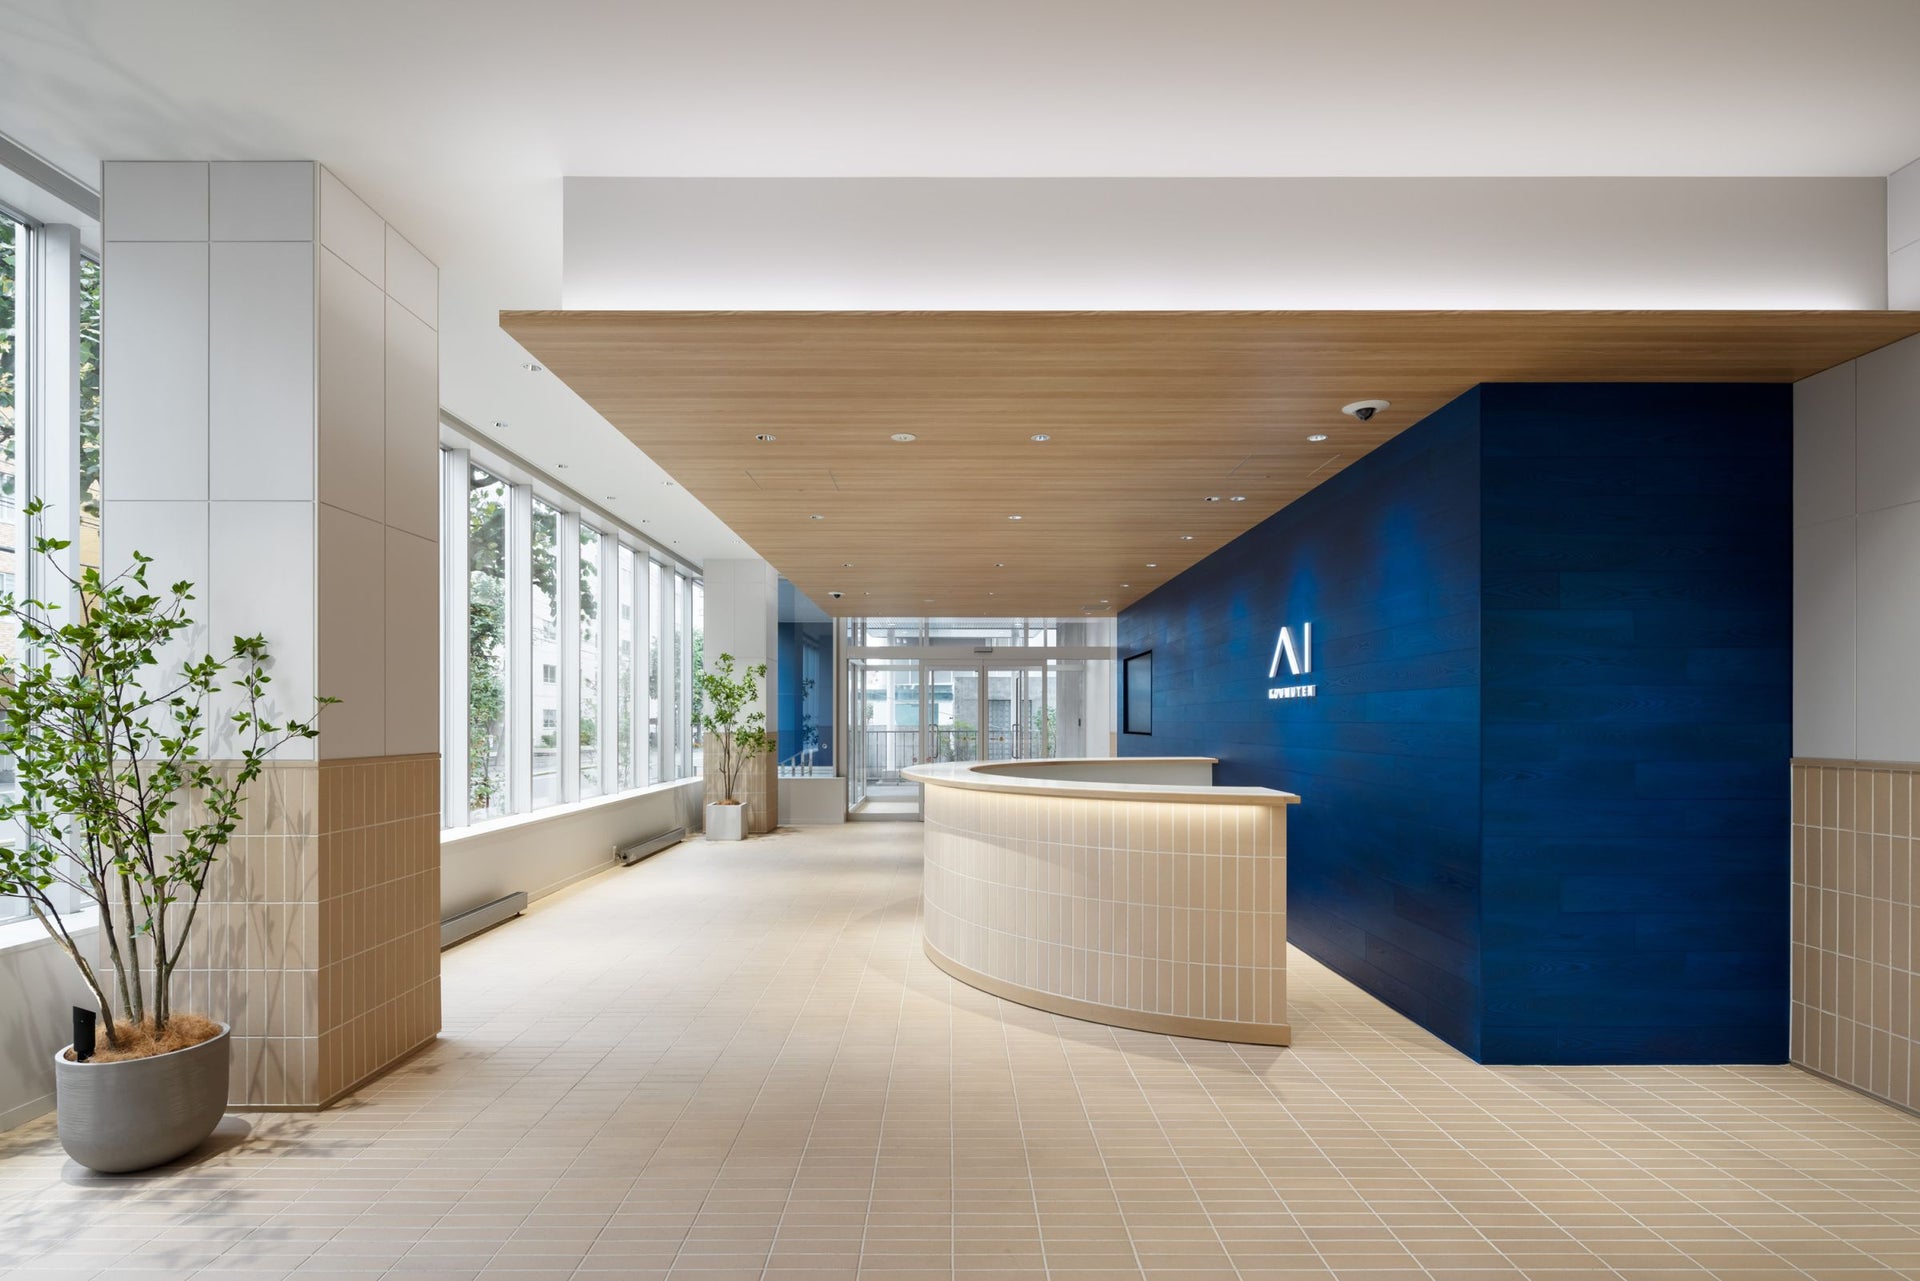
Photo: Nacasa & Partners, Umezu Satoshi
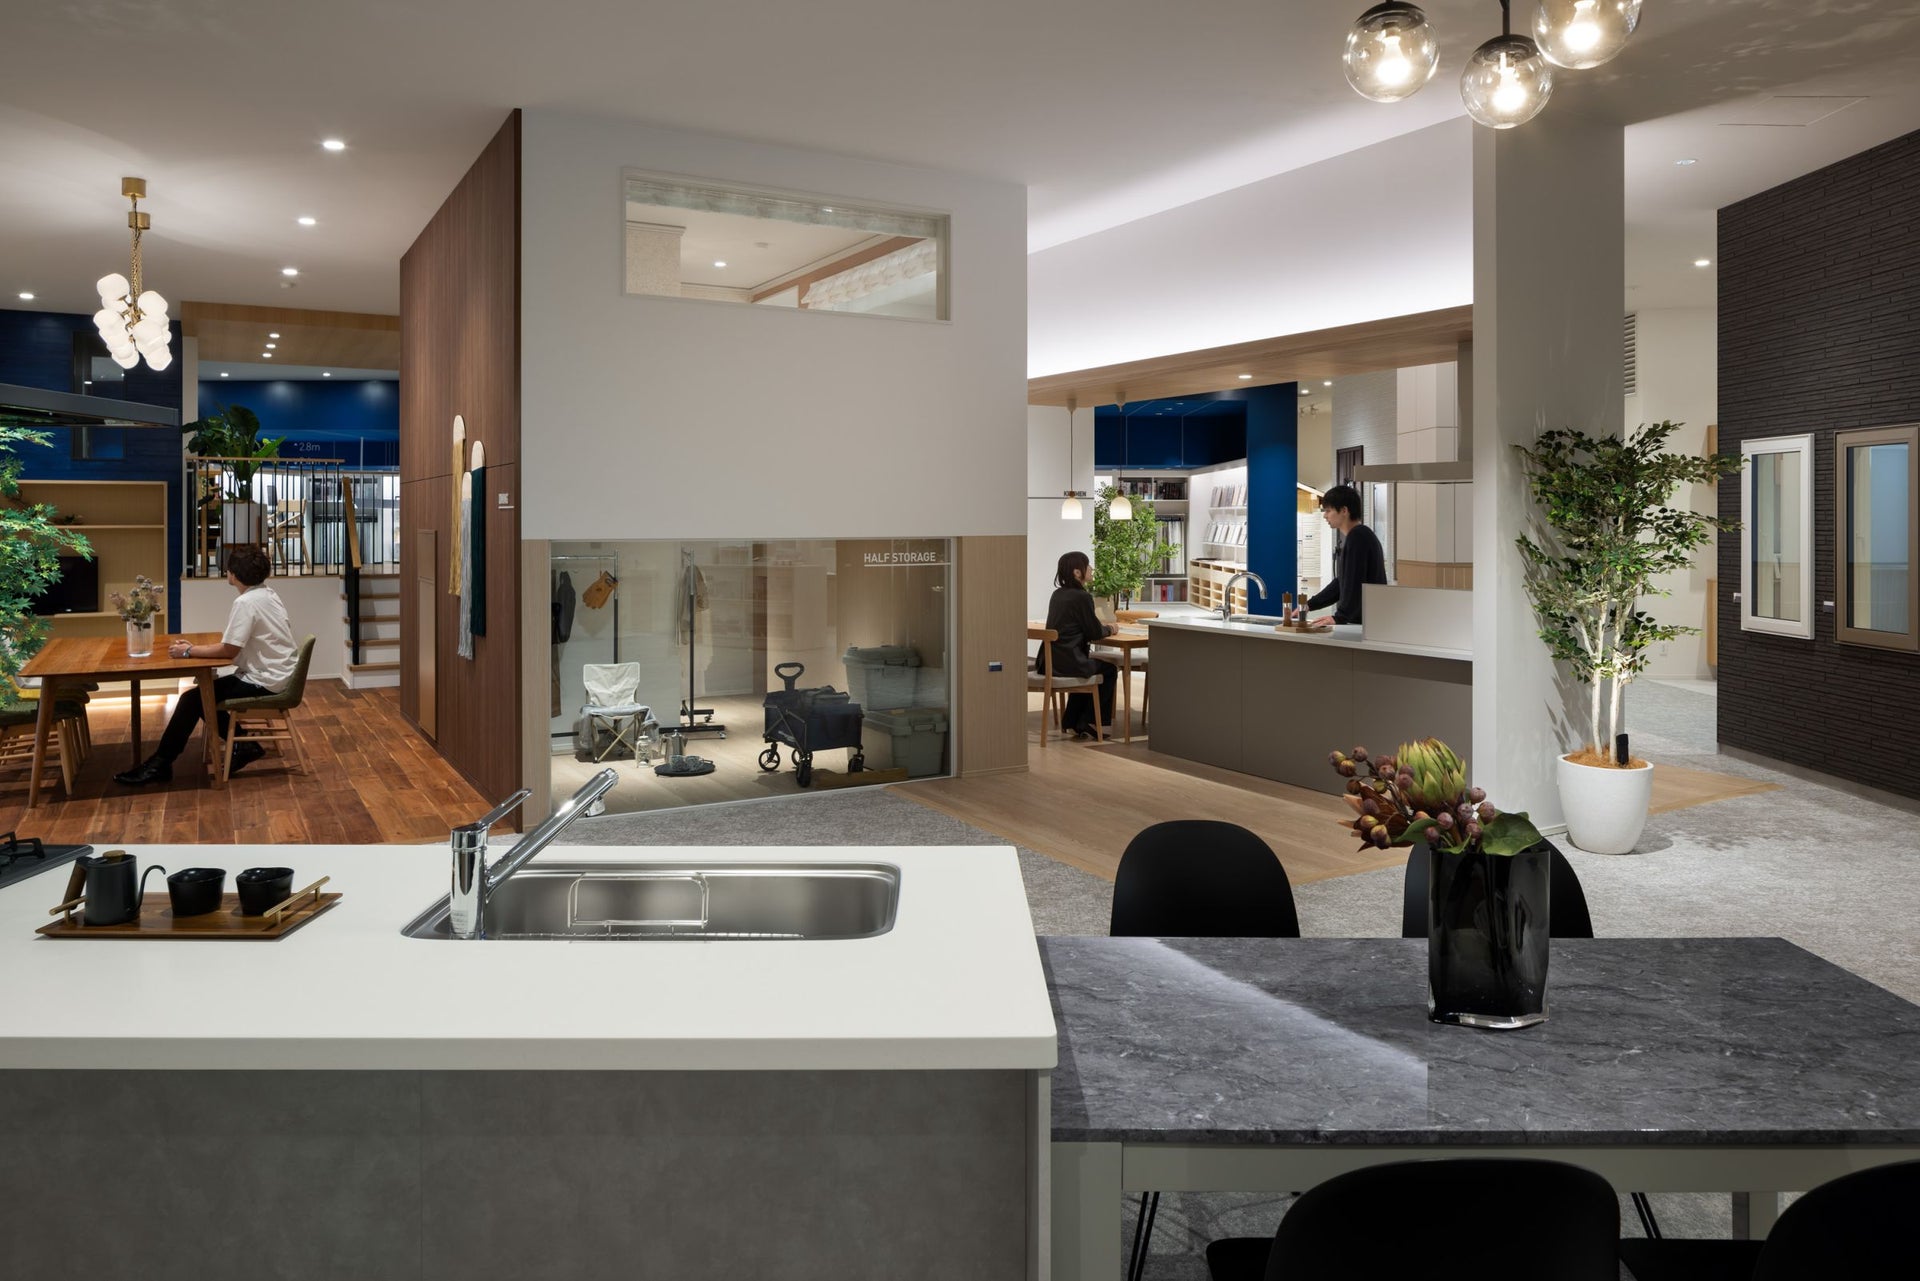
Photo: Nacasa & Partners, Umezu Satoshi
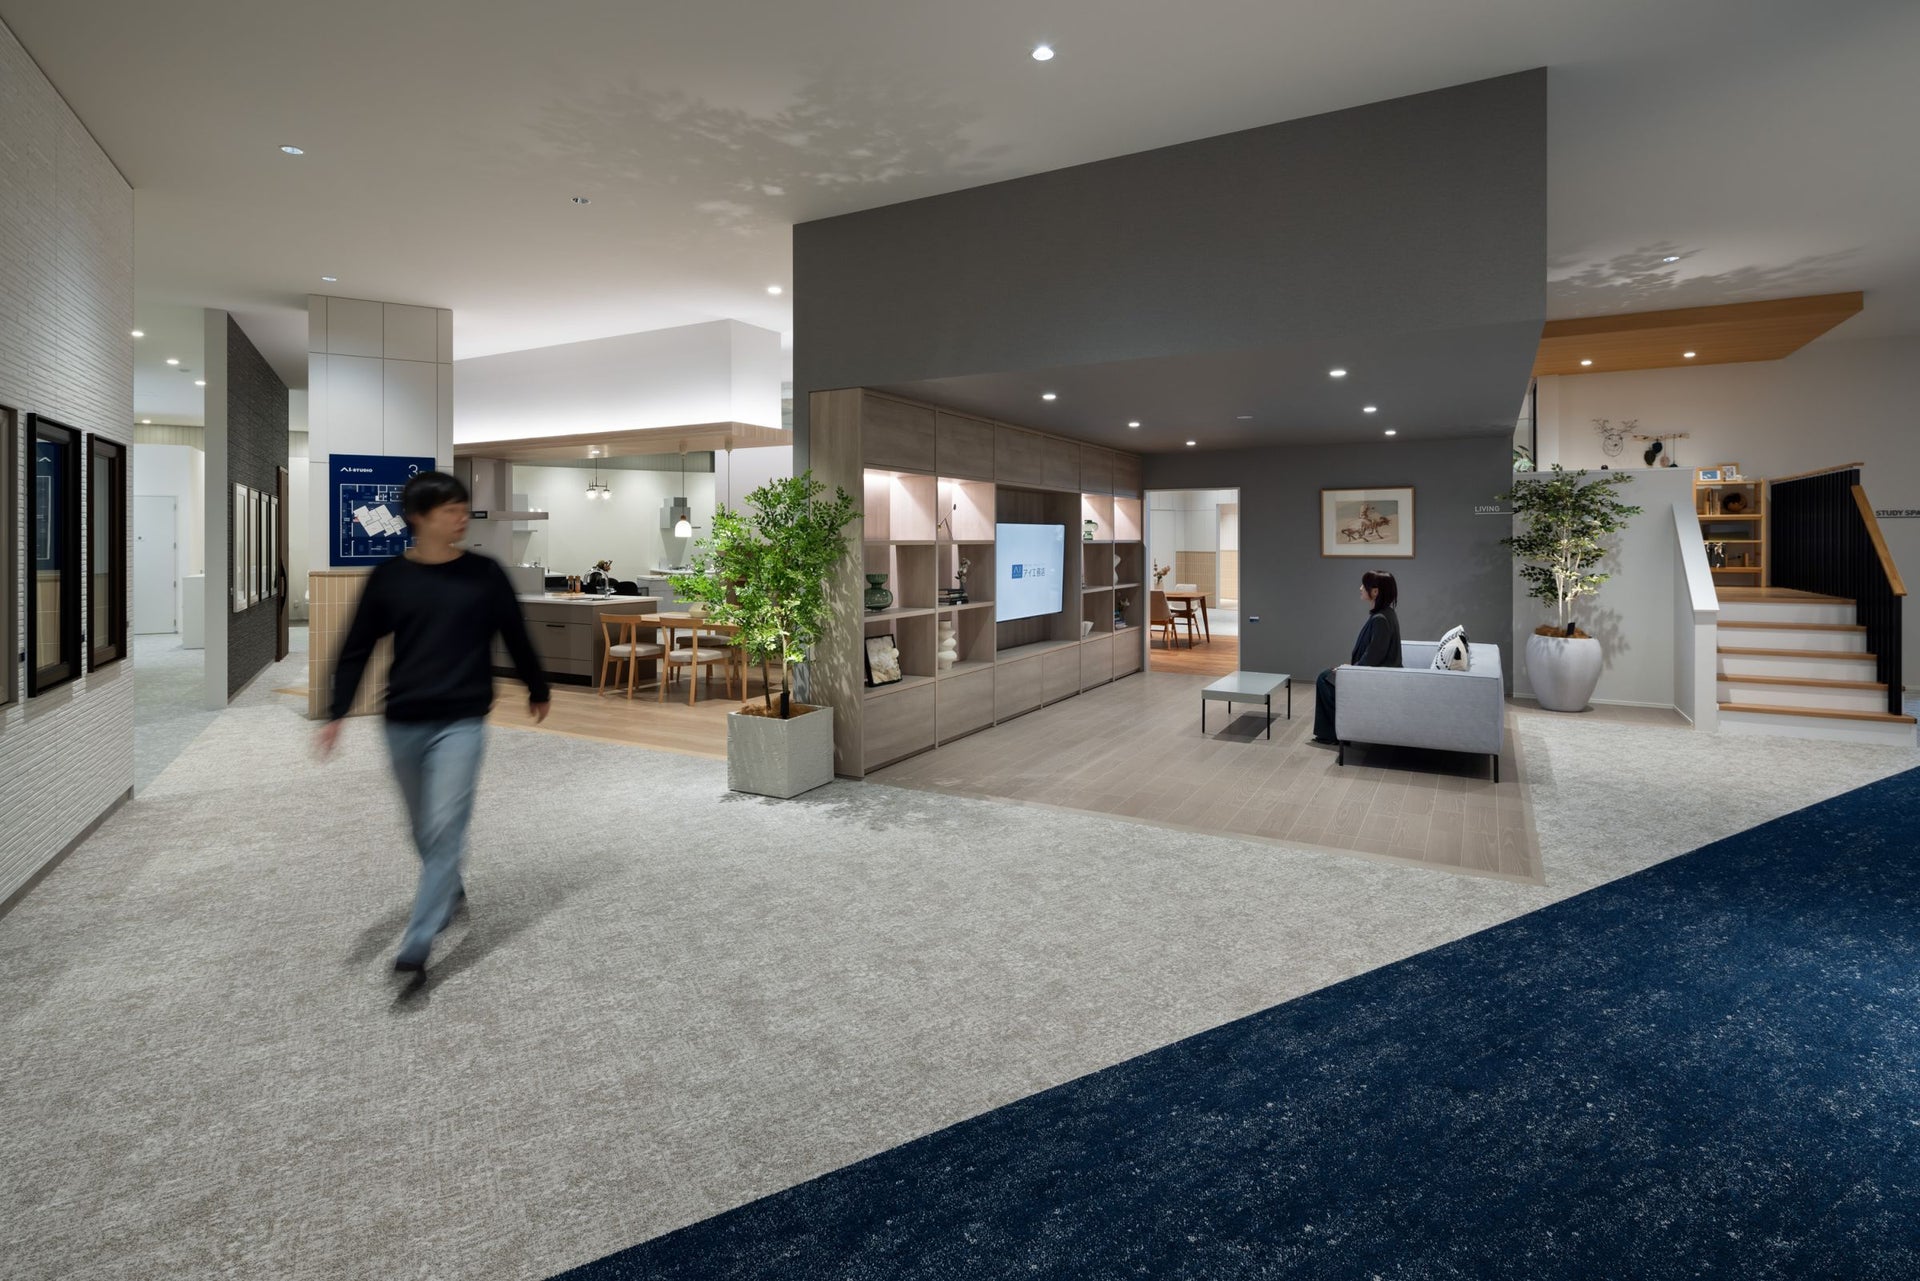
Photo: Nacasa & Partners, Umezu Satoshi
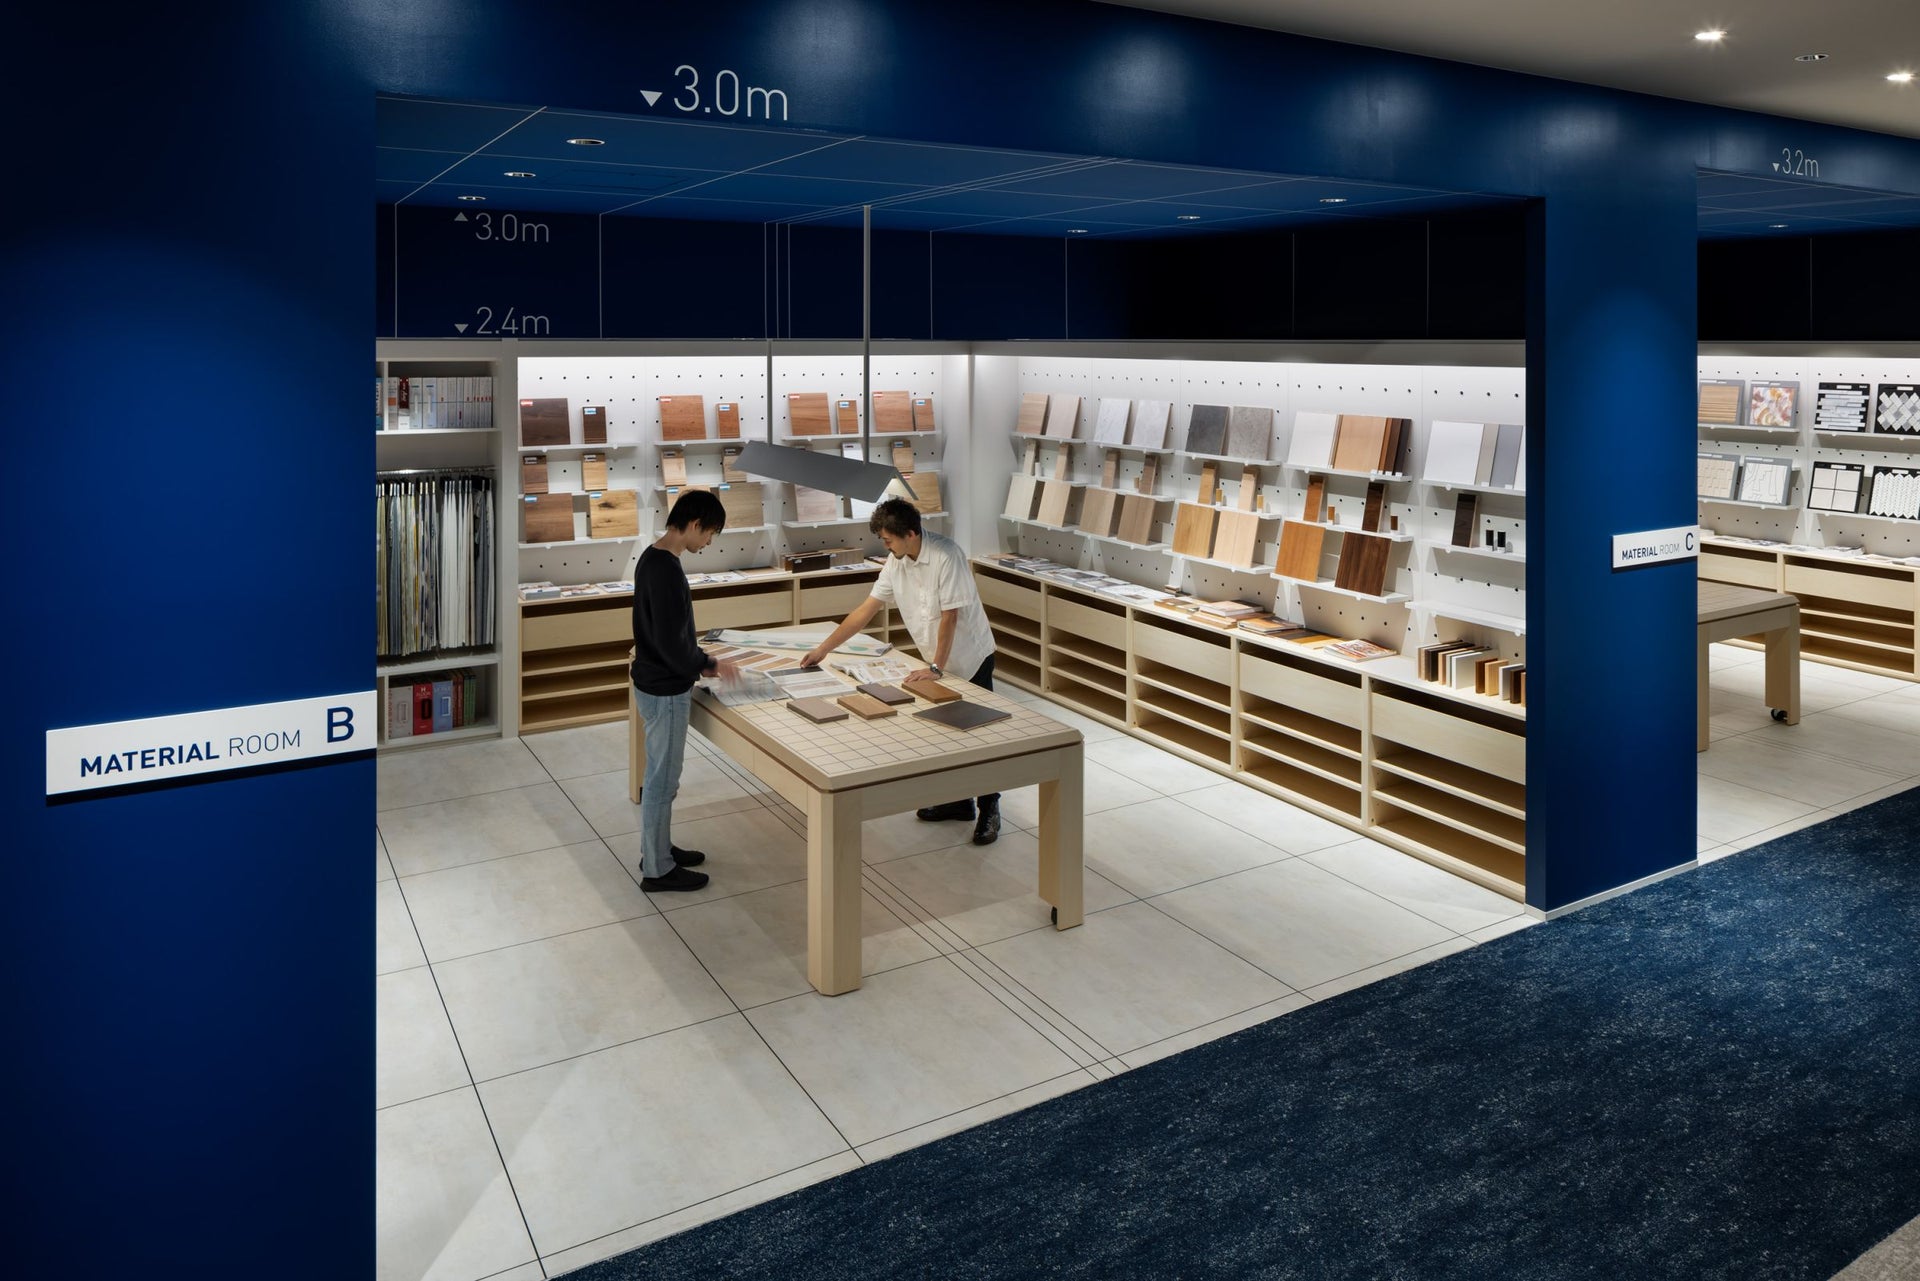
Photo: Nacasa & Partners, Umezu Satoshi
Photo: Satoshi Umezu, Nakasa & Partners
Photo: Nacasa & Partners, Umezu Satoshi

overview
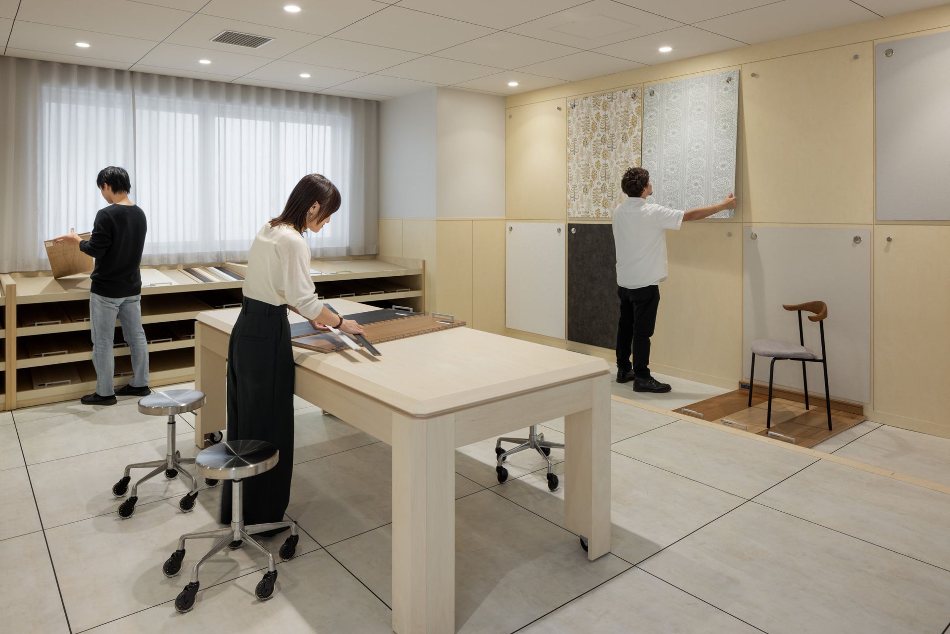
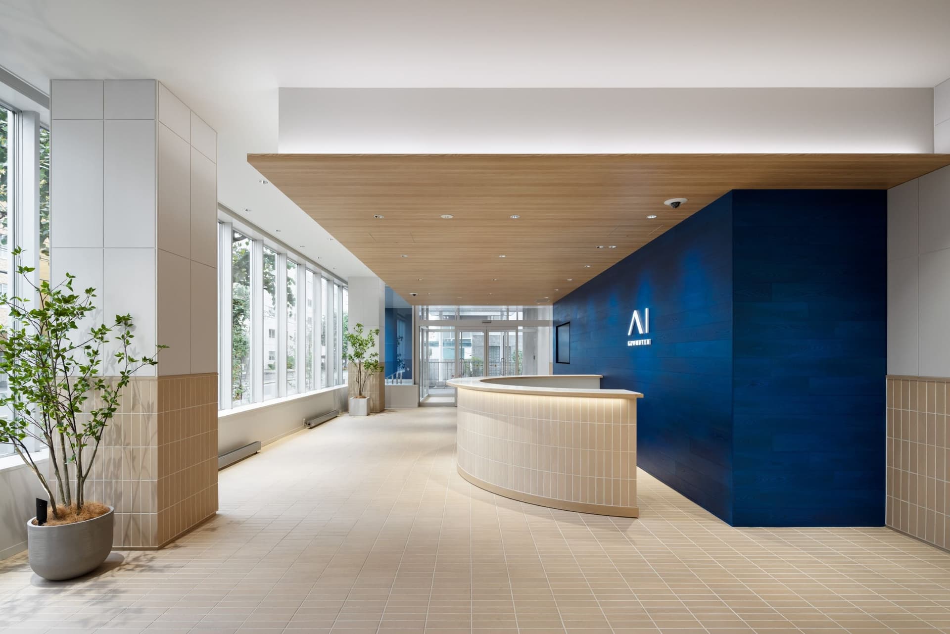
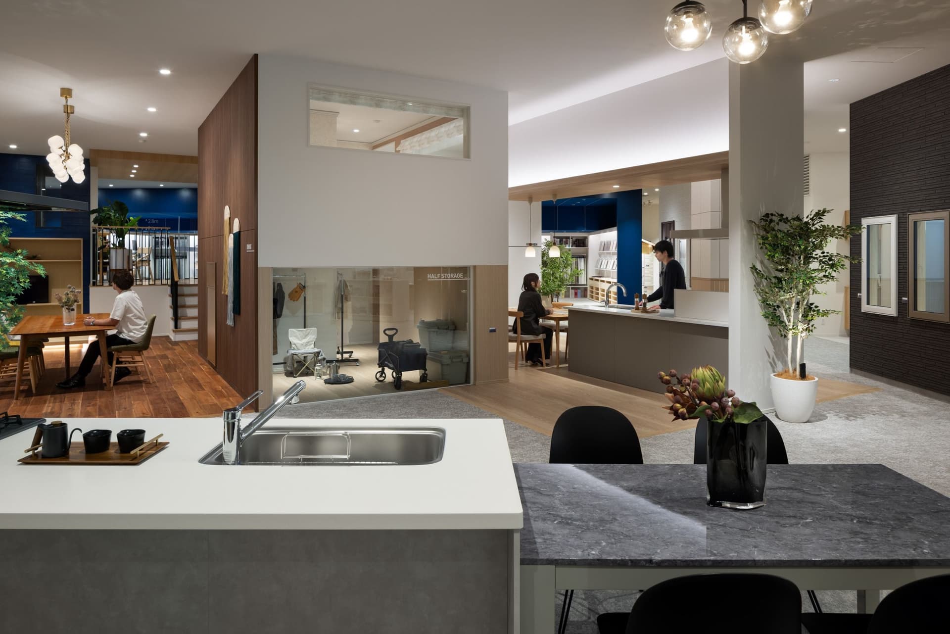
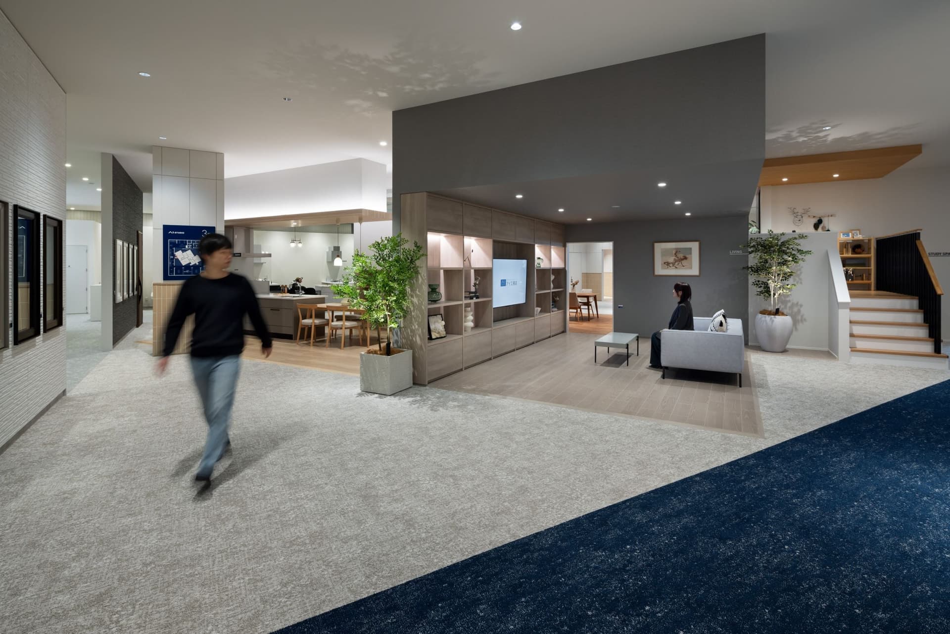
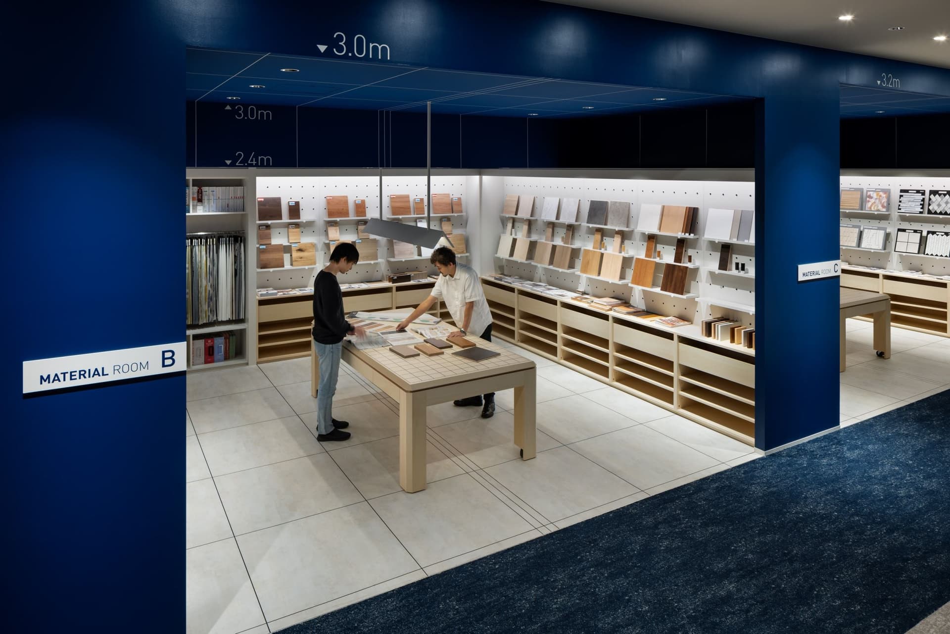
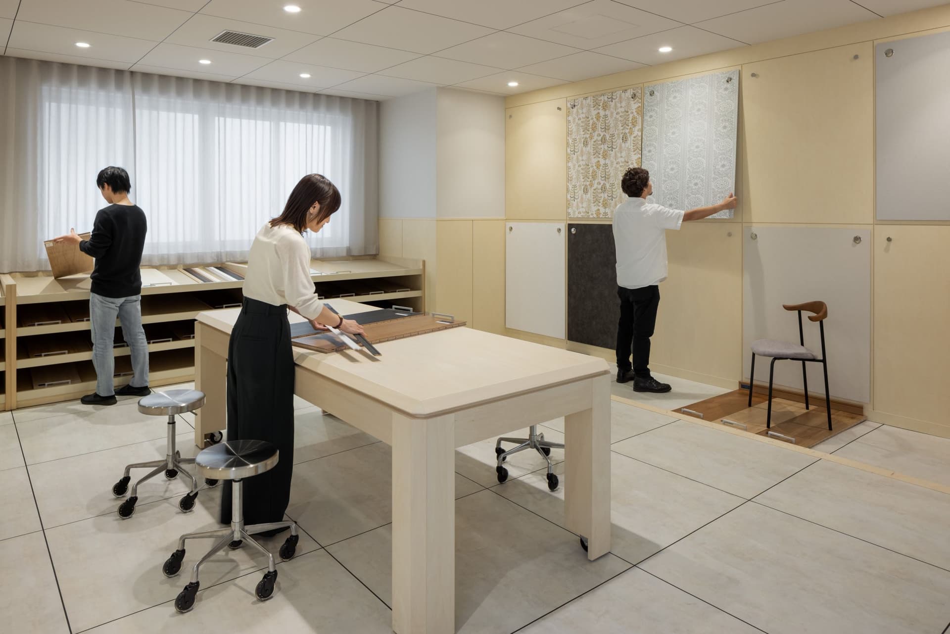
We wanted people to enjoy the process of building a house more, as if they were creating a work of art, by "seeing, touching," "interacting," and "experiencing" the process. With this in mind, we design, layout, produced, and interiors an experiential housing construction.
Located in Sapporo, Hokkaido, the four-story "AI-STUDIO-SAPPORO" boasts an attractive and highly functional plan that takes advantage of its multi-story design. The actual displays, featuring a skip-floor layout that utilizes the high ceilings, showcases four scenes in sequence, expressing the richness of the space.
The materials corner showcases hints for building a home and highlights the unique and ingenious spatial design proposals of Ai Construction, creating a showroom where customers can enjoy the home-building process and feel positive.
Issues/requests
We received a request for concept design proposals regarding the creation of a space that incorporates elements that make the most of the local characteristics.
solution
By using Hokkaido timber for interiors and incorporating brick-patterned tiles on the walls and floors, we created an environment that evokes a sense of "Hokkaido" in its displays.
project member
Basic information
- open
2024
- location
Hokkaido
- client
Ai Construction Co., Ltd.
- solution
design, layout, signage and graphic concept design, environmental features, building execution, model making.
Link
What's NewSearch by new achievements
- TOP
- Achievements
- AI-STUDIO-SAPPORO
Please contact us using the button below if you have an inquiry, want to request a quote or request documents.
We have created a separate “FAQ page” that lists the most common questions we are asked.
Please take a look at this page if you have a question.