
Shibuya's new next-generation landmark, "Shibuya Sakura Stage," will open on Thursday, July 25th. NOMURA Co.,Ltd. is responsible for the spatial design, layout, construction, and furniture and fixture manufacturing of the commercial area in the Tokyu Land Corporation's exclusive zone, and, in collaboration with planning and production company flowplateaux, is in charge of the spatial design, layout, and construction of "INTER-SQUARE" and "Sakura CHORUS," under the supervision of the project's concept design architect.
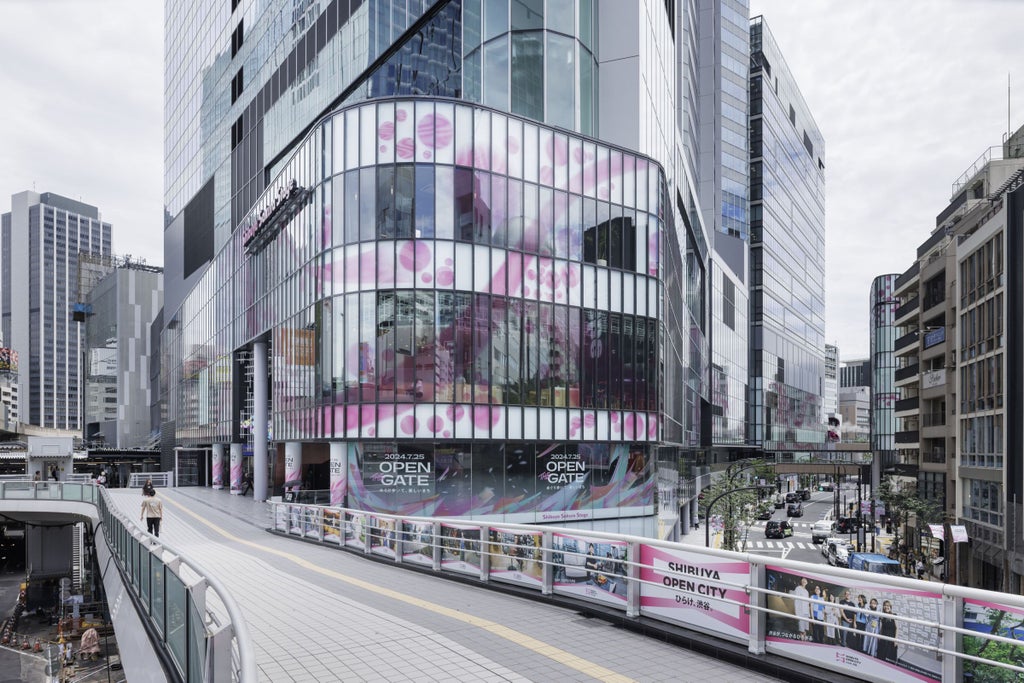
On July 25, 2024 (Thursday), the opening of the "Shibuya Sakura Stage" will be held in Sakuragaoka, which is located adjacent to Shibuya Station, one of Japan's most famous terminals, and is home to a variety of functions such as offices, commercial, educational, cultural facilities, and residences. The next-generation landmark of Shibuya will finally be launched.
NOMURA Co.,Ltd. Tokyu Land Corporation (hereinafter referred to as "TOKYU LAND CORPORATION") was in charge of the spaces design, layout, construction and furniture and fixture manufacturing in the commercial area and food hall area of Tokyu Land Corporation's exclusive parcel, as well as the spaces design, layout and construction in the "INTER-SQUARE" and "Sakura CHORUS," which cross space and digital under the supervision of concept design Architects of this project.

Left: Overall exterior of Shibuya Sakura Stage
Along with other facilities in the area surrounding Shibuya Station, this large-scale complex will further strengthen its international competitiveness by expanding the transportation infrastructure, improving its role as a hub through the introduction of various functions, and strengthening its disaster prevention functions.
Right: Plan view
It consists of a SHIBUYA side and a SAKURA side, with the SHIBUYA side featuring the SHIBUYA Tower and Central Building, and the SAKURA side featuring the SAKURA Tower and SAKURA Terrace.
Commercial Area
The lower floors of SHIBUYA Tower, Central Building and SAKURA Tower are home to a commercial area with over 100 stores, which creates and disseminates the latest trends and culture. Not only can customers purchase things, but they can also "experience, learn and disseminate information." Based on the concept of connecting the entire town of Shibuya Sakura Stage with the experiences created by this commercial area, we solved the issues for Tokyu Real Estate's exclusive area.

Left: A system for shared areas with a high degree of flexibility.
By combining variable structures, the width of the common area can be expanded, creating new spaces. This allows the common area to be transformed into a retail space, pop-up area, or seating area.
Right: concept design motif
We created a symbol for Shibuya Sakura Stage by bringing together the unique "experiences, information, and communication" that Shibuya Sakura Stage offers through its structure.

Left: 1st floor common area (Street Market) Right: 2nd floor common area (Street Market)
4th floor FOOD MET (Produced by Calrie Inc.)
A "food theater" presented by a diverse range of "food artists." Three stages with different personalities will create "delicious connections" and give birth to new cultures and communities.

SHIBUYA SAKURAGAOKA BEER HALL
A sophisticated food hall where unique independent shops come together, and their respective cultures and communities blend together.
Digital Space Production
Under the supervision of the project's concept design architect, and in collaboration with the planning and production company "Flowplateaux," our company was responsible for the spatial design, layout, system hardware design, and construction of "INTER-SQUARE" and "Sakura CHORUS."

INTER-SQUARE
The media façade is made up of modular video equipment. By opening it up to artists, it will play a part in disseminating the diverse and stimulating culture of Shibuya, and by fusing a variety of video expressions with the architectural image, it will form a strong identity for Shibuya Sakura Stage.
Video: https://youtu.be/DJfNFAYwEaU

Sakura Chorus
The "Sakura Chorus" that stands in a row at the Nigiwai Stage catches the wind like a row of cherry blossoms in full bloom, creating a harmony of light and sound. By collecting environmental data such as weather, foot traffic, and train traffic, and automatically generating a performance that combines lighting, waterscapes, and 3D sound, it creates a scenery that changes no matter when you see it, 365 days a year.
Video: https://youtu.be/68a-8sRLhck
*Flowplateaux: https://flowplateaux.com/
Project Contact

Commercial Area concept design by Tomoya Matsuda
We were in charge of the commercial environment area and food hall area of the Tokyu Land Corporation's exclusive section at Shibuya Sakura Stage. As this was a project during the COVID-19 pandemic, we aimed to create experiential value that embodies the unique character of Sakuragaoka, while repeatedly going through trial and error in the commercial aspects.
Profile: Joined NOMURA Co.,Ltd. in 2006. concept design highly hospitable spaces in a wide range of fields, from commercial spaces (specialty stores and mixed-use facilities) to hotels and lounges. The Nihonbashi 1-chome Central District Redevelopment Project is scheduled for completion in 2026.

INTER-SQUARE/Sakura Chorus concept design by Keisuke Yoshida
The projects I was in charge of, "INTER-SQUARE" and "Sakura CHORUS," are works that contribute to the vibrancy and cultural dissemination of Shibuya Sakura Stage. While cherishing Shibuya's culture and the history of Sakuragaoka, I concept design with attention to the originality of the spatial experience and details, so that they can become a permanent environmental feature that takes root in the city for a long time. I hope they will become a new symbol of Shibuya.
Profile: Joined NOMURA Co.,Ltd. Ltd. in 2014. Specializes in spatial concept design that integrates spatial experiences and content. Collaborates with artists and architects, realizing spatial concept design that span scales and fields, from observation facilities to product concept design.

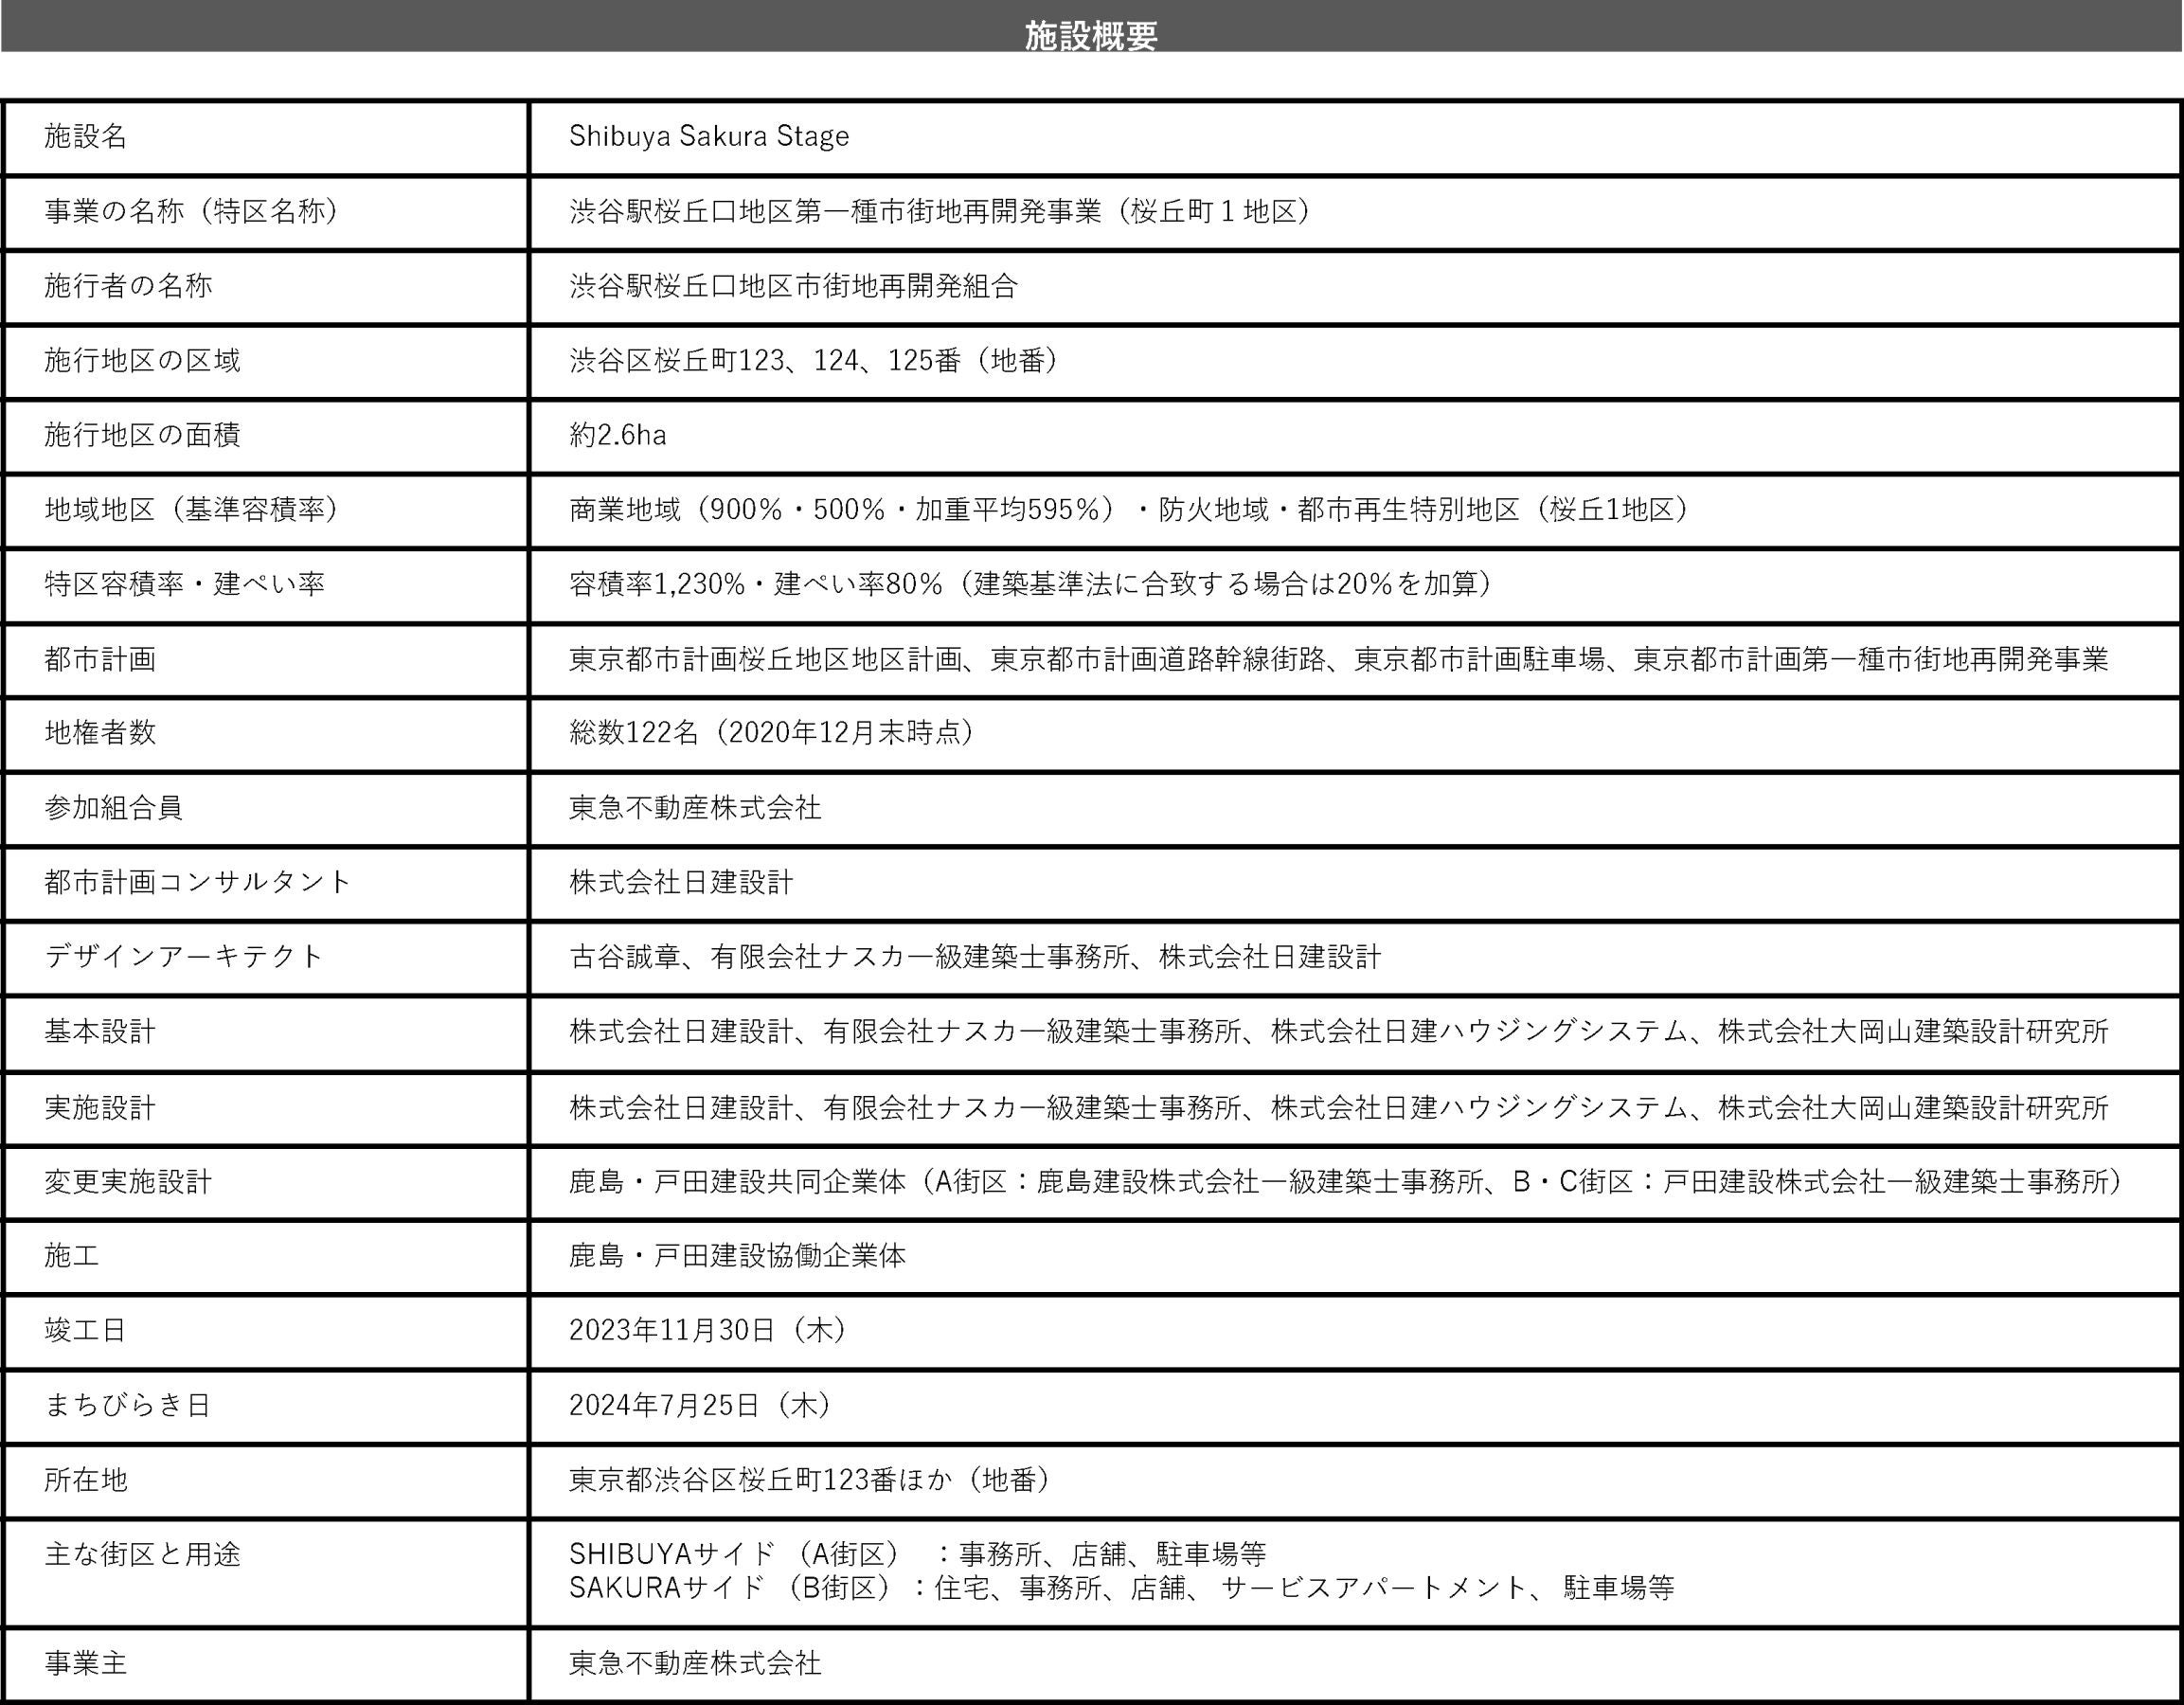
Related information
| Official website |
|---|
※please note
The linked website is not the website of NOMURA Co.,Ltd., and is not under our control.
・The address of the website posted in this notice is the one at the time of creation of this page. Website addresses are subject to obsolescence or change. Please check yourself for the latest address.
・Please check with the linked organization/organization regarding the linked website.
- TOP
- News
- Shibuya's new next-generation landmark, "Shibuya Sakura Stage," will open on Thursday, July 25th. NOMURA Co.,Ltd. is responsible for the spatial design, layout, construction, and furniture and fixture manufacturing of the commercial area in the Tokyu Land Corporation's exclusive zone, and, in collaboration with planning and production company flowplateaux, is in charge of the spatial design, layout, and construction of "INTER-SQUARE" and "Sakura CHORUS," under the supervision of the project's concept design architect.
Please contact us using the button below if you have an inquiry, want to request a quote or request documents.
We have created a separate “FAQ page” that lists the most common questions we are asked.
Please take a look at this page if you have a question.