
Towards the realization of cutting-edge public bathrooms | "TOTO Technical Center Tokyo" reopens after renovation. NOMURA Co.,Ltd. was in charge of overall design, construction, and system development.
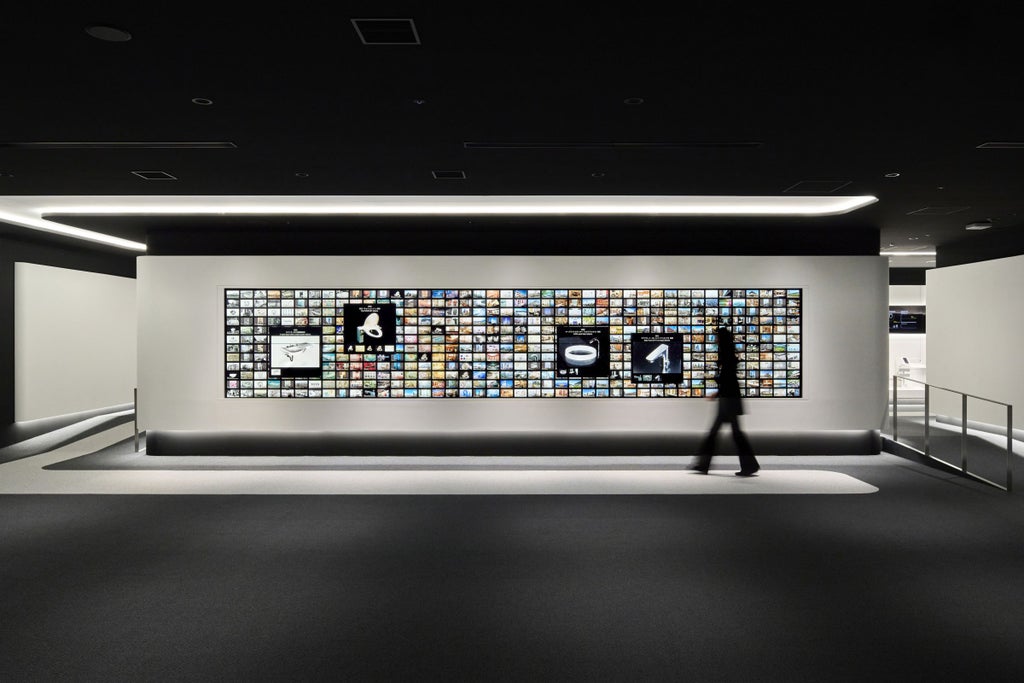
TOTO Technical Center Tokyo, a place to collaborate with business users to create future water-related spaces based on the concept of "Co-Creation," reopened on Monday, April 15, 2024.
The concept of this renewal is "Fine & Flow. It expresses "free, delicate, and beautiful water behavior and seamless transitions. The goal was not only to convey the commitment of water-related professionals and the reliable quality of TOTO products, but also to create a facility with facilities and an appearance suitable for co-creation and a facility that offers proposals that are appropriate in the digital age.
Takram designed the concept and UX for the facility experience, architect Takashi Nakahara designed the space concept design, WOW designed the UX/UI for the digital experience, and NOMURA Co.,Ltd. was responsible for the overall design and construction and system development.

Brandwall
To provide a welcoming space where you can learn about more case studies, we have enhanced the interactive communication functions, using large touch panel monitors and tablets to present proposals with over 3,000 images and introduce the history of public bathrooms and other water-related facilities. We have digitized all of our previous construction example displays, improving both the viewing experience and the ability to update them using the large screen.
In addition, the concept video, created using generative art, shows water particles transforming based on the themes of "Flow," "Planet," "City," and "DNA."

Technology displays Corner
A place where visitors can experience TOTO's core technologies. In this renewal, the use of digital technology displays has made it easier to understand the mechanism of sustainable products that are "clean", "comfortable", and "environmentally friendly".
We have interiors designed and modularized displays fixtures construction that embody the spatial concept design concept. We also developed a new tablet-based application and created a system environment that makes it easier than ever for presenters to provide explanations, including linking with actual displays equipment that can actually be viewed with water flowing through it and monitor images placed in various locations. In addition, a CMS with enhanced updating capability to displays was introduced to manage the contents owned by TOTO.
The previously installed proposal space, in which products are laid out in accordance with the intended use of the space, is also available for viewing. Some of the equipment can be used in commercial facilities, hospitals/nursing homes, schools, offices, etc., and we were also in charge of design, layout, production, and construction of this space.
Related information
| Name of facility | |
|---|---|
| Equipment outline | For our professional clients who are responsible for the planning, design, layout, and construction of buildings and bathroom spaces, |
| opening day | Monday, April 15, 2024 |
| location | JR Minami-Shinjuku Building 6F, 2-1-5 Yoyogi, Shibuya-ku, Tokyo |
| Opening hours | 10:00-17:00 (Reservations required for corporate use) |
| closing day | Saturdays, Sundays, national holidays, summer holidays, New Year's holidays |
※please note
The linked website is not the website of NOMURA Co.,Ltd., and is not under our control.
・The address of the website posted in this notice is the one at the time of creation of this page. Website addresses are subject to obsolescence or change. Please check yourself for the latest address.
・Please check with the linked organization/organization regarding the linked website.
Please contact us using the button below if you have an inquiry, want to request a quote or request documents.
We have created a separate “FAQ page” that lists the most common questions we are asked.
Please take a look at this page if you have a question.