
overview
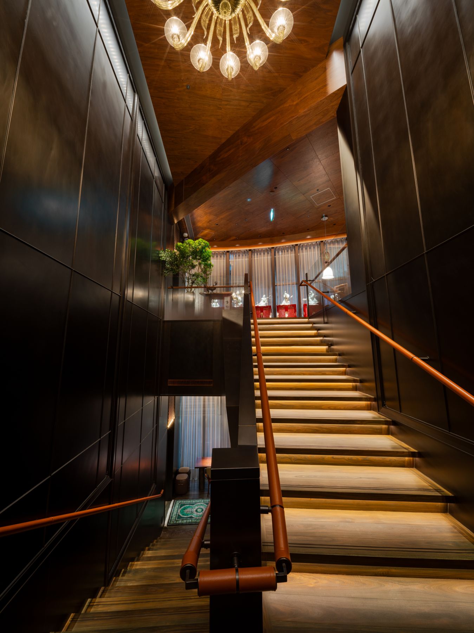
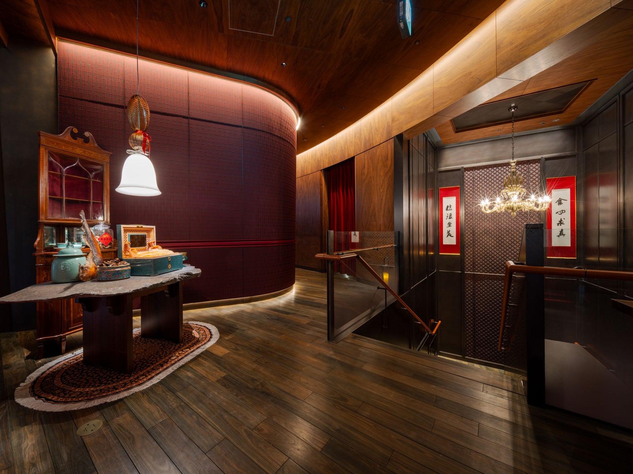
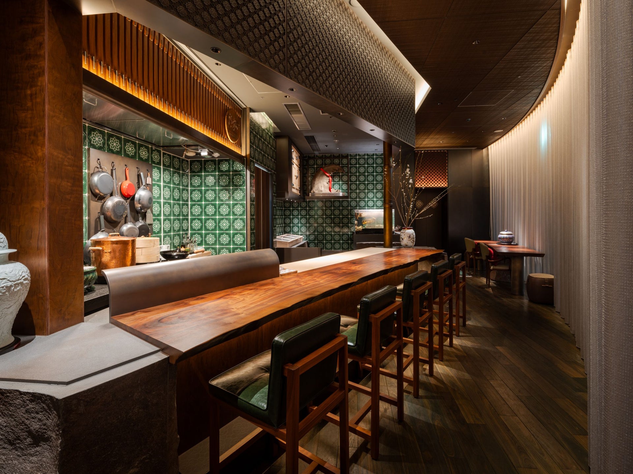
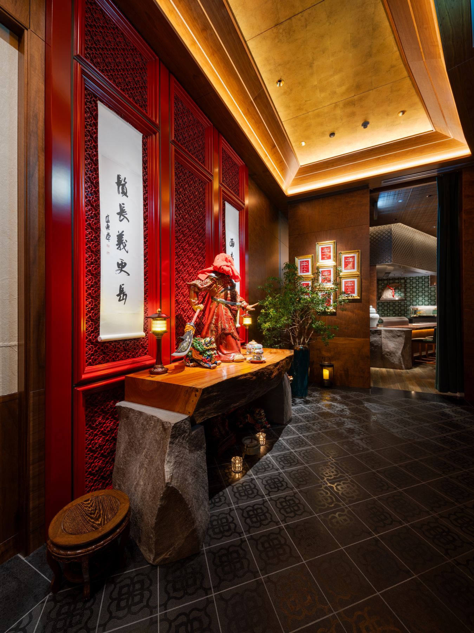
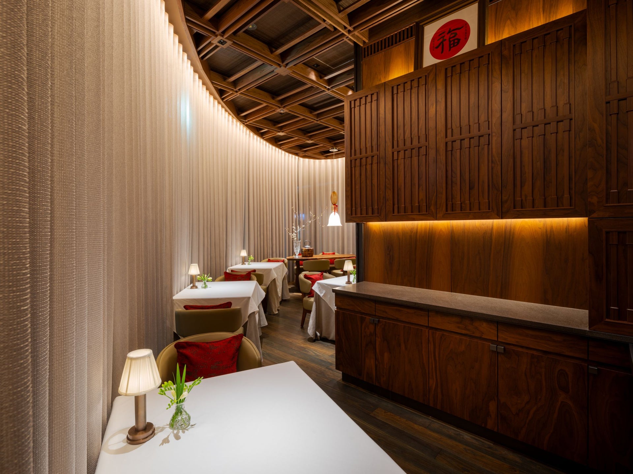
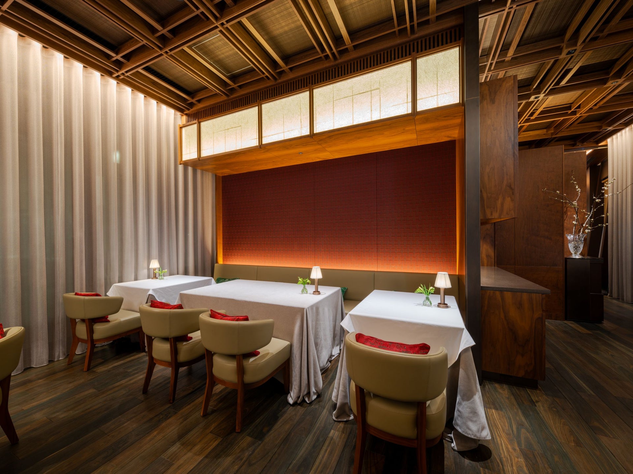
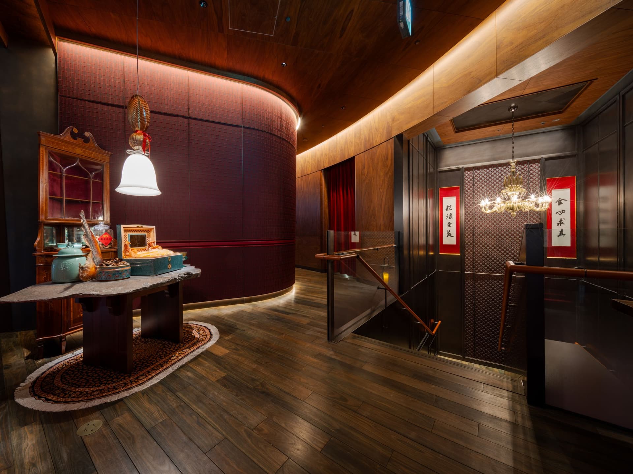
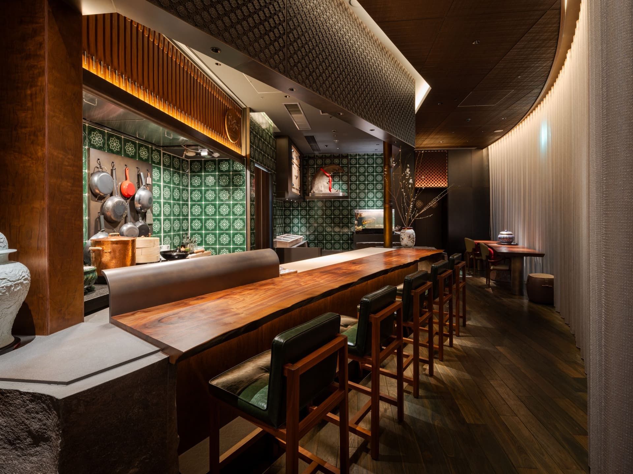
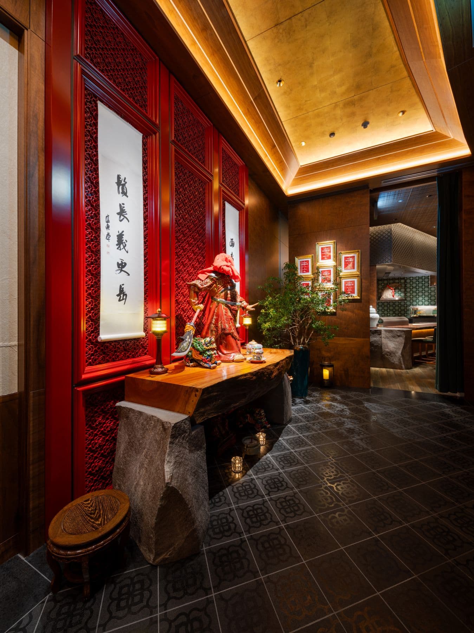
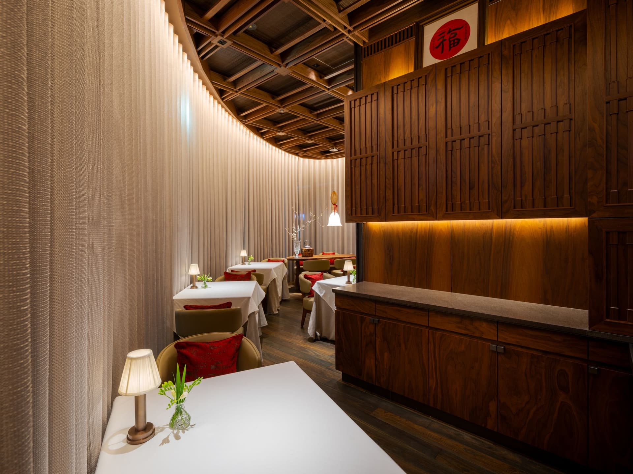
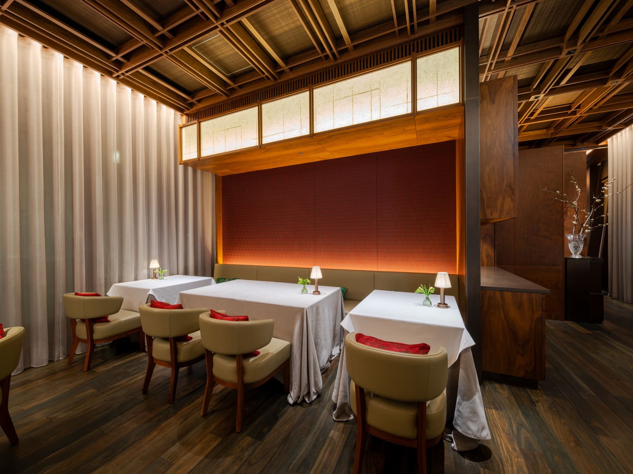
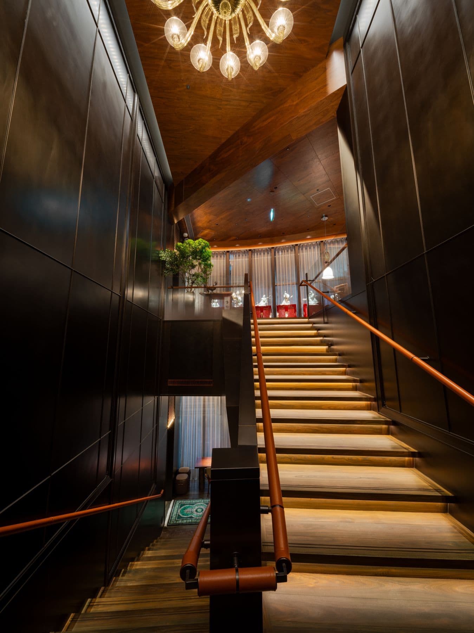
This is the first overseas branch of the Chinese restaurant chain with the most Michelin stars in mainland China. The interior concept design was handled by a Hong Kong-based concept design company, and our company was responsible for the local design work, which was highly complex and based on the work of an overseas designer, as well as construction work, which required a high level of completion.
Issues/requests
Shin-Eiki places great importance not only on the quality of its cuisine but also on the spatial design and finishing materials. The site for this project is a separate building constructed with curves and sloping glass at the base of Akasaka Biz Tower, which houses TBS. The interior concept design, created by an overseas designer and featuring complex 3D curved walls, required extremely high-level design coordination and construction precision.
solution
A project team was formed, primarily composed of members engaged in overseas operations, enabling them to respond quickly to changes interiors concept design. Using creatively designed drawings and documents, the design approval process progressed gradually. In terms of construction, construction managed and confirmed the delivery of numerous materials supplied from China, and even proposed and procured special stone materials and Japanese paper from within Japan, ultimately delivering an elegant space that met the client's expectations.
project member
Basic information
- open
2024
- location
Tokyo
- client
Shin-Eiki Co., Ltd.
- solution
working drawings, building execution
What's NewSearch by new achievements
- TOP
- Achievements
- Shin-Eiki Tokyo store
Please contact us using the button below if you have an inquiry, want to request a quote or request documents.
We have created a separate “FAQ page” that lists the most common questions we are asked.
Please take a look at this page if you have a question.