
movie
overview
This project involved the relocation of TOMANTOYS TOKYO HEAD OFFICE. TOMANTOYS is a company that plans, manufactures, sells, and provides consulting construction for character goods and toys. Driven by rapid business growth, the project aimed to expand their office space and rebrand the company. Our company was responsible for everything from concept design and planning to interiors and building materials.
Building upon the strong foundation of TOMANTOYS accumulated "creativity" and "trust," and while cherishing a friendly and approachable corporate image, we are creating a new face for the company that looks ahead to future growth.
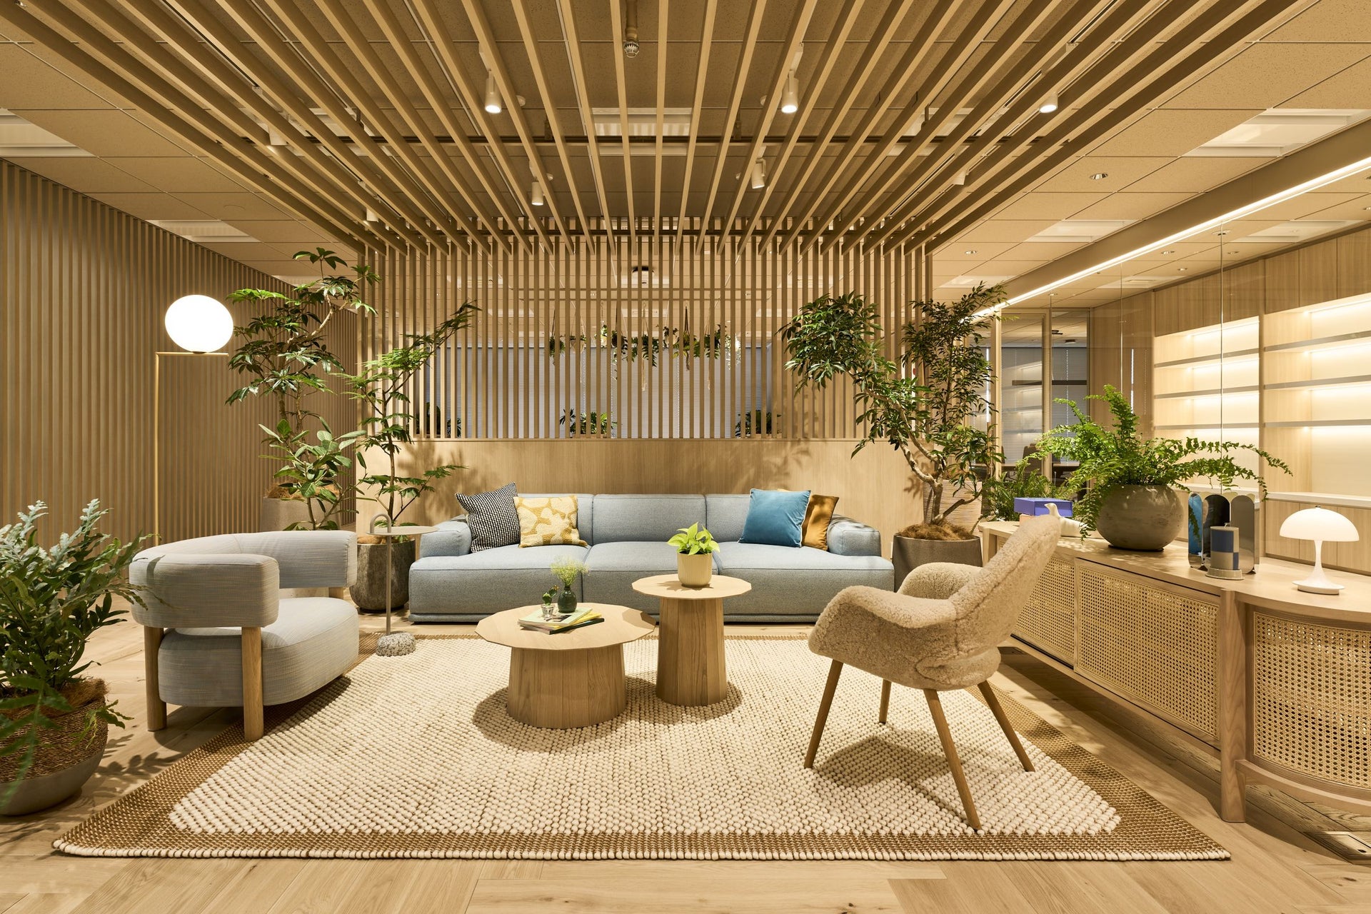
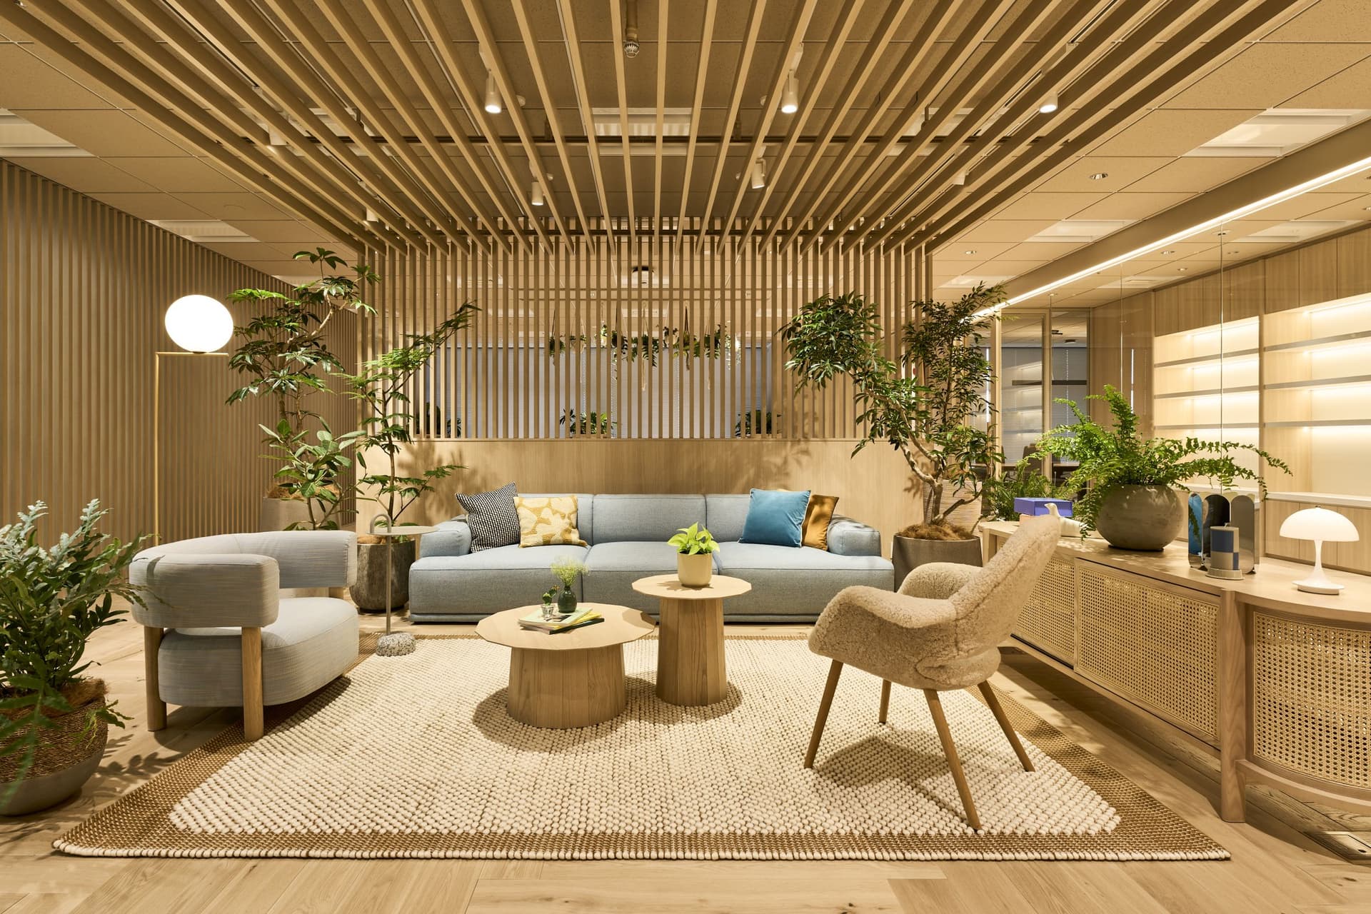
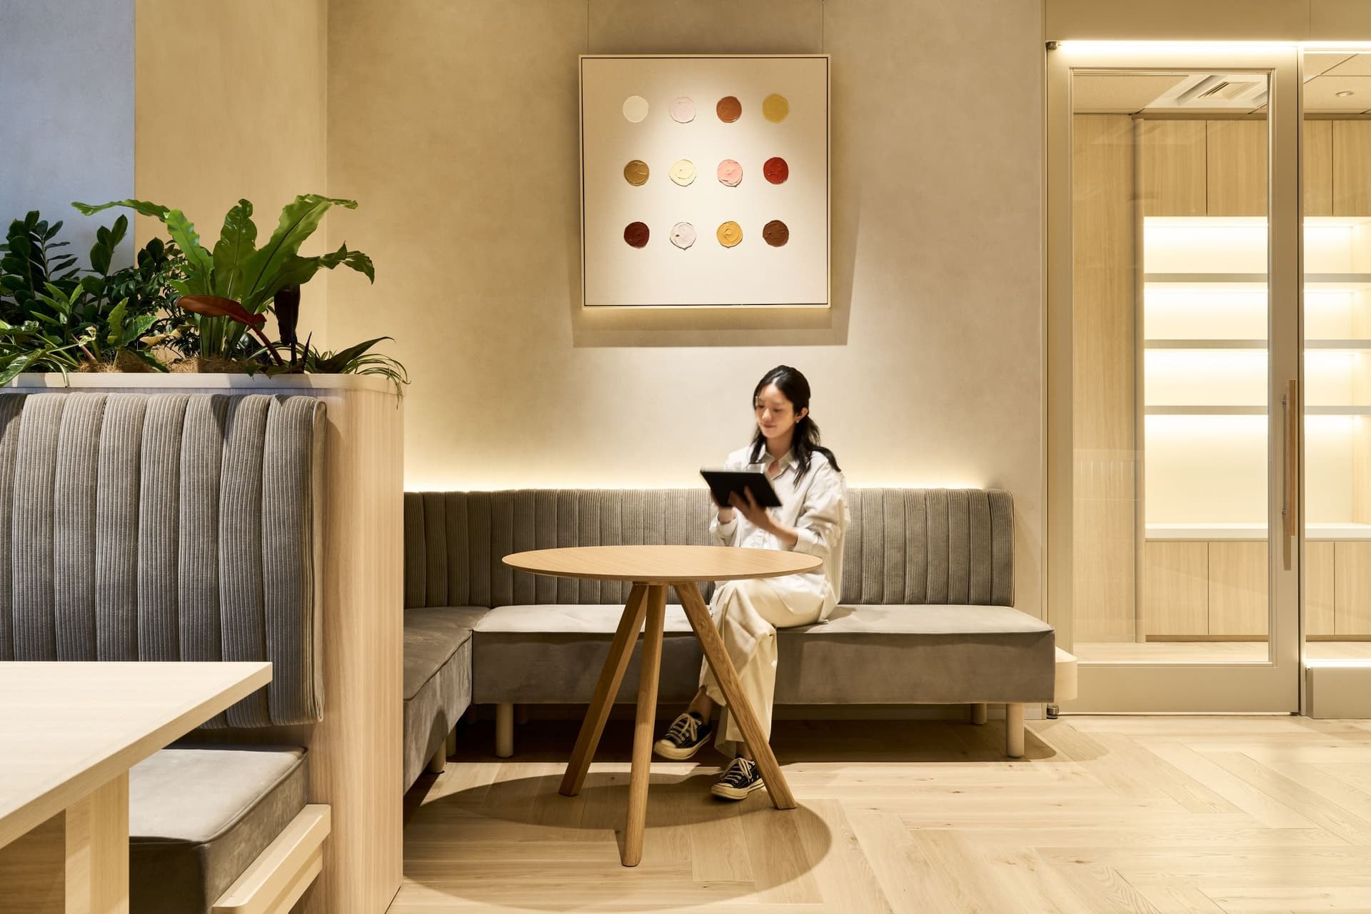
The layout plan reflects the company culture of closeness and approachability in its spatial composition. concept design uses a combination of wood-based, single-tone materials to express the intellectual atmosphere of an ideation company. Furthermore, the FF&E coordination, based on Scandinavian furniture, cultivates a soft and inviting atmosphere that reflects the company's image.
The corporate colors, incorporated as accents throughout the space, create a sense of unity and result in a truly unique office.
Issues/requests
- Creating a new impression on visitors in line with the company's rebranding.
- Due to a shortage of meeting spaces, we need to improve the environment for internal use.
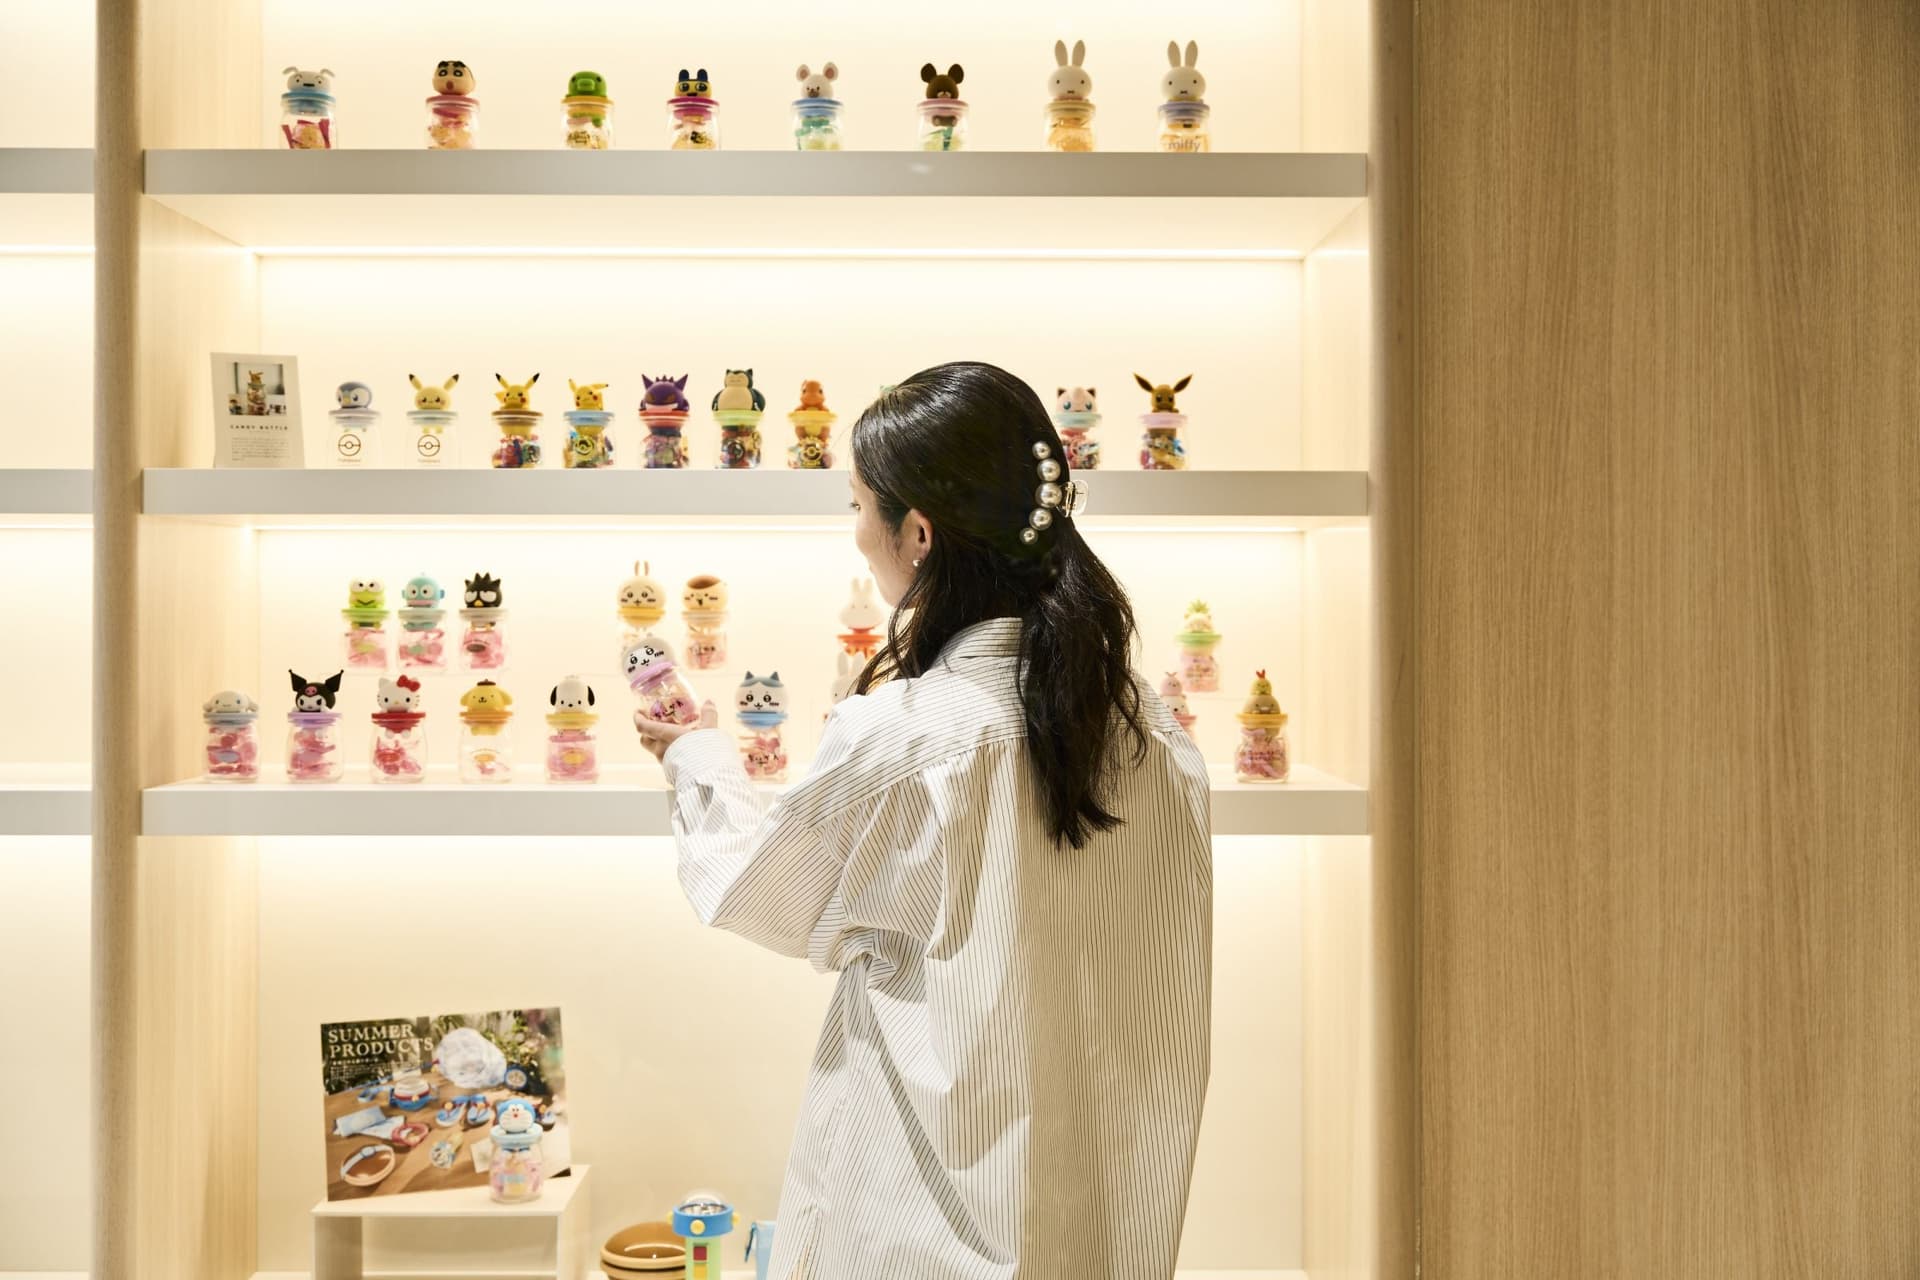
- Secure space to displays products planned and developed in-house.
- Addressing the issue of cramped office space due to the increase in the number of employees resulting from rapid business growth.
- A spatial design that takes advantage of the view, and a layout that maintains an appropriate distance from visitors.
We have received your request above.
solution
This relocation project was also a forward-looking initiative, so we proceeded with the project while engaging in repeated dialogues with President Fujii and all the employees. Our aim was to carefully preserve TOMANTOYS corporate image while adding new appeal to visitors through concept design.
[Creating a New Impression and the Characteristics of the Space]
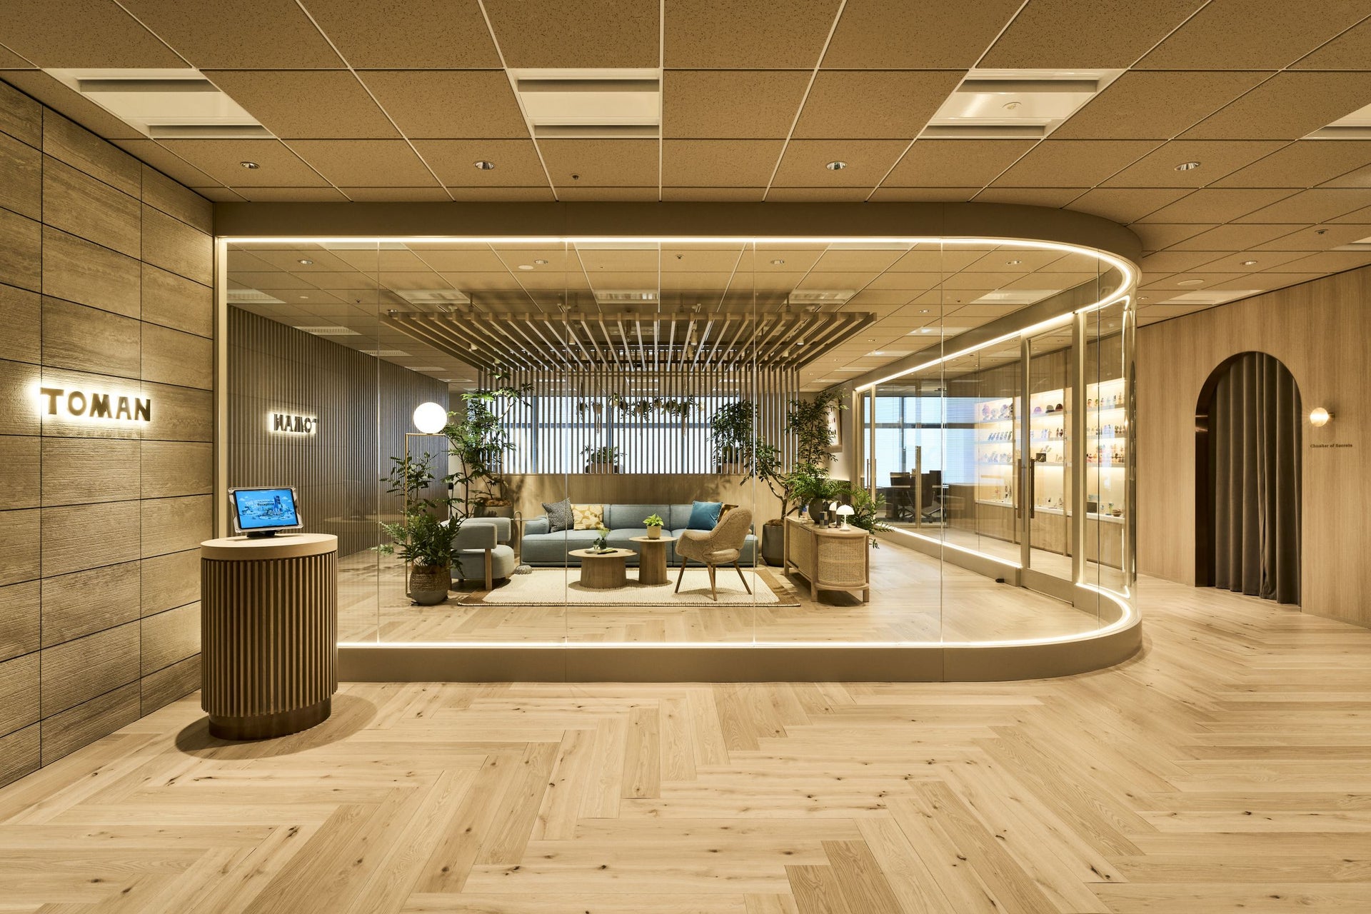
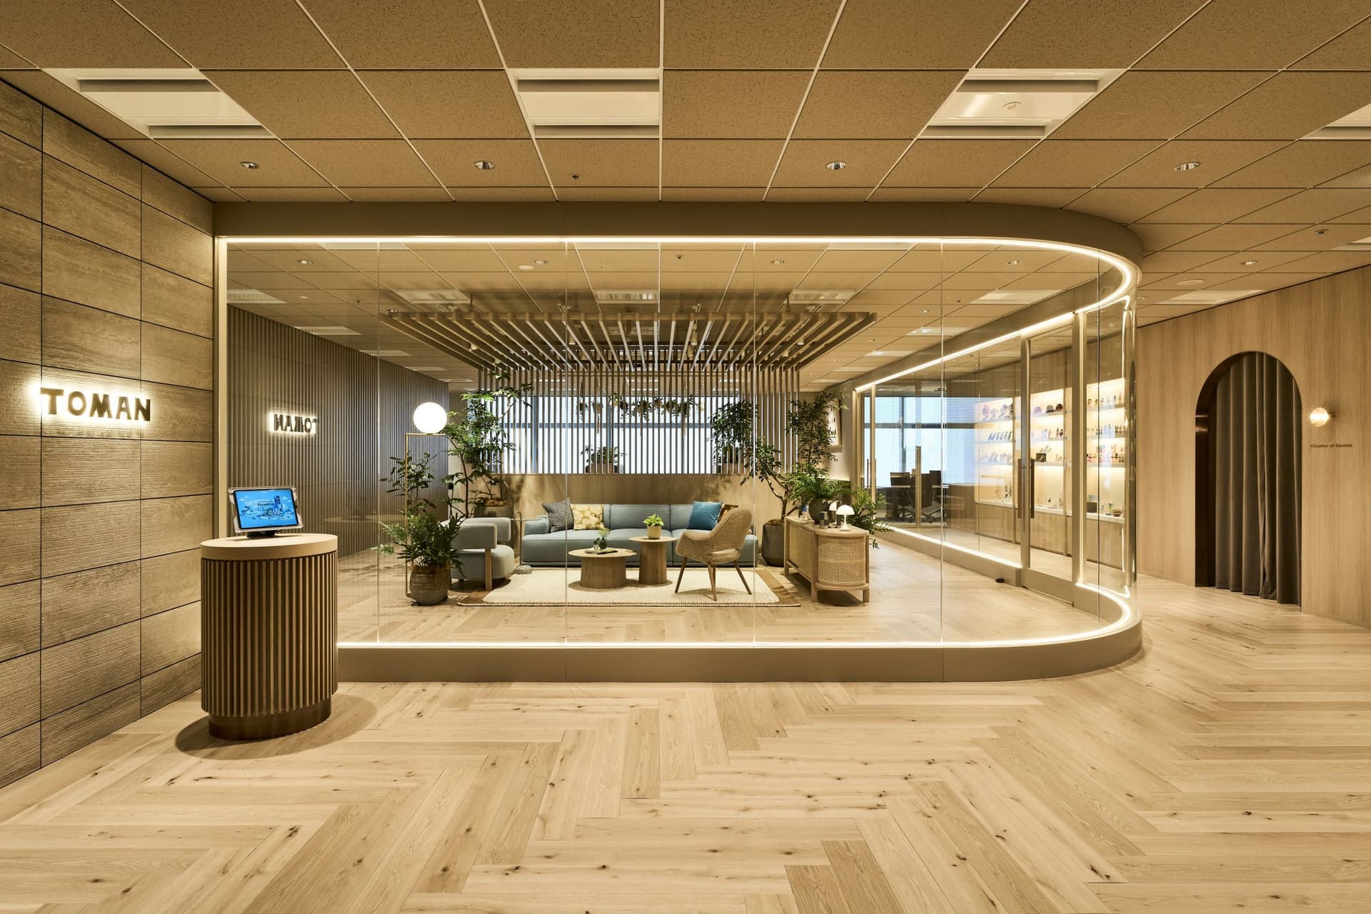
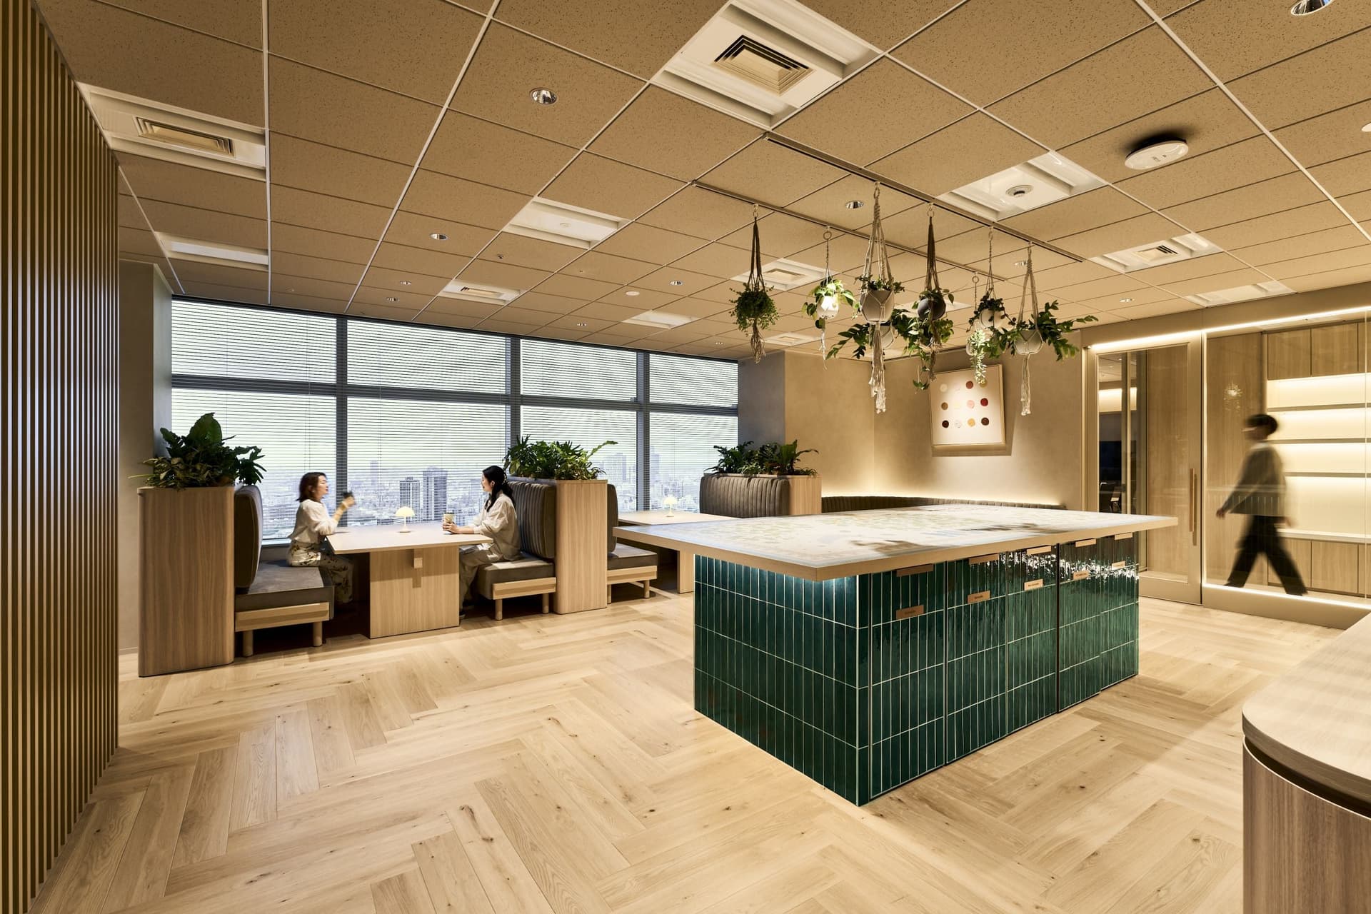
Upon entering the entrance, the lounge area is visible through glass, creating a showcase-like presentation of the space. Taking advantage of its 34th-floor location, the layout allows for unobstructed views from the entrance through louvers to the windows, maximizing the use of the scenery.
interiors uses wood-based materials to create a soft impression, and by combining them with elegant materials such as tiles and glass, we express the intellectual sophistication of our ideation company through the textures of the materials.
[Environment for internal use]
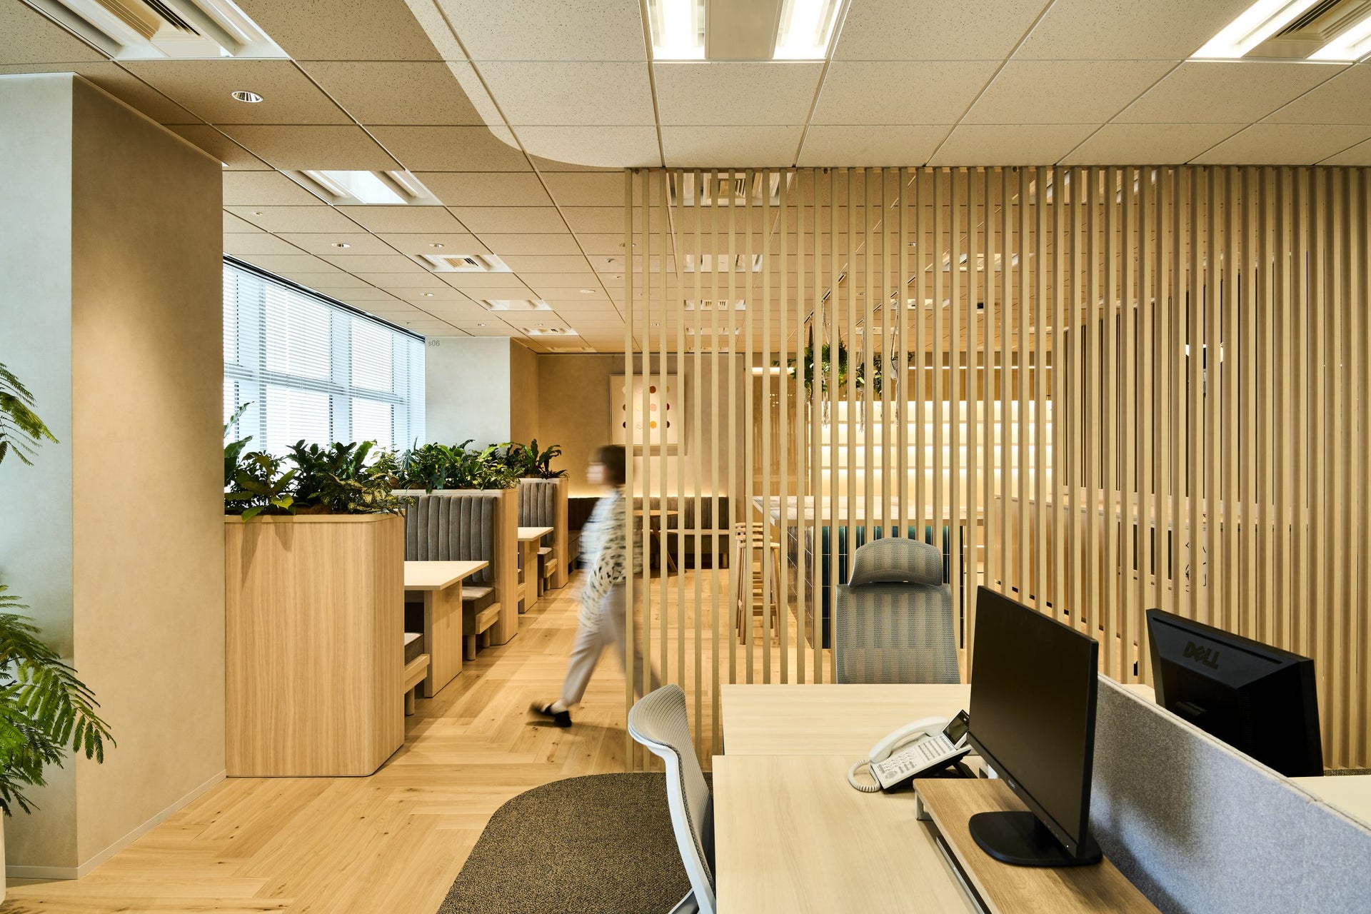
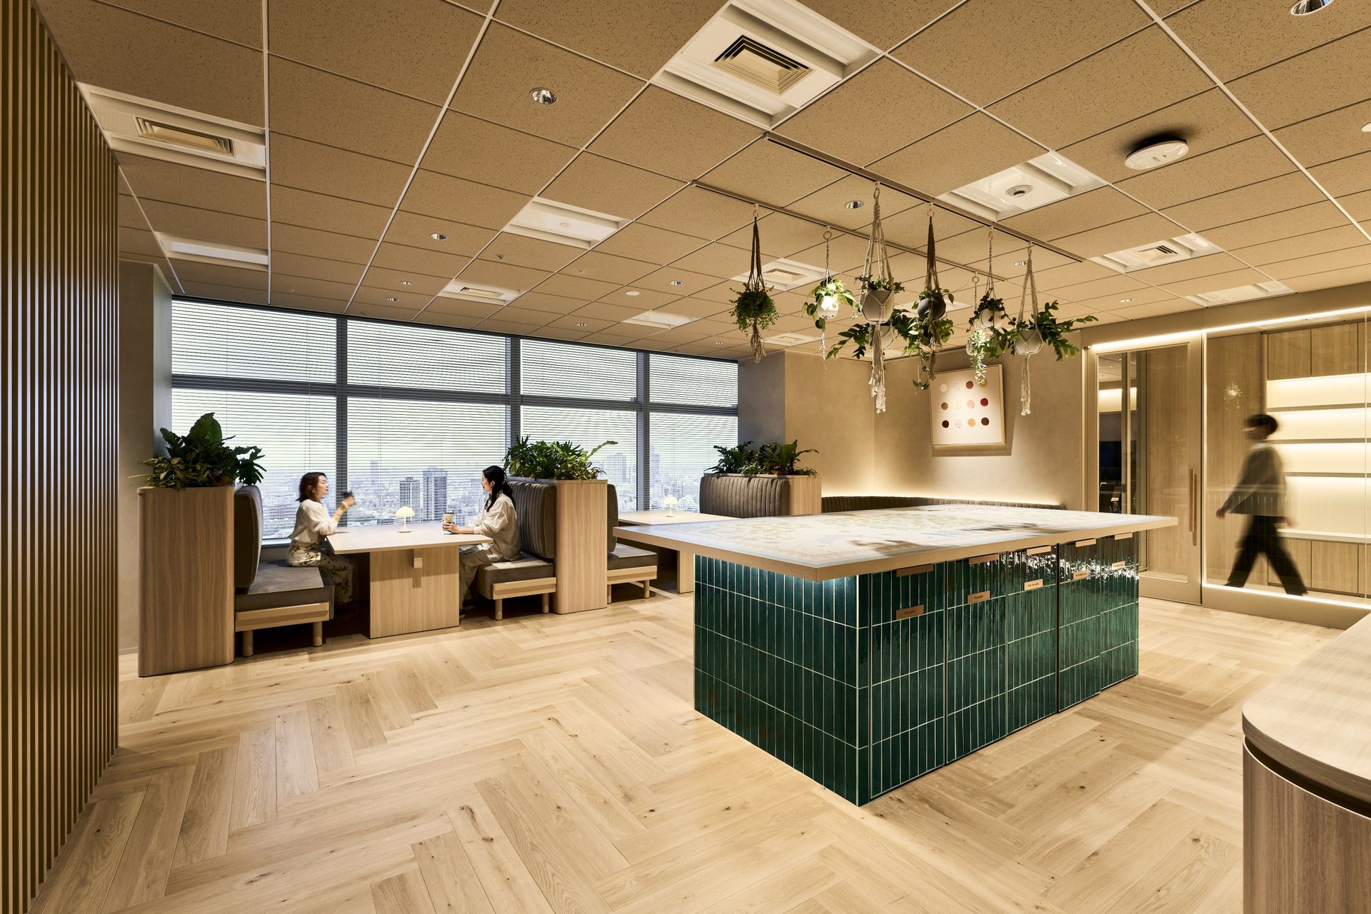
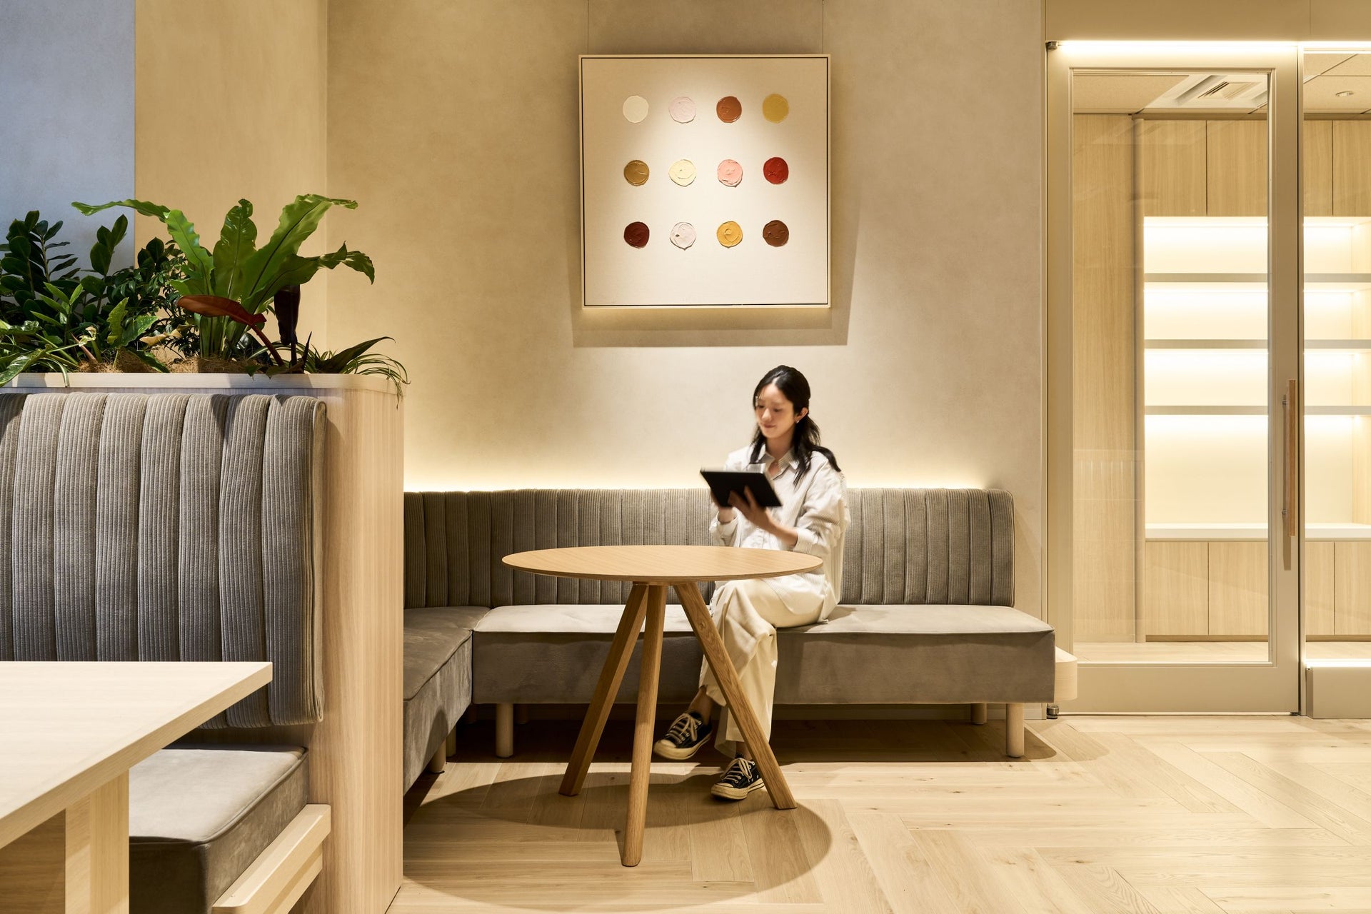
To make up for the lack of internal space, we installed family restaurant-style bench seats by the windows with great views, which can be used for a wide range of purposes, from meetings to meals.In the center of the internal shared space, there is a large counter with mosaic art drawn by an employee, which has become a symbol of the new office.
[Product displays space]
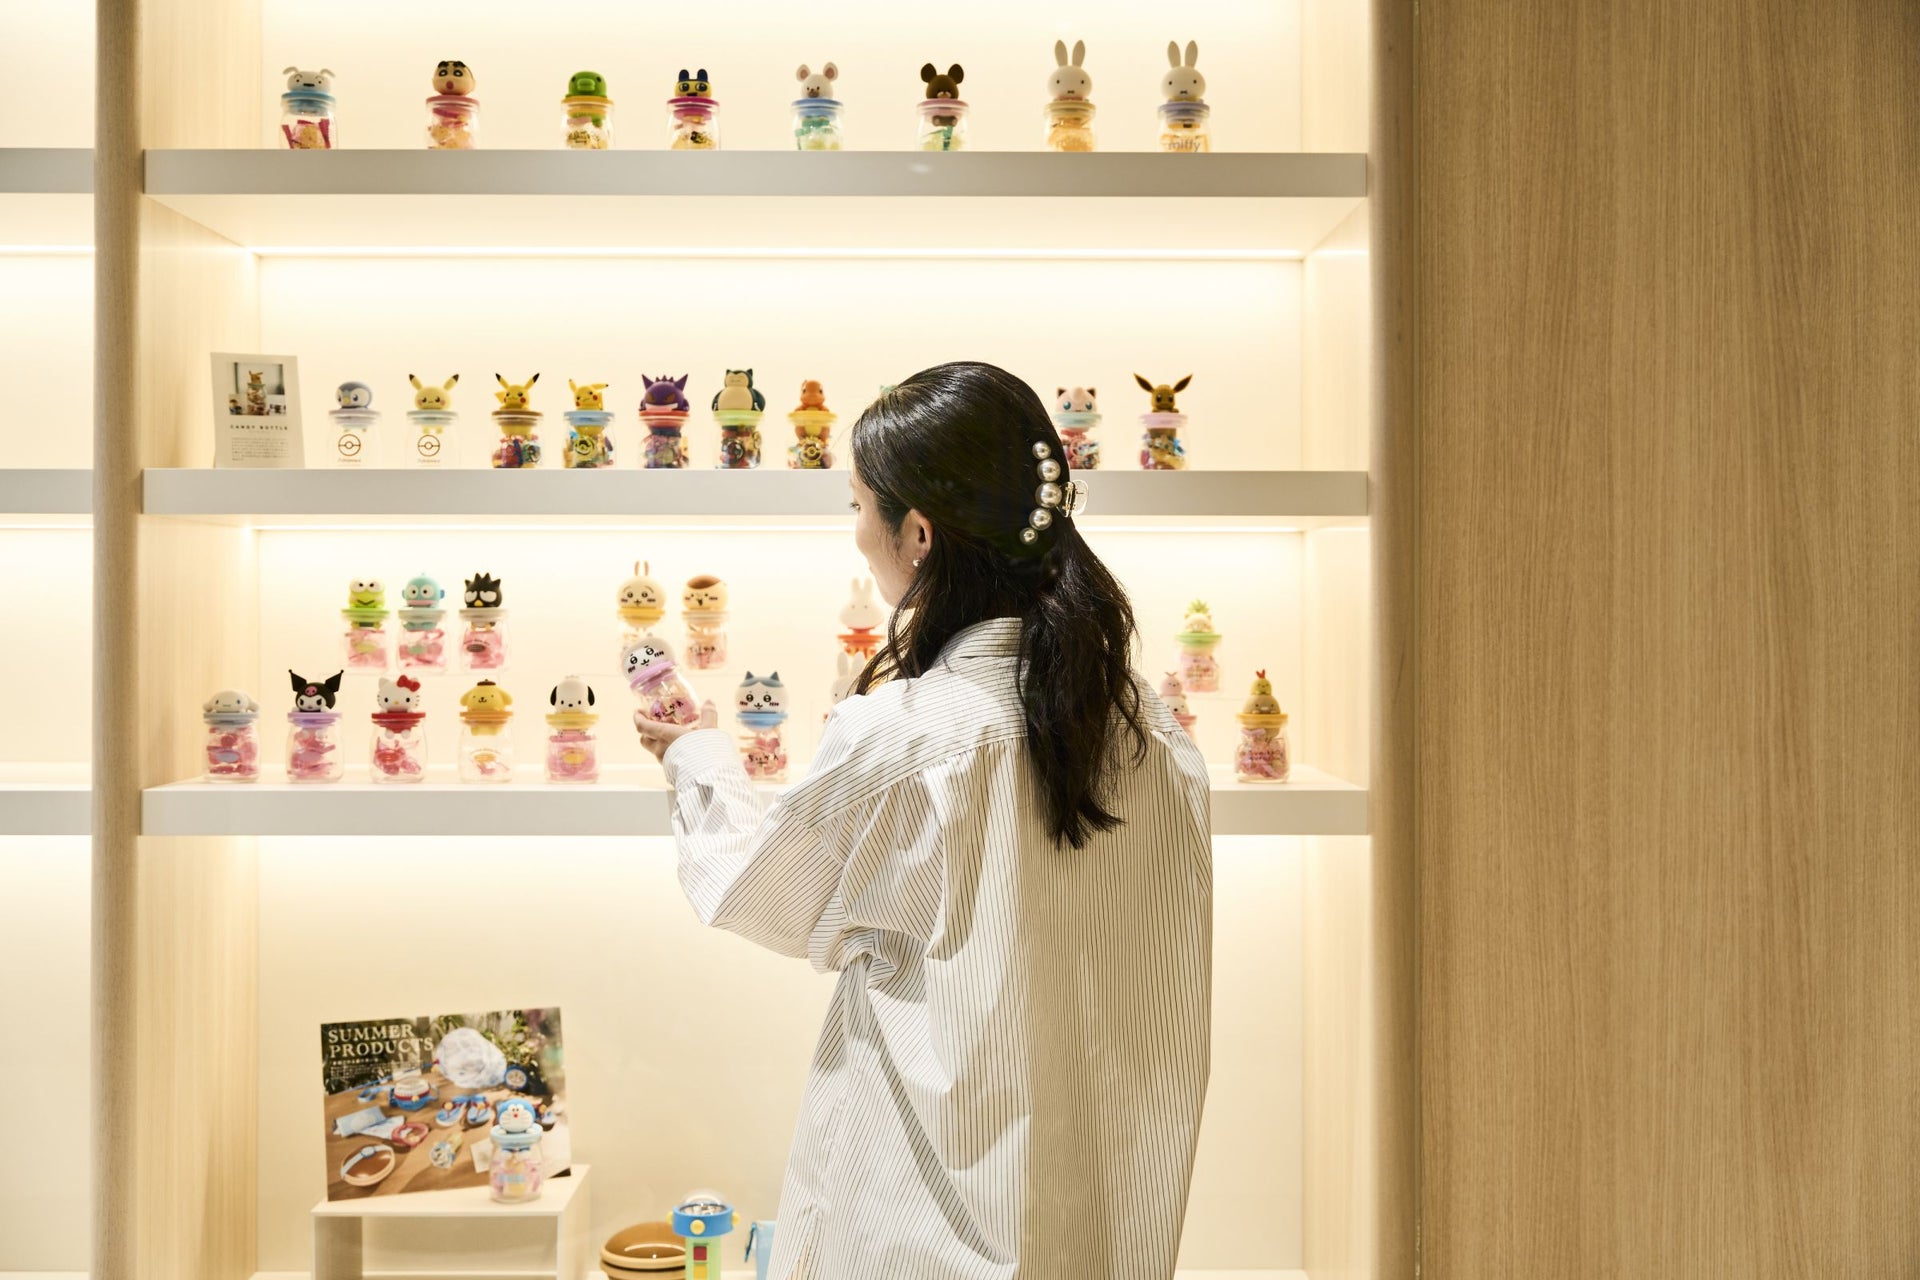
To make the most of the limited space, we placed displays areas along the customer traffic flow. The size configuration allows you to visualize how displays would look in a retail store.
[Reducing the office space's crampedness and creating a space with a visitor area]
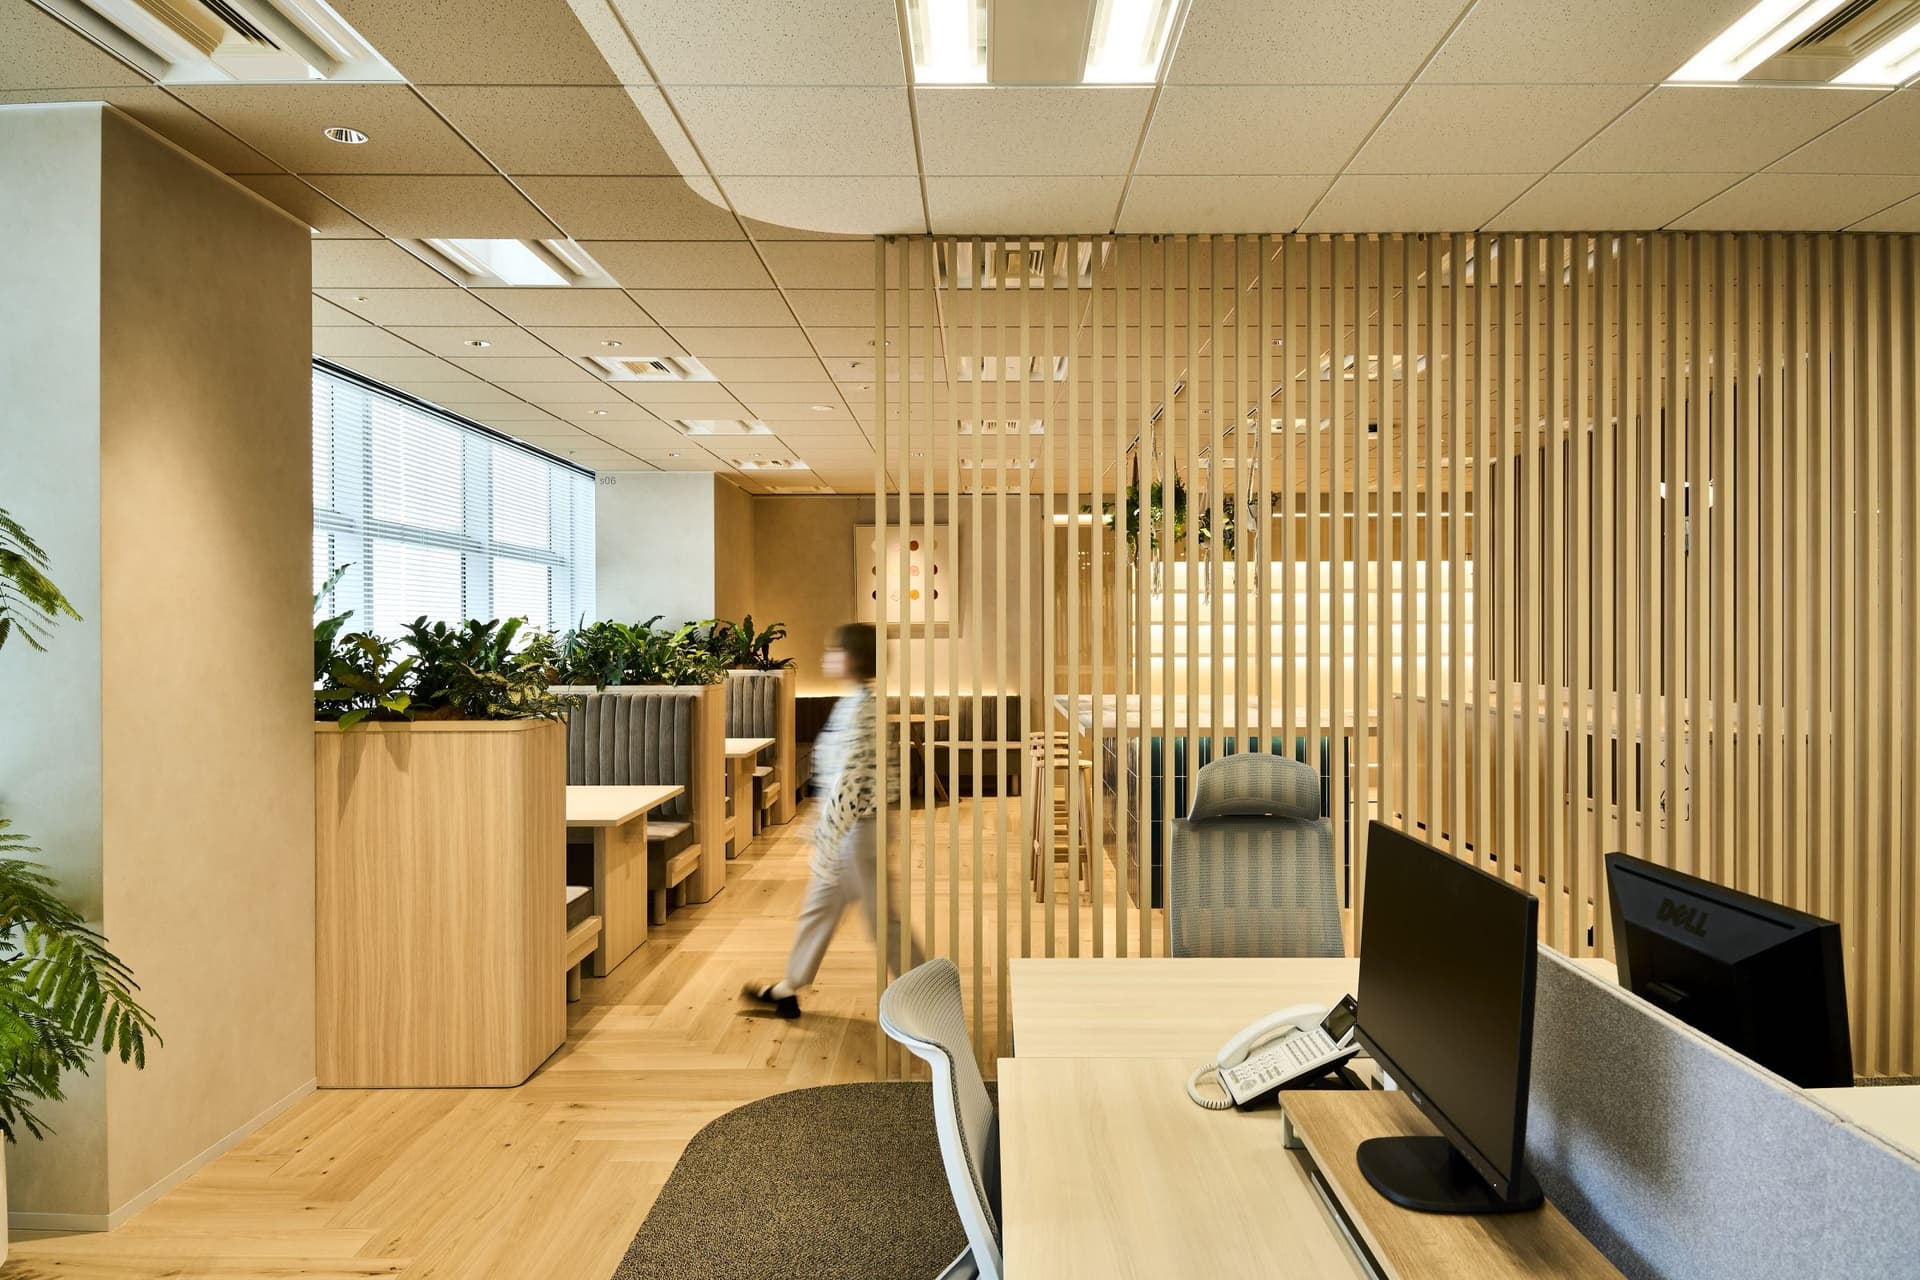
Rather than dividing the space with partition walls, louvers are used at the boundary with the work area to gently connect the spaces. In addition, R-shaped glass is installed at the boundary with the visitor area, providing guidance to the conference room while also creating a spatial configuration that maintains an appropriate distance from visitors.
project member
Basic information
- open
2025
- location
Tokyo
- client
TOMANTOYS
- solution
design, layout, environmental features, building execution, FF&E coordination
What's NewSearch by new achievements
- TOP
- Achievements
- Toman Toys Tokyo Head Office
Please contact us using the button below if you have an inquiry, want to request a quote or request documents.
We have created a separate “FAQ page” that lists the most common questions we are asked.
Please take a look at this page if you have a question.