
Tokyu Kabukicho Tower Entertainment & Restaurant Common Area
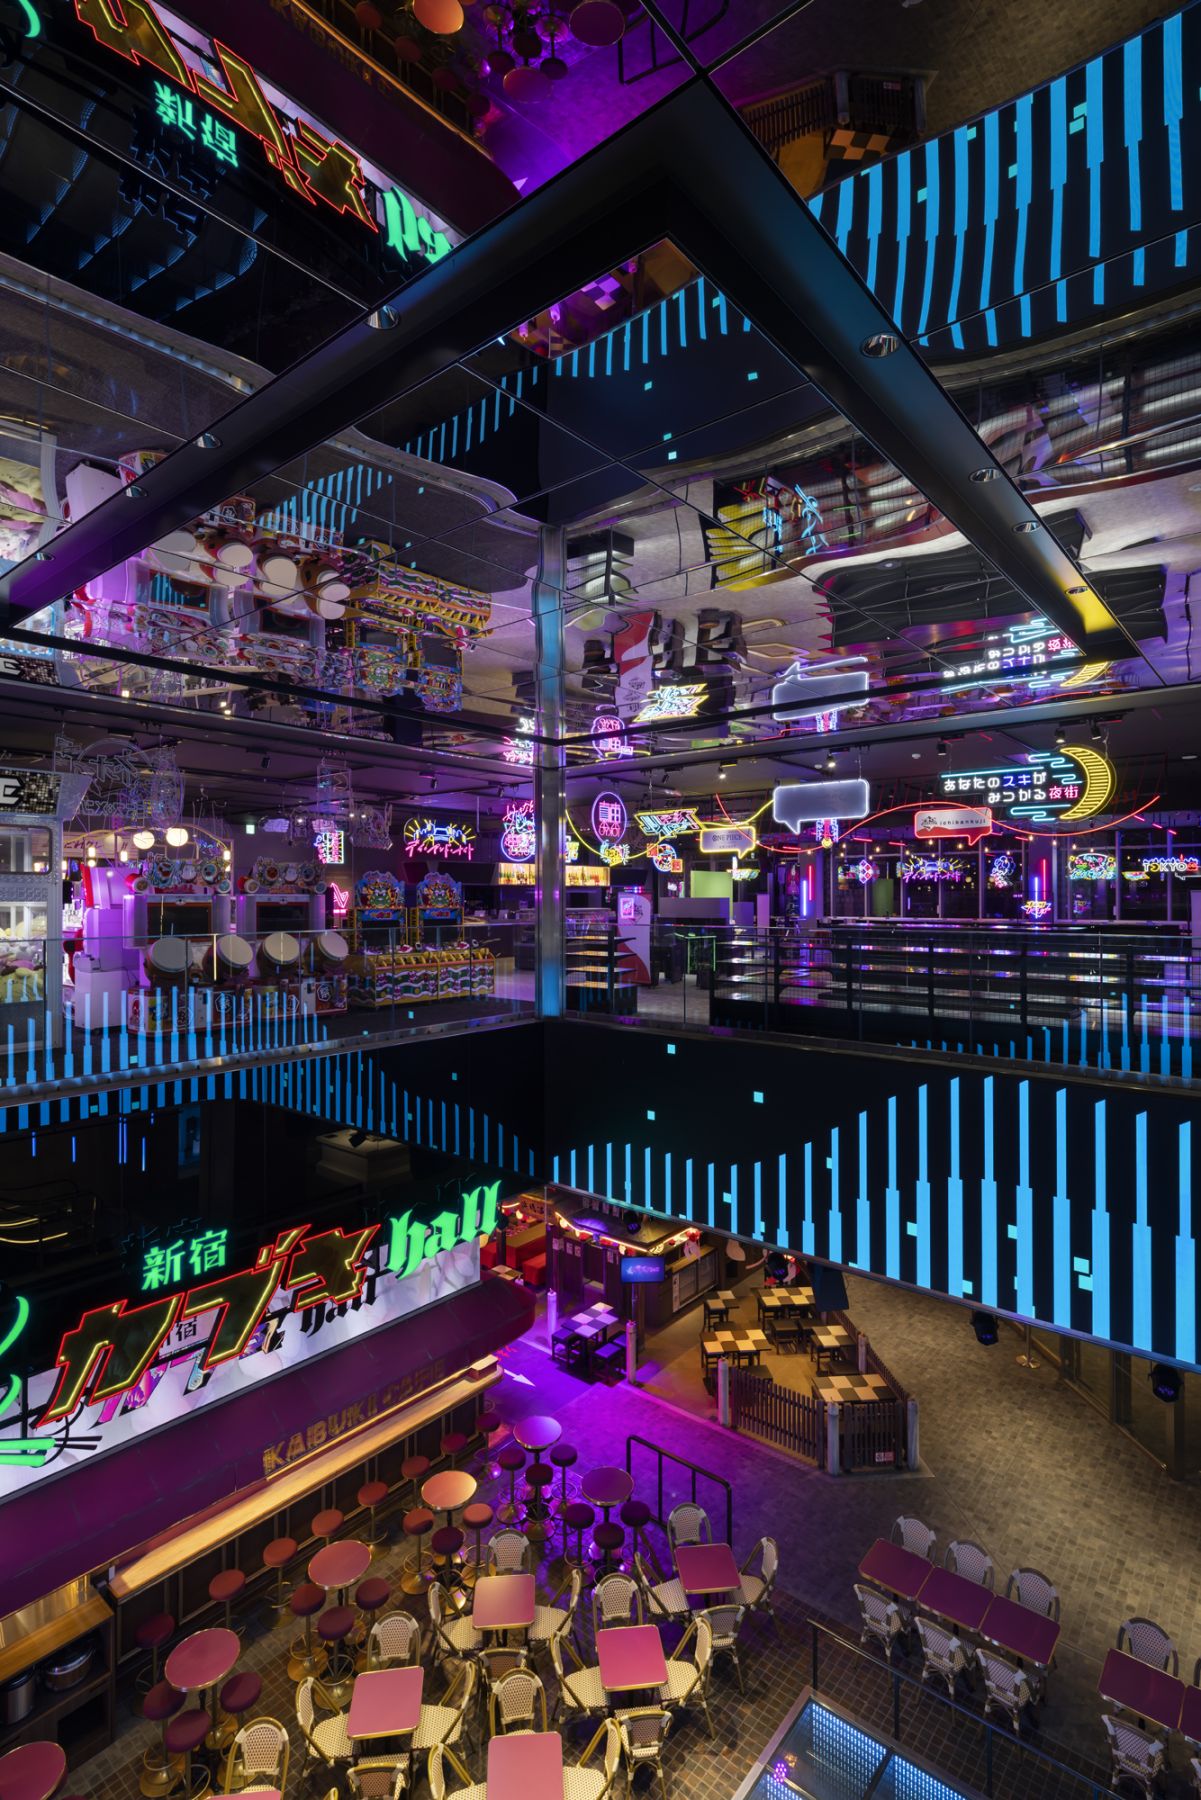
Photo: Nacasa and Partners
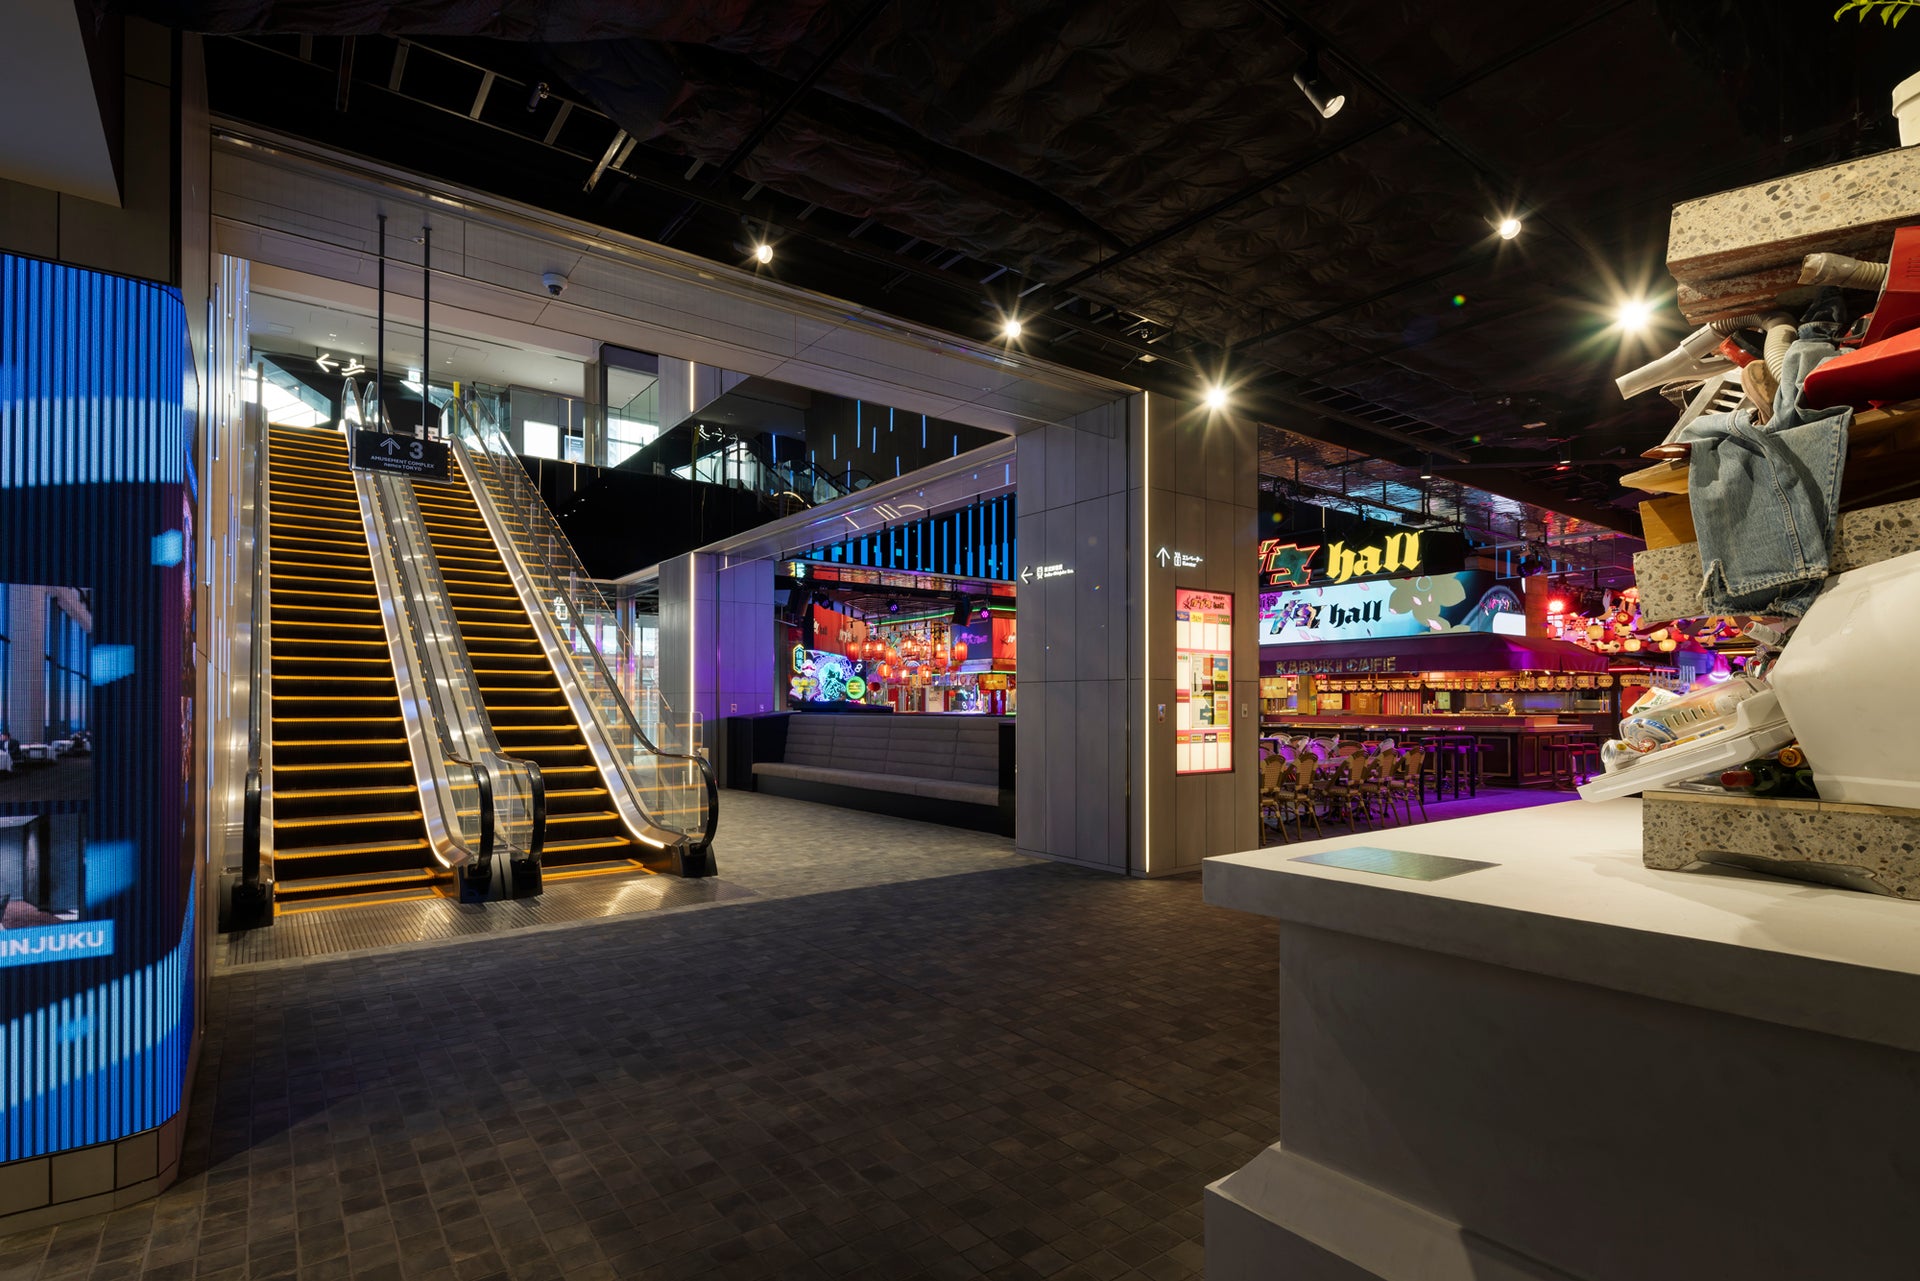
Photo: Nacasa and Partners
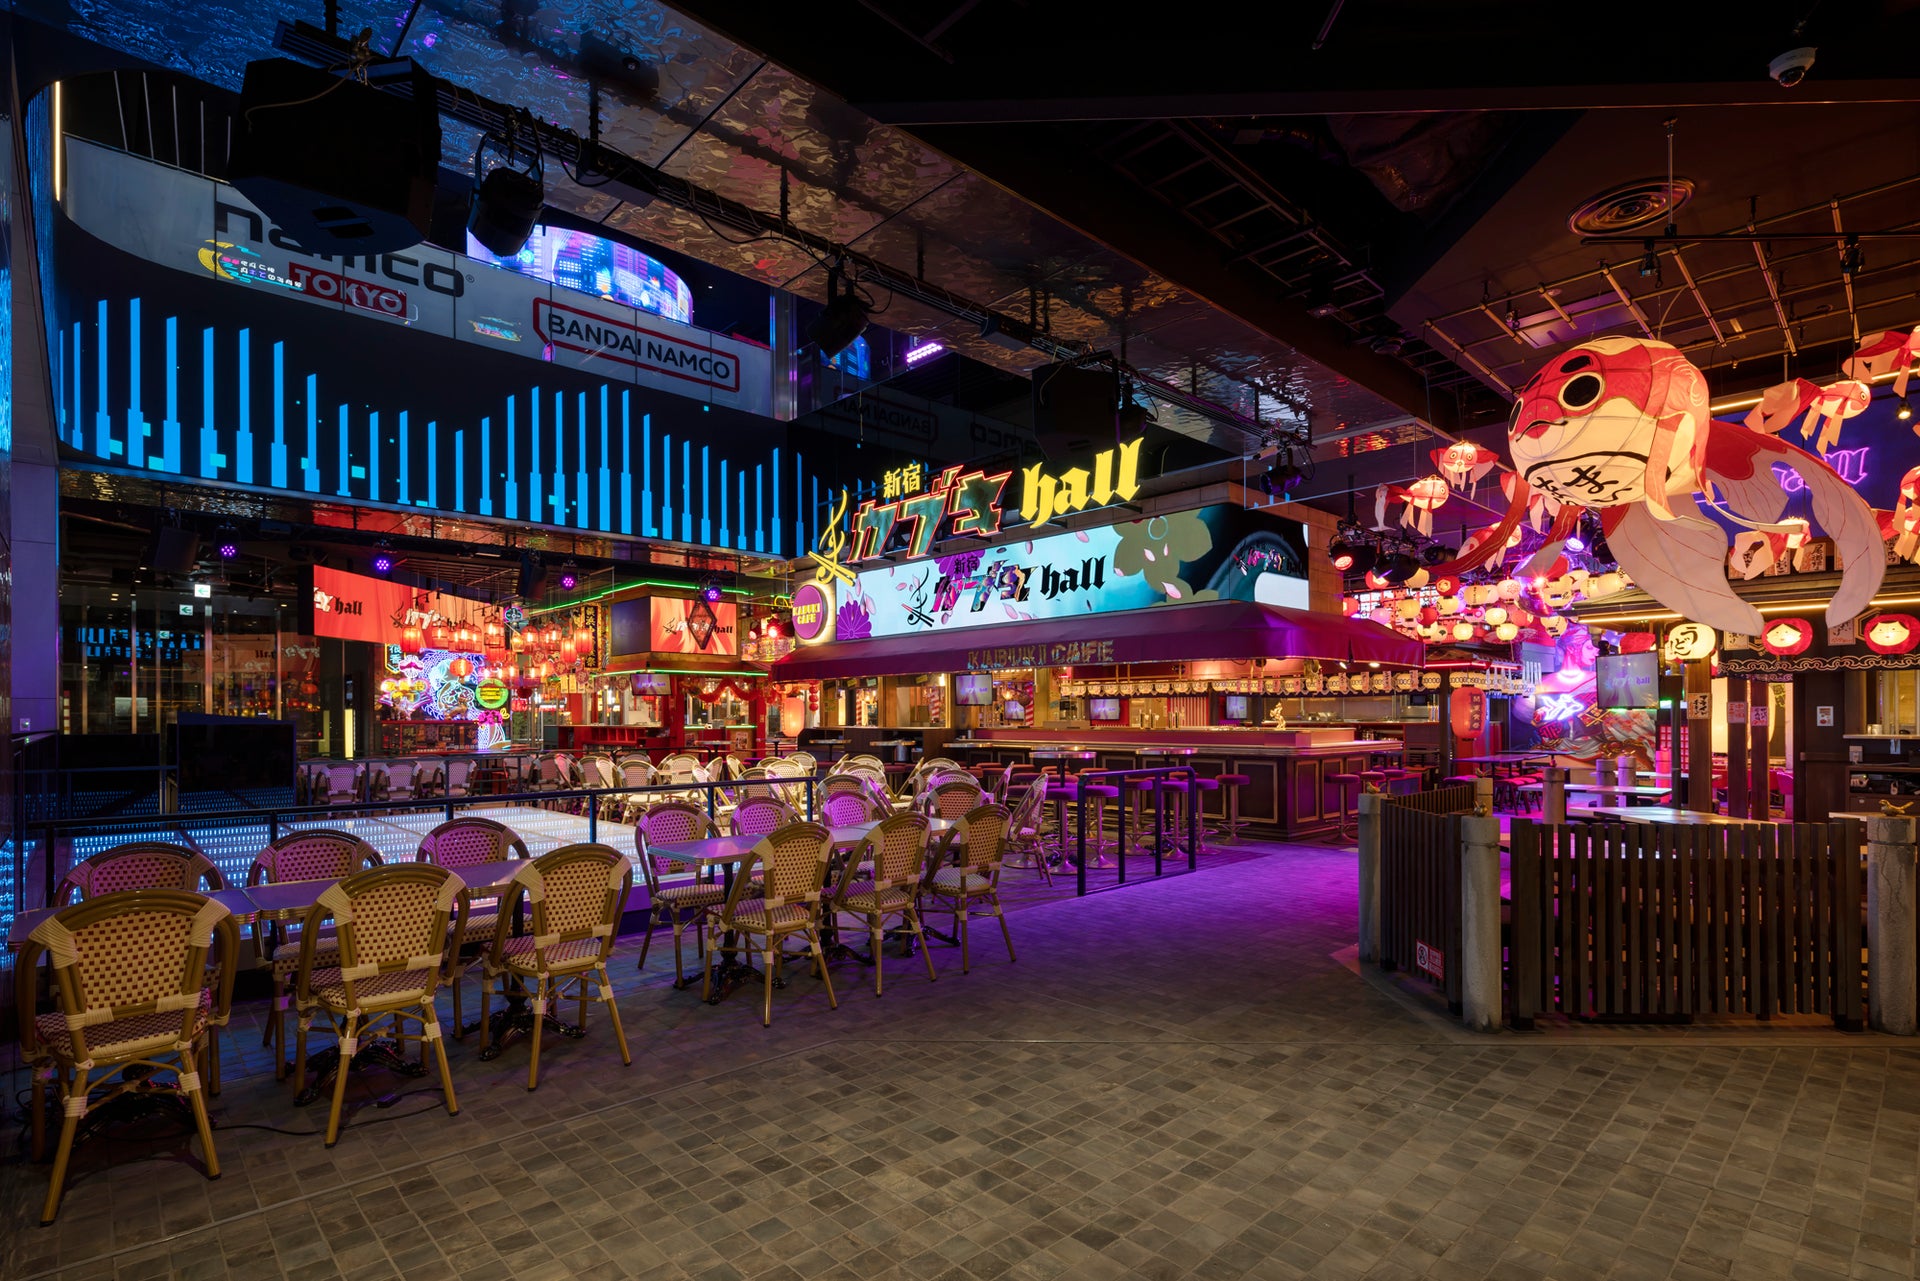
Photo: Nacasa and Partners
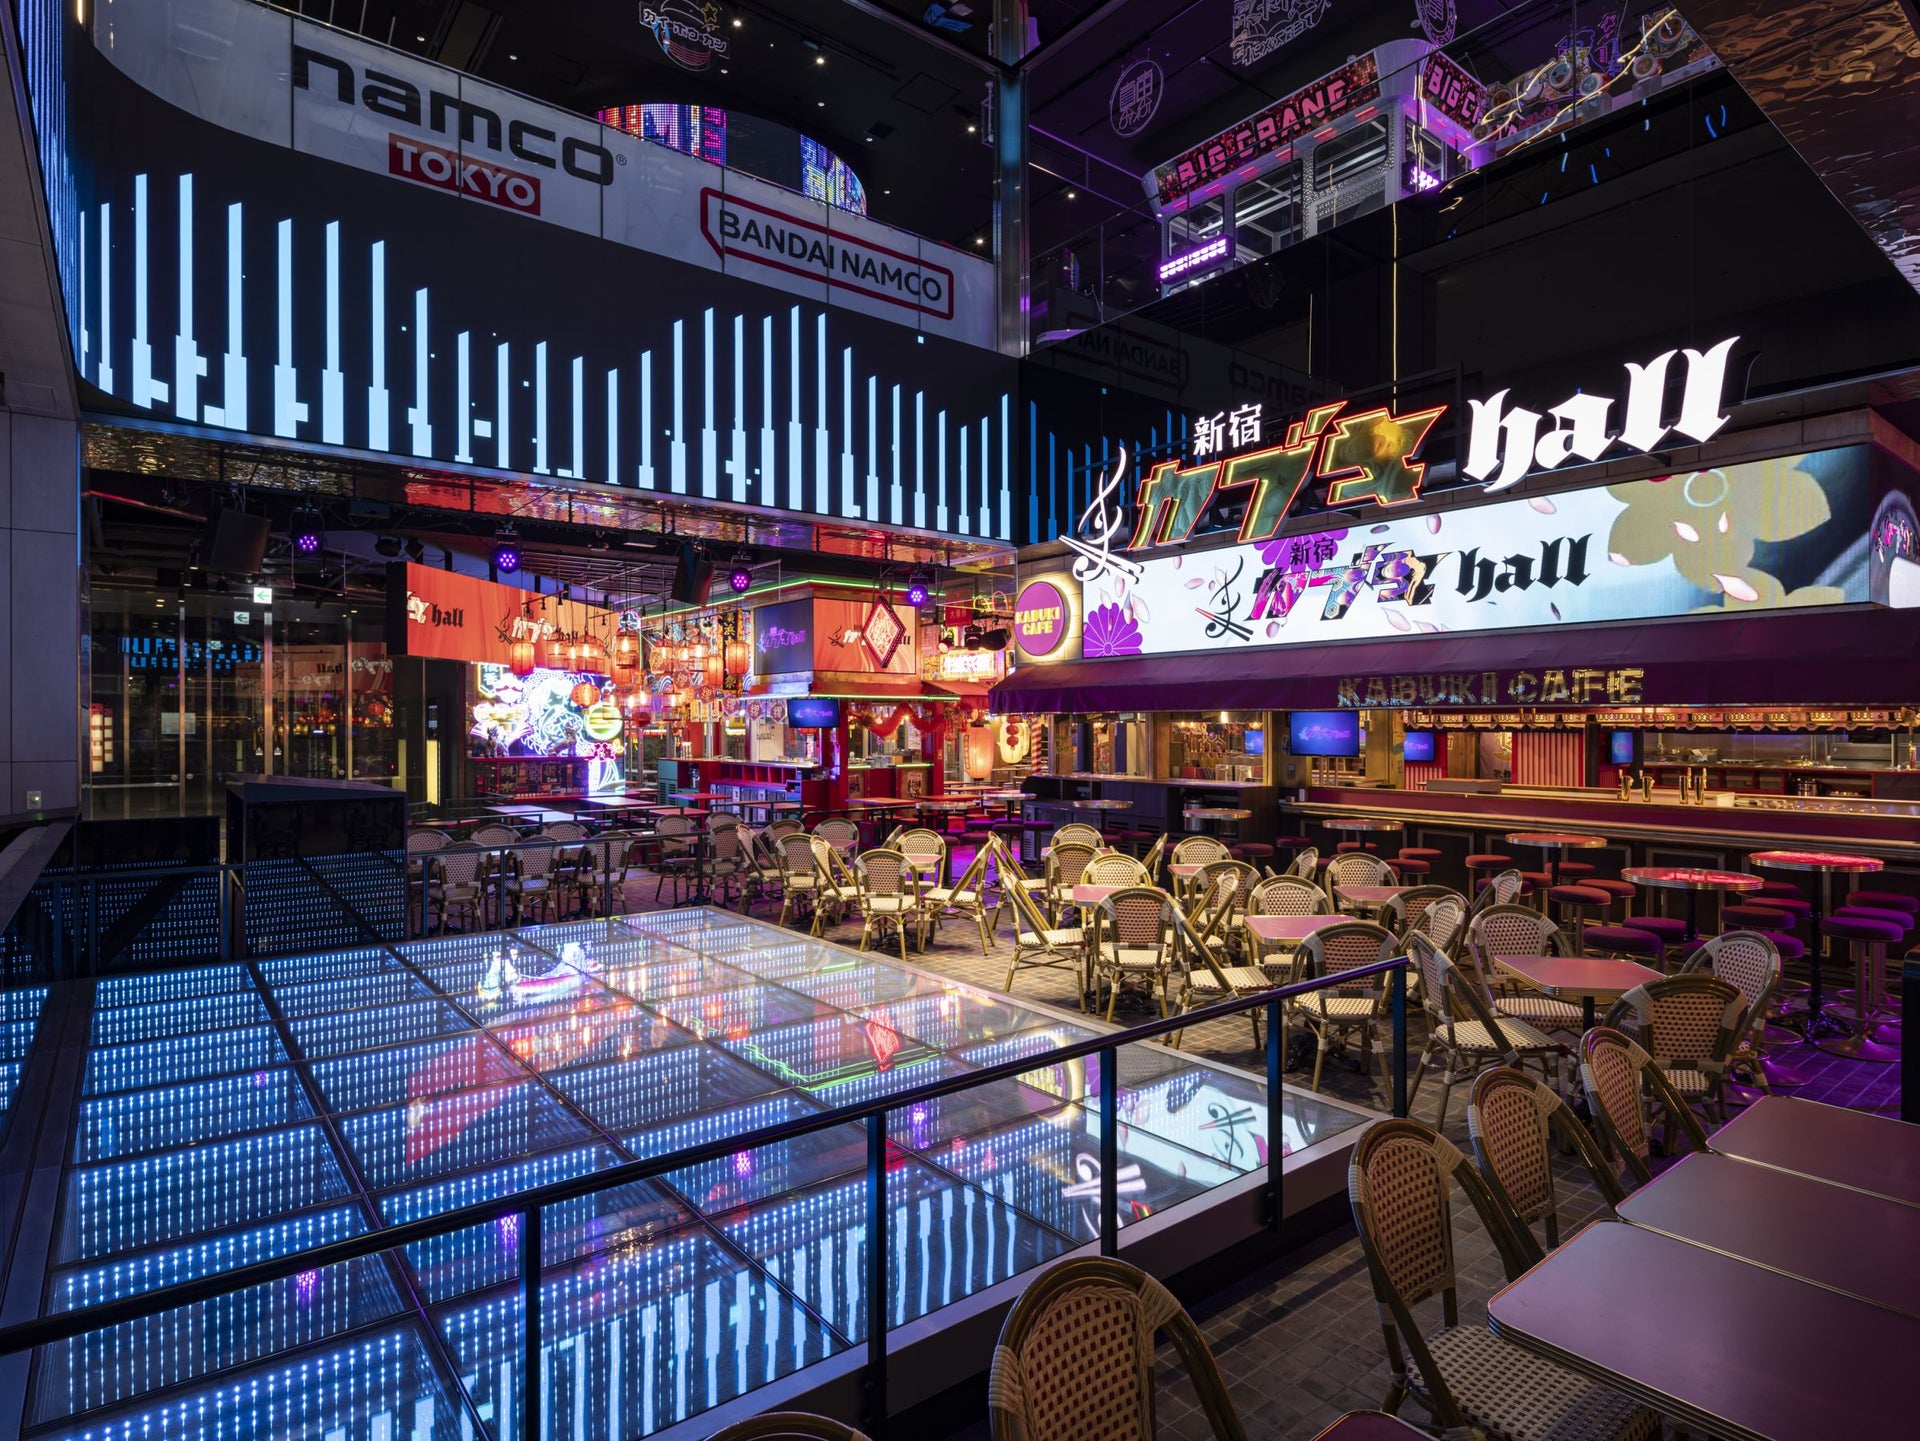
Photo: Nacasa and Partners
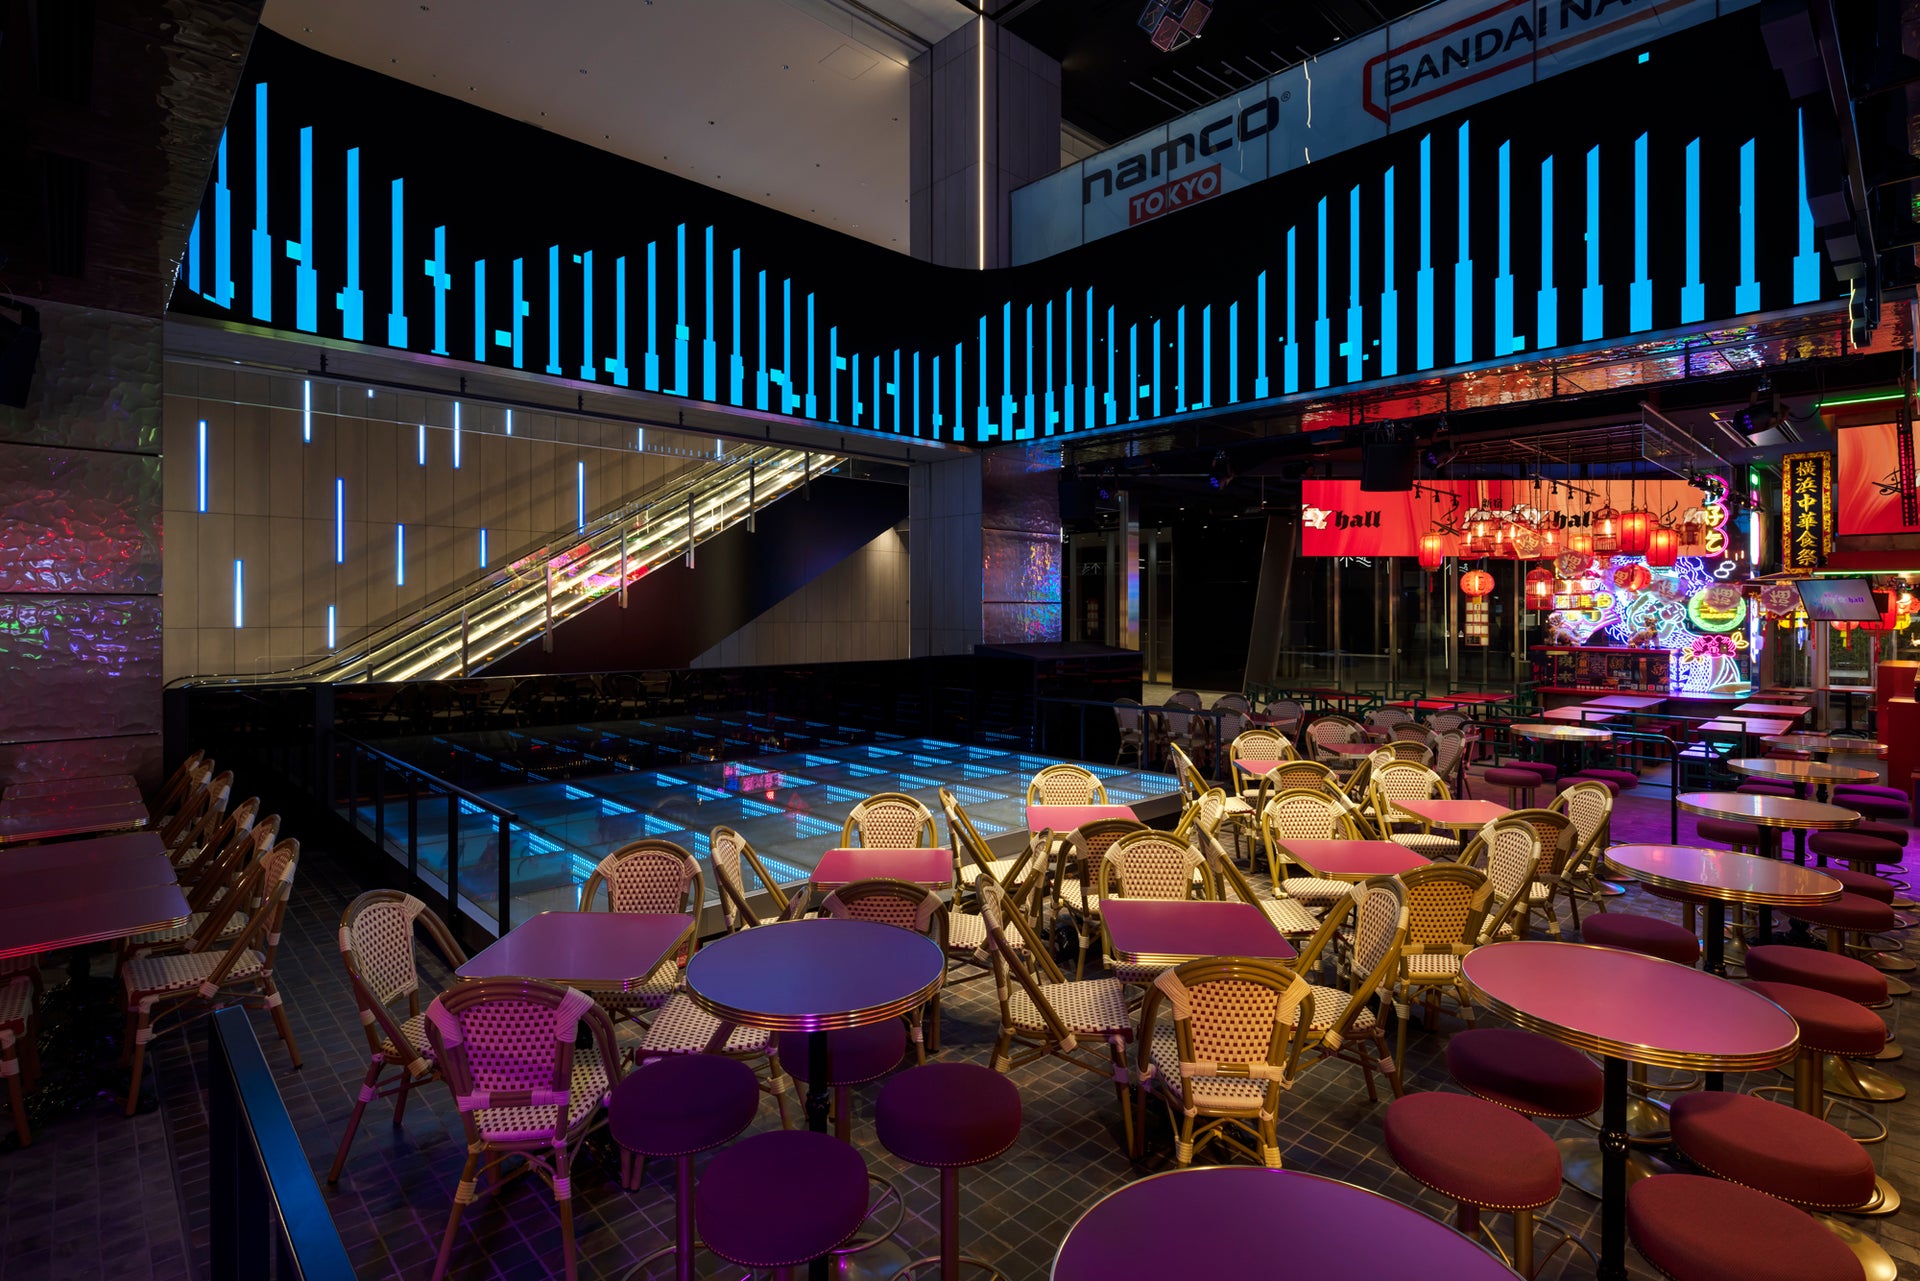
Photo: Nacasa and Partners
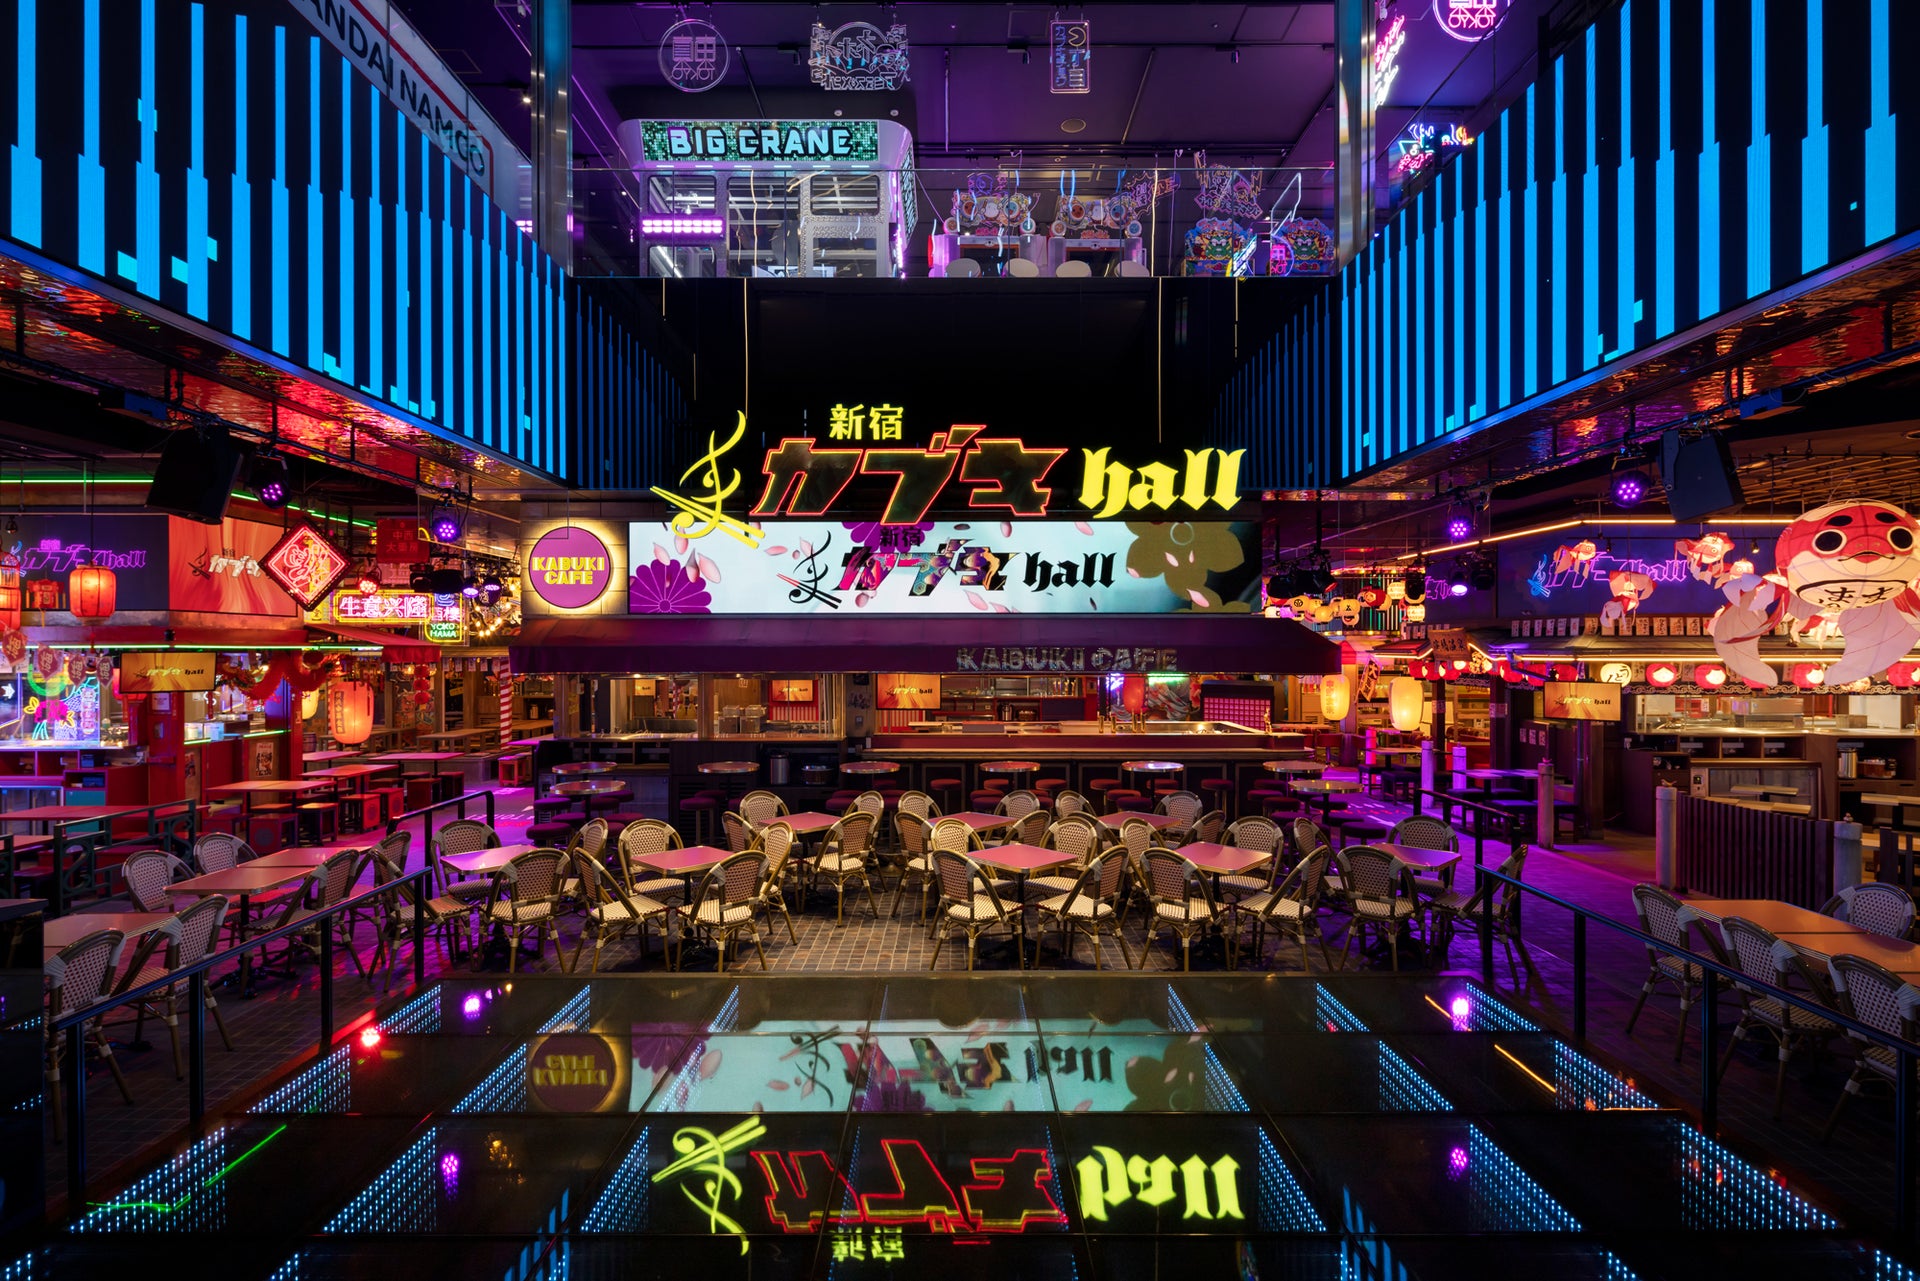
Photo: Nacasa and Partners
Photo: Nacasa and Partners
Photo: Nacasa and Partners
overview
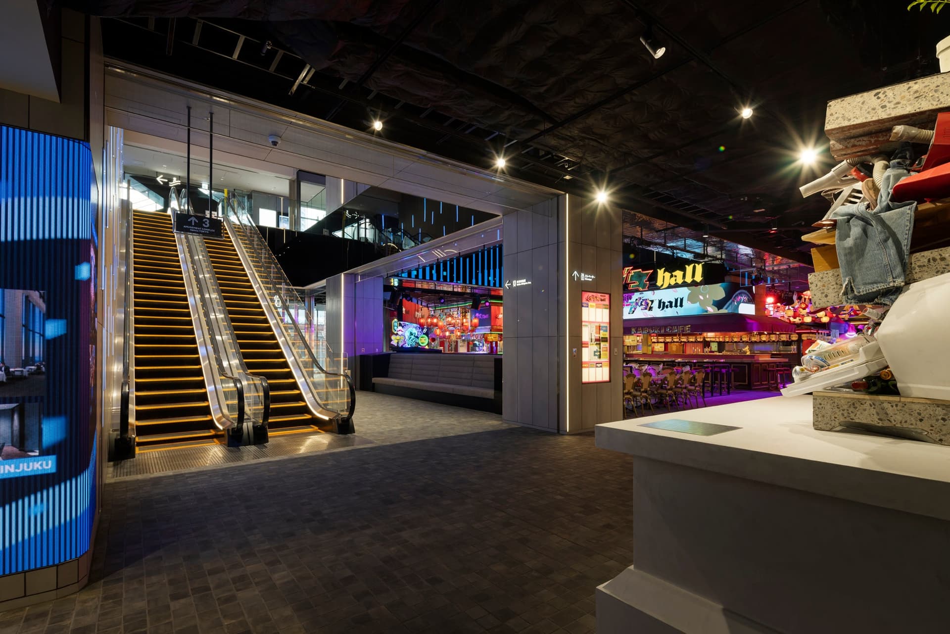
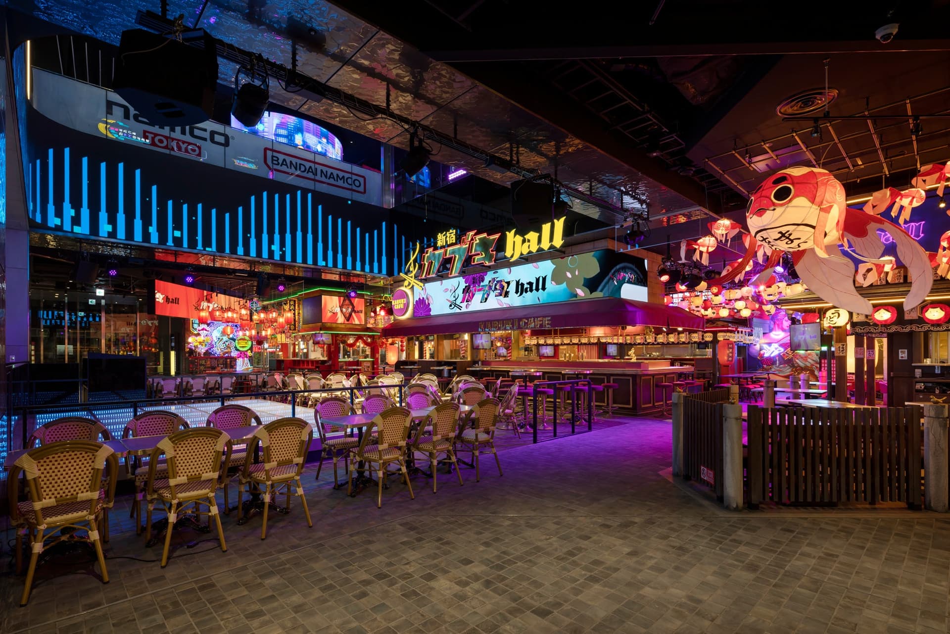
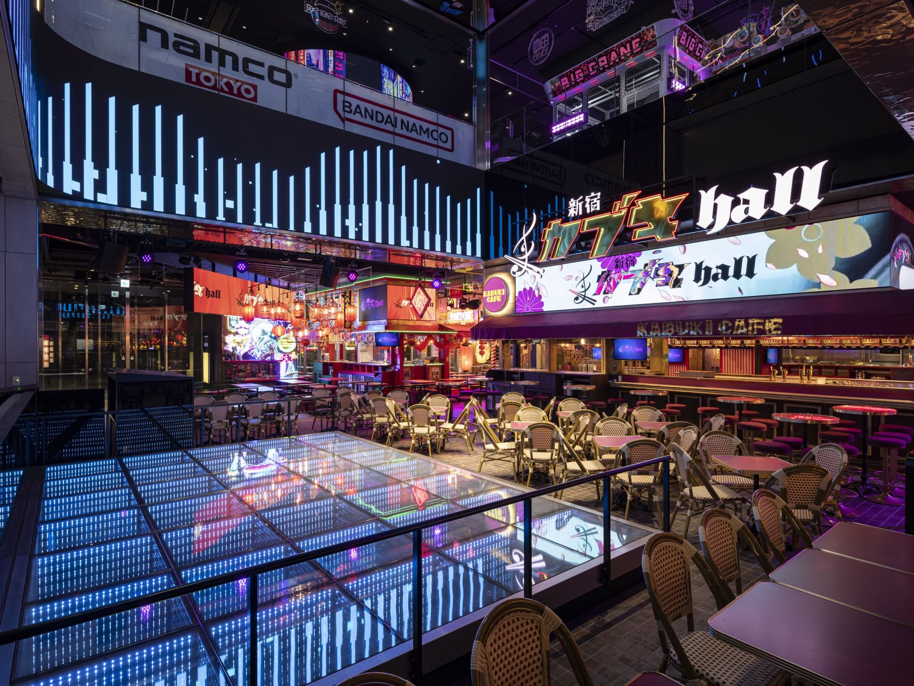
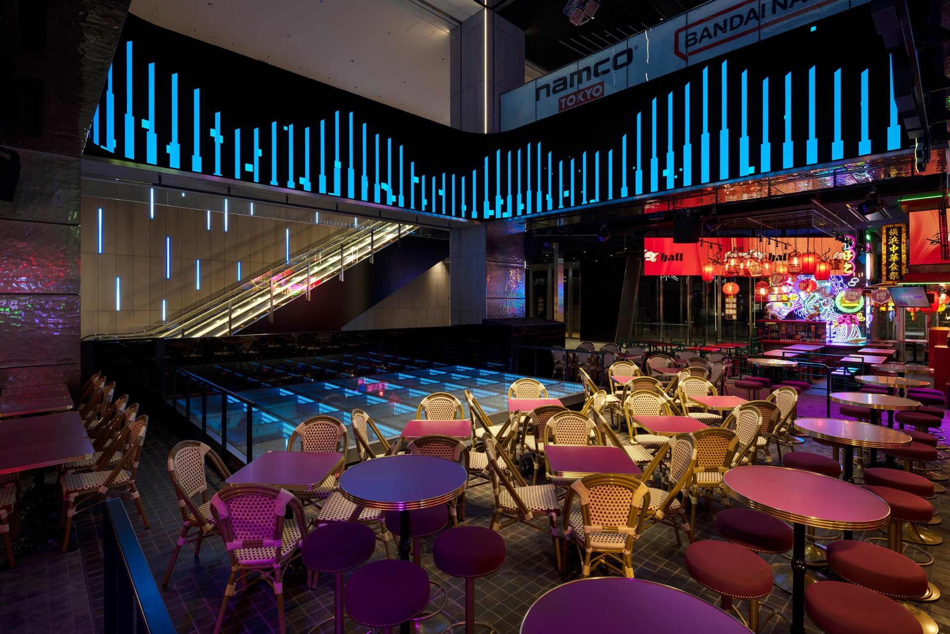
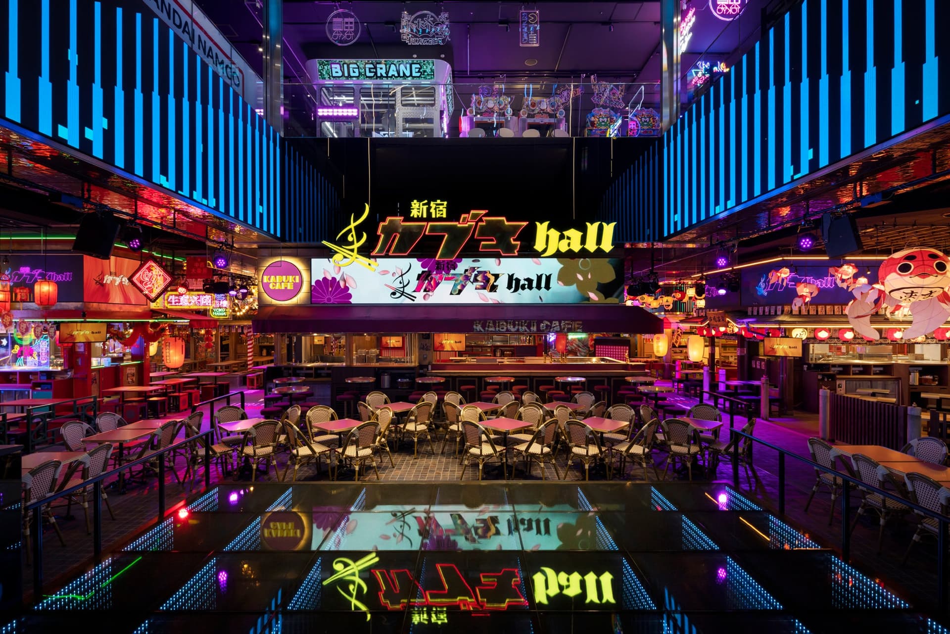
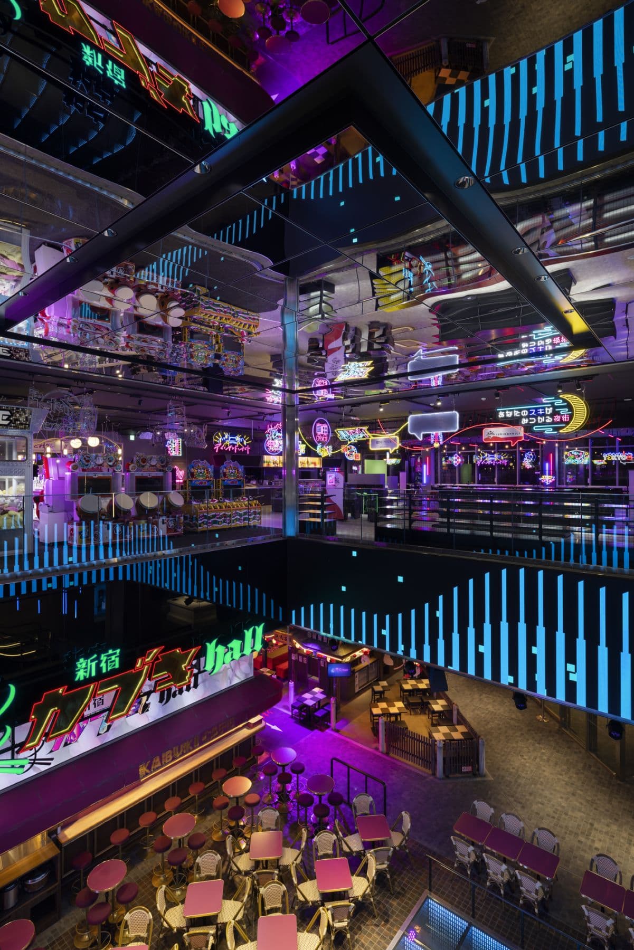
The tenant spaces located on the lower floors of the Tokyu Kabukicho Tower, a complex entertainment facility, are concept design as an integrated space with no boundary between shared functions and tenant-only areas, seamlessly connecting to the Cinecity Plaza. concept design concept is MOVE. In the center of the atrium is a stage aimed at nurturing young creators, where performers appear to float above flowing light with infinite reflections. Images flow through the atrium floors, enveloping the viewer and reflecting off the ceiling to create a sense of upward movement. The flowing light continues directly onto the escalator walls, guiding visitors to the upper floors.
The entire facility has an open design, allowing visitors to move around freely and create a unique spatial experience where various scenes unfold. This project aims to add a new dimension to Shinjuku's Kabukicho district, creating a more inclusive and accepting area that embraces all kinds of individuality.
Issues/requests
The tenant space on the lower floors from the 2nd to 5th floors of Tokyu Kabukicho Tower was built as a complex entertainment facility, and as the ground floor of the entire building, it was required to "connect with and become part of the town" and to function as a hub to draw visitors to the theaters, cinemas, and hotel on the upper floors. It was required to present an unprecedented form of commercial space and create a new entertainment space that could promote Shinjuku, and ultimately Japanese, culture to the world.
project member
Basic information
- open
2023
- location
Tokyo
- client
Tokyu Corporation, Tokyu Recreation Co., Ltd., TST Entertainment Co., Ltd.
- solution
Planning, design, layout, environmental design, design supervision, building execution
- Award
"Japan Spatial concept design Award 2023" Long List (03. Entertainment & Creative Art Spaces)
What's NewSearch by new achievements
- TOP
- Achievements
- Tokyu Kabukicho Tower Entertainment & Restaurant Common Area
Please contact us using the button below if you have an inquiry, want to request a quote or request documents.
We have created a separate “FAQ page” that lists the most common questions we are asked.
Please take a look at this page if you have a question.