
overview
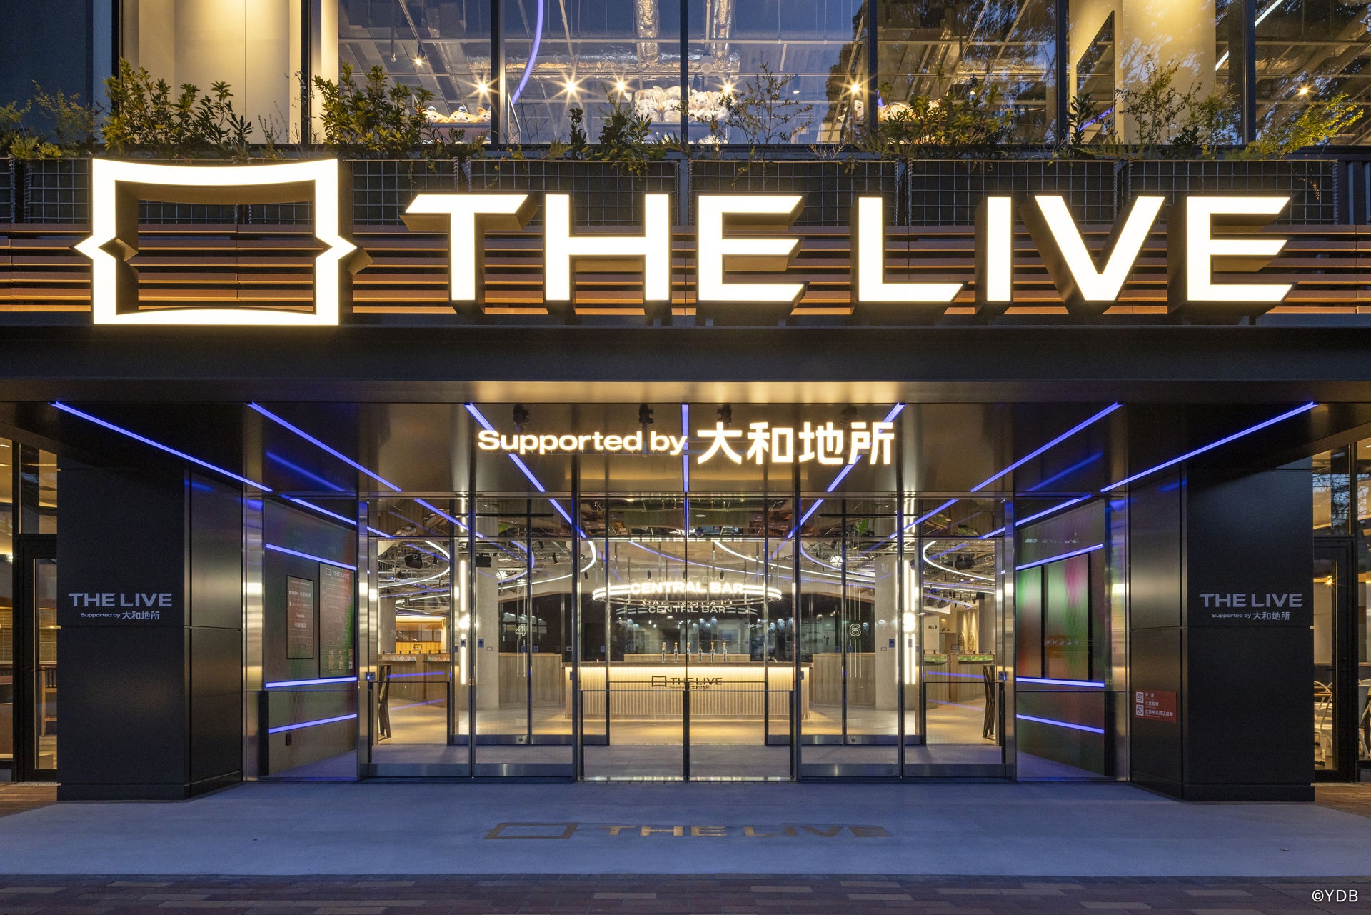
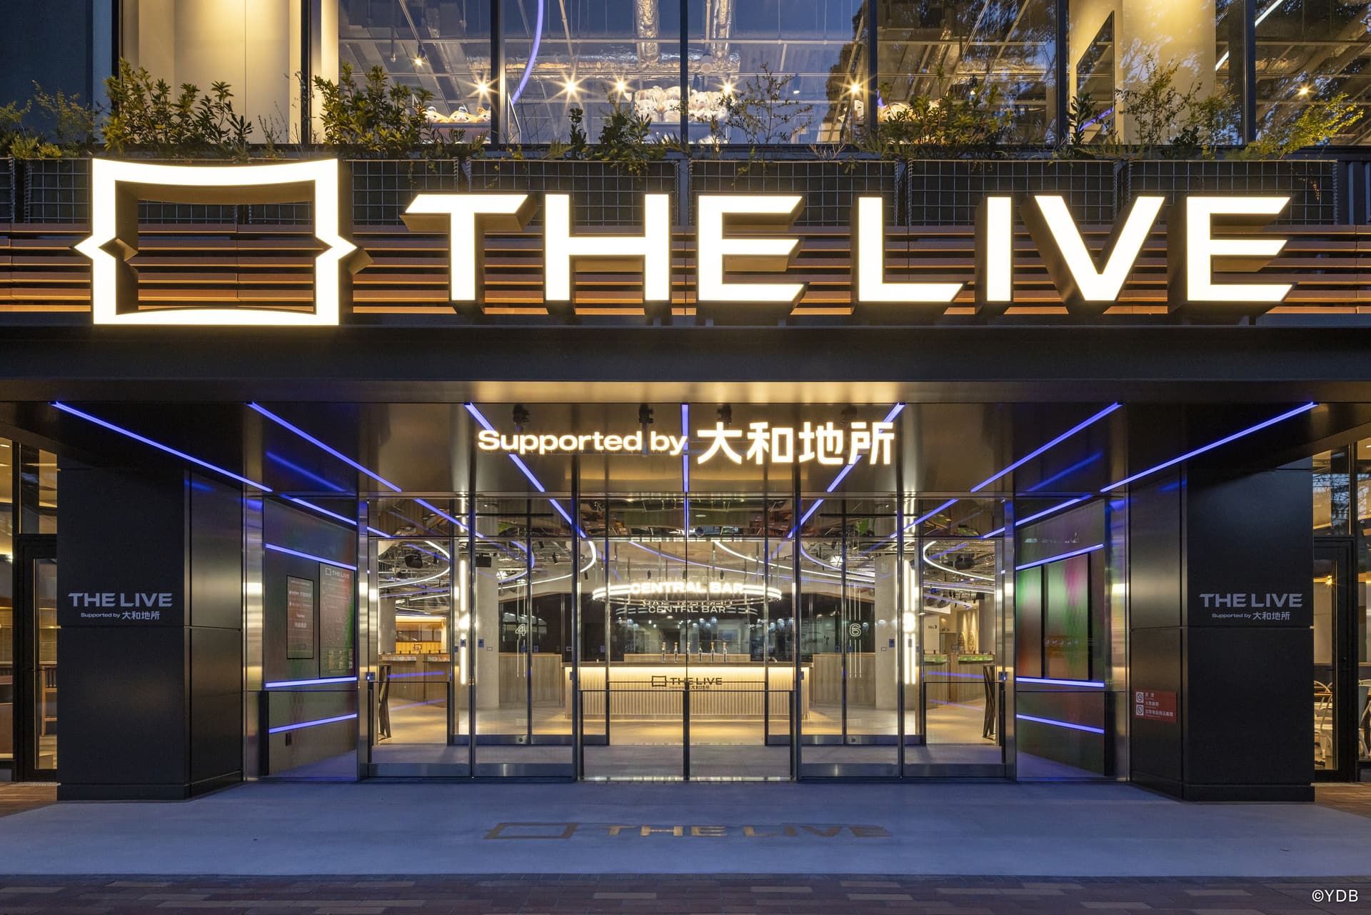
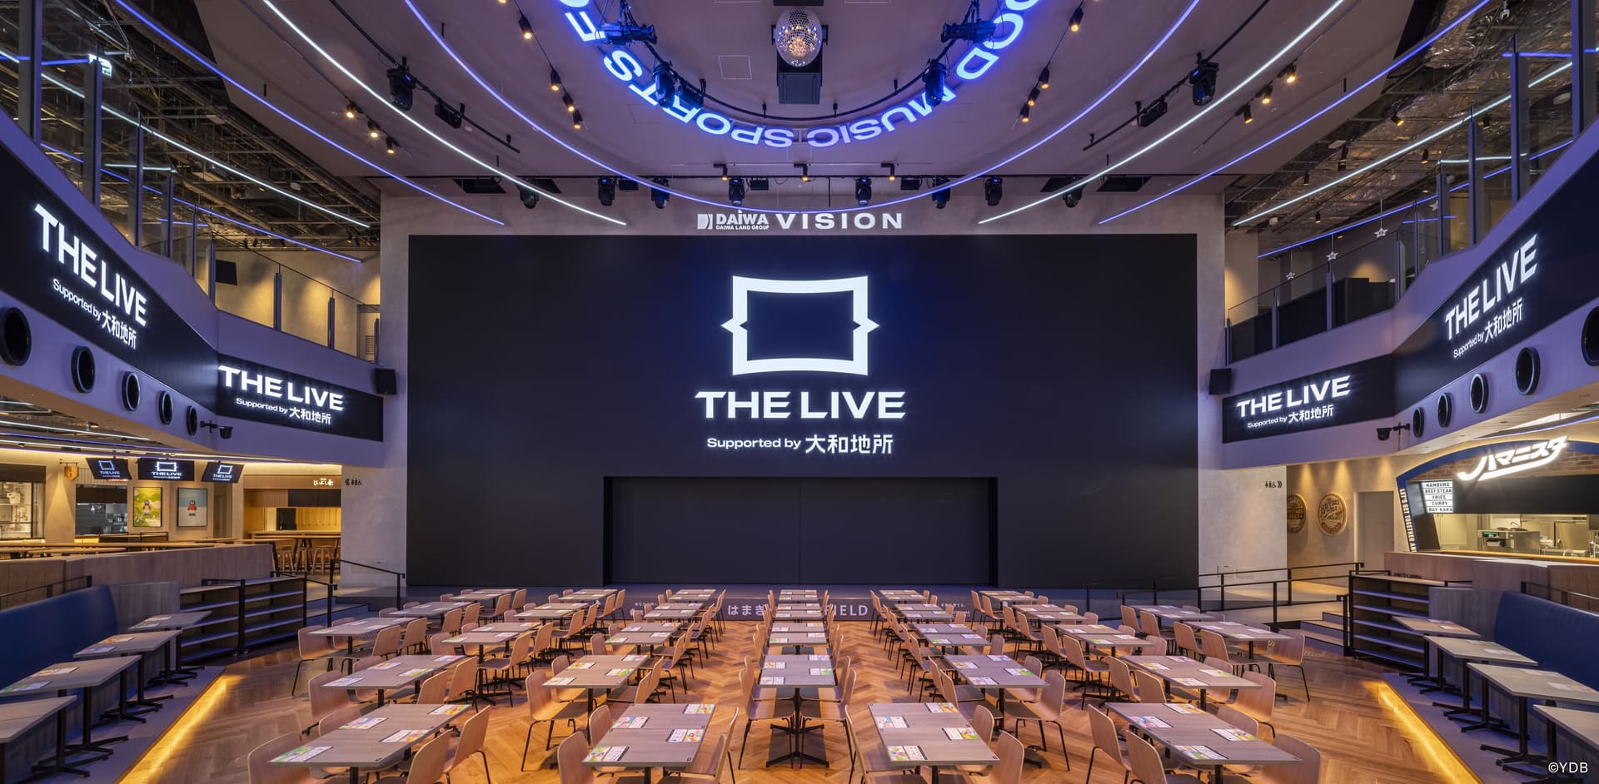
We were in charge of the planning, interior design, and interior construction for "THE LIVE Supported by DAIWA JISYO," one of Japan's largest permanent live viewing arenas, which opened in "BASEGATE Yokohama Kannai," a large-scale mixed-use complex adjacent to Yokohama Stadium.
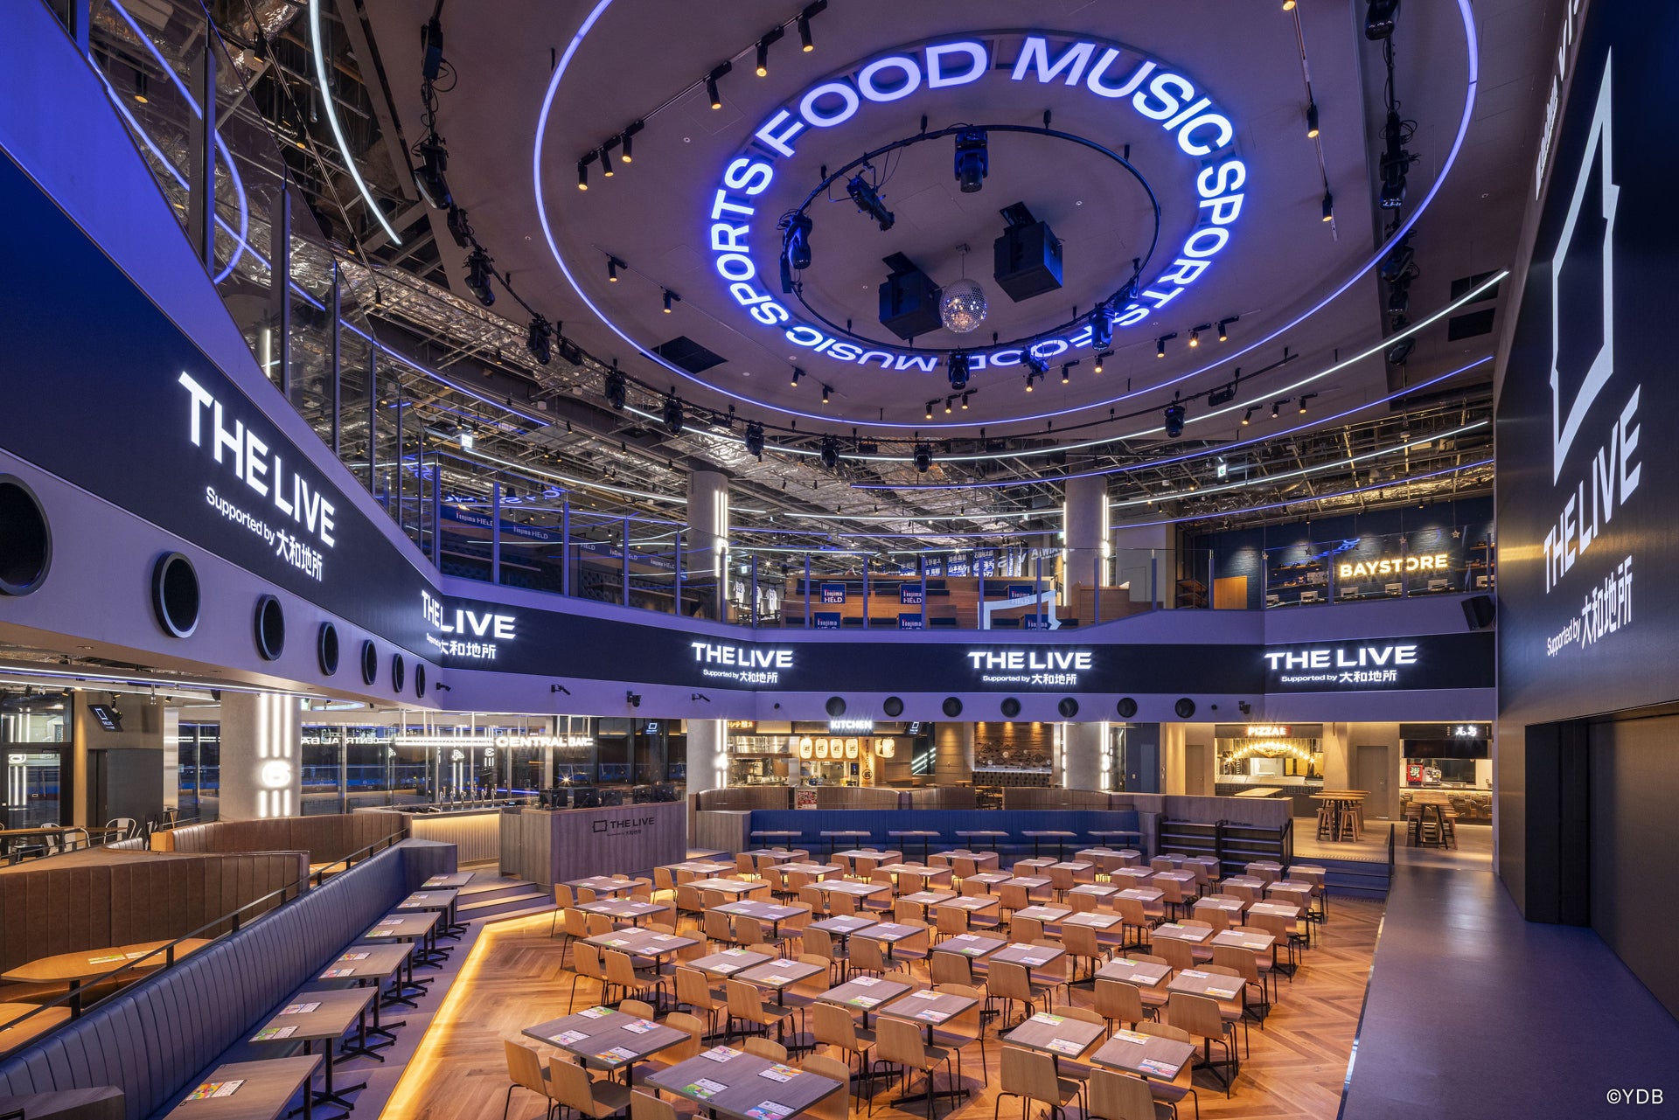
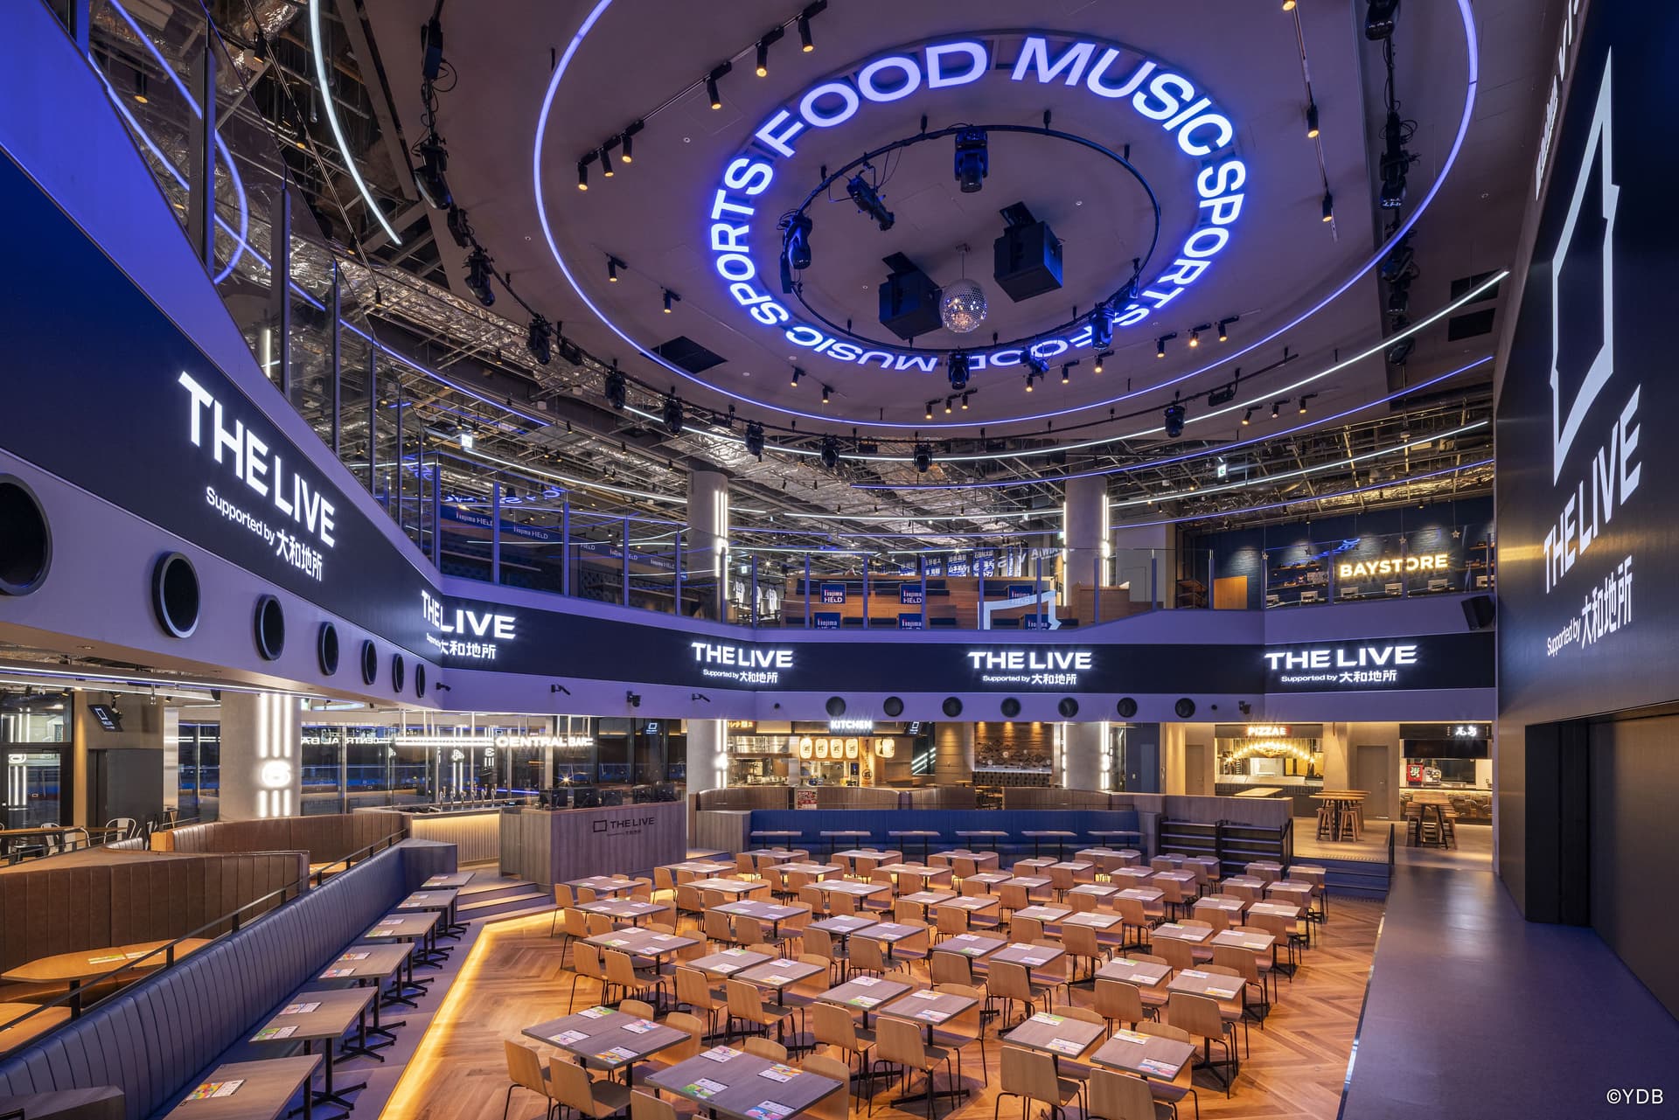
The facility's design concept is "WAVE." The entire space expresses the invisible "waves" that breathe life into this city, such as the history of Kannai as a seaside town, its jazz culture, and the cheers and excitement that spread throughout Yokohama Stadium.
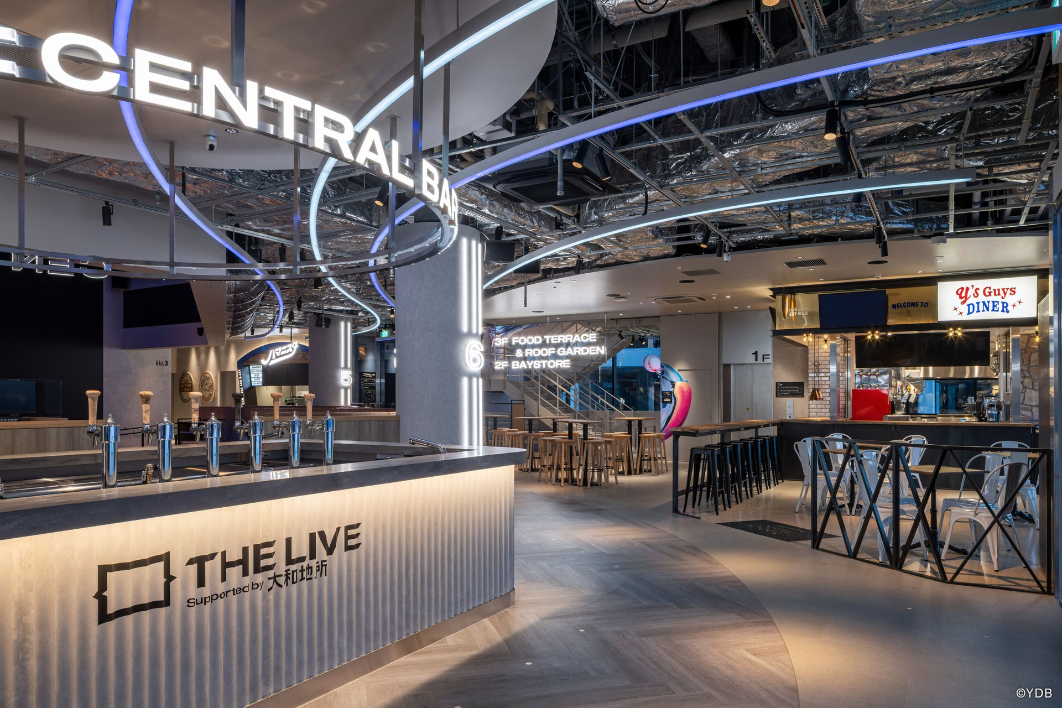
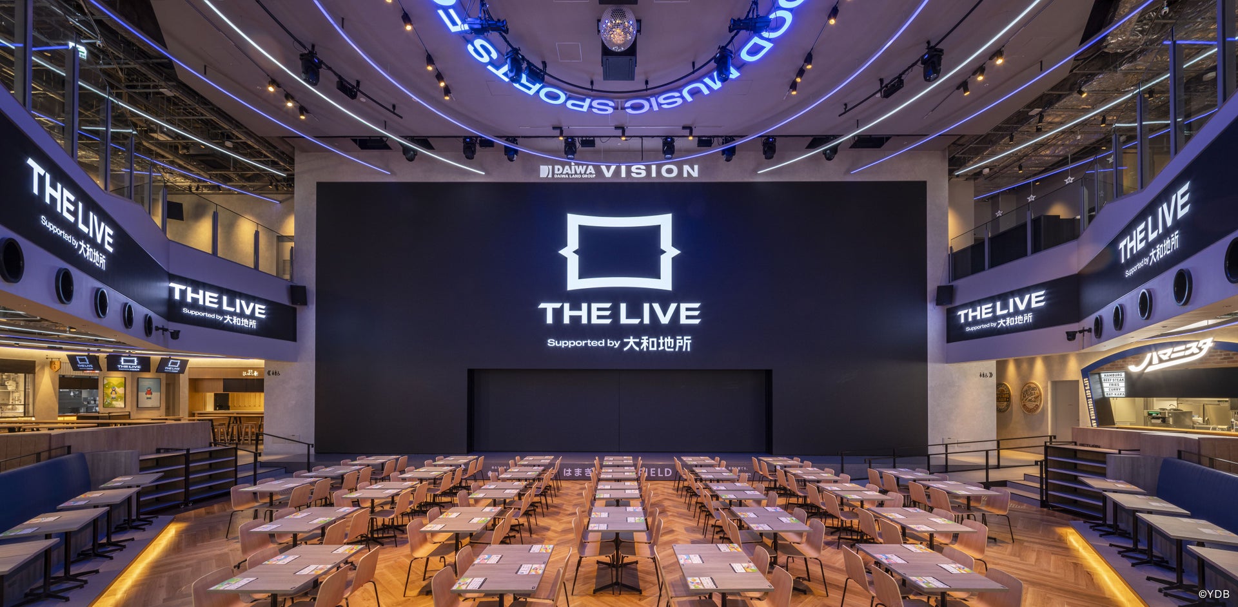
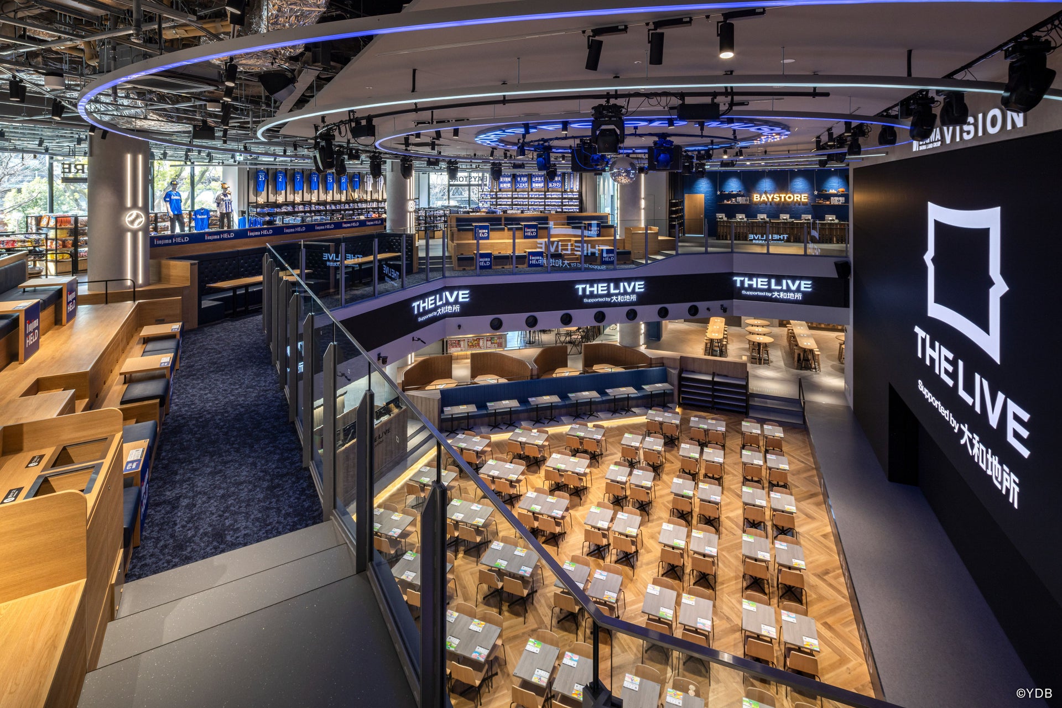
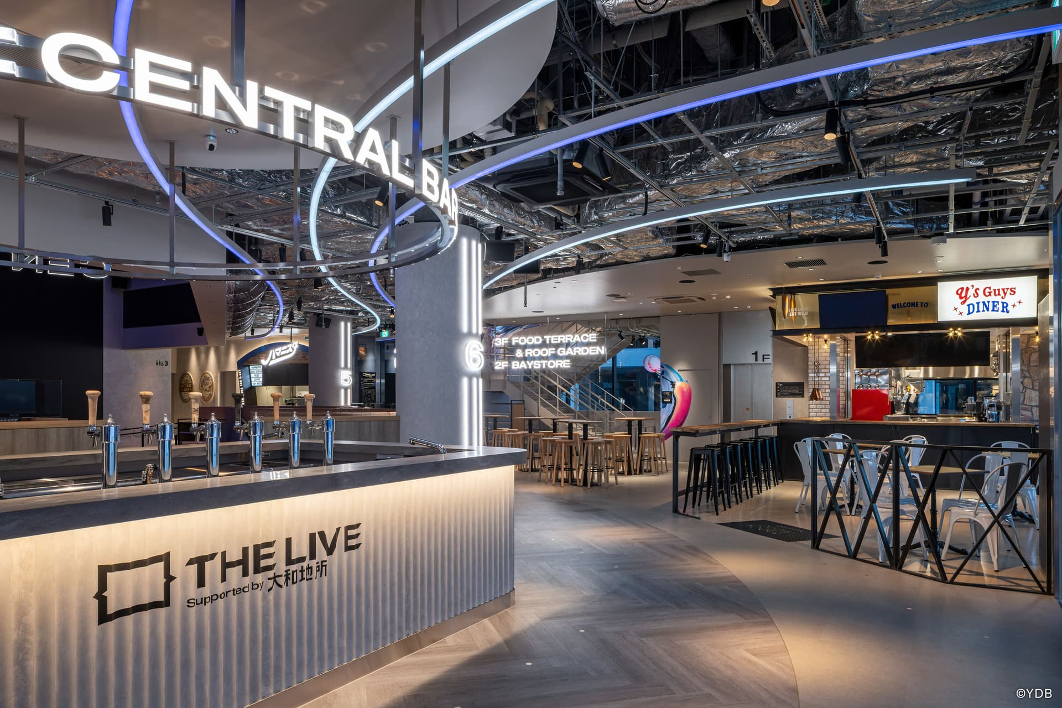
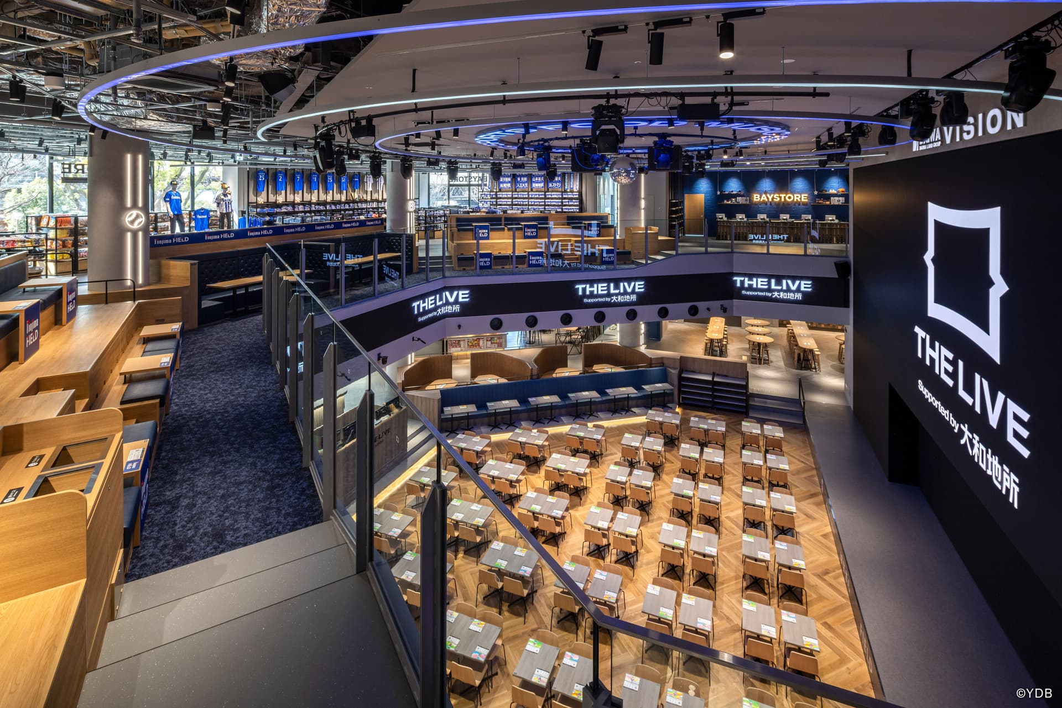
The building features curved LED lighting inspired by wave patterns, and the synchronized combination of video, lighting, and sound creates an unprecedentedly immersive live experience. The first floor houses "LIVE FOOD HALL," a food hall featuring a large LED screen and stage, along with nine food and beverage outlets. The second floor features "BAYSTORE Flagship YOKOHAMA," a flagship shop offering a wide selection of Yokohama DeNA BayStars merchandise, and seating areas, creating a unified live viewing experience through the open atrium. Furthermore, the third floor "FOOD TERRACE" includes a restaurant with a rooftop terrace, creating a new entertainment hub where visitors can feel the vibrancy of both the city and the stadium.
Issues/requests
A major goal was to create a hub that would generate new vibrancy in the city throughout the year, not only on home game days at the adjacent Yokohama Stadium (approximately 70 games per year), but also on the approximately 300 days when there were no games. Furthermore, it was necessary to smoothly guide customers to the flagship shop on the second floor and the dining area on the third floor, further enhancing the overall flow and value of the facility. In addition, it was expected that the large atrium space in the center of the facility would be made to its fullest potential, creating a sense of unity where people could share their enthusiasm and live experiences across floors.
solution
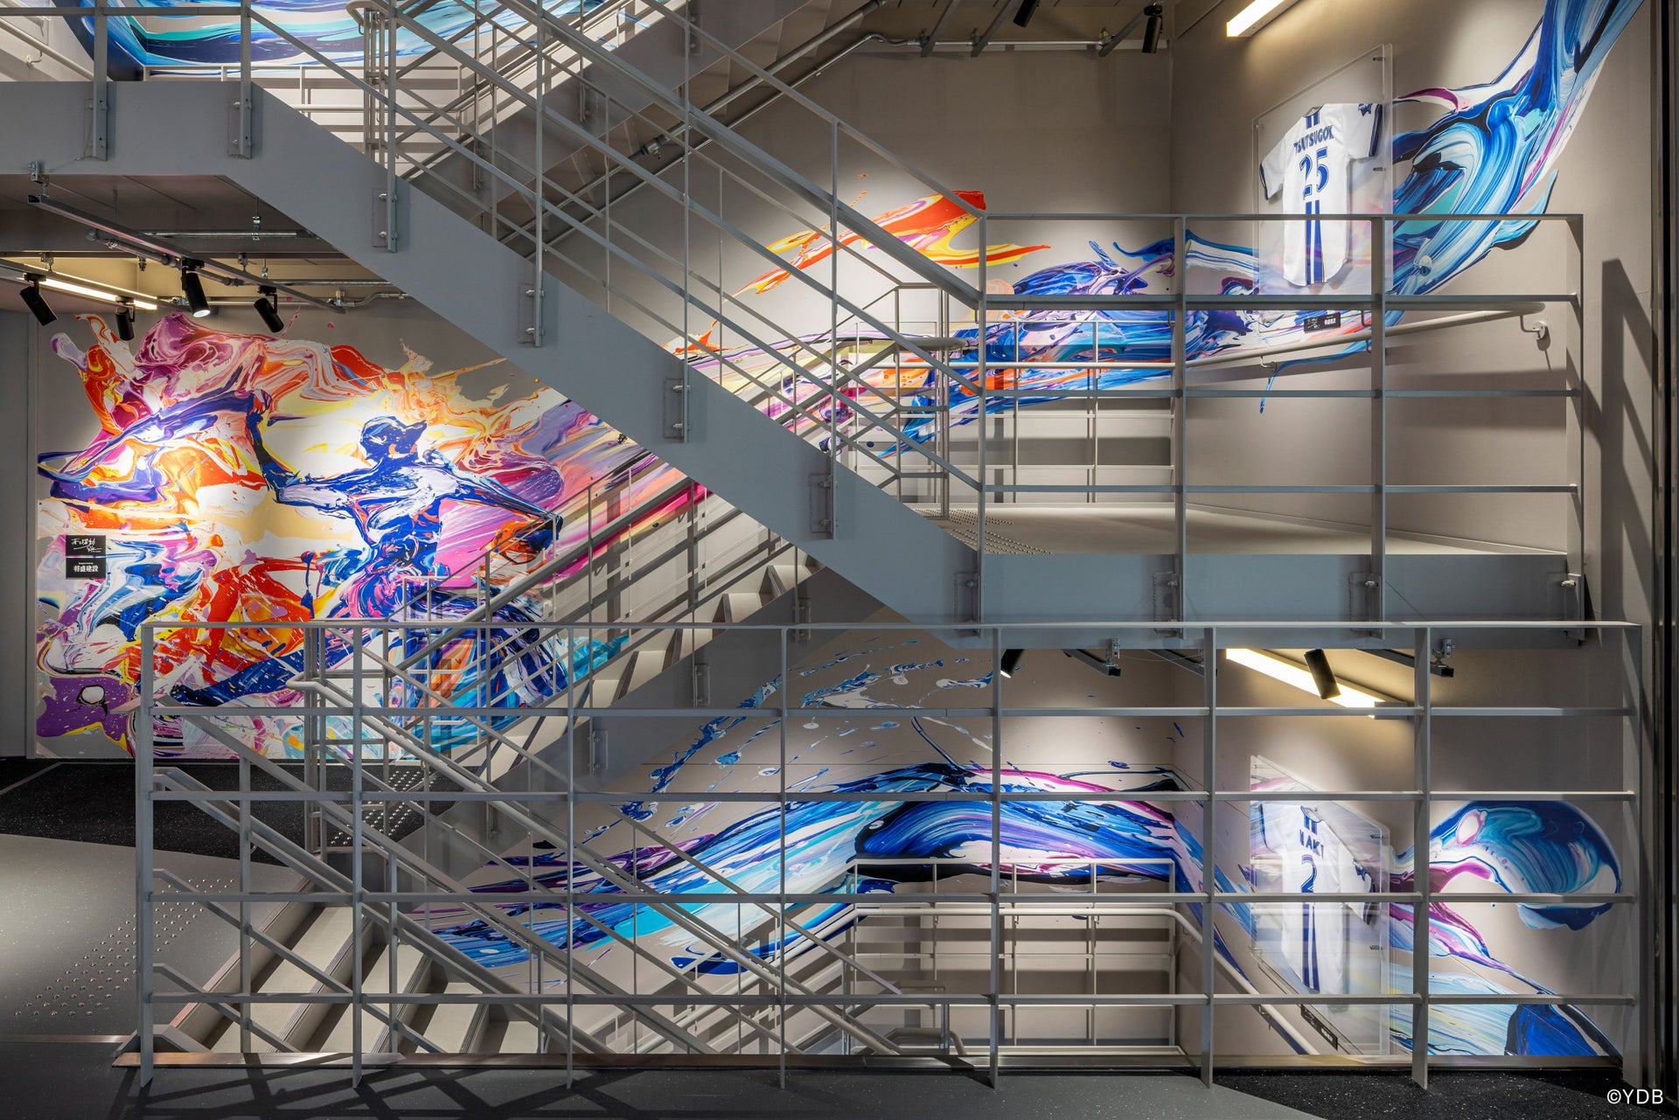
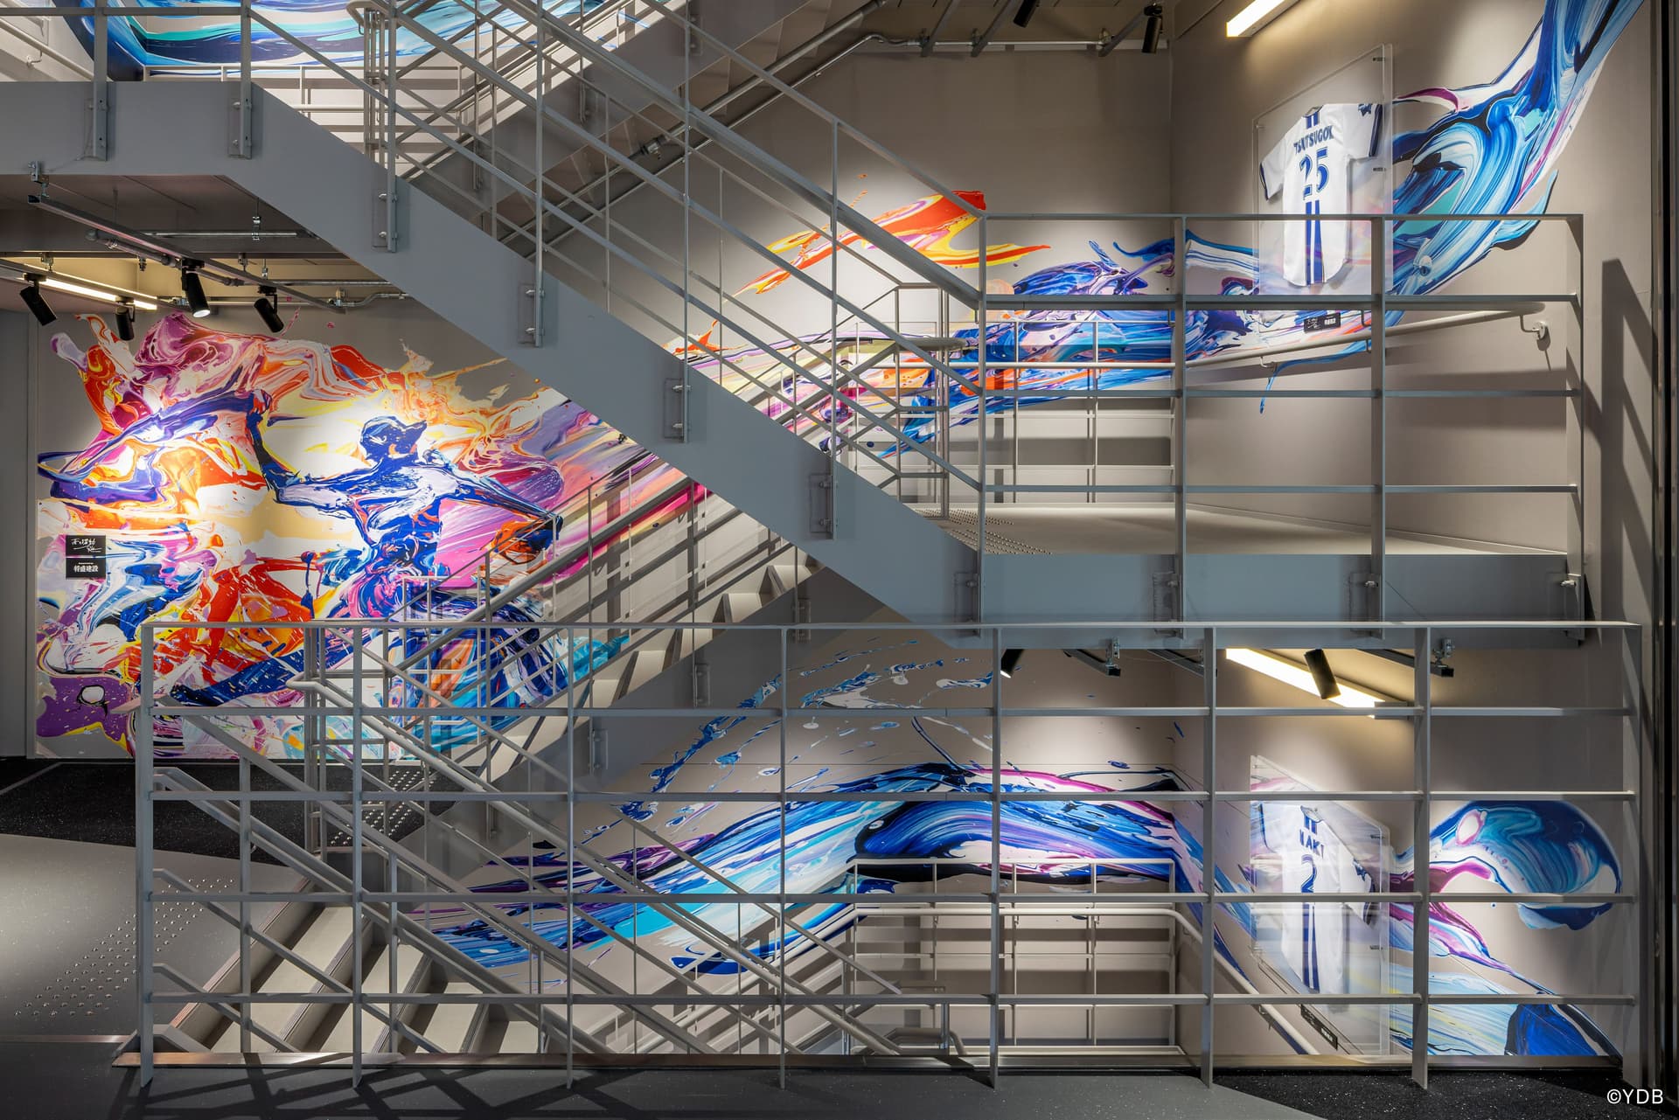
The overall design of the facility incorporates elements of the Yokohama DeNA BayStars and baseball, while aiming to create a space that attracts a wide range of visitors, not just baseball fans. Furthermore, the curved LED lighting that runs throughout the facility is equipped with a color-changing function, giving it versatility to accommodate various scenes such as sports viewing, live events, and everyday use. In addition, the column design and line lighting design are continuous on the first and second floors, creating a sense of unity that transcends floor levels. The staircases connecting each floor are adorned with graphics and uniform displays themed on "Blue Dynamism," creating an atmosphere that builds anticipation as visitors are guided to the upper floors.
project member
Basic information
- open
2026
- location
Kanagawa Prefecture
- client
YOKOHAMA DeNA BAYSTARS BASEBALL CLUB, INC.
- solution
Planning and basic concept, design, layout, signage and graphic concept design, environmental features, building execution
What's NewSearch by new achievements
- TOP
- Achievements
- THE LIVE Supported by Yamato Jisho
Please contact us using the button below if you have an inquiry, want to request a quote or request documents.
We have created a separate “FAQ page” that lists the most common questions we are asked.
Please take a look at this page if you have a question.