
overview
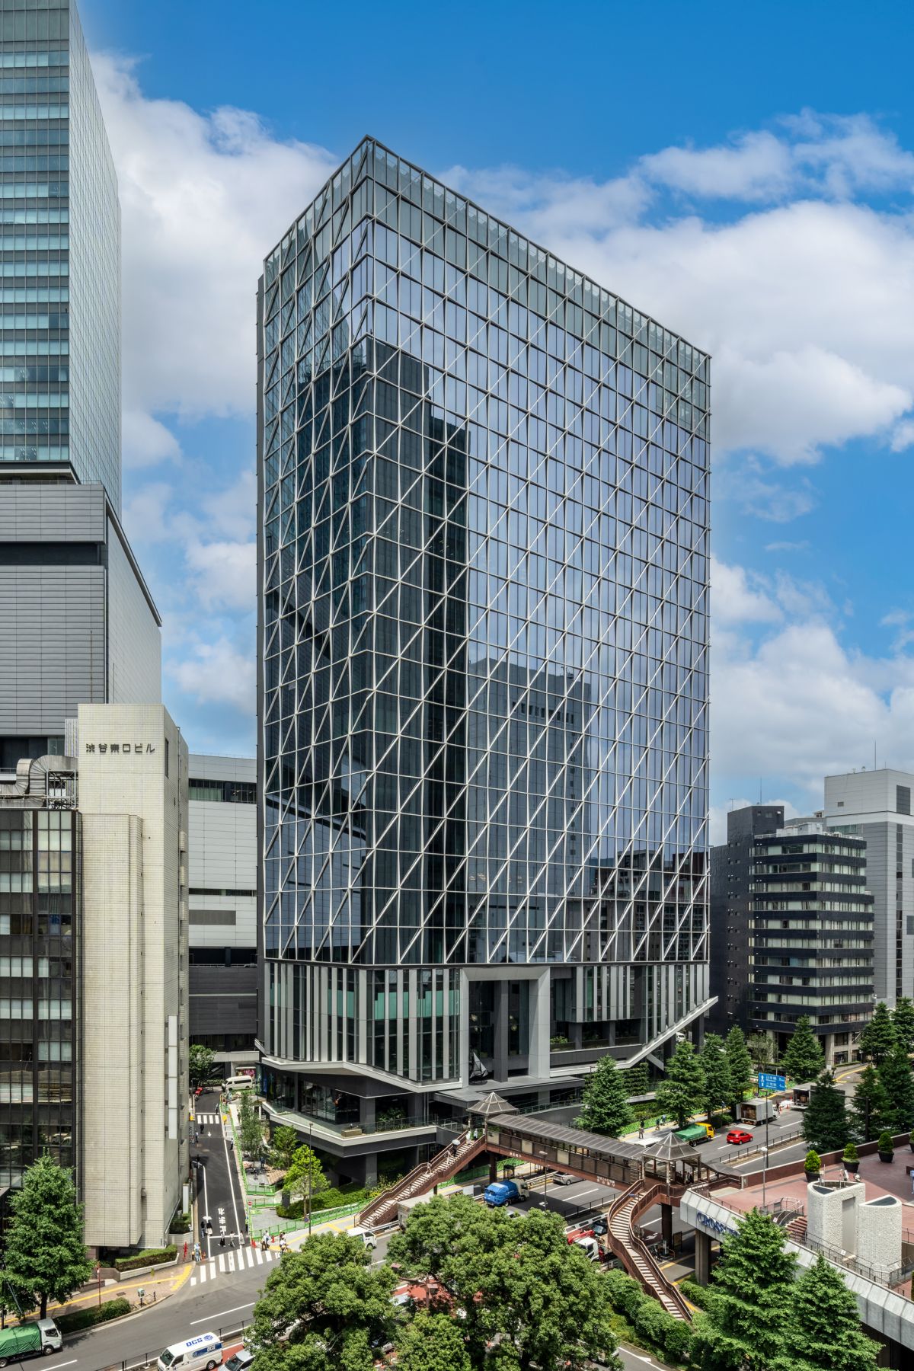
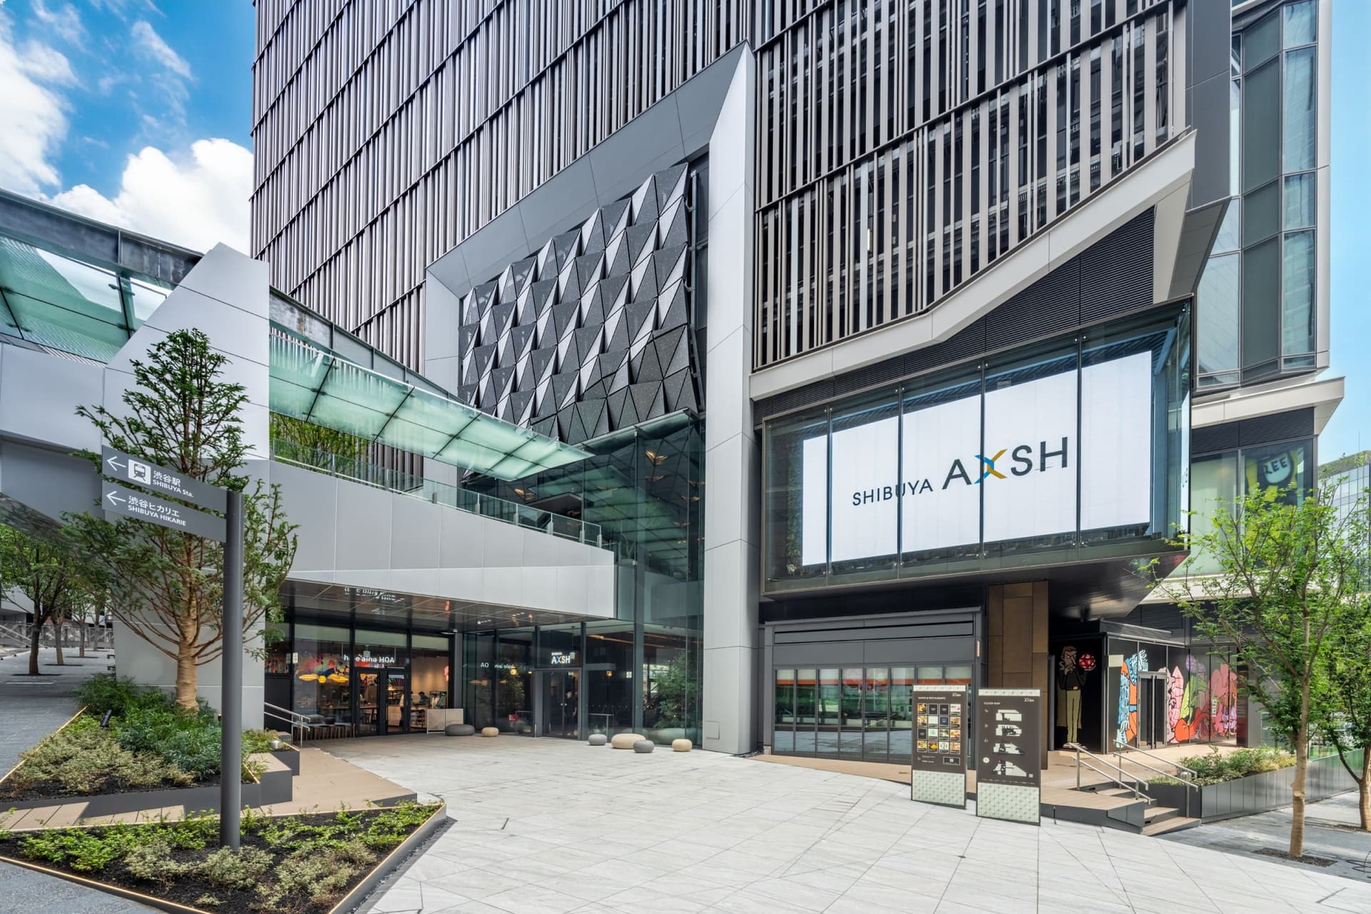
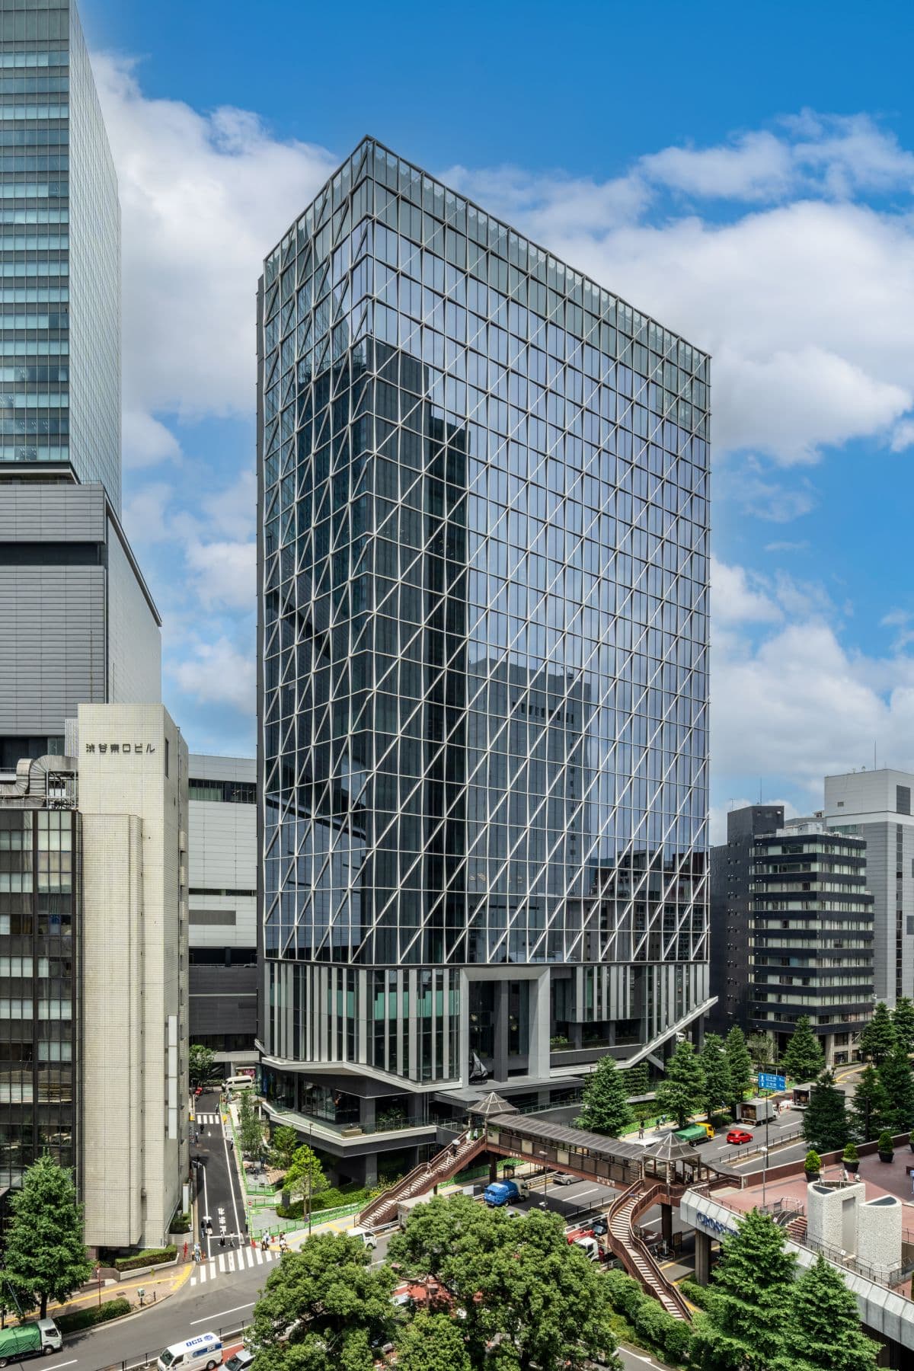
This project is part of Tokyu Corporation's urban redevelopment project for the area east of Shibuya Station, aiming to create a new landmark building connecting Shibuya and Aoyama. Our company was responsible for consulting, leasing, furniture and fixture manufacturing, environmental features, building execution, and concept design criteria.
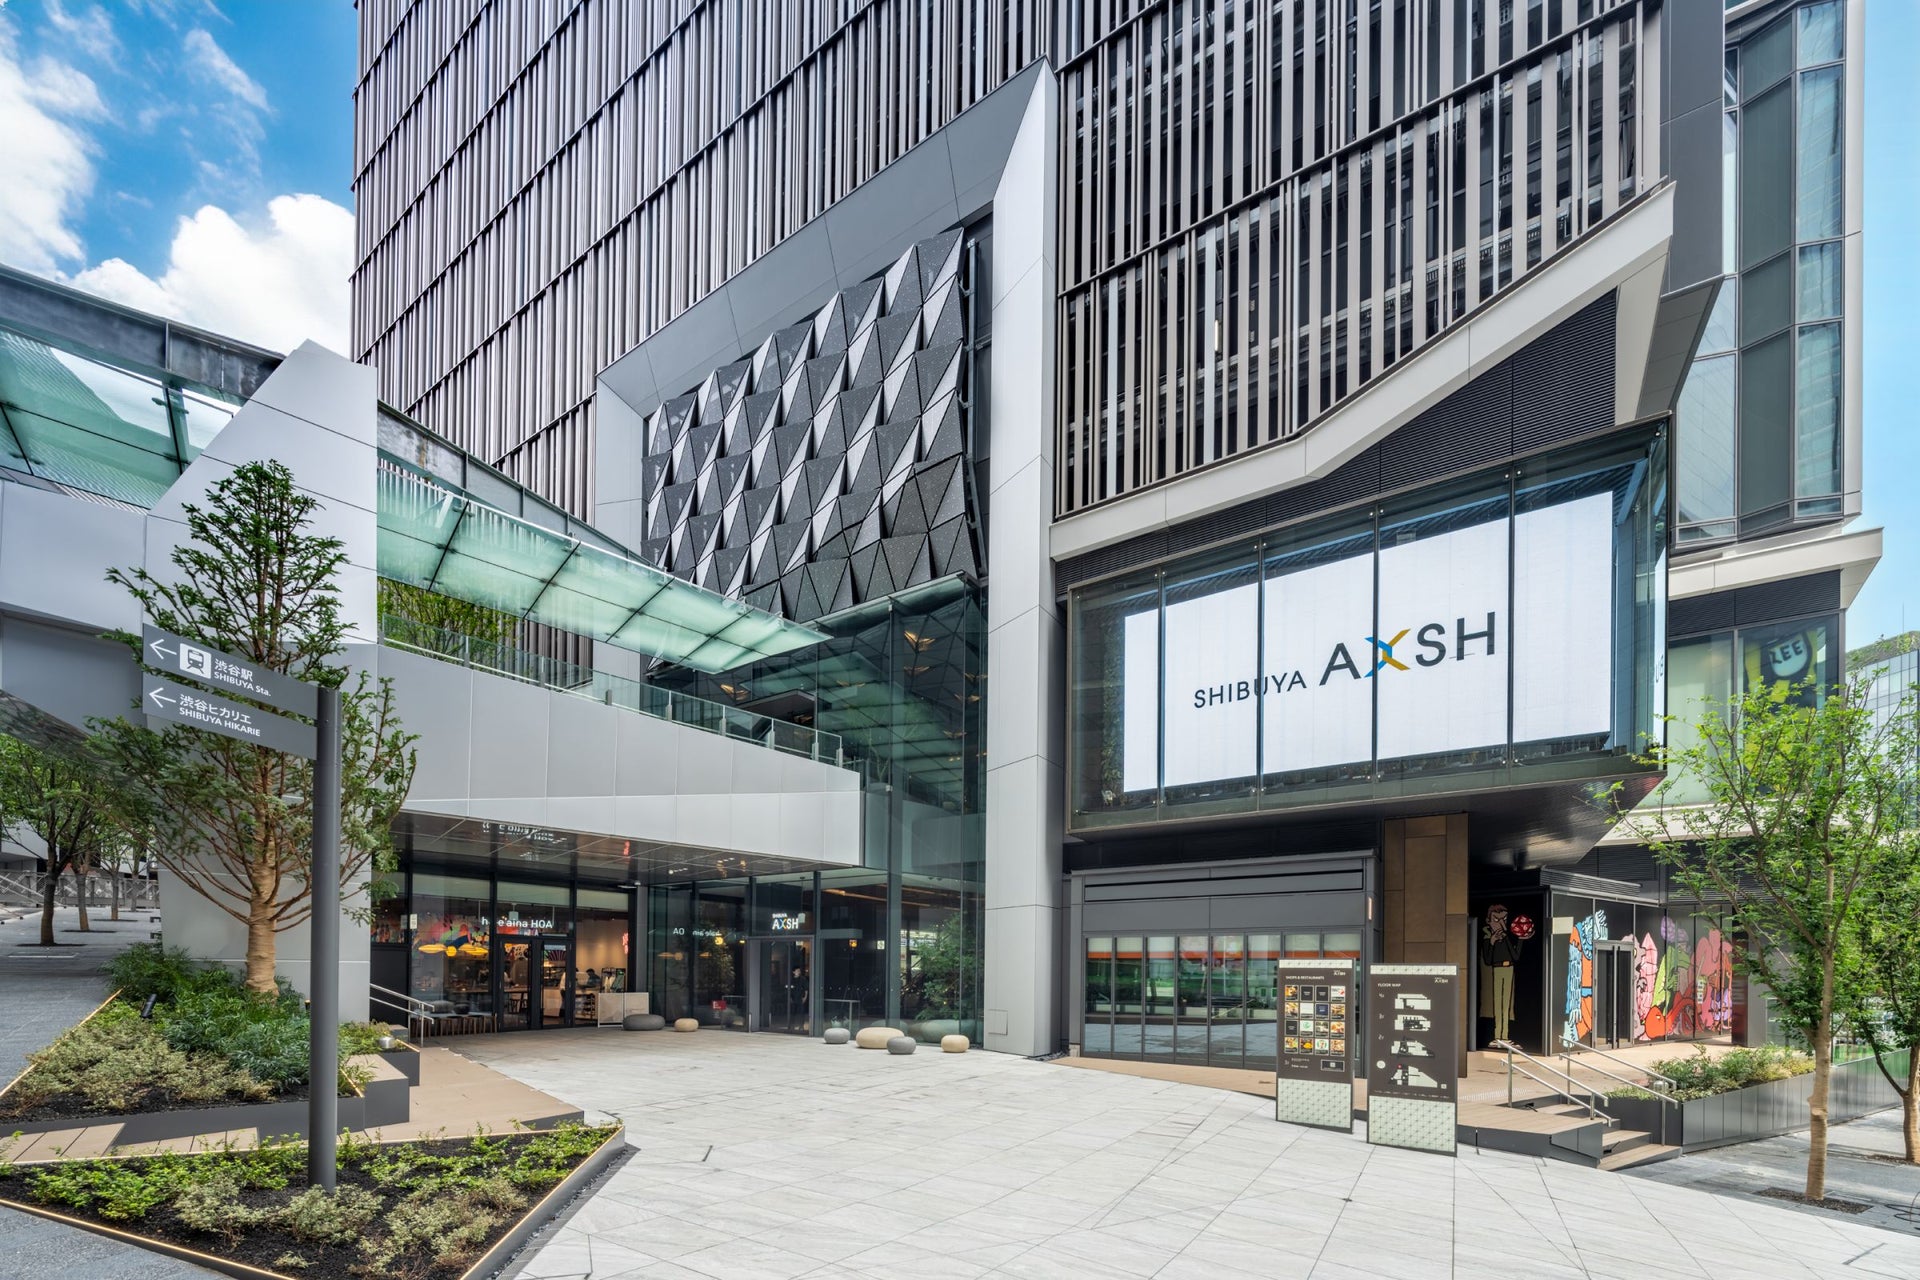
The name "Shibuya Akushu" reflects our desire to connect (X: intersect) the Aoyama and Shibuya areas, to become a place where diverse people come and go, and to encourage interaction. It also derives from the meaning of "handshake" (akushu), a greeting and a sign of friendship, expressing how different people and cultures connect and mingle in this place, and how new value is created from that.
The area around Shibuya Station's east exit, where Shibuya Akushu is located, extending from Shibuya Station towards Aoyama (hereinafter referred to as Aoyama-Shibuya), is surrounded by main roads, which has hindered smooth movement between the area and surrounding areas. Furthermore, being primarily an office area, it has faced the challenge of lacking places where people can gather and create a lively atmosphere.
Therefore, this building, based on the concept of "TSUNAGI-BA" (a play on words meaning "connection"), aims to leverage the connection between the dining and entertainment zone of Shibuya 2-chome and the educational area of Aoyama, and become an icon of "Ao-Shibu," following in the footsteps of other representative Shibuya areas such as Okushibu and Shibu-Minami.
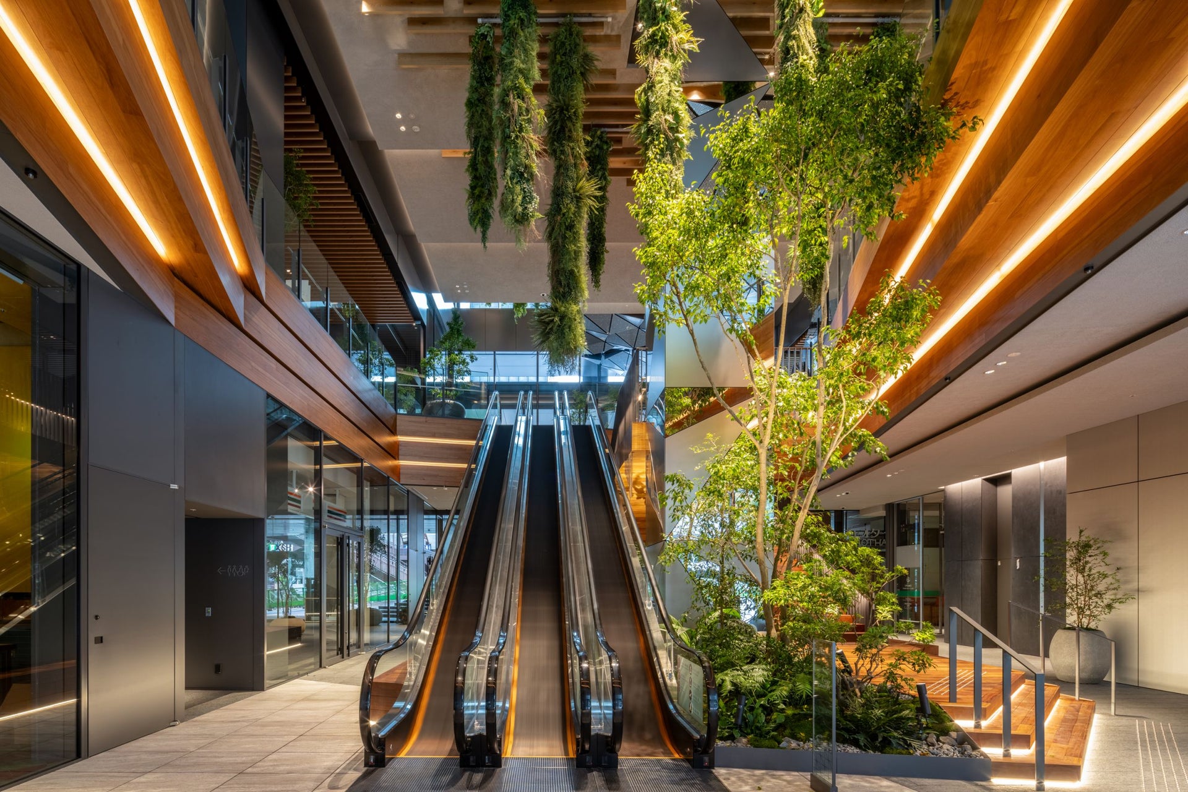
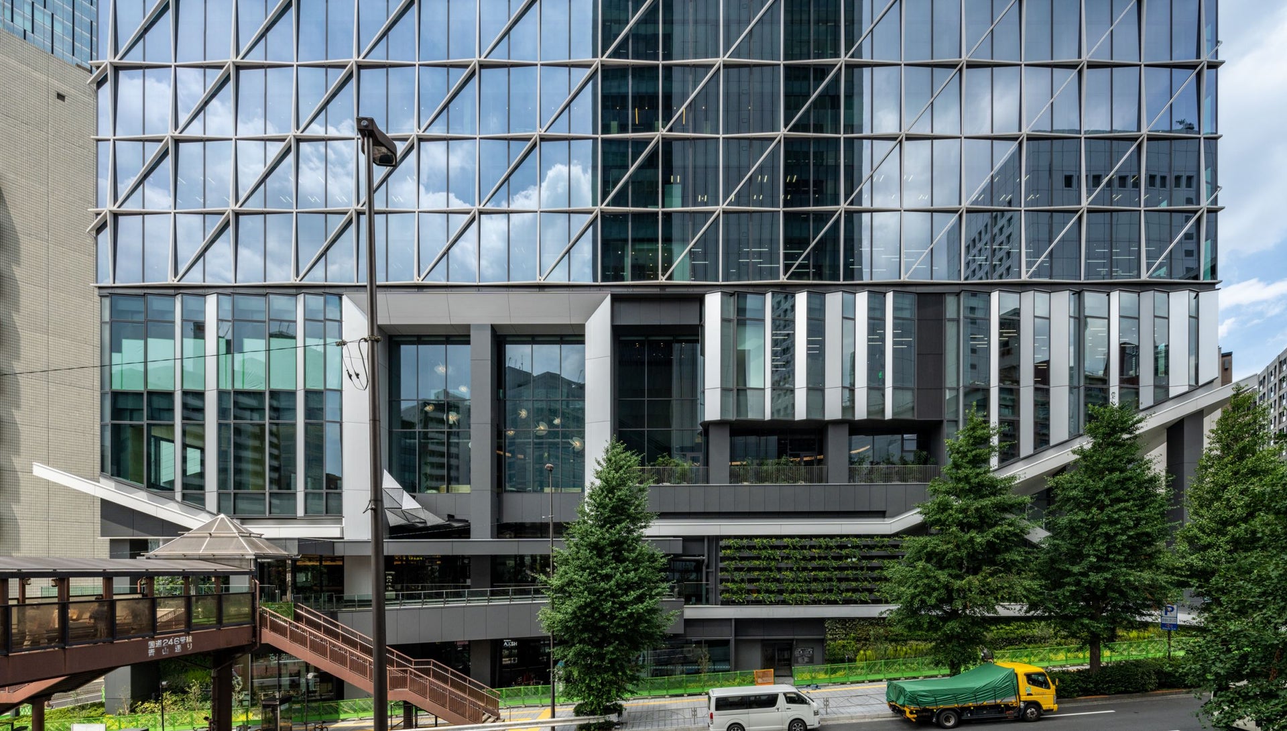
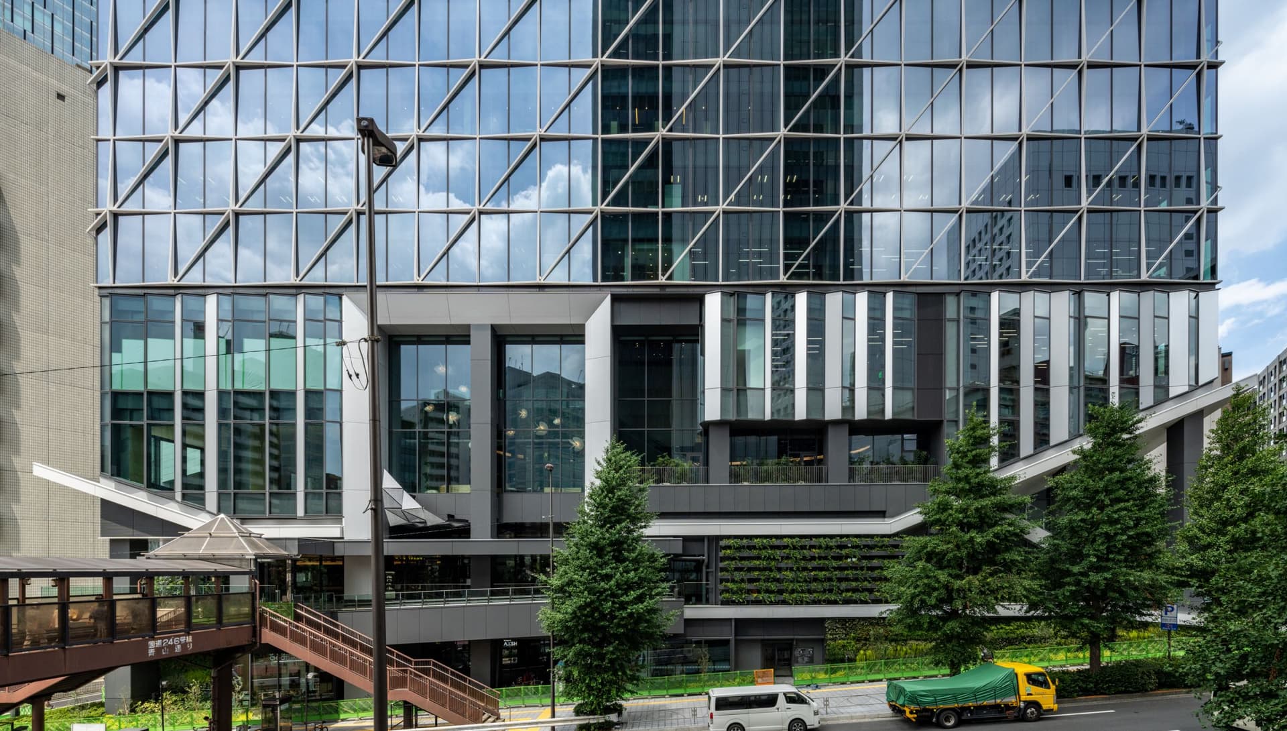
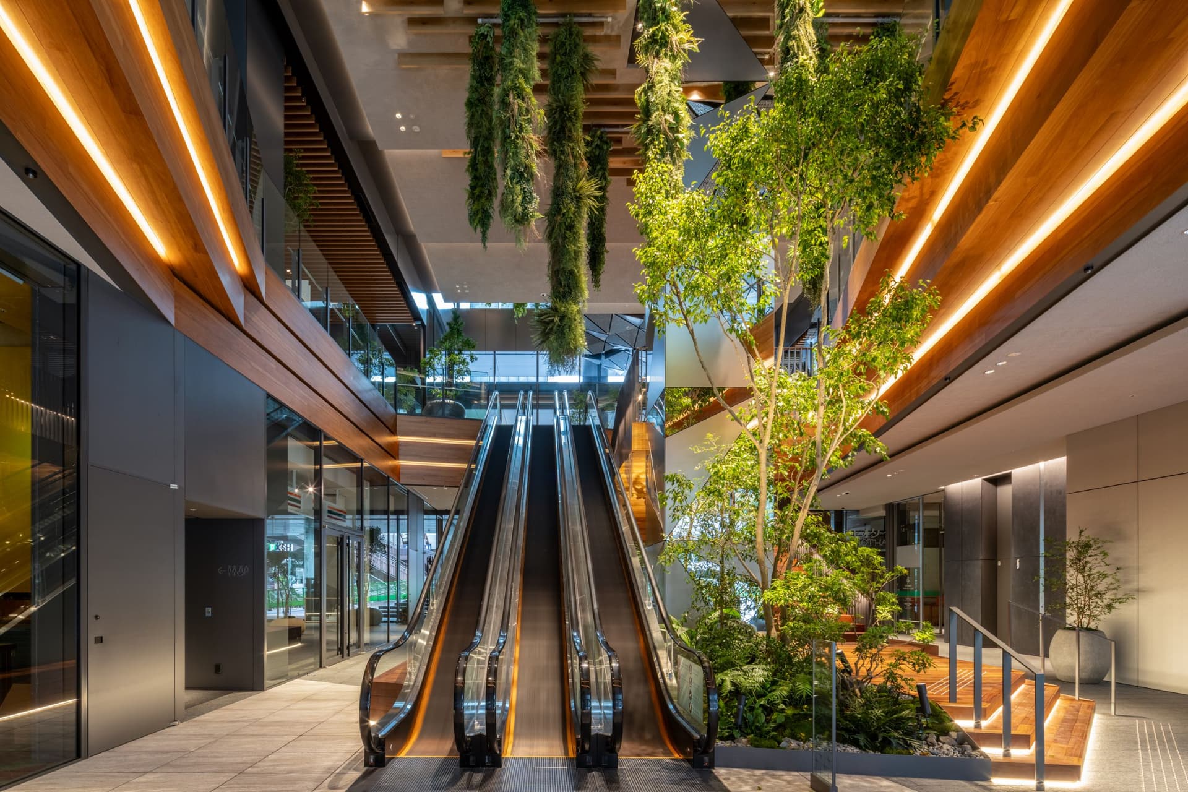
This building consists of commercial facilities on the 1st to 4th floors and offices on the 5th to 23rd floors. With 15 shops, including restaurants (some with new business formats and some opening in the area for the first time), an art gallery, and a health checkup center, the Aoshibu area, which was previously just a thoroughfare, will become a place for people to relax and enjoy a meal.
Issues/requests
As a street-front commercial spot connecting the Shibuya and Aoyama areas, from the start of our work, we received a request to work on attracting street-front stores. In this context, we proceeded with our work while being aware of the challenges that would make it even more difficult to attract street-front stores, as the area is different from typical national chain companies and the world has just emerged from the COVID-19 pandemic.
solution
We worked carefully with the business operators to compile a list of companies that understood the Shibuya area and tenant companies that primarily operate street-front stores. While being mindful of what each store was, and whether they had a special product or specialty, we worked to increase momentum for each tenant to open stores by appealing to them that this was not just a commercial facility, but a rare facility format that was connected to the street and plaza space and suited street-front operation.
project member
Basic information
- open
2024
- location
Tokyo
- client
Tokyu Corporation
- solution
Consulting, leasing, furniture and fixture manufacturing, environmental features, building execution, concept design criteria services.
- Photo credit
Shibuya Acsh
What's NewSearch by new achievements
- TOP
- Achievements
- Shibuya Acsh
Please contact us using the button below if you have an inquiry, want to request a quote or request documents.
We have created a separate “FAQ page” that lists the most common questions we are asked.
Please take a look at this page if you have a question.