
overview
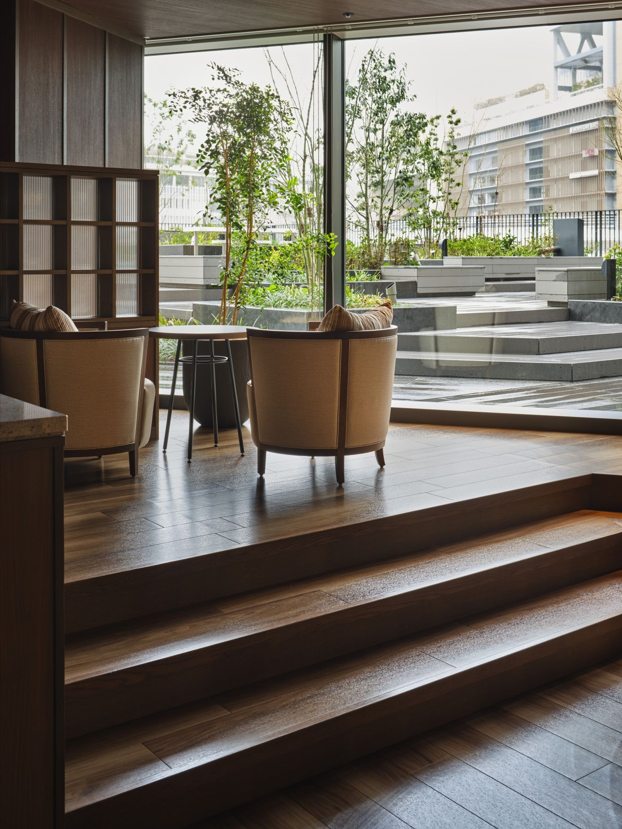
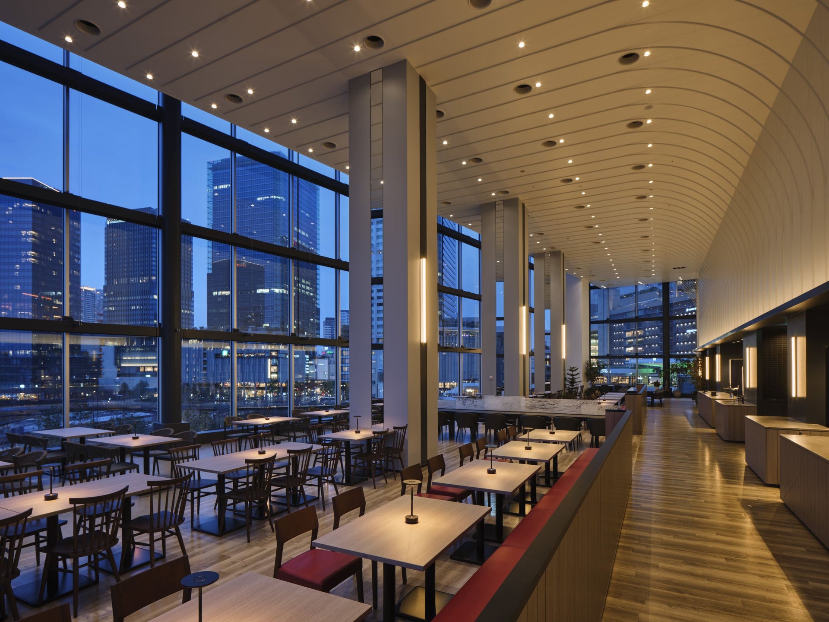
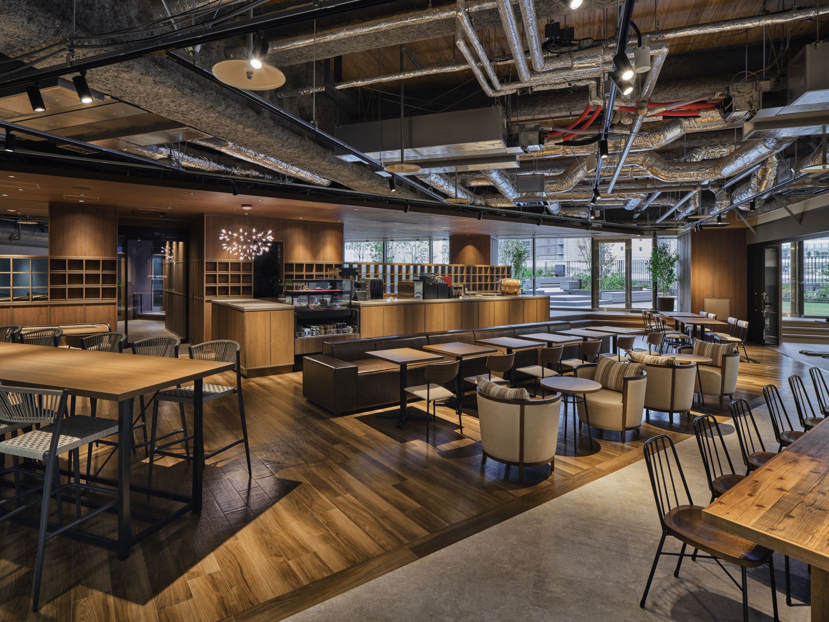
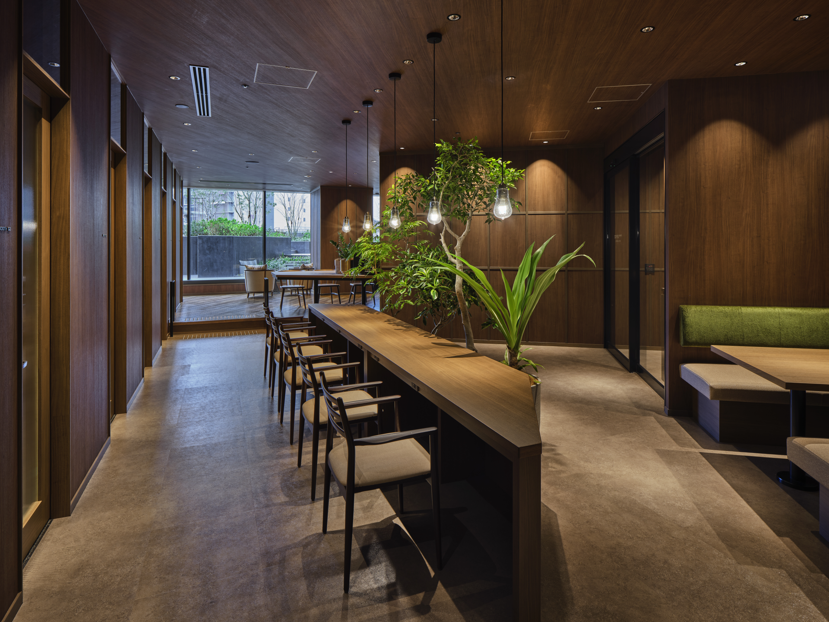
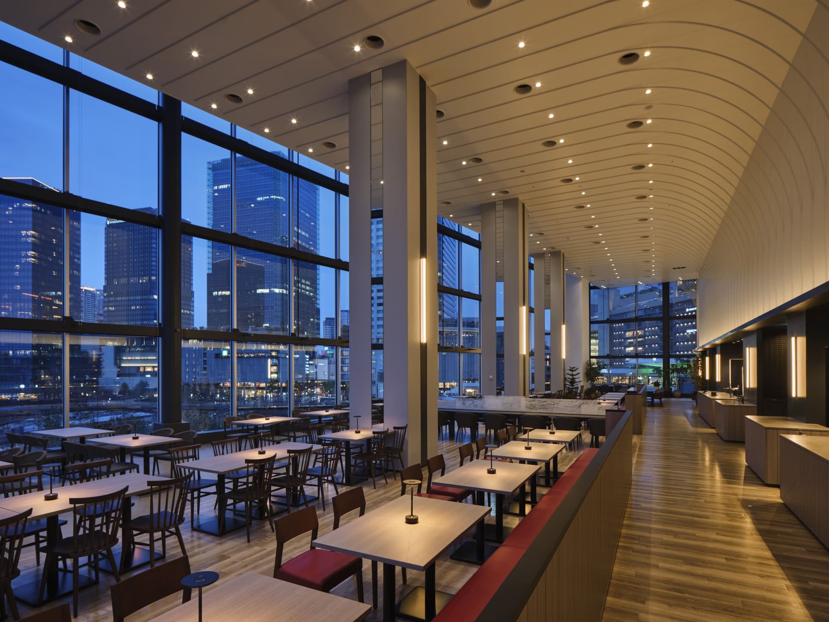
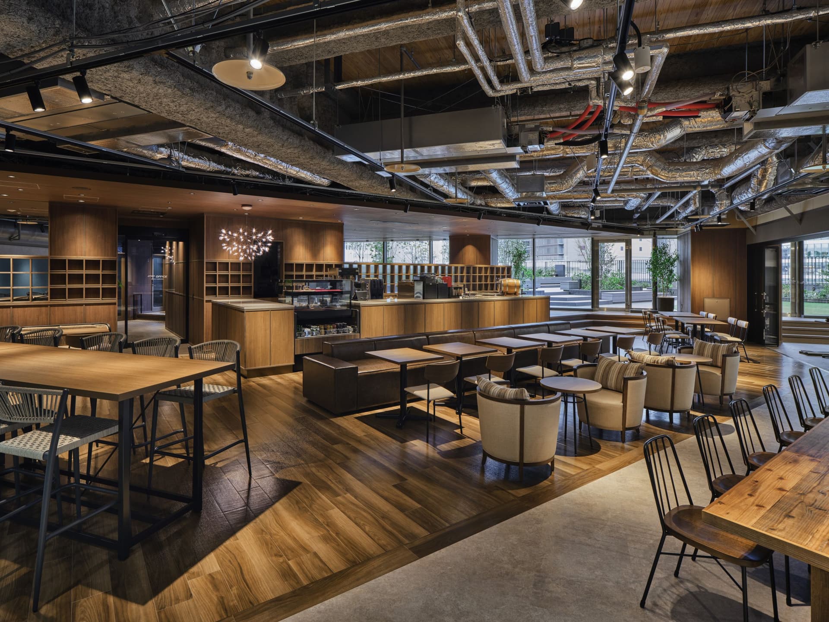
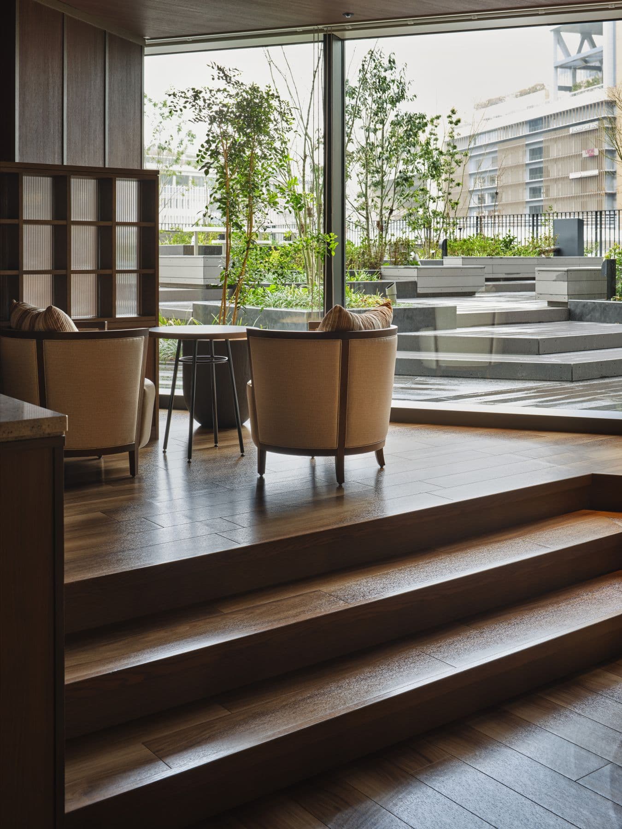
Sorappa, which opened in Gran Green Osaka, is a lounge exclusively for workers, consisting of a dining area, a café that doubles as a workspace, and a terrace. The dining area is an open space with a 7m-high window that overlooks the Umekita Park, making it suitable for groups to use without worrying about others around them. The open space extends from the café to the terrace, and on sunny days you can enjoy a relaxing cafe time while looking at the beautiful view.
Issues/requests
We were consulted about a mixed-use area at Grand Green Osaka that would serve as an intermediate zone connecting the park and offices, where workers could easily work and refresh themselves. concept design and layout needed to take advantage of the views, creating a space where people could feel connected to the nature of Umeda Park at Grand Green Osaka, and to be designed to be used in conjunction with the terrace.
solution
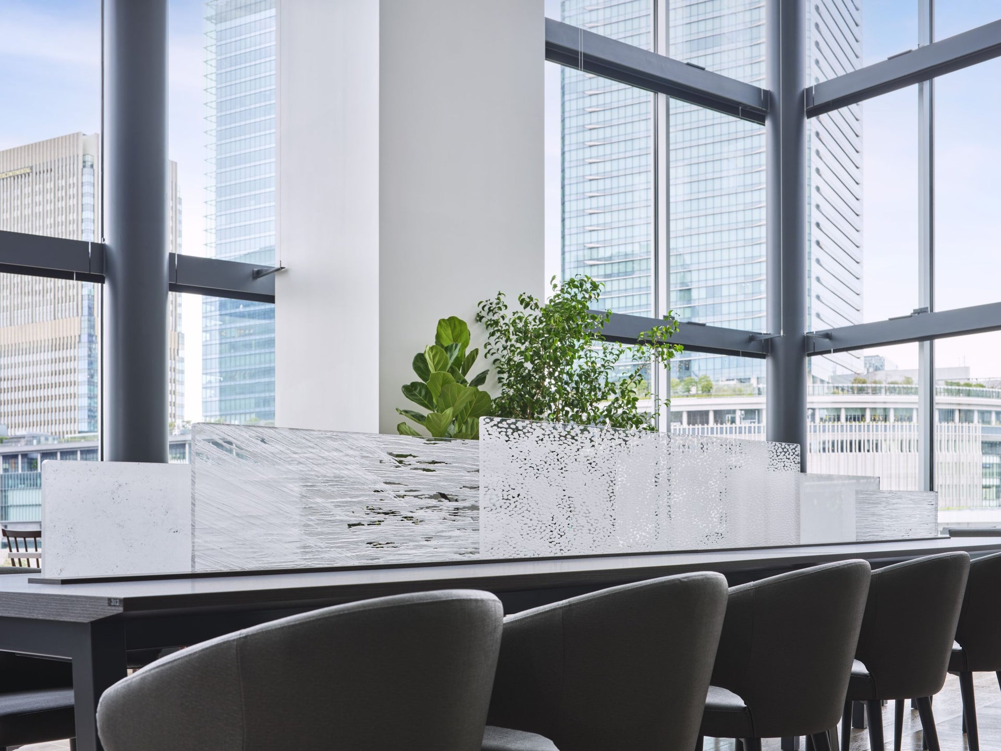
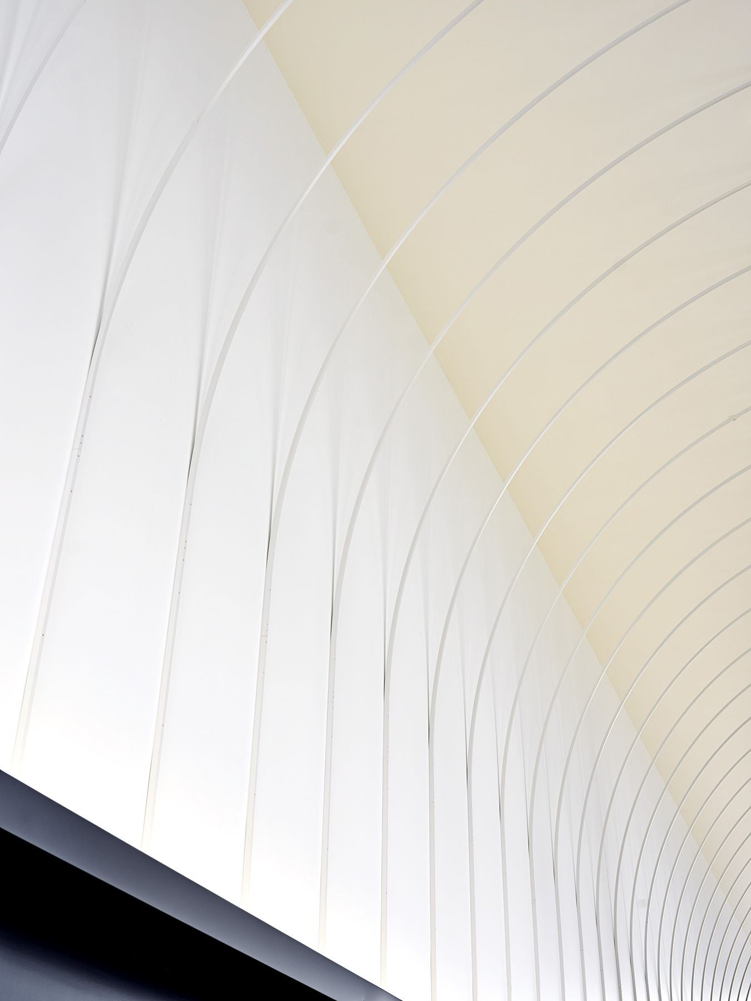
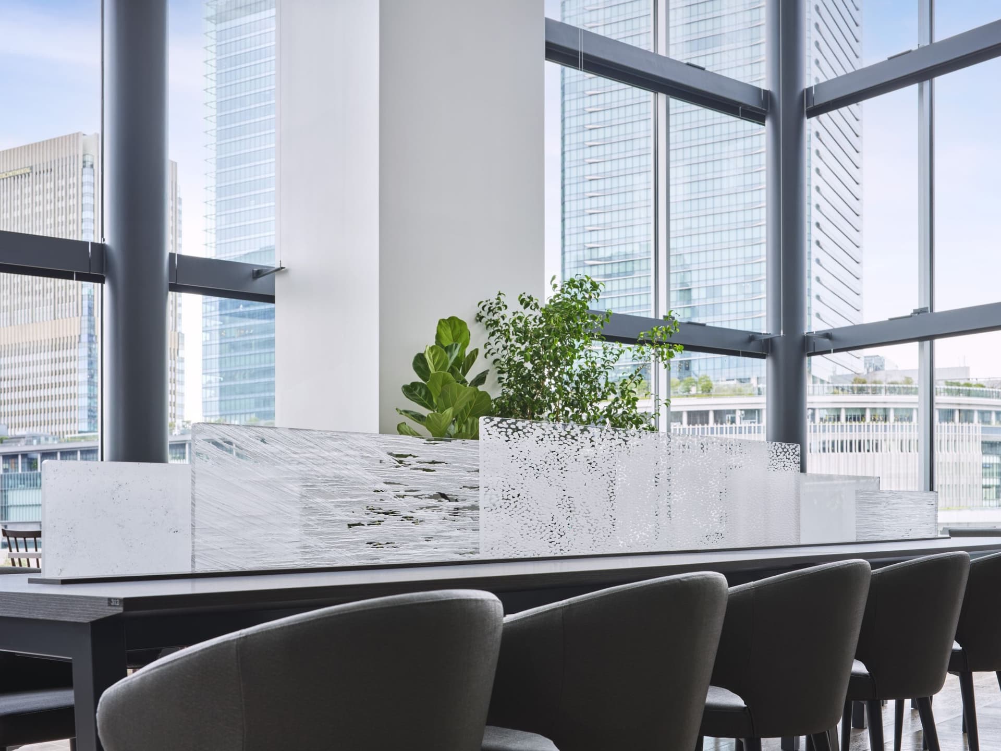
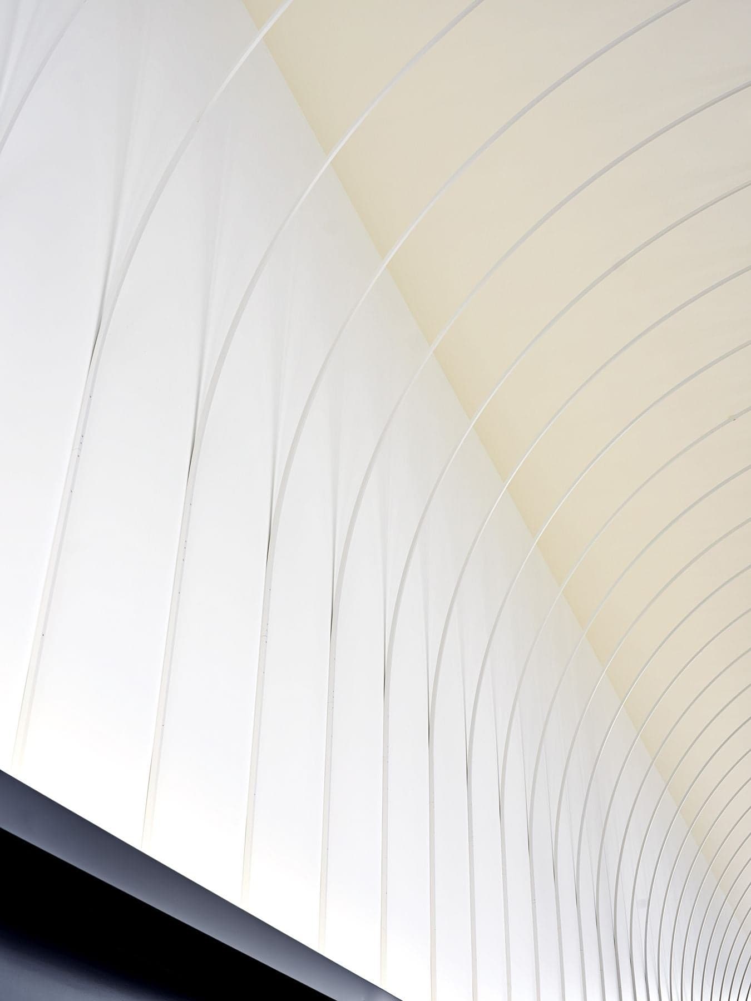
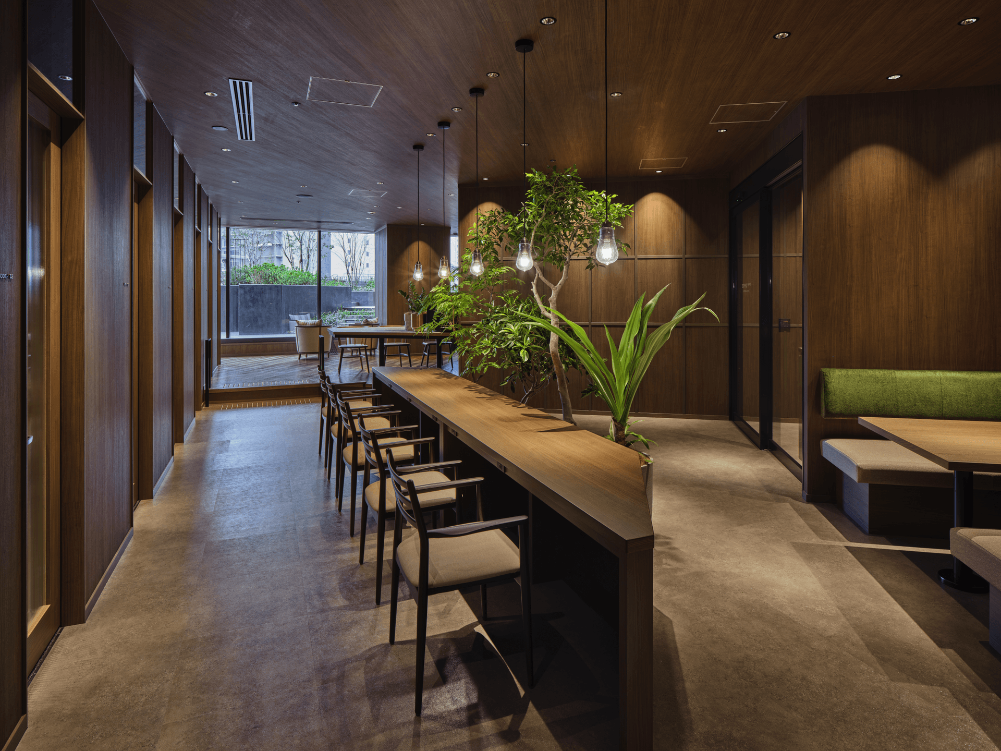
The concept is "sky and hills" connected to Umeda Park. Located on the 4th floor of the building, sorappa offers views not only of the park's trees but also of the sky. The dining area, characterized by its panoramic views, features a 7-meter high ceiling with louvers that extend towards the sky, symbolizing the connection between the "sky" and the park. The finishing materials are primarily composed of muted colors, creating concept design that allows the colors of the outside scenery to be easily appreciated. The cafe, planned as an integral part of the terraced outdoor terrace, also functions as a co-working space. Partitions concept design to let in natural light and a multi-layered "hill" structure create zones both indoors and outdoors, resulting in a space that accommodates diverse working styles for workers.
project member
Basic information
- open
2025
- location
Osaka Prefecture
- client
Gran Green Osaka Developer
- solution
Planning and basic concept, design, layout, signage and graphic concept design, architectural design, interior administration, environmental features, building execution
What's NewSearch by new achievements
- TOP
- Achievements
- Office lounge sorappa
Please contact us using the button below if you have an inquiry, want to request a quote or request documents.
We have created a separate “FAQ page” that lists the most common questions we are asked.
Please take a look at this page if you have a question.