
Photography: Shinichi Sato
Photography: Shinichi Sato
Photography: Shinichi Sato
Photography: Shinichi Sato
Photography: Shinichi Sato
Photography: Shinichi Sato
Photography: Shinichi Sato
overview
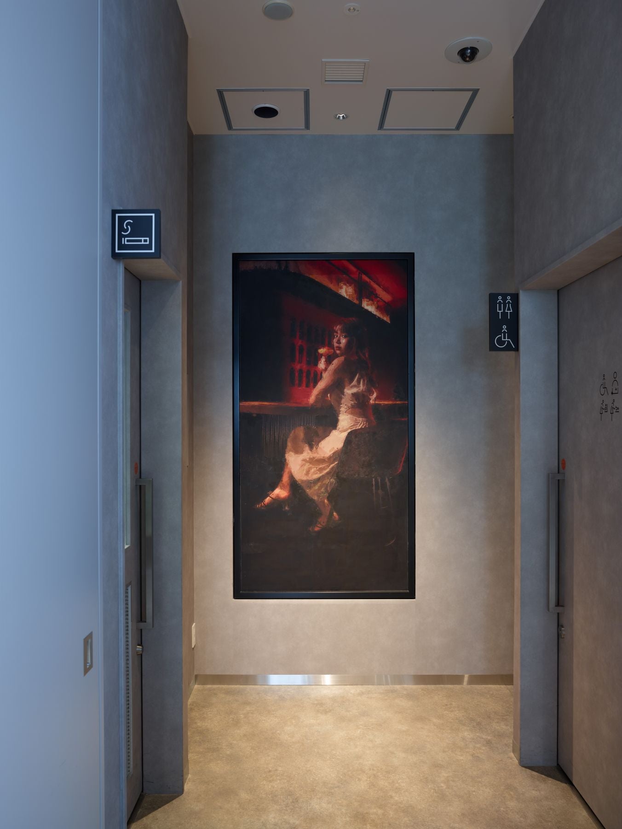
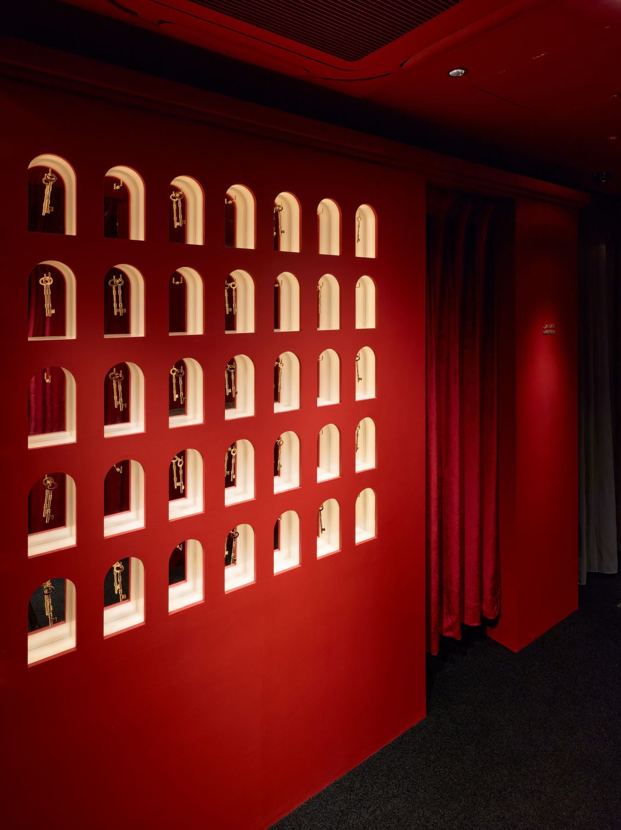
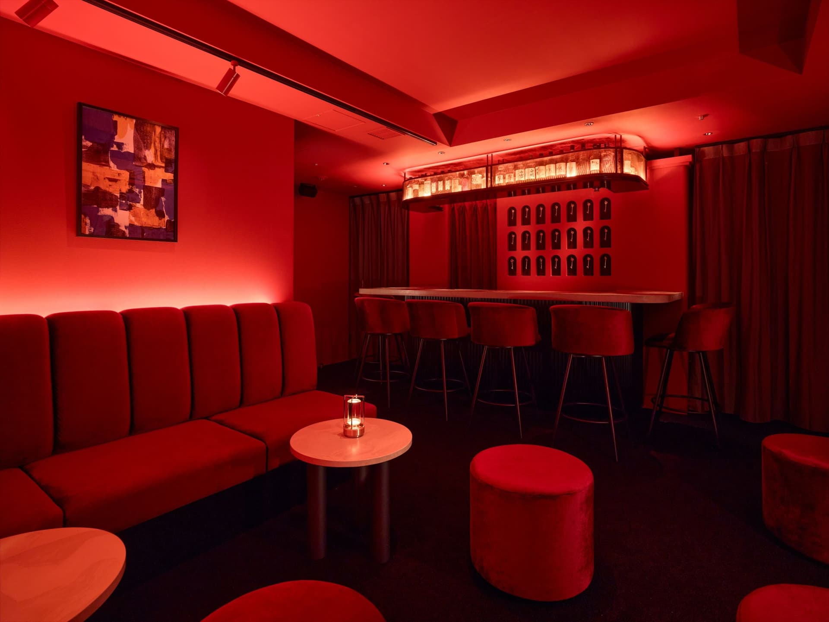
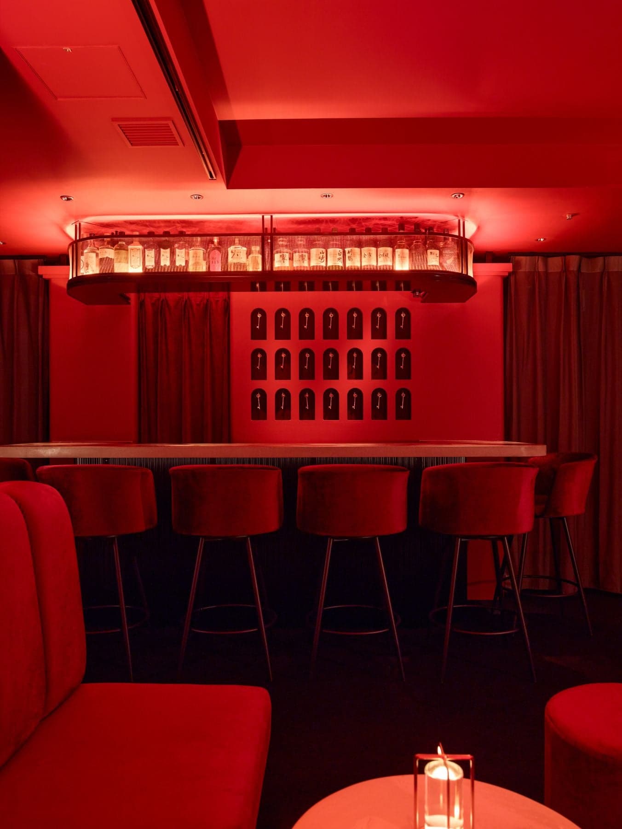
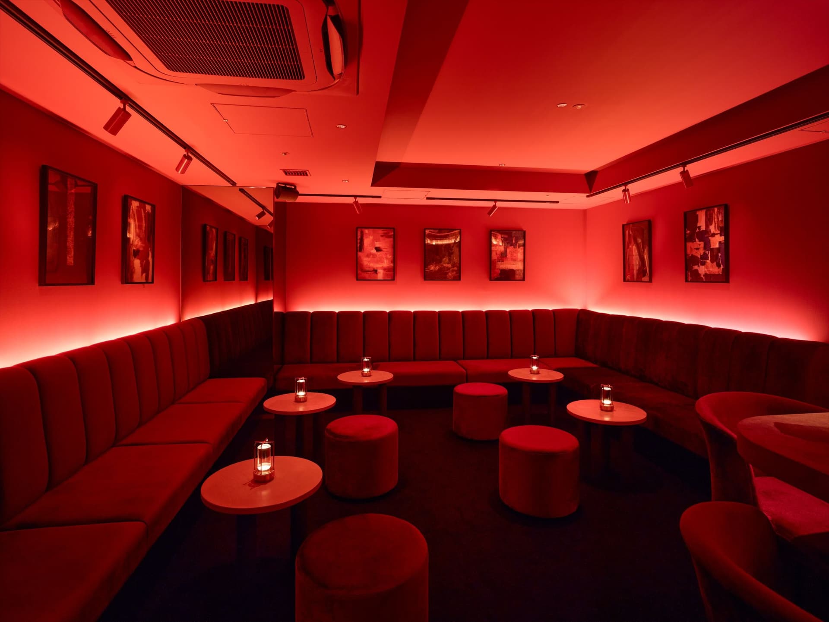
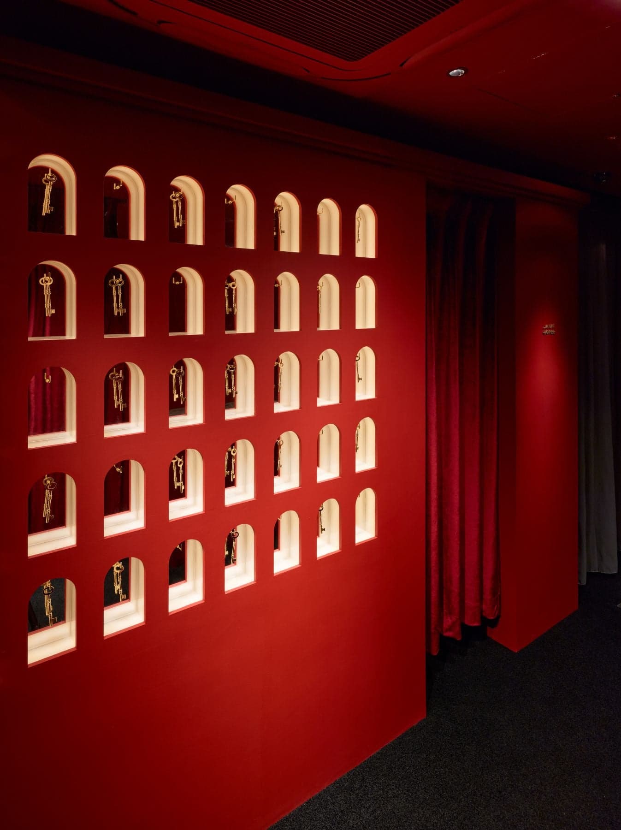
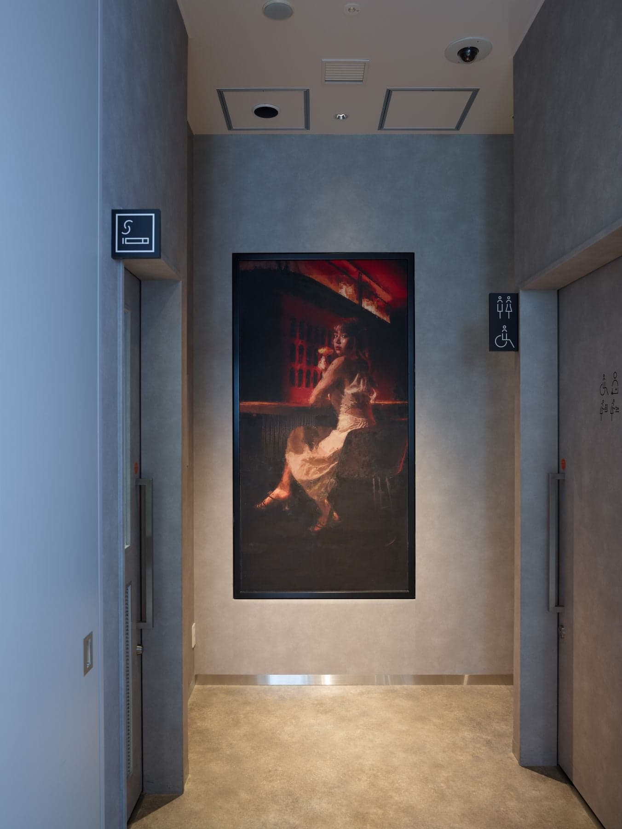
Set against the backdrop of 1920s America during the construction era, this bar is based on the "speakeasy" culture of that time, where alcohol was illegally sold under the guise of beauty salons or law offices. JANAI HOTEL is the third location in the "JANAI" series of secret bars, incorporating the speakeasy system, creating a gathering place only for those who find the concept intriguing. Opening a painting that doesn't look like a door at first glance leads to a secret bar accessible only to those who can decipher the access code.
Our company was responsible for design, layout, and architectural design.
Issues/requests
The concept was to have a hidden room that recreated speakeasy culture, so the challenge was to create a contrast between the hotel entrance and the inside of the restaurant.
solution
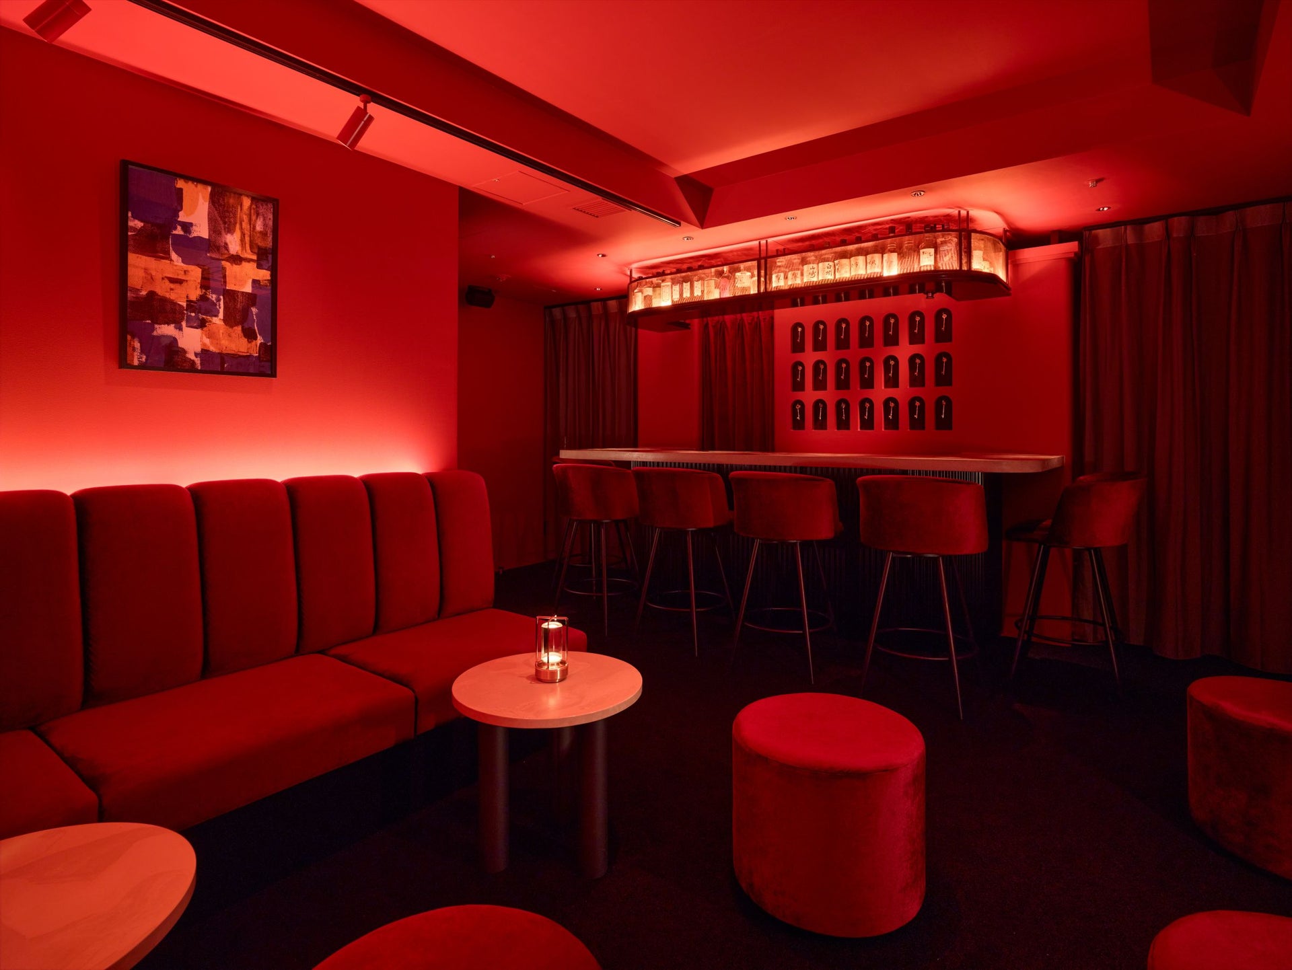
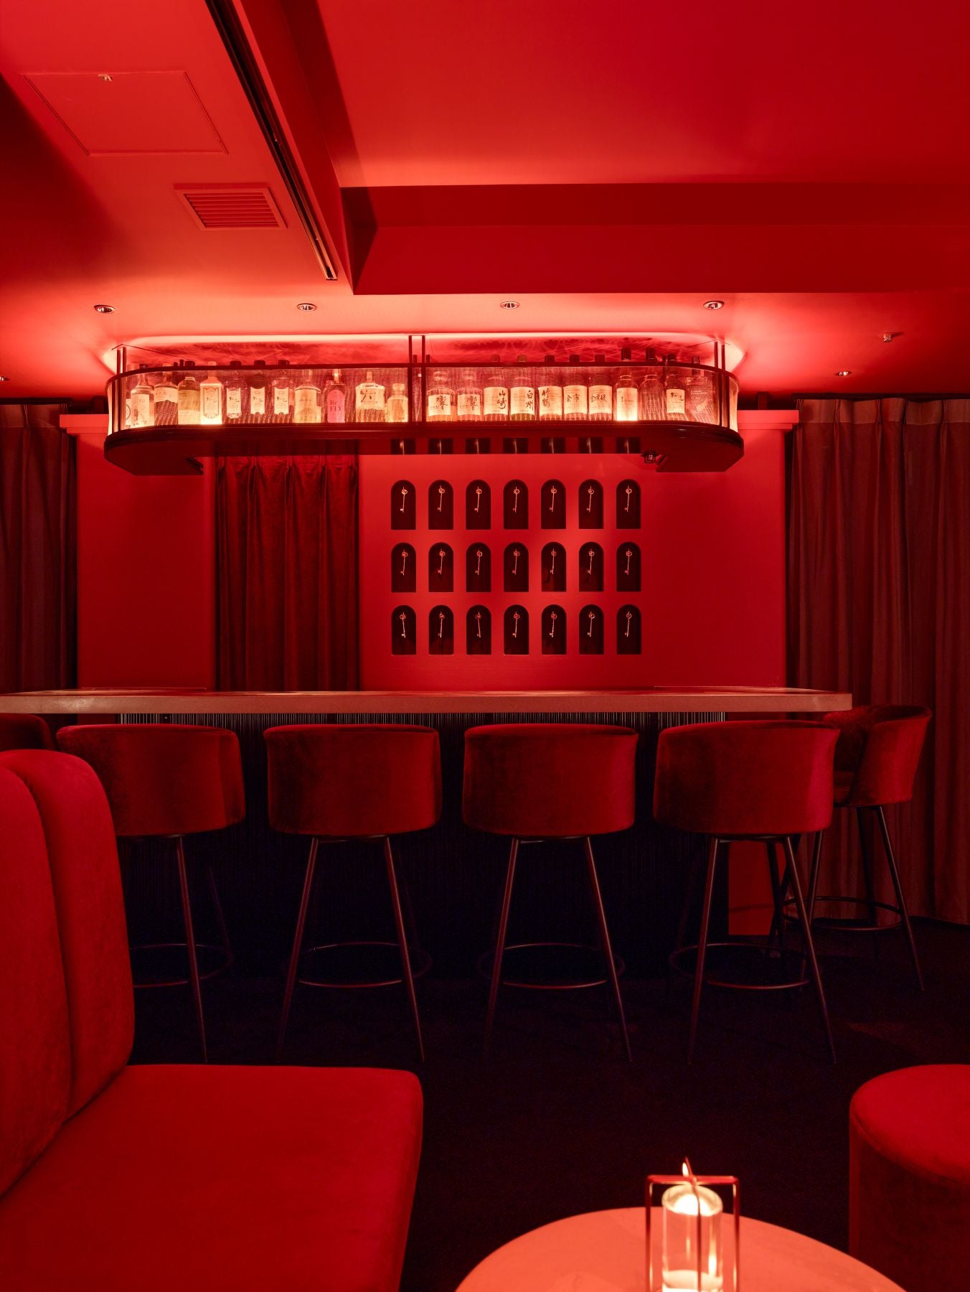
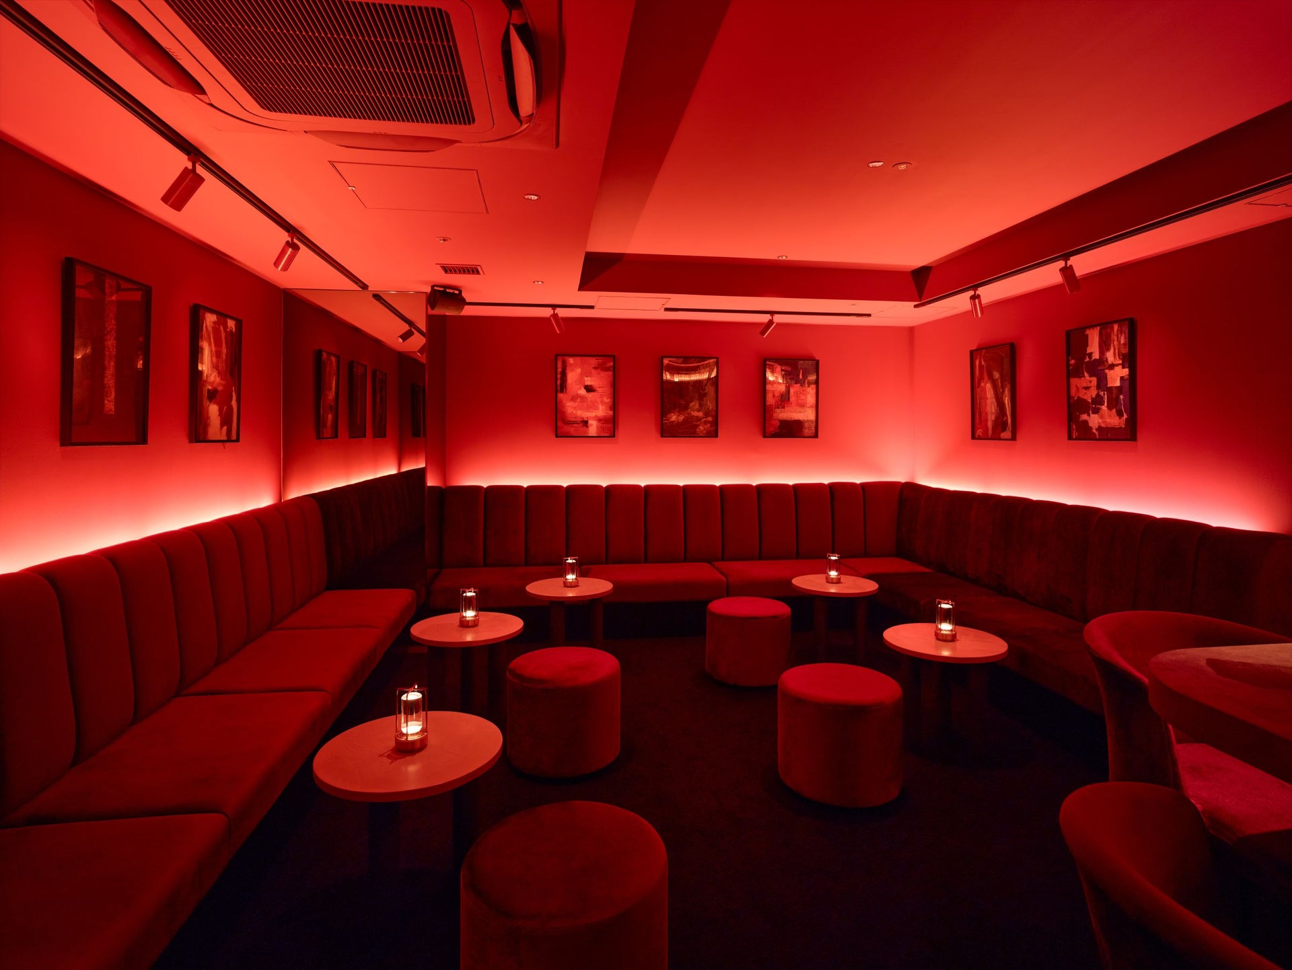
Since the path is also part of the experience, we proposed a story-oriented design, including a mechanism for crossing the door and a lighting plan for the stairwell. The interior of the store is based on red, and from the creation of the photo spot and the texture of the space created by the lighting, to the materials used for the locks, it is a space that conveys a concept that makes people who experience it want to tell others about it.
project member
Basic information
- open
2024
- location
Tokyo
- client
Kakeru Co., Ltd.
- solution
design, layout, architectural design
What's NewSearch by new achievements
- TOP
- Achievements
- JANAI HOTEL sequence SUIDOBASHI
Please contact us using the button below if you have an inquiry, want to request a quote or request documents.
We have created a separate “FAQ page” that lists the most common questions we are asked.
Please take a look at this page if you have a question.